3 Bedroom Semi-Detached House Let in Manchester, M34
| Reference | 26255 |
| Address |
75 Palmerston Road, Dane Bank, Manchester, Greater Manchester (Map Location) |
| Beds | 3 |
| Baths | 1 |
| Type | Semi-Detached house |
| Tenancy | Long term |
Semi Detached Property Three Bedrooms Bathroom Lounge/Diner Kitchen Driveway Gardens to front and rear Garage Great location
Description
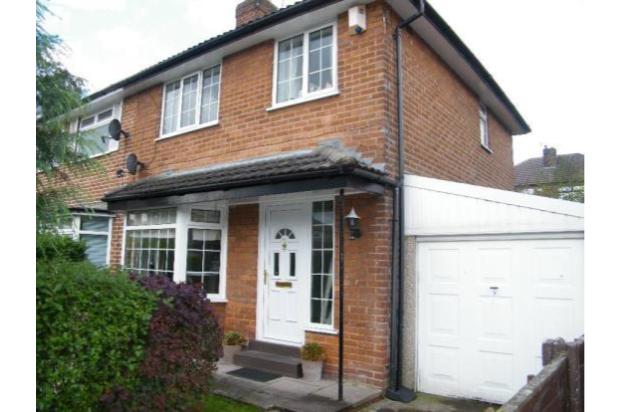
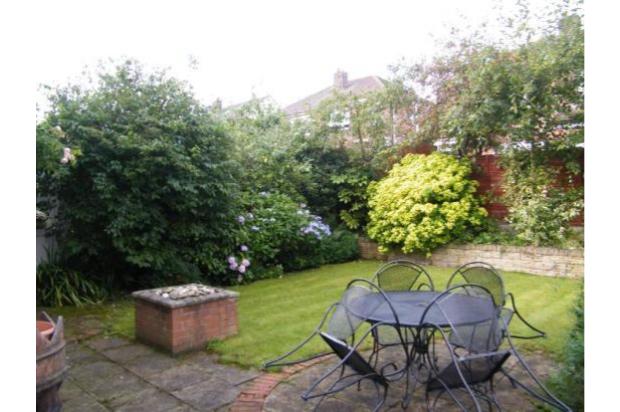
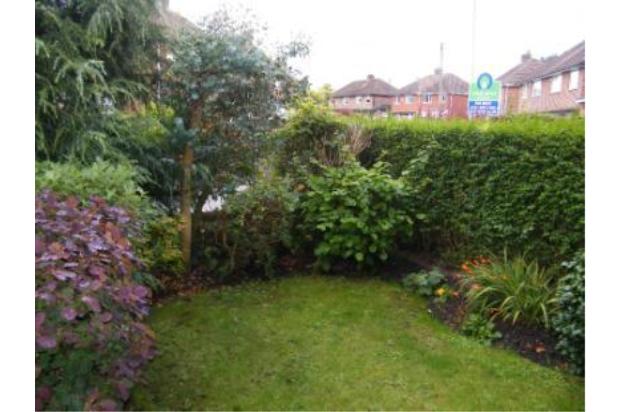
Great Area, Great Finish and without the benefit of an internal inspection it would be impossible to fully appreciate this impressive semi-detached house. Presented to a great standard and an internal viewing will reveal to the ground floor: Entrance porch, hallway, lounge, dining area, newly fitted modern kitchen and a garage and to the first floor there are three bedrooms and a modern family bathroom. Externally there are front and rear gardens and a driveway for parking. Make this top of your wish list!
- No Pets
- No DSS
- No Smoking
- Application subject to referencing
Ground floor
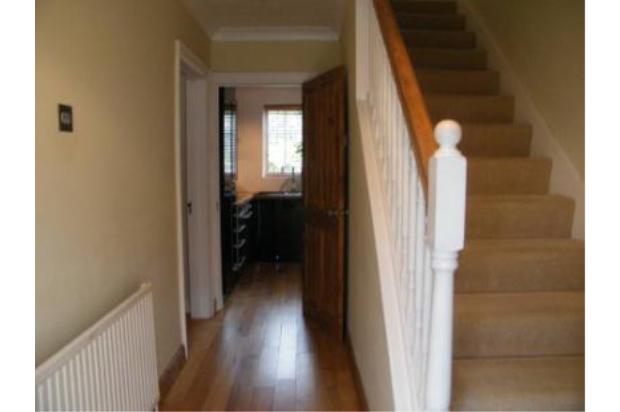
Entrance Hallway(4.27m x 2.03m). Stairs to the first floor, doors to the lounge/diner and kitchen, single radiator.
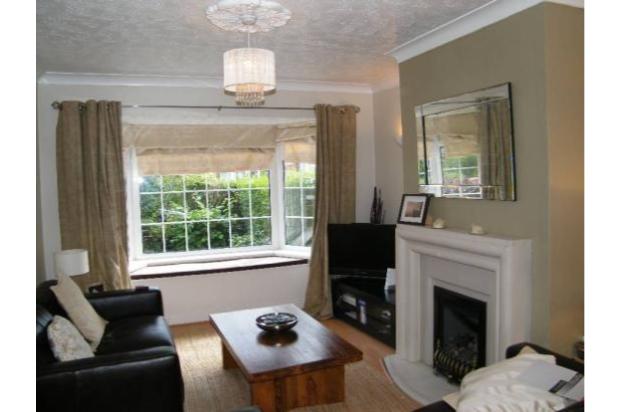
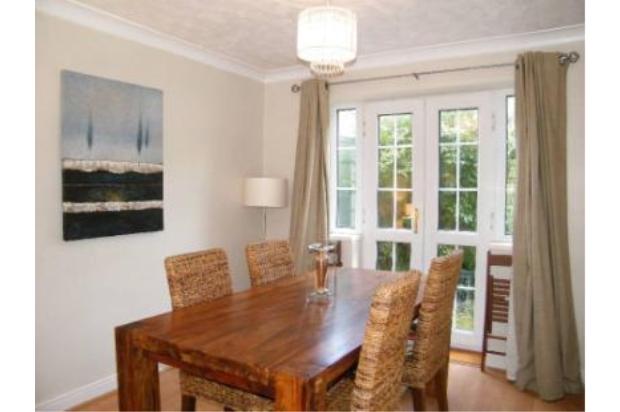
Lounge/Diner(7.65m x 3.3m). PVC bay window to the front, gas fire with surround, single radiator, PVC French doors leading to the rear garden, electric and light points.
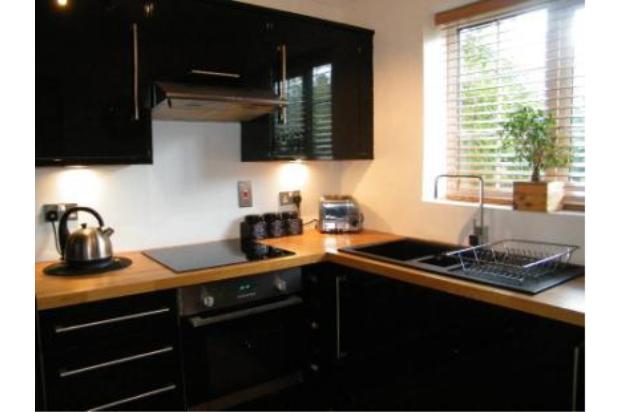
Kitchen(2.57m x 2.5m). Fitted with a Howdens kitchen which has eye line and base level work units with roll over work surfaces in solid oak, fitted electric oven and hob with extractor fan over, integrated washing machine and fridge and freezer, PVC window overlooking the rear garden and a door giving access to the rear garden.
First floor
Landing Access to the three bedrooms and the bathroom.
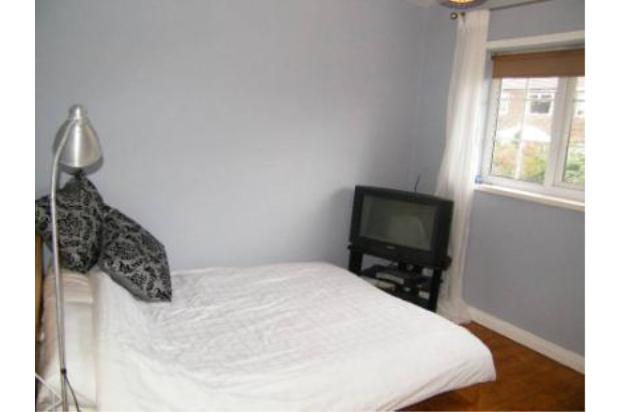
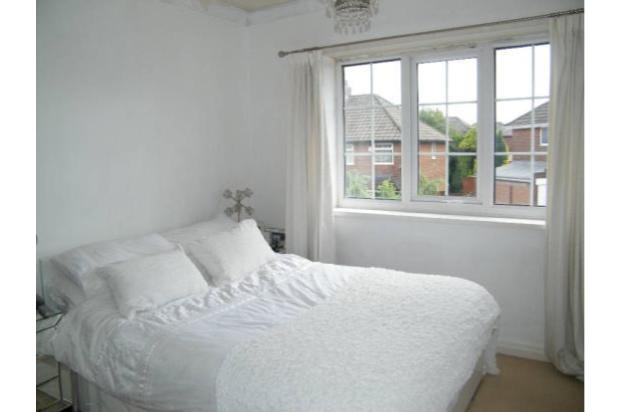
Bedroom One (3.2m x 3.33m). PVC window to the rear, a single radiator, electric and light points.
Bedroom Two (3.53m x 3.3m). PVC window to the front, fitted wardrobes, a single radiator, electric and light points.
Bedroom Three (2.08m x 2.34m). PVC window to the front, a single radiator, electric and light points.
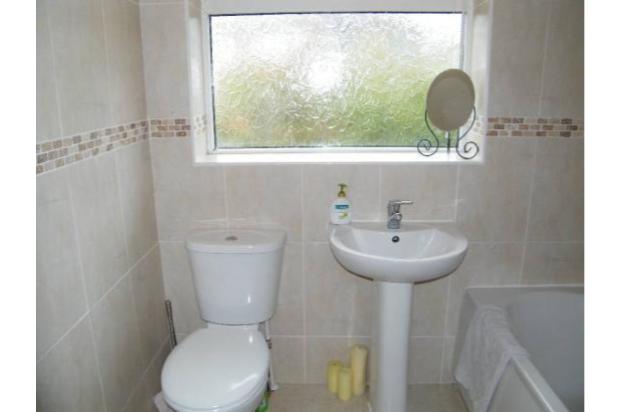
Bathroom(2.03m x 1.7m). Fitted with a three piece suite comprising of side panelled bath, low level WC and pedestal wash hand basin, PVC window to the rear and a tiled floor.
Outside To the front of the property there is a driveway which offers off road parking and also a lawned garden which is enclosed by a low level brick wall. To the rear of the property there is a garden which is mainly lawned with a paved area and is enclosed by a fence.