3 Bedroom Flat Let in Dorchester, DT2
| Reference | 26160 |
| Address |
Redwood House, Hawthorn Road, Charlton Down, Dorchester, Dorset (Map Location) |
| Beds | 3 |
| Baths | 2 |
| Type | Flat |
| Tenancy | Long term |
Unique gothic chapel conversion with stunning views. Open plan living/dining with fully equipped kitchen. Two open plan bedrooms on mezzanine, one tucked away. Bath & shower room. Underfloor heating. Gardens & parking.
Description
Full description - photos to follow
Inside
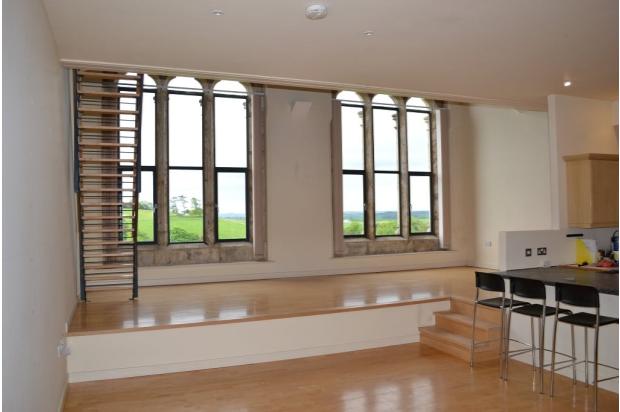
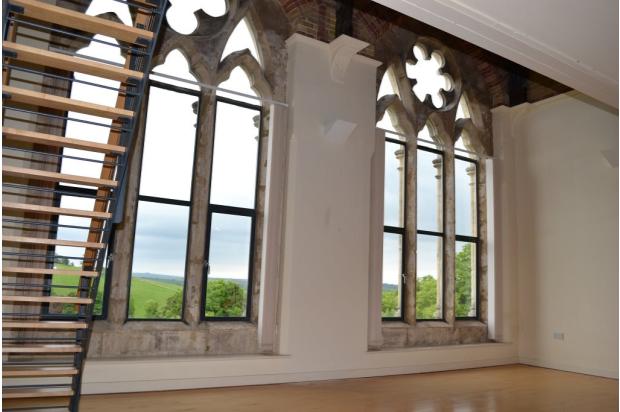
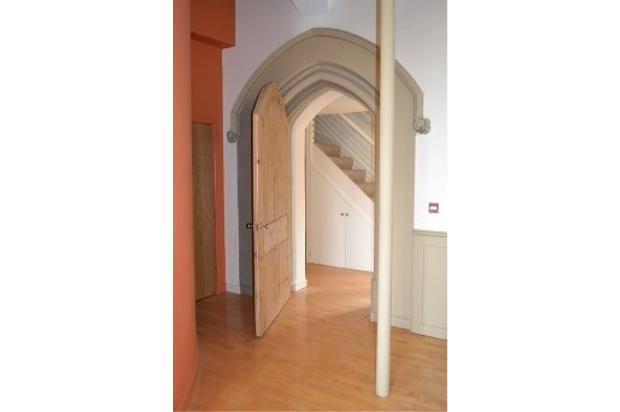
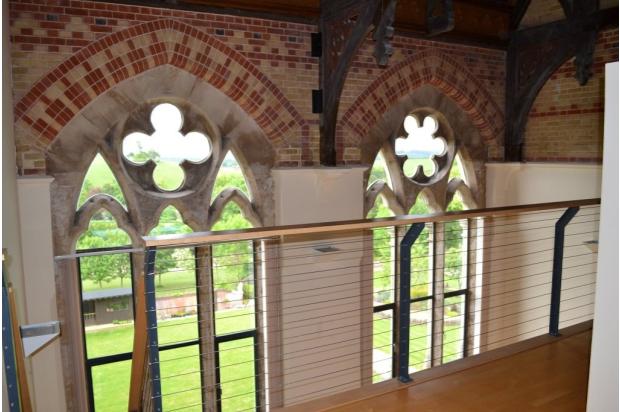
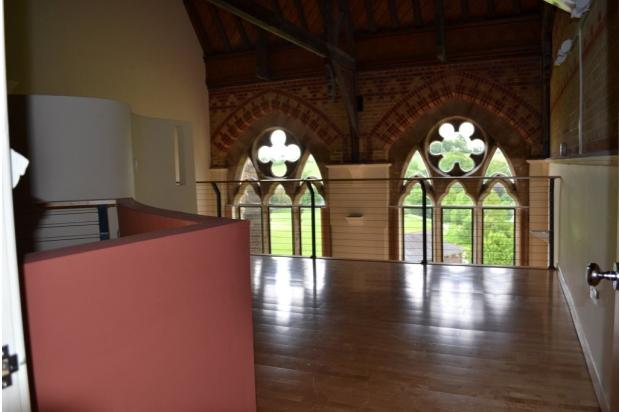
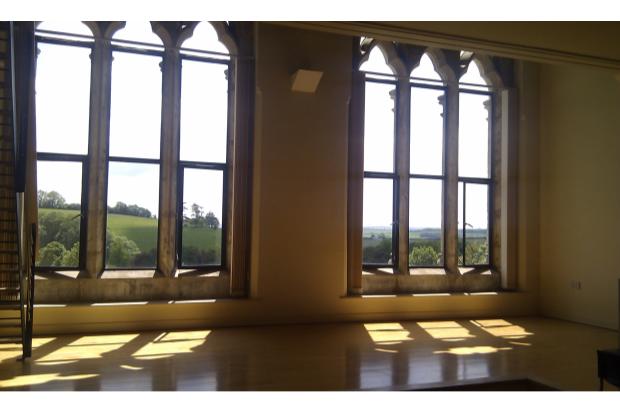
Built in 1864, Redwood House was converted about 10 years ago into elegant apartments: this particular apartment is, however, unique. Converted from the Gothic chapel it has a wonderfully dramatic interior focussed around the two magnificent gothic windows which frame the far-reaching views as far as Poundbury on the distant horizon. South-facing, the interior is well-lit and has much of the original detail still very much in evidence such as the artistic exposed brickwork, the Gothic doors, and vaulted ceilings. Entered via wide low-rising steps to the first floor, the accommodation, with underfloor heating throughout, is approached via a LOBBY with useful understairs cupboard and window. A SHOWER ROOM is also on this level and is contemporary in style with stone flooring, recessed lighting, double shower cubicle with overhead rain shower, pedestal wash-hand basin and corner WC. The Glow-worm gas fired boiler is also located here.
Access from the lobby leads to the MAGNIFICENT KITCHEN/SITTING/DINING ROOM, with polished timber flooring under a wonderful vaulted ceiling. Split into two levels, the kitchen area is discreetly arranged to one side with units providing plentiful storage space; there is also a Range cooker (5 burner), extractor fan, 1.5 bowl sink unit, dishwasher and washer dryer. On the same lower level is the sitting area with further wide steps to the dining area. (From the dining area secondary steps lead up to the mezzanine level).
Staircase from the lobby lead up to the 2/3 bedrooms and bathroom on the upper level.
BEDROOM 1 AND 2 enjoy the full advantage of the vaulted ceiling being located on the mezzanine level and looking across the balcony to the views beyond. Partially divided within the open plan space, this room could be used as one or two rooms (2 doors provide independent access to each). BEDROOM 3 is a small double room again which, whilst not on the mezzanine level, has its own charm and character with exposed timber ceiling and low level window. There is a BATHROOM with recessed lighting, bath with shower screen and shower attachment, corner mono tap, WC and pedestal wash-hand basin
Outside
The south-facing communal grounds are a delight: rolling lawns grace the front of the property with varied seating areas from which to enjoy the expansive views. Planting to create year round colour adds further interest. There is a DESIGNATED PARKING space for the apartment and plentiful visitors' parking.
Location
Charlton Down is a thriving community with much to offer: a local shop, fitness centre, cafe, very active village hall, tennis courts and thriving cricket club with own grounds. Located approx. 4 miles north of the county town of Dorchester, which has both independent shops and larger stores, cinema, a wide variety of restaurants and wine bars, arts centre, county hospital and mainline (London/Waterloo) railway station.
Directions
From Dorchester turn right at the Top o' Town roundabout. Turn right just before the petrol station on to the old Sherborne road; after approx. 3.5 miles, turn left to Charlton Down. Turn left after the village shop into Hawthorn Avenue. The access to Redwood House is further along on the left.
• Magnificent dramatic interior
• Extensive far-reaching views as far as Poundbury
• 2/3 bedrooms & 2 baths
• Private parking
Rental subject to positive credit check via Visum at a cost of £75 per person. Rental on an initial 6 month tenancy.