4 Bedroom Semi-Detached House Let in Bedford, MK40
| Reference | 25962 |
| Address |
Howbury Street, Bedford, MK40 3QT (Map Location) |
| Beds | 4 |
| Baths | 1 |
| Type | Semi-Detached house |
| Tenancy | Long term |
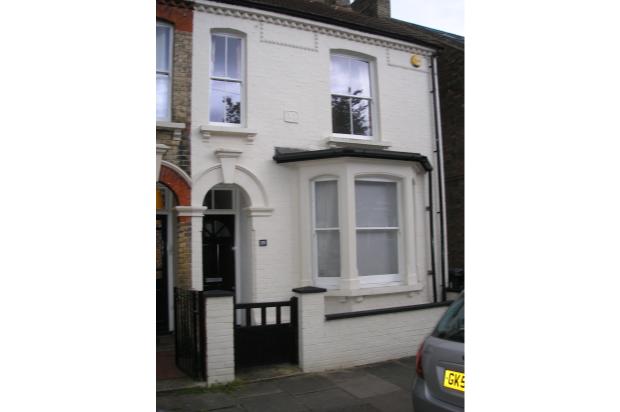
A spacious Victorian 4 bed semi in the popular Castle Road area with its range of specialist shops, delis and coffee houses. It is only a short walk from the town centre, Russell Park and the famous River Ouse Embankment.
Description
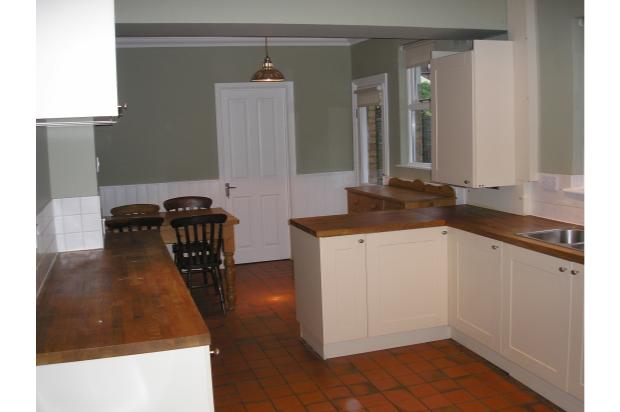
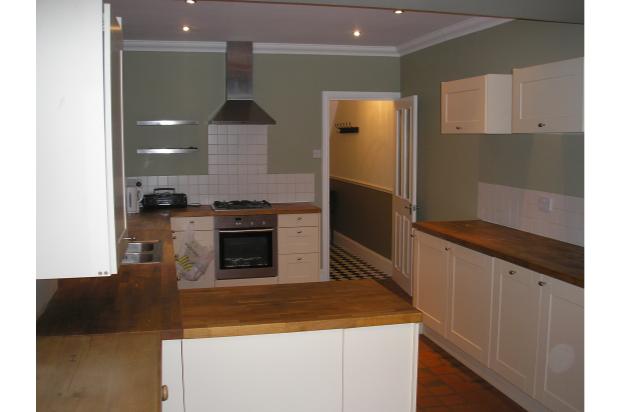
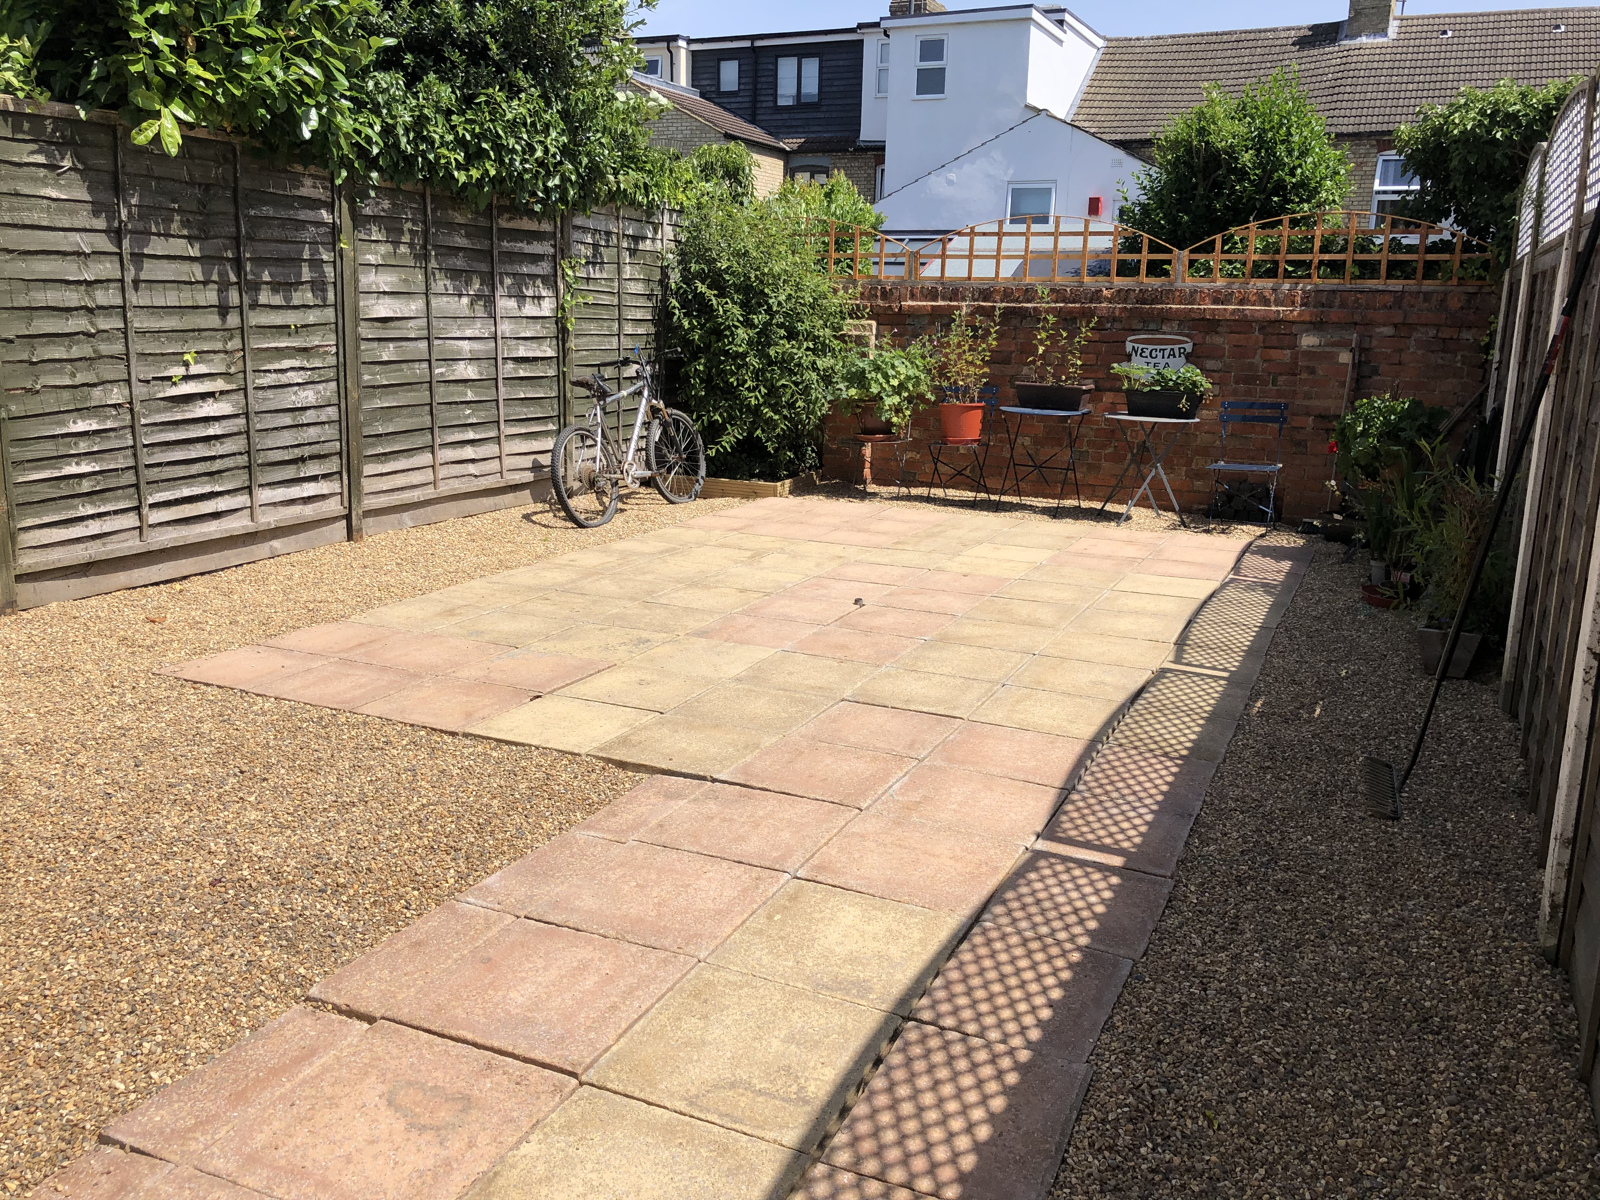
This period bay fronted semi detached home is situated in a quiet road that benefits from unrestricted street parking. It is deceptively large, with tall ceilings, and offers light spacious accommodation. Nicely decorated and finished to a high standard throughout the house features a very large open plan kitchen/family room with built in oven, fridge/freezer, dish washer and washing machine/tumble dryer. The two lovely reception rooms offer flexibility as they can be divided by folding doors. The house benefits from gas central heating with a combi boiler. To the rear is a courtyard style garden which is low maintenance and is ideal for relaxation and barbeques.
Bedford has good access to Cambridge, Milton Keynes and fast trains (40 mins) to London
Close proximity to public and private schools
Council tax band D
No smoking/no pet environment
GROUND FLOOR
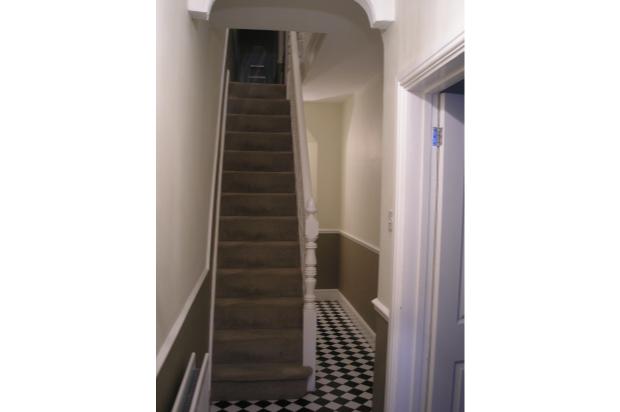
ENTRANCE HALL
Black and white tiling, stairs to first floor, storage under stairs
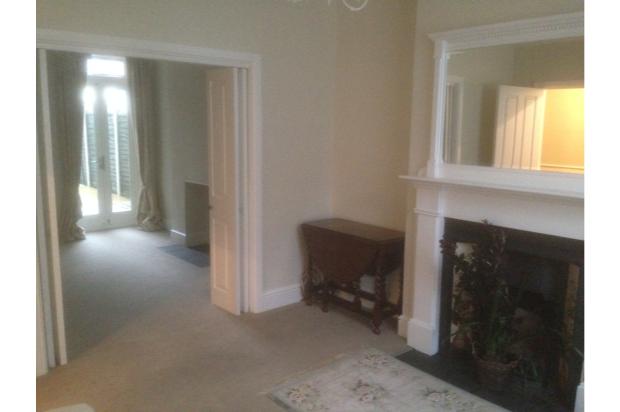
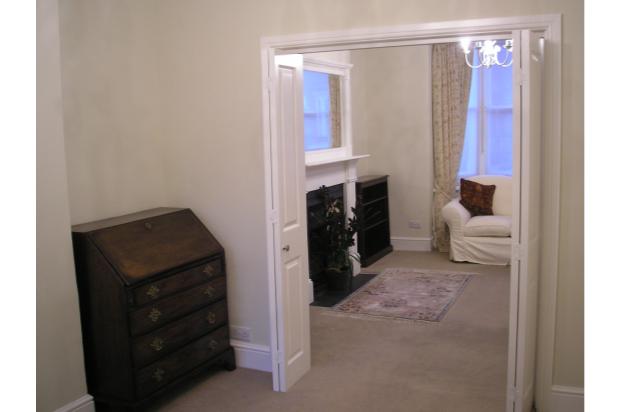
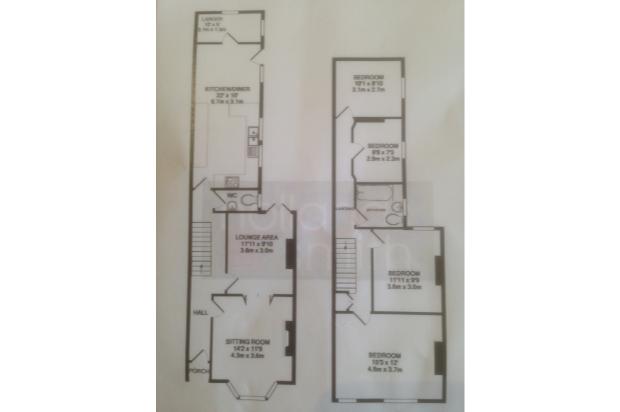
SITTING ROOM 14’ 2” x 11’ 9” (4.3m x 3.6m) fitted carpet, quality interlined curtains, bay window, Victorian fireplace, two radiators, folding doors open to
SITTING/DINING/STUDY area 11’11” x 9’10” (3.6m x 3.0m) with French doors leading to garden, radiator, carpeted with quality interlined curtains
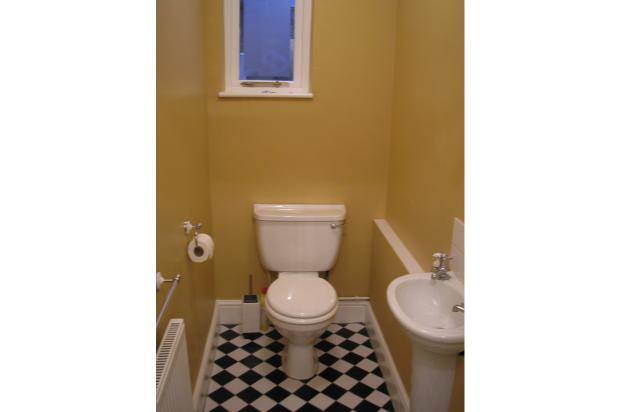
CLOAK ROOM with WC, sink, window, tiled floor, radiator
KITCHEN/DINING ROOM 22’ x 10’ (6.7m x 3.1m) fitted with range of units, built in gas hob/electric oven, dishwasher, washing machine/drier, fridge, freezer, double sink, and solid Beech worktops, windows, tiled floor, two radiators, combination gas boiler, door to garden
LARDER 10’ x 5’ (3.1m x 1.5m) fitted with large shelves on both sides, window, tiled floor
FIRST FLOOR
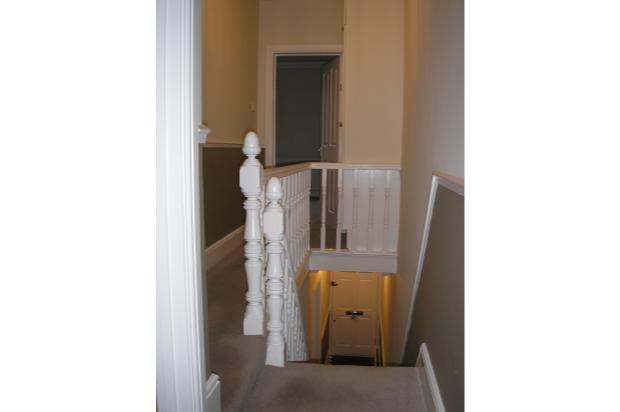
LANDING
Fitted carpet, loft hatch to roof space offering some storage
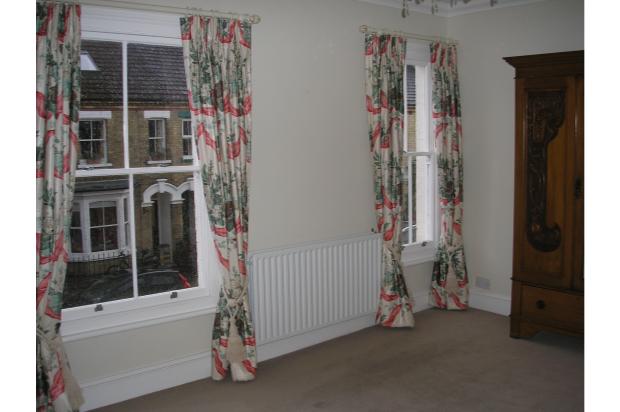
BEDROOM 1 15’3” x 12’ (4.6m x 3.7m) fitted carpet, quality interlined curtains, two sash windows to front, radiator
BEDROOM 2 11’11” x 9’ 9” (3.6m x 3.0m) fitted carpet, window, quality lined curtains, window, radiator
BEDROOM 3 10’1” x 8’10” (3.1m x 2.7m) fitted carpet, quality interlined curtains, window, radiator
BEDROOM 4 9’8” x 7’5” (2.9m x 2.3m) fitted carpet, curtains, window, radiator
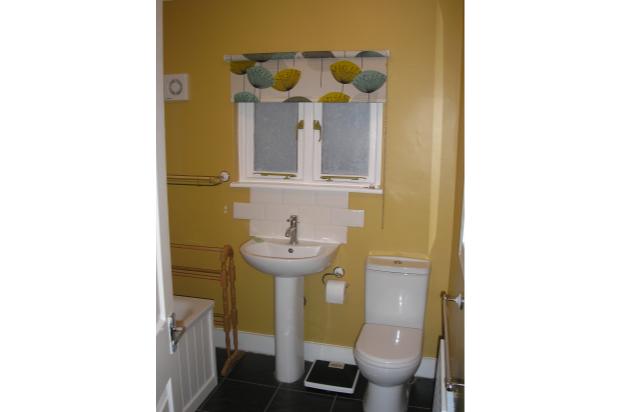
BATHROOM three piece white suite, low level wc, sink, panelled bath with mixer tap and rain shower, radiator, window
OUTSIDE approx. 6m x 8m sunny fully enclosed garden, access to front, paved and decked with power and outside tap