2 Bedroom End Terraced House Let in Wigan, WN1
| Reference | 25931 |
| Address |
Lakeside Cottages, Standish, Wigan, (Map Location) |
| Beds | 2 |
| Baths | 1 |
| Type | End terraced house |
| Tenancy | Negotiable |
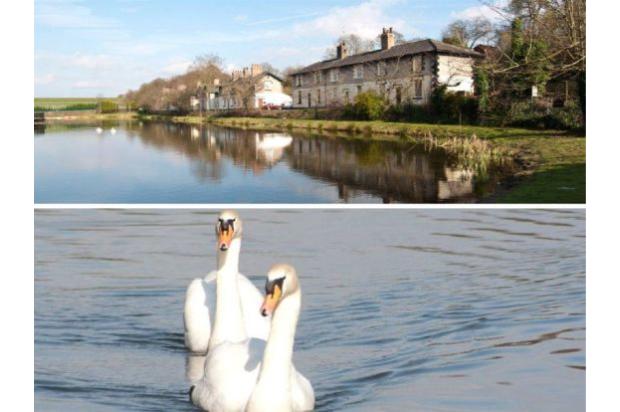
This is a superb 2 bed character cottage with original features and views over a lake to the front and fields to the rear. A peaceful setting yet close to amenities. The property has central heating and car parking.
Description
Availible from 1st June 2014
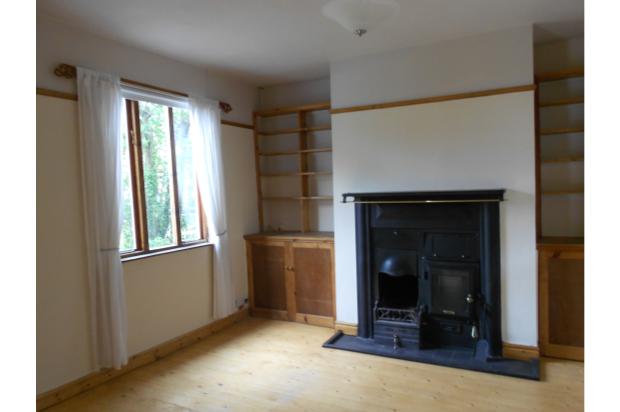
This is a superb and quirky cottage, full of character and with lots of original features. Internal inspection is a must and will reveal lounge with original ‘range’ fireplace. The fitted kitchen has space for washer, dryer and fridge freezer. To the first floor there are two double bedrooms and a family bathroom with bath and walk in shower. The property is clean and tidy, well maintained and has a combi central heating boiler fitted.
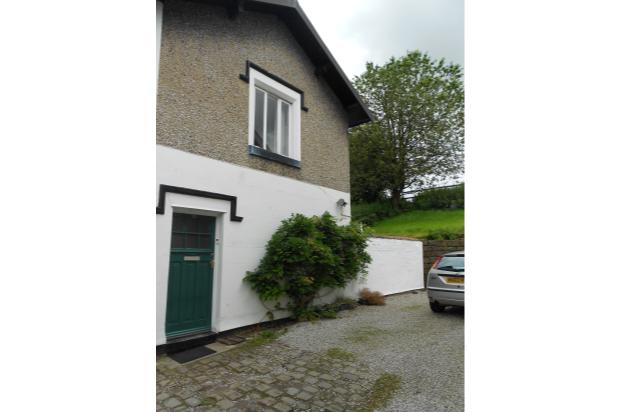
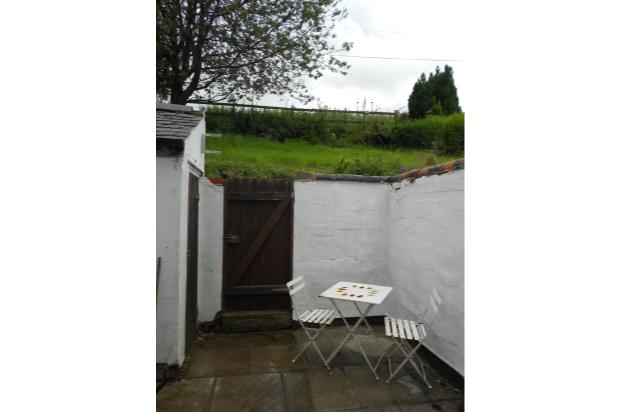
Externally there is a private rear courtyard and garden, with views over open fields. To the side of the house is off road parking for a car.
This would make a wonderful first home or is ideal for anyone wanting to downsize, and looking for a semi rural location, but not isolated.
The property benefits from the following amenities:
Built over a hundred years ago originally for the mill workers in a beautiful setting, adjacent to Worthington Lakes and only a short walk to Haigh Hall Country Park and Golf Course. The property is handy for the motorway and local shops with Post Office, and is in the catchment area for some highly regarded schools.
Location
The property is located on a private road off Red Rock Lane, Haigh. The cottage has a beautiful outlook with farmland to the rear and views over the Lodge to the front
Externally
There is a private rear courtyard and garden, with views over open fields, and to the side of the house is off road parking for a car.
The cottage overlooks the lake which is a haven for wildlife including ducks and swans
Lounge
approx 3.78m(12'5'') x 3.78m(12'5'')
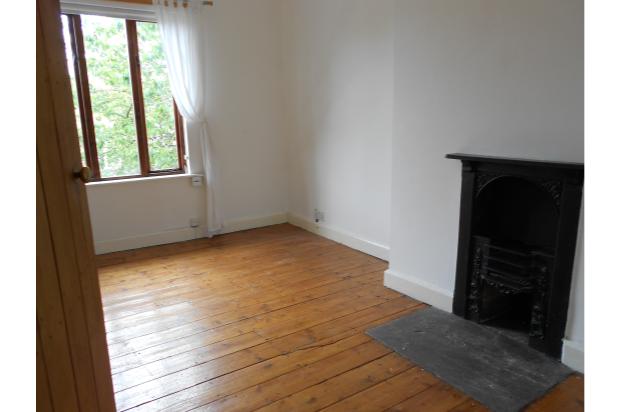
Situated to the front of the property, feature ‘range’ fireplace , wood floor, TV point, telephone point. Central heating radiator.
Kitchen 3.20m(10'6'') x 2.08m(6'10'')
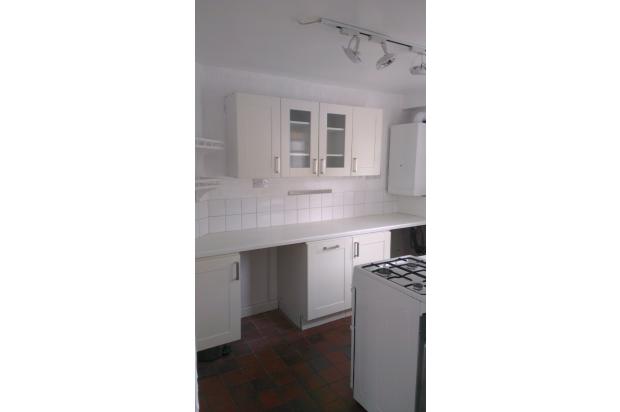
Including gas cooker
Fitted with a range of wall and base units in white incorporating working surfaces, drawers and cupboard space, sink unit. Central heating radiator. Recently fitted combi boiler. Window to the rear.
Bathroom 3.20m(10'6'') x 2.11m(6'11'')
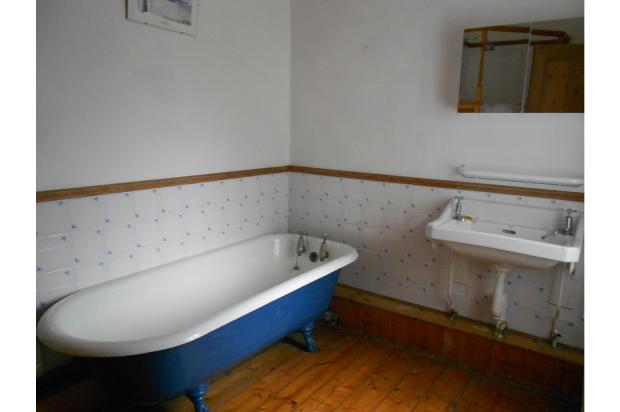
Four-piece suite in white with tiling comprising cast iron bath , walk in shower, wash hand basin and low flush wc., window to the side and central heating radiator
Bedroom 1
Approx 3.78m(12'5'') x 2.87m(9'5'')
Central heating radiator, original cast iron fireplace. Window with views over lake.
Bedroom 2
Approx 3.78m(12'5'') x 2.13m(7'0'')
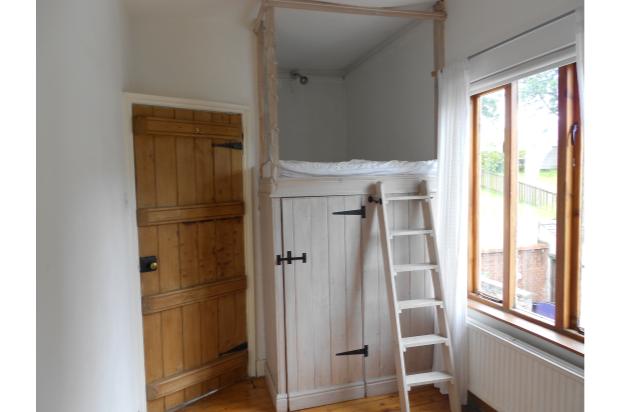
Window to the side, buit in ‘cabin ‘style bed with wardrobe under. Central heating radiator.