4 Bedroom Detached House Let in Stafford, ST17
| Reference | 25738 |
| Address |
Moathouse Close, Acton Trussell, Stafford, ST17 0QY (Map Location) |
| Beds | 4 |
| Baths | 1 |
| Type | Detached house |
| Tenancy | Long term |
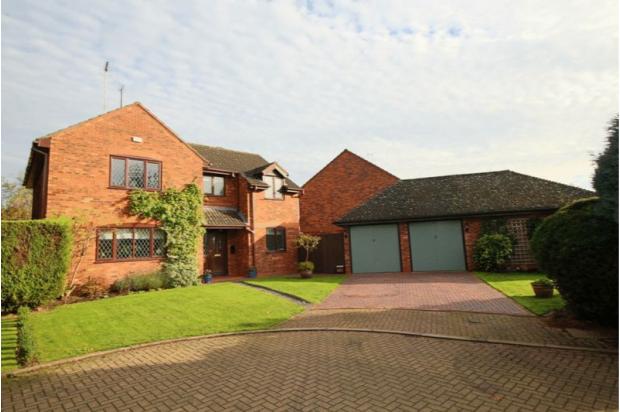
Modern 4 Bedroom detached house with a large double garage.
Description
Significantly reduced below market value, looking to attract a long term tenant (2 years plus) who will take care of the property. Available 1st October 2016. Viewings 1st October onward.
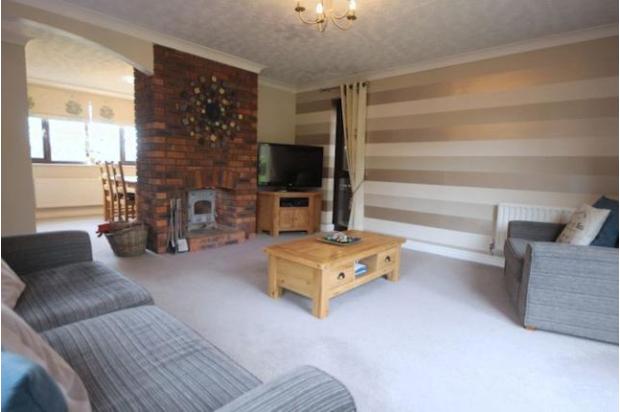
With no need to lift a finger on moving day, just pour yourself a glass of something lovely and wander down to your garden with the canal running alongside and relax! For this immaculate detached home is so well turned out you can instruct some nice men where to put your furniture and then frankly...Just kick back and enjoy. If it's a particularly cold day and after you're a little shivery after your perusal of new surroundings, just wander back in and light the fire, then toast yourself cosy! Perfect! With a fabulous living room and gorgeous double sided fireplace housing that lovely log burning stove which opens through to the dining room, this is a wonderfully sociable home. Although as is usual at social events, the kitchen is the place to be.....What a treat is in store, a simply stunning dining kitchen where contemporary meets traditional and lives happily ever after! The uber modern guest cloakroom will have everyone wanting to see more...So upstairs and a light spacious landing greets you and guides to the sleeping quarters, with a master suite resplendent with chic ensuite and plentiful wardrobe space, three further beautifully decorated bedrooms and fab family bathroom! The double garage can house both cars or the stuff of life, or even a great man cave, and has plenty of parking on the immaculate blockpaved drive to the front! And back to the beginning boys and girls, the gardens, with both a pretty and secluded side and rear garden not to mention that fantastic canalside retreat to the front, take your pick of where you want to be and what you want to do!
Location
Acton Trussell is a highly sought after area, it sits in an excellent catchment area for schools, is 5 mins drive away from the M6 motorway and a short journey to Penkridge train station which provides free parking and direct trains to Birmingham, London and Liverpool.
Ground Floor
Entrance Hall
A lovely light spacious entrance hall having tiled flooring and a good sized understairs storage cupboard, radiator, coving to the ceiling and doors to the ground floor accommodation. The entrance hall is accessed via a double glazed door and has a side panel and window.
Guest Cloakroom - 7' 3'' x 3' 2'' (2.21m x 0.97m)
Stylishly appointed with concealed cistern WC and wall mounted wash hand basin. Contemporary style partial tiling to the walls with mosaic strip edging, tiled flooring and white ladder style towel radiator. Coving to the ceiling and double glazed window to the front.
Living Room - 15' x 14' 8'' (4.57m x 4.47m)
A gorgeous living room with side-facing windows, and double glazed sliding patio door to the rear garden. Feature exposed brick double sided fire place having quarry tiled hearth and housing a multi-fuel stove. Coving to the ceiling and two radiators.
Dining Room - 11' 1'' x 10' 1'' (3.38m x 3.07m)
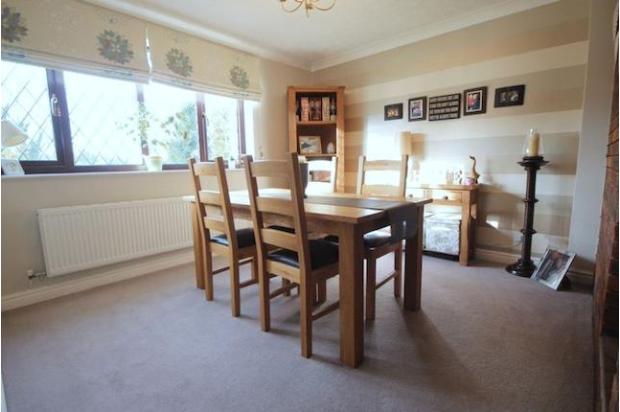
Featuring the other side of the exposed brick fireplace and being open through an archway to the living room. Radiator, coving to the ceiling and double glazed window to the front.
Dining Kitchen - 18' 3'' x 8' (5.56m x 2.44m)
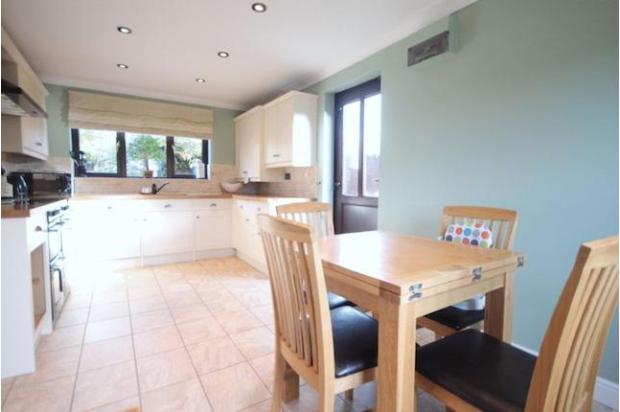
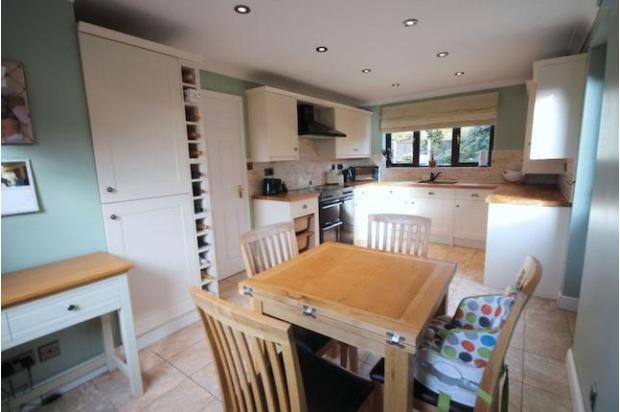
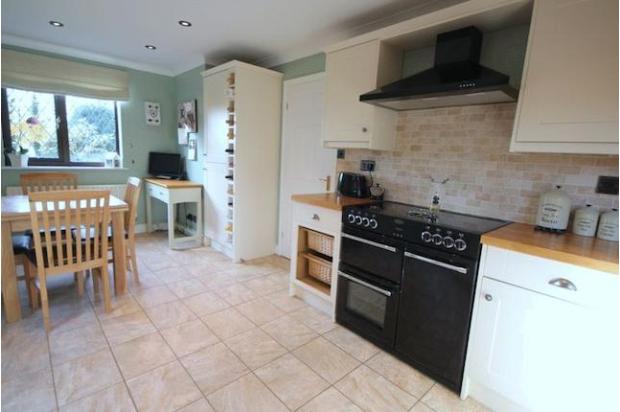
Having been beautifully restyled and fitted with a luxurious kitchen area having fitted woodblock worksurfaces with cut drainer and built-under one and a half bowl stainless steel sink unit. Matching range of base, drawer and wall mounted units finished in a cream Shaker style with brushed steel handles. Space for a range style cooker with cooker hood over and having tiled splashbacks. Further tall built-in fridge freezer and dishwasher and there is also a long built in wine rack alongside the fridge freezer. Radiator, tiled flooring, recessed ceiling spotlighting and coving to the ceiling. Double glazed window to the front and rear and double glazed door to the side. The oil fired central heating boiler is concealed within a wall cupboard.
First Floor
Landing
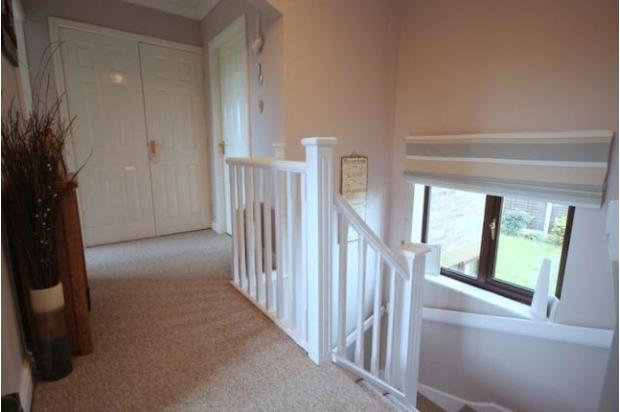
A turned staircase with double glazed window overlooking the rear garden leads to a spacious landing with large airing cupboard and loft access. Doors lead to all first floor accommodation.
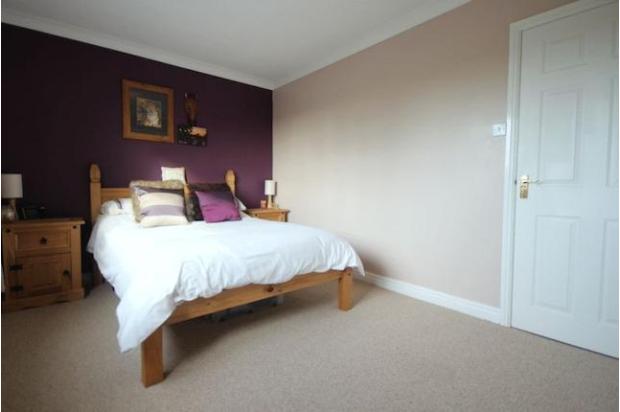
Master Bedroom - 12' 8'' x 11' (max) (3.86m x 3.35m (max))
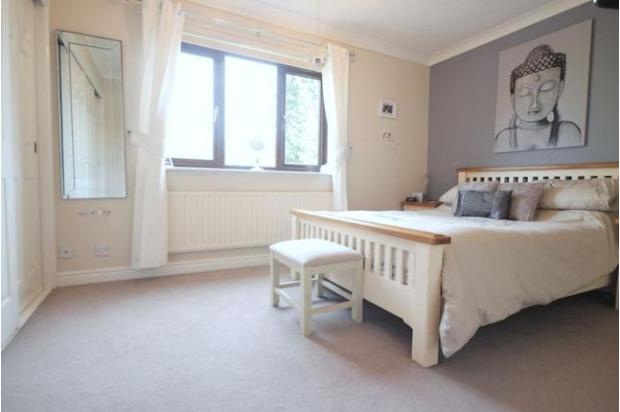
Fitted with an excellent complement of built-in wardrobes and having a radiator, coving to the ceiling and double glazed window to the rear.
En-suite - 6' 7'' x 6' 3'' (2.01m x 1.91m)
Stylishly appointed with corner walk-in shower cubicle and mains power shower over, concealed cistern WC and vanity wash bowl. Contemporary styled partial tiling to the walls, tiled flooring and chrome ladder style towel radiator. Recessed ceiling spotlighting, coving to the ceiling and double glazed window to the side.
Bedroom Two - 14' 8'' (max) x 9' 2'' (4.47m (max) x 2.79m)
A great sized room having a large double built-in wardrobe with sliding fronts, radiator and coving to the ceiling. Double glazed window to the front.
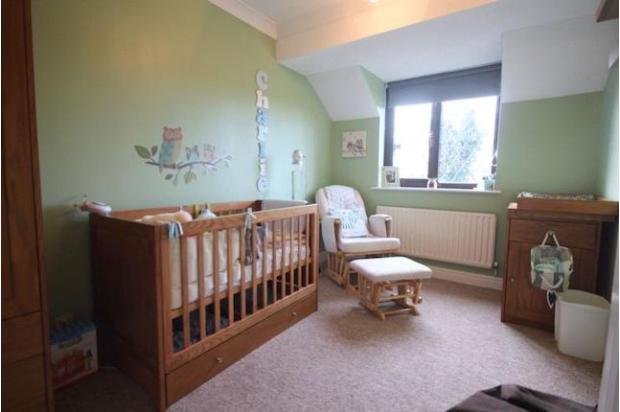
Bedroom Three - 12' x 8' (3.66m x 2.44m)
Another good sized and front-facing bedroom having coving to the ceiling, radiator and double glazed window to the front.
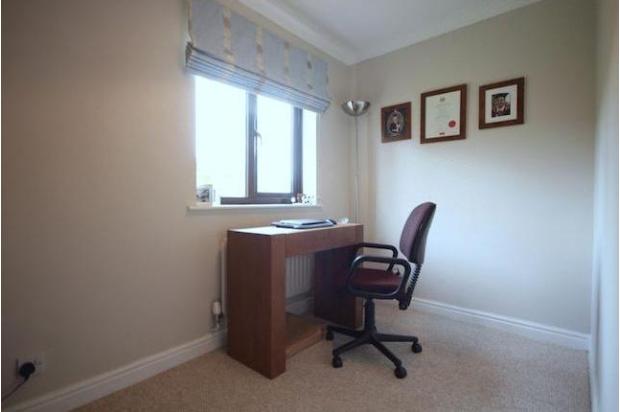
Bedroom Four - 9' 11'' x 5' 11'' (3.02m x 1.8m)
Having coving to the ceiling, radiator and double glazed window to the rear.
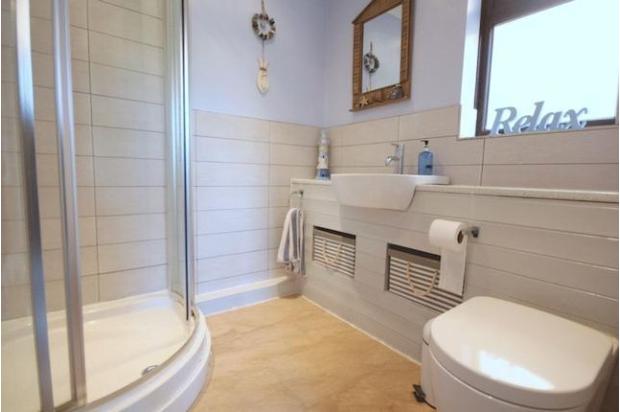
Bathroom - 8' 1'' x 5' 5'' (2.46m x 1.65m)
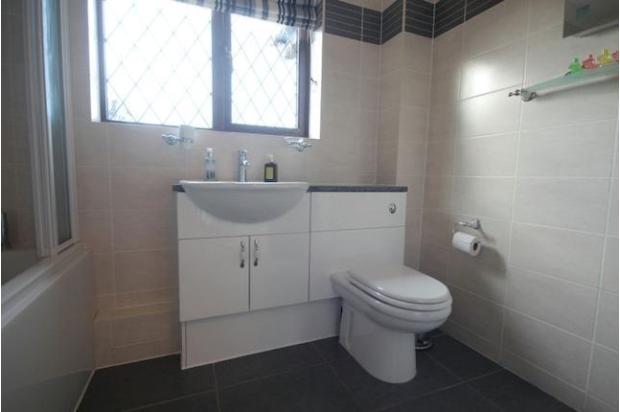
Beautifully fitted with a contemporary white suite comprising concealed cistern W.C and vanity wash hand basin with cupboards beneath. Panel bath with mains power shower over and glass shower screen. Complimentary tiling to the walls and contrasting tiling to the floor. Chrome ladder style towel radiator and double glazed window to front.
Detached Double Garage - 17' 3'' x 6' 5'' (5.26m x 1.96m)
Having twin up and over doors to the front and door and window to the side. The garage is fully equipped with power and lighting.
Exterior
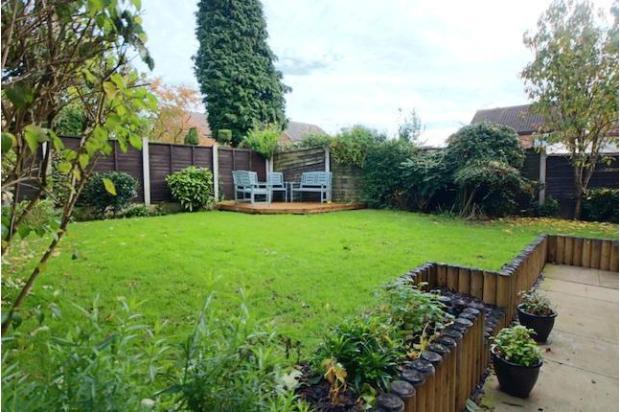
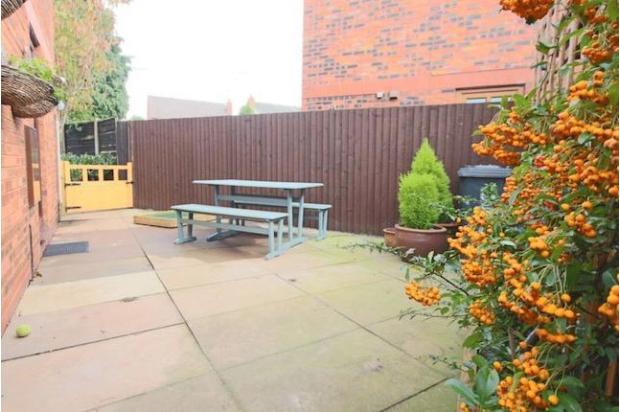
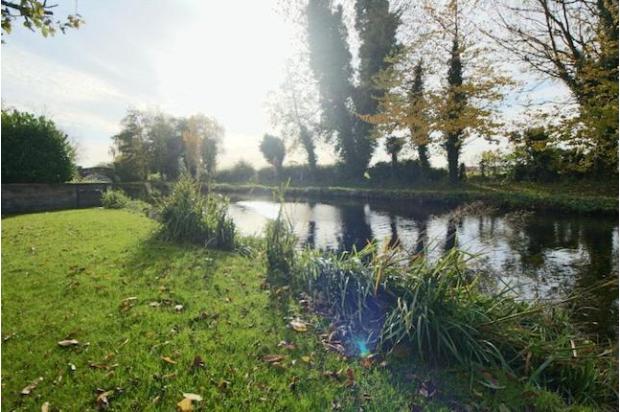
The property sits on an enviable plot in this popular village and to the front has a canal fronted garden area with steps leading down to a lawned area which adjoins the Trent and Mersey canal. There would be potential for mooring rights here for a purchaser who requires this. The front garden of the property is mainly laid to lawn with a good selection of mature plants and shrubs. There is a block paved double width driveway immediately to the front of the garage and a slate chippings pathway to the front door. Gated access leads around to the side to where there is a good sized paved patio and further gate leading to the rear garden. The rear garden has a paved pathway and steps leading to a lawned garden with borders hosting a good selection of plants and shrubs and a decked seating area to the bottom corner. The garden is fully enclosed with panel fencing.
Directions
Leave the M6 motorway at junction 13 heading north on the A449 and at the traffic island turn right signposted towards Acton Trussell. Continue along the lane and into the village bearing right along Lower Penkridge Road and turning right taking the third turning on the right onto Moathouse Close. Bear around to the right and follow the road with the canal to your left until you find the property as indicated by our for sale board on the right hand side.