2 Bedroom Apartment Let in Sunderland, SR4
| Reference | 25650 |
| Address |
Ford Lodge, South Hylton, Sunderland, SR4 (Map Location) |
| Beds | 2 |
| Baths | 2 |
| Type | Apartment |
| Tenancy | Long term |
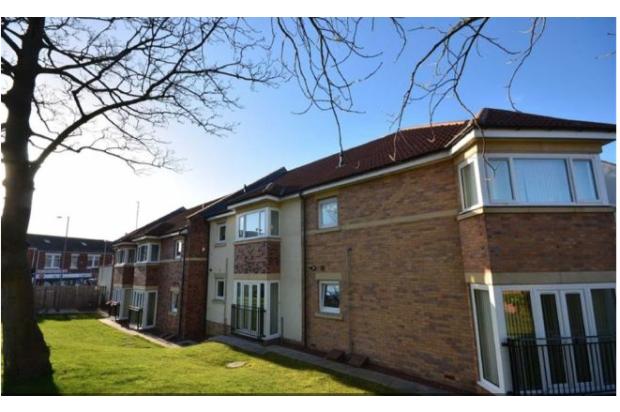
This pleasant ground floor two bedroomed apartment is available immediately. Well placed for the A19, Doxford Business Park and Nissan and within easy commuting distance of City Centre. Internal inspection is a must!
Description
Ford Lodge is situated in the heart of South Hylton Village and is within a short walking distance to excellent amenities including shops, cafes and bars whilst South Hylton Metro station is also close to hand. This pleasant ground floor two bedroomed apartment is available immediately. Well placed for the A19, Doxford International Business Park and Nissan, the property is within easy commuting distance of Sunderland City Centre and the Wearside and Tyneside conurbation. Internal inspection is a must!
All On Ground Floor
Communal entrance door to
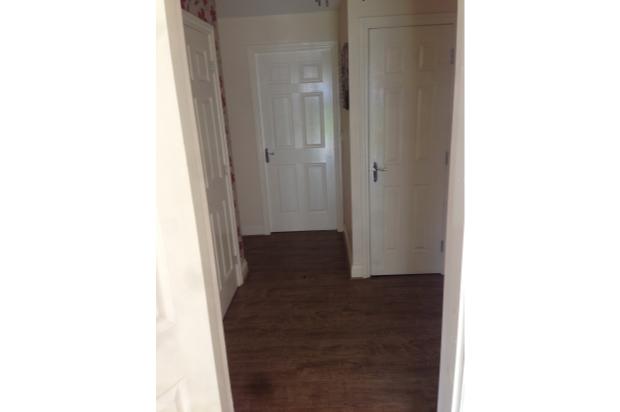
Reception Hall
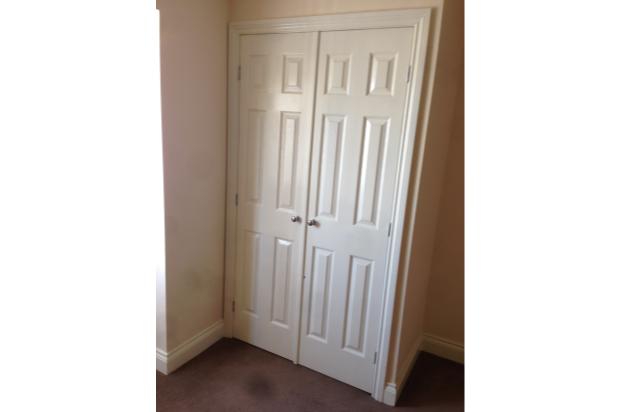
Laminate flooring, radiator, built in cloaks cupboard.
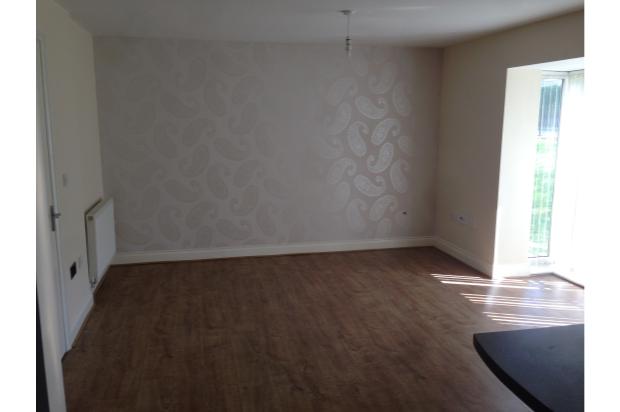
Living Room
12'5 x 14'2 (3.78m x 4.32m)
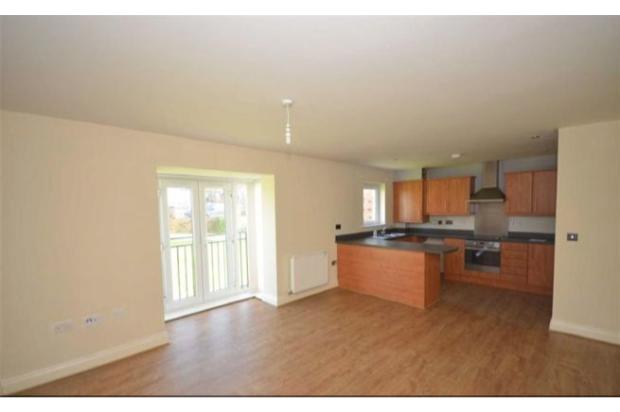
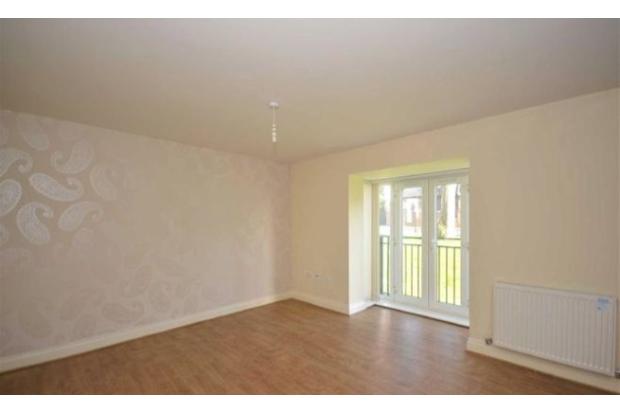
Plus square bay with UPVC double glazed French doors opening out onto Juliet Balcony, laminate flooring, radiator, telephone point, phone entry system, open plan to
Kitchen
8'3 x 12'5 (2.51m x 3.78m)
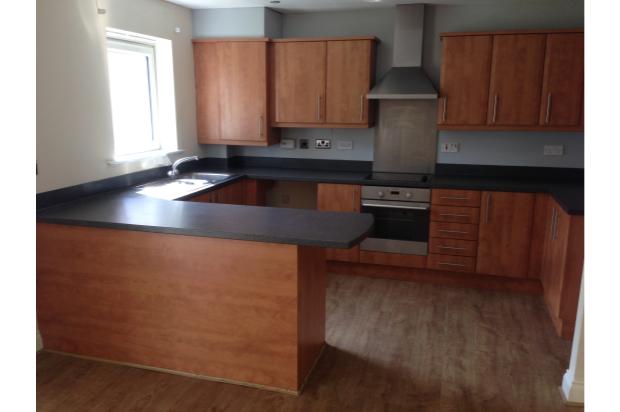
Wall and floor cupboards, working surfaces, single drainer 1 sink unit plus mixer tap, electric halogen hob, brushed steel splashback, overhead extractor hood, built under electric oven, space for fridge freezer, plumbing for washing machine, cupboard concealing wall mounted gas boiler serving hot water and radiators, laminate flooring, flush lights to ceiling, UPVC double glazed window to rear elevation.
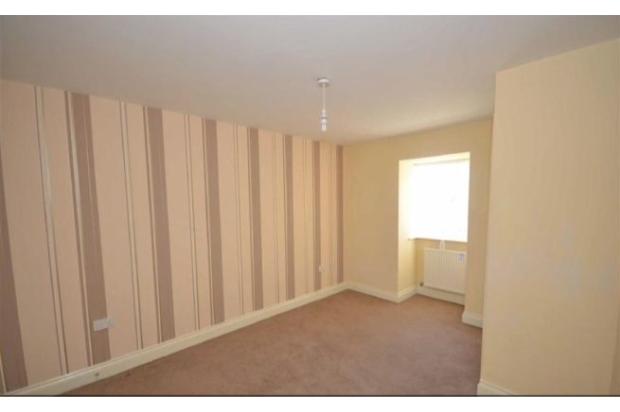
Bedroom 1 (Front)
10'0 x 13'4 (3.05m x 4.06m)
Maximum dimensions plus square bay with UPVC double glazed window, radiator, built in wardrobes with fitted shelving.
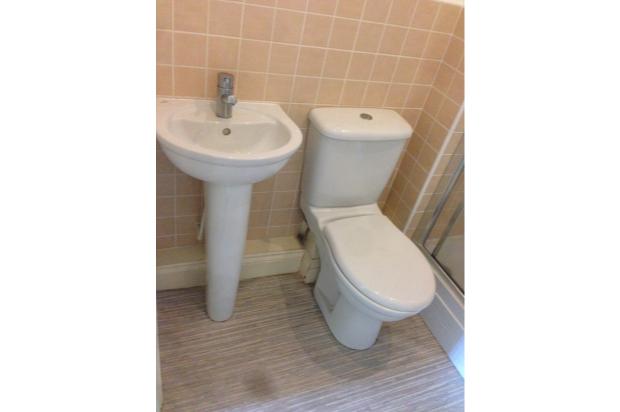
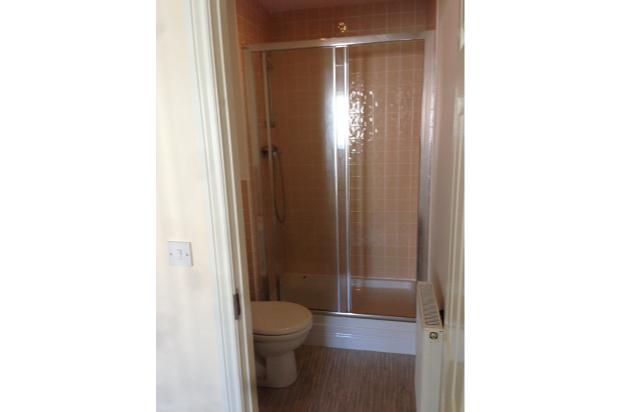
En-Suite Shower Room
Low level WC, washbasin and double shower cubicle - white suite with part tiled walls, electric shaver point, radiator and vinyl flooring.
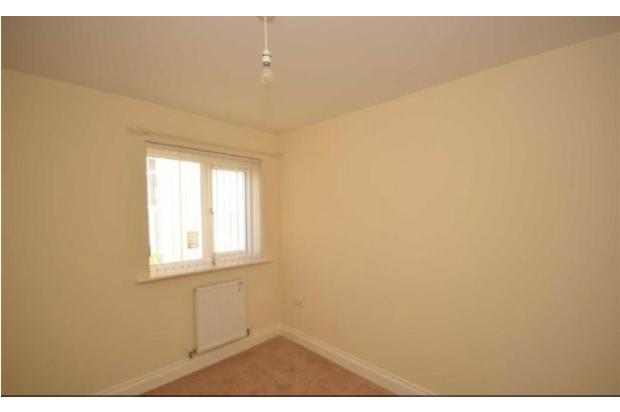
Bedroom 2 (Front)
7'9 x 9'7 (2.36m x 2.92m)
UPVC double glazed window to front, single radiator.
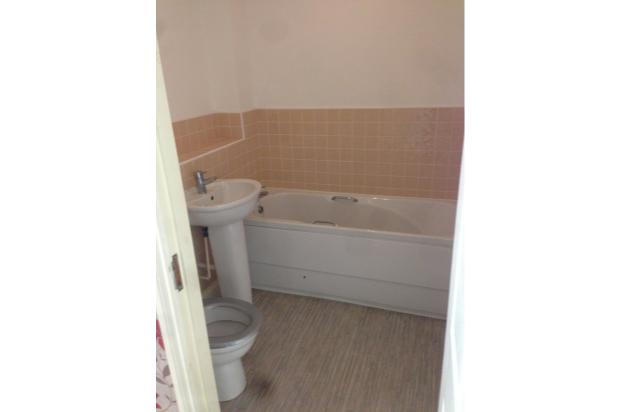
Bathroom
Low level WC, washbasin and bath - white suite with part tiled walls, vinyl flooring, single radiator, ceiling mounted extractor unit, down lights.
Outside
Communal gardens and allocated parking.
EPC
The Energy Performance Certificate Rating is C.
Upfront Payment
£500 bond.
1 months rent in advance.
£100 administration fee apples.