2 Bedroom Terraced House Let in Plymouth, PL5
| Reference | 25610 |
| Address |
476 Wolseley Road, Plymouth, Devon (Map Location) |
| Beds | 2 |
| Baths | 1 |
| Type | Terraced house |
| Tenancy | Long term |
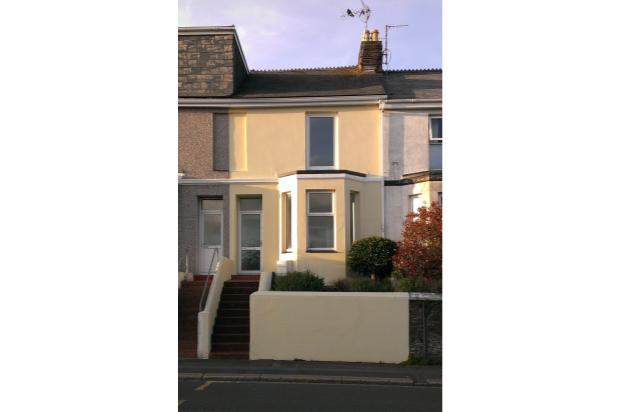
Spacious two double bedroom terrace house boasting off street parking, garden, gas central heating and good sized rooms. Situated in a popular location on Wolseley Road close to local shops, schools & public transport.
Description
Property available immediately.
Spacious two double bedroom terrace house situated in a popular location on Wolseley Road close to local shops, amenities, schools, public transport, A38 bypass, local rail link, Devonport Dockyard and HMS Drake. The property is located on a main bus route into / out of Plymouth city centre, boasts off street parking, good sized garden (for an Edwardian property), gas central heating and good sized, neutrally decorated rooms.
The accommodation comprises of:
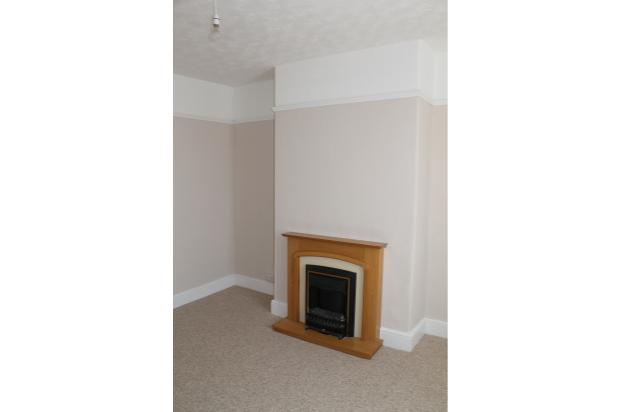
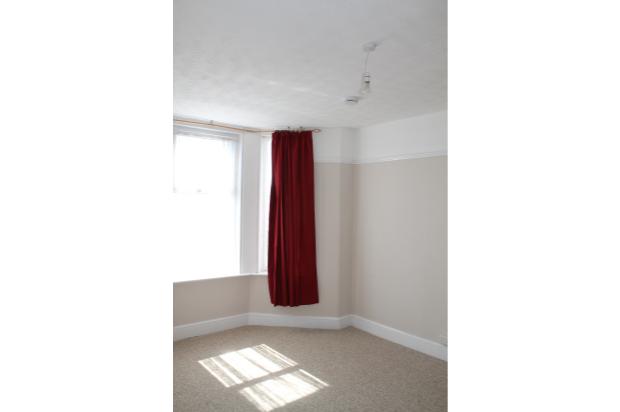
Living room (4.55m [14’11”] into bay x 3.71m [12’ 2“]). Large south facing bay window provides plenty of natural light with the room enhanced by a modern electric fireplace.
Dining Room (3.86m [12’ 8”] x 2.62m [8’ 7”]). This second reception room is accessed via the hallway with French doors opening up to the utility room. A built in cupboard provides ample storage space.
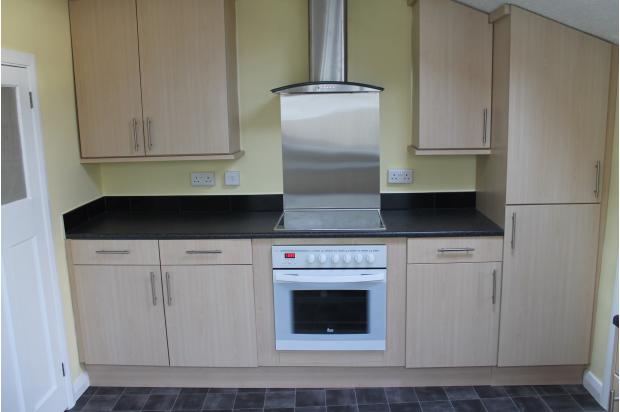
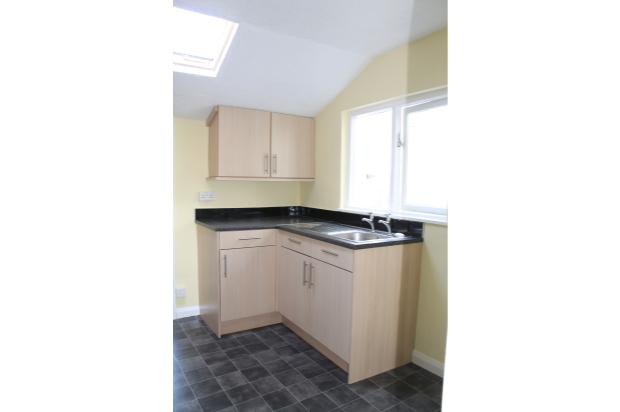
Kitchen (2.90m [9’ 6”] x 2.82m [9’ 3”]). A range of base and wall units with ample work surfaces and a stainless steel sink. A stainless steel extractor fan is mounted above the built in electric hob and cooker. A double glazed skylight provides additional light to the room.
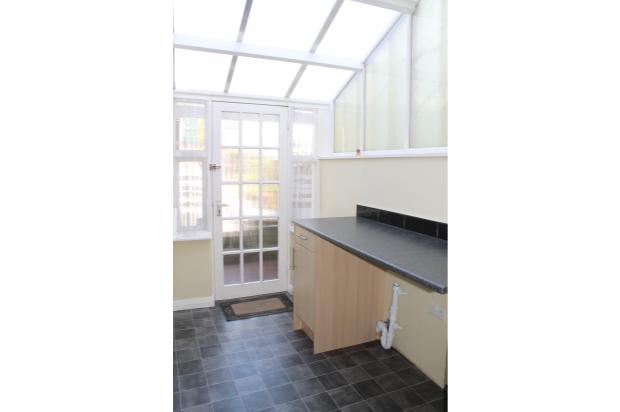
Utility room is accessed via the kitchen and dining room, with external access to the back garden. Ample work surface and base unit has been installed with electric & plumbing for 2 under counter white goods.
Bathroom, accessed via the kitchen. Bath with fitted over-bath shower and shower curtain. Mirror with shaver socket & light fitted above. A heated chrome towel rail is linked to the central heating system with additional, independent electric heating element allowing towels to be dried in the summer months.
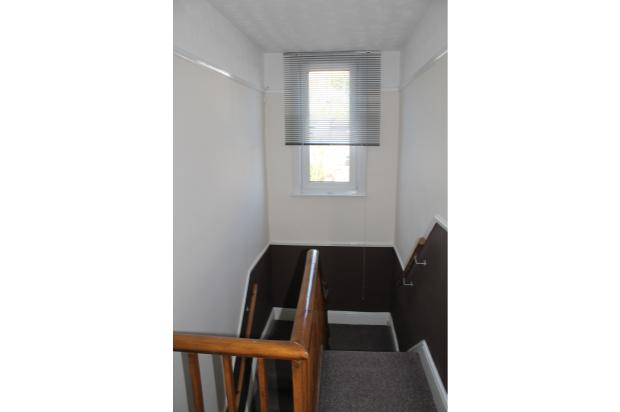
Hall & landings with two large under stair cupboards providing additional kitchen storage and room for coats & boots. Both cupboards are fitted with internal lights.
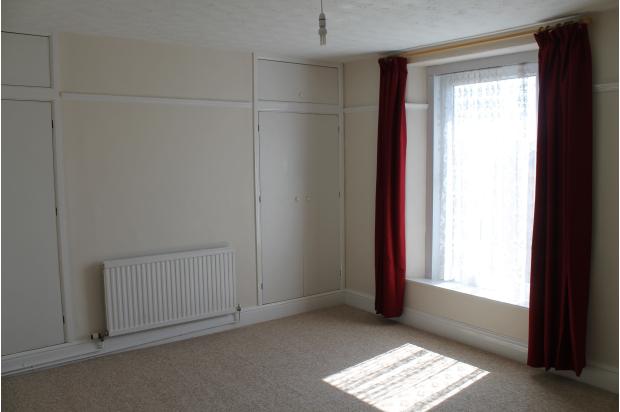
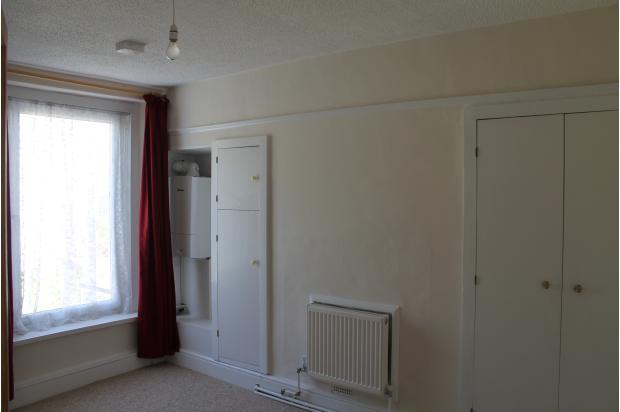
Bedroom 1 (4.32m [14’ 2”] x 3.71m [12’ 2”]). Ample room for a king-sized double bed with a south facing window overlooking the dockyard. Two fitted cupboards either side of the chimney breast provide ample storage.
Bedroom 2 (3.91m [12’ 10”] x 2.67m [8’ 9”]). A fitted cupboard and fitted wardrobe with double glazed window overlooking the garden.
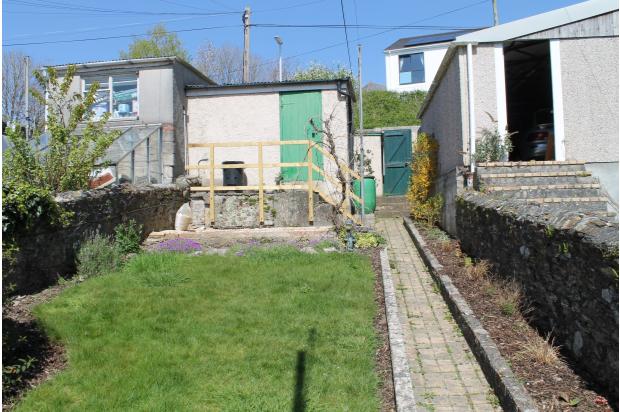
Outside there is a lawned garden area with access to the garage and small garden shed, with gated access to the rear service lane. The lawn is surrounded by flower beds and a small partially paved patio area is located at the top of the garden, fully utilising the south facing aspect.
The present energy rating for this property is E however all loft areas have now been fully insulated since the survey was undertaken.
Important Information:
The property is let under an assured, shorthold tenancy agreement (6month fixed term then on a month by month basis).
Professionals only (no DSS or students), References will be required and checked - credit check may be undertaken.
Some pets will be considered through agreement with the Landlord.
Deposit required £1000 (held by secure deposit scheme, amount negotiable).
Utility bills & Council Tax not included in rent.