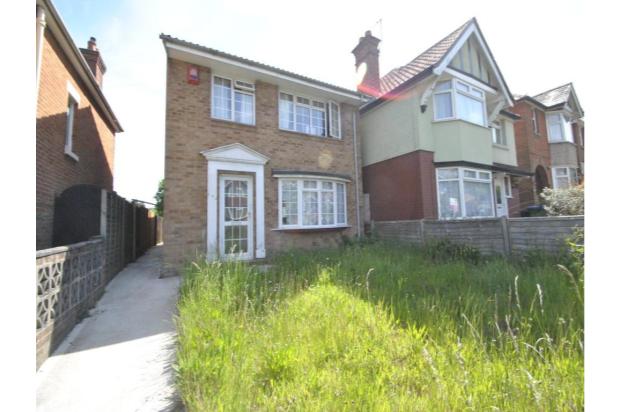
5 Bedroom Detached House Let in Southampton, SO16
| Reference | 25431 |
| Address |
272 Burgess Road, Southampton, Hampshire (Map Location) |
| Beds | 5 |
| Baths | 2 |
| Type | Detached house |
| Tenancy | Student |
Spacious, detached, home Five bedrooms Very convenient for Southampton University Large rear garden Viewings essential £1750 per month Managed directly by the landlords – no additional agency fees
Description
This detached home has a lot to offer. It has been cleverly designed to maximise space with five bedrooms, one with en suite, a reception room, fitted kitchen and family bathroom. It has gas central heating and is double glazed. It is very conveniently located for Southampton University and has a local 24 hour Tesco just 50 meters away. It is also on the Unilink bus route to other campuses and the city centre with an array of shops bars and restaurants and leisure facilities.
Location
More local shops and amenities can be found close by in Portswood High Street. Easy access to the M27 via Thomas Lewis Way and St Denys train station is local with a line to waterloo Station. Southampton Airport is also within walking distance and faster trains to London come to here. Regular bus routes into the city centre are also available. Waitrose and Sainsburys are the local superstores which are hugely popular. The City Centre offers a busy High Street, West Quay shopping centre and Retail Park. There is also easy access to Southampton Common with over 300 acres of parkland which provide recreational facilities.
Rooms
Entrance Hall: Radiator, stairs to first floor, under stairs storage cupboard, wood effect laminate flooring, double glazed window to side elevation.
Cloakroom: Comprising low level WC, wall mounted wash hand basin, double glazed window to side elevation.
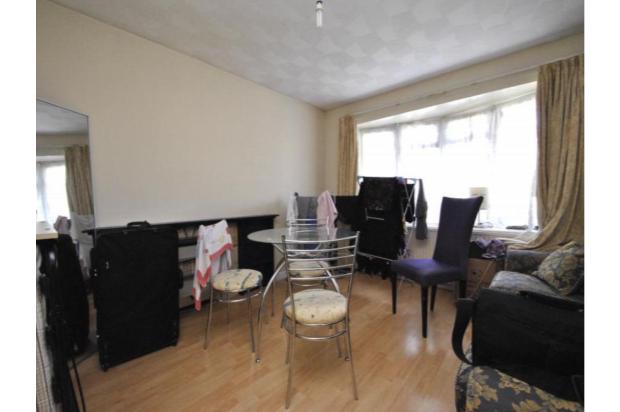
Lounge: 11'9 x 11'5 (3.58m x 3.48m). Wood effect laminate flooring, double glazed bay window to front elevation, radiator.
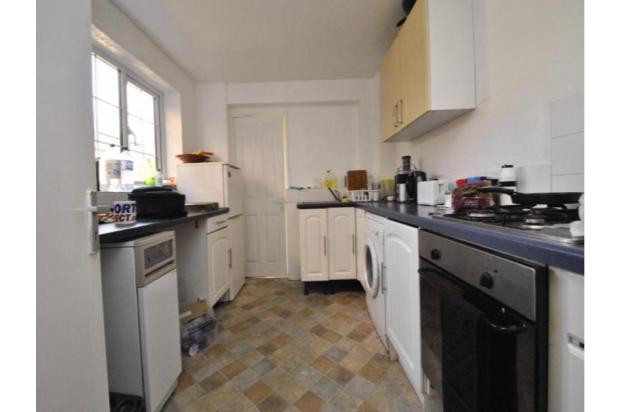
Fitted Kitchen: 11'1 x 8'5 (3.38m x 2.57m). Fitted with a range of eye and base level units with roll work tops surfaces over, inbuilt electric oven with four ring gas hob, washing machine and fridge/freezer, double glazed window to side elevation, stainless steel sink unit with mixer taps and tiled splashbacks.
Inner Hall: Double glazed door to side elevation with access to the garden.
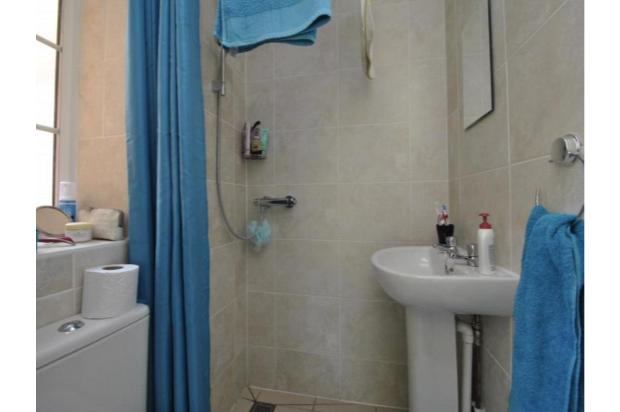
En-Suite: Comprising a shower, low level WC, pedestal wash hand basin, double glazed window to side elevation, tiled walls, tiled floor, extractor fan.
First Floor Landing: Double glazed window to side elevation, access to loft, storage cupboard containing hot water tank.
Bedroom One: (first floor) 13'1 x 10'5 (3.99m x 3.18m). Double glazed window to front elevation, radiator.
Bedroom Two: (first floor) 10'10 x 10'6 (3.3m x 3.2m). Double glazed window to rear elevation, radiator, in built wardrobe.
Bedroom Three: (first floor) 10'1 x 7'5 (3.07m x 2.26m). Double glazed window to front elevation, radiator, in built wardrobe.
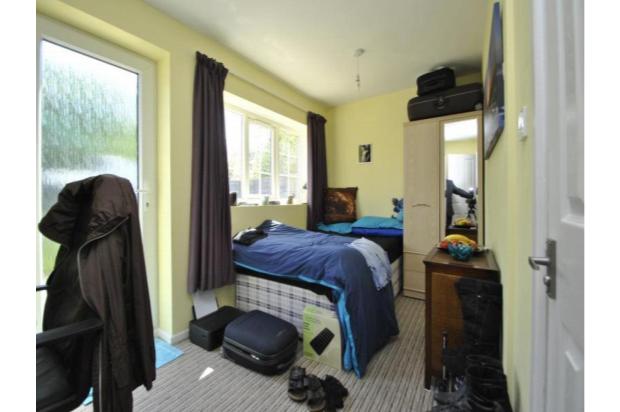
Bedroom Four (ground floor) 14'4 x 7' (4.37m x 2.13m). Double glazed window to rear elevation.
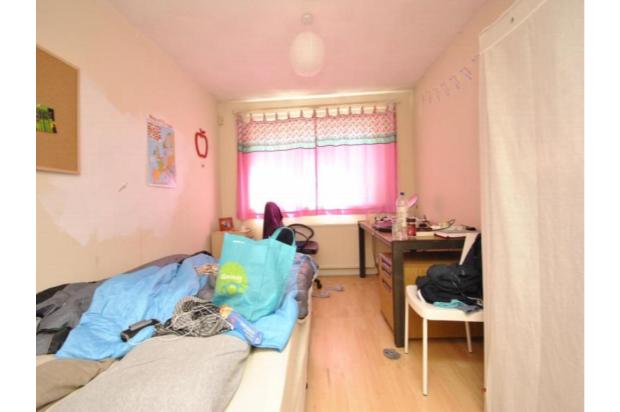
Bedroom Five: (ground floor) 14'2 x 9'5 (4.32m x 2.87m). Double glazed window to rear elevation, radiator, wood effect laminate flooring.
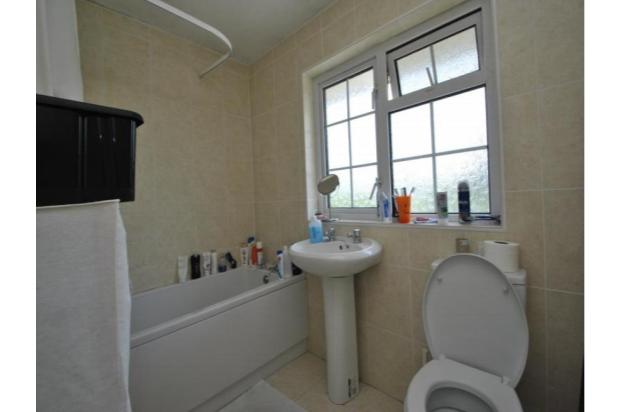
Bathroom One: Comprising panelled bath with shower above, low level WC, pedestal wash hand basin, double glazed window to rear elevation.
Outside:
Front: To the front of the property there is a boundary wall, a lawned area and a pathway to the front door with access to the rear of the house.
Rear Garden: The rear garden is mainly laid to lawn. A shed is available for tenants to use.