2 Bedroom Terraced House Let in Wareham, BH20
| Reference | 25407 |
| Address |
West Street, Bere Regis, Wareham, BH20 7HL (Map Location) |
| Beds | 2 |
| Baths | 1 |
| Type | Terraced house |
| Tenancy | Long term |
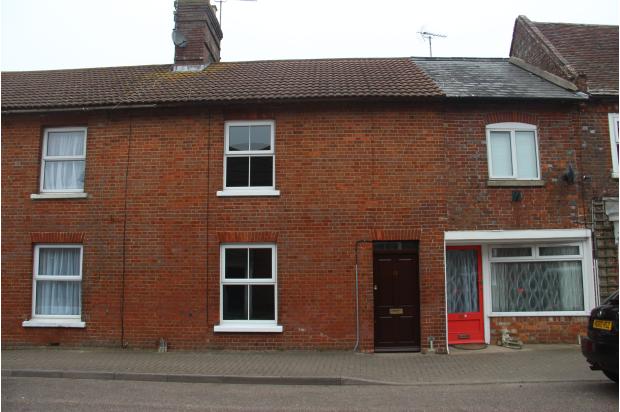
Terraced period 2 bedroom cottage in the heart of the village of Bere Regis. Enclosed rear garden, UPVC double glazing and gas central heating.
Description
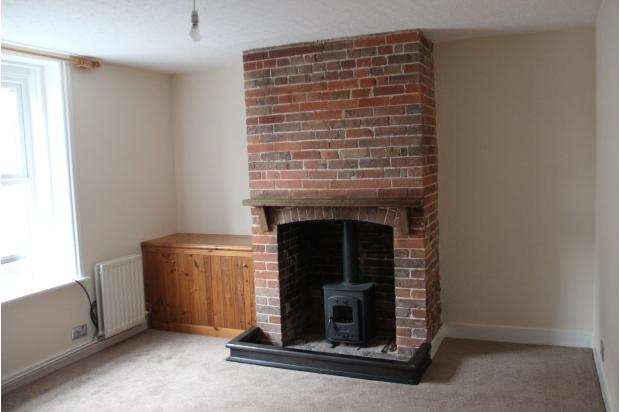
The property: A well presented two bedroom terraced cottage set in the heart of the village, conveniently located for A35 and A31. The property has a cosy sitting room with wood burner, modern kitchen/diner, 2 double bedrooms and 4 piece bathroom suite. There is an enclosed rear garden, UPVC double glazing and gas central heating.
Location: Bere Regis was by-passed a number of years ago and the village now enjoys a more peaceful environment along with a good range of village amenities including village stores, post office, public house, church, doctors surgery and dentist. The village is surrounded by the beautiful Dorset countryside and the coastline which is a World Heritage Site, also known as the Jurassic Coastline is within reach as are the sandy beaches at Bournemouth, Poole and Weymouth.
Accomodation
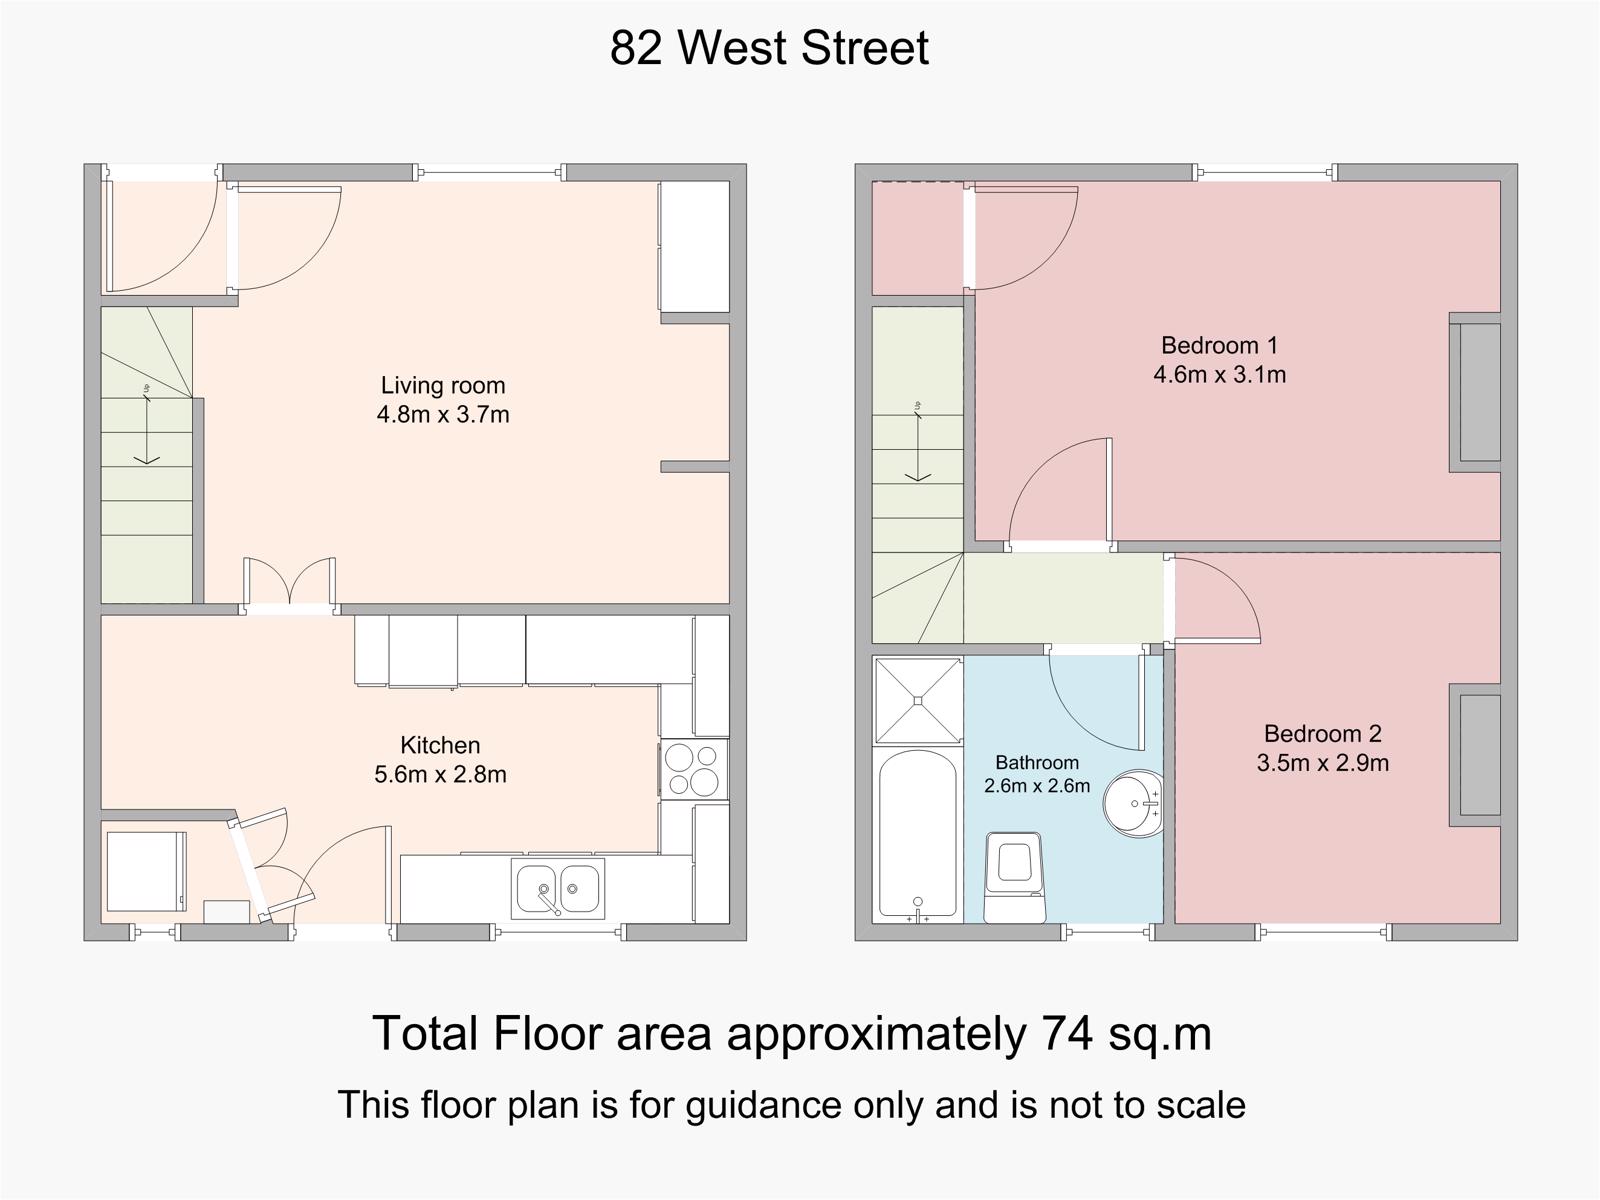
Entrance Hall/Porch with flag stone flooring, coat hooks, gas and electric meters.
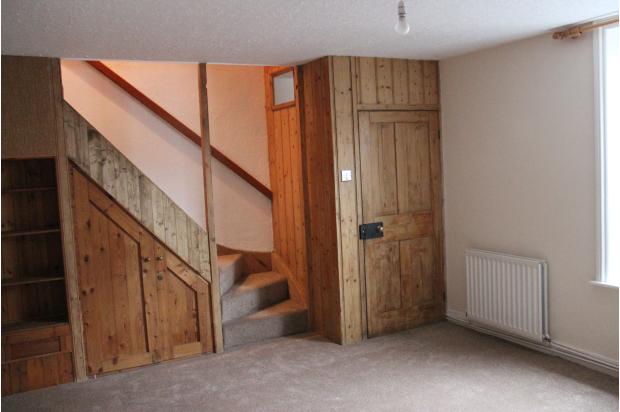
Sitting Room: (4.8m x 3.7m) Front aspect UPVC double glazed window, wood burning stove set in recess inglenook fireplace with wooden mantlepiece, two radiators, under stairs storage and shelving, stairs to first floor, TV point, carpet and door to:-
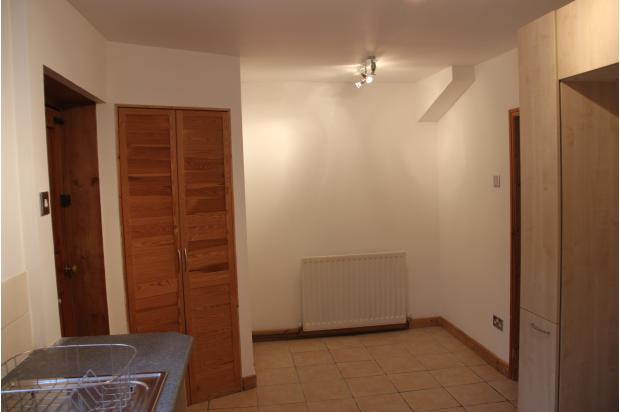
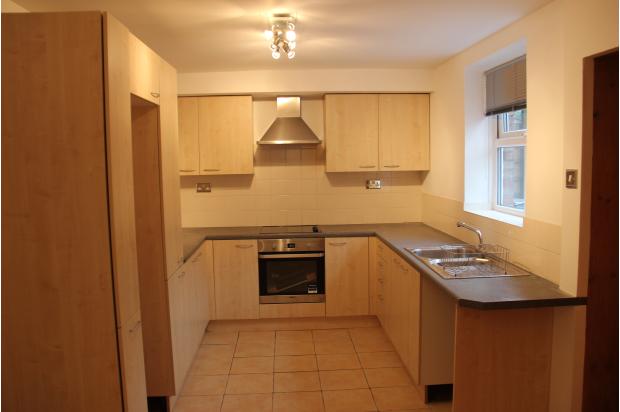
Kitchen: (5.5m x 2.8m) Rear aspect UPVC double glazed window, range of eye and base mounted units, roll top work surfaces, tiled splash back, electric fitted oven, halogen hob and stainless steel extractor fan, 1 1/2 bowl stainless steel sink and drainer with mixer tap, space for a fridge/freezer and space for under counter dish washer, tiled floor. Cupboard housing space and plumbing for a washing machine, tumble drier on top and wall mounted boiler. Space for table and chairs, radiator and door to rear garden.
Stairs and landing, with fitted carpet.
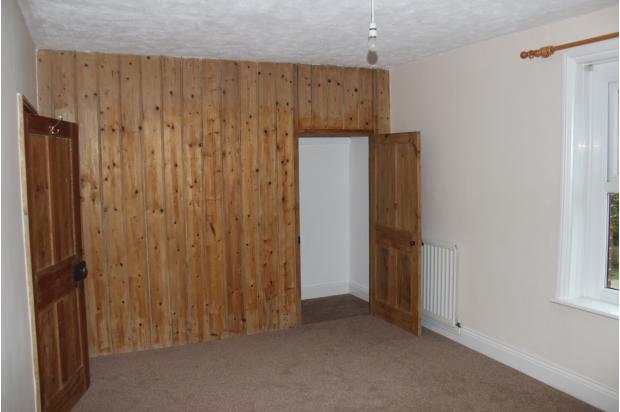
Bedroom One: (4.3m x 3.1m) Front aspect UPVC double glazed window, good sized double, fitted cupboard with hanging rail and carpet.
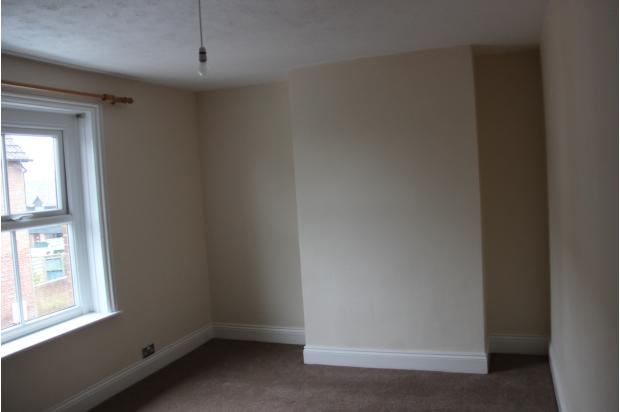
Bedroom Two: (3.7m x 2.9m) rear aspect UPVC double glazed window over looking the garden, double room ,radiator, carpet.
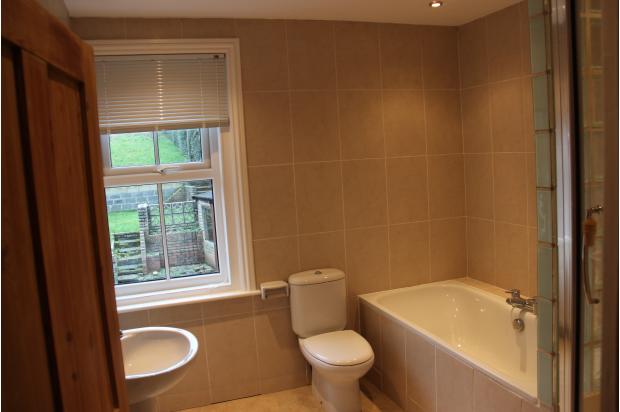
Bathroom: Rear aspect UPVC double glazed window, panel enclosed bath, pedestal wash hand basin, low level w.c, separate shower cubicle, full tiled walls, radiator and towel rail.
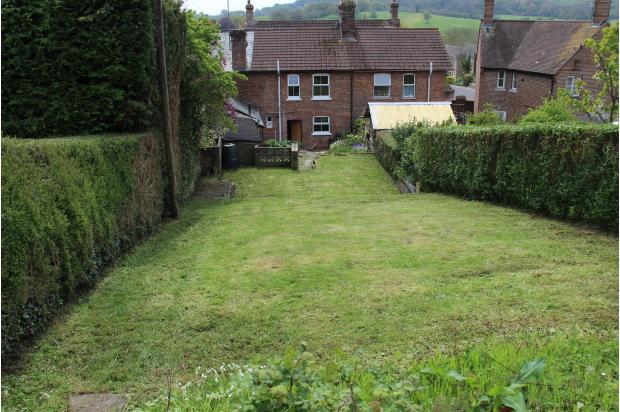
Outside: Area of hard standing with side access gate. Steps leading up to crazy paved patio area and further area laid to lawn. Hedge enclosed. Two brick built sheds.
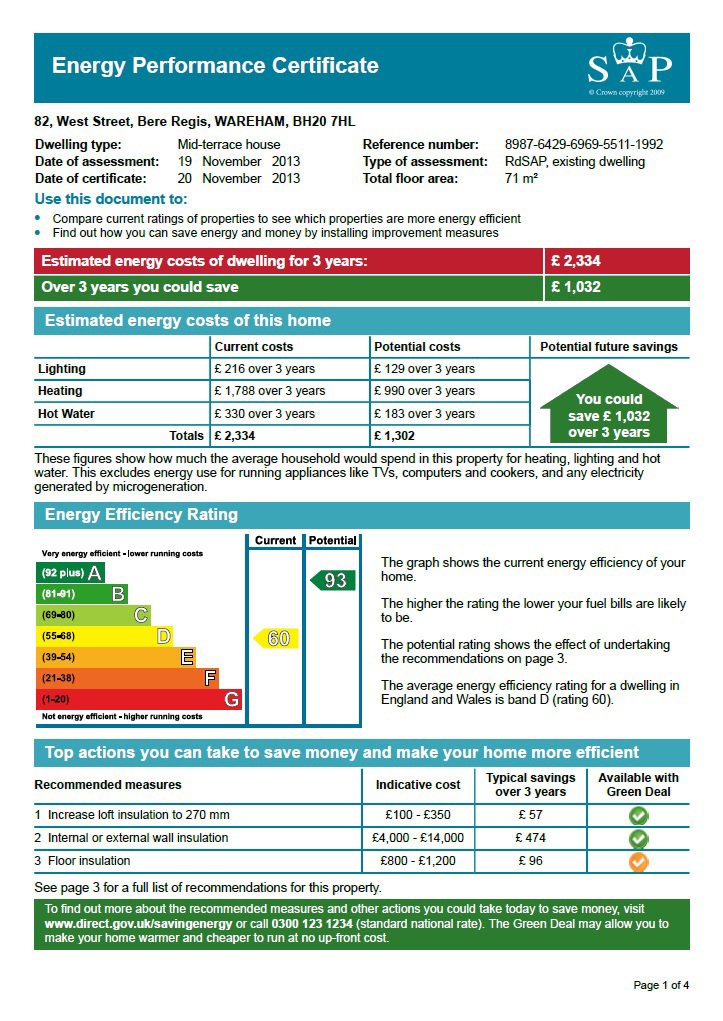
Heating: Gas central heating (new A rated Worcester Bosch boiler) and wood burner.
Furnishings: Unfurnished with fitted carpets and blinds.
Term: Initial term of 12 months, preference for long term tenant.
Utilities: Mains electricity, mains gas, mains water and mains drainage. Council tax band C.
Restrictions: Well behaved pets considered. No DSS and non smokers.