2 Bedroom Link-Detached House Let in Whitchurch, RG28
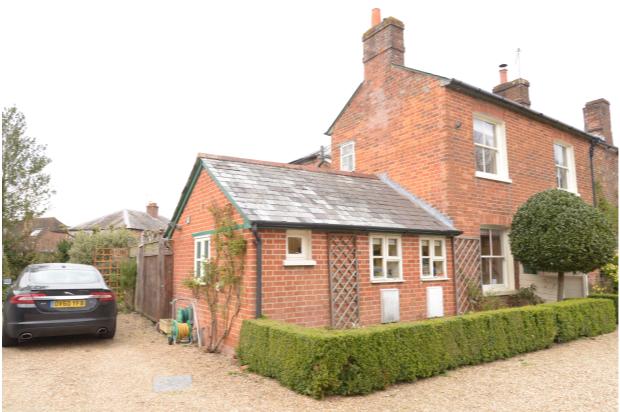
| Reference | 25397 |
| Address |
Winchester Street, Whitchurch, RG28 7AL (Map Location) |
| Beds | 2 |
| Baths | 1 |
| Type | Link-Detached house |
| Tenancy | Long term |
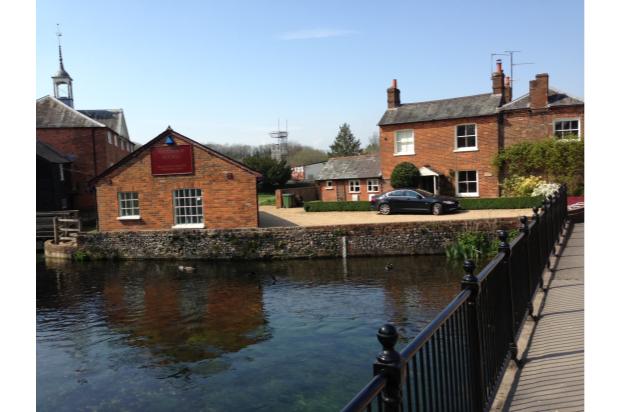
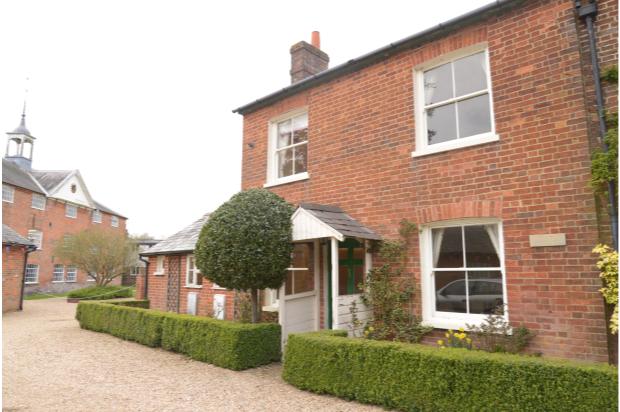
Silk Mill Cottage is a 2 bedroom, double-fronted Victorian property, nestled on the Test river. The former weaver's cottage is set within the conservation grounds of the Silk Mill.
Description
Ideal for a couple or small family who like period cosy cottage living.
LOCATION: Whitchurch, Hampshire RG28
We are proud to present this rarely available period gem. Silk Mill Cottage is set within a picturesque central location in the small country town of Whitchurch, Hampshire. The cottage directly overlooks the river Test and adjoins the attractive grounds of the Silk Mill.
Whitchurch has a wide range amenities on the door step, including; convenience stores, butcher, bakery, coffee house, tea rooms, many pubs and places to eat. The doctor's surgery, dental practice and veterinary clinic are all centrally located. Whitchurch boasts outstanding OFSTED-rated schools and a nursery. Famous former residents include Lord Denning QC and Libertines guitarist, Carl Barat.
The town has excellent communication networks, including regular bus services, a mainline railway station with direct links to London Waterloo (55minutes) and Basingstoke (15 minutes) and road links to the A34, A303, M3 and M4.
SILK MILL COTTAGE, comprising;
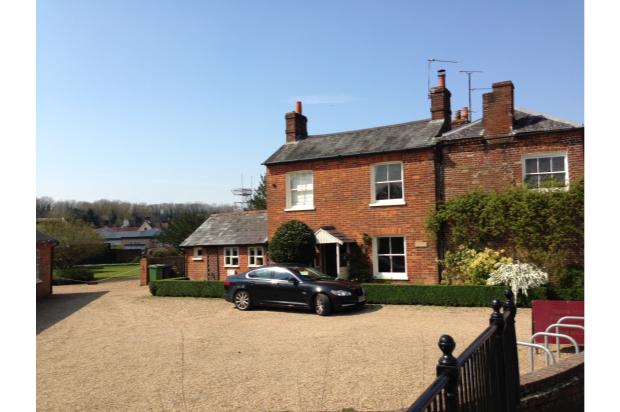
PRIVATE OFF ROAD PARKING for two cars with an enclosed, free public car park close by for visitors
FRONT GARDEN; Bay tree, box hedging to front aspect enclosing well maintained flowerbeds and climbing roses.
REAR GARDEN; Paved patio with flowerbed borders, garden shed and private views to the Silk Mill.
GROUND FLOOR:
PORCH
LOBBY with stairs to first floor
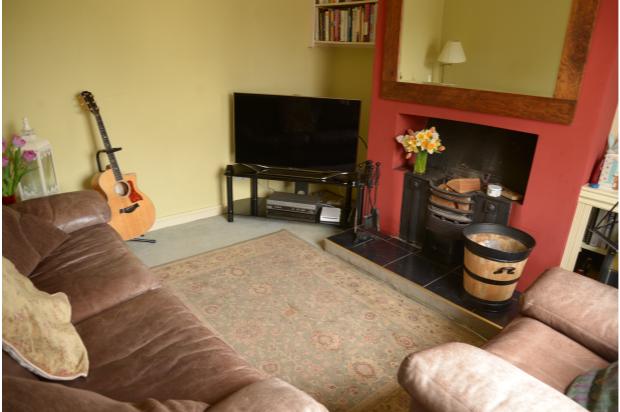
SITTING ROOM 11'11 x 10'10, 3.65m x 3.30m
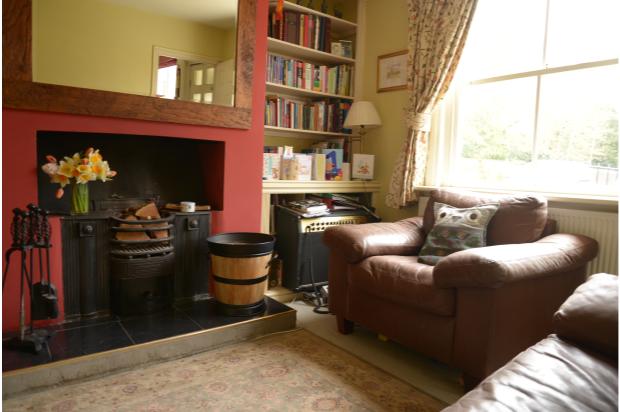
Front aspect sash windows, working Victorian cast iron fireplace, built-in storage units with shelving either side of the chimney breast. dimmer controls, TV aerial point, radiator.
DINING ROOM 11'9 x 10'10, 3.58m x 3.30m
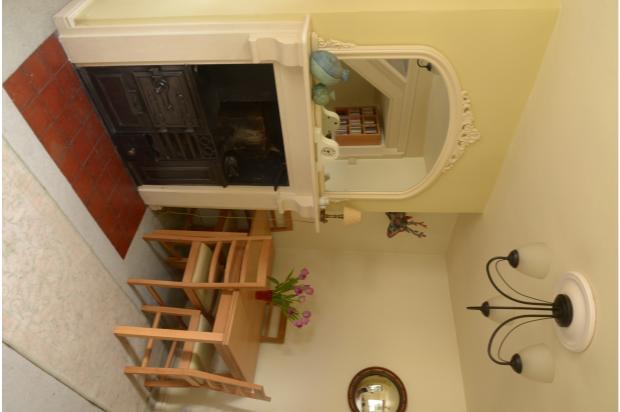
Front aspect sash window, feature Victorian cast iron fire and range, thermostat control with period doors to kitchen and lounge. Under stair point is currently utilised as a workstation with broadband and Wi-Fi capability.
KITCHEN 11'10 x 7'11, 3.60m x 2.40m
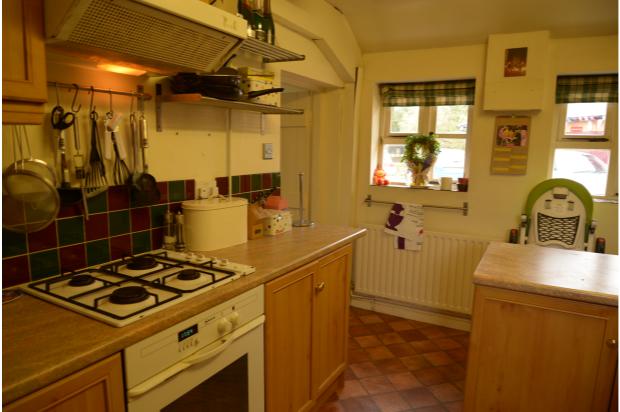
Fitted with a range of wall and base level units with laminated work surface, tiled splash backs, built in electric oven and gas hob with extractor hood, stainless steel sink with mixer tap and water softener tap, vinyl flooring, fitted shelving and hanging points, wine rack and breakfast bar.
UTILITY ROOM
Small area with laminated work surface, fitted shelving, plumbing points for washing machine.
BATHROOM
Period bathroom installed in 2015 with rear and side aspect obscured windows. Large bath with shower and screen, tiled surround and floor, WC, wash basin, radiator, mirrored medicine cabinet, extractor fan, large wall mirror and shaving point.
FIRST FLOOR:
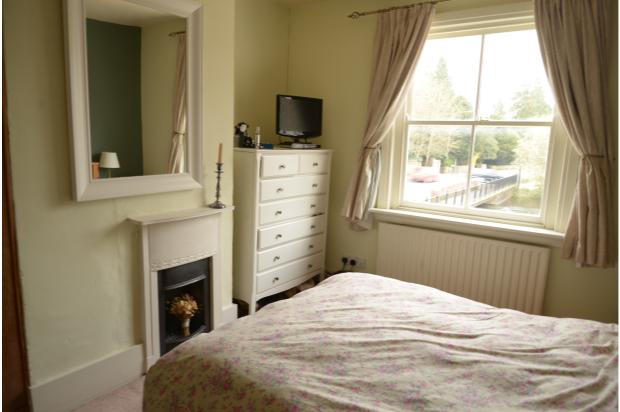
BEDROOM 1 11'10 x 11'0, 3.60m x 3.40m
Front aspect sash window over looking the gravel drive and Test river, built-in wardrobe, telephone point, radiator and cast iron Victorian fireplace.
BEDROOM 2 10'9 7'10, 3.28m x 2.38m
Front aspect sash window, radiator, airing cupboard, gas boiler housed in cupboard, built-in shelving.
Separate WC
Side aspect overlooking the Silk Mill Dye Gardens comprising toilet, hand basin and shaving point
PETS
Pets will be considered. Cat flap installed.