2 Bedroom Terraced House Let in Kettering, NN16
| Reference | 25382 |
| Address |
55 Tresham Street, Kettering, Northamptonshire (Map Location) |
| Beds | 2 |
| Baths | 1 |
| Type | Terraced house |
| Tenancy | Negotiable |
• Two Double Bedroom Mid-Terraced Property • Lounge / Dining Room • Modern Kitchen • Upstairs Family Bathroom • Walking Distance to Town Centre • Enclosed Rear Garden
Description
• Two Double Bedroom Mid-Terraced Property
• Lounge / Dining Room
• Modern Kitchen
• Upstairs Family Bathroom
• Walking Distance to Town Centre
• Enclosed Rear Garden
Full description:
SUMMARY
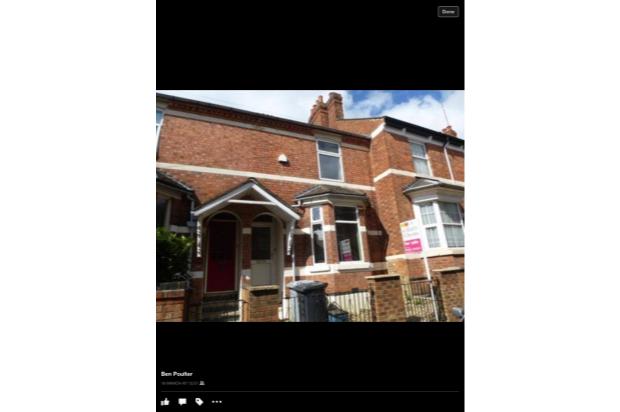
Two double bedroom mid-terraced property, situated within walking distance of Kettering Town Centre. In brief the accommodation comprises entrance hall, lounge/dining room, kitchen, two bedrooms, family bathroom with front and rear gardens.
DESCRIPTION
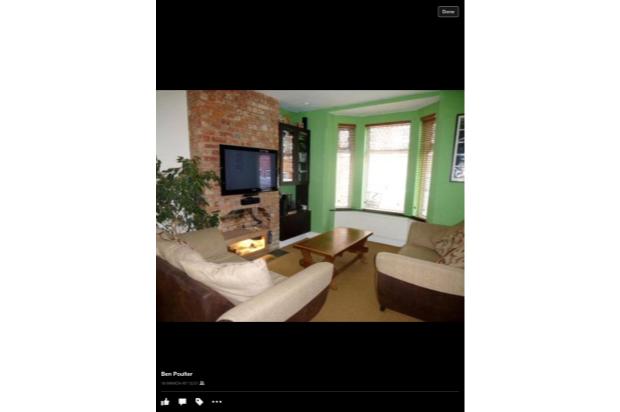
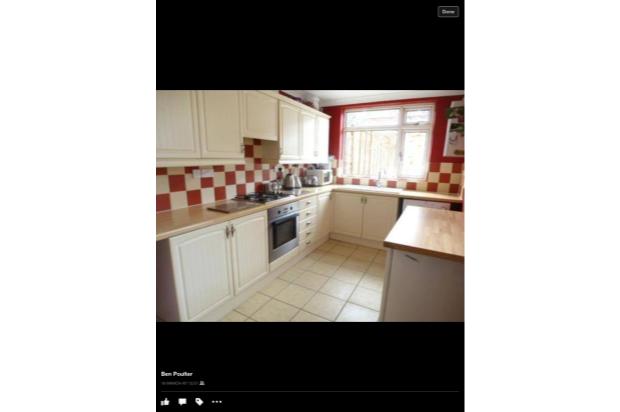
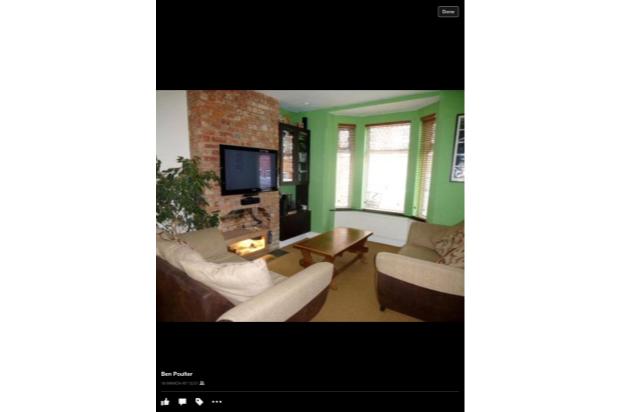
Two double bedroom mid-terraced property, situated within walking distance of Kettering Town Centre and other local amenities. The accommodation briefly comprises entrance hall, lounge/dining room with brick open fire place, modern kitchen and to the first floor landing: two double bedrooms and a modern white bathroom suite. Outside there is an enclosed courtyard frontage with low level brick wall surround and gated access, with a private lawned garden to the rear..
Entrance Hall
Double glazed door to the front aspect. Wall mounted radiator. Stairs rising to the first floor landing. Feature archway. Door to lounge/dining room.
Lounge / Dining Room
Lounge Area excludes bay window recess max ( 3.45m excludes bay window recess x 3.15m max )
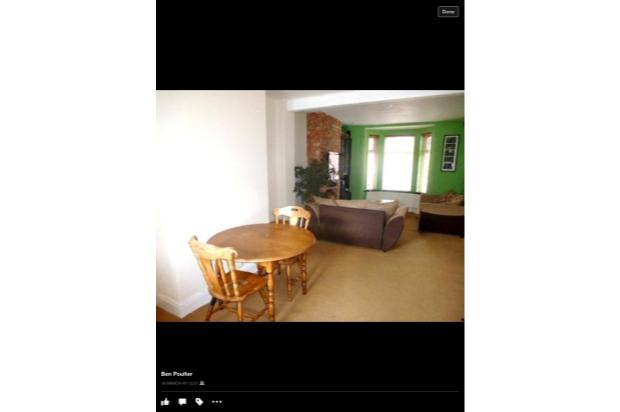
Double glazed bay window to the front aspect. Brick built open fire place. Fitted cupboard and shelving to side. Spotlights to ceiling.
Dining Room max ( 3.53m x 3.48m max )
Double glazed window to the rear aspect. Understairs cupboard with lighting. Wall mounted radiator. Open door way to kitchen.
Kitchen ( 3.86m x 2.39m )
Double glazed windows to the side and rear aspect. Fitted kitchen with a range of base and wall mounted units. Roll top work surfaces over. Tiling to water sensitive areas. One and a half bowl porcelain sink and drainer. Stainless steel electric oven. Stainless steel gas hob. Plumbing for washing machine. Wall mounted radiator. Wall mounted central heating boiler. Space for fridge/freezer. Ceramic floor tiling. LED Spotlights to ceiling. Double glazed door to the side aspect.
First Floor Landing
Stairs rising from entrance hall. Double glazed window to the side aspect. In built cupboard with loft access and water meter.
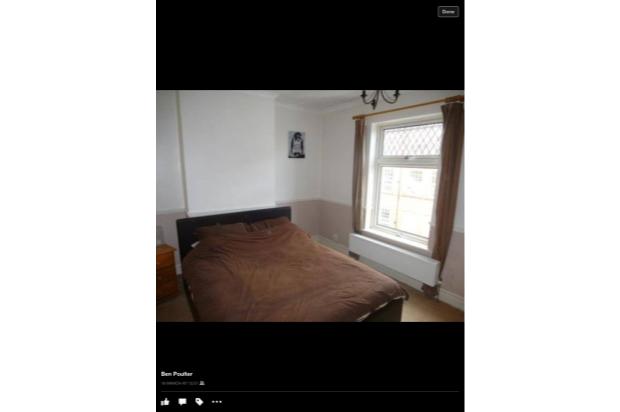
Bedroom One exc fitted wardrobes x ( 3.81m exc fitted wardrobes x 3.18m )
Double glazed window to the front aspect. Fitted wardrobes with open shelving. Wall mounted radiator. Dado rail. Coving to ceiling.
Bedroom Two ( 3.45m x 2.82m )
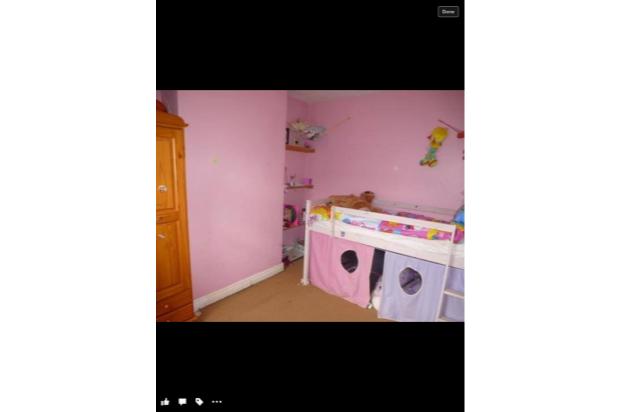
Double glazed window to the rear aspect. Wall mounted radiator. Spotlights to ceiling.
Bathroom
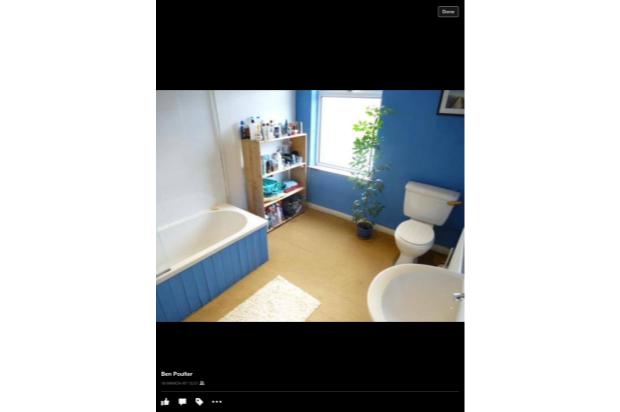
Obscure double glazed window to the rear aspect. Fitted with a three piece suite comprising: a pedestal wash hand basin, low level wc and bath with telephone style mixer taps over and inbuilt shower over bath. Tiling to water sensitive areas. Wall mounted radiator. Extractor fan. LED Spotlights to ceiling.
Outside
Front
Enclosed courtyard frontage with low level brick wall and gated access.
Garden
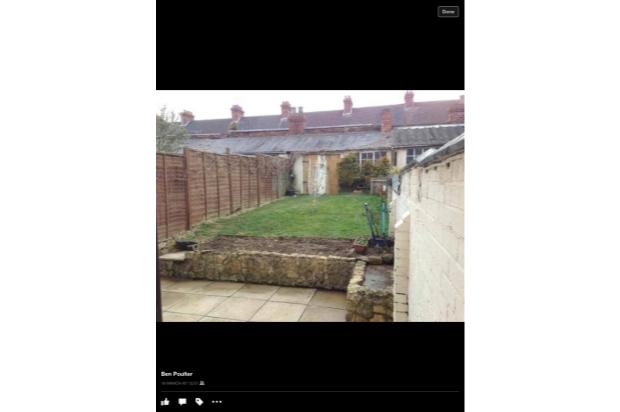
Patio area. Steps to mainly laid to lawn garden. Two brick built outbuildings. One of which has power and electricity. Fully enclosed by brick wall and timber panel fencing with gated access to side.
Very close to town centre, within walking distance.