3 Bedroom Bungalow Let in Potters Bar, EN6
| Reference | 24874 |
| Address |
Brackendale, Potters Bar, Hertfordshire (Map Location) |
| Beds | 3 |
| Baths | 1 |
| Type | Bungalow |
| Tenancy | Negotiable |
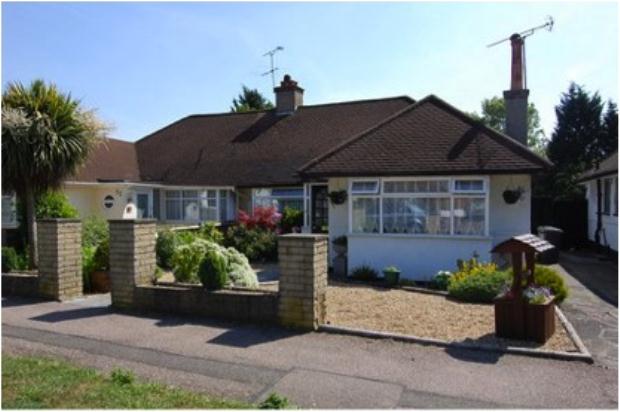
3 double bedroom, 2 reception semi-detached bungalow with lovely South facing garden and large decking area. Close to mainline station, local shops and schools. Quiet residential area and off street parking.
Description
The house is located in a quiet residential area, less than 10 minutes walk to Potters Bar main line station (20 minutes to Kings Cross).
Bedroom 1:
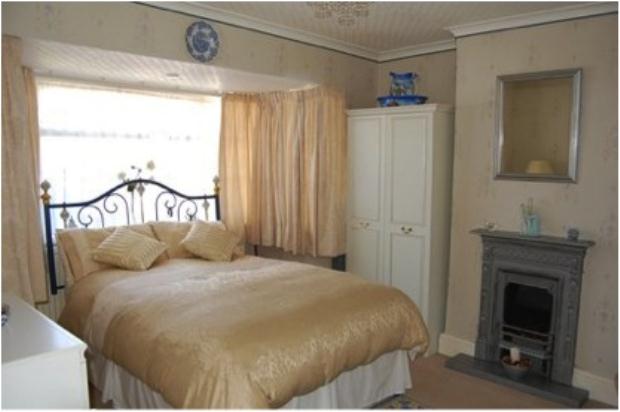
13'5 into bay x 11'10 approx (4.09m x 3.61m approx), double glazed window to front, feature fireplace, telephone point.
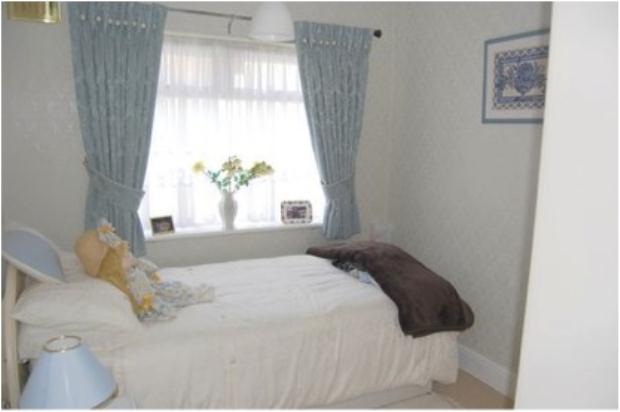
Bedroom 2: 10'3 x 8'11 approx (3.12m x 2.72 m approx), double glazed window to side, loft access.
Bedroom 3: 14'4 into bay x 10'4 approx (4.37m x 3.15m approx), double glazed window and door to decking area and garden, feature fireplace with gas coal effect fire.
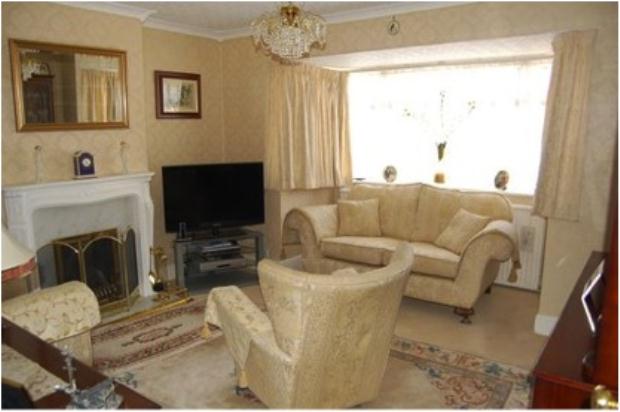
Reception 1: 14' into bay x 12'11 approx (4.27m x 3.94m approx), bay window with double glazing to front, feature fireplace with gas coal effect, TV and telephone points.
Dining room: 9'7 x 7'11 approx (2.92m x 2.41m approx), double glazed window and door to decking area and garden, TV point.
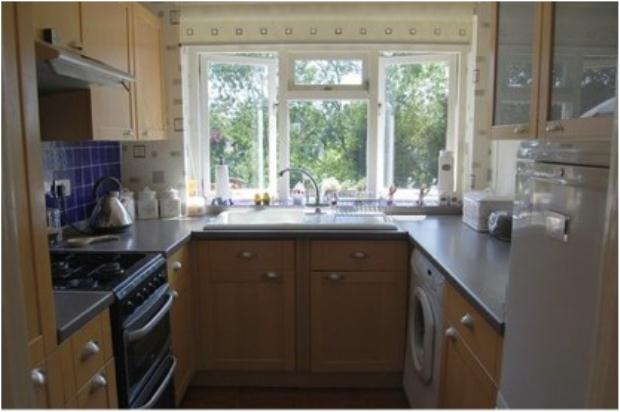
Kitchen: 7'10 x 7'7 approx (2.39m x 2.31m approx), double glazed window onto garden, recess spotlights, worktop with matching wall, base and drawer units, single bowl sink unit with mixer tap and drainer, concealed wall mounted boiler, space and plumbing for washing machine and fridgee/freezer, gas cooker and oven, extractor hood.
Bathroom: Opaque double glazed window to side, vanity unit with mixer taps, tiled enclosed bath with mixer taps, separate shower cubicle.
Separate WC: Opaque double glazed window to side.
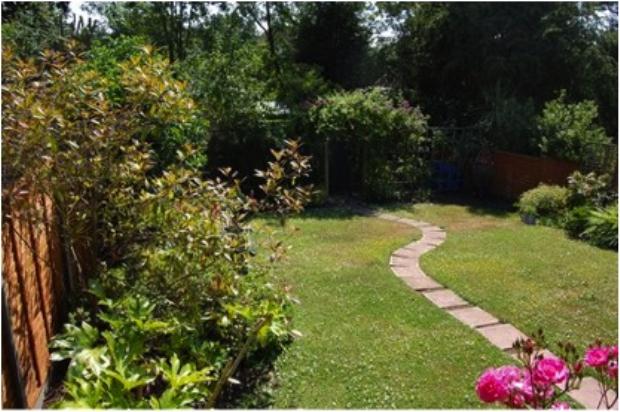
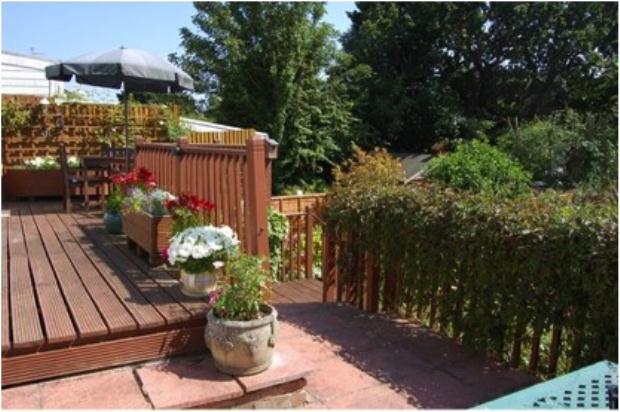
Rear garden: 60ft approx, southerly aspect with decking area to rear of dining room with steps down to paved patio area, further steps leading down to lawn with stepping stone path, well stocked flower and shrub borders, gate to rear of garden leading to further paved area screened from main garden with trellis, garden shed, outside lighting, outside tap, gated side access.
Front: Dwarf wall, mainly shingled with path path leading to front door, flower beds, shared access to side leading to rear. Off street parking.