4 Bedroom Detached House Let in Kilmarnock, KA2
| Reference | 24852 |
| Address |
6 Glen Clova Gardens, Kilmarnock, East Ayrshire (Map Location) |
| Beds | 4 |
| Baths | 3 |
| Type | Detached house |
| Tenancy | Long term |
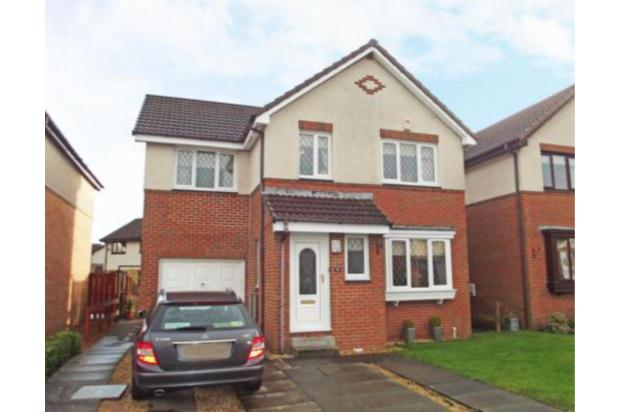
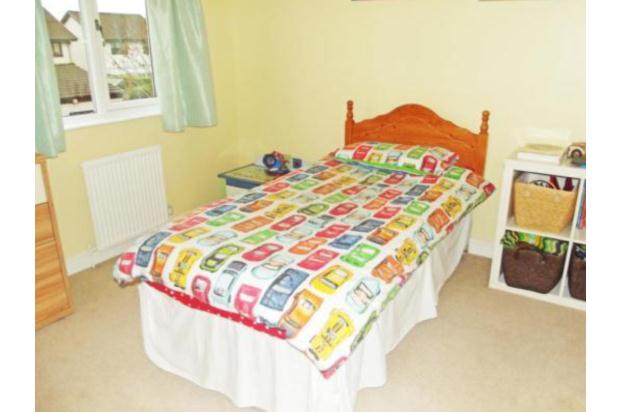
Lovely 4 bedroomed detached property in the Gargieston area of Kilmarnock. Large lounge, kitchen diner, wc, integral garage with utility area, master bedroom ensuite, 3 further bedrooms, family bathroom. Well maintained.
Description
For rent
Unfurnished
Some white goods included or negotiable
£800 per calendar month
No smokers or DSS
Pets Negotiable
This property is located off Dundonald Road, very close to Gargieston Primary school. It is an attractive modern detached villa enjoying an excellent location within a particularly quiet residential setting. The property is ideally placed for preferred school catchment and is only minutes from a wide selection of town centre shopping, good road links to the M77 for easy commute to Glasgow, all other Ayrshire towns and the coast.
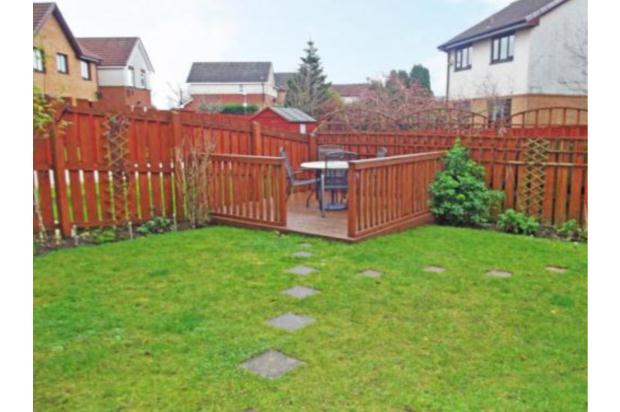
The accommodation on offer comprises reception hall, lounge, dining kitchen, cloakroom WC, four bedrooms (with master en suite), family bathroom plus there is an integral garage with utility space. Further benefits include gas central heating, double glazing and security alarm. There is also off road parking, a driveway and landscaped gardens to the front and rear.
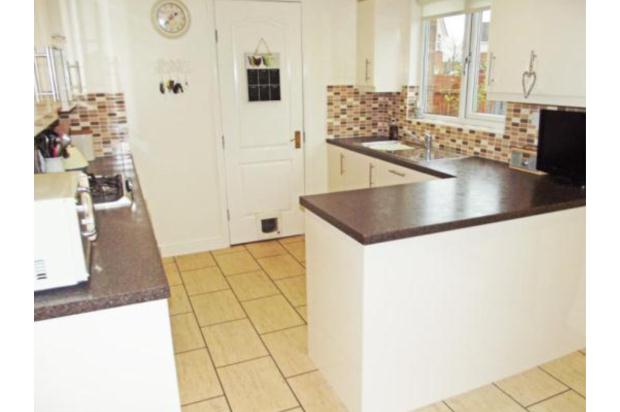
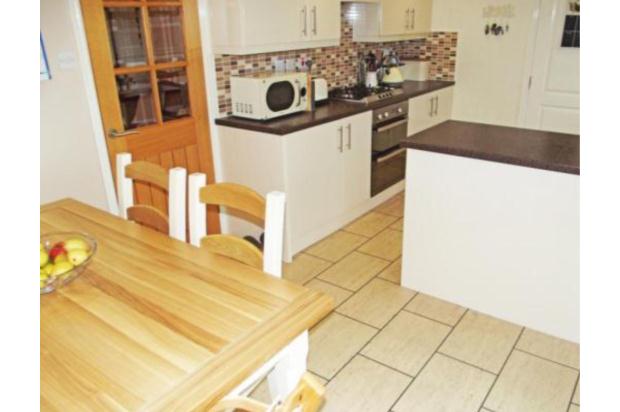
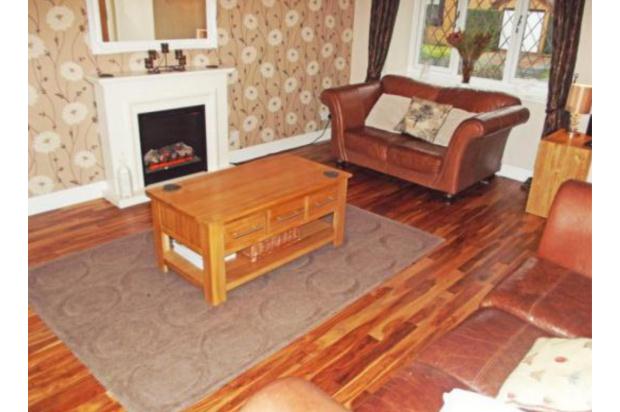
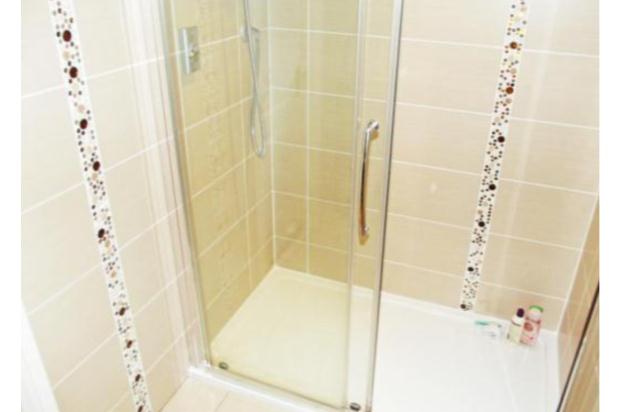
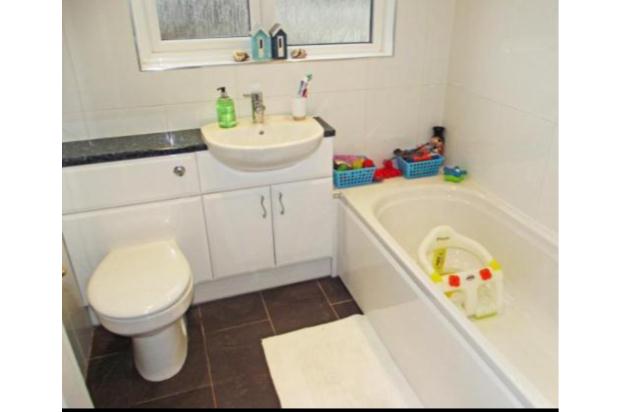
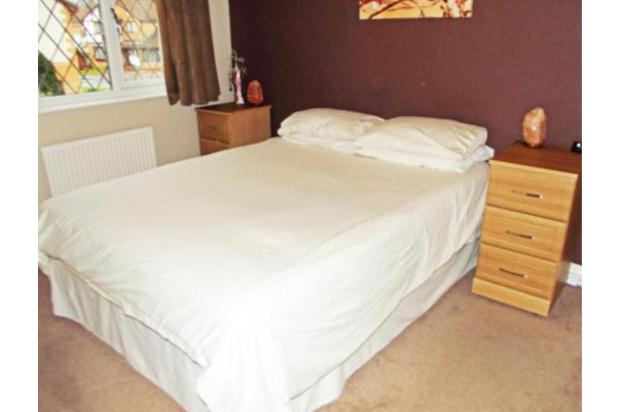
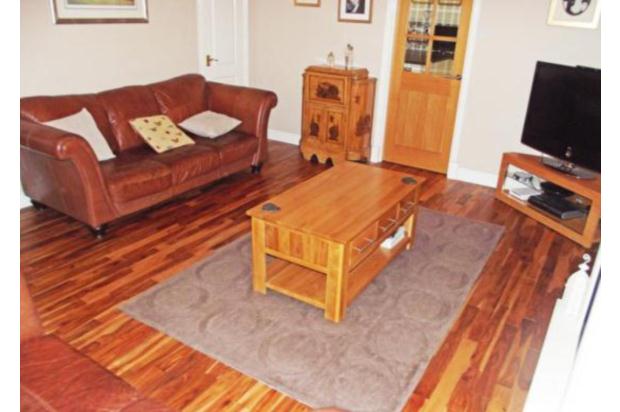
The property is entered via a feature double glazed door which opens into a reception hallway and allows access to all ground floor apartments with carpeted stairway to first floor. Directly off the hallway is the two piece WC, close by is the well proportioned family lounge with feature bay window formation to front, deep storage cupboard and feature hardwood flooring. Directly off the lounge is the spacious kitchen / dining with ample base and wall mounted units, complementary work surface with tiled splashback, four ring gas hob with double oven and overhead extractor hood and integrated fridge and dishwasher. The spacious family dining area has full length double glazed patio doors that open directly onto the rear gardens. There is a door allowing direct access to the garage and utility space which also includes space for a washing machine and other white goods. On the first floor there is access to the four good sized bedrooms with the master serviced by a three piece en suite which includes the double ended shower stall with direct shower overhead. There is a combination vanity basin with incorporating WC and storage space, complementary tiling to the walls and floor and heated towel rail. The family bathroom comprises of three pieces including full length bath with electric shower overhead, combination vanity unit incorporating the wash hand basin and WC, complementary tiling to the walls and floor and chrome heated towel rail. To the side of the property is the driveway which leads to the integral garage with power and light supplied. The gardens to the front are mainly laid to lawn with gated access to the rear gardens which are bordered by timber facing and mainly laid to lawn with separate elevated timber deck, drying area and two timber sheds. There are also a selection of shrubs and planting. EER Band D.
Lounge 16' x 13'2 (4.88m x 4.01m).
Dining Kitchen 16'3 x 9'5 (4.95m x 2.87m).
WC 6' x 3' (1.83m x 0.91m).
Master Bedroom 13'5 x 9'1 (4.1m x 2.77m).
En Suite 8'11 x 4'8 (2.72m x 1.42m).
Family Bathroom 6'2 x 6'2 (1.88m x 1.88m).
Bedroom Two 13'1 x 9'5 (3.99m x 2.87m).
Bedroom Three 10'3 x 9'10 (3.12m x 3m).
Bedroom Four 9'11 x 6'9 (3.02m x 2.06m).
Landlord Registration No - 214518 190 24131