2 Bedroom Terraced House Let in Kettering, NN14
| Reference | 24645 |
| Address |
Jubilee Street, Rothwell, Kettering, Northamptonshire (Map Location) |
| Beds | 2 |
| Baths | 1 |
| Type | Terraced house |
| Tenancy | Long term |
Spacious recently refurbished 2 bedroom Victorian terrace in excellent condition located close to local shops and A14. Entrance hall, lounge, dining room, kitchen, 2 double bedrooms, large bathroom, enclosed rear garden.
Description
This spacious and recently refurbished two bedroom, Victorian terrace house is located within close proximity to Rothwell's local shops, schools, other amenities and the A14. The property is in excellent condition and comprises entrance hall, lounge, dining room, kitchen, two double bedrooms, large bathroom with separate shower and bath and enclosed rear garden. Available February. Unfurnished with on street parking. Privately let.
Entrance Hall:
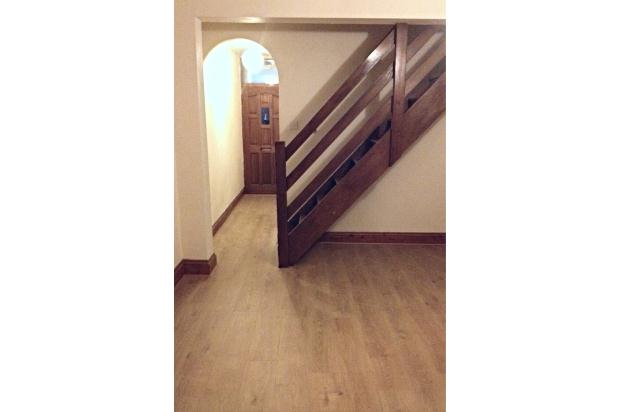
Via timber panelled door into Entrance Hall, doors leading to Lounge, Dining room and stairs to first floor landing. Radiator and power points.
Dining Room:
3.50m x 3.1m
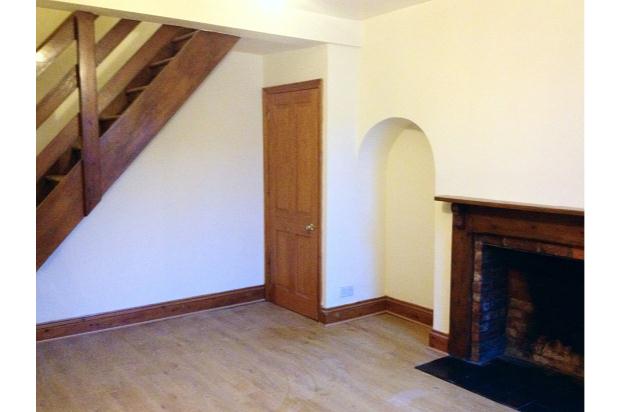
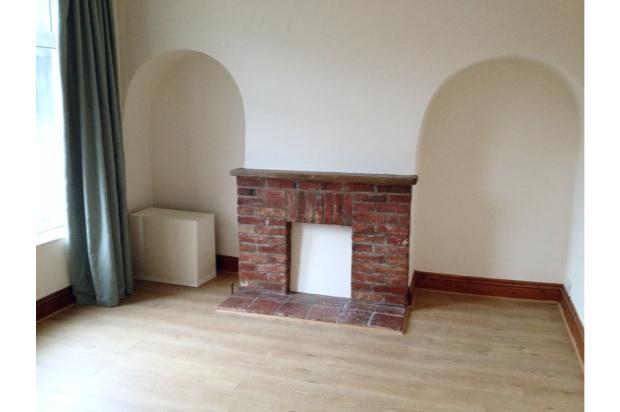
Having two uPVC single glazed windows to front elevation, feature fireplace, radiator, power point and telephone point/cable points.
Lounge:
4.20m x 4.1m
Having single glazed original sach window, radiator, power points and feature fireplace, door to storage cup- board and door leading to kitchen.
Kitchen:
4.3m x 2.3m
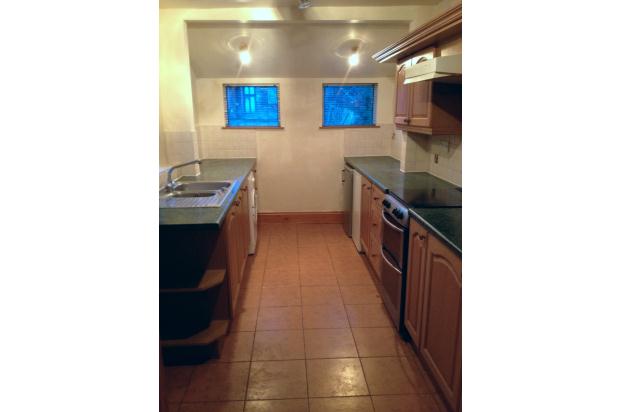
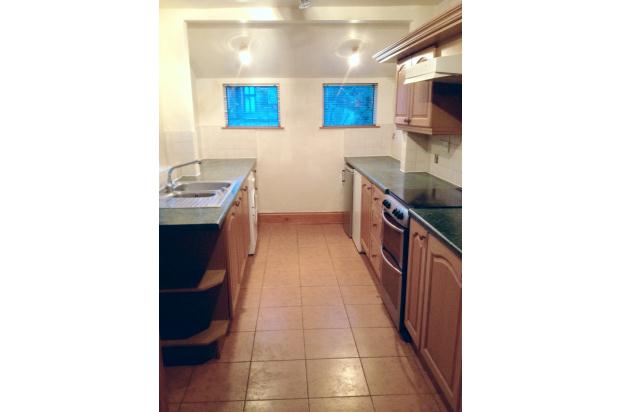
Offering a range of eye and base level cupboard units with worktops, sink and drainer unit, cooker, fridge, freezer and washing machine. Tiled flooring, power points. Double glazed windows to side and rear elevations, radiator and stable door to rear garden.
Landing:
Doors to two Bedrooms and large Bathroom, power points and fitted wardrobes.
Bedroom One:
3.4m x 3.07m
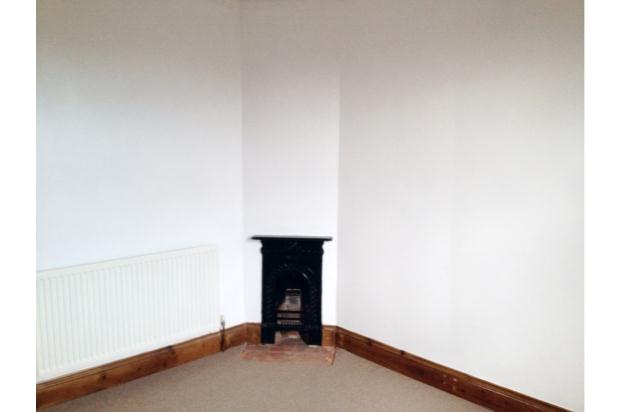
Having double glazed window to front elevation, radiator, power points and cast iron original feature fireplace.
Bedroom Two:
3.0m x 2.5m
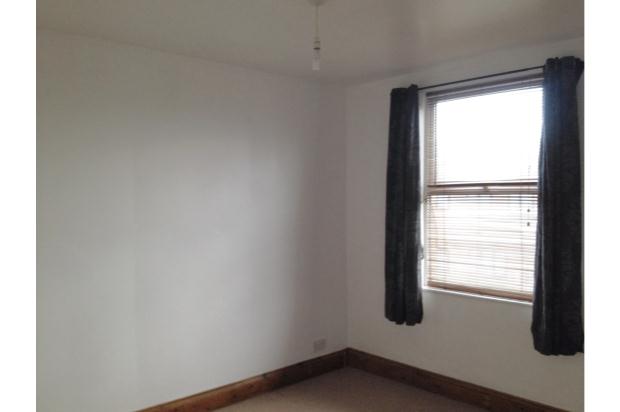
Having uPVC double glazed window to front elevation, power points and radiator.
Bathroom:
3.5 x 3.0m
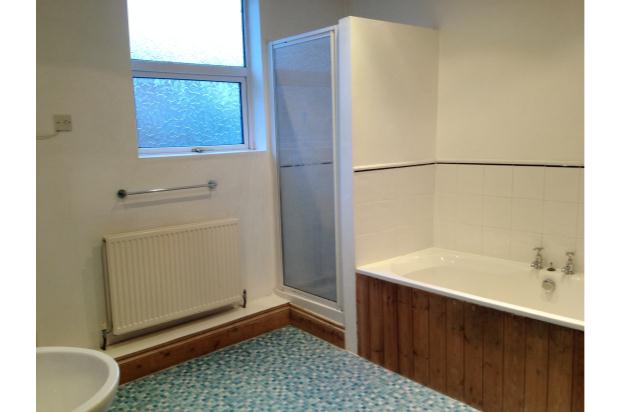
Four piece suite comprising large panelled bath, separate shower cubicle, W.C, pedestal wash hand basin and part tiled walls, towel rack, large storage cupboard and uPVC window to rear elevation.
Outside:
The rear garden extends to approximately 62 ft and is mainly pebbles surrounded by railway sleepers with shared pathway access.
Summary:
A two Bedroom mid terraced property within easy reach of the A14. Accommodation comprises Entrance Hall, Lounge, Dining Room, Kitchen, Landing, Bedrooms one & two and a large Bathroom. There is a 62 ft (approx) rear garden. Benefits include gas radiator central heating and on street parking.