Let in London, W3
| Reference | 24568 |
| Address |
11 Allied Way, Warple Way, London, W3 0RQ (Map Location) |
| Beds | 0 |
| Baths | 2 |
| Type | |
| Tenancy | Negotiable |
Office & ground floor Warehouse / storage / showroom, open plan 1,473 (136.85m2)Front first floor open plan office 770( 71.53m2)Rear first floor mezzanine–open plan room 423 sq.ft.(39.30m2)TOTAL 2,666 sq.ft (247.68m2)
Description
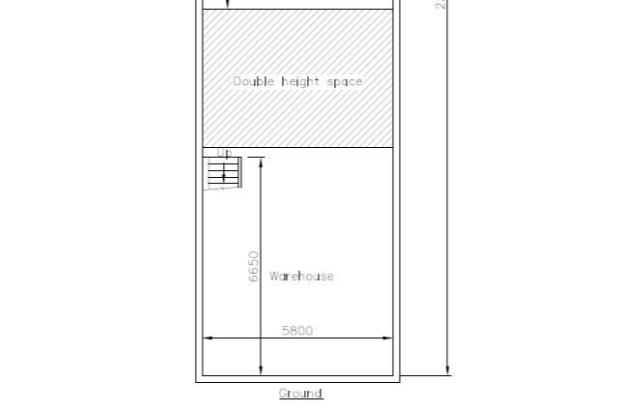
Ground floor: 1,473 sq. ft.
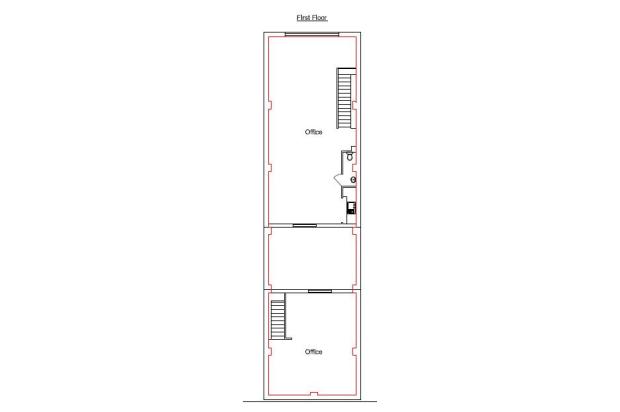
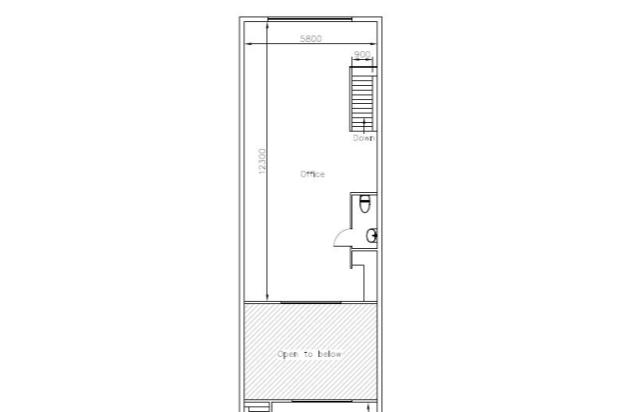
Front first floor front office: 770 sq. ft.
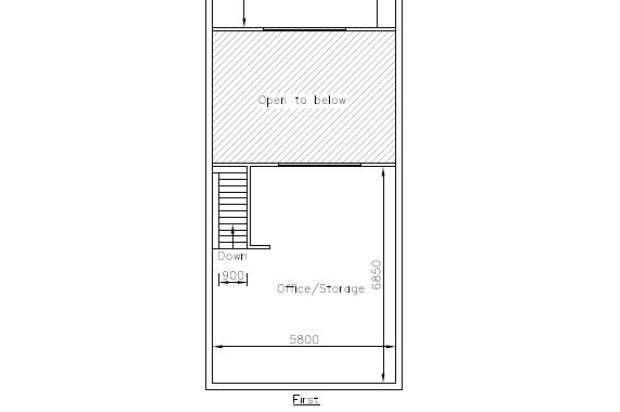
Rear first floor mezzanine: 423 sq. ft.
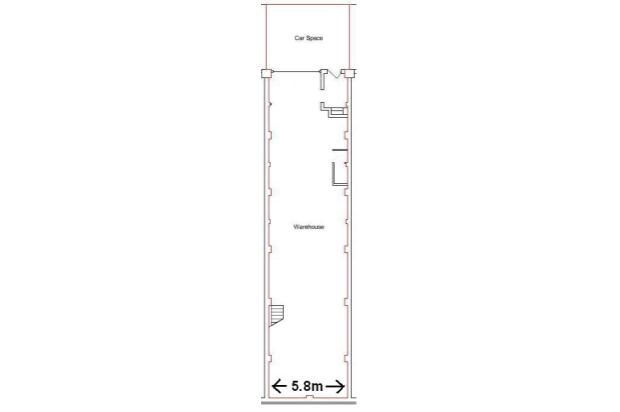
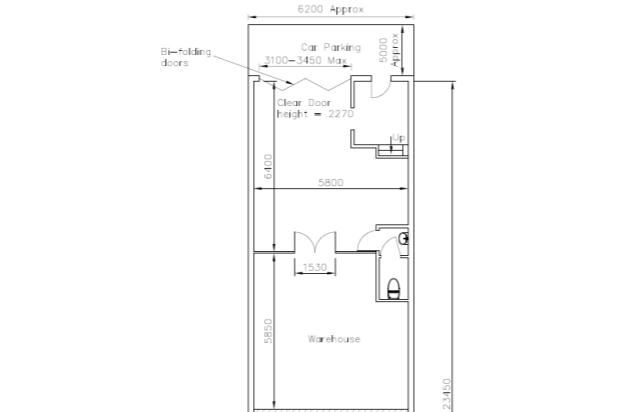
Please see floor plan.
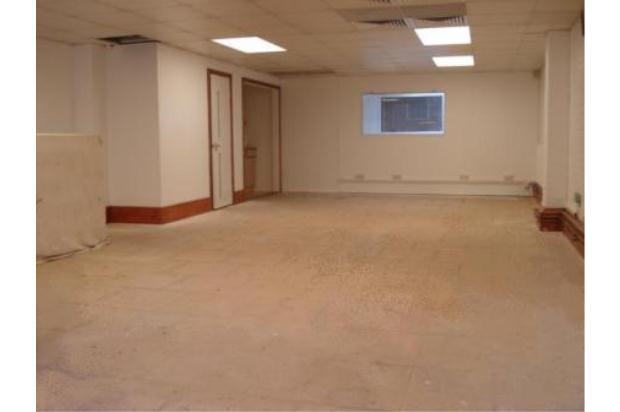
Stairs to first floor. W.C with wash basin. Modern kitchen. Office 12 m x 5.80 m wide. Can be open plan or separated. Ample lighting and plenty of power points etc. Window is
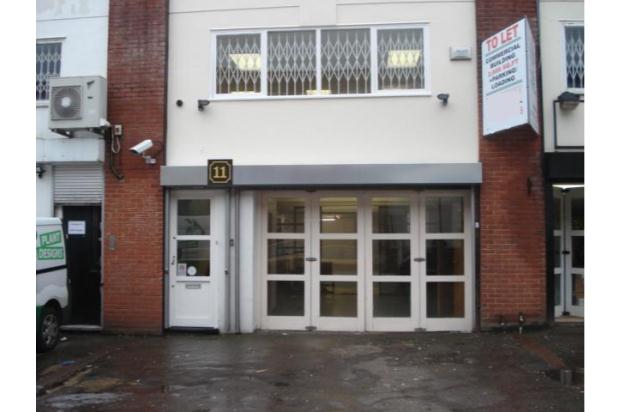
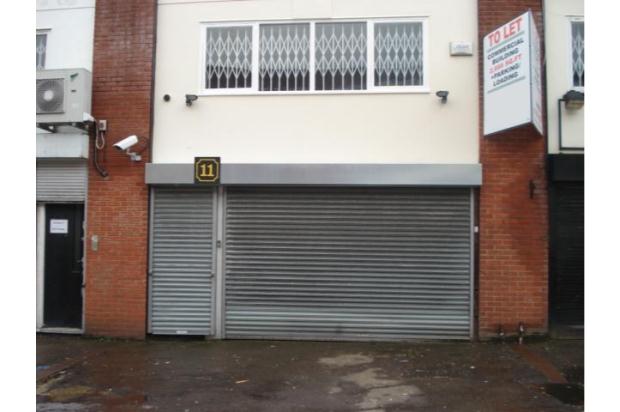
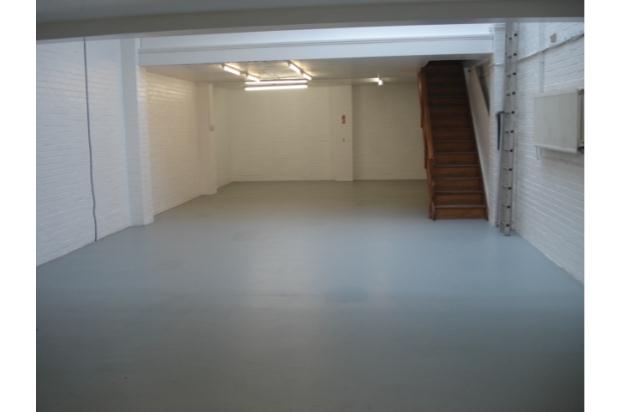
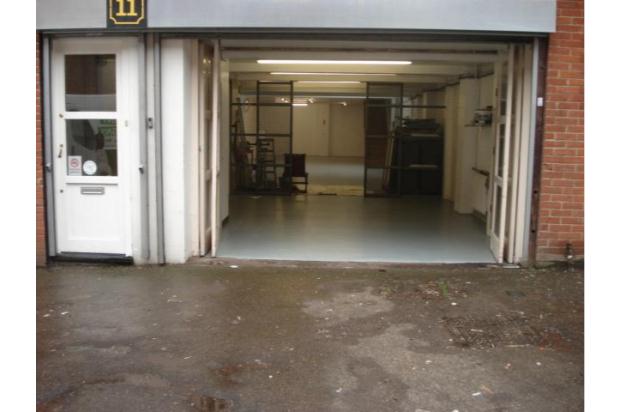
Downstairs can be separate storage rooms or open plan. Has another W.C and wash basin. Ample lighting and power points etc. Vehicular access via secure electric roller doors 2.25 m high max width is 3.45 m. The unit is over 23 m long and 5.80 m wide.
To the rear there is a staircase to another office or storage area 5.80 m wide x 6.85 m long height is 2.9m. Ample lighting and power points.
There is also natural light from very secure skylights.
The whole unit is currently being refurbished and will be in excellent condition ready for the new occupier. There is allocated parking and numerous areas to park additional cars / vans for free all day. The road is easily accessible by HGV vehicles.
PLEASE NO AGENCIES