3 Bedroom Semi-Detached House Let in ANNAN, DG12

| Reference | 22405 |
| Address |
2 Elm Road, Annan (Map Location) |
| Beds | 3 |
| Baths | 2 |
| Type | Semi-Detached house |
| Tenancy | Negotiable |

3 bedroom semi-detached property has been tastefully refurbished with modern state of the art finishings. large enclosed rear garden and ample off road parking.
Description
Retaining its traditional exterior this 3 bedroom semi-detached property has been tastefully refurbished with modern state of the art finishings. Annan has a good range of shops and primary and secondary schools are close by.
The property provides spacious accommodation but is only a short walk from the railway station for those who may wish to commute to Carlisle or Dumfries. A well laid out and sunny garden is also a major feature.
Semi-Detached House
3 Bedrooms
Finished to a high standard
Ideal Family Home
Tastefully Designed Garden
Gas Central Heating
Vestibule - 2.19m x 1.23m (7' 2" x 4')
Double glazed door, front facing, glass panel door to hall, tiled floor and radiator.

Hallway
Under stair cupboard, feature staircase to upper floor and radiator.


Lounge - 4.39m (excluding bay window) x 4.26m (14' 5" x 14')
Double glazed windows, front and side facing, feature fireplace with living flame gas fire, fitted carpet and radiator.

Kitchen Area - 3.15m x 2.53m (10' 4" x 8' 4")
Double glazed window, rear facing, fitted base and wall units, integrated 5 burner gas hob and electric oven, integrated microwave and warming drawer, integrated dishwasher, a one and a half bowl stainless steel sink, tiled floor and radiator.

Dining Area - 4.51m x 3.14m (14' 10" x 10' 4")
Double glazed window, side facing, tiled floor and radiator.
Utility - 4.38m x 1.93m (14' 4" x 6' 4")
Double glazed door, side facing to the garden, cupboard housing boiler, plumbed for automatic washing machine and fitted base and wall units.

Shower Room - 1.96m x 1.71m (6' 5" x 5' 7")
Double glazed window, side facing, w/c , wash hand basin, separate shower cubicle, heated towel rail and tiled floor.
Landing
Fitted carpet. Access to all bedrooms and main bathroom.

Bathroom - 3.15m x 2.54m (10' 4" x 8' 4")
Double glazed window, rear facing, 3 piece suite, heated shower rail, separate shower cubicle, and tiled floor.
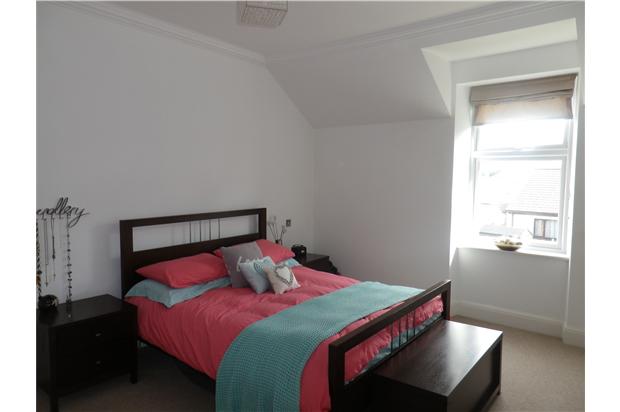
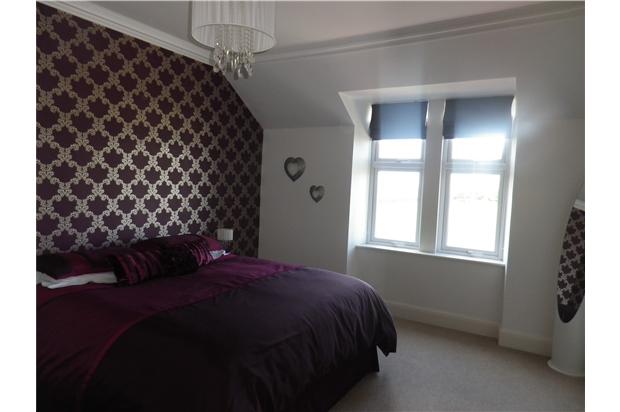
Bedroom 1 - 4.51m x 3.65m (14' 10" x 11' 12")
Double glazed window, rear facing, fitted carpet and radiator.
Bedroom 2 - 4.4m x 3.65m (14' 5" x 11' 12")
Double glazed window, front facing, fitted carpet and radiator.
Bedroom 3 - 2.96m x 2.8m (9' 9" x 9' 2")
Double glazed window, front facing, fitted carpet and radiator.
Garden
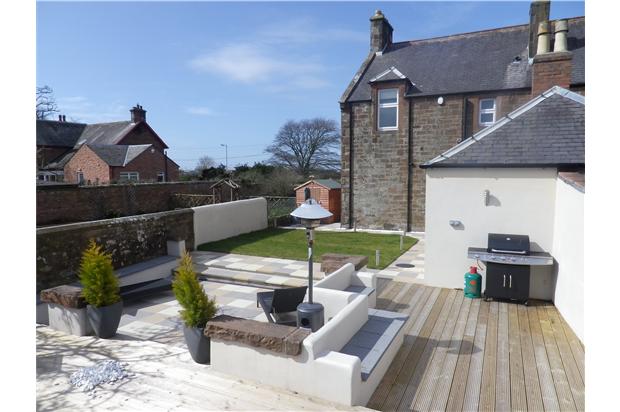
There is a large rear garden which has been thoughtfully laid out with decking and paved areas with built in seating. There is also a rear lawned area. To the front there is a good sized parking area.