2 Bedroom Semi-Detached House Let in GREAT YARMOUTH, NR31
| Reference | 22263 |
| Address |
STYLES CLOSE, BRADWELL, GREAT YARMOUTH, NR31 8RJ (Map Location) |
| Beds | 2 |
| Baths | 1 |
| Type | Semi-Detached house |
| Tenancy | Negotiable |
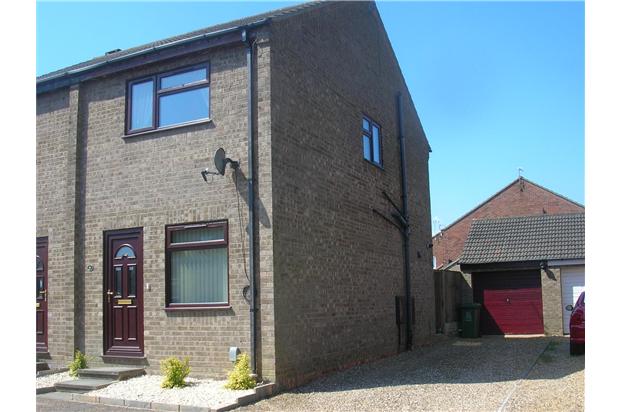
Nicely presented modern two bedroom semi-detached house in Bradwell. Enclosed rear garden, driveway and garage. Popular location in the centre of Bradwell, Schools are near by.
Description
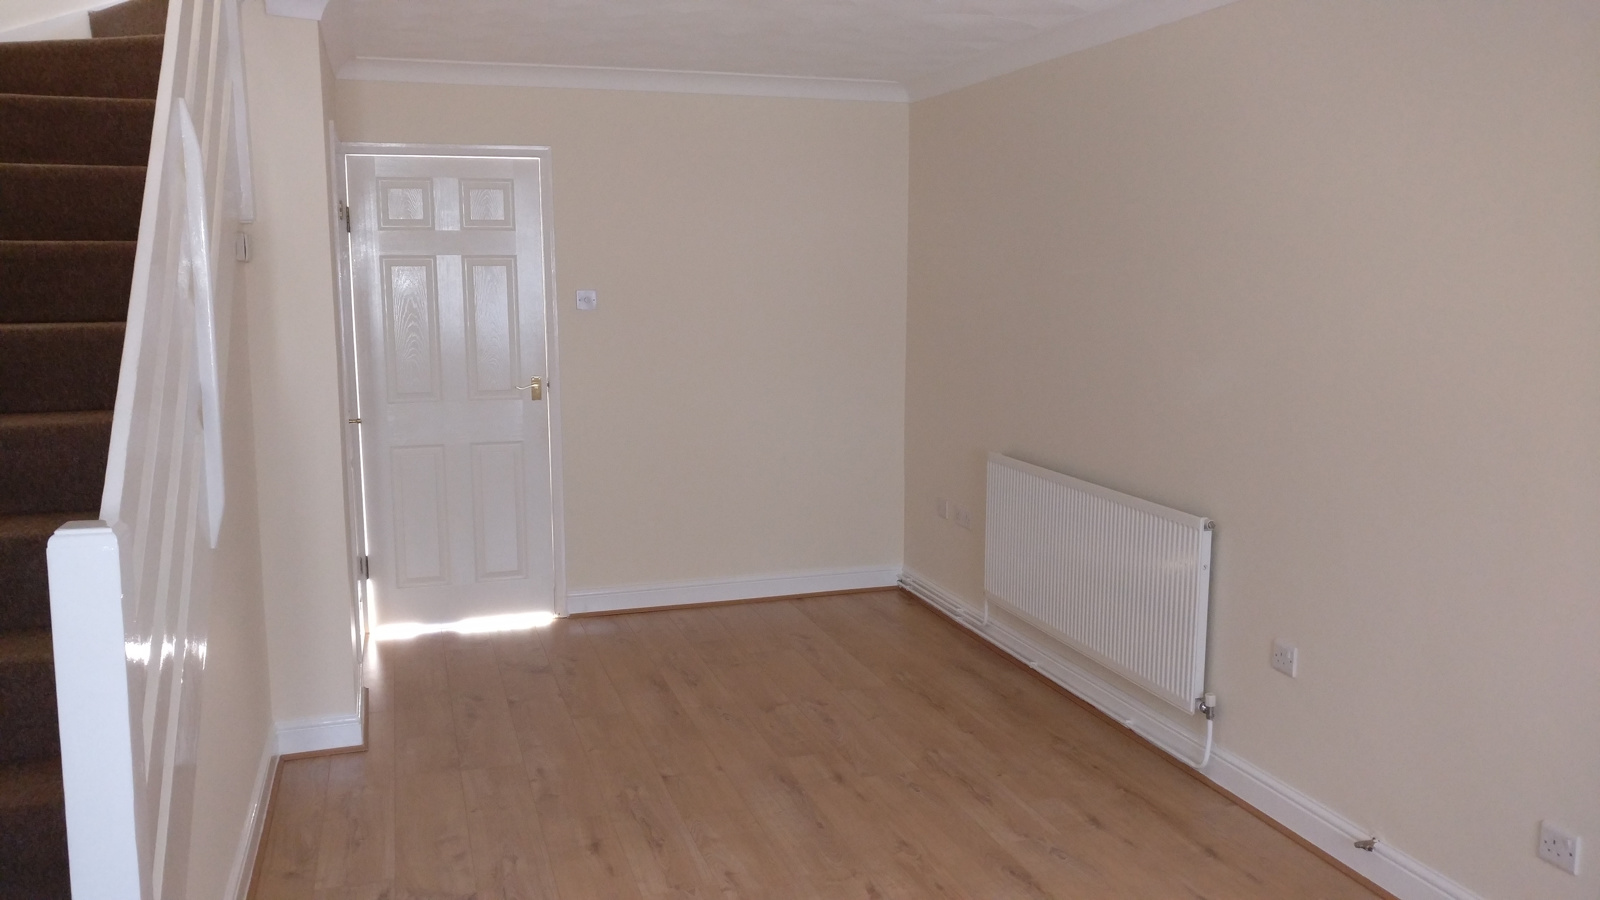
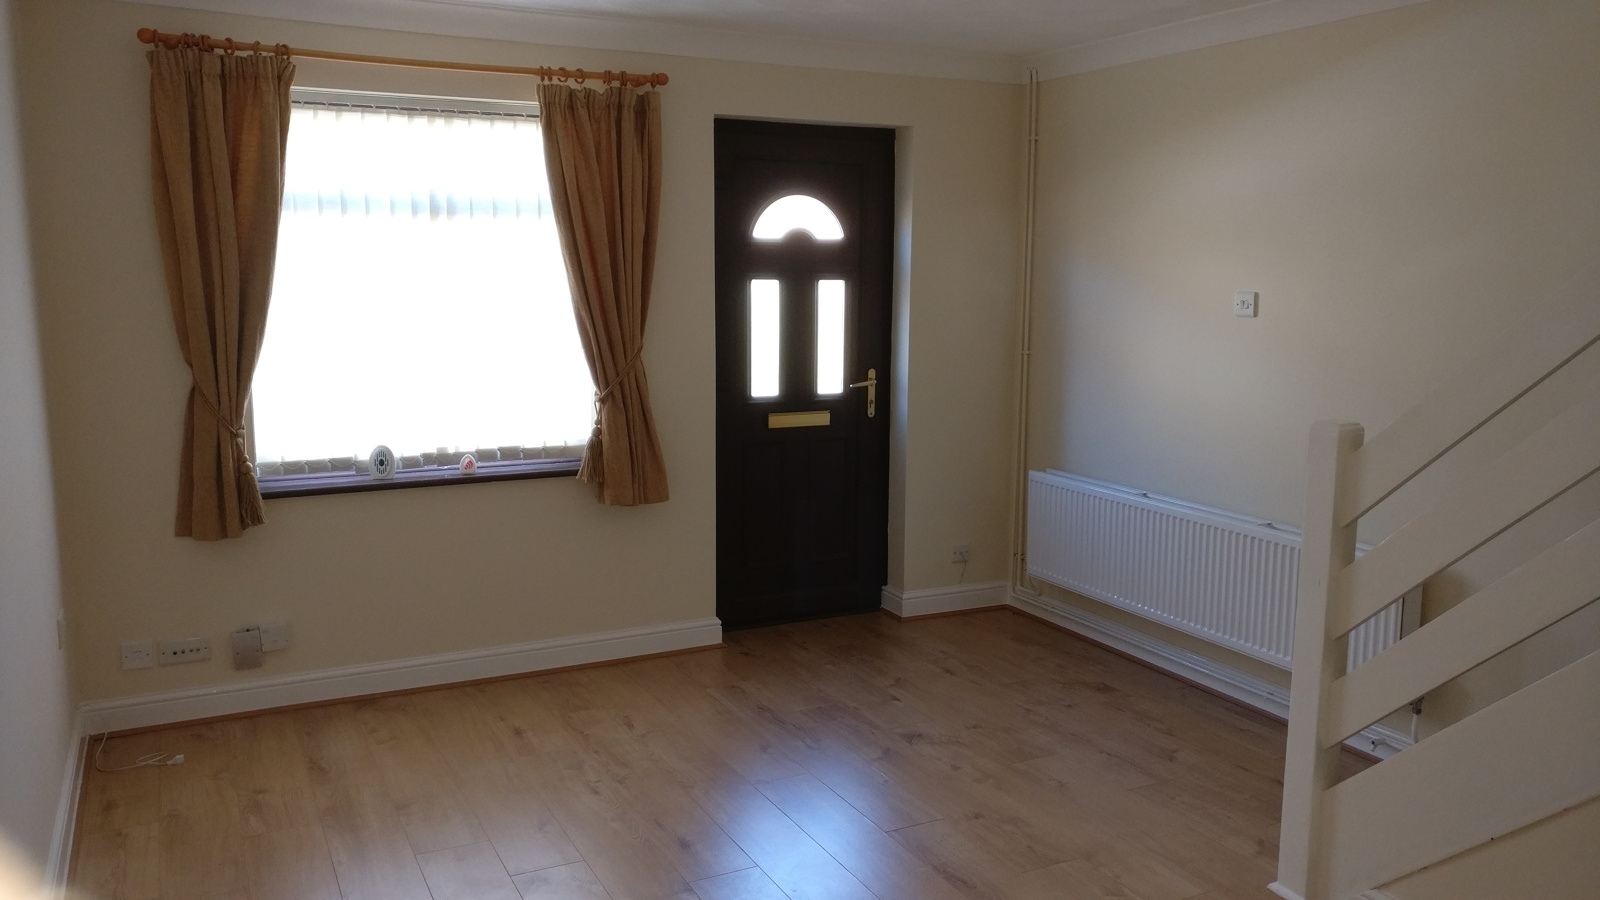
Nicely presented modern two bedroom semi detached house in Bradwell. Nice condition through out. The property comprises of two double bedrooms, lounge/diner, kitchen, bathroom, gas central heating, double glazing, enclosed rear garden, driveway and garage. Situated in a convenient, pleasant and popular location in the centre of Bradwell, Regular bus route to Great Yarmouth and Gorleston, Schools for all age groups are within easy reach of the area.
LOUNGE / DINER 5.94m (19’5) x 3.58m (11’9) narrowing to 2.67m (8’9)
Artex ceiling and coving, light fittings, uPVC double glazed window to front aspect, telephone point, TV aerial point, power point, radiator, Honeywell thermostatic control timer, laminate flooring, under stair storage cupboard.
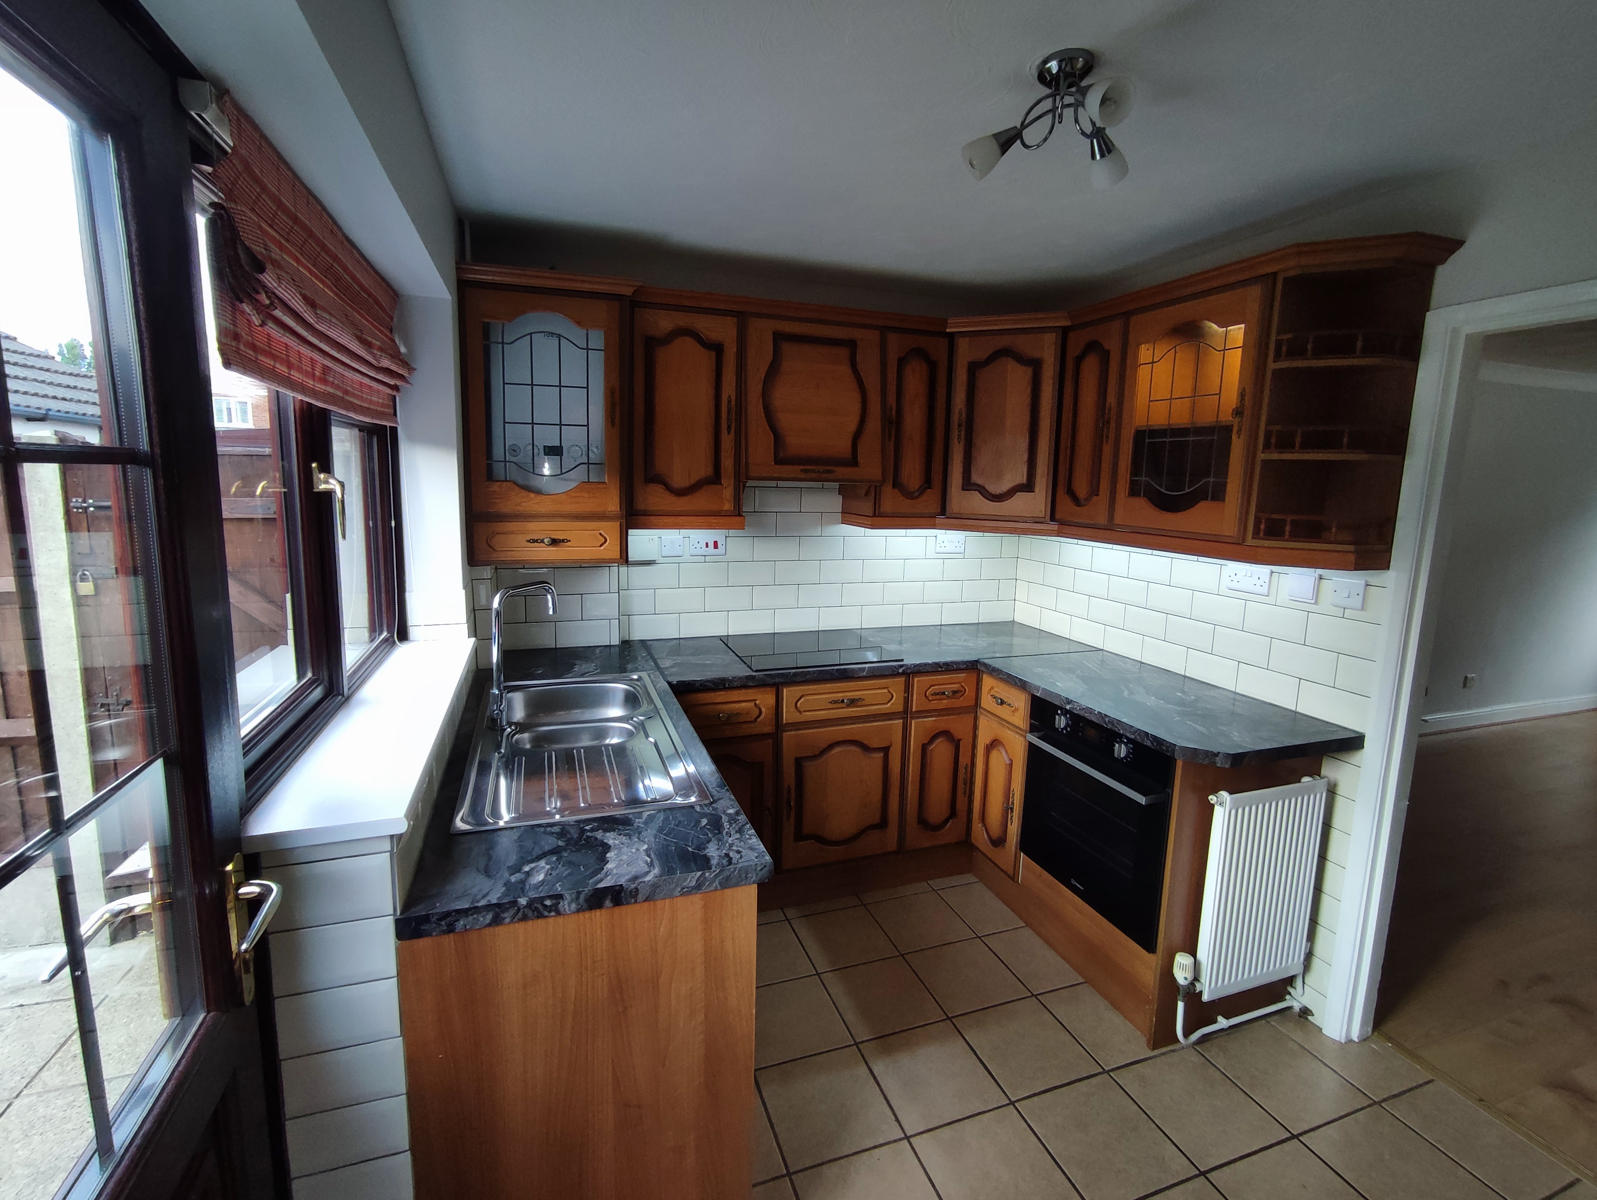
KITCHEN 3.59m (11’9) x 2.54m (8’4)
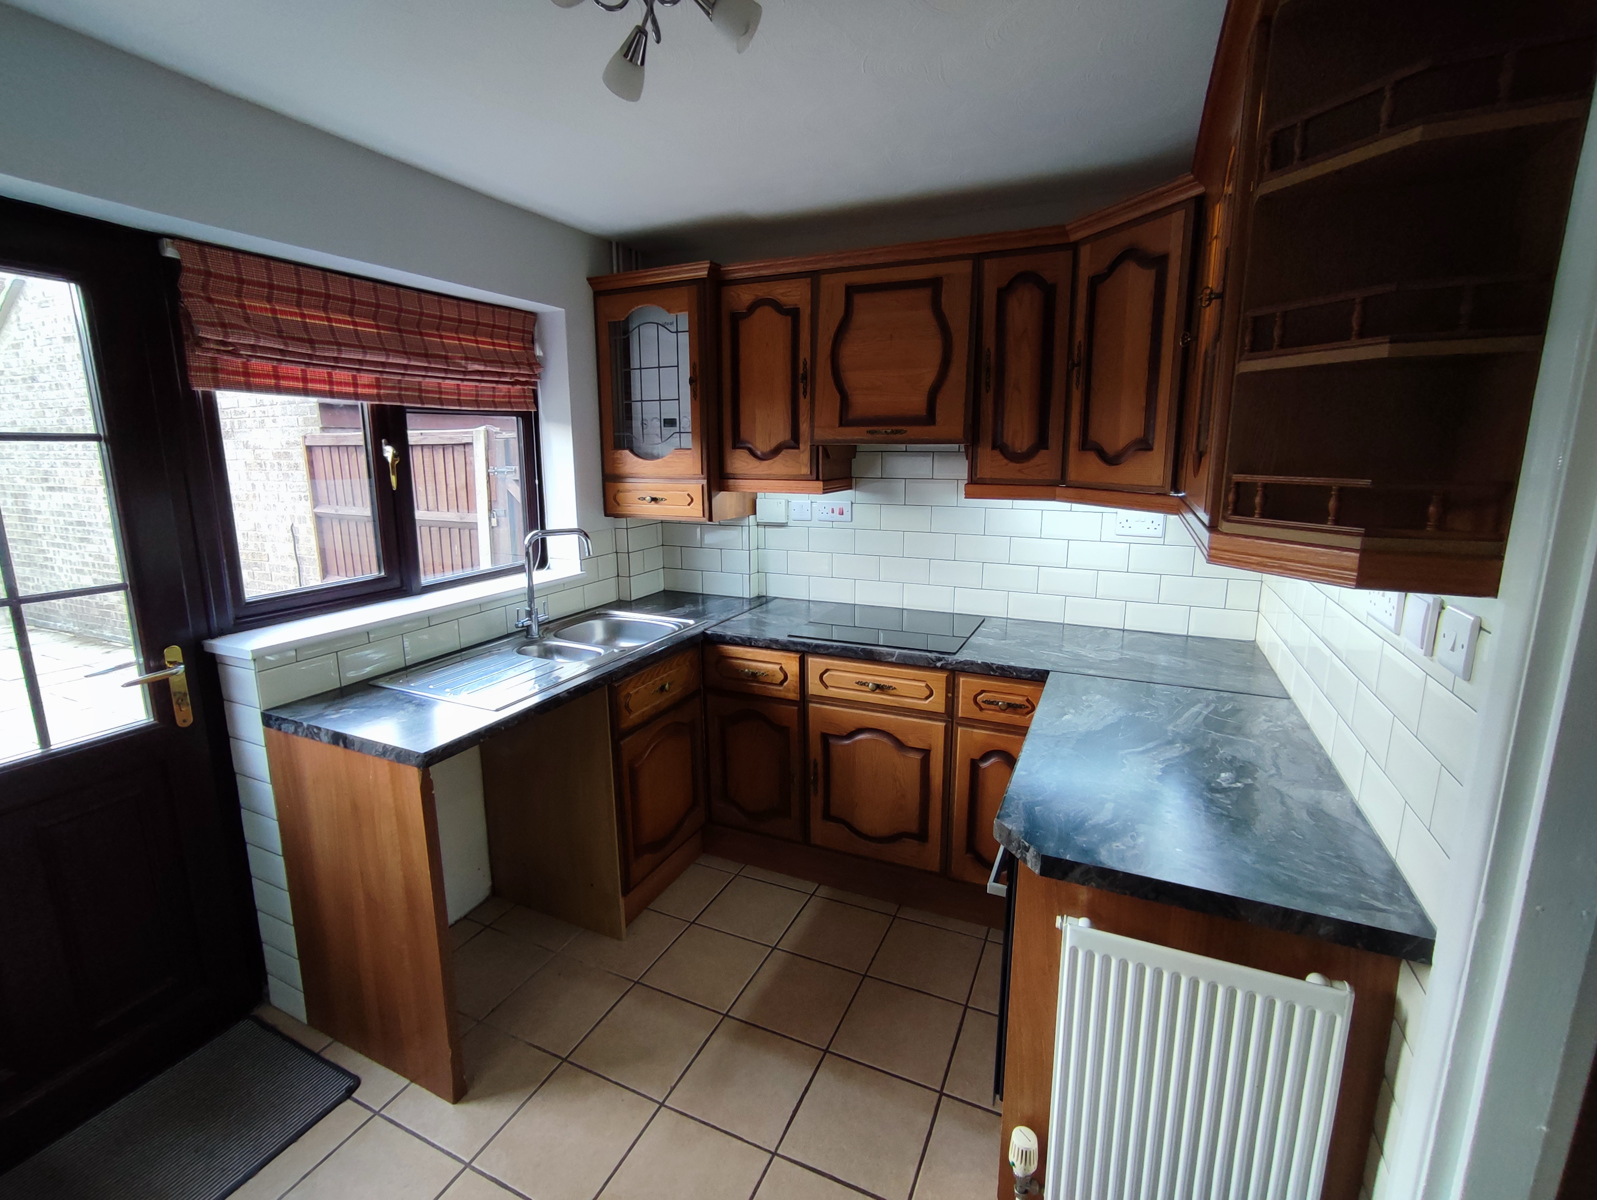
Artex ceiling and coving, light fittings, uPVC double glazed window over looking rear garden,
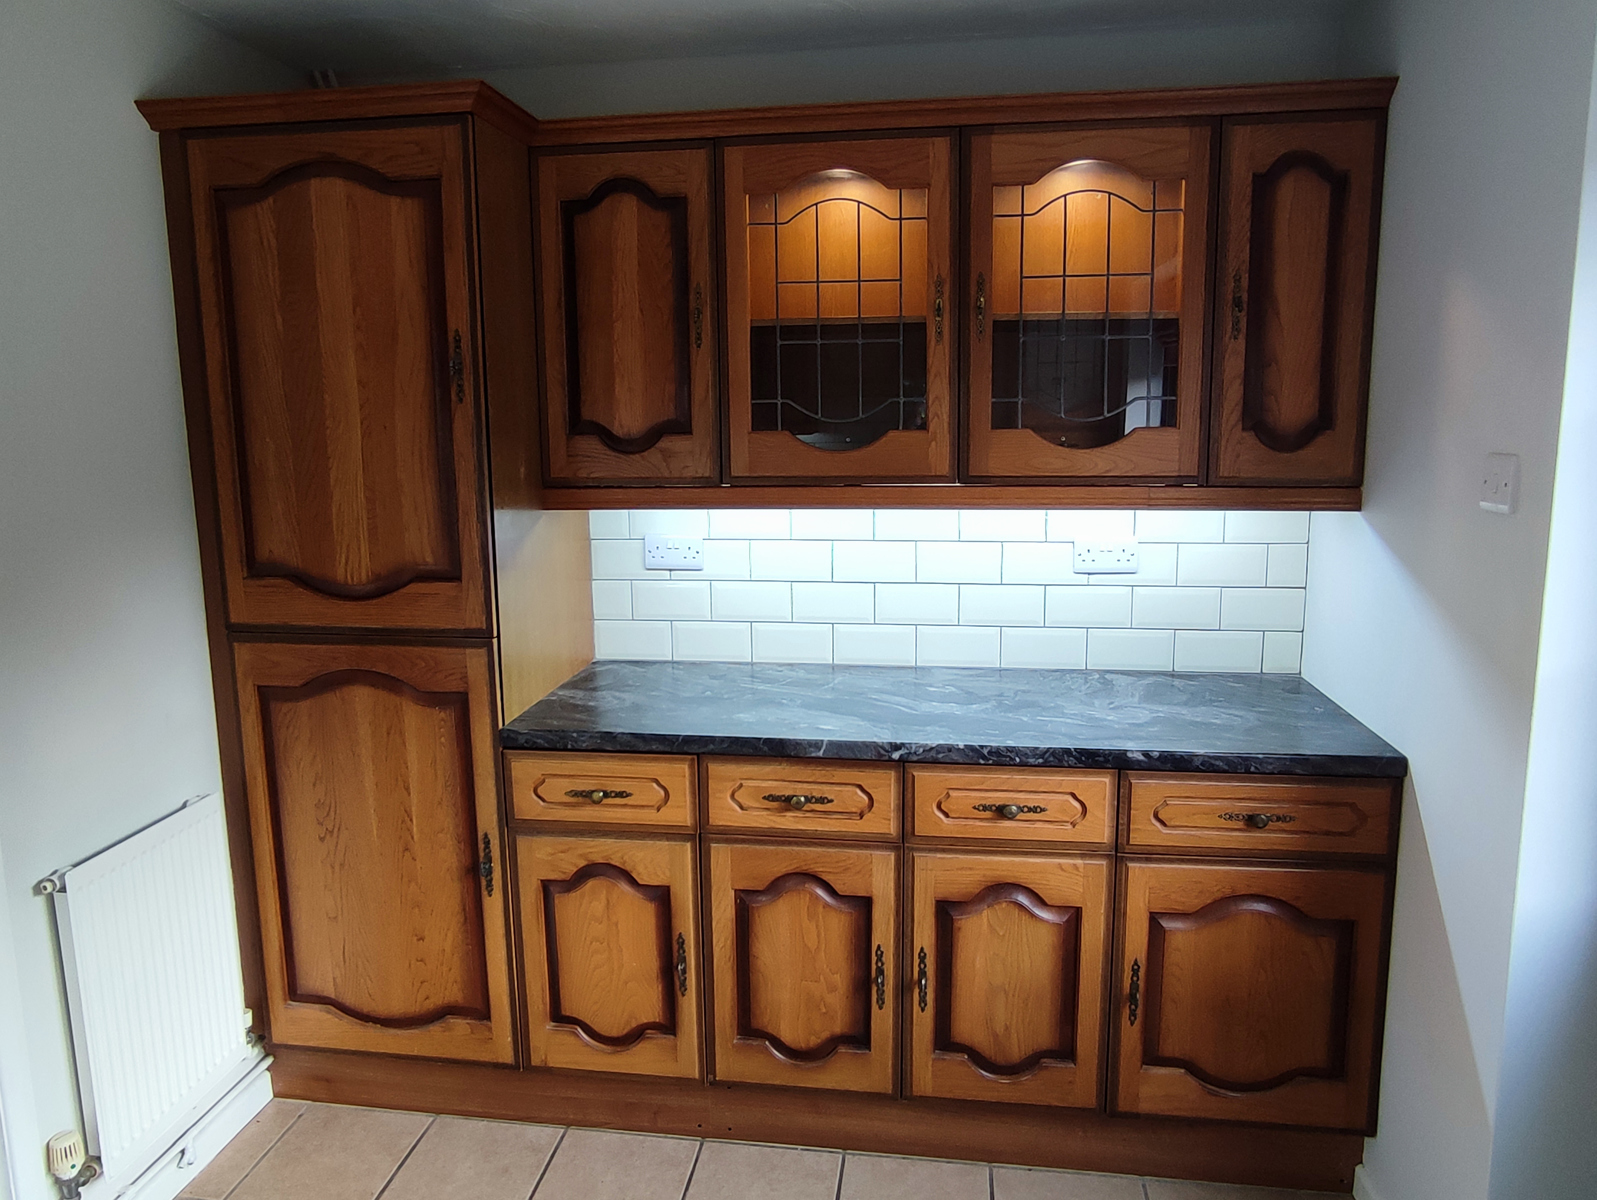
Oak door fitted kitchen with beige wall tiling, sink and drainer (h&c) lever mixer taps, wall mounted gas boiler within cupboard, Honeywell control for central heating, range of wall mounted oak units, built in fridge freezer, built in four ring electric hob, built in single oven under, extractor fan externaly vented, work surface with cupboards and drawers under, recess space and plumbing for automatic washing machine, two single radiators, creamic tiled flooring. Double glazed panelled door providing access to rear garden.
FIRST FLOOR LANDING
Artex ceiling and coving, light fittings, fitted carpet, access to fully boarded loft
Off landing panelled door to:
BEDROOM ONE 3.59m (11’9) x 3.41m (11’2)
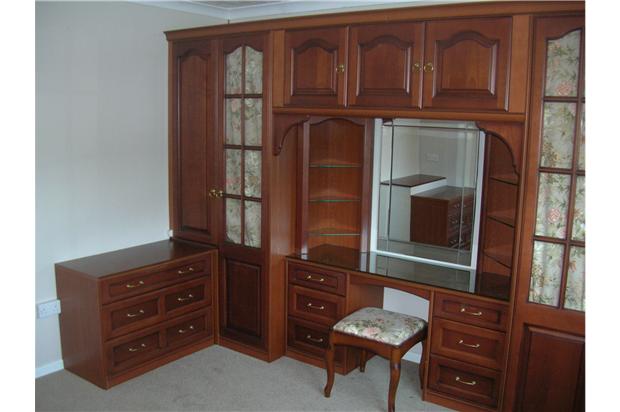
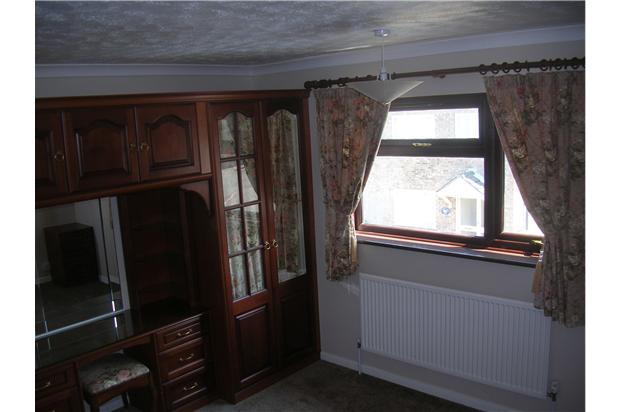
Fully Fitted Mahogany Bedroom inc dressing table mirror and back lighting, Artex ceiling and coving, light fittings, uPVC double glazed window to front aspect, radiator, power points, tv point and fitted carpet.
BEDROOM TWO 3.59m (11’9) x 2.85m (9’4)
Artex ceiling and coving, light fittings, uPVC double glazed window overlooking rear garden, radiator, power points, TV aerial point and fitted carpet.
Off landing panelled door to:
BATHROOM
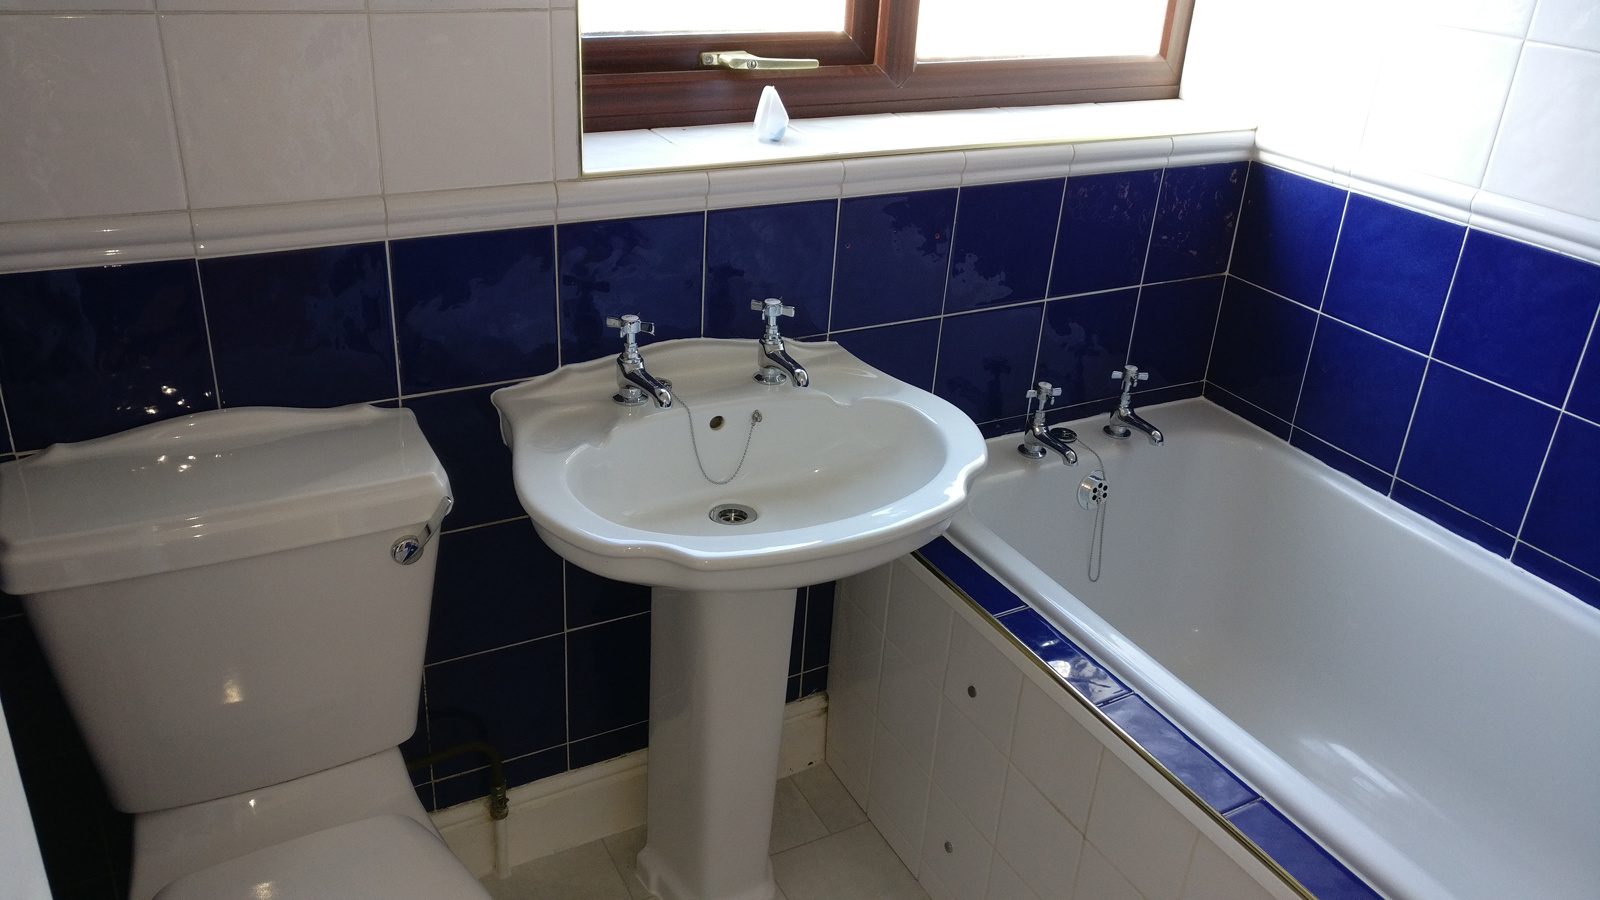
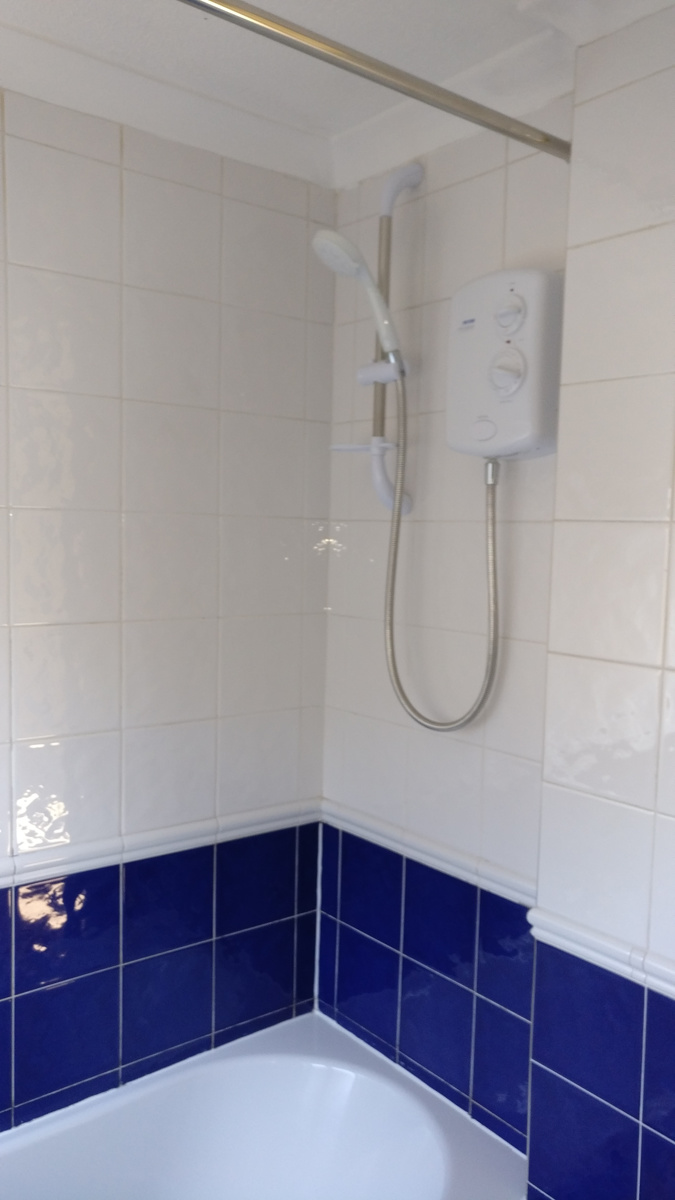
Artex ceiling and coving, light fitting, radiator and vinyl flooring. White suite comprising of bath (h&c), full height tiling, pedestal washbasin (h&c) and low level wc, electric shower over bath.
OUTSIDE
To the side: Brick built garage with up and over door, electric lighting and sockets.
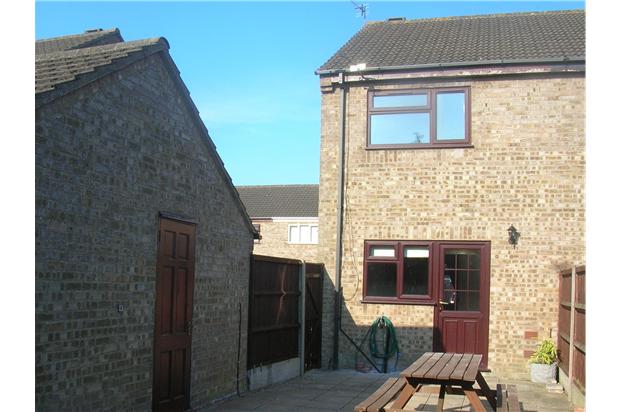
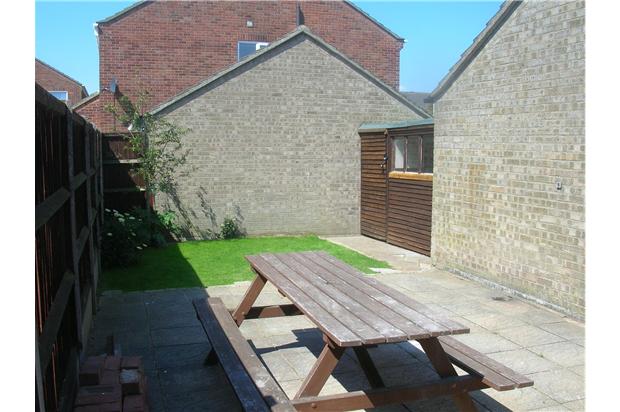
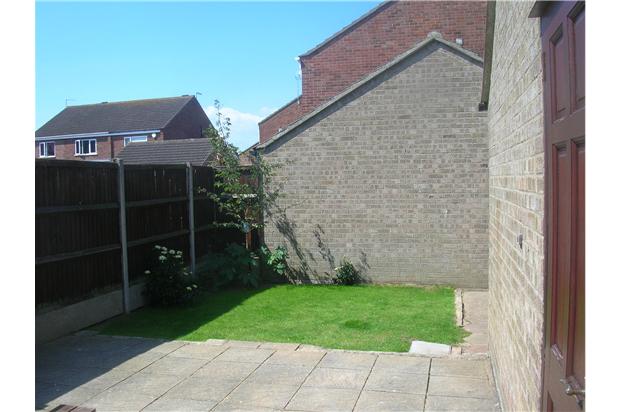
To the rear: Enclosed patio area with low maintenance garden. Two Timber & felt garden sheds. Timber gate providing rear access to drive way and parking space. Side door entrance to the garage.
To the front: enclosed gravel area with shrubs. Outside security light covering the driveway. Ground level gas meter and electric meter.
Council Tax: Band B
Landlord is looking for professional applicants. Pets negotiable. No smokers.
References are required.
Six months minimum rent.
House is available Unfurnished