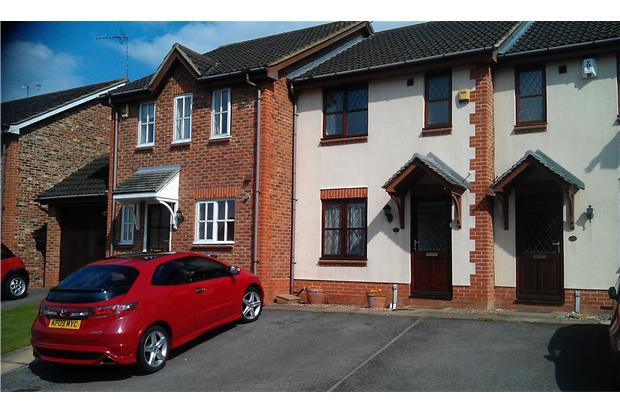
2 Bedroom Terraced House Let in NORTHAMPTON, NN4
| Reference | 21540 |
| Address |
Kingmaker Way, Buckingham Fields, Northampton, Northamptonshire (Map Location) |
| Beds | 2 |
| Baths | 2 |
| Type | Terraced house |
| Tenancy | Long term |
Modern two bedroom (1 en-suite) terraced house with private rear split level garden, off street parking for 2 vehicles, Lounge, Kitchen/Diner i a pleasant and popular area of Northampton.
Description
Location:
Situated along the Towcester Road, just to the south of Northampton Town Centre, Kingmaker Way is situated on a small residential area called Buckingham Fields.
Northampton Train Station is approximately 1½ miles by car or foot and the M1 junctions 15 and 15a are a short drive away and many routes are available via the Northampton ring road just minutes away.
Shopping is convenient with Tesco Mereway situated a 10 minute walk away or the St James Retail Park and Northampton Town Centre, both within a walking distance.
Pleasant walks can be enjoyed across local parkland and local sporting facilities include the Danes Camp Leisure Centre and Trilogy Health & Fitness Centre, and the Delapre Gold Complex just along the ring road to the East, or slightly further afield to the Collingtree Park Golf Club.
There are a number of excellent schools in the immediate area and the property is situated on a main bus route with
regular services into the Town Centre or further afield to Milton Keynes for further retail therapy, entertainment and leisure facilities.
Property Particulars:
Arriving at the property, a Tarmac Driveway with Paving Slab pathway provides off street parking for two vehicles.
The garden is graveled for low maintenance.
Entrance Hall
Entry via a wooden double locking door with obscured glazing, radiator, telephone point, coat hooks and stairs rising to the first floor. Paneled Door to;
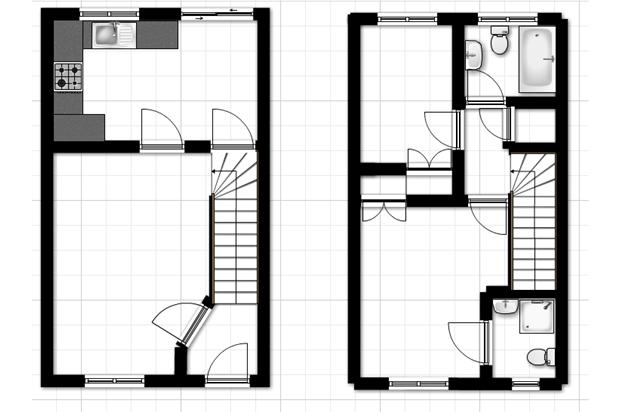
Lounge (4.5 meters by 3.2 meters)
Double Glazed window to the front aspect, two radiators, television and satellite TV points, Central Heating Thermostat and door to;
Kitchen/Diner (4.1 meters by 2.6 meters)
Fitted with a range of low level and eye level cabinets and a roll top work surface with space, plumbing and power for standard Washing Machine and Slimline Dishwasher.
Electric Double Oven and Gas Hob with Vented Extraction, space for Full Height Fridge Freezer, Linoleum Flooring, door to under stairs storage, room for dining table, radiator, double glazed window to the rear aspect and double glazed patio door leading to the rear patio and elevated graveled garden.
Landing with loft access (loft boarded for further light storage). doors to; airing Cupboard
Bedroom 1 (3.5 meters by 3.2 meters)
Fitted Wardrobe, radiator, wall mounted TV bracket and Satellite TV cabling, door to;
En-Suite Shower Room:
Comprising a fully tiled corner shower, low level WC and Pedestal Sink with tiled splash back, finished in white. Radiator, Extractor fan and obscured double glazed window to the front aspect.
Bedroom 2 (3 meters by 2.2 meters)
Fitted Wardrobe with digital combination safe, radiator, Telephone/Broadband point and double glazed window to the rear aspect.
Bathroom
White bathroom suite comprising of paneled bath with Shower Tap, pedestal sink and low level WC, tiled splashbacks, radiator and obscured double glazed window
to the rear aspect.