3 Bedroom Terraced House Let in Coventry, CV2
| Reference | 21121 |
| Address |
Boswell Drive, Coventry (Map Location) |
| Beds | 3 |
| Baths | 1 |
| Type | Terraced house |
| Tenancy | Negotiable |
Lovely Open plan 3 bedroom modernized house. Large lounge with french doors to good sized refitted kitchen with w/m, and patio doors to good sized secure garden. New combi boiler, refitted bathroom with electric show
Description
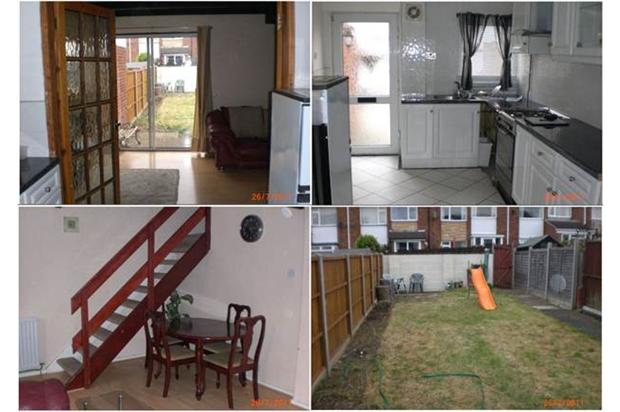
Open plan 3 bedroom House in Good condition. Good size lounge with open plan French doors to good sized kitchen and good sized secure garden. Large bathroom has newly fitted bathroom suite and electric shower. Large main bedroom has plenty of storage. New combi Gas boiler.
This post-war mid-terraced house is offered for rent with the benefit of gas fired central heating, a recently fitted combi gas boiler and sealed unit double glazing.
The accommodation briefly comprises: kitchen, spacious open plan through lounge/dining room, to the first floor there are three bedrooms and bathroom in excellent decorative order. Externally there is direct vehicular access to drive and there is a good sized secure enclosed rear garden.
The area offers excellent local schools, shops and amenities and is conveniently positioned for access to Walsgrave University Hospital and the Midland Motorway network.
Ground Floor
Kitchen
11' 2" x 9' (3.40m x 2.74m)
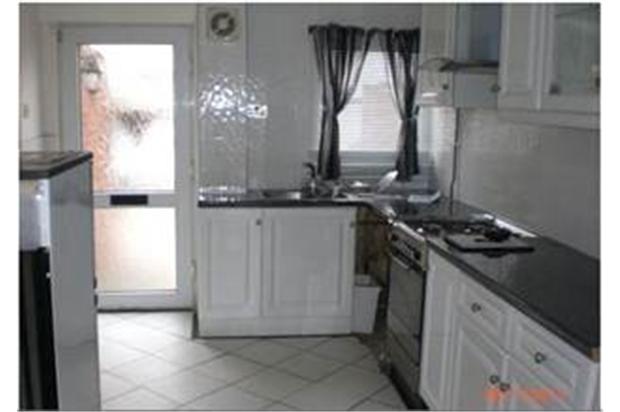
Having a range of units with formed roll-top work surfaces set over, inset four ring gas hob with gas oven beneath and canopy extractor set over, matching range of wall cupboards, space and plumbing for automatic washing machine, built-in wine rack, inset stainless steel sink, tiling, space suitable for fridge freezer, central heating radiator., French doors leading through to the living room. Newly fitted kitchen with washing machine and fridge.
Living Room
17' 2" x 11' 6" (5.23m x 3.51m) widening to 16' 2" (4.93m) maximum
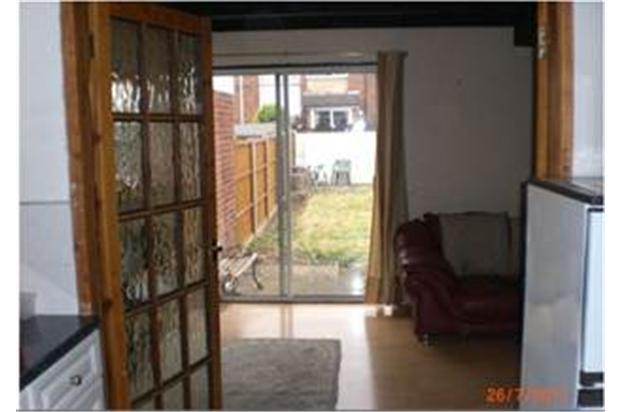
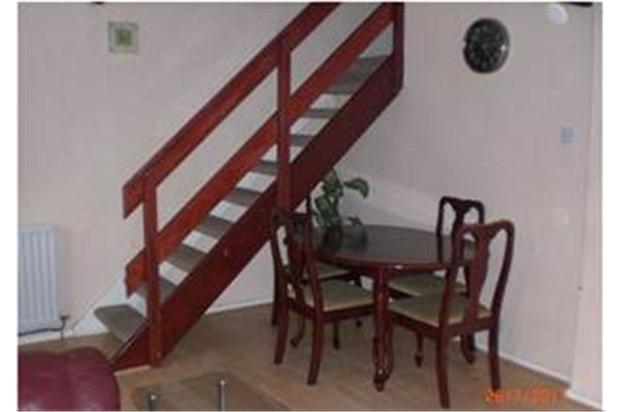
Having a feature fireplace with electric flame effect fire, marble hearth, , wooden mantle surround, TV sky cable aerial point, central heating radiator. Space suitable for dining table and chairs, TV aerial point, telephone point (subject to transfer regulations).. uPVC sealed unit double glazed patio doors leading out to the rear garden.
FURTHER LIVING ROOM VIEW
First Floor
Bedroom One
9' x 14' maximum (2.74m x 4.27m maximum)
Having a built-in wardrobe with cloaks hanging rail and shelved storage space set over, central heating radiator. uPVC sealed unit double glazed window.
Bedroom Two
7' 10" x 11' 9" maximum (2.39m x 3.58m maximum)
Central heating radiator, uPVC sealed unit double glazed window.
Having a built-in storage space with shelving
Bedroom Three
7' 10" x 6' 9" (2.39m x 2.06m)
Central heating radiator. uPVC sealed unit double glazed window.
Bathroom
Of good size having a bath with electric shower set over, pedestal wash hand basin, low level wc. Fully tiled walls, central heating radiator. Built-in linen cupboard with shelved storage space. Central heating radiator.
Outside
There is direct vehicular access to a paved driveway for parking of 2 cars.
Rear Garden
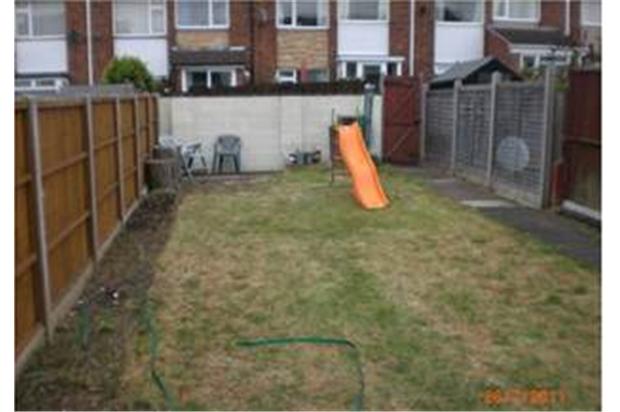
Large secure rear garden