4 Bedroom Detached House Let in RUNCORN, WA7
| Reference | 20348 |
| Address |
Dorchester Park, Sandymoor, Runcorn, Cheshire (Map Location) |
| Beds | 4 |
| Baths | 2 |
| Type | Detached house |
| Tenancy | Long term |
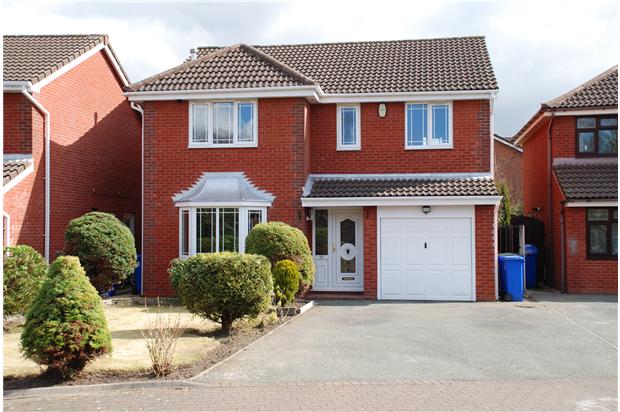
Spacious 4 bedroom detached property situated in Semi Rural cheshire. The property is immaculately presented throughout and provides an exceptional family home. Close to schools and motorway links, viewing essential.
Description
• Stunning Detached Property
• 4 Bedrooms
• En-suite to Master Bedroom
• Kitchen/diner
• Large Lounge,
• Formal Dining Room,
• Downstairs toilet
• Utility room
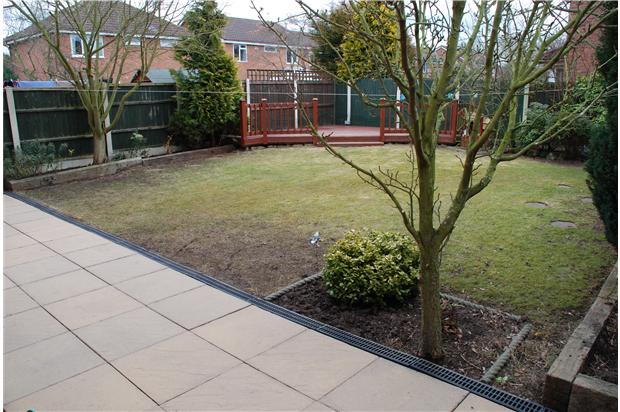
• Private Enclosed Garden with private decking area
• Driveway & off Road parking.
• Garage
Full description:
Spacious 4 bedroom detached property situated in Semi Rural Cheshire. The property is immaculately presented throughout and provides an exceptional family home. Close to schools and motorway links, fully double glazed and central heating.this property must be viewed to be appreciated!!!
Entrance
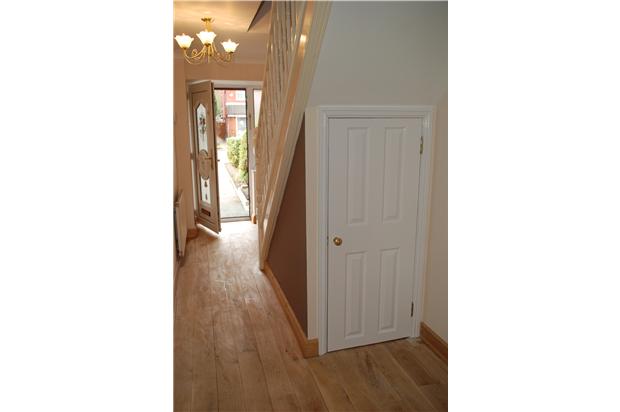
A spacious entrance hallway with access to all rooms and stairs to first floor, including downstairs toilet, and garage.
Lounge
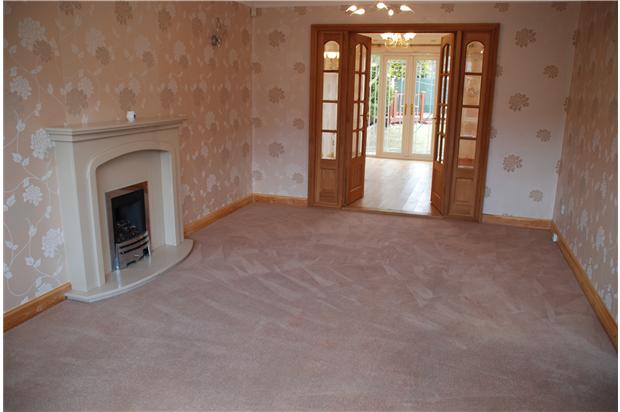
A bright airy entertaining room with large front view bay window, with access through to the formal dining room via double oak glazed doors.
Dining Area/ second reception
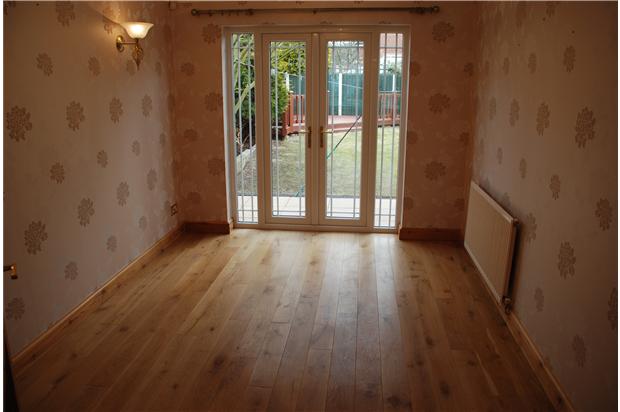
Large full glass double glazed French doors allowing plenty of natural light, solid oak flooring and access to hallway and kitchen.
Kitchen/diner
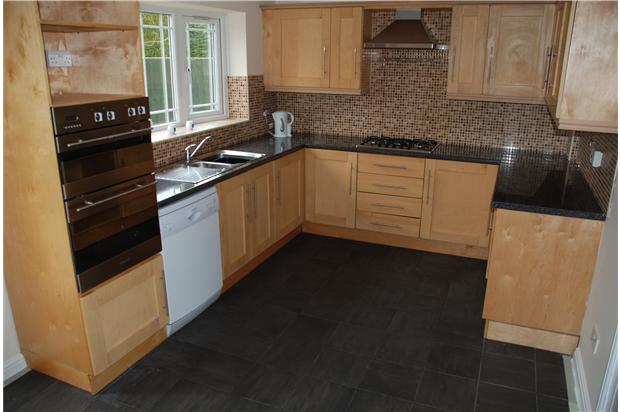
This stunning kitchen is of classic design with solid light oak wall and base units, black work surfaces. Fitted Gas hob and cooker and dishwasher included. There is ample space for a dining table.
Utility
With fitted base units for extra storage, part tiled walls and space for washing machine/tumble dryer. Access to hallway and garage.
Downstairs toilet / cloaks
Fitted with a Contemporary white suite comprising of Back to Wall W/C , free standing full size wash basin, radiator , Oak wooden floor and part tiled walls with complimentary border completes the look.
Landing
A turned white spindle staircase leads to a large spacious landing area with access to all rooms and built in storage cupboard.
Master Suite
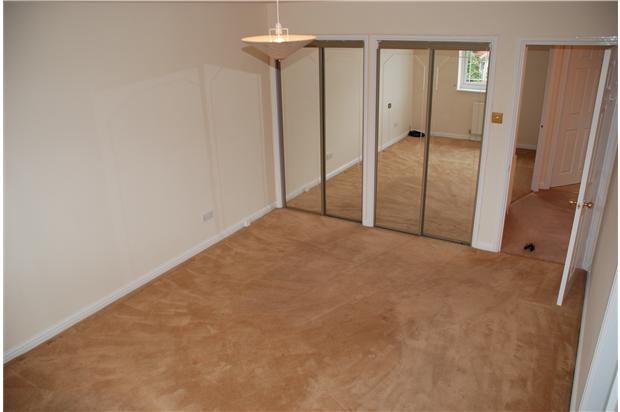
A very spacious double bedroom with fitted robes and overlooking the front garden.
En-suite Facilities
En-suite
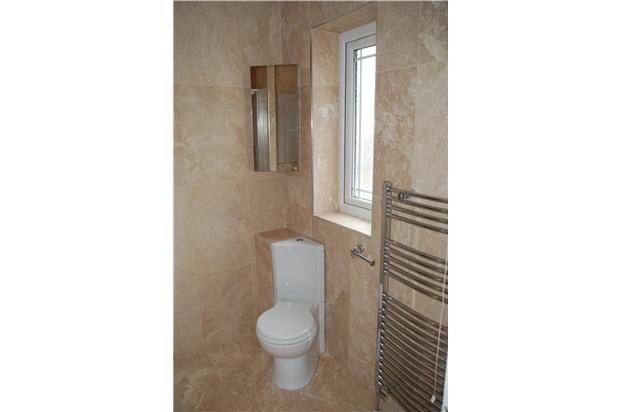
Three piece suite comprising of shower cubicle, low level WC and built in wash hand basin with unit under, all complimented by contemporary tiling. A really indulgent space.
Second Bedroom
Generous double with fitted robes, overlooking rear private garden.
Third Bedroom
Double bedroom of generous proportions with fitted robes, overlooking rear private garden.
Fourth Bedroom
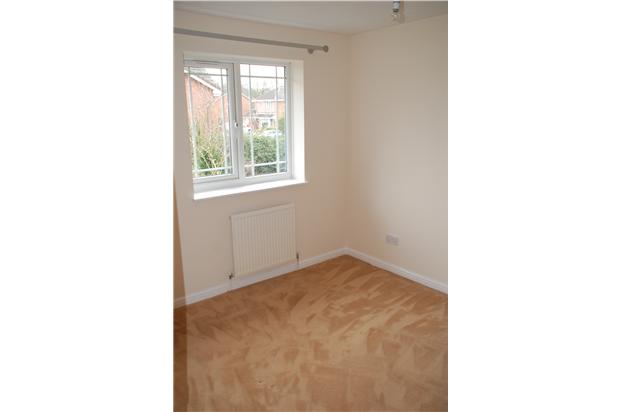
Single bedroom with fitted robes and window to the front elevation
Family Bathroom
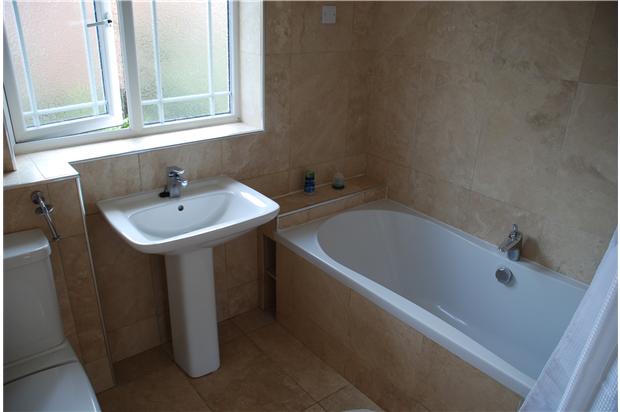
Three piece suite comprising of Low Level W/C, Built in wash hand basin with unit under and bath with shower mixer taps. Tiled floor and fully tiled walls with large chrome towel radiator.
loft
very large spacious loft, fully boarded out, fitted fold down loft access wooden ladder, electrical sockets and full lighting.
To the rear
There is an enclosed garden which is mainly laid to lawn with large raised decking area, patio area and wooden outbuilding to side rear.
Additional information
Property comes with gardening serives and emergency gas, plumbing , electrical call out services.
Viewing essential.