3 Bedroom Semi-Detached House Let in NOTTINGHAM, NG11
| Reference | 16330 |
| Address |
Colesbourne Road, Clifton, Nottingham (Map Location) |
| Beds | 3 |
| Baths | 1 |
| Type | Semi-Detached house |
| Tenancy | Negotiable |
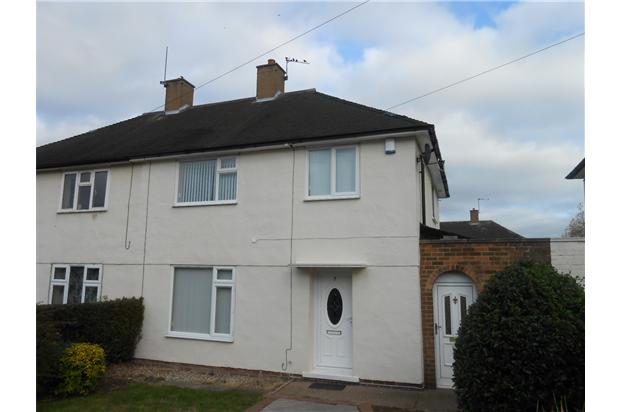
An immaculately presented 3 bedroom semi-detached house that has been recently refurbished throughout to a high standard with full double glazing, new boiler, gardens front and rear and offsteet parking. A must view!
Description
An immaculately presented 3 bedroom semi-detached house that has been recently refurbished throughout to a high standard with full double glazing, new boiler, gardens front and rear and offsteet parking. A must view!
Enter via a uPVC double glazed door into a hallway with dual convector radiator, neutral walls and coving, an under stairs cupboard housing the meters, with smoke detector, burglar alarm and tile effect lino flooring. The hallway leads to;
Lounge (4.17m x 3.26m)
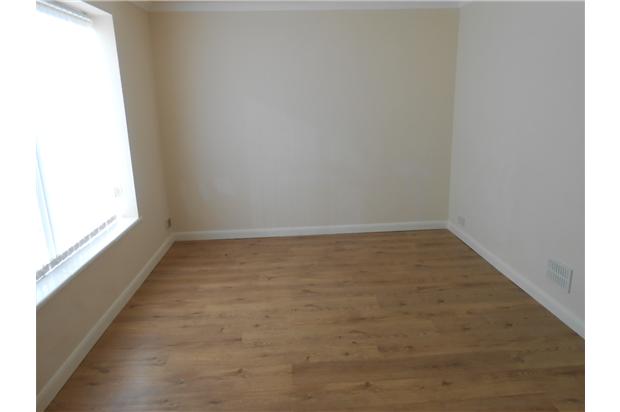
With wood laminate flooring, neutral skirting and walls, dual convector radiator, uPVC double glazed window to the front aspect, with TV and internet points.
Kitchen/diner (6.22 x 3.17)
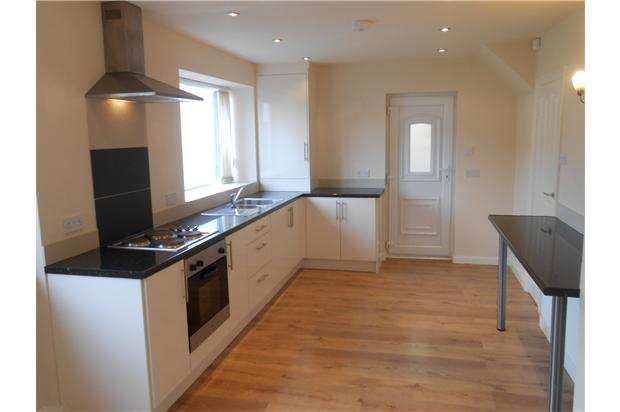
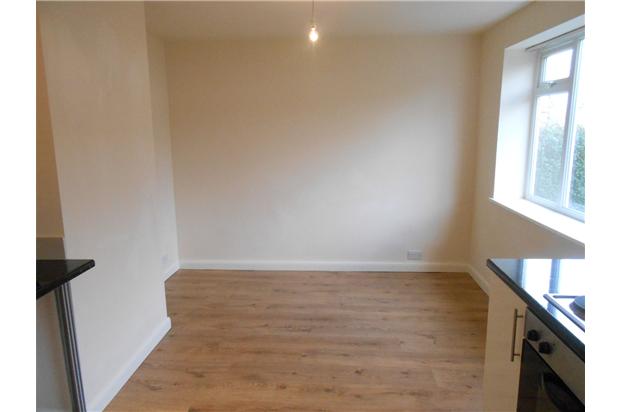
Well proportioned, open plan and fitted with a range of cream wall and base units with chrome effect handles, rolled edge black marble effect work surfaces, a one and a half stainless steel sink with mixer tap over, single electric oven, electric 4 ring hob and extractor hood. With a wall mounted combi-boiler, breakfast bar, wood laminate flooring, spot lights in the ceiling, up-lighters, heat detectors and two uPVC double glazed windows to the rear aspect overlooking the garden.
The kitchen uPVC door leads out to the lean to extension housing a utility area, a separate toilet and outhouse storage, which is secured at either end by a uPVC door.
Stairs to first floor accommodation
Bedroom One (3.18m x 3.34m)
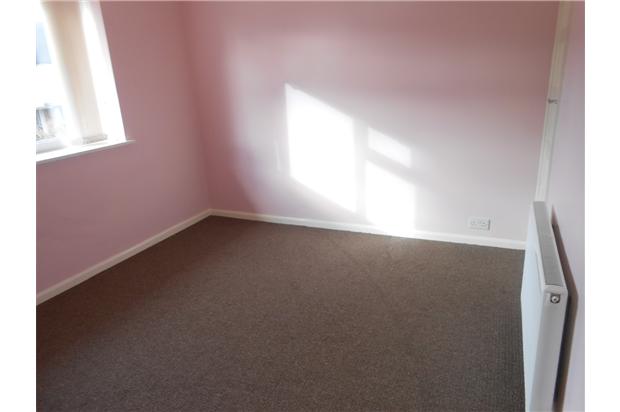
Having coloured walls, brown carpets, white skirting, large uPVC window to the front, single convector radiator, TV point, double sockets and a built in wardrobe.
Bedroom Two (4.32m x 3.28m)
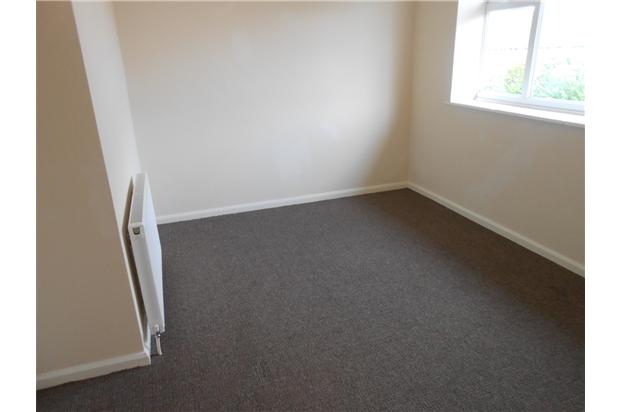
Having neutral walls, brown carpet, single convector radiator and uPVC double glazed window overlooking the rear garden.
Bedroom Three (2.2m by 2.9m)
With a built in wardrobe, neutral décor, brown carpet, dual convector radiator and a uPVC double glazed window to the front aspect.
Bathroom (2.7m x 1.65m)
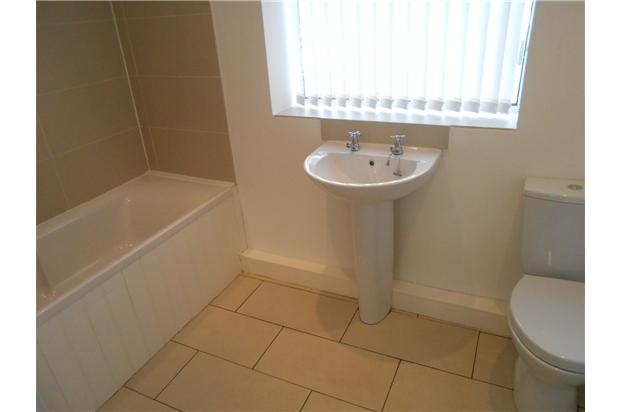
Three piece suite comprising; low level flush WC with push button, pedestal wash hand basin with stainless steel separate hot and cold taps, and panelled bath with mixer shower over. In addition there are ceramic wall tiles, spotlights, extractor fan, sandstone ceramic tiled floor and obscured uPVC window to the rear aspect.
Outside
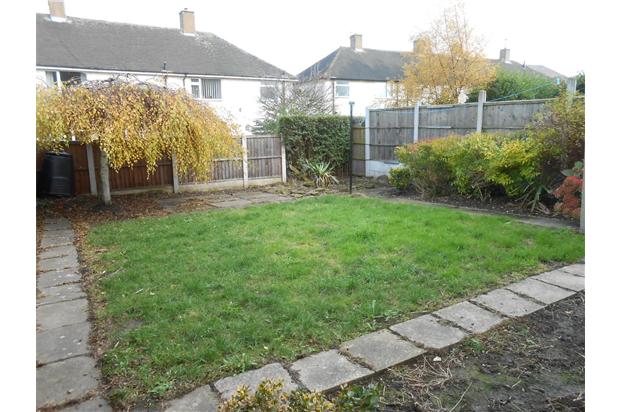
To the front there is a garden with concrete hard standing, low level planting and hedged borders. To the rear, the garden is majority laid to lawn with paved edges and planted boarders.
Agents Notes
An initial 6 month tenancy is offered subject to satisfactory referencing.
Local Authorities
Before moving into a rental property, it is essential for the tenant to contact the local service authorities to take over supplies.
References
References are undertaken by an external referencing agency and are subject to a minimum four day waiting period. A tenancy will not be formally offered until we have received satisfactory references.
Payment
The first payment of the rent, deposit and professional fee should be paid in advance. If the payment is to be made by cheque, then a period of at least four working days should be allowed to ensure that the cheque has cleared before the tenancy commencement date. Please note that we cannot release keys until we have received confirmation that cleared funds have been received. Thereafter, payment of rent must be made by standing order.
Viewing
Strictly by appointment.
Important Notice
These particulars do not form part of any offer or contract and should not be relied upon as statements or representations of fact. We have no authority to make or give in writing or verbally any representations or warranties in relation to the property. Any areas, measurement or distances are approximate. The text, photographs and plans are for guidance only and are not necessarily comprehensive. No assumptions should be made that the property has all necessary planning, building regulation or other consents. We have not carried out a survey, nor tested the services, appliances or facilities. Tenants must satisfy themselves by inspection or otherwise.
Health & Safety
In the interest of Health & Safety, please ensure that you take due care when inspecting any property.