2 Bedroom Semi-Detached House Let in READING, RG2
| Reference | 14476 |
| Address |
Ashby Court, Reading (Map Location) |
| Beds | 2 |
| Baths | 2 |
| Type | Semi-Detached house |
| Tenancy | Long term |
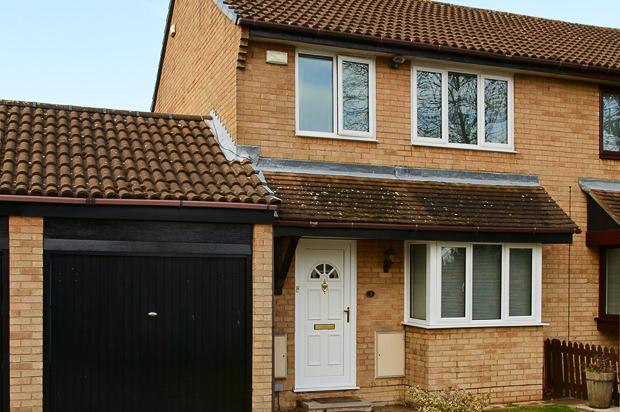
An extremely well presented 2 bedroom, 2 bathroom semi detached home in a quiet cul de sac, conveniently located for the M4, Madejski Stadium, and business parks of South Reading.
Description
This house was originally 3 bedrooms but the smallest bedroom has been converted in recent years to provide a very useful second bathroom/shower room, perfect for modern day living This would therefore make an ideal home for a professional couple.
Features:
Cul de sac location
Gardens front and rear
Garage with light and power
Additional off road parking for 2 cars
Fully double glazed
Gas central heating
Smoke alarms
Carbon monoxide detector
Intruder alarm system
Blinds fitted to all windows
Accommodation Details:
Ground Floor
Entrance Hallway 5' x 5'11
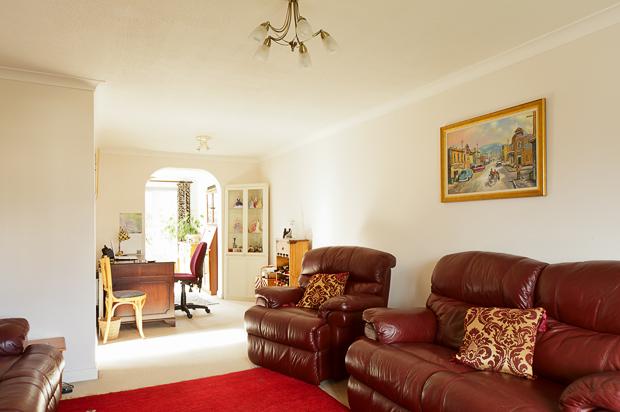
Lounge 26'4 x 12'1 A spacious lounge with feature window to front and opening into a very useful study area with phone/broadband socket and room for a large desk.
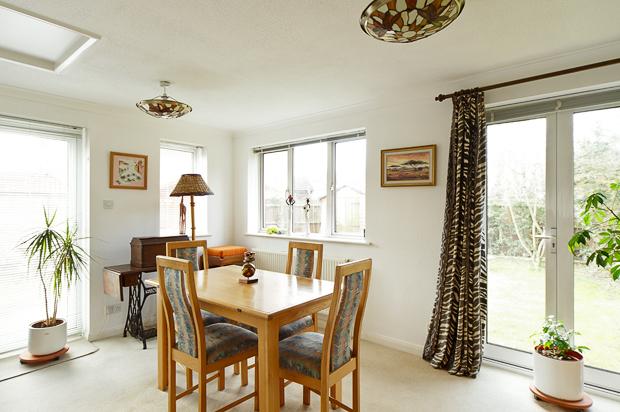
Dining area 14'4 x 10'5 .A lovely bright room with double doors to garden at rear, single door to garden at side, and windows to side and rear
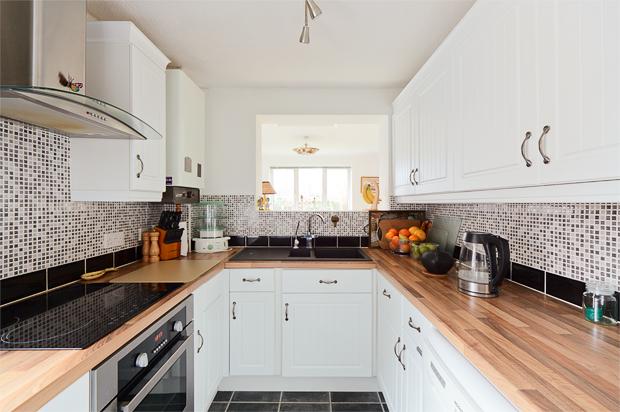
Kitchen 8' x 9'5 Recently refitted in a smart modern design with dark wood effect worktop and a range of white wall and base units. Built in electric ceramic hob and electric oven with stainless steel cooker hood. Potterton gas boiler. Stylish black 1.5 bowl sink and mixer taps. Double glazed door to side opening to rear garden and patio area. The kitchen also features an open serving hatch to the dining area, a useful storage area, and plumbing for a washing machine.
First Floor
Bedroom 1 9'3 x 11'10 Double glazed window to front. Built in wardrobes with hanging rails, shelving and storage above. Built in dressing table with drawers.
Bedroom 2 11'6 x 9'2 Double glazed window to rear. Built in wardrobes with hanging rails, shelving and storage above. Built in dressing table with drawers.
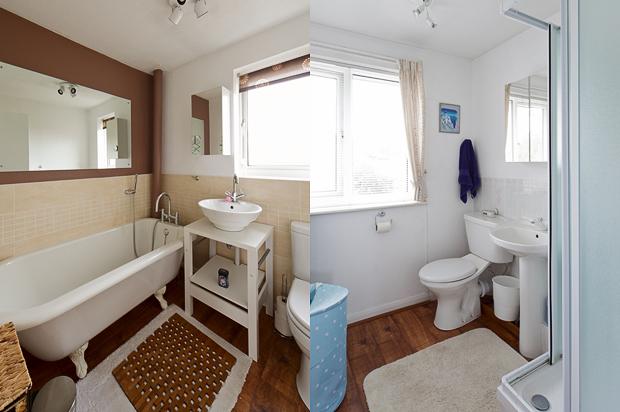
Shower room 6'6 x 6'2 White suite, White shower cubicle with thermostatic mixer shower, radiator, WC, pedestal wash basin. Double glazed window to front. Bathroom cabinet. Ceiling spotlights
Bathroom 6'2 x 6'2 Double glazed window to rear. Feature claw foot bath with mixer taps and hand held shower attachment. White basin. WC. Ceiling spotlights. Bathroom cabinet
Outside front:
Garage 16'11. X 8'3 with power and light. Manual up and over door. Low maintenance garden with additional driveway parking for two cars. Security light on PIR sensor.
Outside rear:
Large secluded garden with lawned area, patio and rear access to garage. Outside light and tap. Two garden sheds, one offering storage space for tools etc and the other of a larger size with side windows (formerly used as a home office).
Applicants for this property should please be in full time employment and willing to provide full references. An additional referencing fee of £59 per person will apply.