4 Bedroom Detached House For Sale in Stratford-upon-Avon, CV37
| Price | £ 775,000 |
| Reference | 54190 |
| Address |
Back Lane, Pebworth, Stratford-upon-Avon, CV37 8XA (Map Location) |
| Beds | 4 |
| Baths | 3 |
| Type | Detached house |
| Tenure | Freehold |
A beautifully appointed village home in a delightfully peaceful setting
Description
Conifers, Back Lane, Pebworth
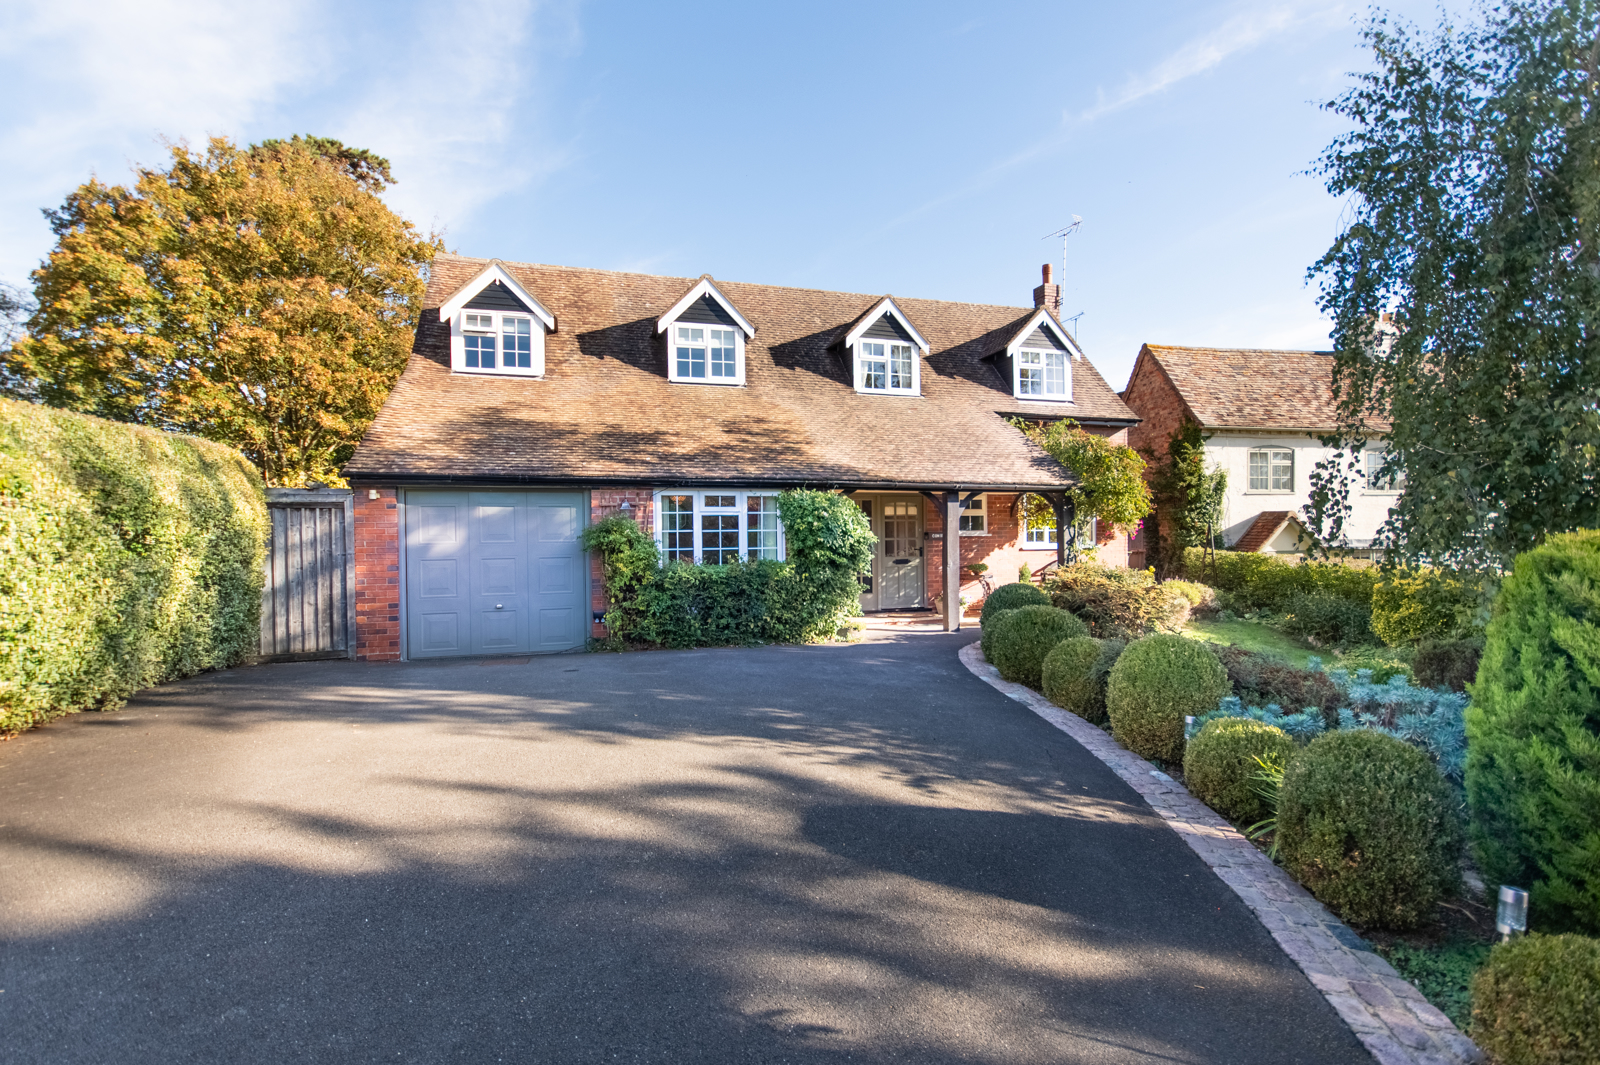
Tucked away in an enviable elevated position at the top of Back Lane, in the sought-after rural village of Pebworth, Conifers is a beautifully modernised and exceptionally versatile four-bedroom detached home, offering an appealing combination of traditional character, contemporary comfort and wonderfully secluded gardens.
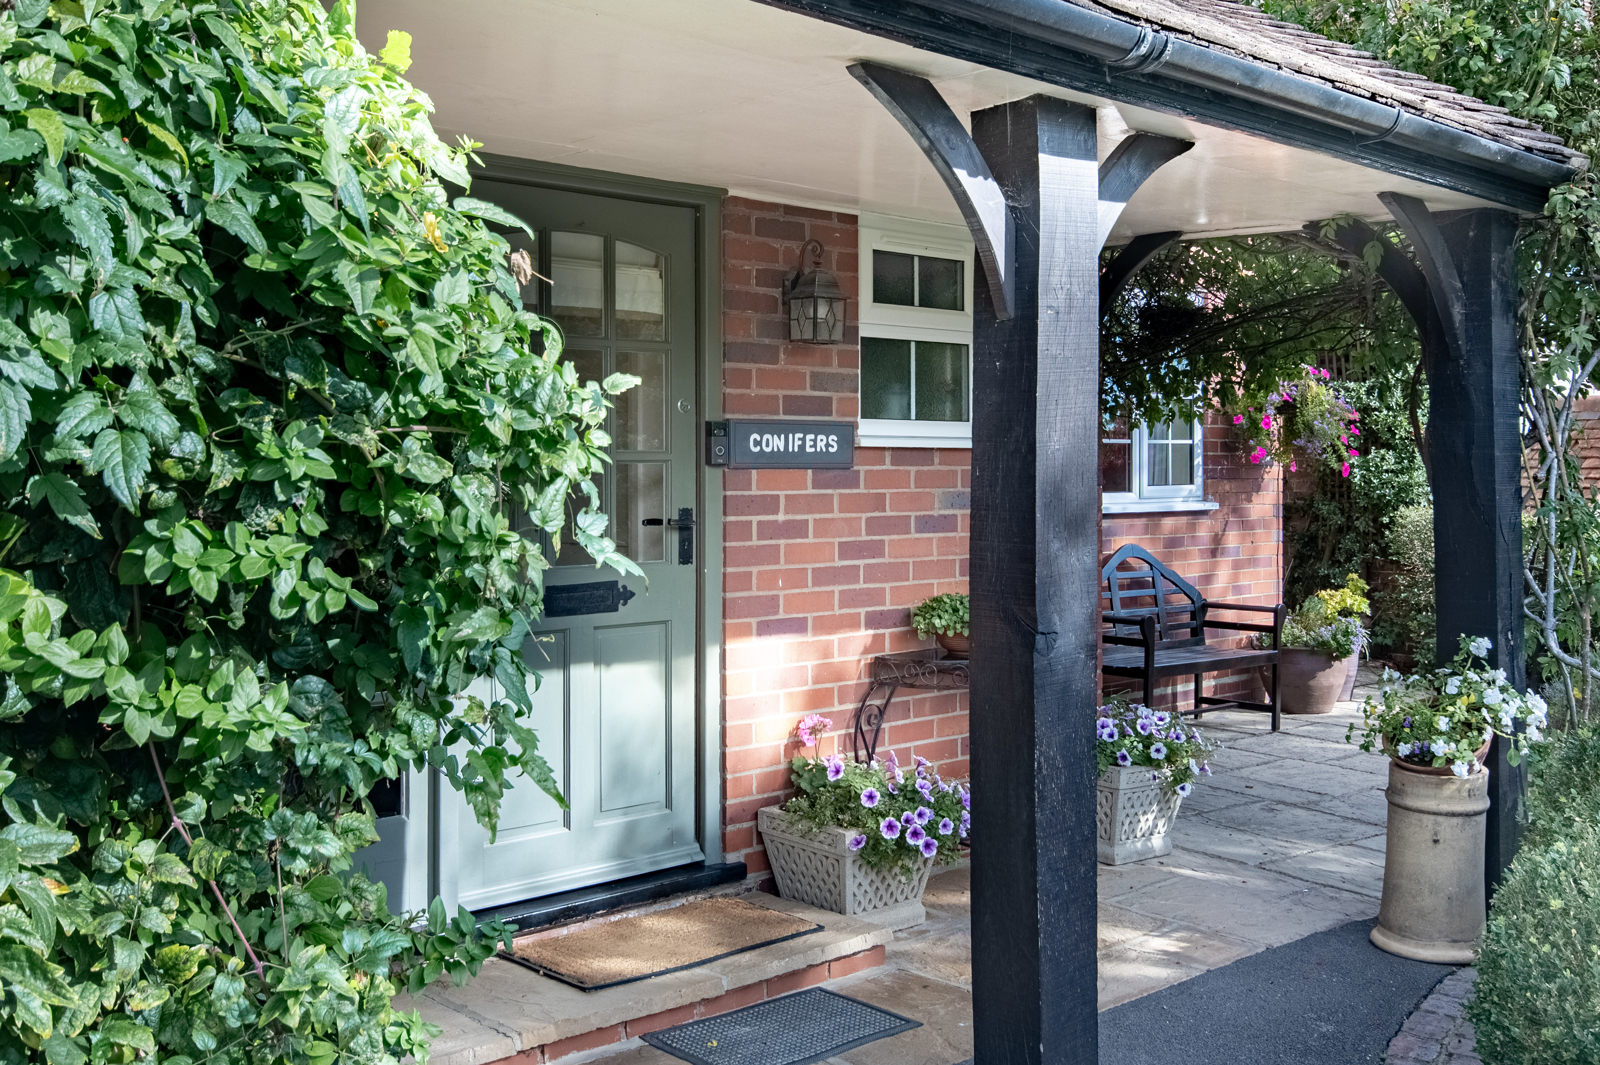
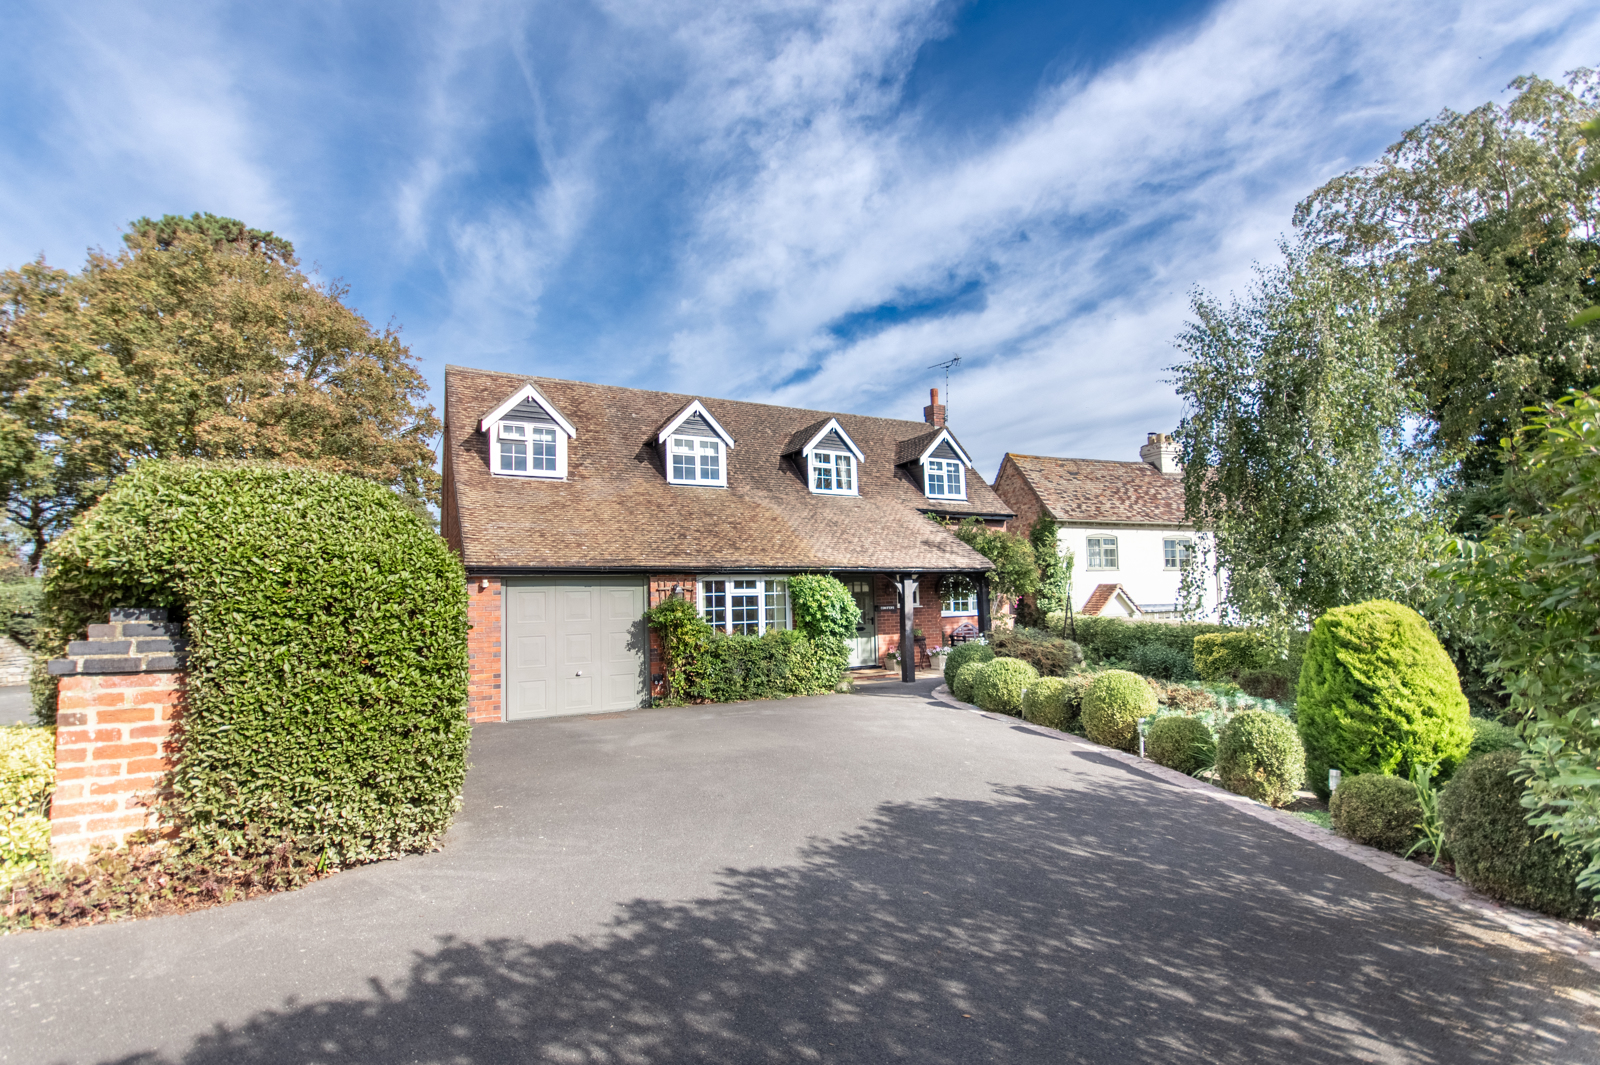
Approached across a generous private driveway, the property immediately creates a welcoming impression. Its attractive brick elevations, characterful dormer windows and sheltered entrance porch are complemented by carefully maintained gardens, with established hedging, clipped shrubs and colourful planting lending a delightful sense of maturity and privacy.
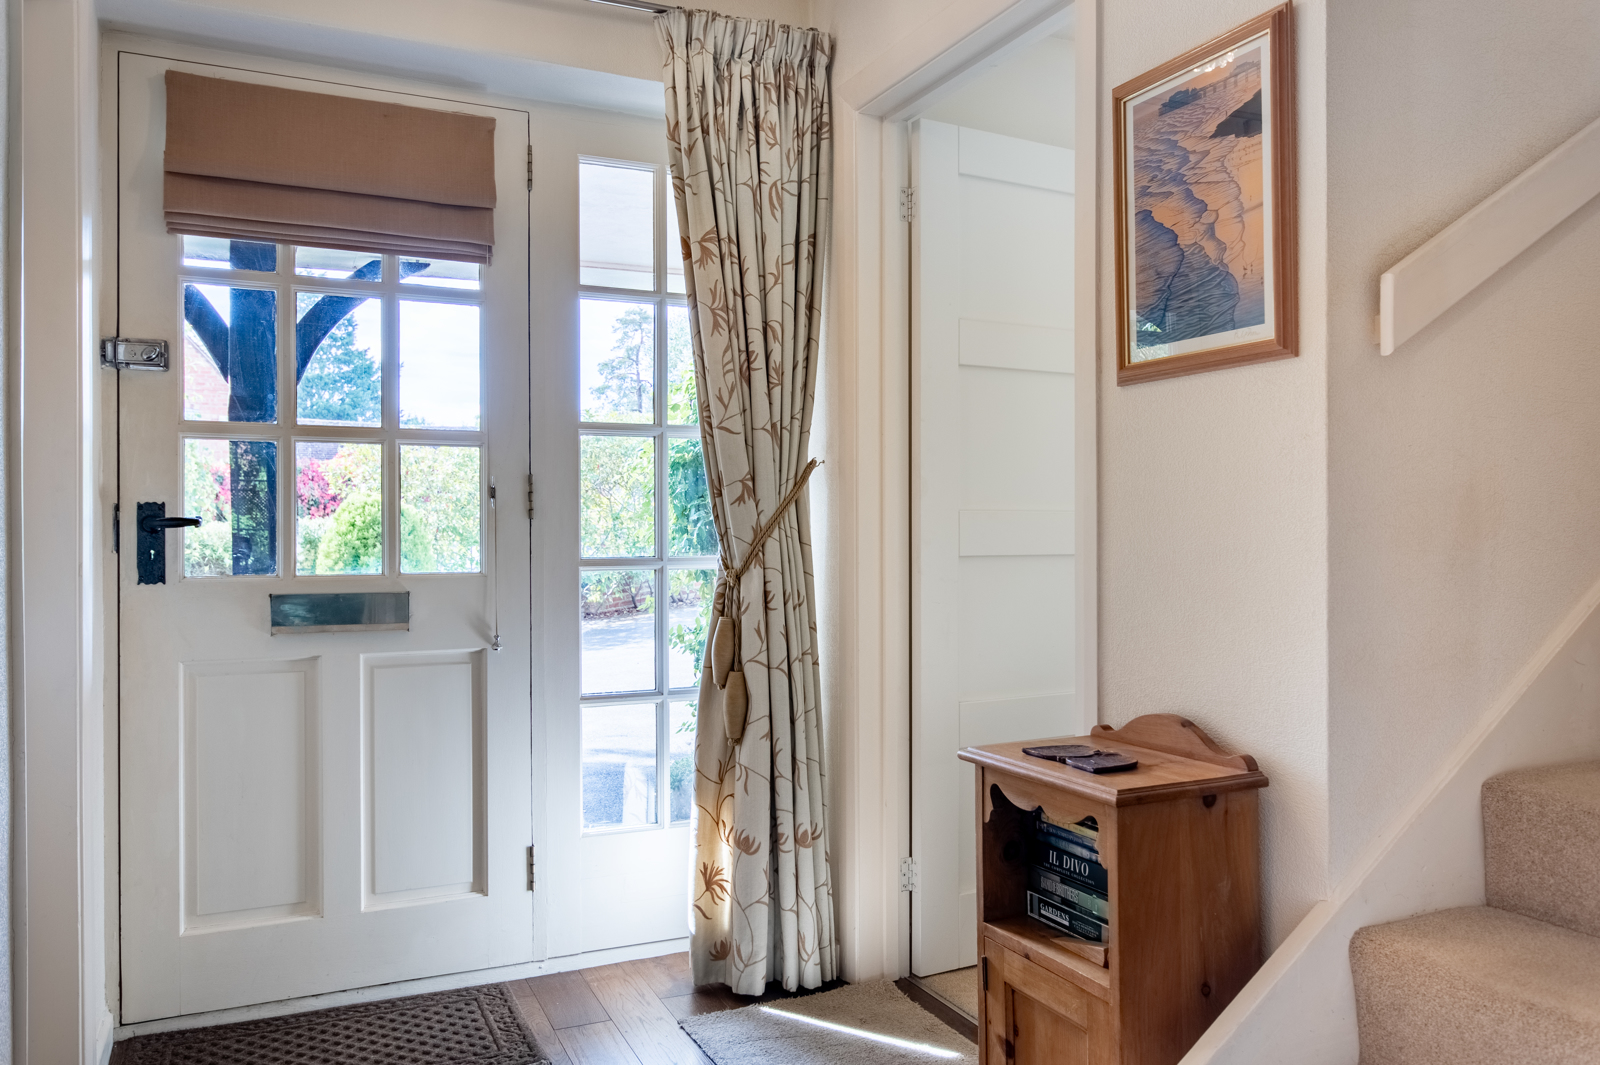
Beyond the front door, the accommodation unfolds into a thoughtfully arranged home where generously proportioned living spaces, tasteful finishes and an abundance of natural light combine to create an atmosphere that is both elegant and inviting.
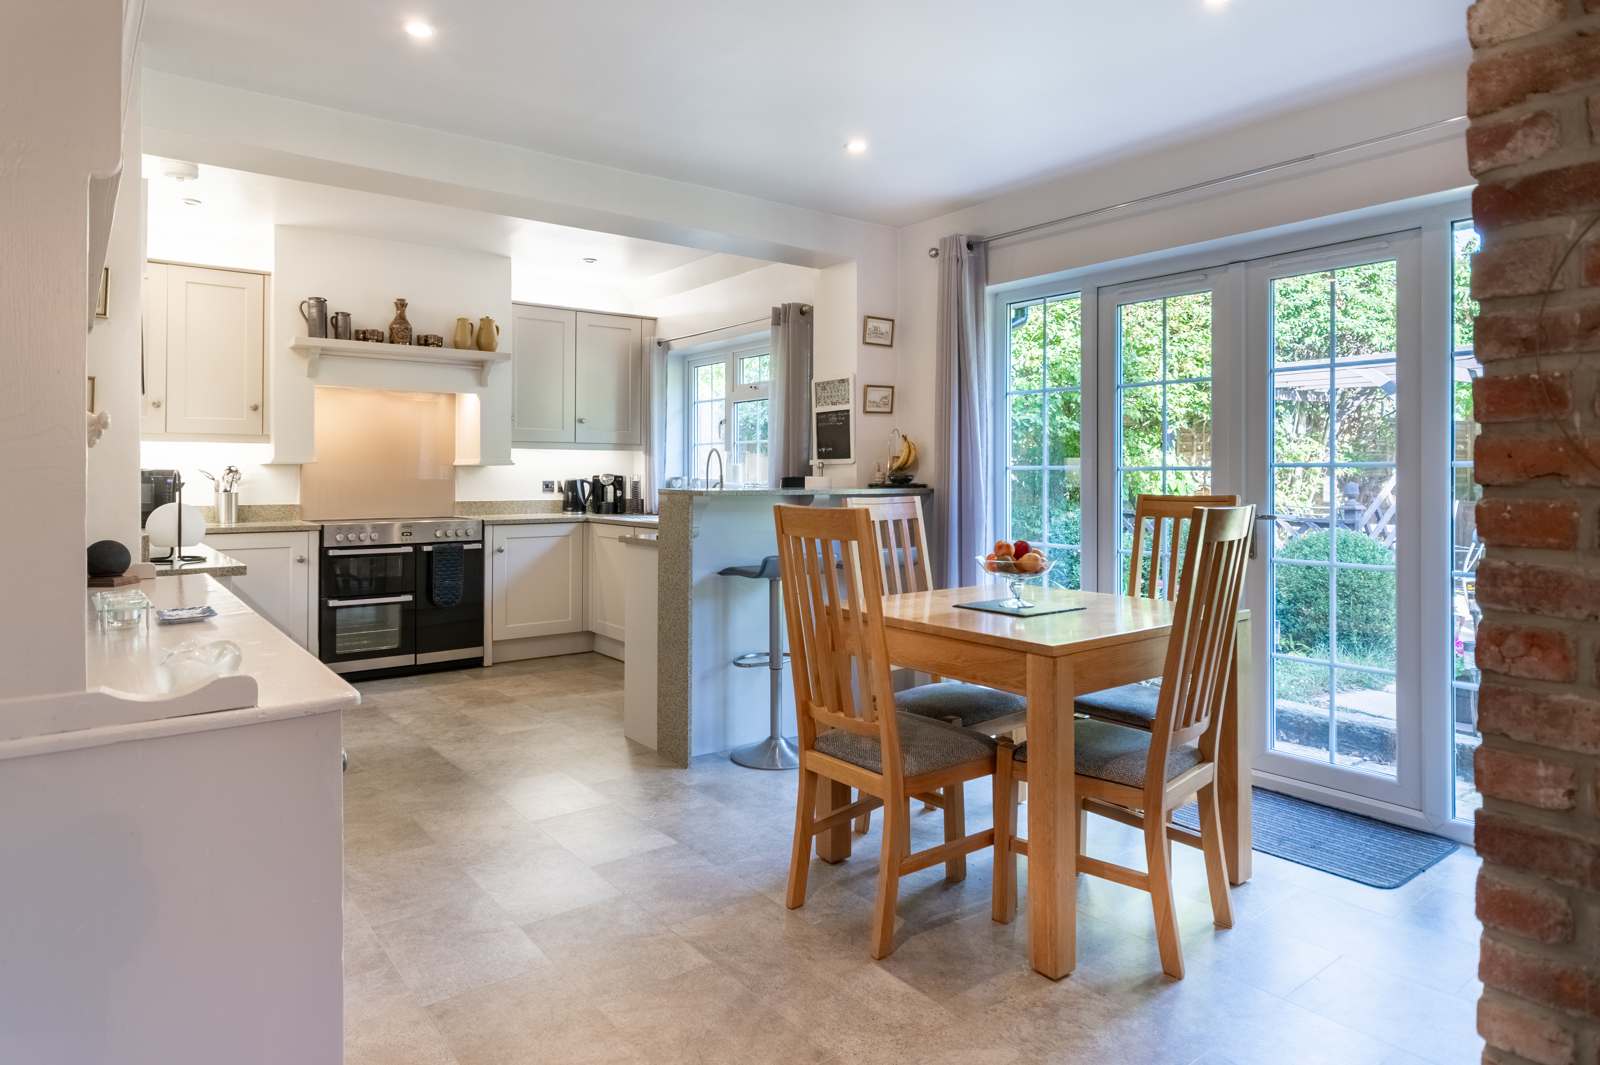
At the heart of the home is a well appointed open plan kitchen and breakfast room, fitted with an attractive range of traditional-style cabinetry, granite work surfaces and a Belling double range-style cooker with ceramic hob and glass splash back. Additional integrated appliances include a Neff dishwasher and Bosch under unit fridge. A breakfast bar provides an informal place to gather, while the adjoining dining area and French doors opening onto the garden make this a particularly sociable space, ideally suited to everyday family life and relaxed entertaining. A separate walk through pantry area with space for further appliances provides additional practicality.
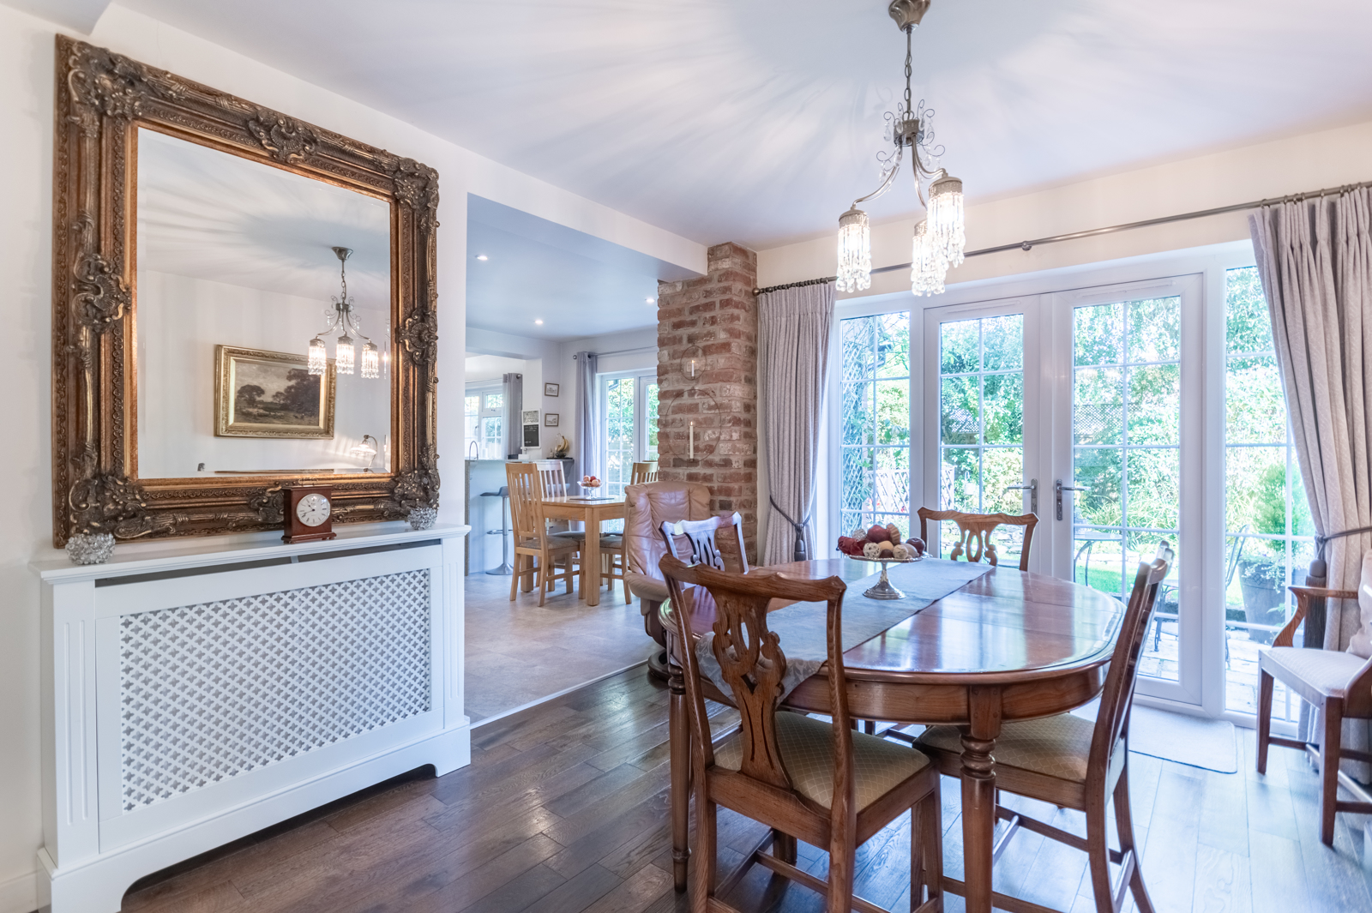
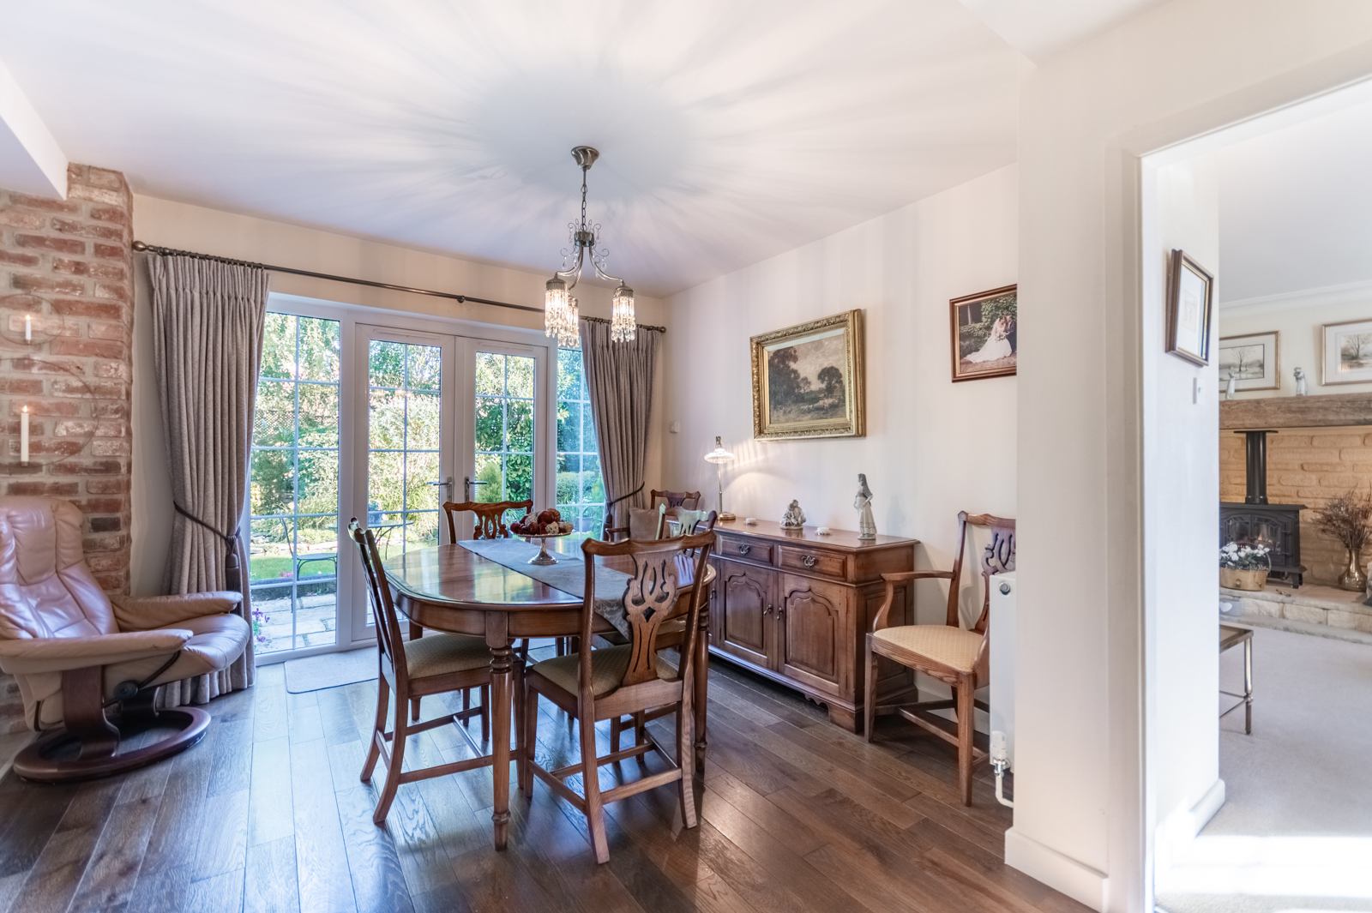
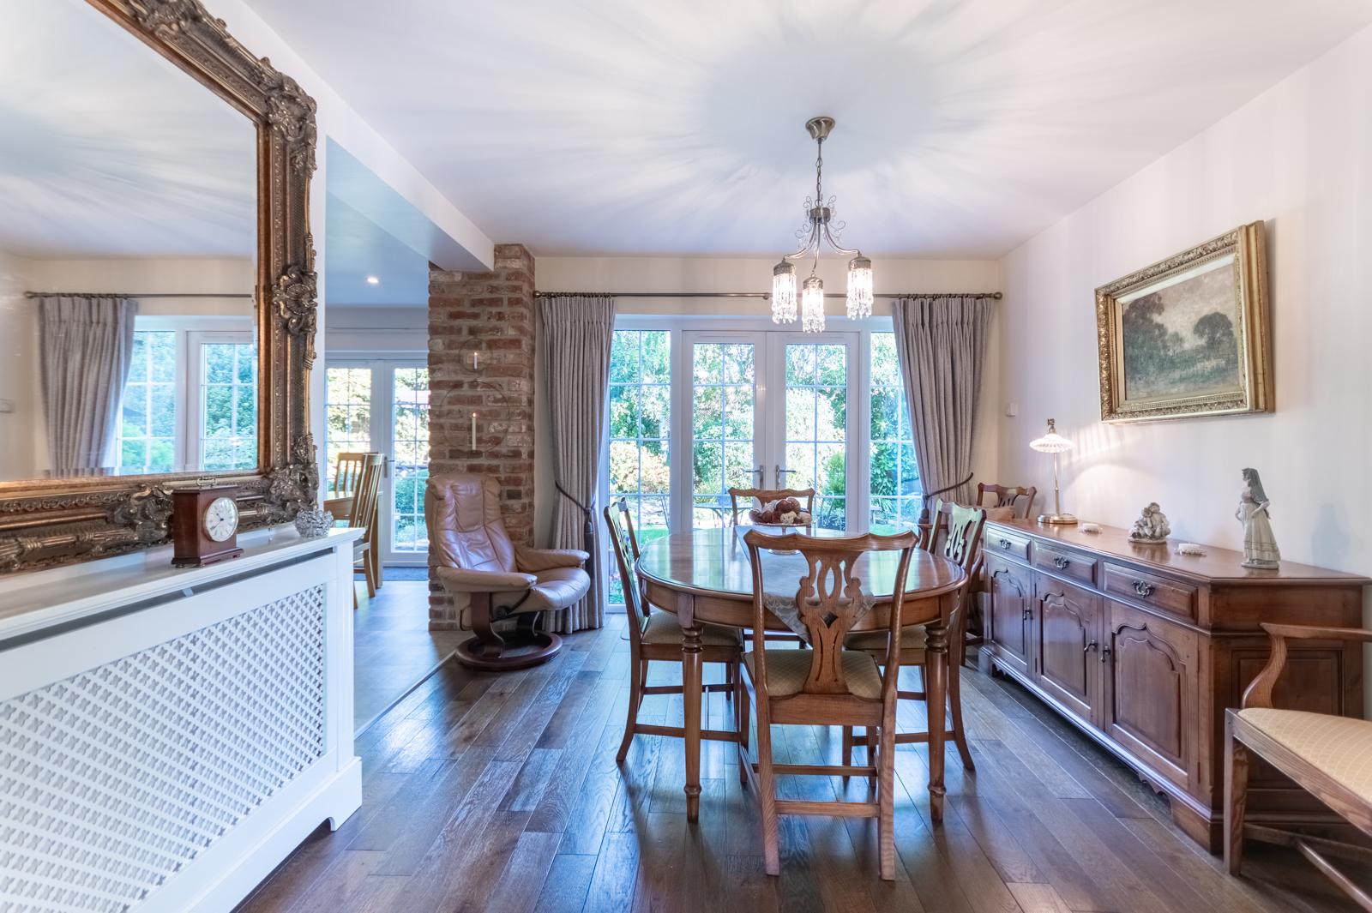
The kitchen flows naturally into the spacious dining room, where attractive wood flooring, an exposed brick feature and further French doors opening towards the garden create a lovely connection between inside and out. With ample space for a substantial dining table, this is a wonderful setting for everything from intimate family suppers to larger gatherings with friends.
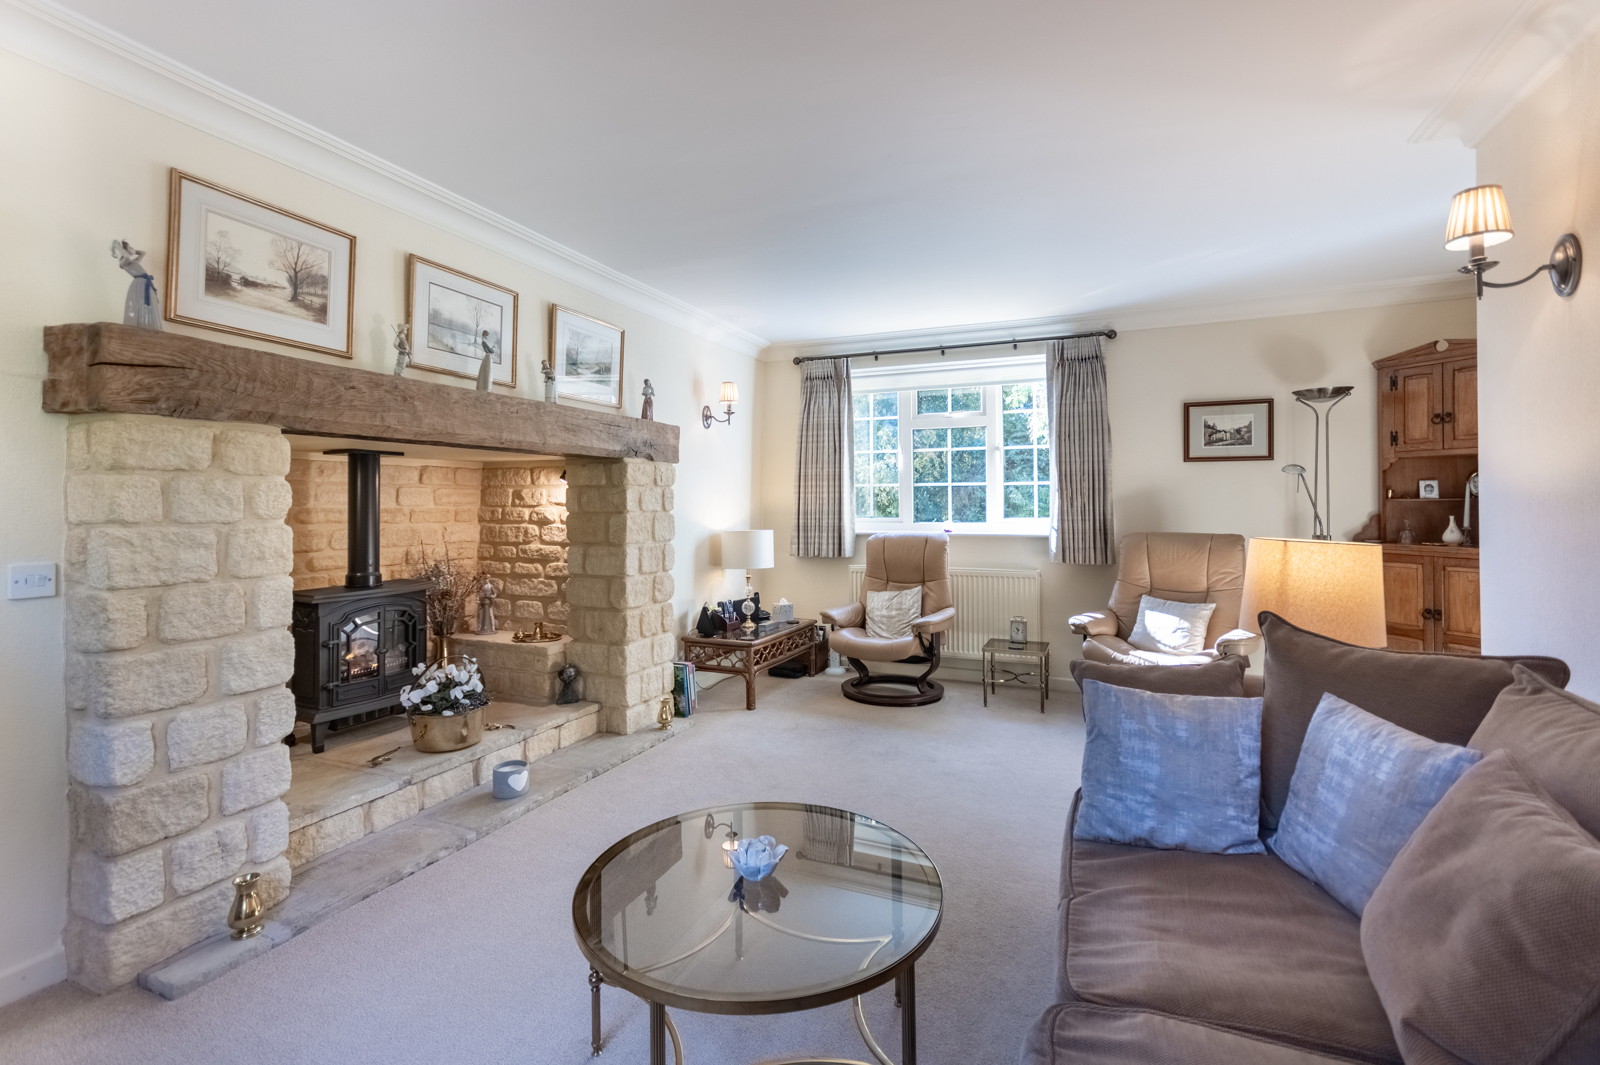
The generously proportioned double aspect living room offers an altogether different atmosphere: a peaceful and comfortable retreat, centred around an impressive stone fireplace with a substantial oak beam and inset wood-burning-style stove. This striking focal point brings warmth and character to the room, creating an inviting space in which to unwind during the cooler months.
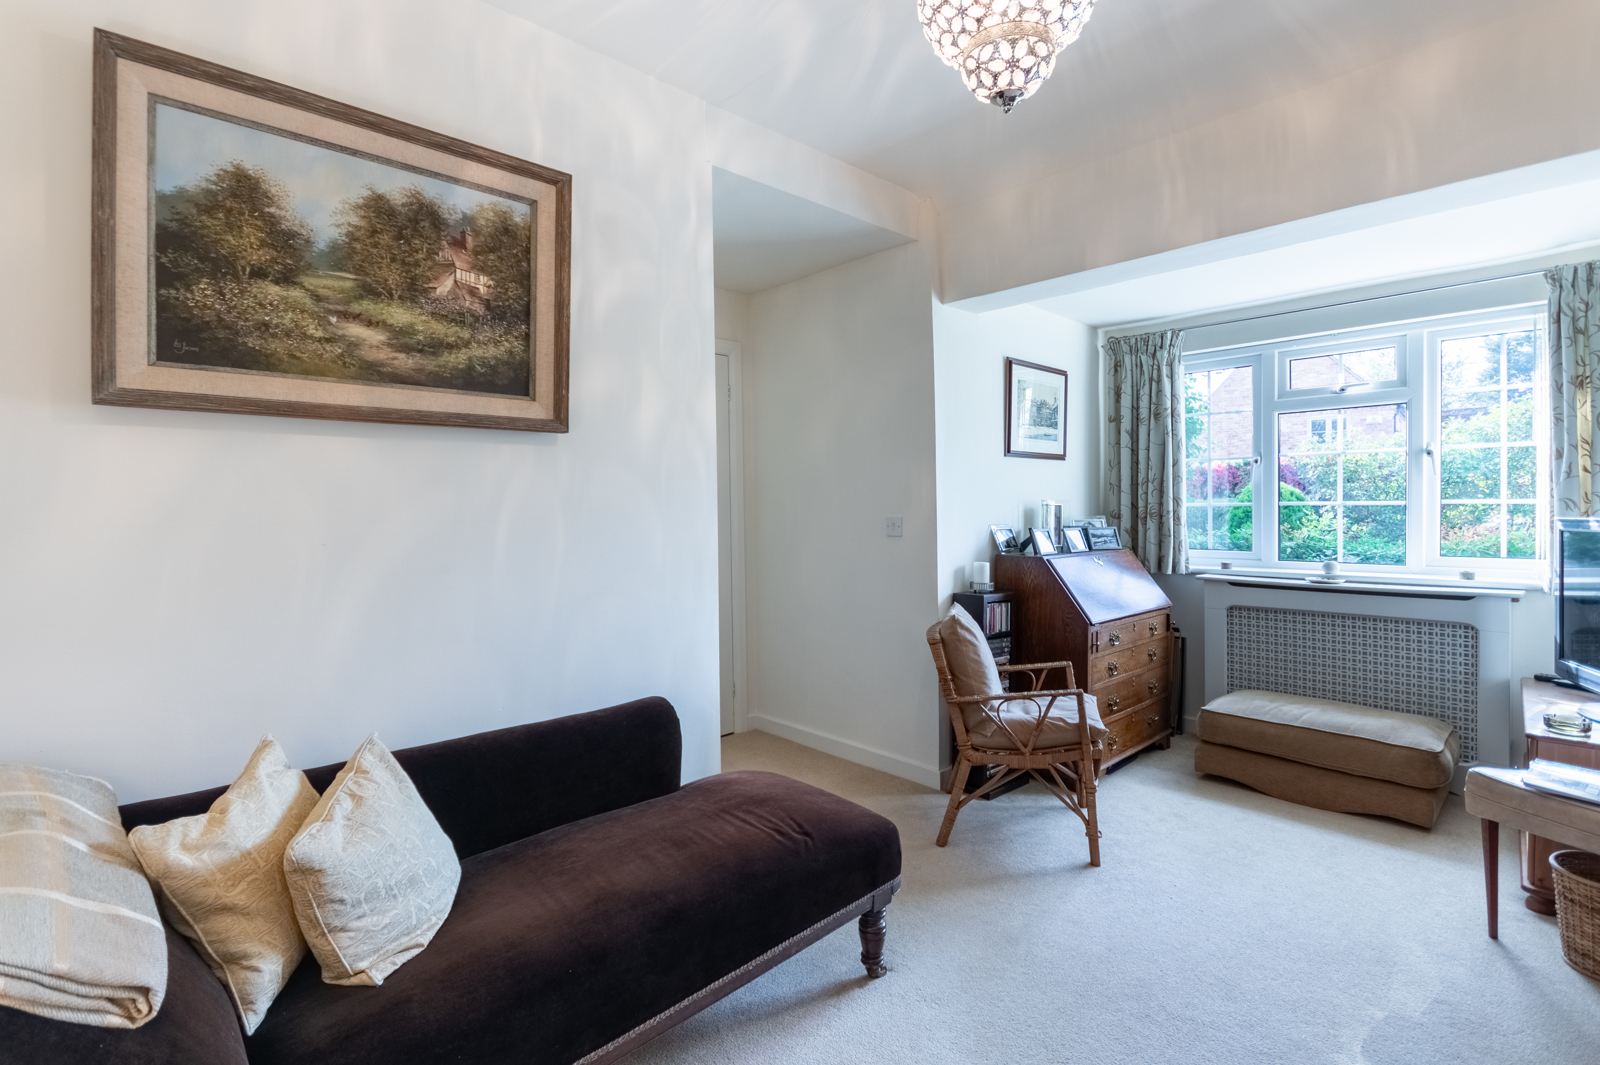
A particularly valuable feature of Conifers is its flexible ground-floor accommodation. A well-proportioned fourth bedroom, equally suited to use as a home office, study or guest bedroom, is complemented by a conveniently positioned shower room which doubles as a utility area with additional sink and space / plumbing for a washing machine. This arrangement offers excellent versatility for visiting family and friends, home working or those seeking the convenience of ground-floor sleeping accommodation. A separate cloakroom adds further practicality.
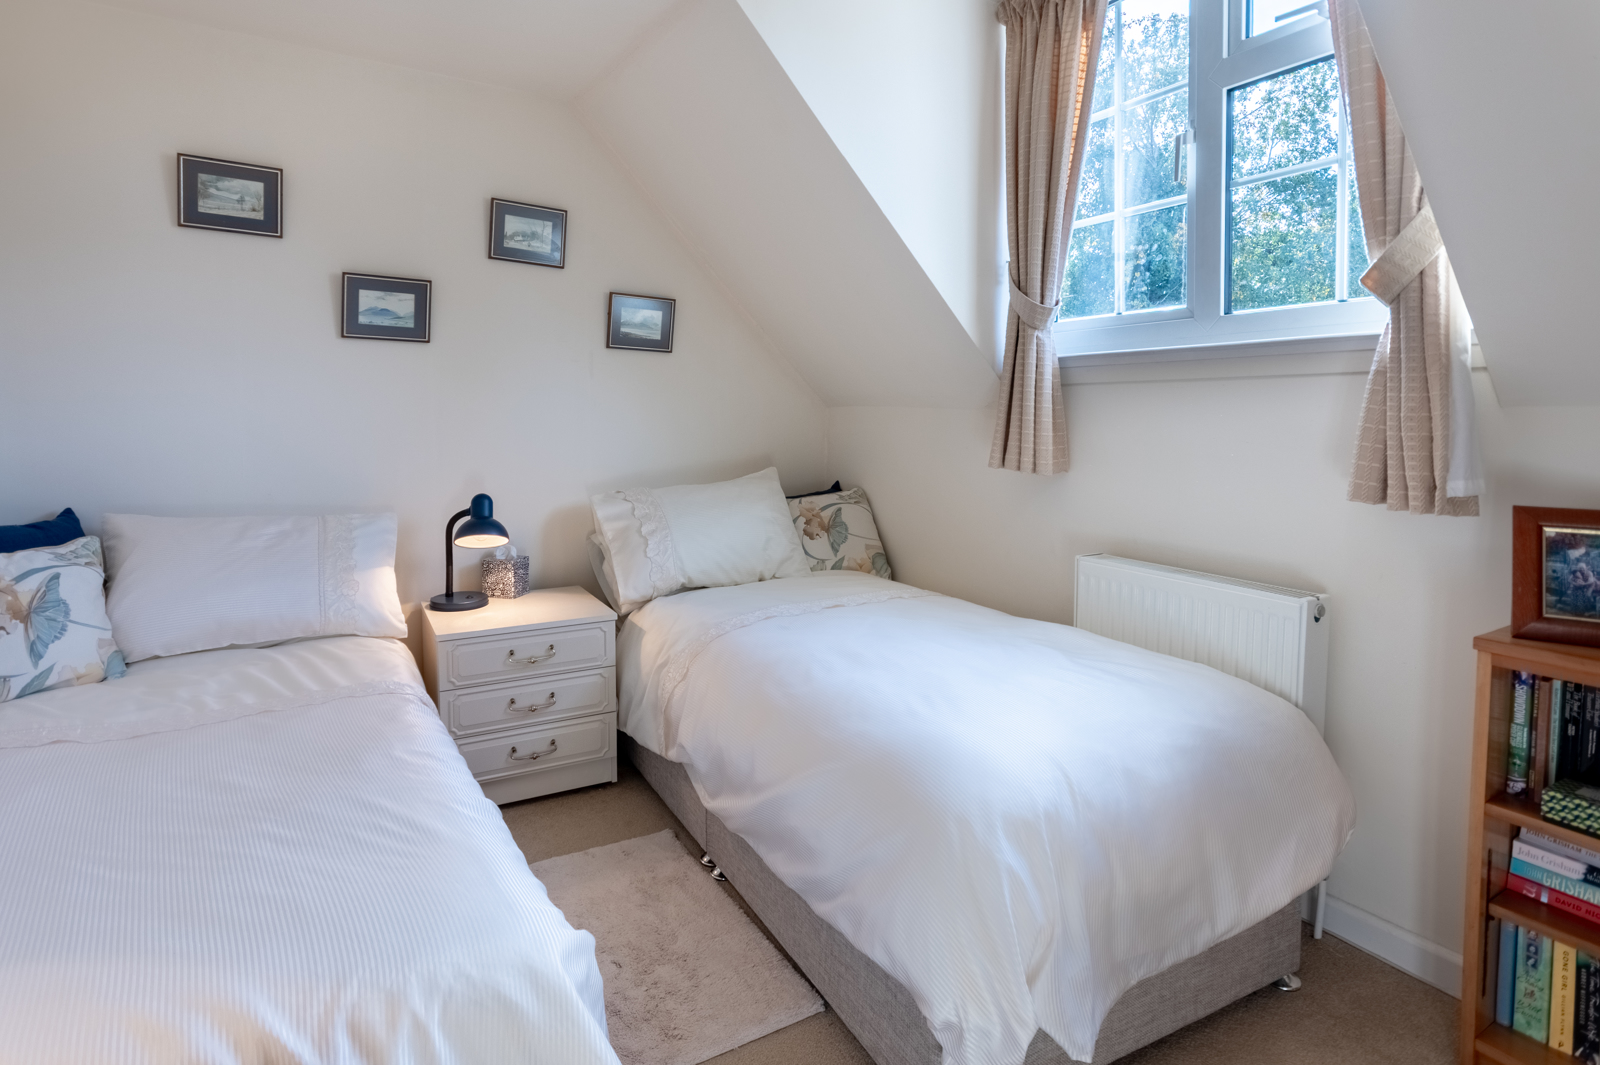
Upstairs, the first floor continues the home's sense of space and comfort, providing three additional bedrooms and well appointed bathing facilities.
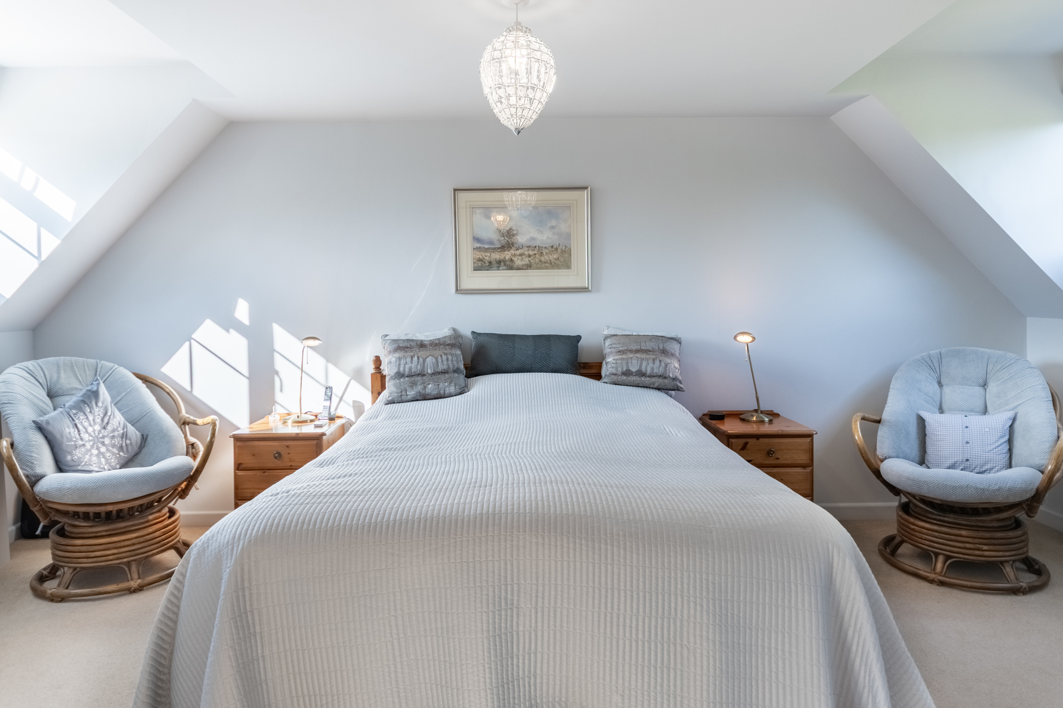
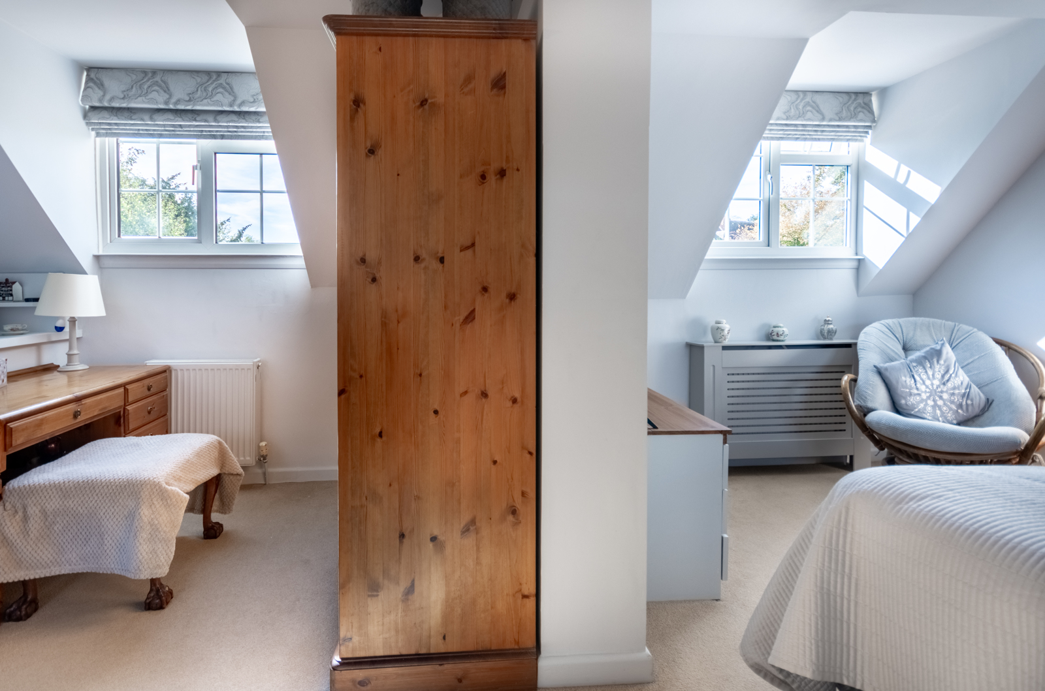
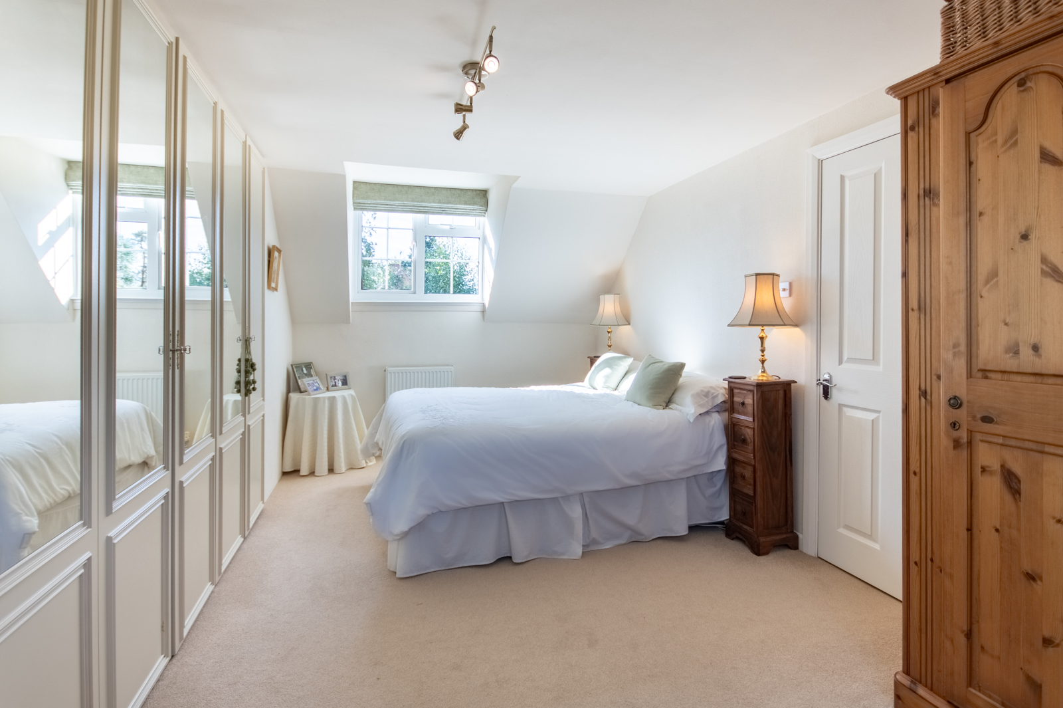
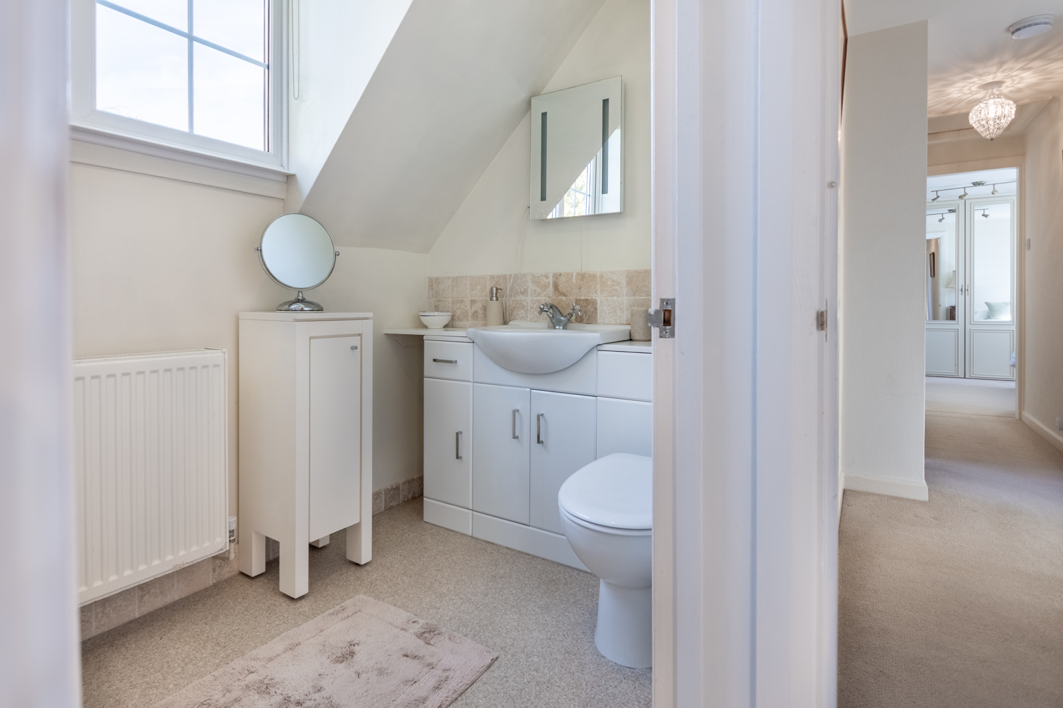
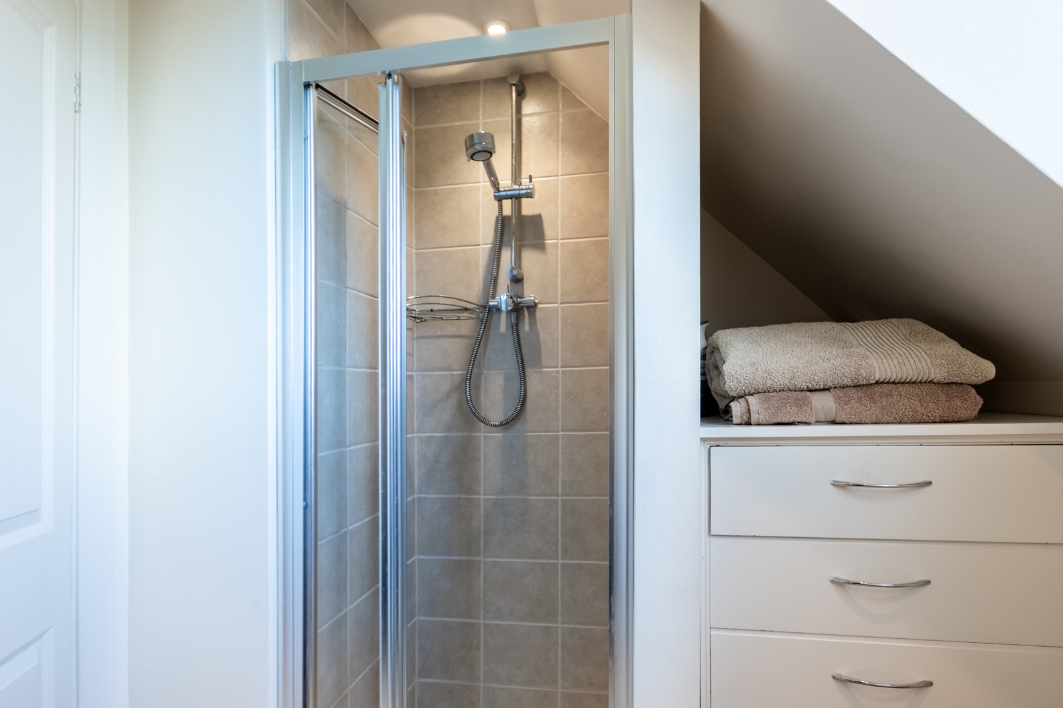
The principal bedroom is a particularly attractive retreat, with its charming dormer windows facing both the front and rear gardens, gently sloping ceilings and a generous adjoining dressing area with built in wardrobes. The combination of natural light, comfortable proportions and useful dressing space creates a restful, private sanctuary. An en-suite shower room serves the principal bedroom.
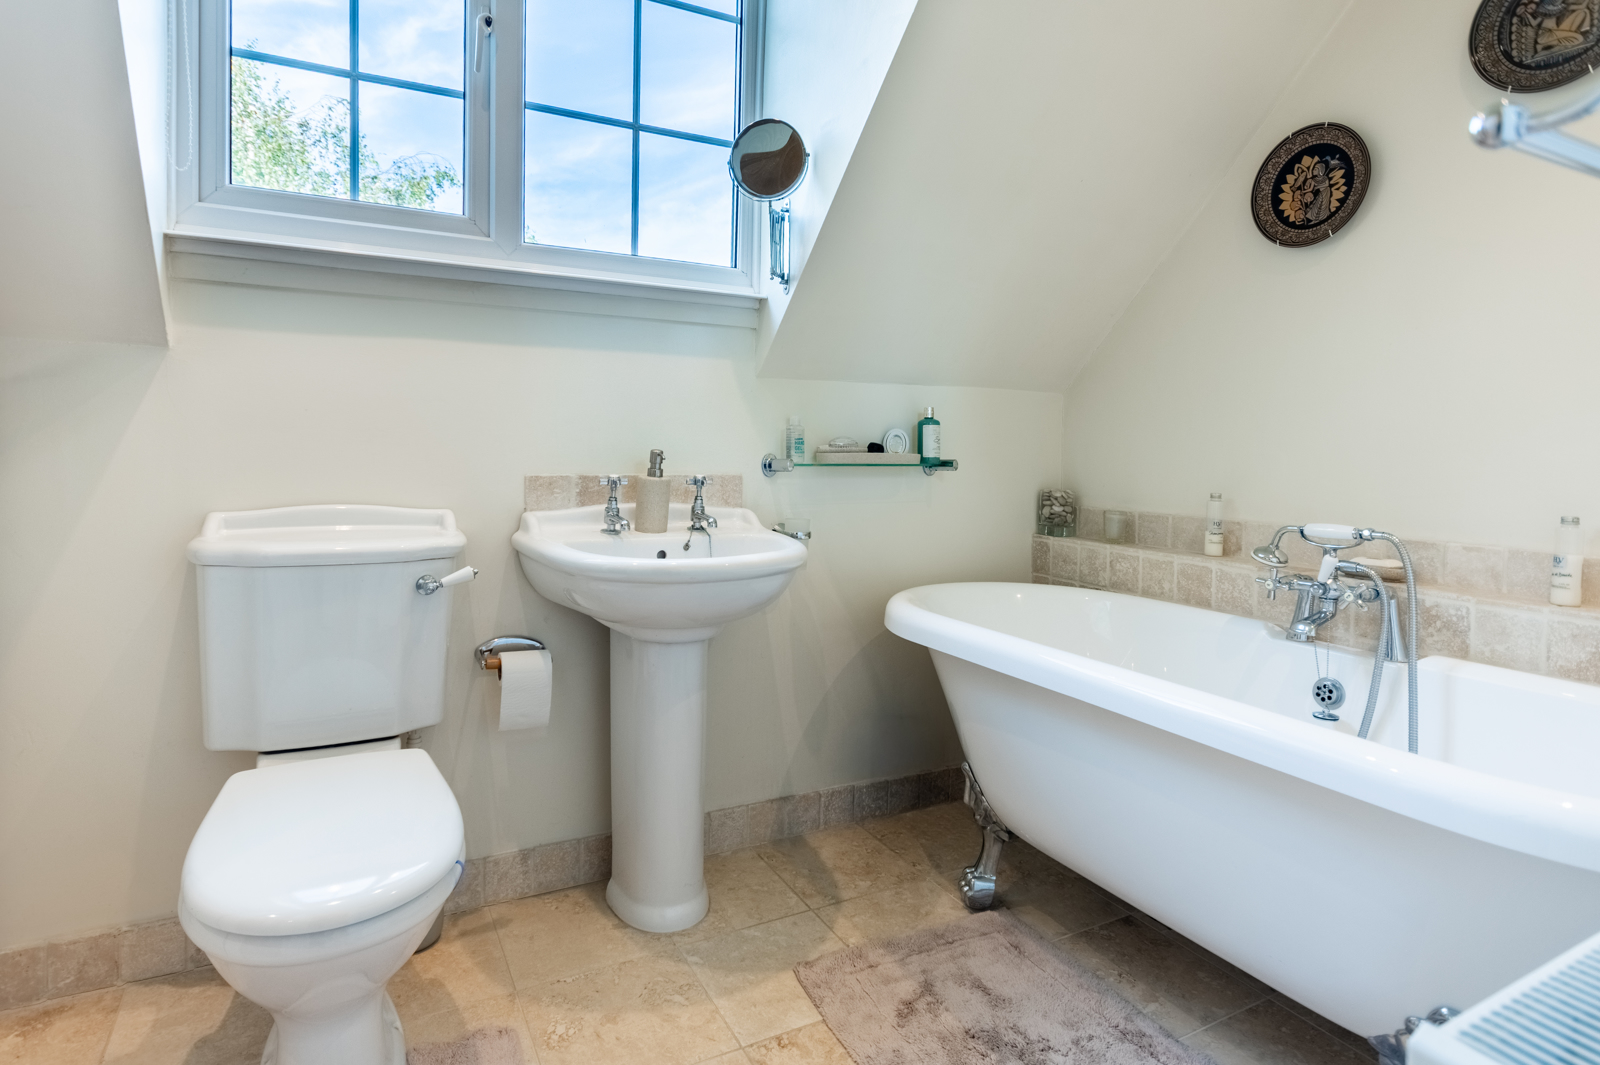
Two further bedrooms offer comfortable accommodation for family or guests, while the family bathroom, featuring a traditional-style freestanding roll-top bath and separate shower, provides a lovely place to relax at the end of the day.
The gardens are undoubtedly one of the property's most enchanting features.
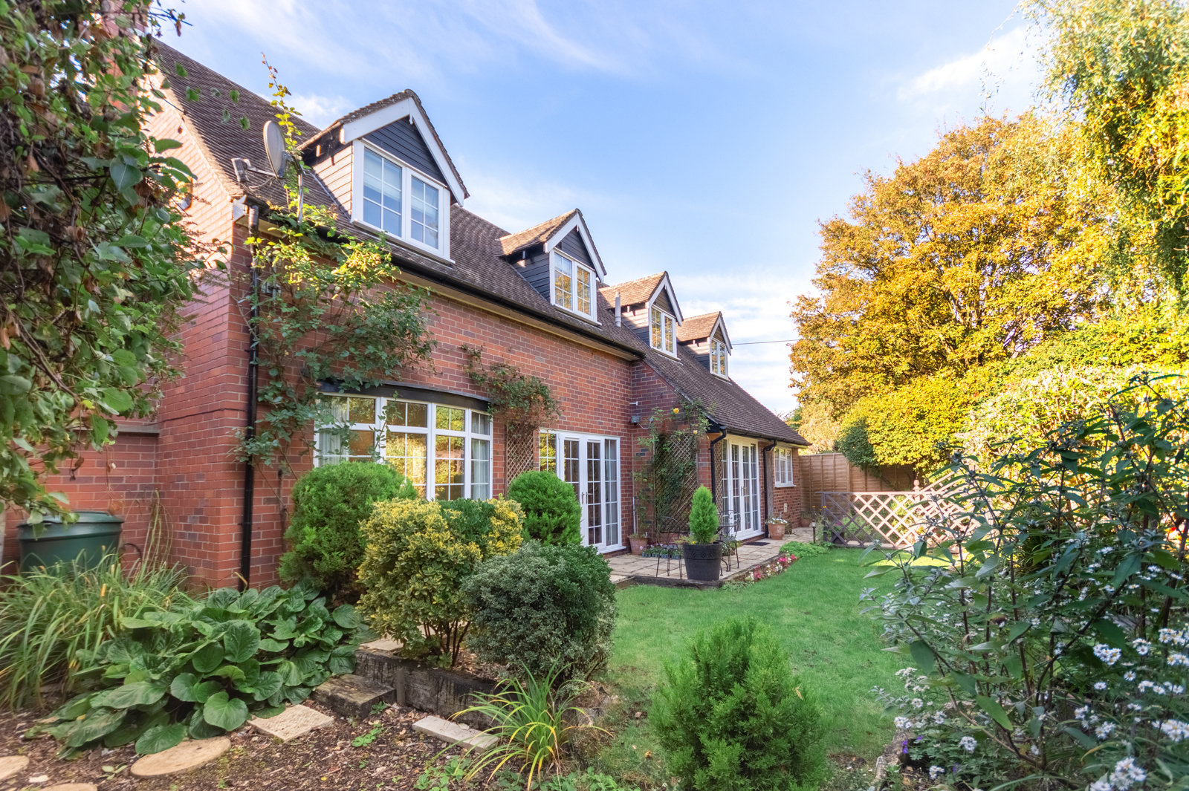
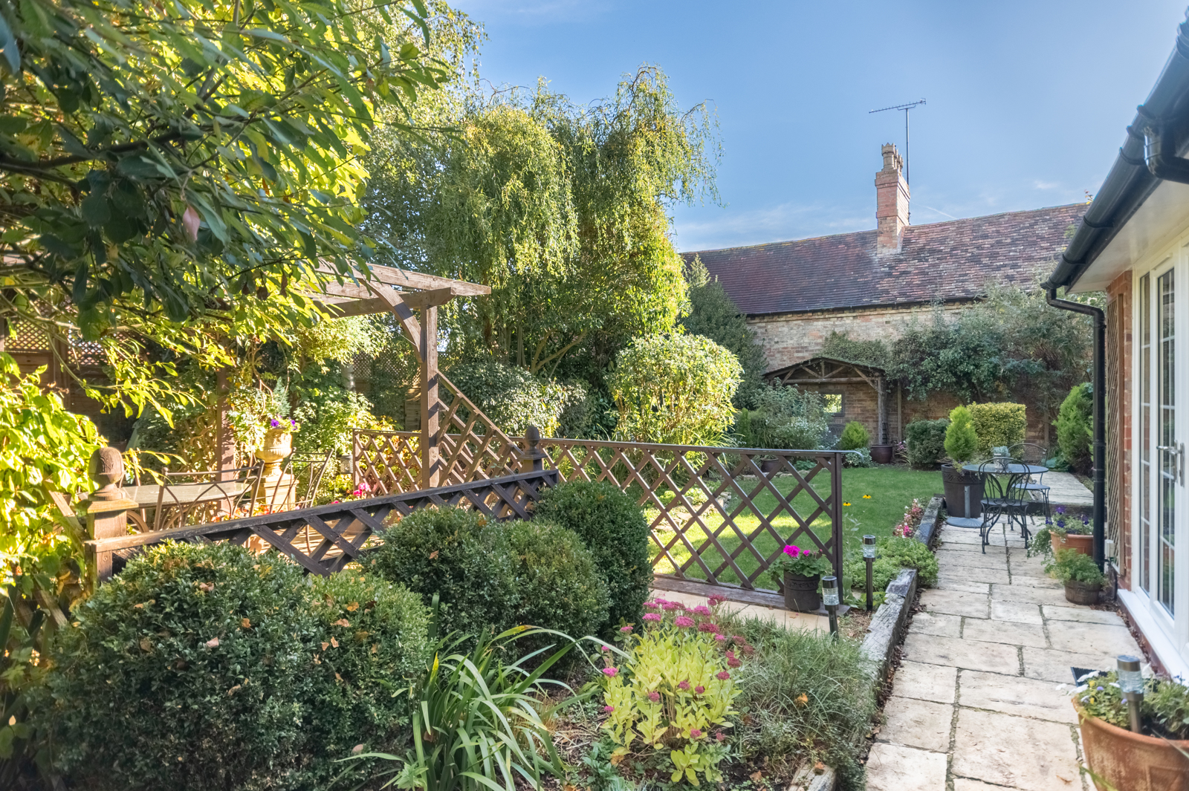
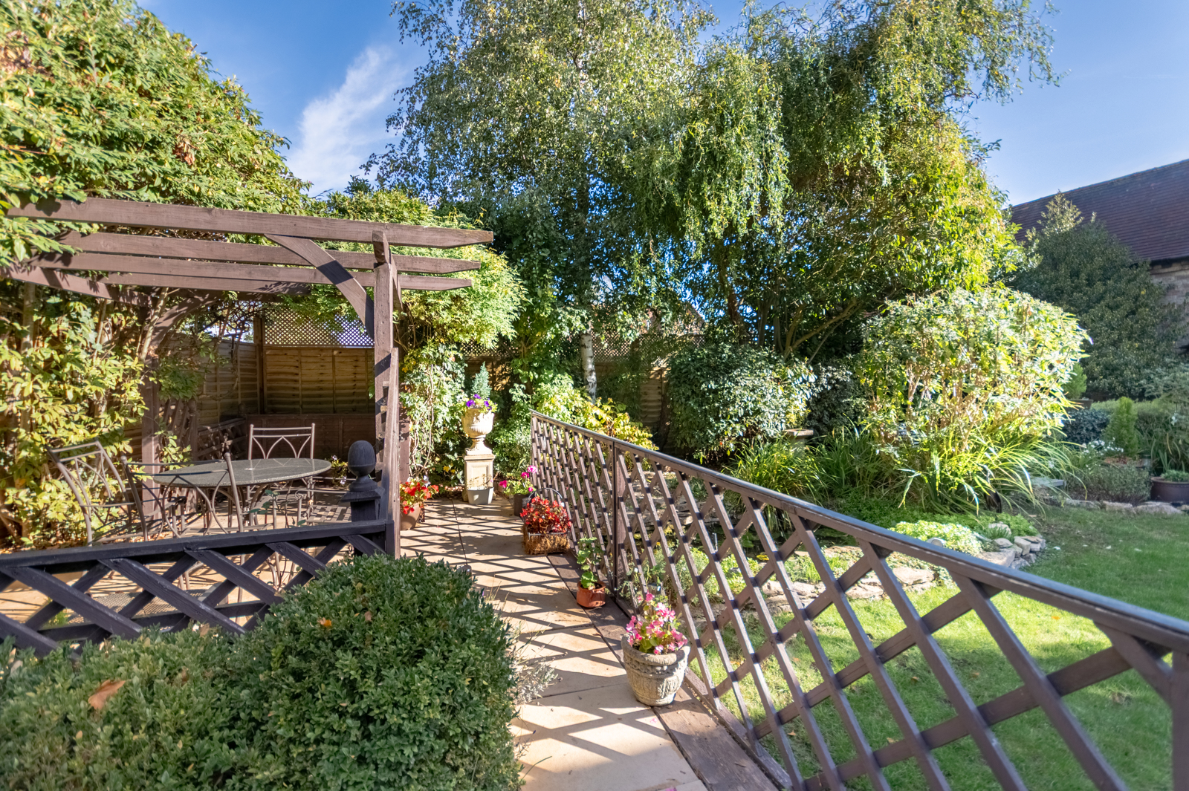
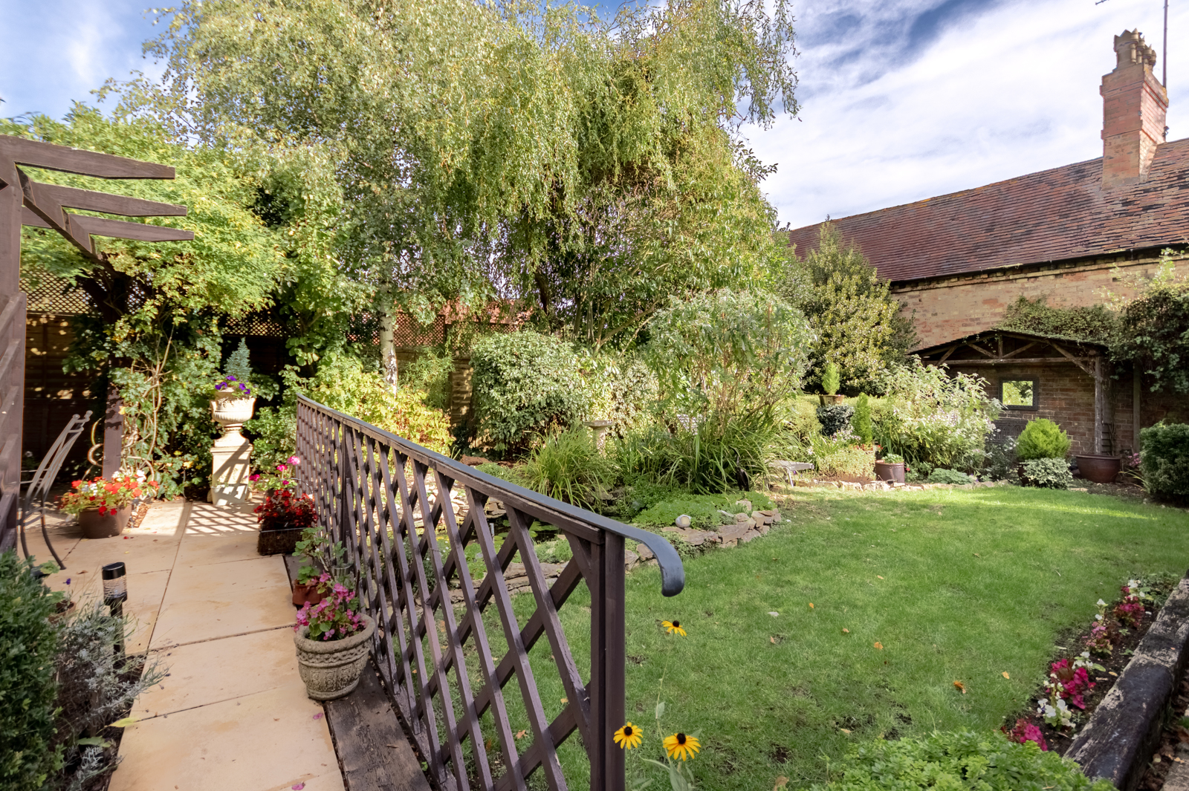
To the rear, a wonderfully secluded garden has been thoughtfully landscaped to create a series of inviting outdoor spaces. Established trees, mature shrubs, neatly maintained lawns and richly planted borders provide colour, texture and privacy, creating an attractive setting throughout the changing seasons.
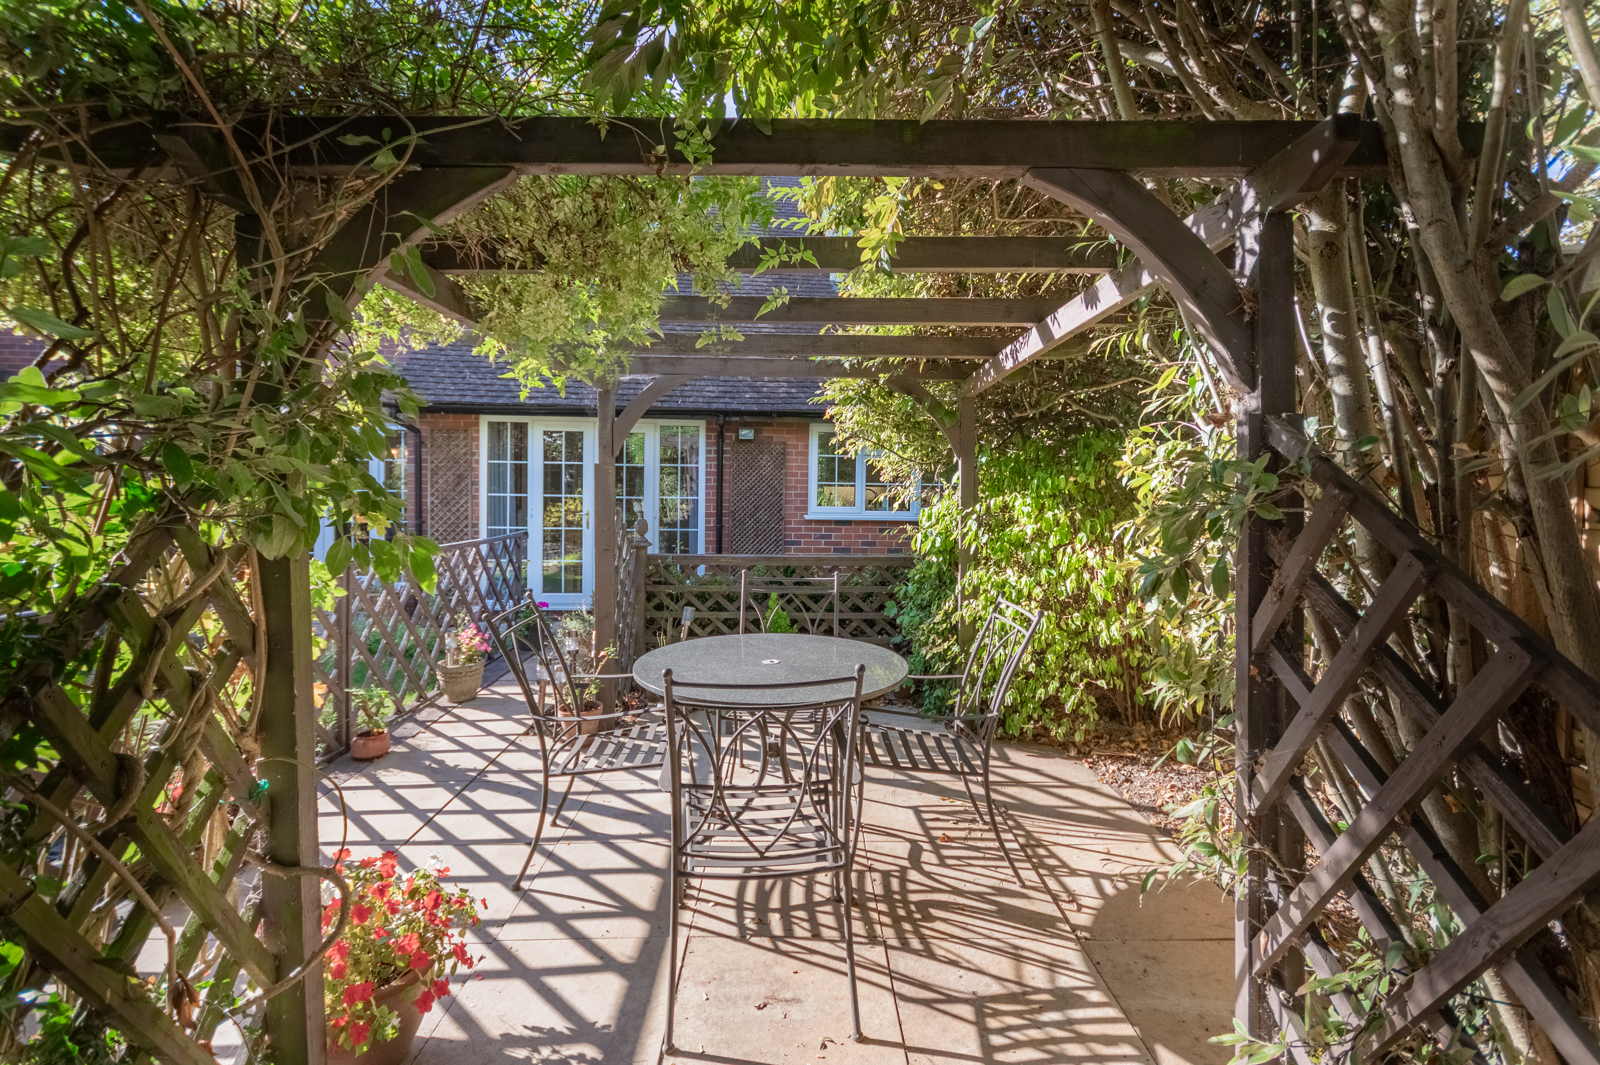
French doors from the principal living areas open onto a paved terrace, encouraging an easy transition between the house and garden during the warmer months. A particularly charming pergola-covered seating area, framed by climbing plants and attractive timber trelliswork, offers a delightful spot for morning coffee, leisurely lunches or relaxed summer evenings. Additional seating areas provide further opportunities to enjoy the peaceful surroundings.
To the front, the generous driveway provides ample off-road parking, while the garage/store offers useful additional space as well as an electric vehicle charging point.
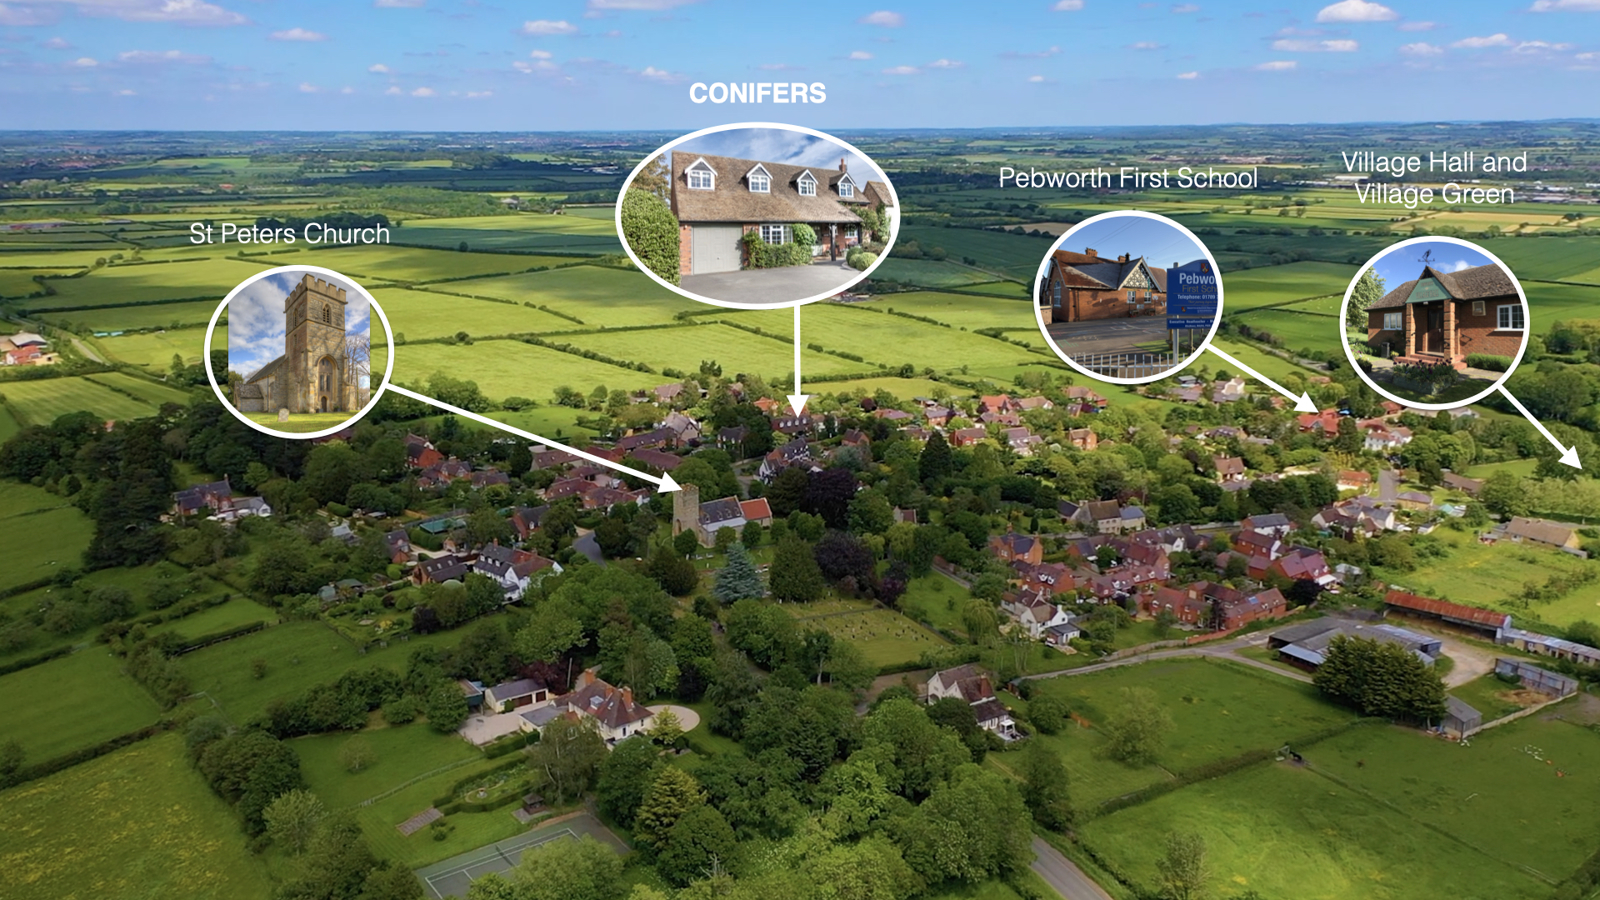
Occupying an elevated position towards the top of Back Lane, Conifers enjoys the advantages of this quiet, low-traffic setting within the highly regarded rural village of Pebworth. The location offers an appealing sense of tranquillity and village life, providing a fitting backdrop to this beautifully presented home.
Conifers is a home of genuine warmth and individuality, where thoughtfully modernised interiors, flexible accommodation and delightful private gardens come together to create something rather special. Whether enjoying quiet moments beside the fireplace, entertaining friends around the dining table or relaxing beneath the garden pergola, this is a property designed to be enjoyed in every season.
A wonderful opportunity to embrace village living in a home that offers character, comfort and versatility in equal measure.
View the EPC for this property