3 Bedroom End Terraced House Sold in Bridgwater, TA6
| Reference | 54083 |
| Address |
Moravia Close, Bridgwater, TA6 3SN (Map Location) |
| Beds | 3 |
| Baths | 3 |
| Type | End terraced house |
| Tenure | Freehold |
| Built Area | 74.9 m2 |
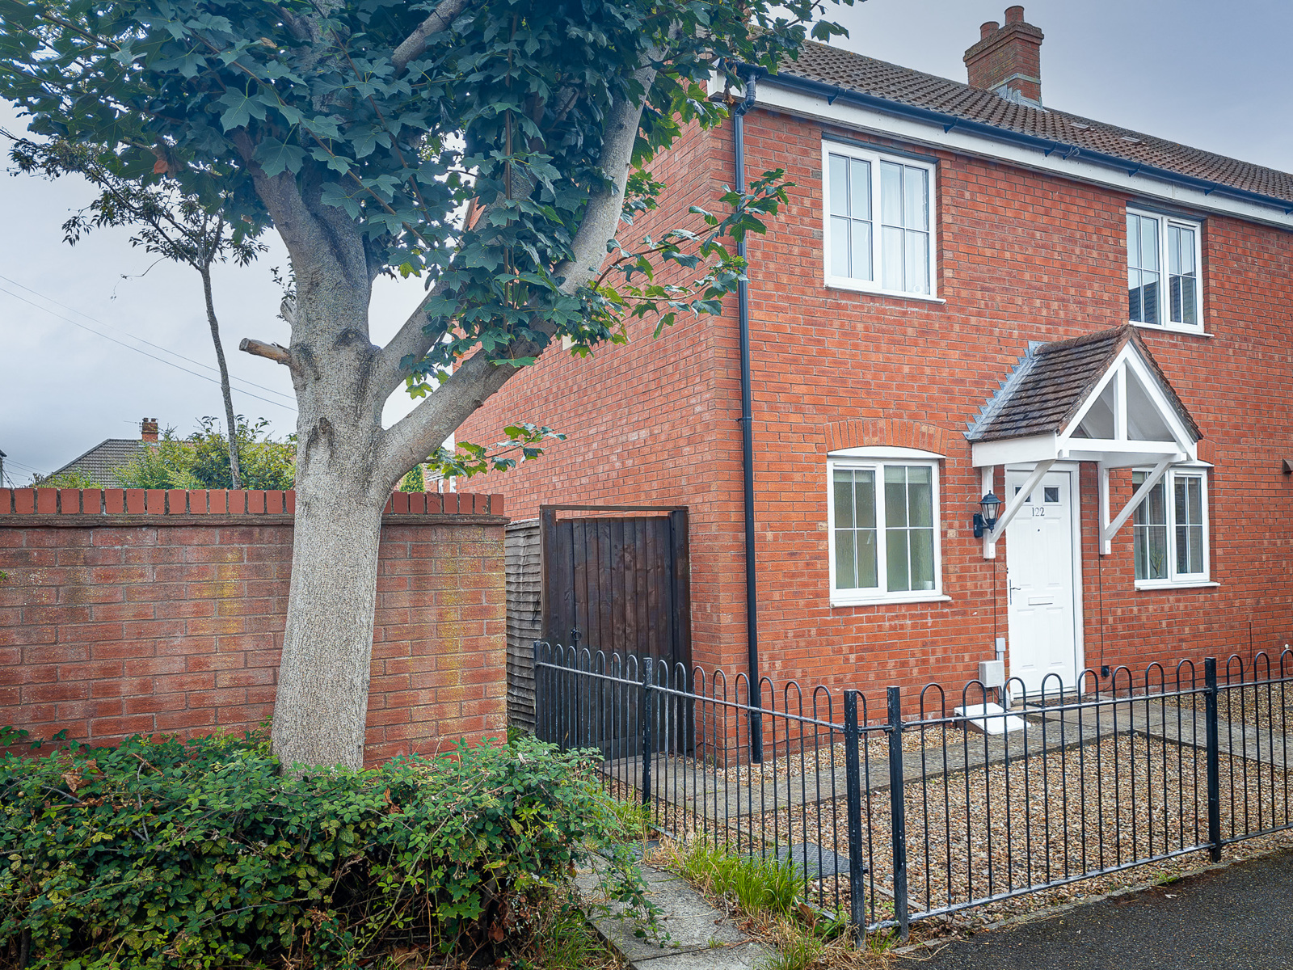
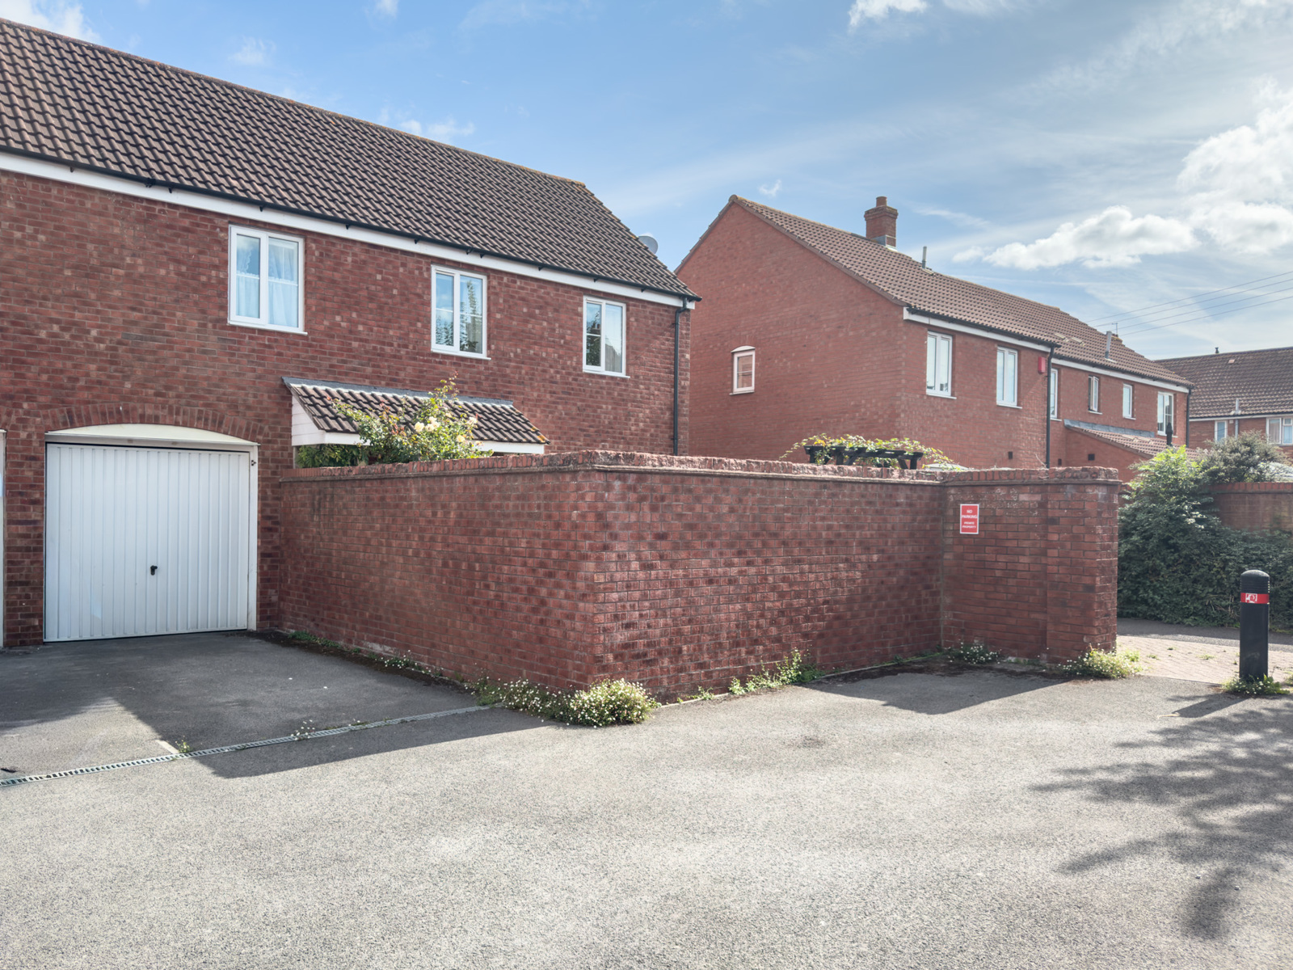
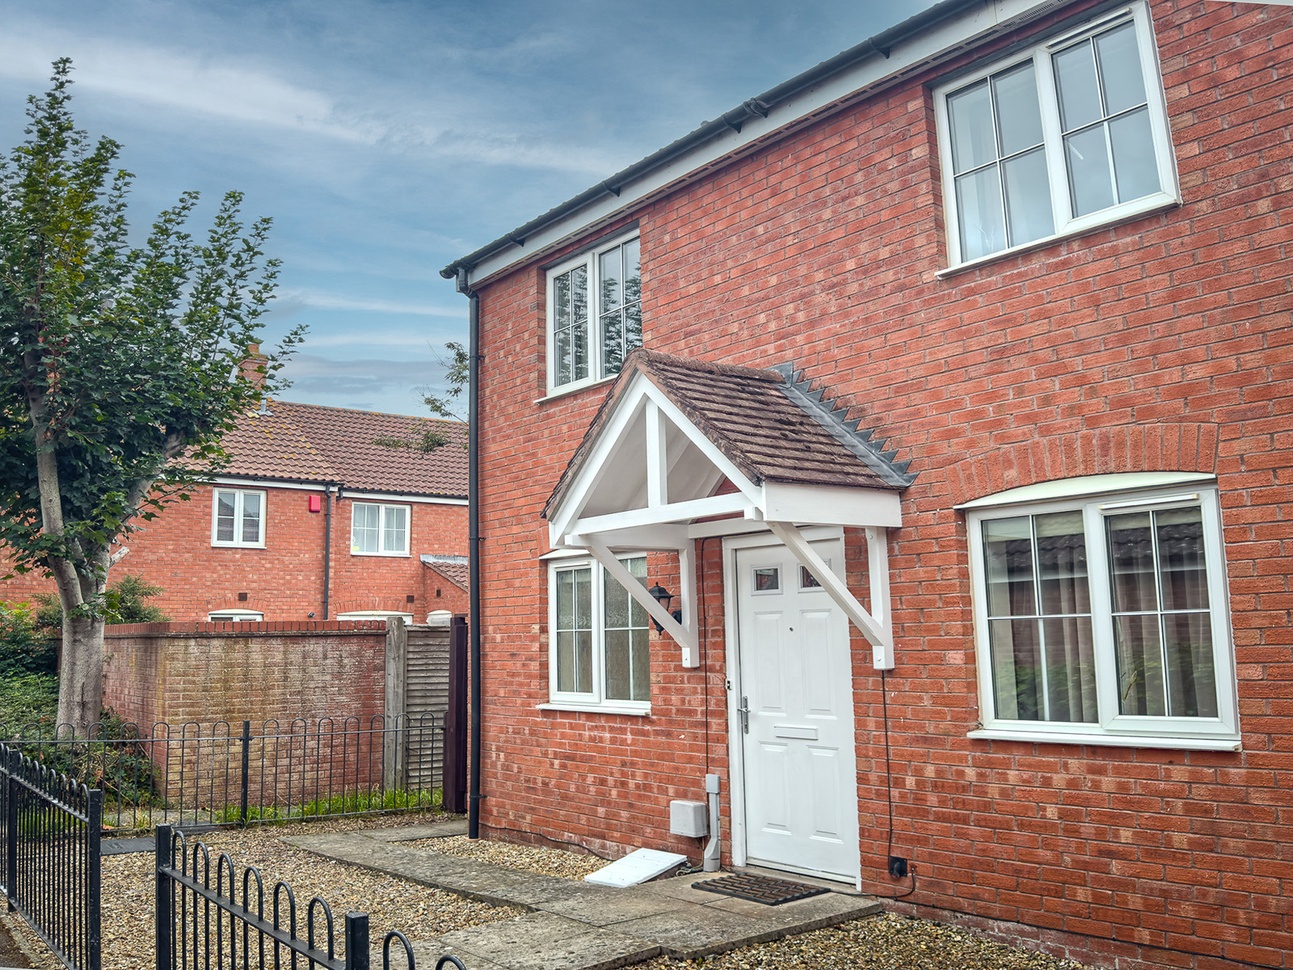
Three-bedroom end-of-terrace house in a popular Northern Distributor Road location, close to Bridgwater town centre. Features include a master bedroom with en-suite, lounge, separate dining room, modern kitchen, ground-floor toilet, family bathroom, enclosed rear garden, single garage and 2 designated parking spaces. Gas central heating, UPVC double glazing, EPC rating C and no onward chain.
Description
A well-proportioned recently renovated, three-bedroom end-of-terrace house situated in a popular location just off Bridgwater’s Northern Distributor Road.
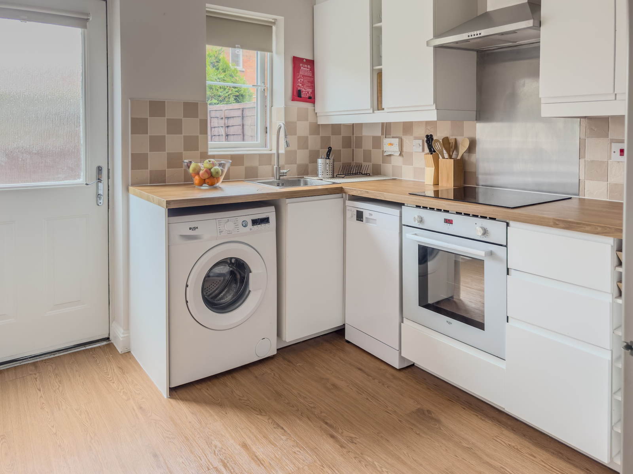
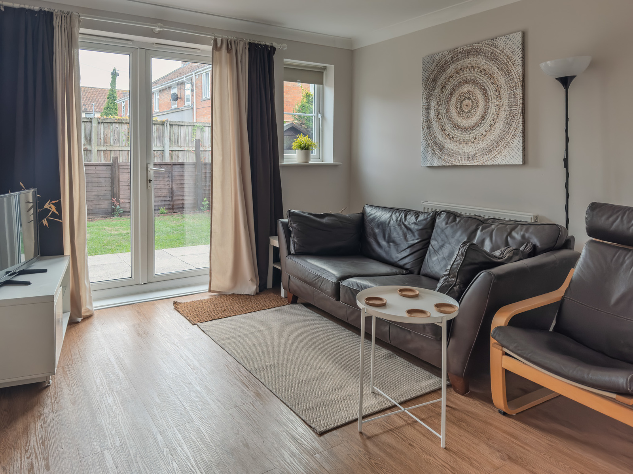
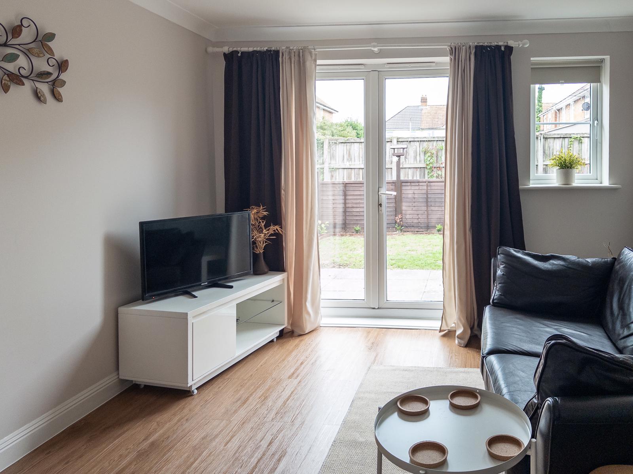
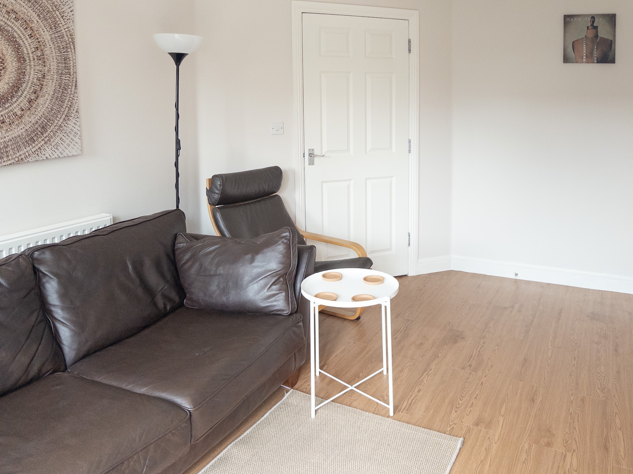
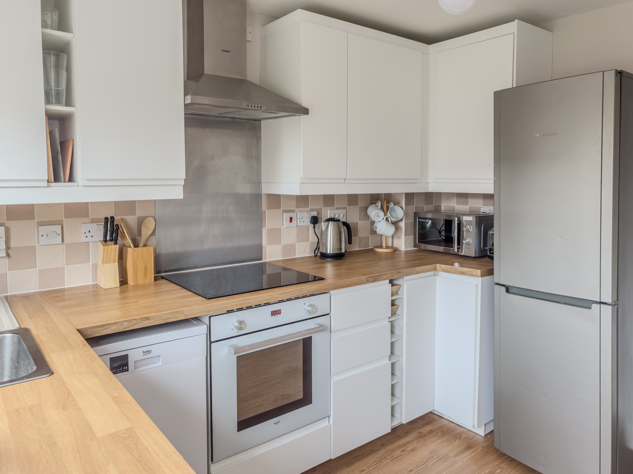
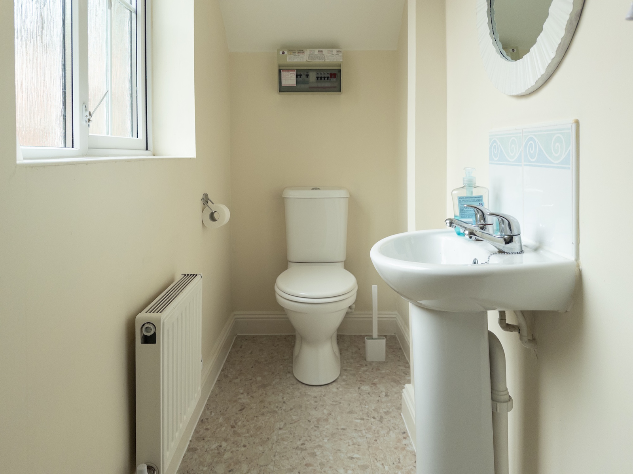
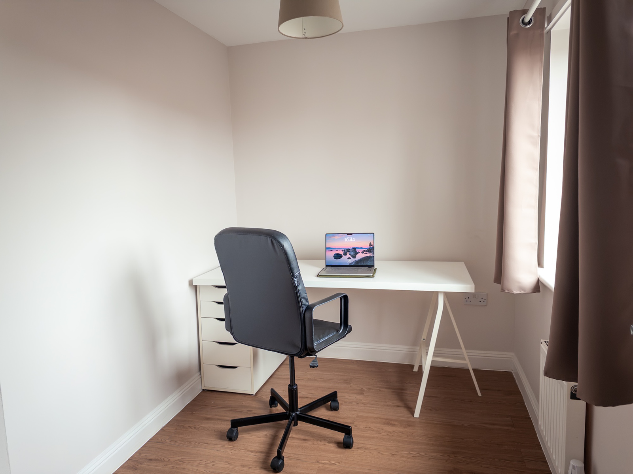
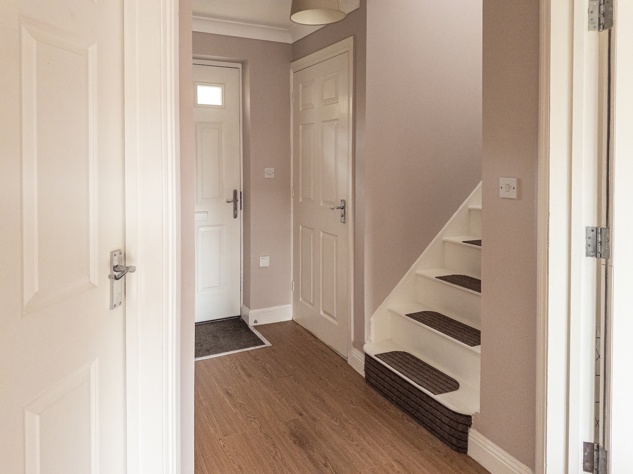
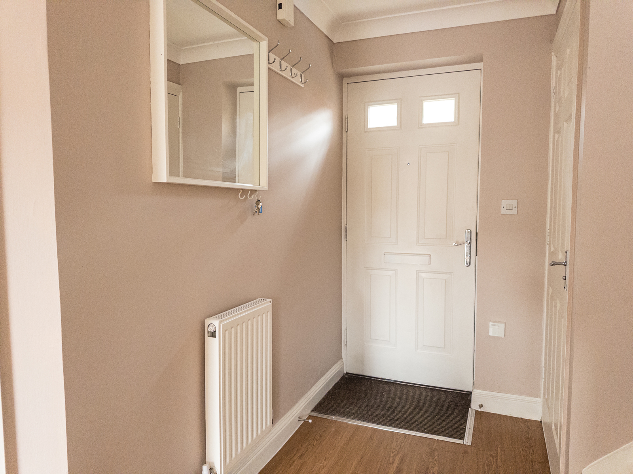
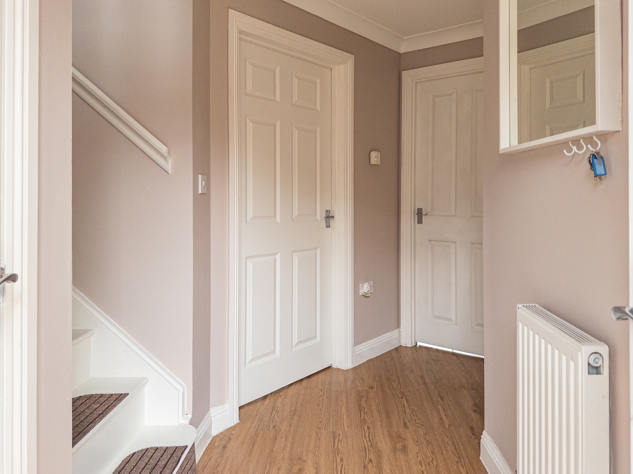
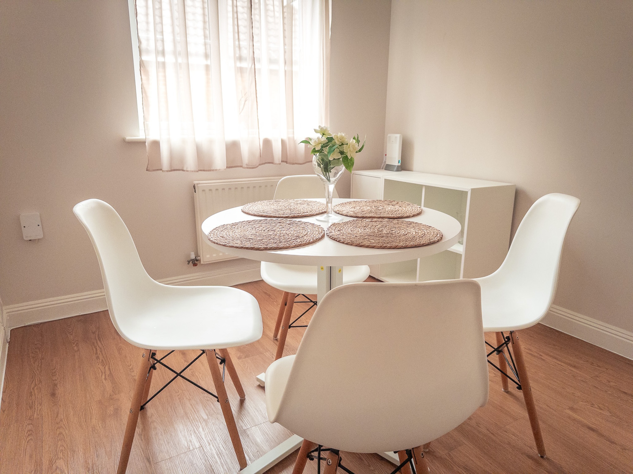
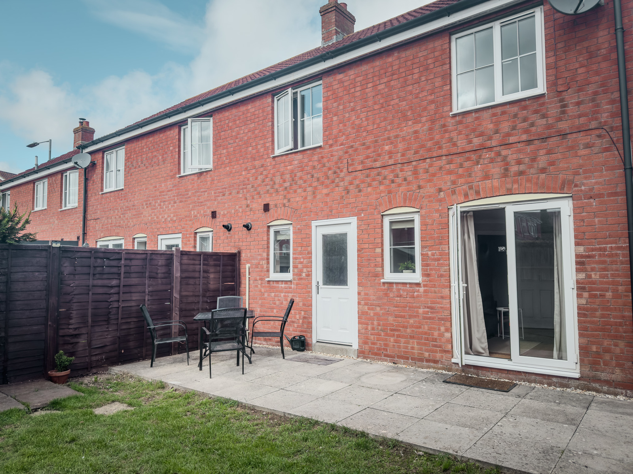
The property comprises an entrance hall, ground-floor toilet, lounge with patio doors opening onto the rear garden, separate dining room (can be use as 4th bedroom) and a modern fitted kitchen with integrated oven, induction hob and plumbing for a washing machine and dishwasher.
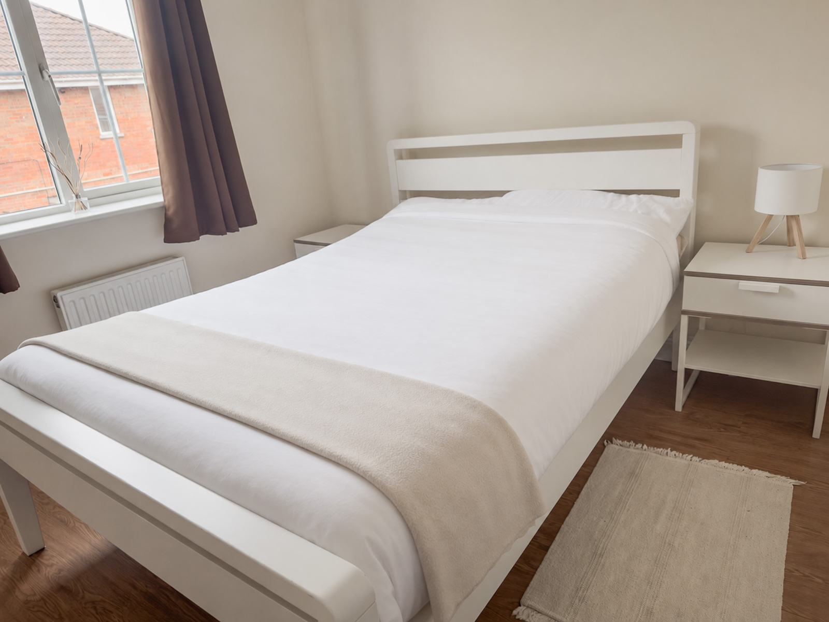
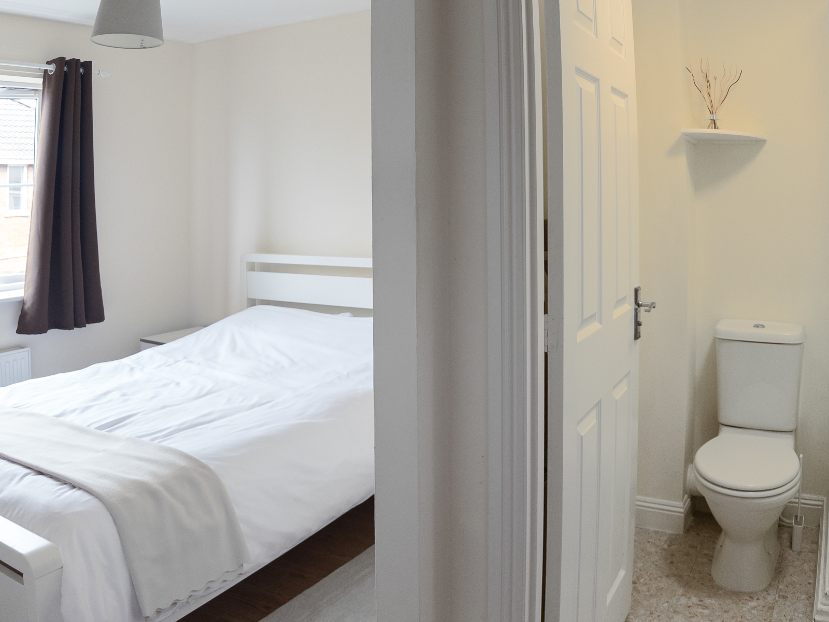
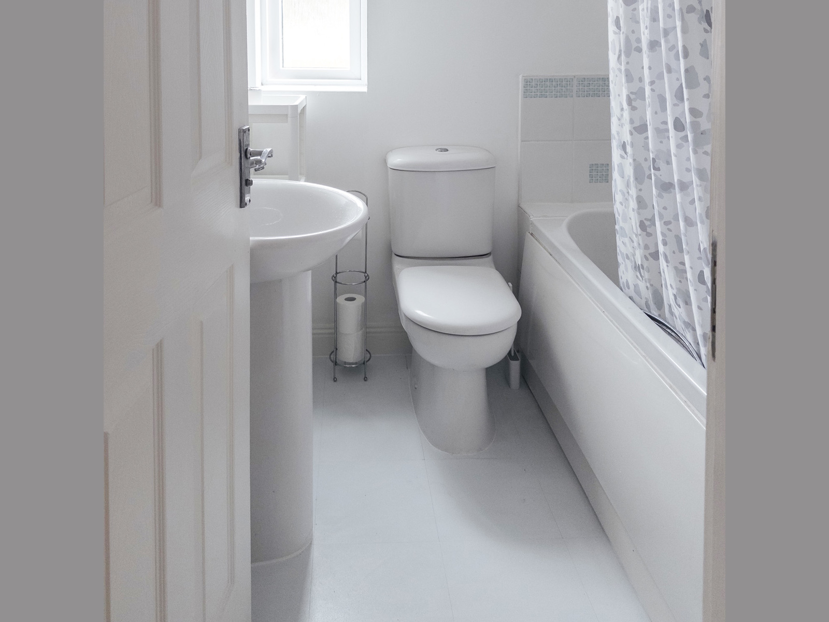
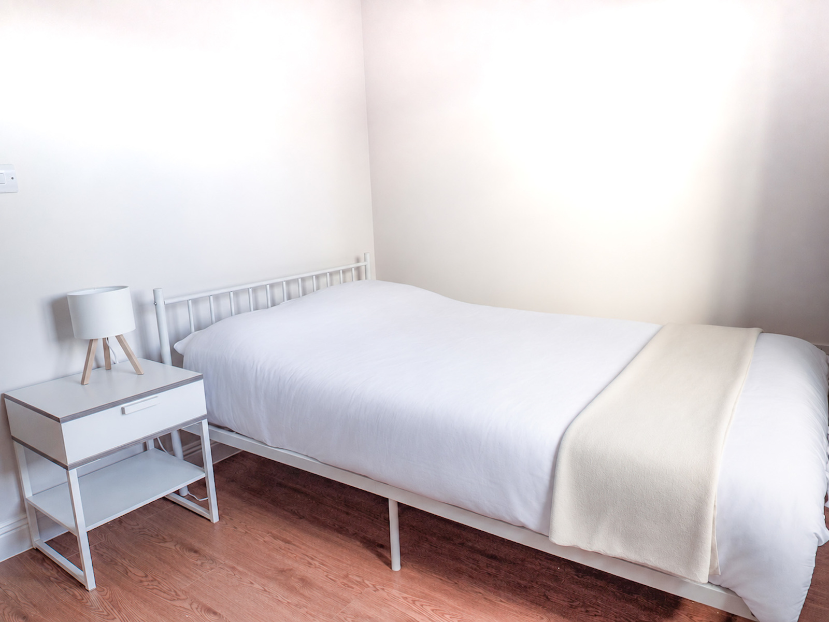
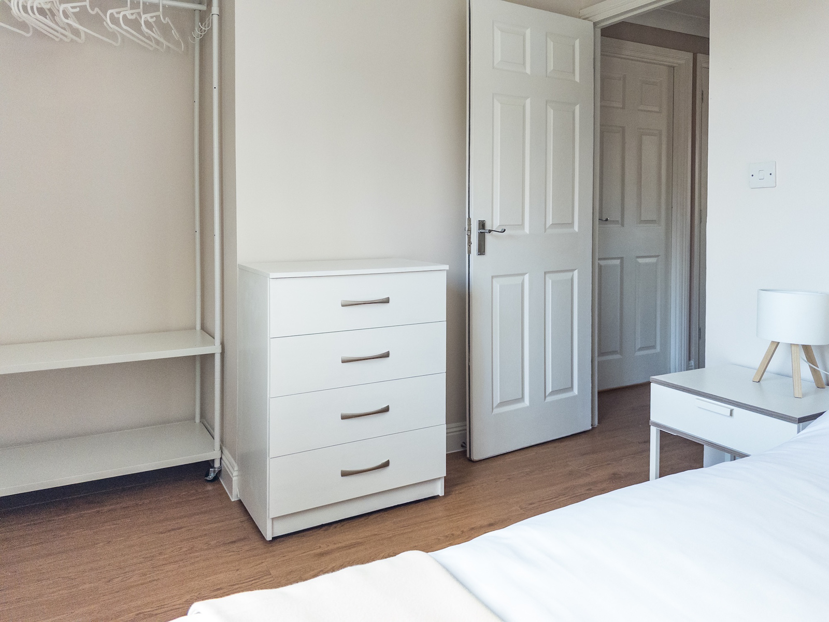
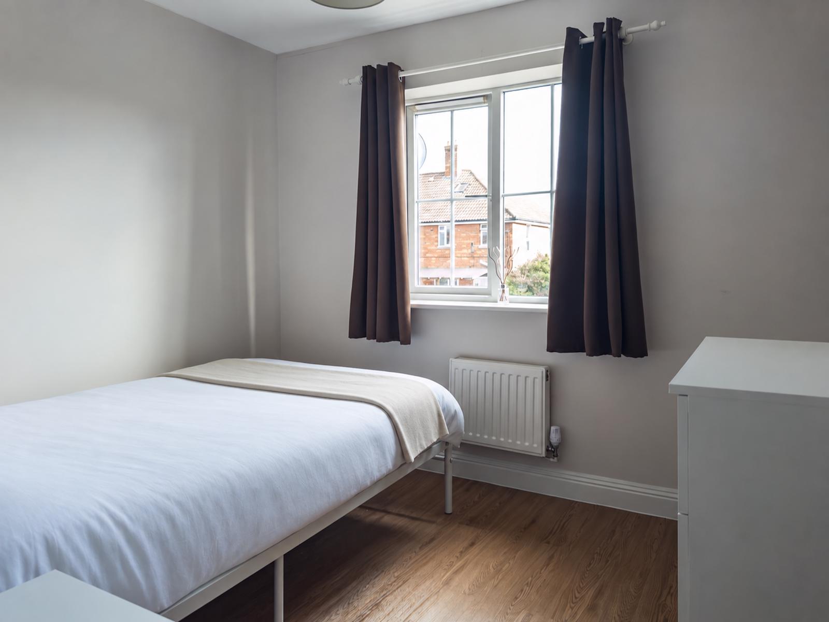
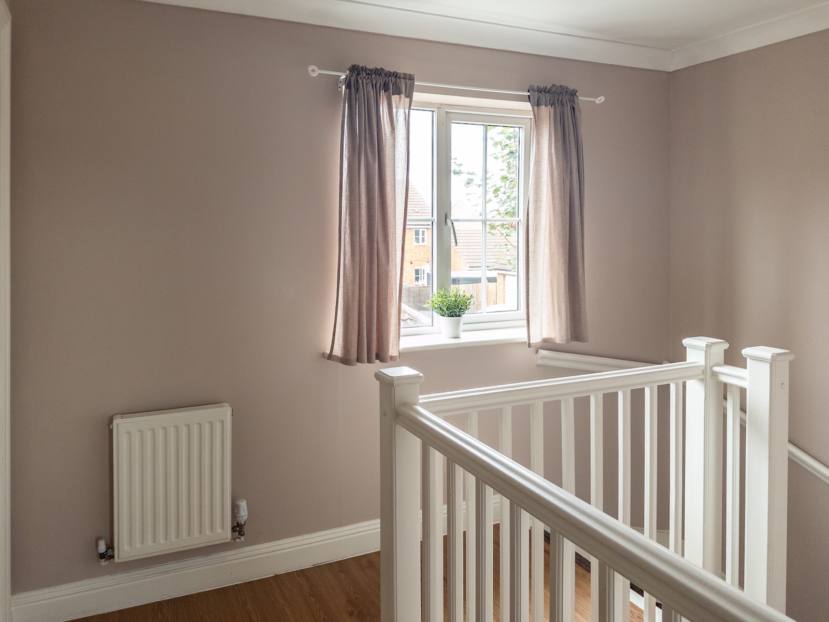
To the first floor are three bedrooms, including a master bedroom with en-suite shower room, together with a family bathroom fitted with a shower over the bath.
Outside, the property benefits from a fully enclosed rear garden, laid mainly to lawn with a patio area. There is also a single garage and two parking spaces.
Additional features include gas central heating, UPVC double glazing and an Energy Performance Rating of C (75). The property is offered for sale with no onward chain.
Key features:
Three-bedroom end-of-terrace house
Master bedroom with en-suite shower room
Lounge, separate dining room and modern kitchen
Ground-floor toilet and family bathroom
Fully enclosed rear garden with patio
Single garage and two parking spaces
Gas central heating and UPVC double glazing
Popular Northern Distributor Road location
No onward chain
EPC rating C (75)
Room measurements:
Entrance Hall
Downstairs Toilet: 7'1 x 3'0 (2.16m x 0.91m)
Lounge: 13'9 x 10'6 (4.19m x 3.20m)
Kitchen: 10'1 x 9'0 (3.07m x 2.74m)
Bedroom 1: 12'8 x 10'7 (3.86m x 3.22m), plus storage recess
En-suite Shower Room: 5'2 x 5'0 (1.57m x 1.52m)
Bedroom 2: 11'1 x 8'1 (3.38m x 2.46m)
Bedroom 3: 9'7 x 6'4 (2.92m x 1.93m)
Dining Room/Bedroom 4: 10'3 x 8'2 (3.12m x 2.49m)
Family Bathroom: 6'1 x 5'8 (1.85m x 1.73m)
Early viewing is highly recommended.