3 Bedroom Semi-Detached House Sold in Aberdare, CF44
| Reference | 53594 |
| Address |
Hirwaun, Aberdare, CF44 9TF (Map Location) |
| Beds | 3 |
| Baths | 2 |
| Type | Semi-Detached house |
| Tenure | Freehold |
3/4 bed semi detached
Description
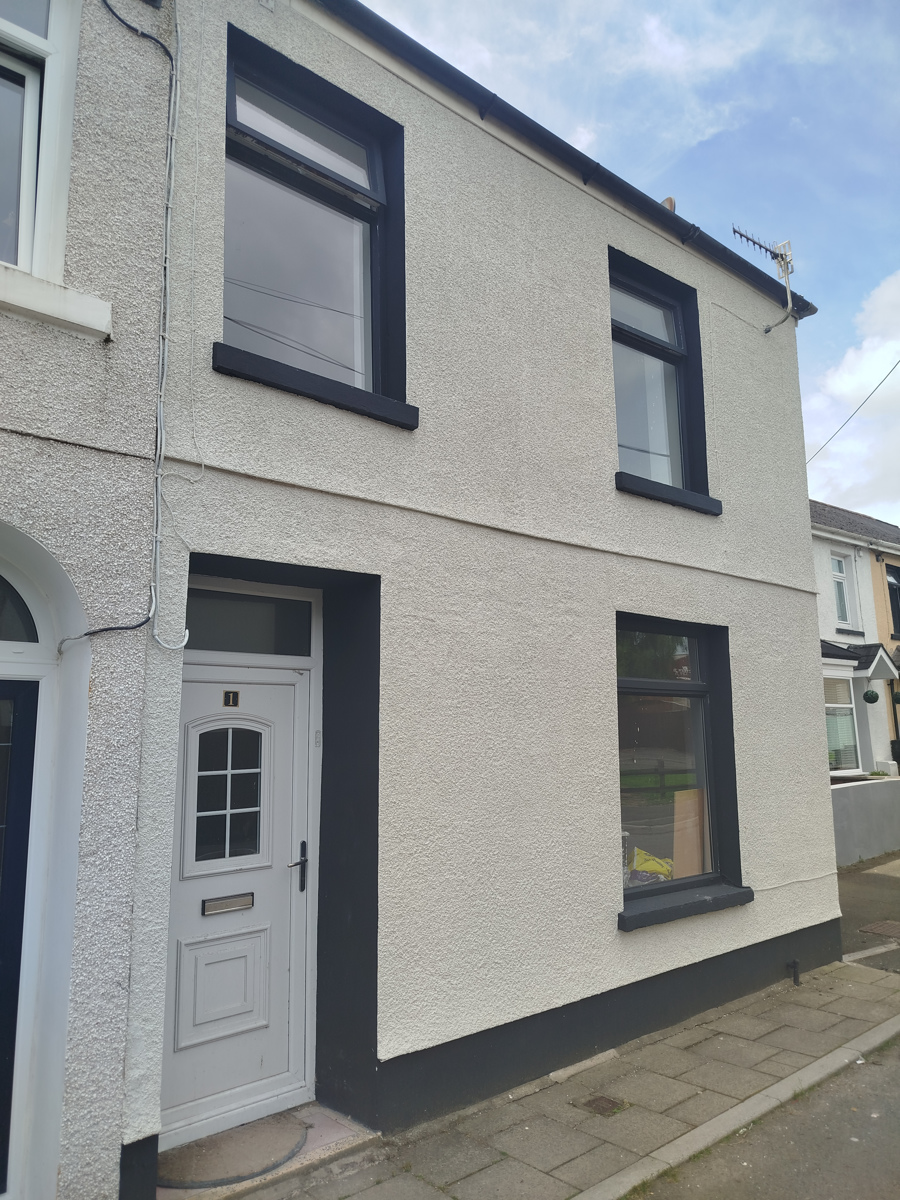
Bright and spacious three bedroom end terrace, situated on a popular residential area of Hirwaun, the property is ideally positioned for access to all local shops, facilities and bus routes.
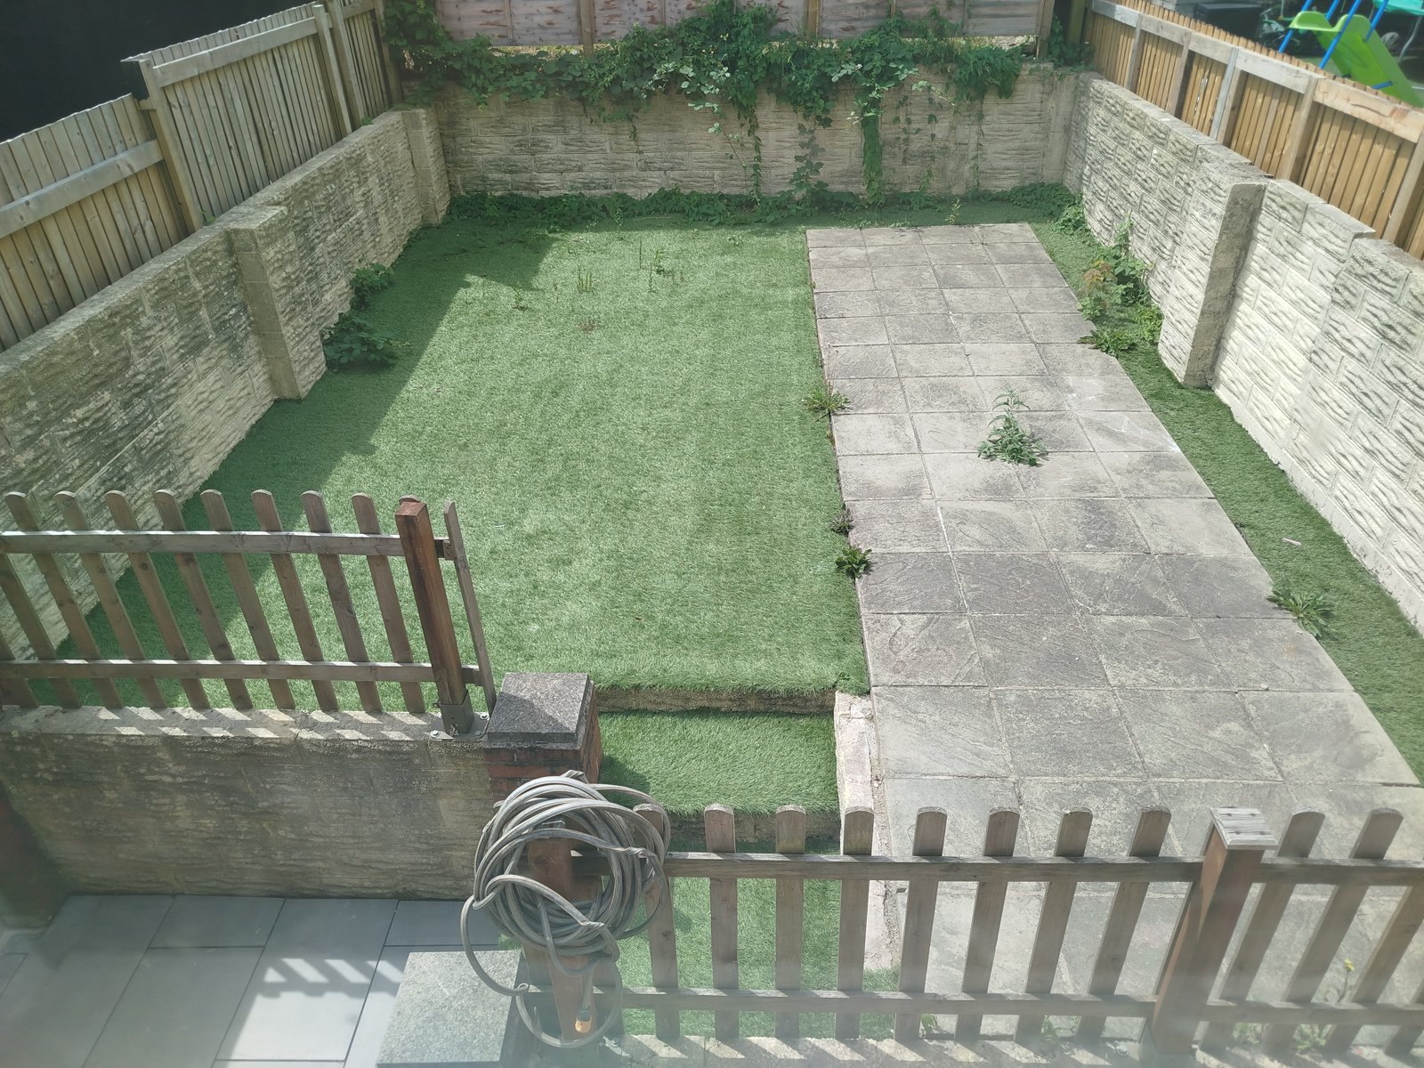
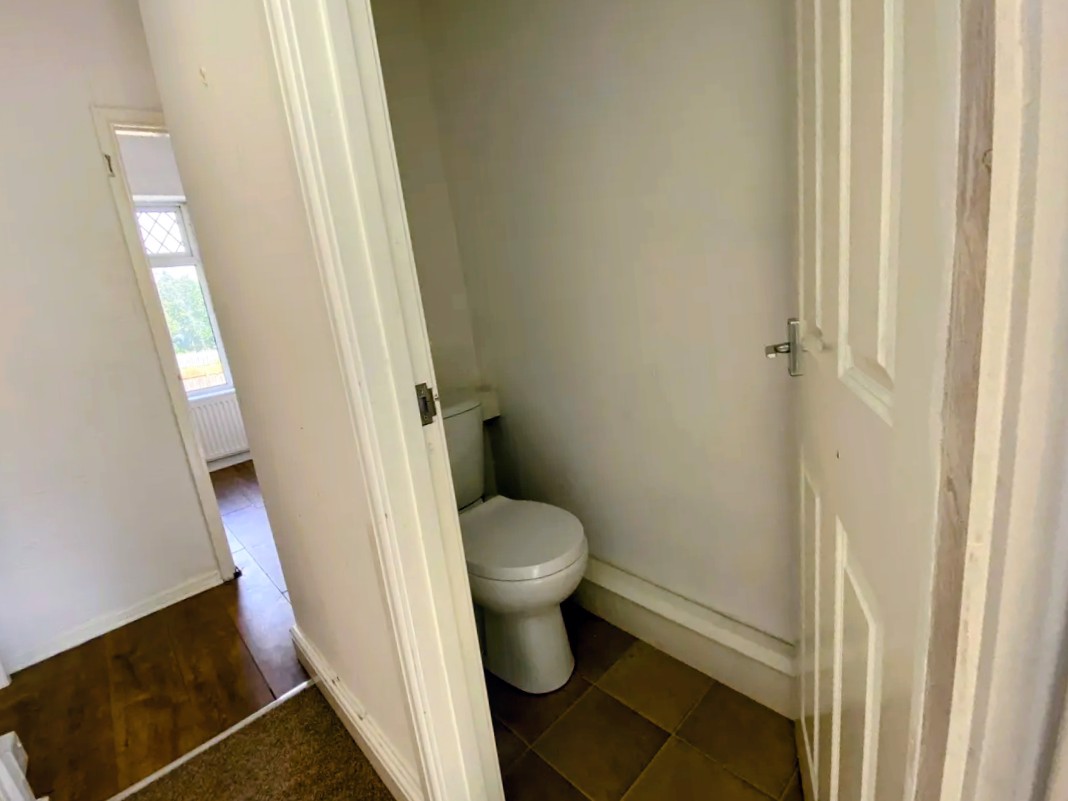
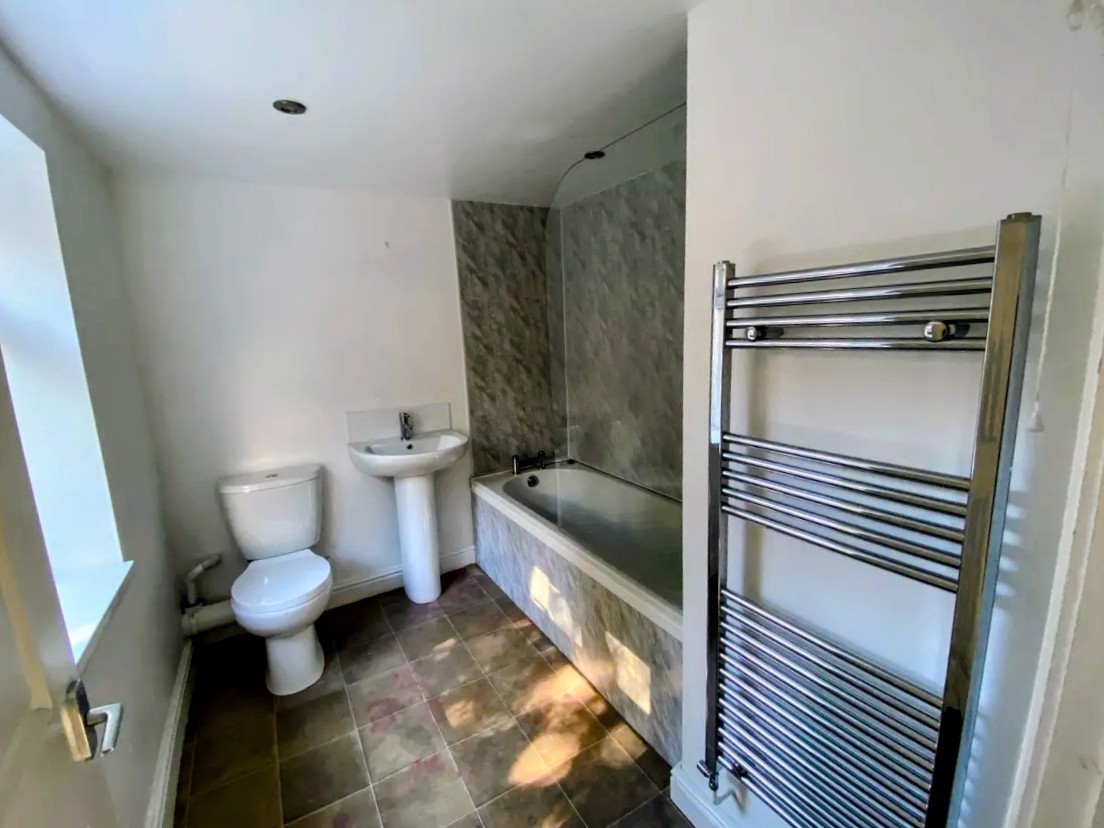
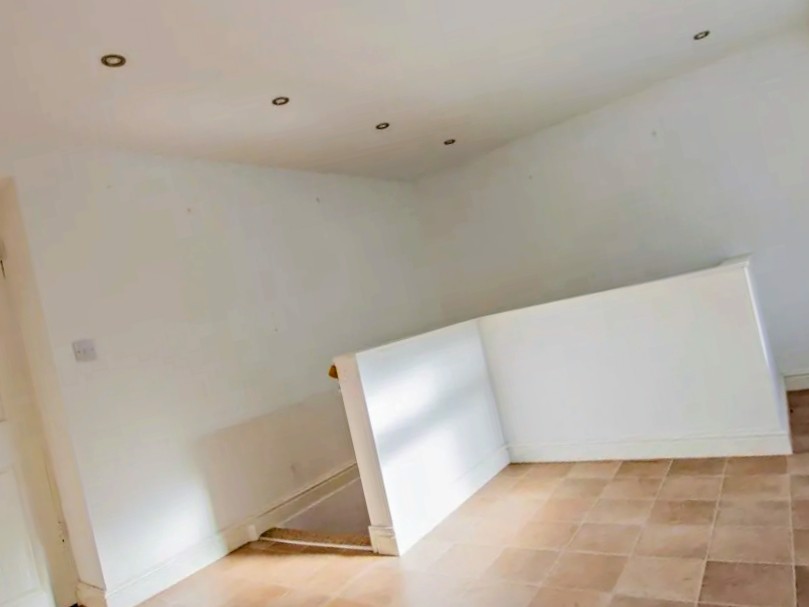
Spread over three floors the property comprises a large bright living room, modern kitchen diner with some integrated appliances, to the basement there is a storage room, utility space and three-piece fitted bathroom, on the first floor there are three nicely sized bedrooms and a WC. Externally there is a rear low maintenance yard. The property is fitted with a central heating system and double glazed windows
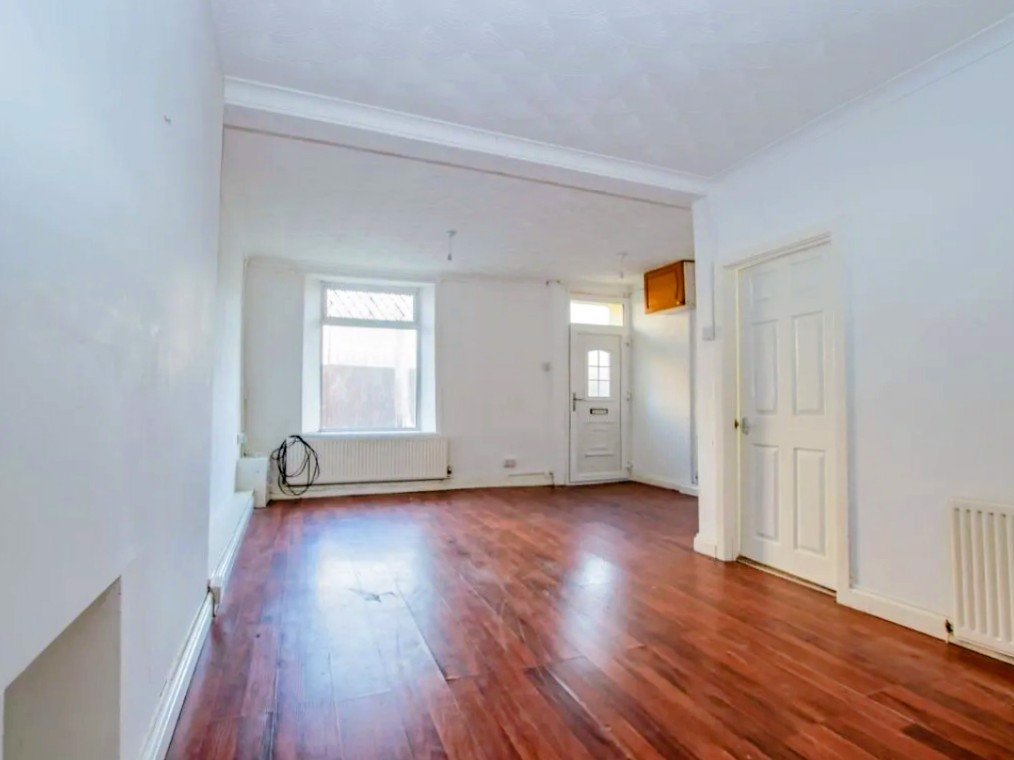
Living Room 22' x 15' 5" ( 6.71m x 4.70m )
Enter via uPVC Door, radiator and laminate flooring throughout.
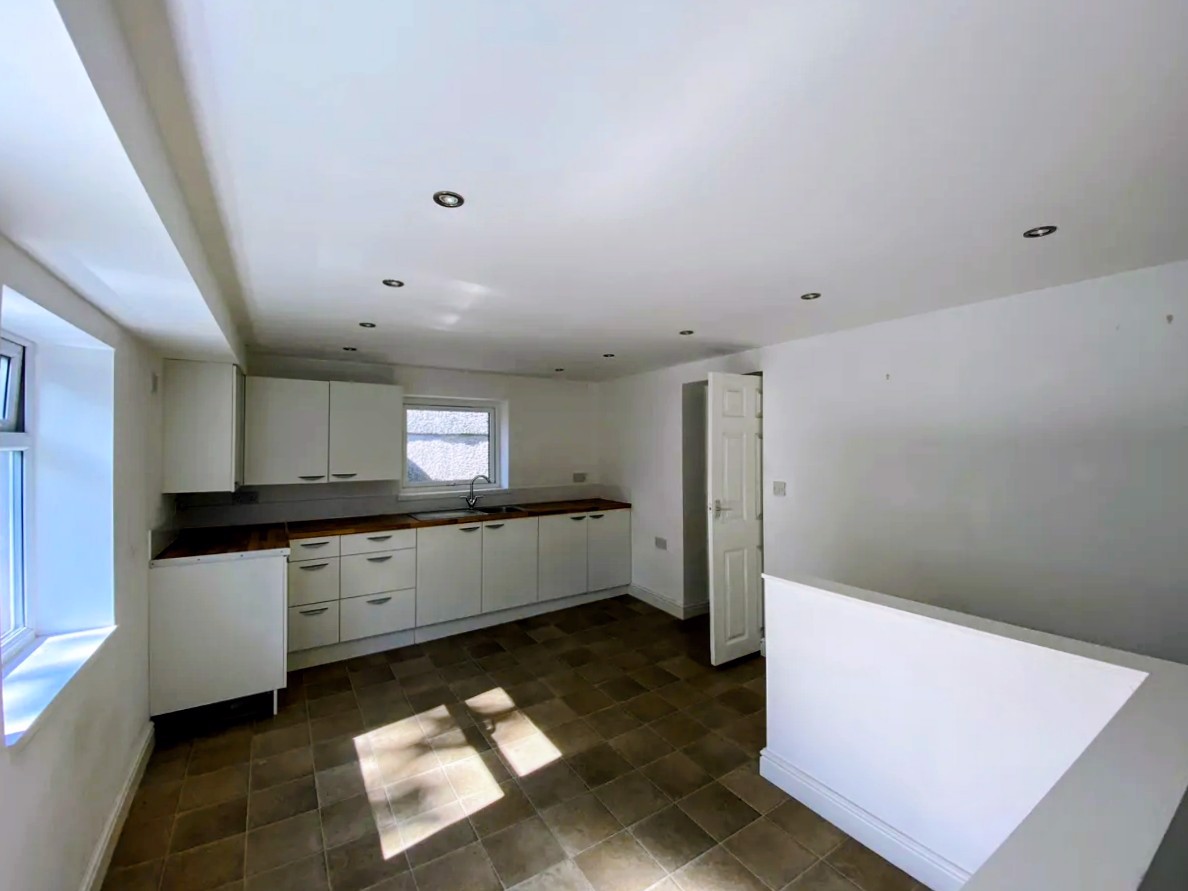
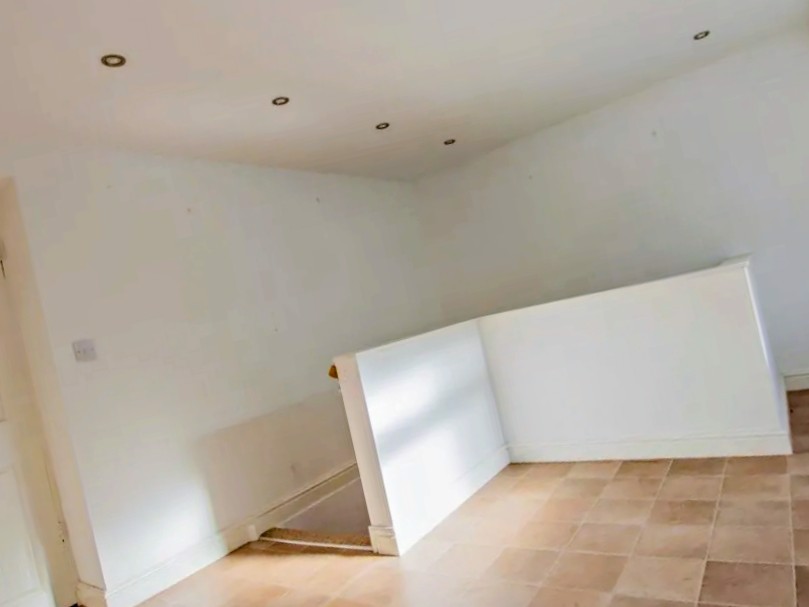
Kitchen/ Dining Room 17' 1" x 10' 10" ( 5.21m x 3.30m )
uPVC windows to rear and side, matching wall and base units with inset stainless steel sink, stairs leading into;
Utility Room
uPVC door to rear, plumbing for washing machine.
Bathroom
uPVC window to rear, low level WC, Bath, wash hand pedestal basin.
Storage 12' 6" x 10' 4" ( 3.81m x 3.15m )
storage room.
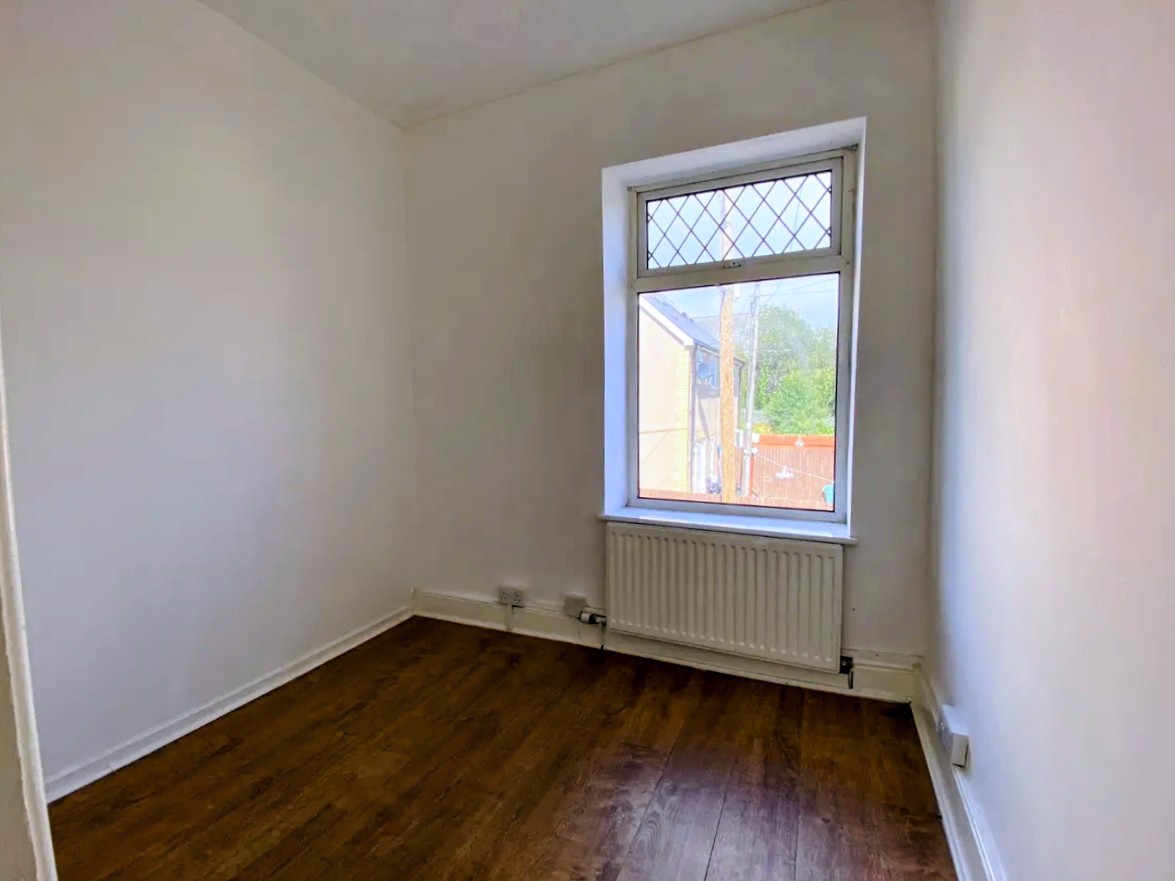
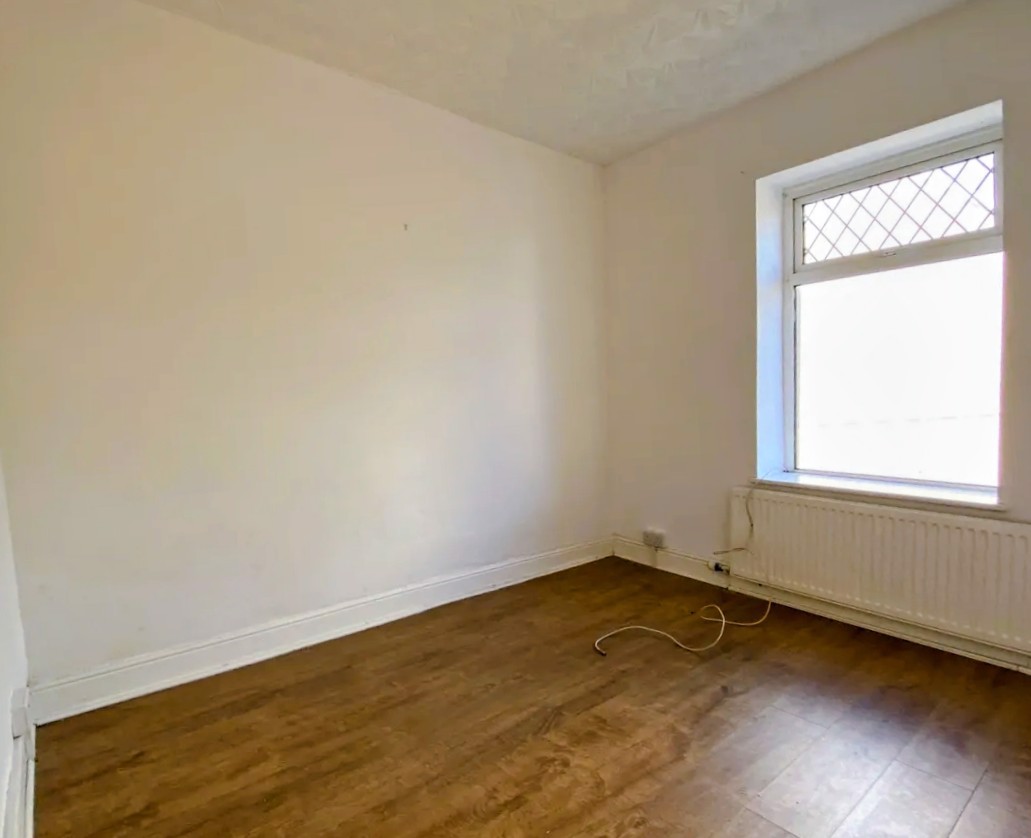
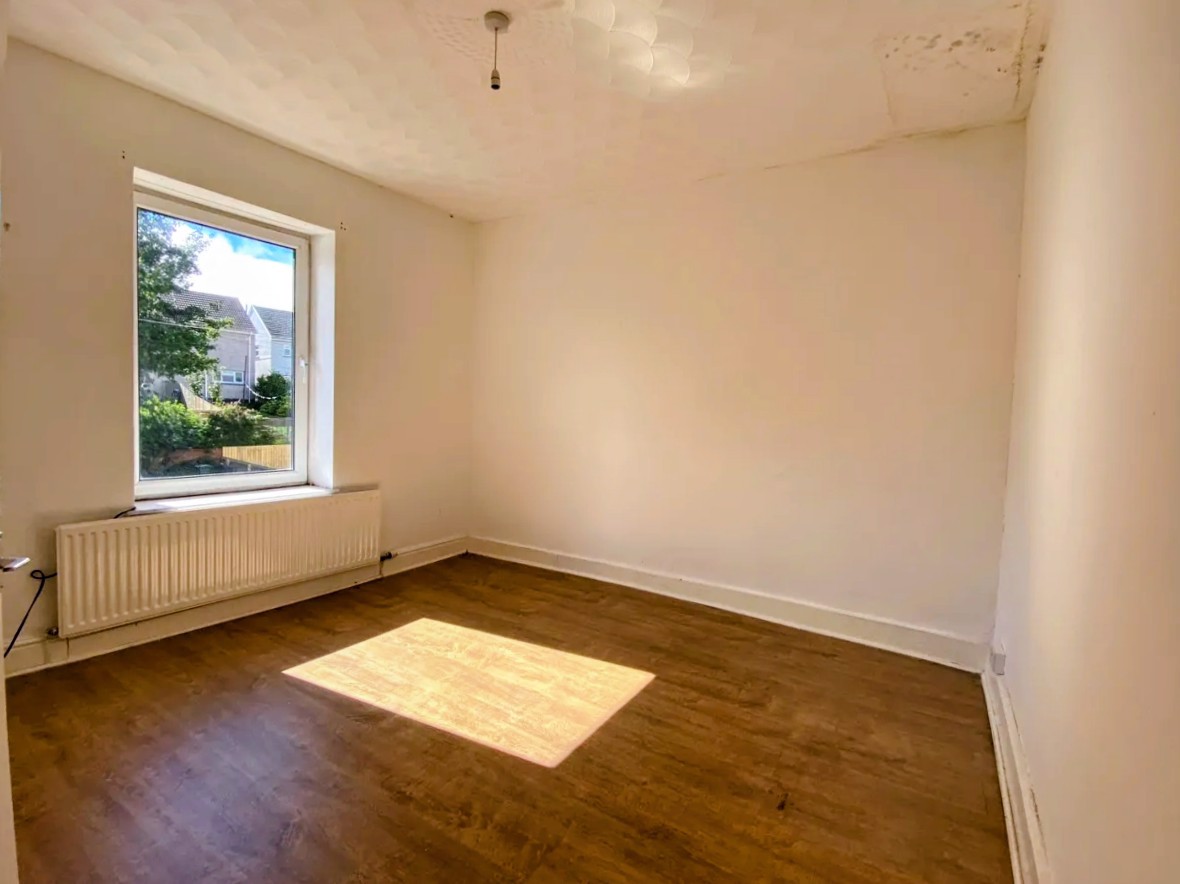
Bedroom One 11' 6" x 9' 3" ( 3.51m x 2.82m )
uPVC window to rear, laminate flooring, radiator.
Bedroom Two 10' 2" x 7' 3" ( 3.10m x 2.21m )
uPVC window to front, radiator, laminate flooring throughout
Bedroom Three 7' 10" x 6' 11" ( 2.39m x 2.11m )
uPVC window to front, radiator, laminate flooring.
Outside
Tiered patio garden