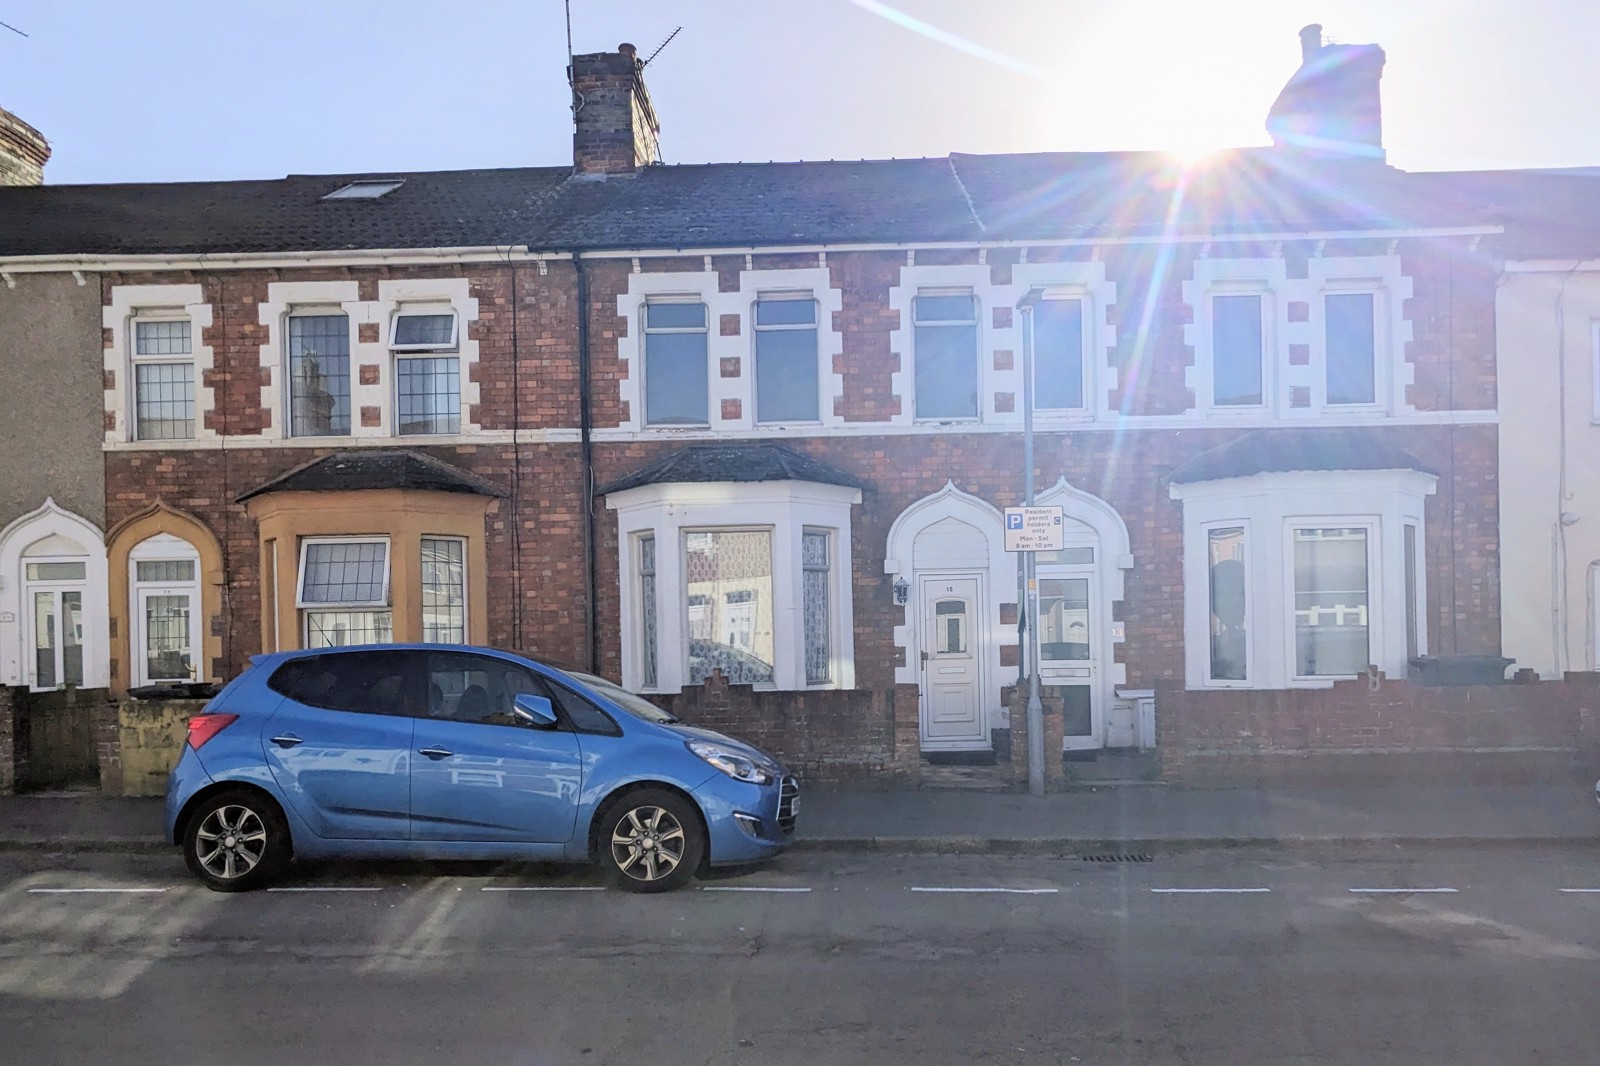
3 Bedroom Terraced House Sold in Swindon, SN1
| Reference | 53310 |
| Address |
Theobald Street, Swindon (Map Location) |
| Beds | 3 |
| Baths | 1 |
| Type | Terraced house |
| Tenure | Freehold |
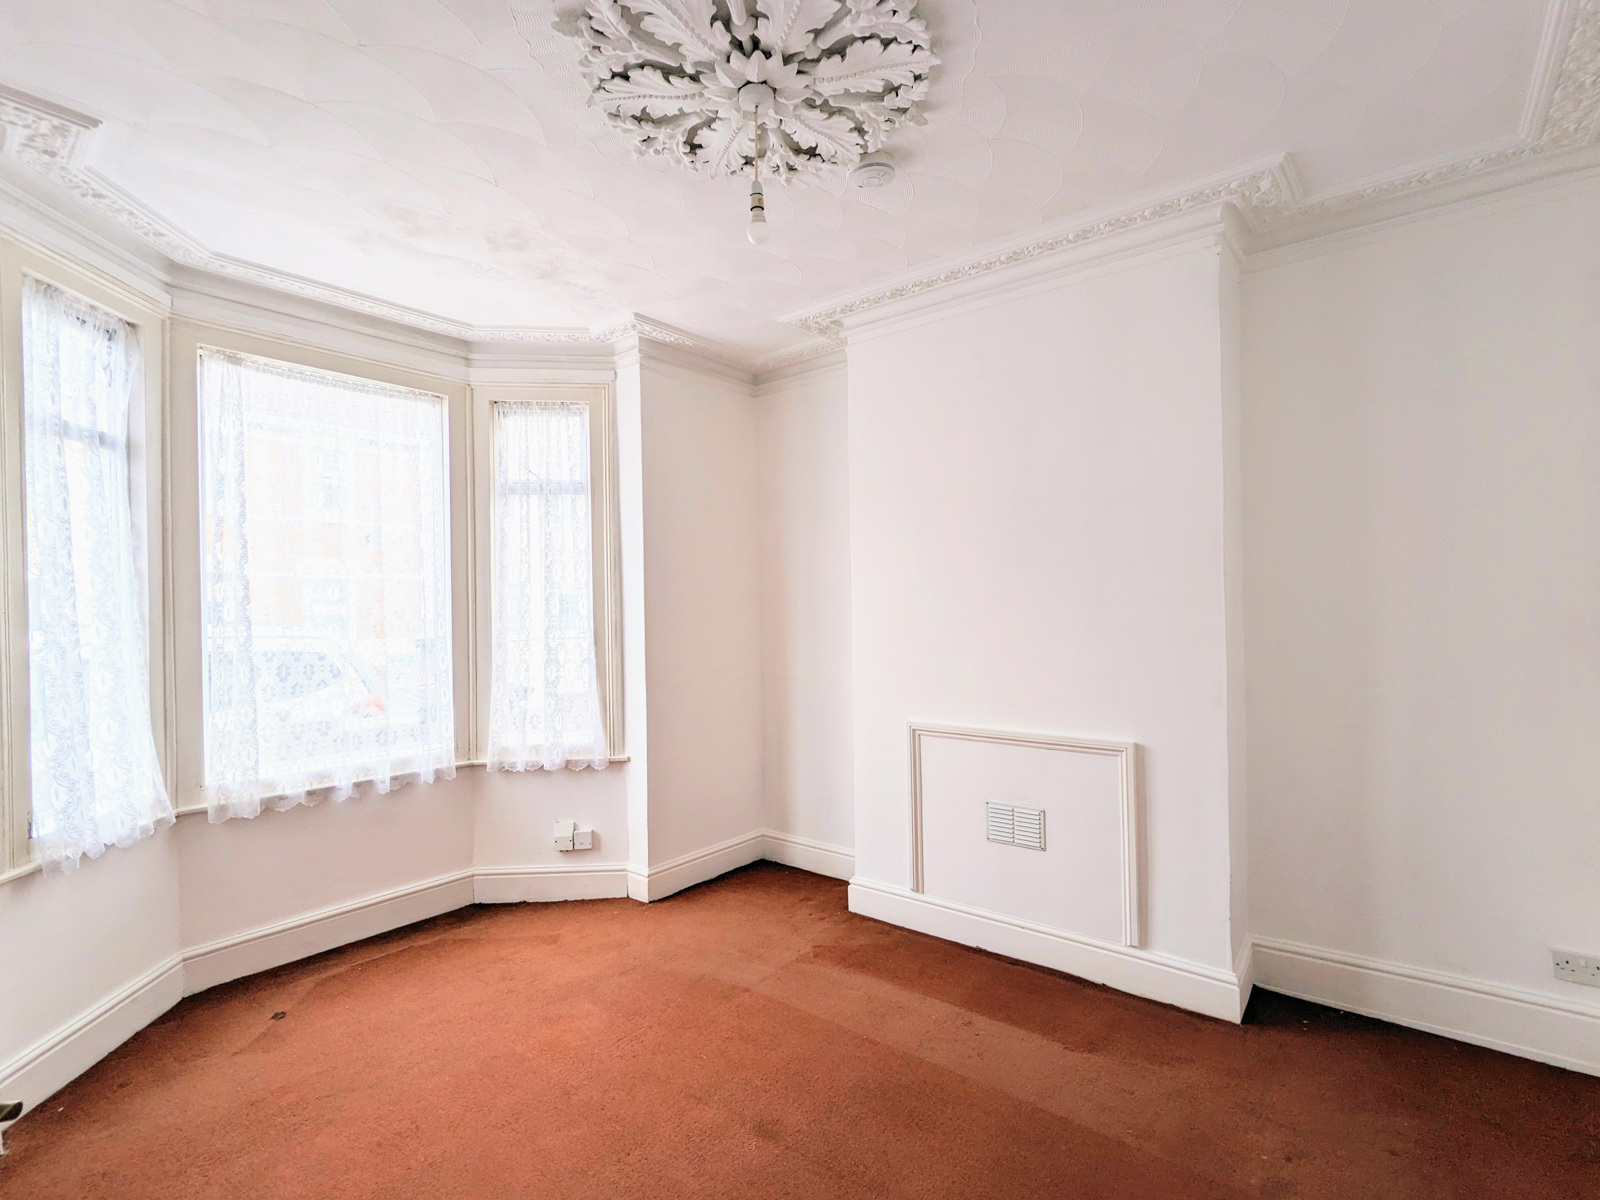
3 double bed, 2 reception, Bay fronted Victorian terrace, EPC C. Family Home or excellent HMO potential. Central Swindon, no chain. Freehold. Approx. 109sq metres internal accommodation space + easy loft conversion for additional rooms. Recent gas boiler.
Description
This attractive period terraced house offers a versatile and spacious home in the heart of Swindon town centre — ideal for growing families or investors looking for strong rental potential.
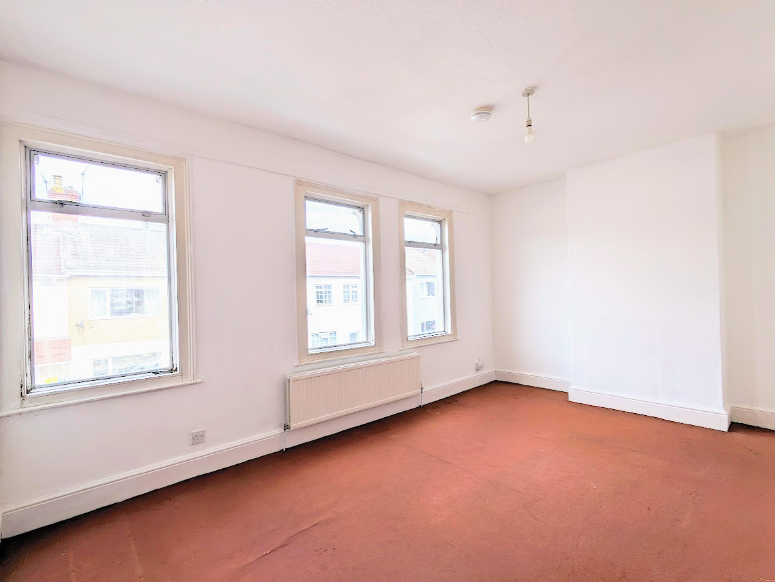
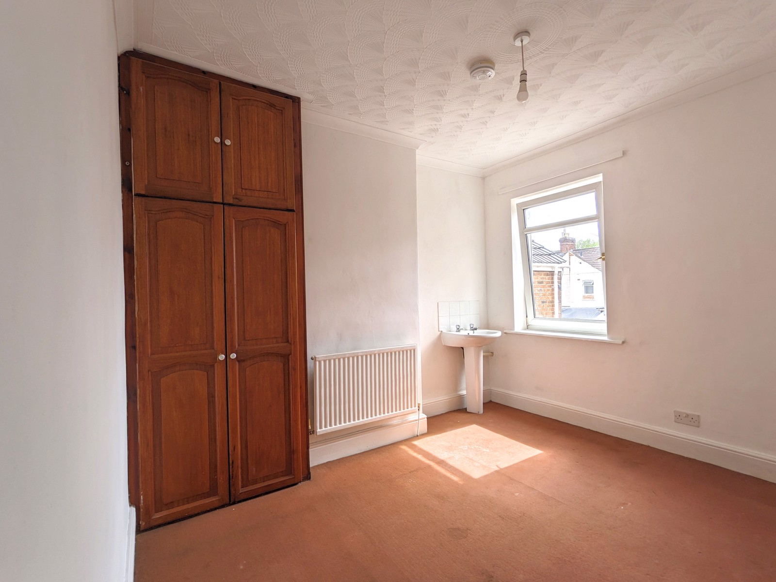
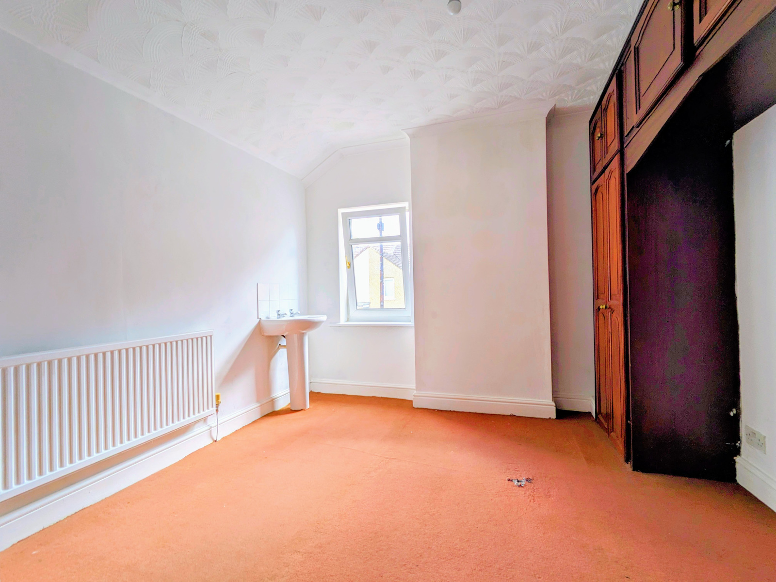
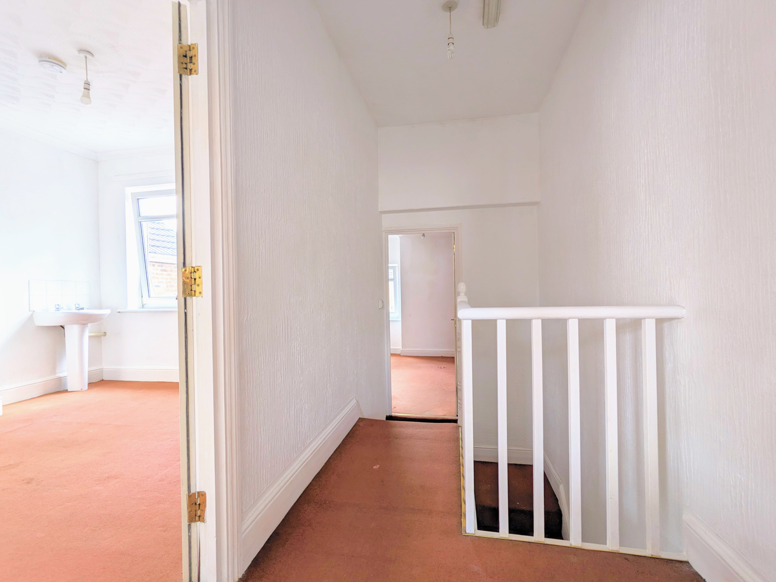
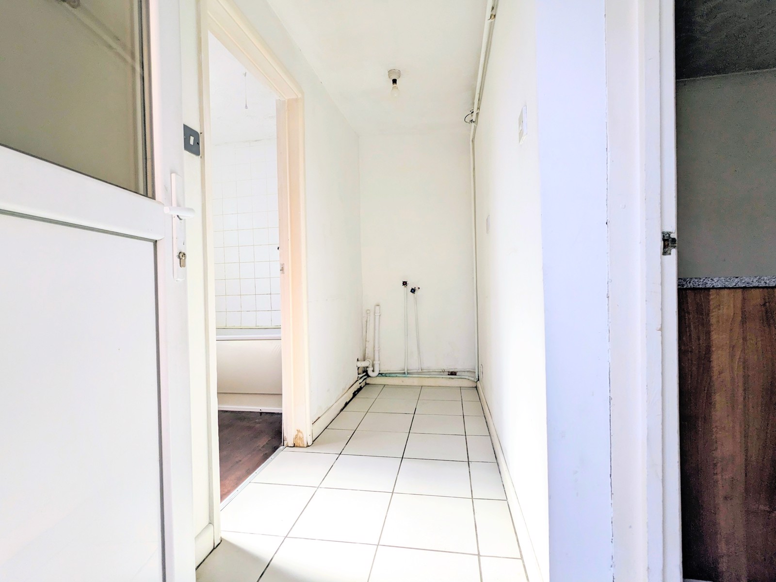
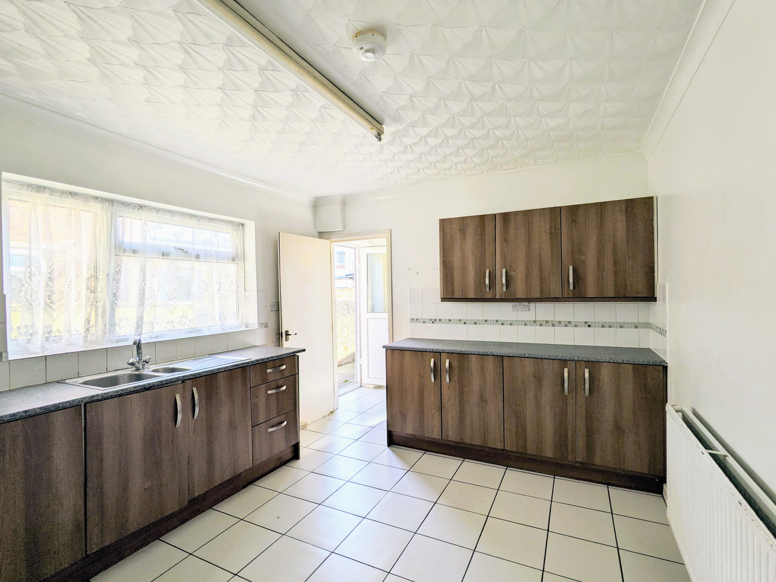
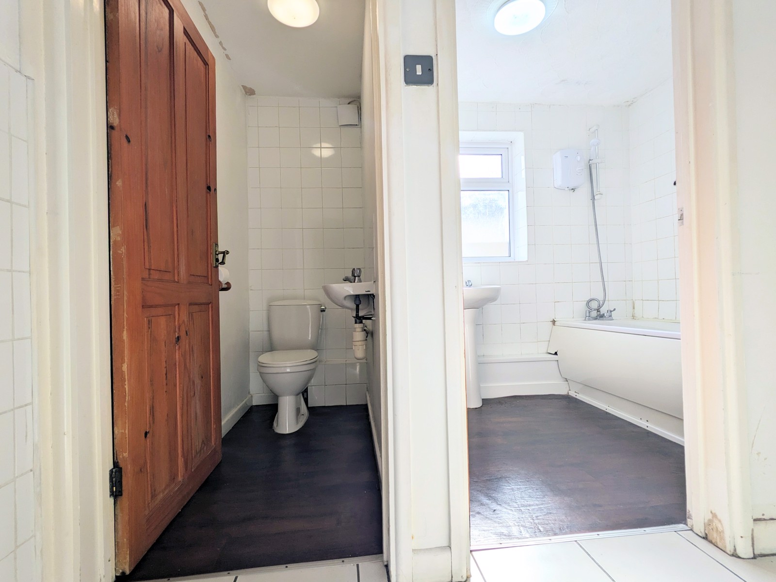
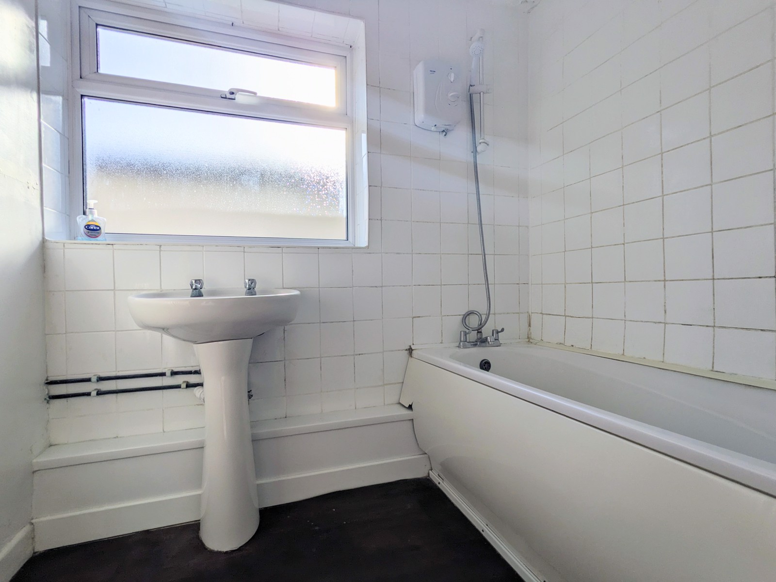
Key features: Approx. 109 sq m of accommodation - 3 generous double bedrooms, separate bathroom & WC, 2 reception rooms, large kitchen with additional utility area.
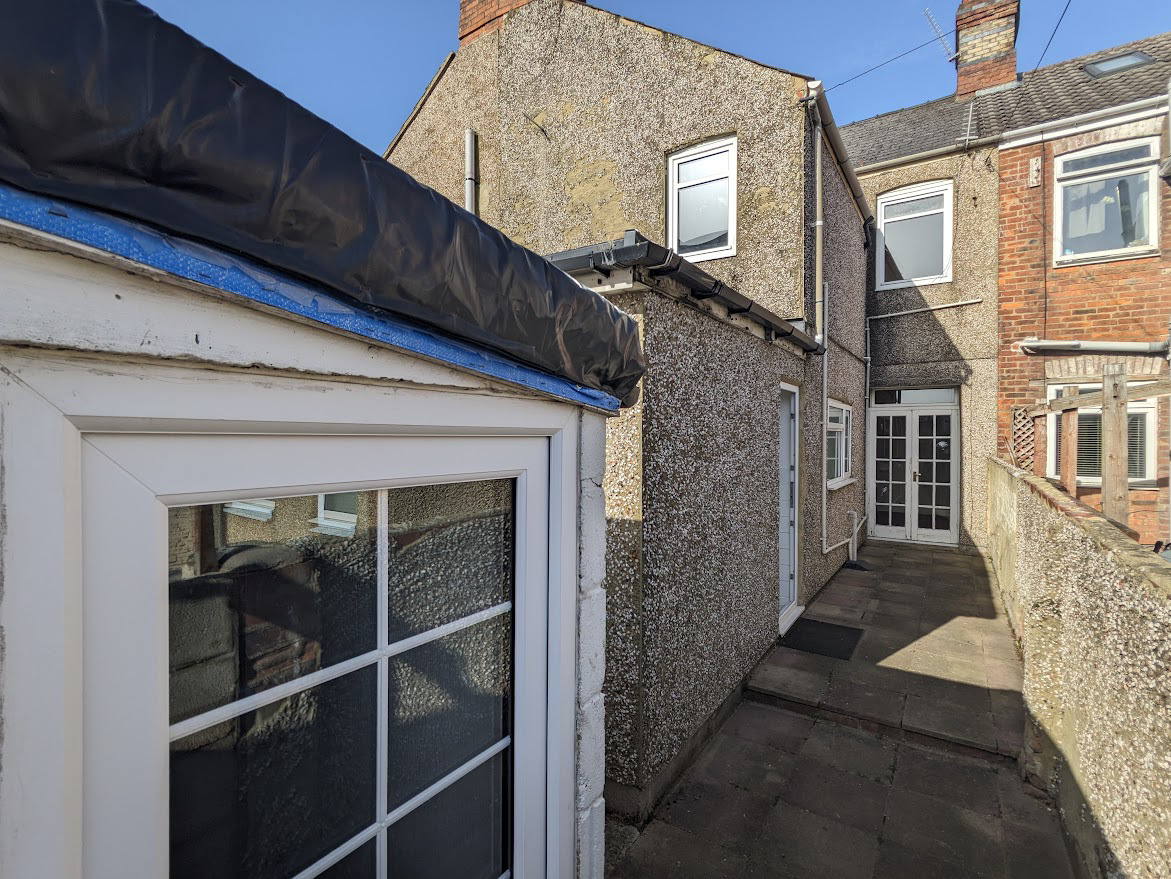
Rear garage providing valuable off-road parking space.
EPC C.
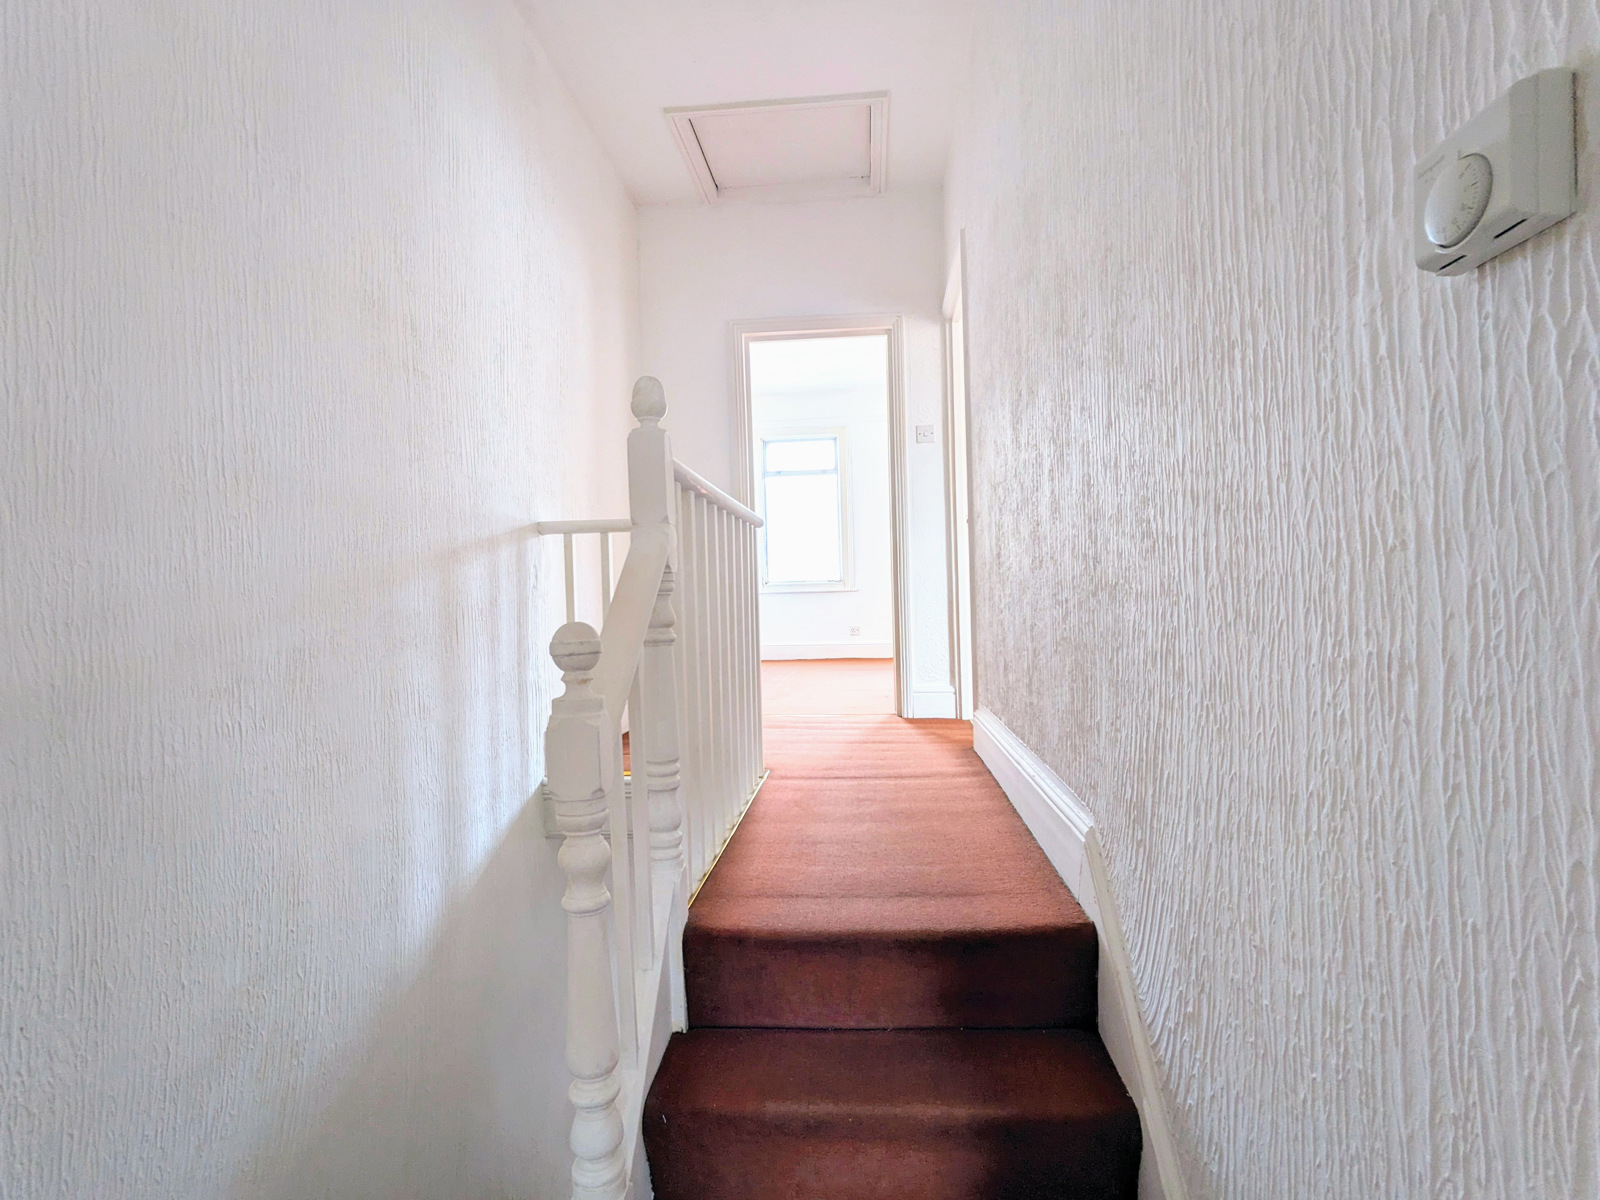
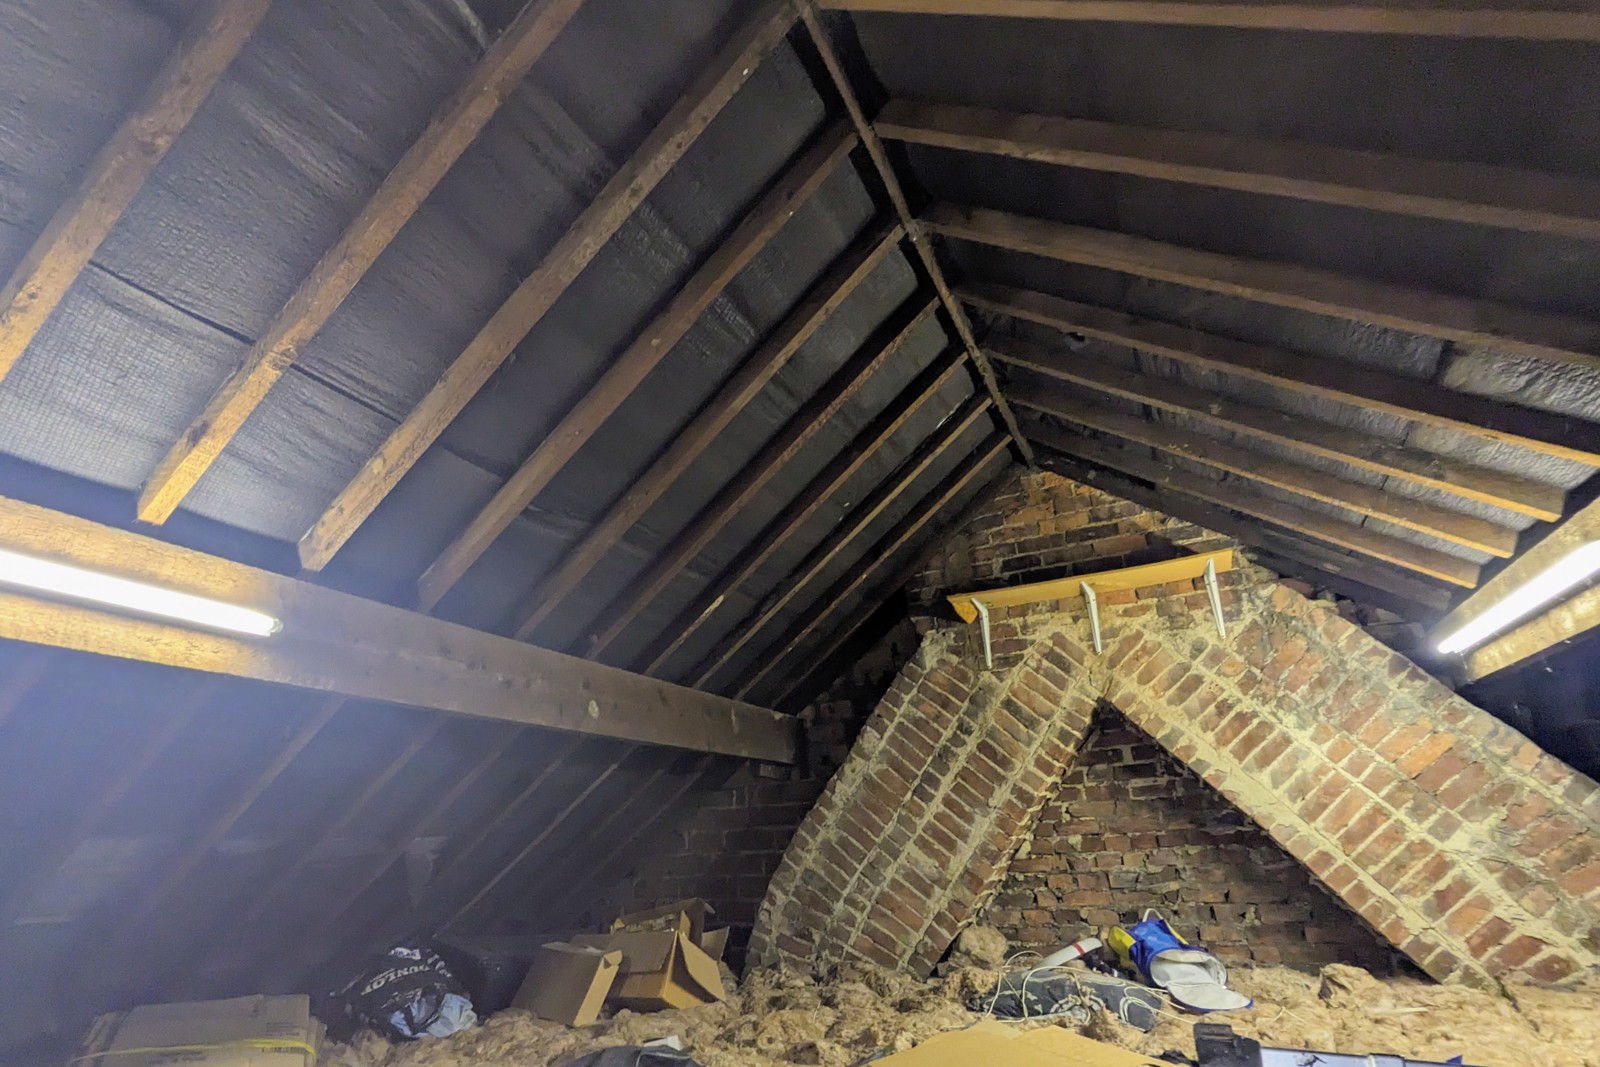
Large, fully open attic space (360 sq ft / 33.4 sq m) with full head height right across — perfect for a straightforward loft conversion to create 1–2 additional bedrooms, a family room, or home office.
Previously licensed as a HMO (2003–2010) with existing practical features including sinks in most bedrooms, fire doors and wired smoke alarms.
The main house roof structure appears sound and watertight, the garage roof will need replacing if the new owner decides to keep it; another option would be to demolish the garage altogether and have a large, open, off-road parking area instead.
Family appeal - with its period character, generous room sizes and central location, this house works beautifully as a family home. The large attic offers fantastic scope to grow with your needs — whether for extra bedrooms, a playroom or home office.
Investment/ HMO Potential.
The property’s layout, previous HMO history and large attic make it equally attractive for conversion back into a high-yielding 5–6 bedroom HMO. Estimated rental income of £650–£700 per room per month offers strong returns in this high-demand central area.
Location
Situated in the popular SN1 postcode, within easy walking distance of Swindon town centre, mainline railway station, local schools, parks and amenities — perfect for both family life and professional tenants
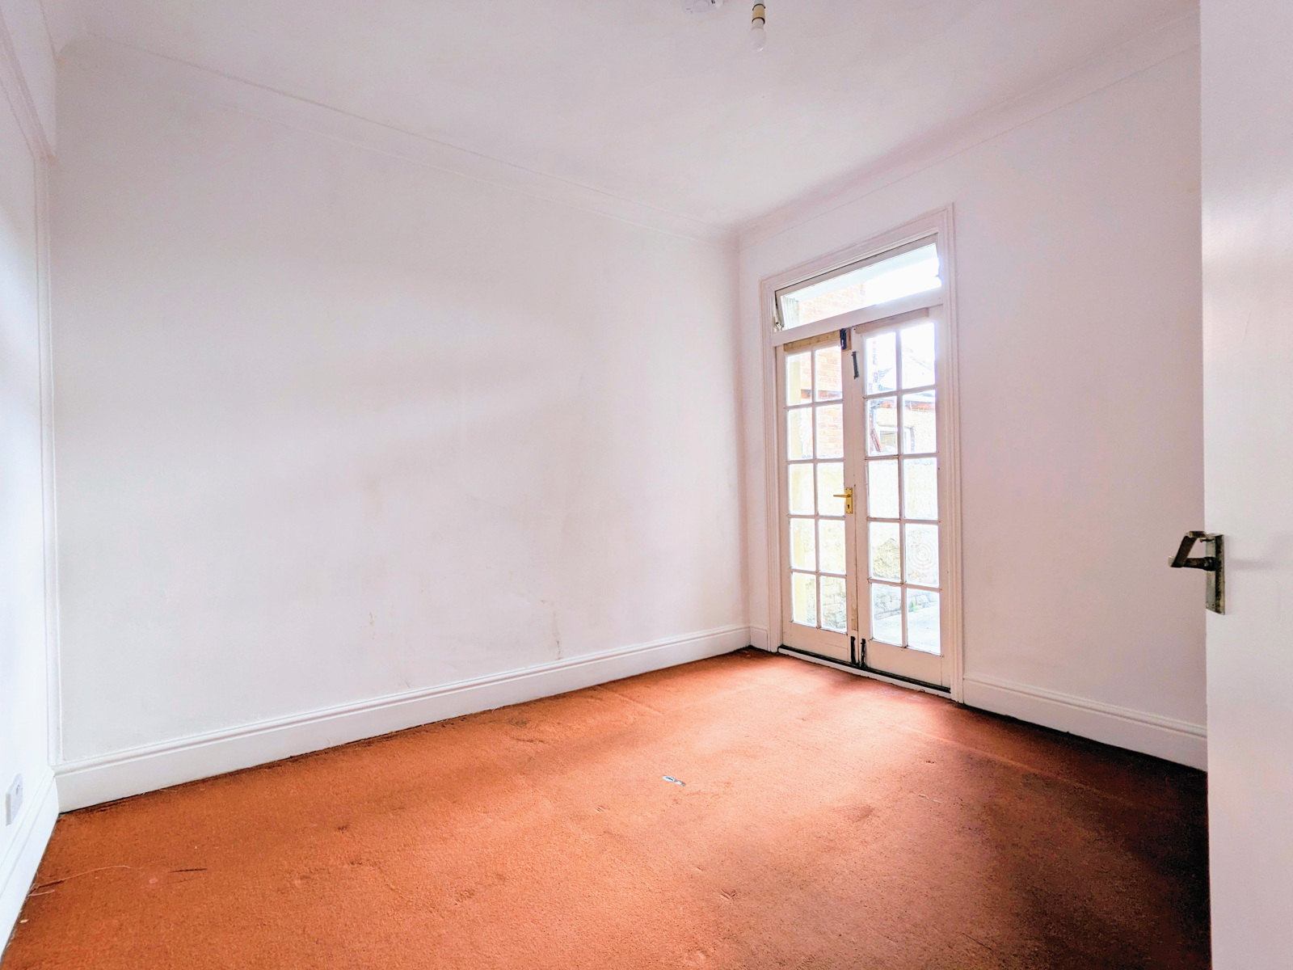
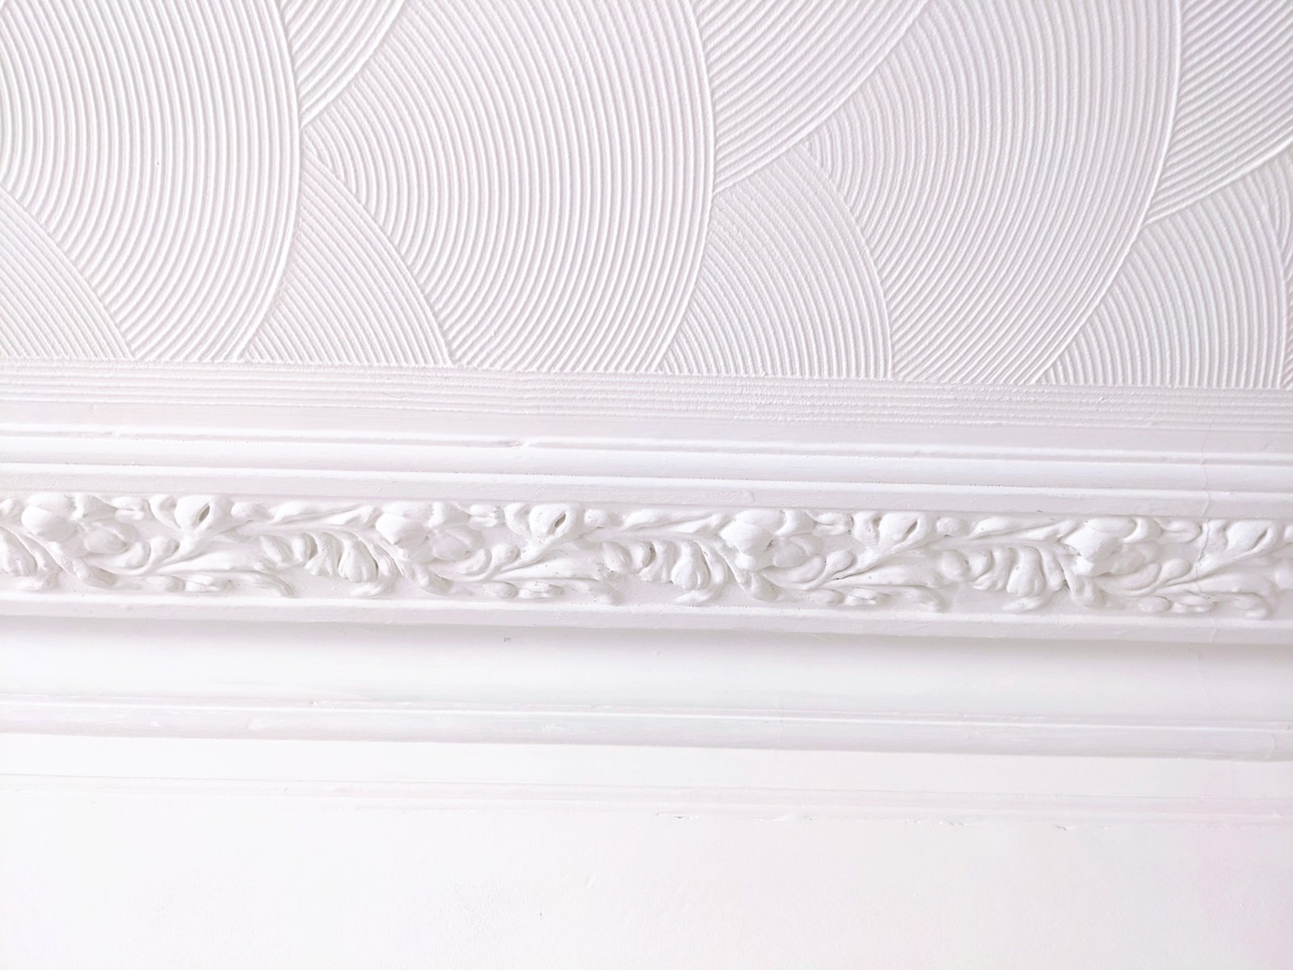
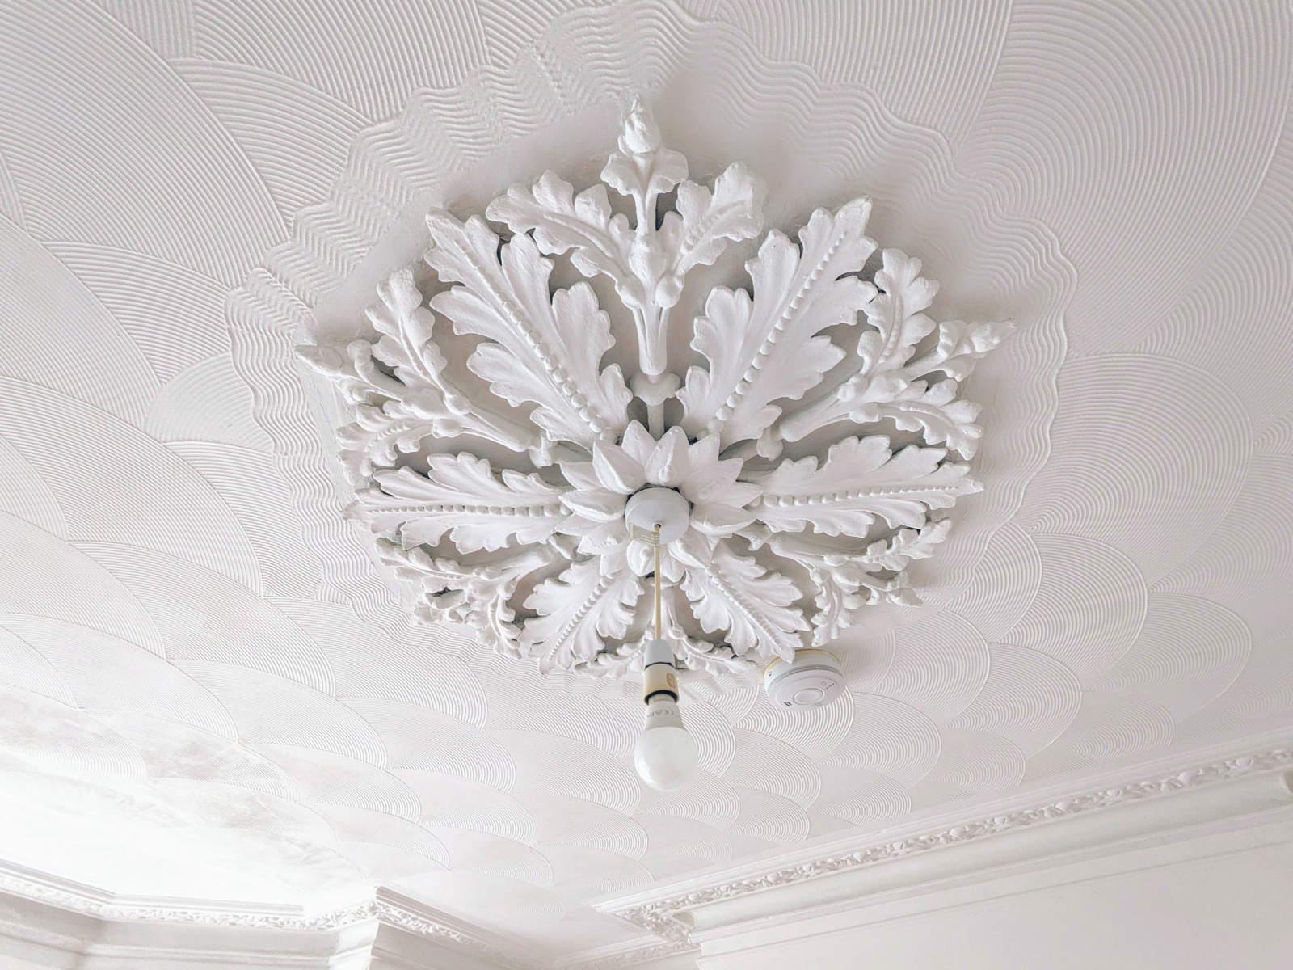
A rare opportunity to purchase a solid Victorian terrace with period features, a garage, and genuine flexibility for either family living or investment use. The bedrooms and 2 receptions are all newly redecorated, you just need to lay some carpets and you're good to go!
Room sizes (approx): Lounge 3.72mx4.05m, Dining room 3.15mx3.41m, Kitchen 3.19mx3.86m, Bathroom 2.09mx1.69m, Utility area 3.50mx1.5m, W.C. .85mx1.70m. Upstairs - Bed 1 4.98mx3.54m, Bed 2 3.85mx3.19m, Bed 3 2.95mx3.38m.
Viewings highly recommended, there is still the opportunity to add value by updating the bathroom and windows/door to the front elevation, hence the bargain price!