1 Bedroom Ground Floor Flat Sold in Johnstone, PA5
| Reference | 52626 |
| Address |
13B Walnut Crescent, Johnstone, PA5 (Map Location) |
| Beds | 1 |
| Baths | 1 |
| Type | Ground floor flat |
| Tenure | Freehold |
| Built Area | 49 m2 |
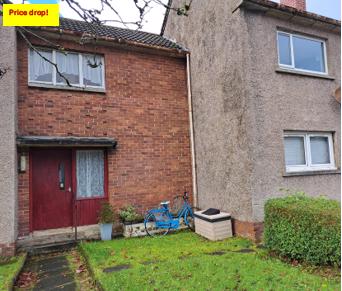
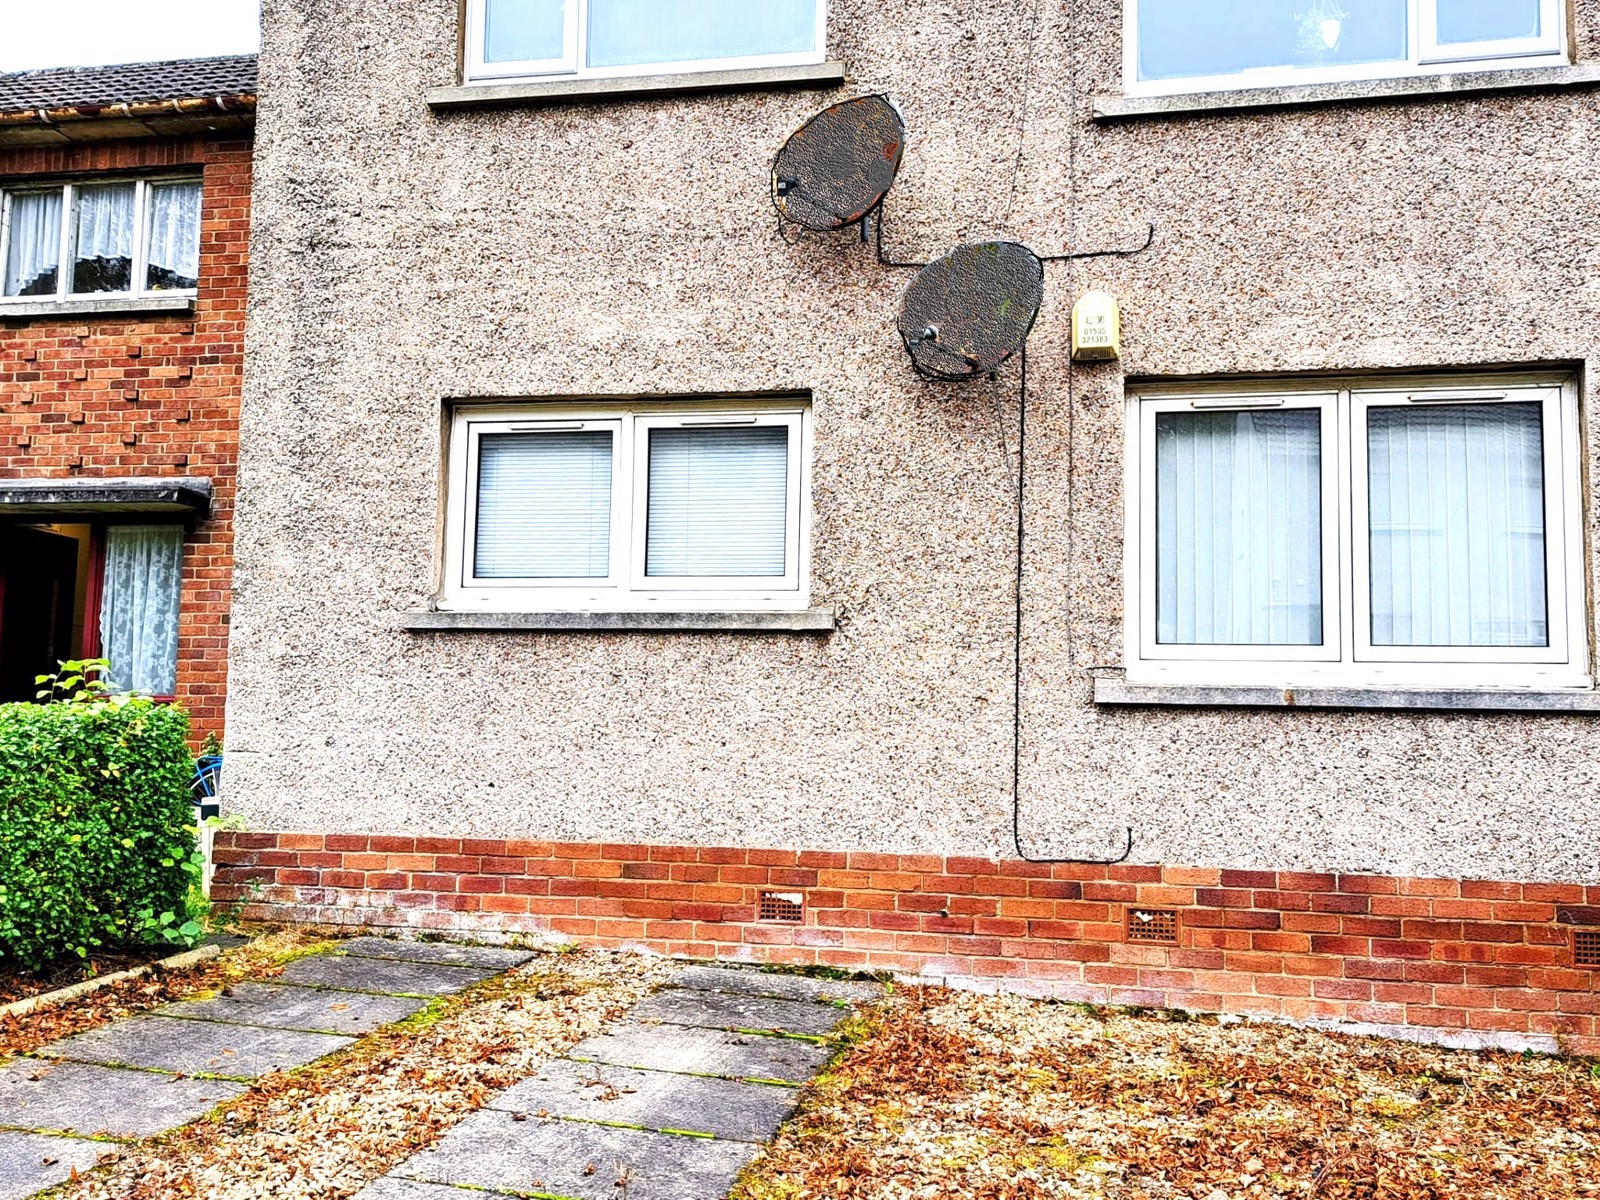
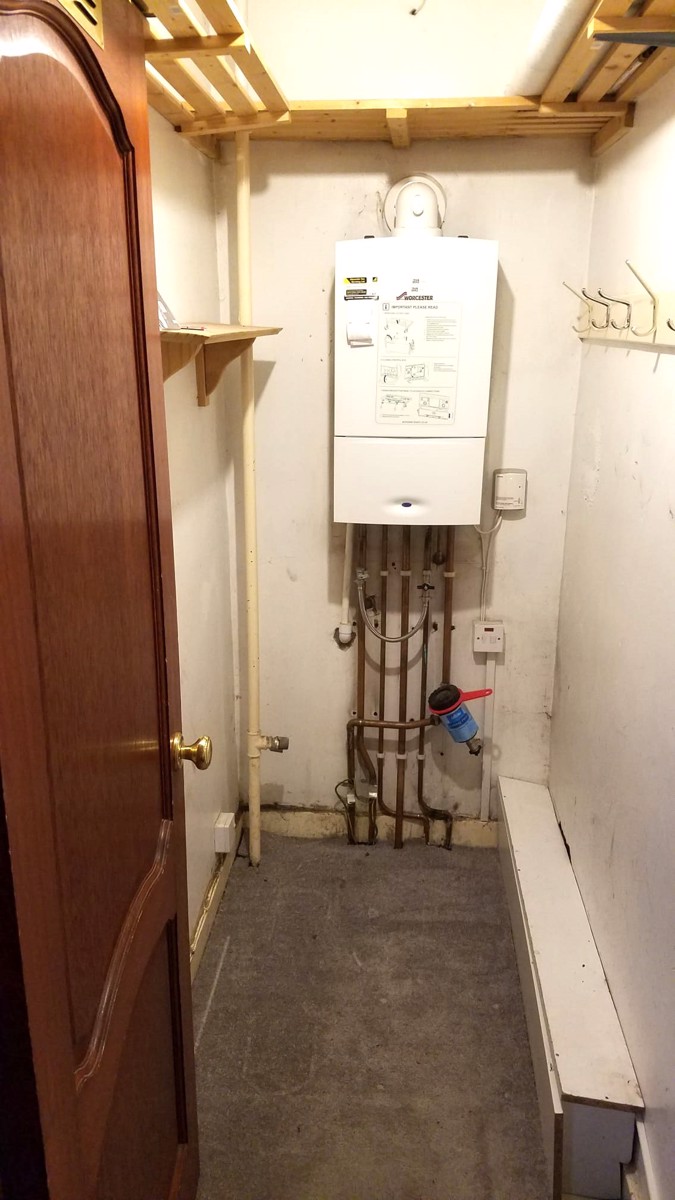
Self-contained ground floor flat in a two storey building of four flats in a quiet, well established residential area close to many local amenities and enjoyong excellent transport links by rail and road to Glasgow. Entrance Hall, Living Room, Bedroom, Kitchen and Shower Room. Private off street parking for 1 vehicle. Gas CH (combi boiler) . Double glazed PVC windows. Good decorative order. NEW FIXED PRICE: £63,000 matches Home Report value.
Description
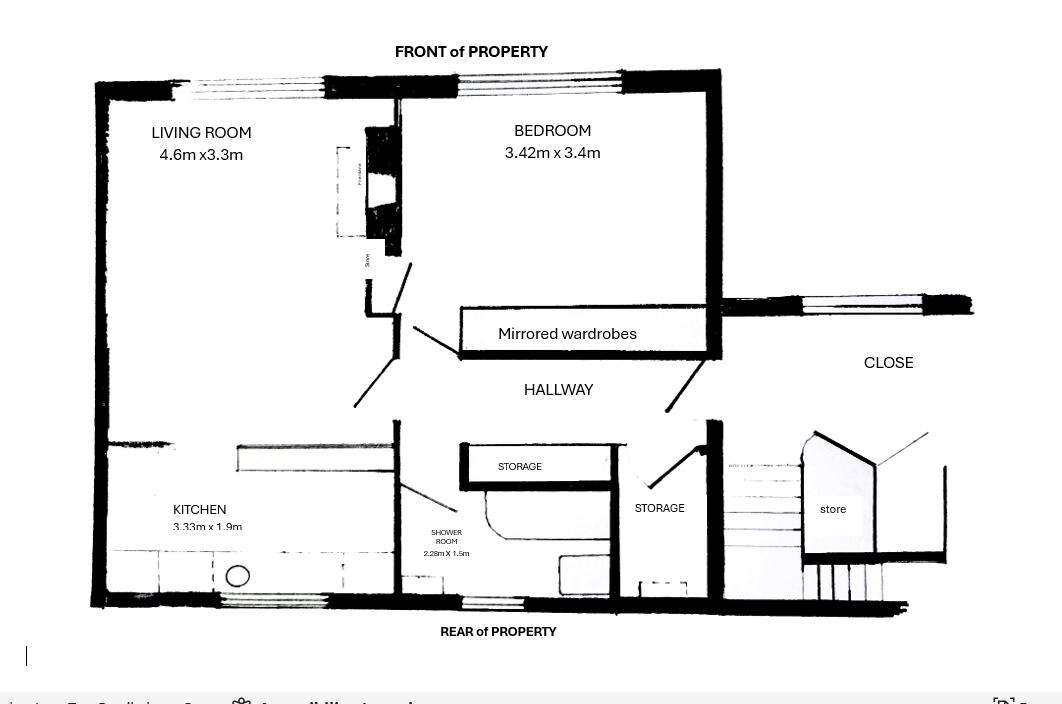
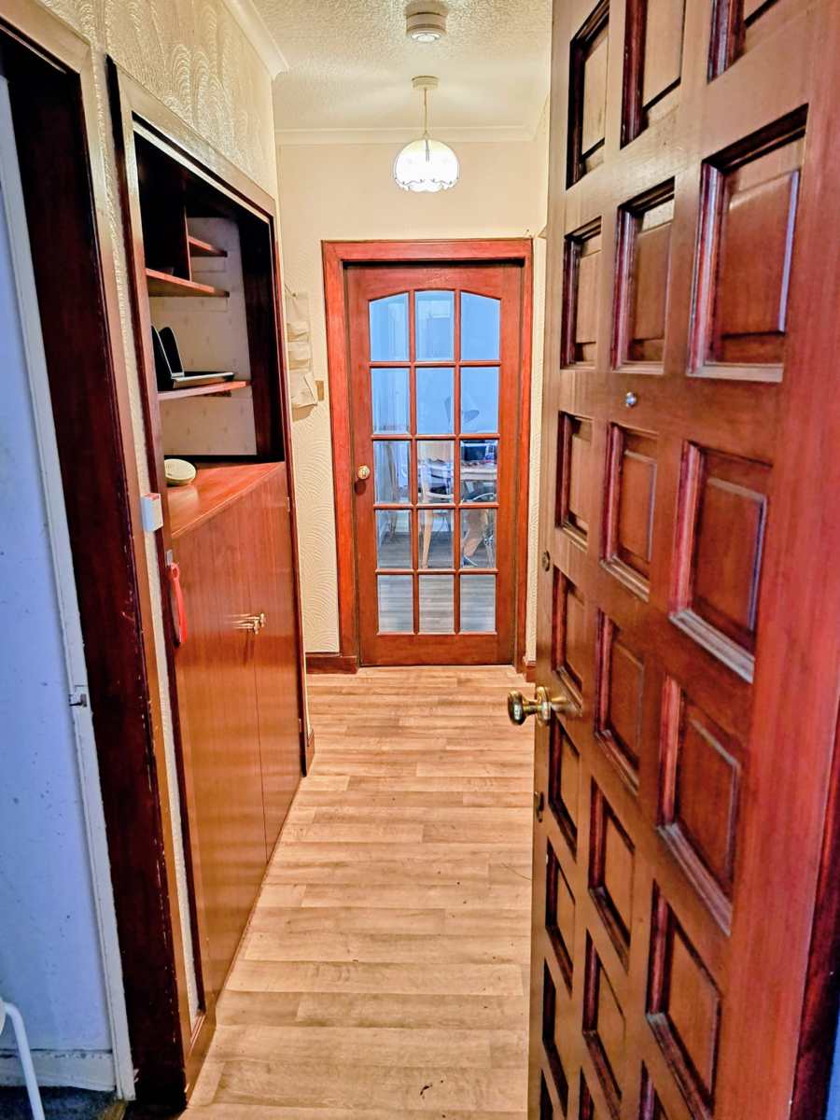
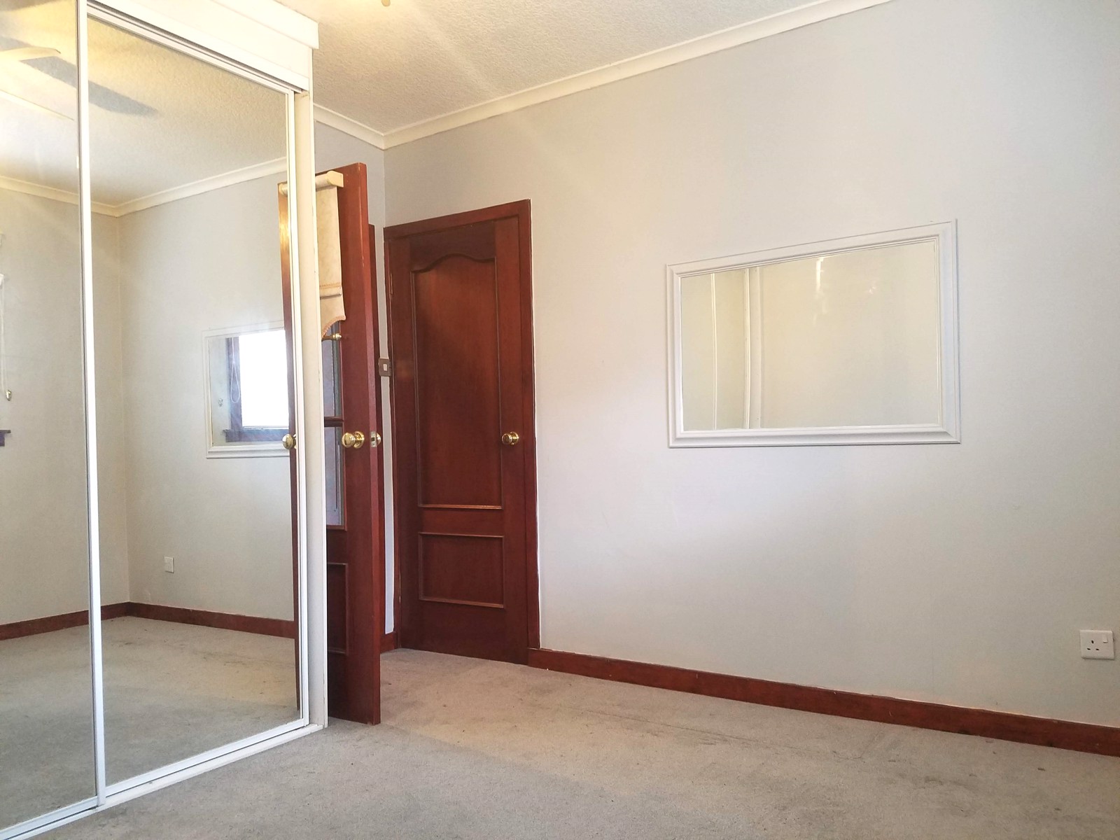
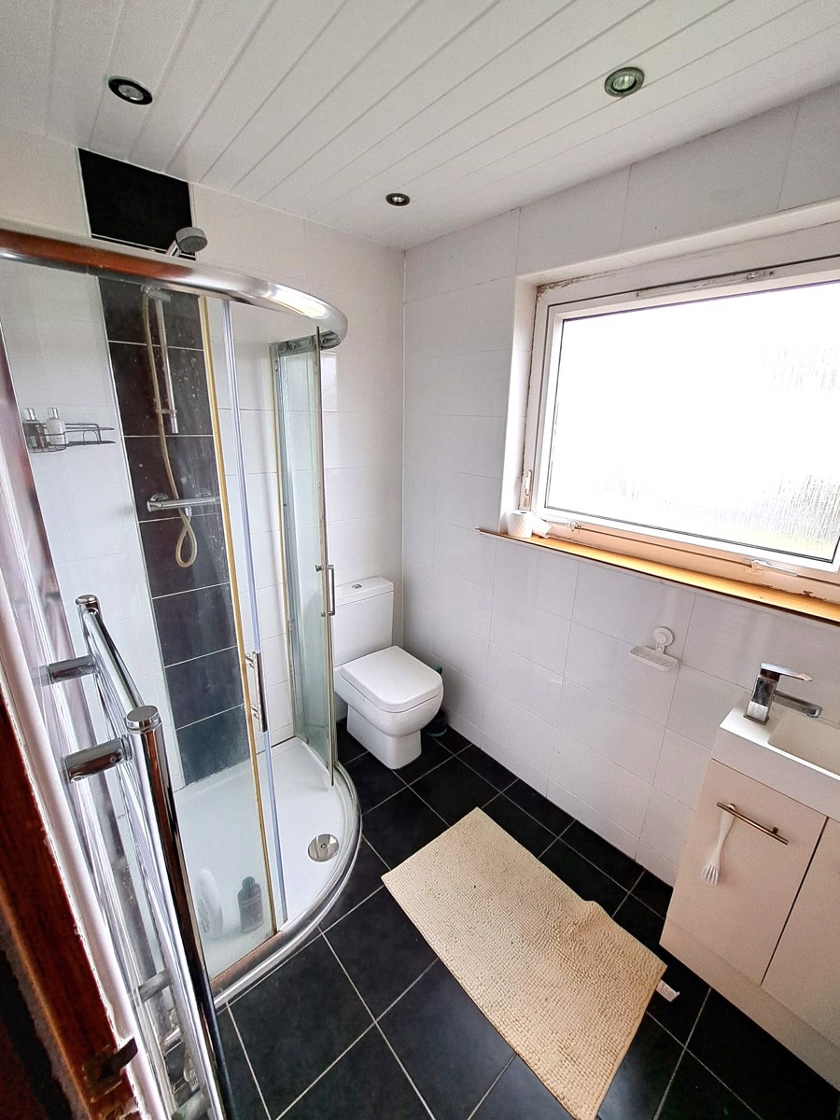
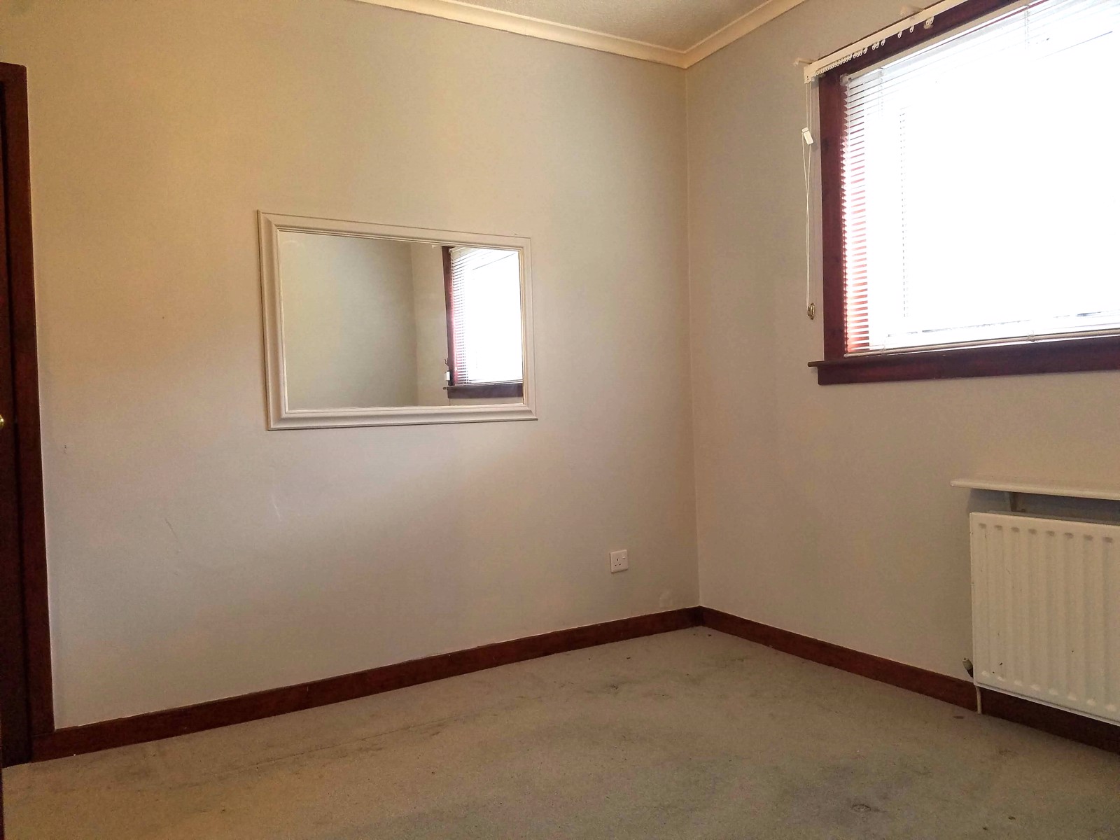
The hall is spacious, with walk-in storage and easy access to all rooms. A contemporary fully tiled shower room with walk in shower with white wash-hand basin and WC. A clean, functional space with a rear window . The flat has 1 double bedroom to the front with plenty of storage afforded by large mirrored wardrobes plus a shelved cupboard leaving ample room for freestanding furniture. Natural light via a large picture window.
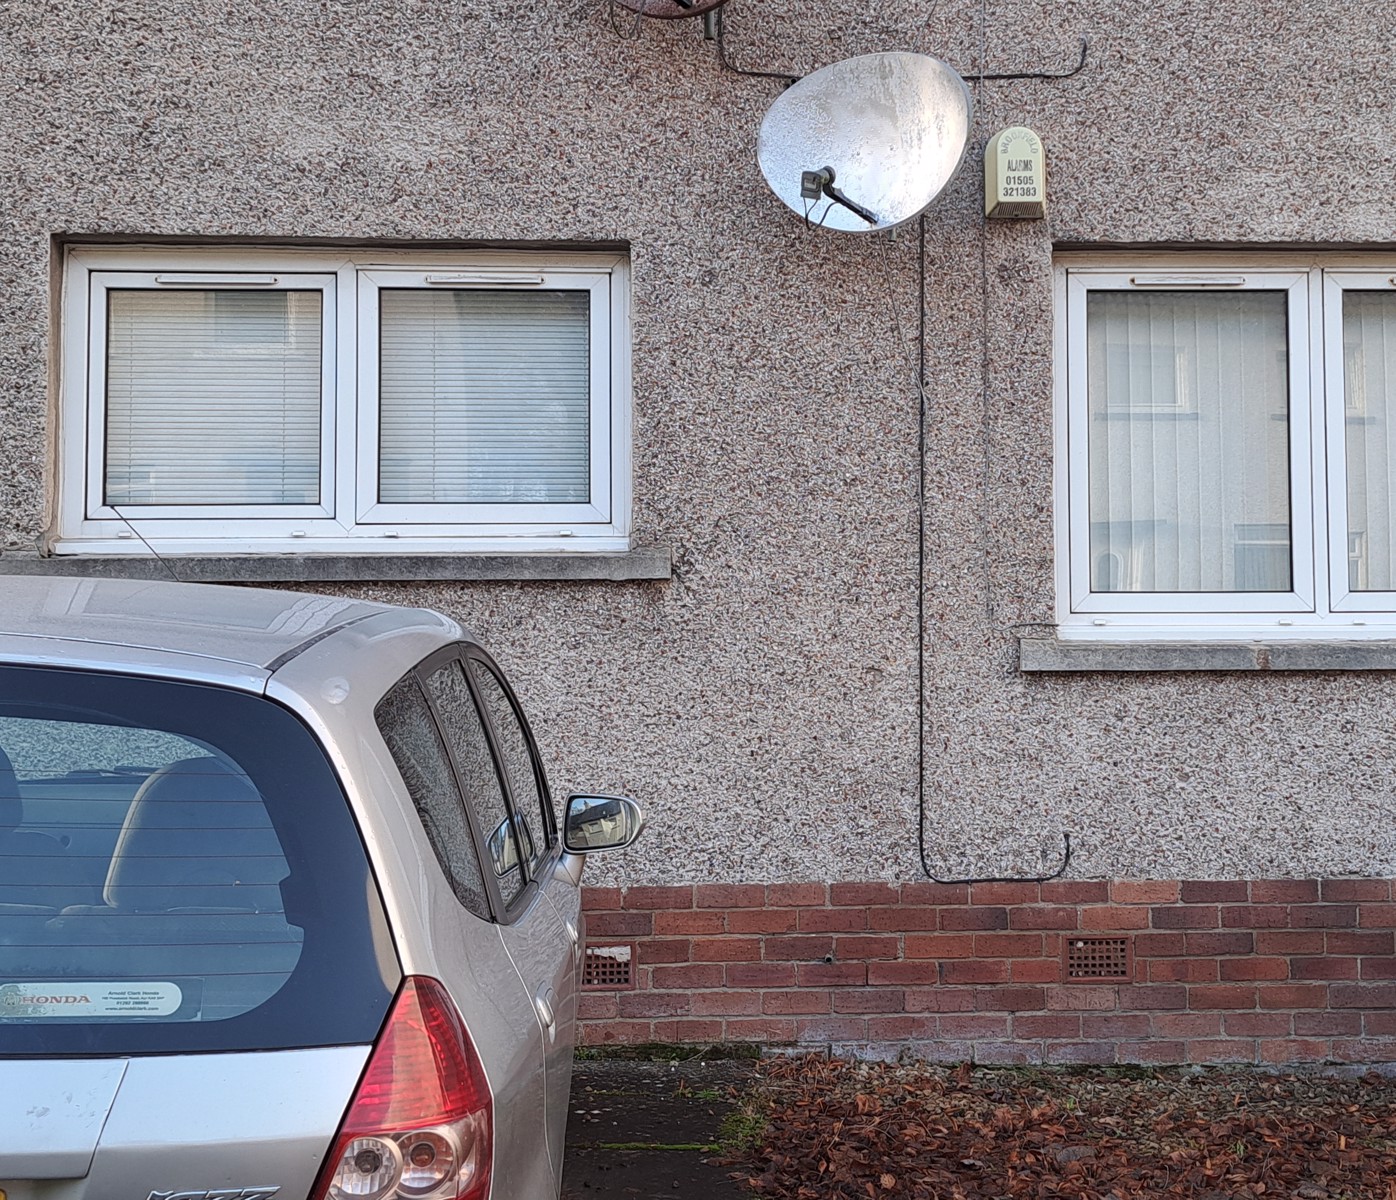
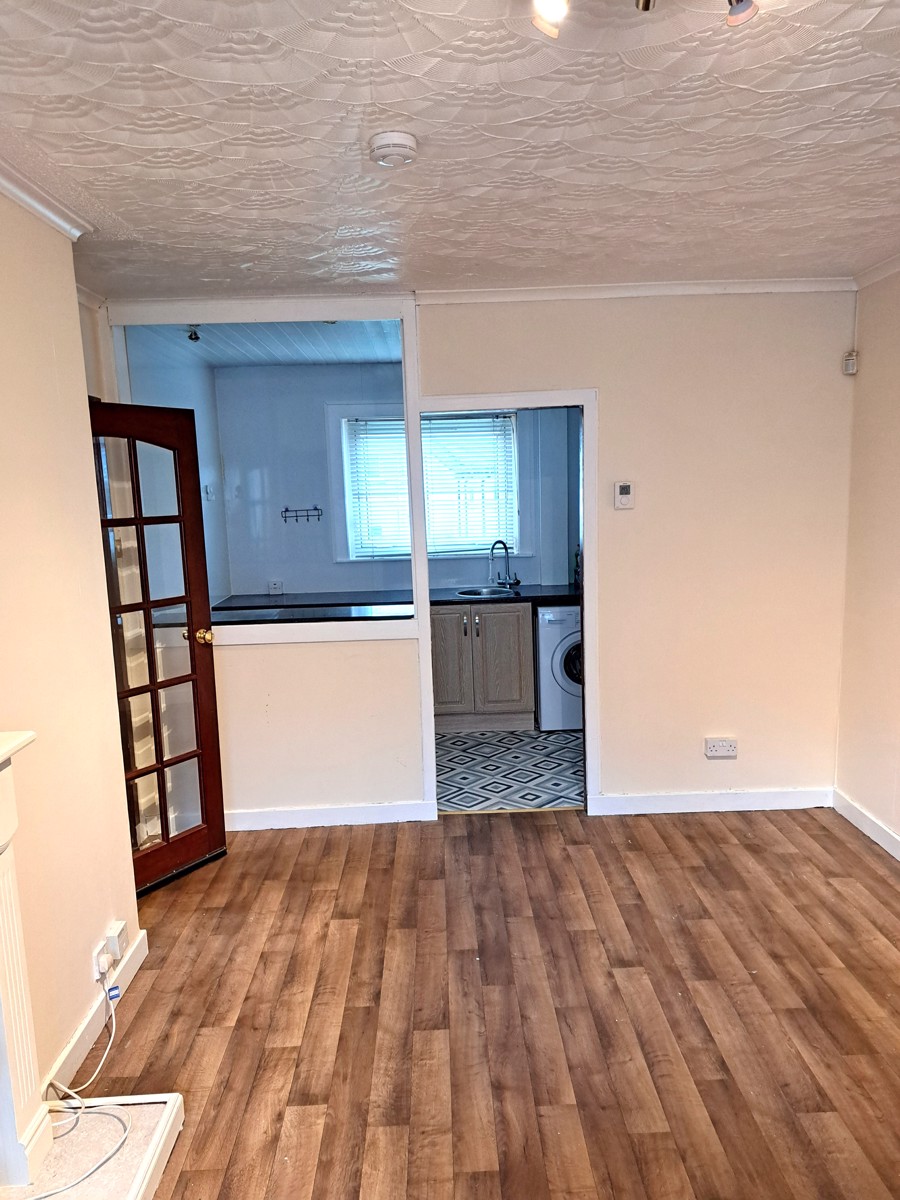
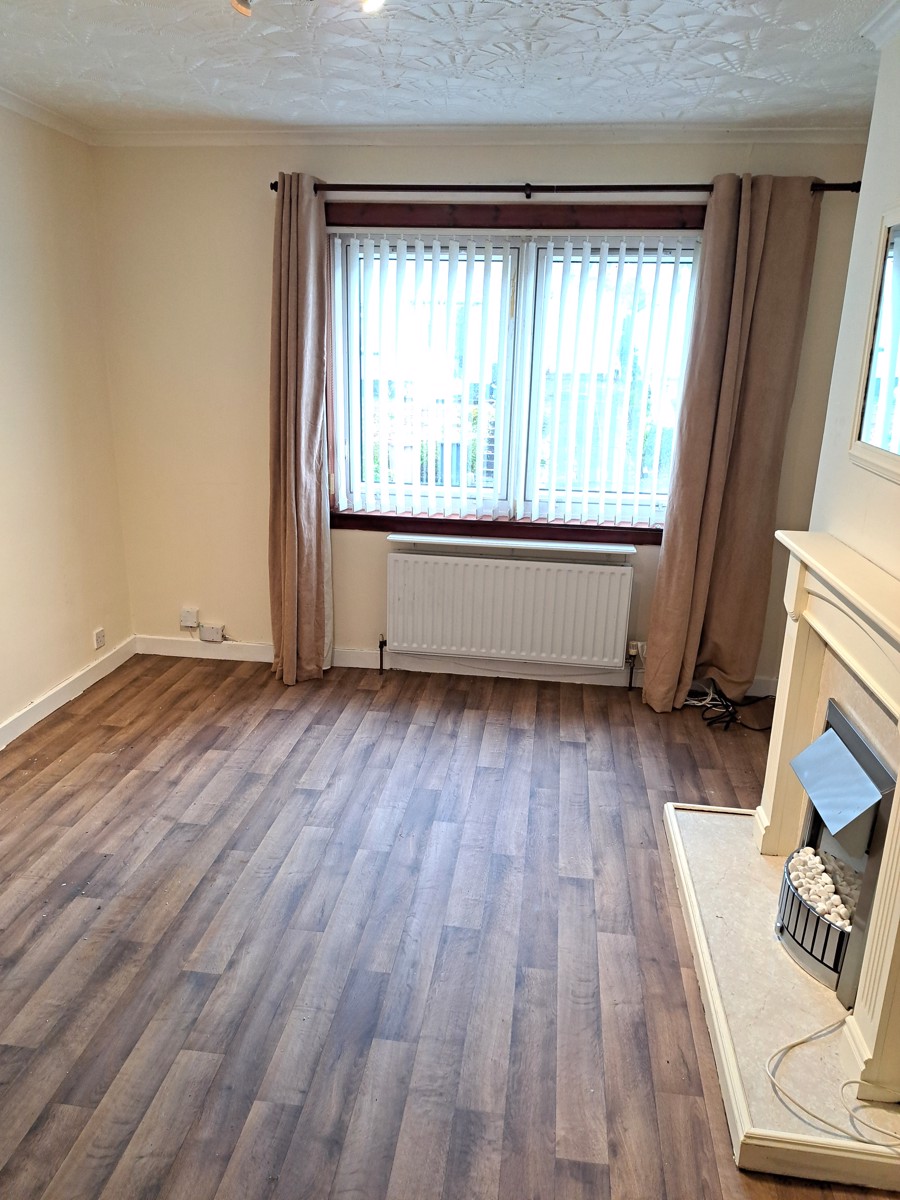
The well proportioned living room has a fireplace with electric fire. Overlooks the front driveway and private car parking space. Adjacent to the living space, the kitchen area is functional, with ample storage and modern appliances, convenient for everyday living. Ideal for first-time buyers, downsizers, or investors, this flat presents an excellent opportunity to enjoy the benefits of Johnstone, combined with modern comfort and convenience.
Living Room: 4.6 m by 3.33m space for dining furniture as well as usual seating and storage units.
Bedroom: 3.42m by 3.4m Great built-in storage plus space for a double bed and freestanding furniture. Carpet & blinds included.
Shower Room: 2.28m by 1.50m Gives fully tiled access to a shower with white WC and wash-hand basin. A light and airy room with window.
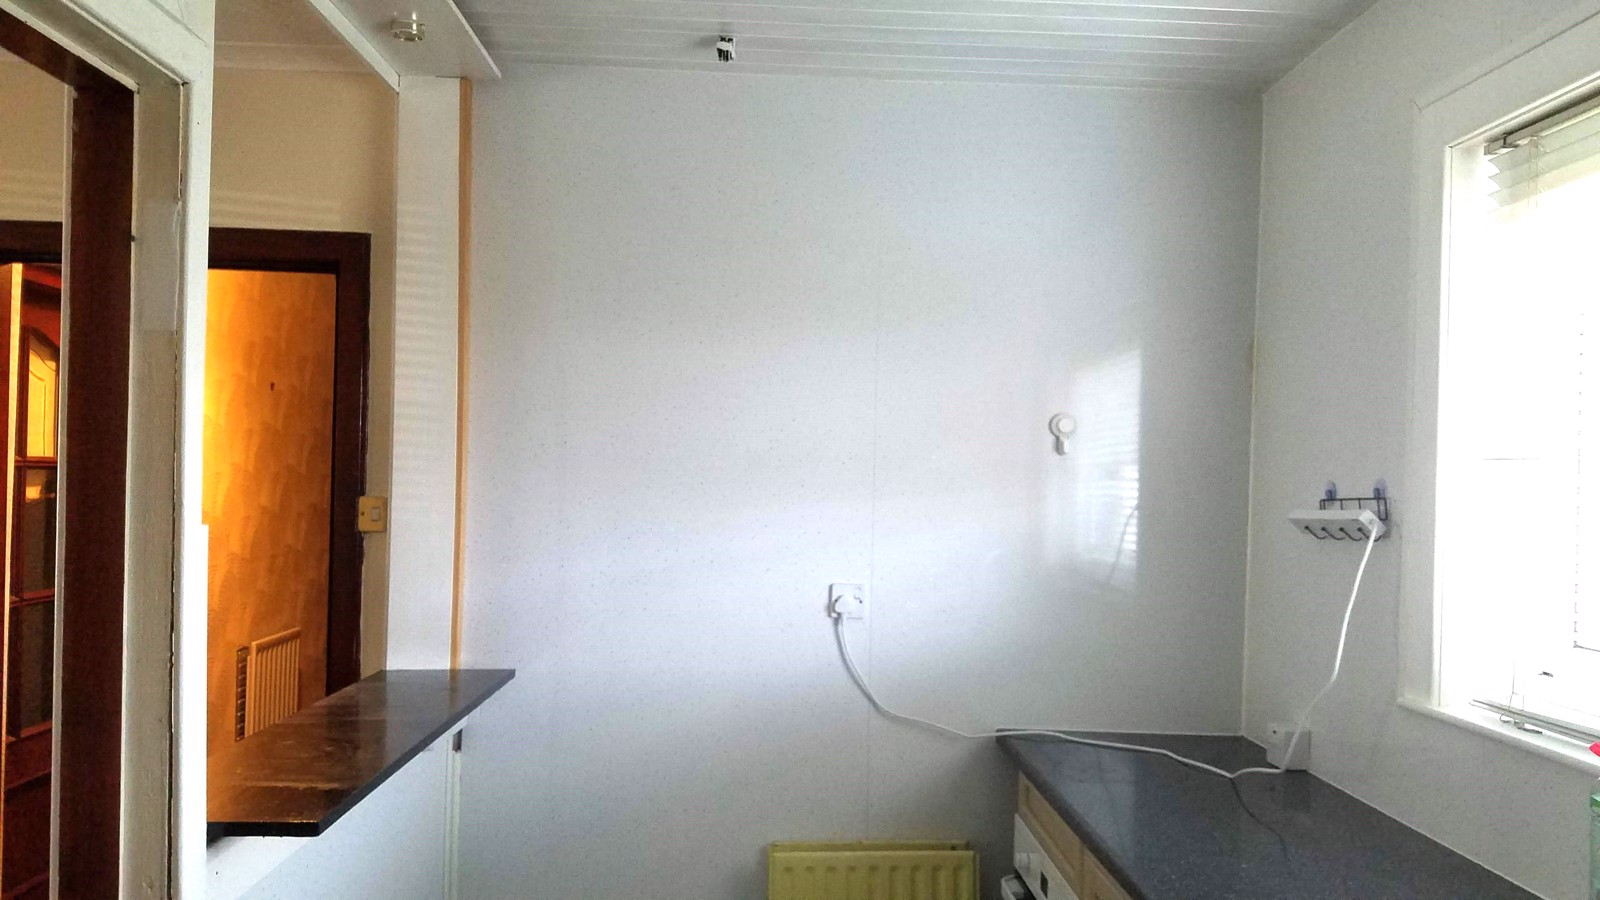
Kitchen: 3.33m by 1.9m a practical and functional room with breakfast bar. Ample workspace for food prep and storage plus laundry facilities.
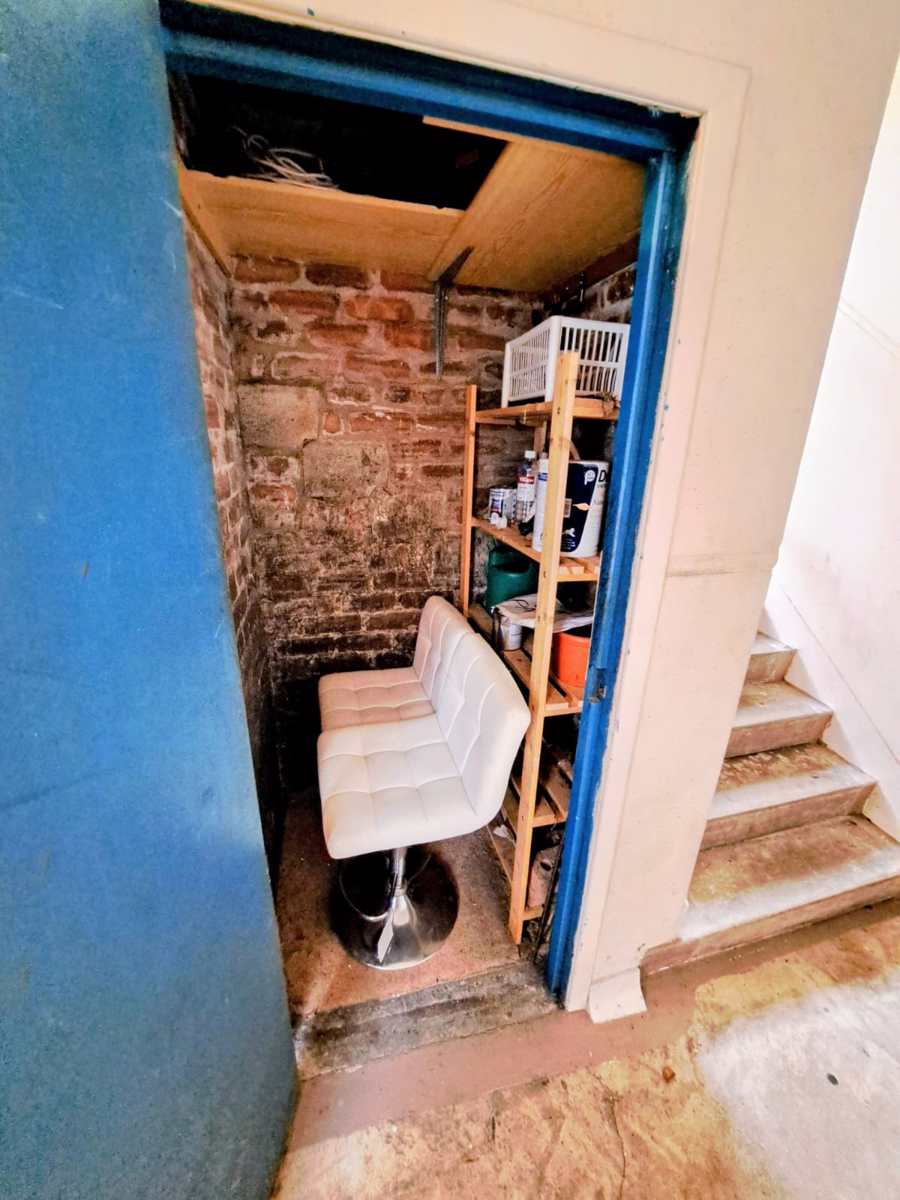
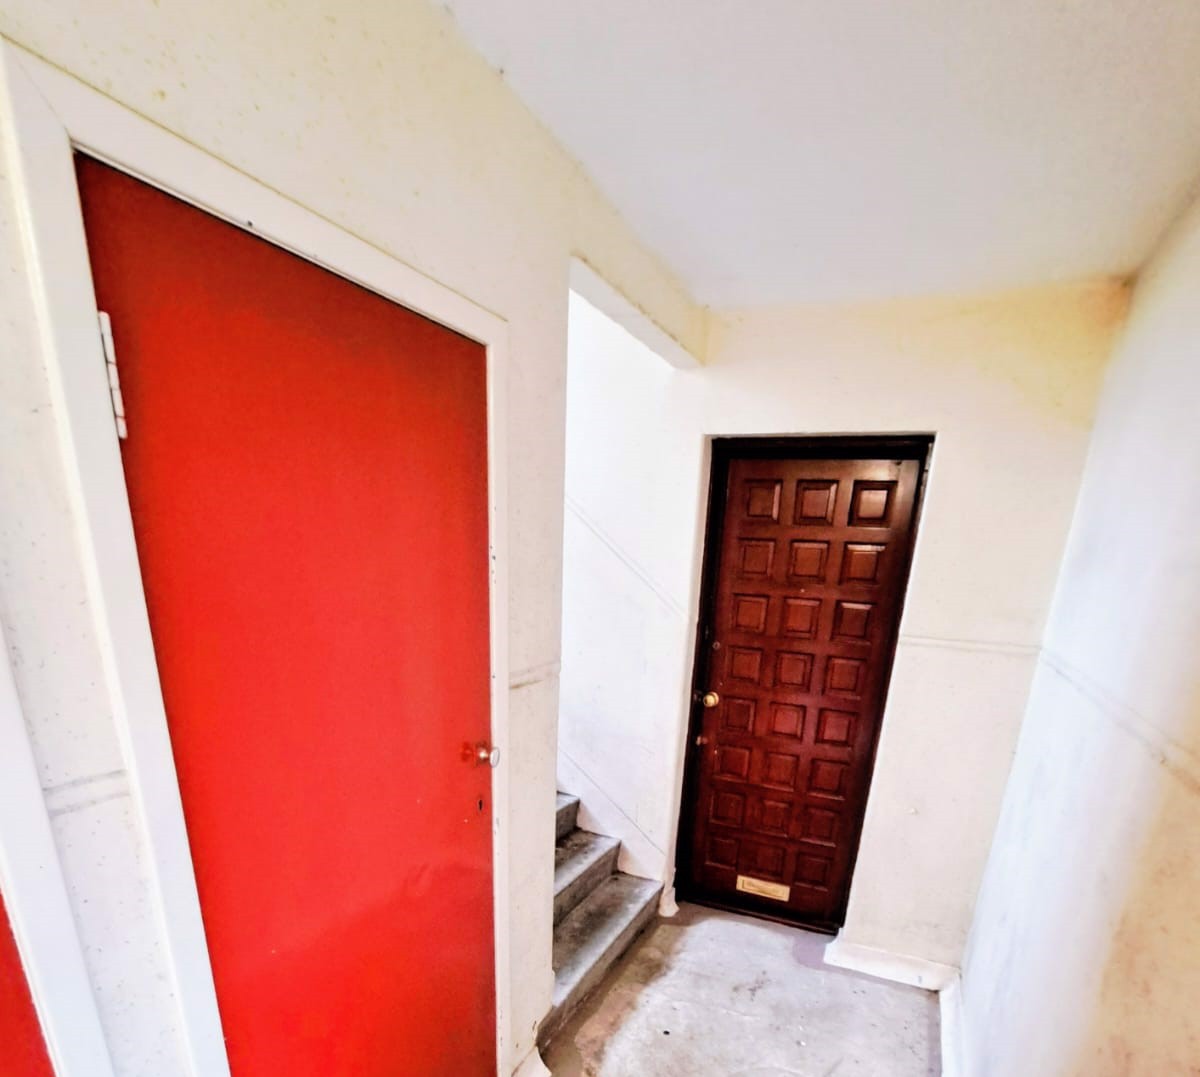
Hallway: 3.55m by 0.96m gives walk-in storage and shelved cupboards. Added walk-in storage in a lockable cupboard in the close.