2 Bedroom Bungalow Sold in Nottingham, NG16
| Reference | 52534 |
| Address |
Thorntree Gardens, Eastwood, Nottingham, NG16 3EE (Map Location) |
| Beds | 2 |
| Baths | 1 |
| Type | Bungalow |
| Tenure | Freehold |
This lovely two bedroom semi detached bungalow situated in a popular suburb of Eastwood is move in ready
Description
Situated in this popular and established residential suburb of Eastwood, this lovely property is close to local amenities, including schools, regular bus services, a Morrisons supermarket and the town centre itself. The cul-de-sac backs onto the countryside giving easy access to local walks while at the same time being within a 15 minute drive to the M1.
The property comes to market in ready to move in condition with a combi boiler gas fired central heating system and double glazing. The accommodation comprises entrance hall, a spacious lounge/diner, a newly fitted kitchen, two double bedrooms and bathroom/w.c. with shower. Recently decorated throughout including fitted carpets to the lounge, inner hallway and bedrooms.
This property would make a fantastic home and an early internal viewing is recommended.
UPVC Front door leads to a small entrance lobby with cloaks and access to:
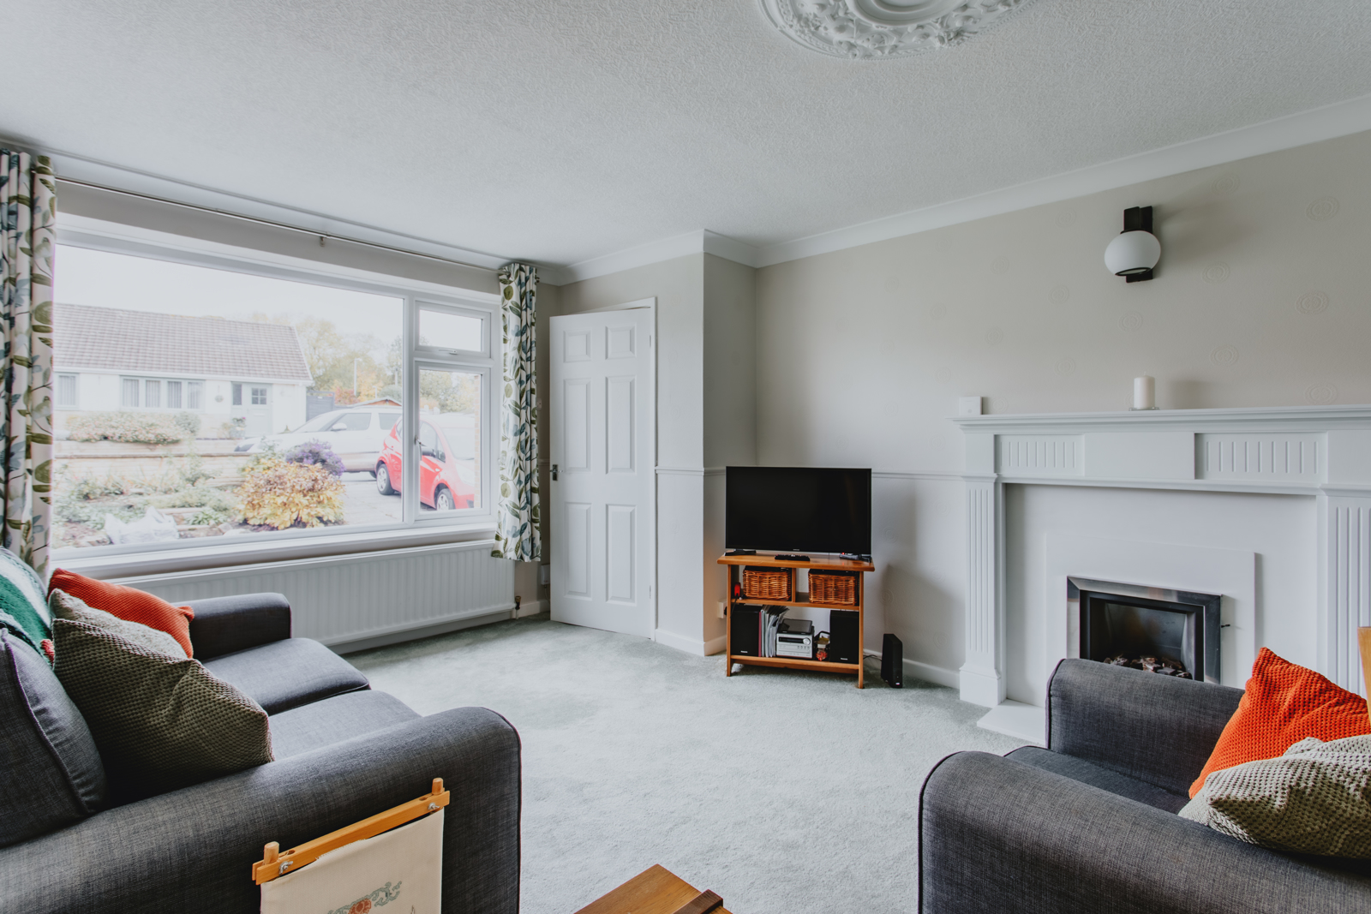
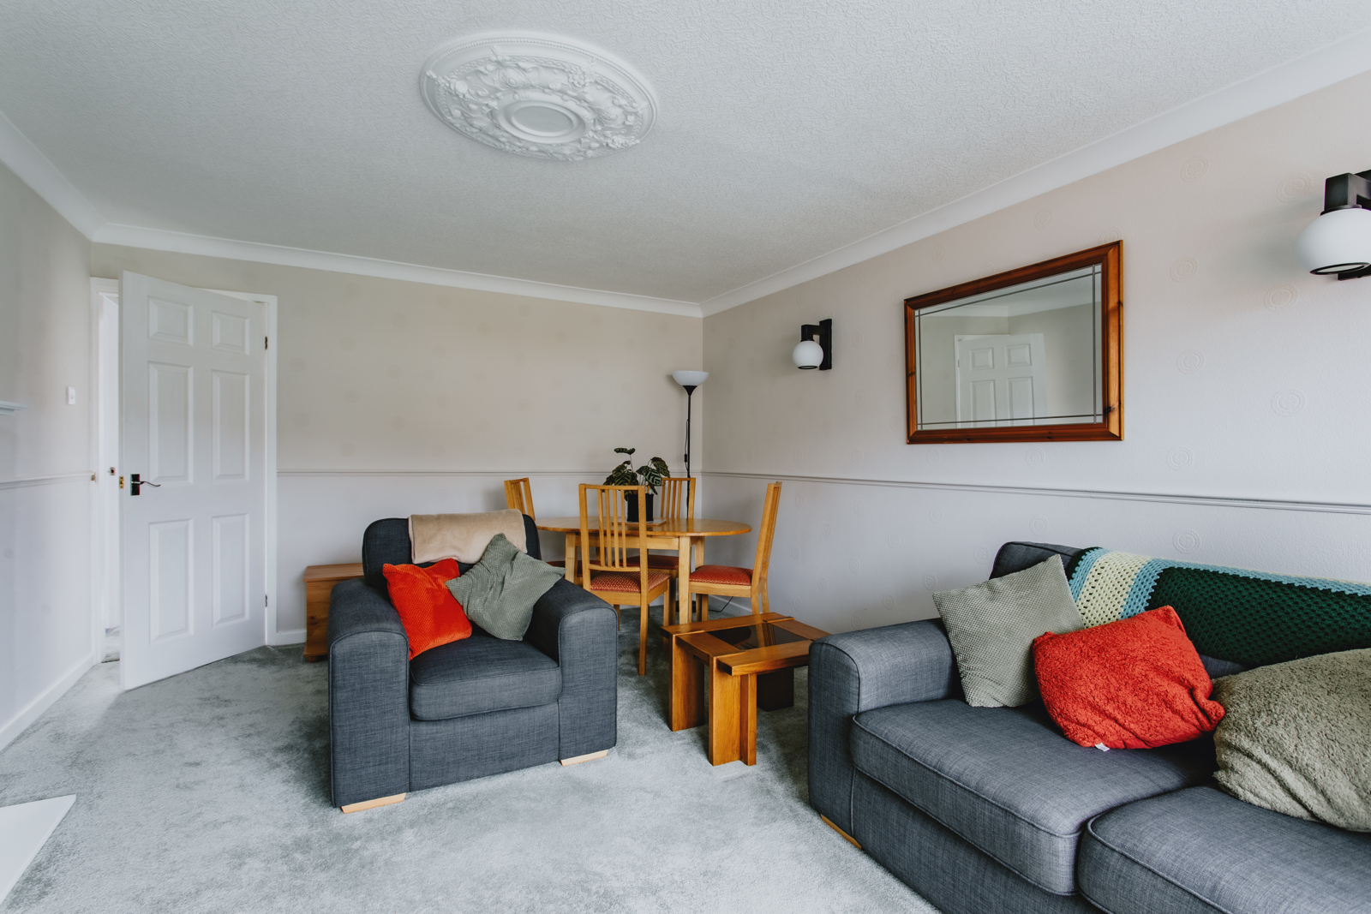
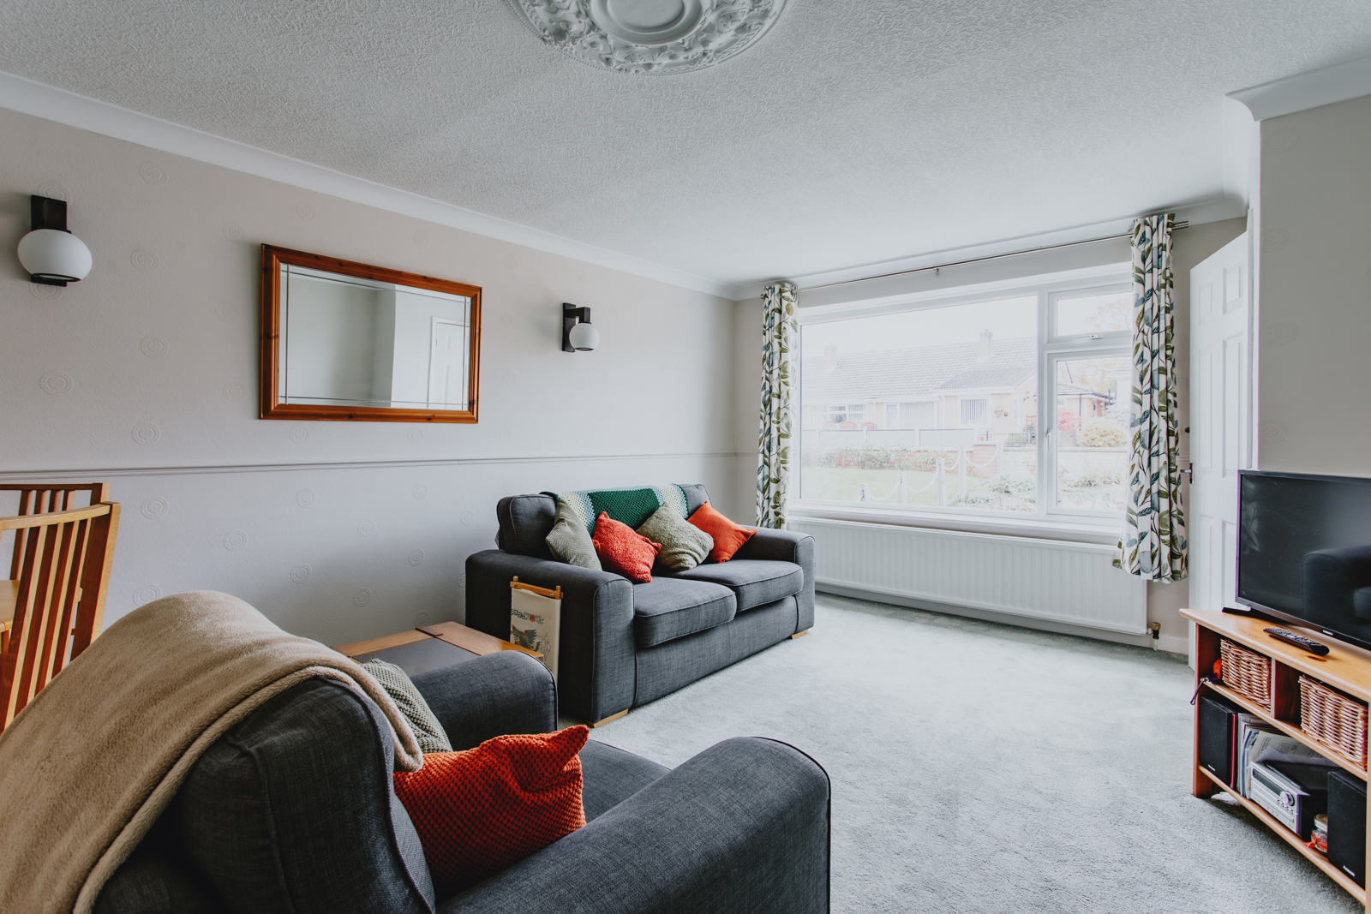
Lounge/Diner - 18' 1" x 12' 1"
Large double glazed window looking out to the front garden with radiator under and gas fire with modern surround
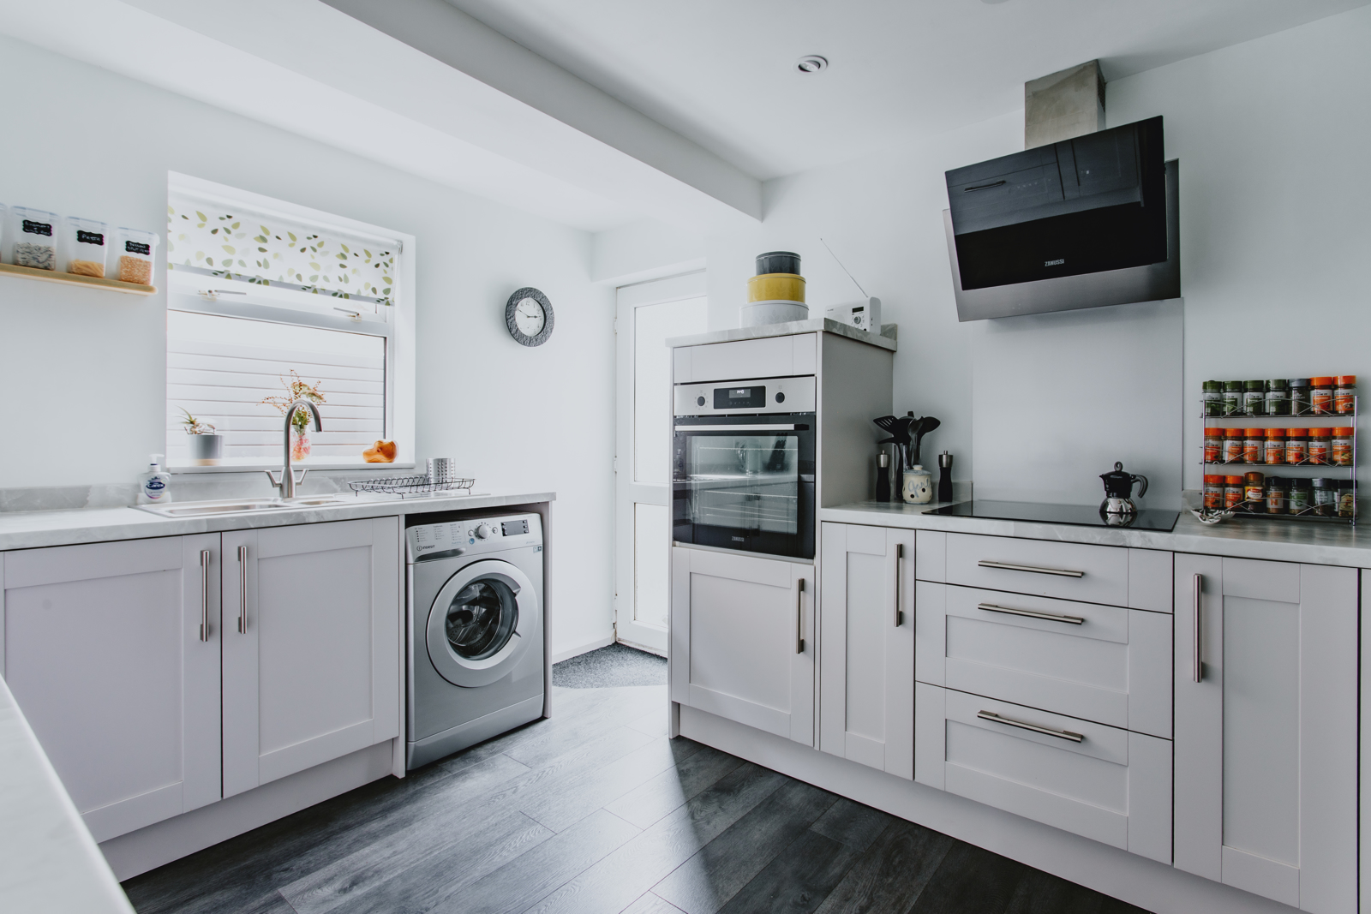
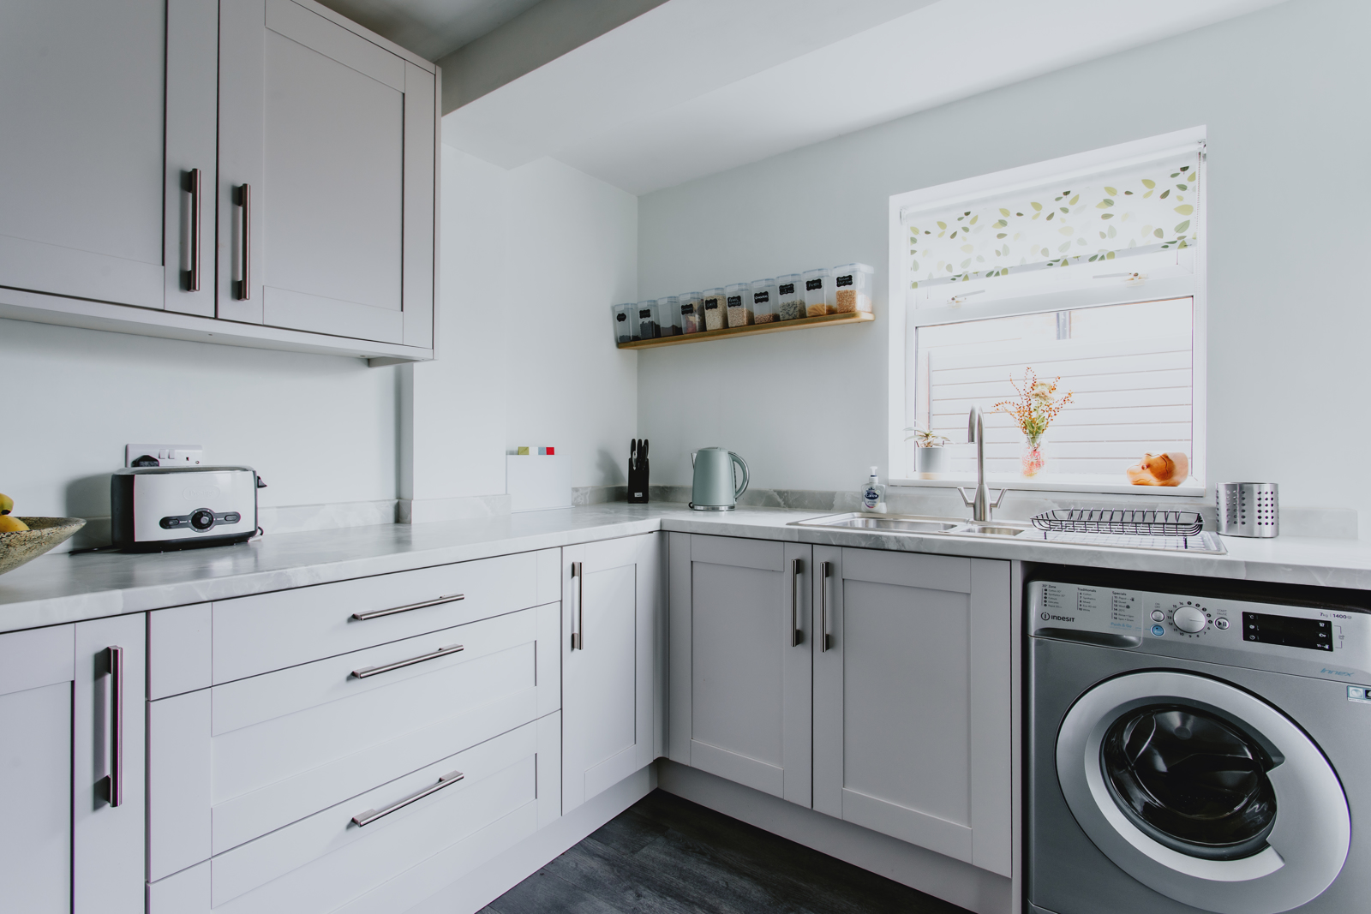
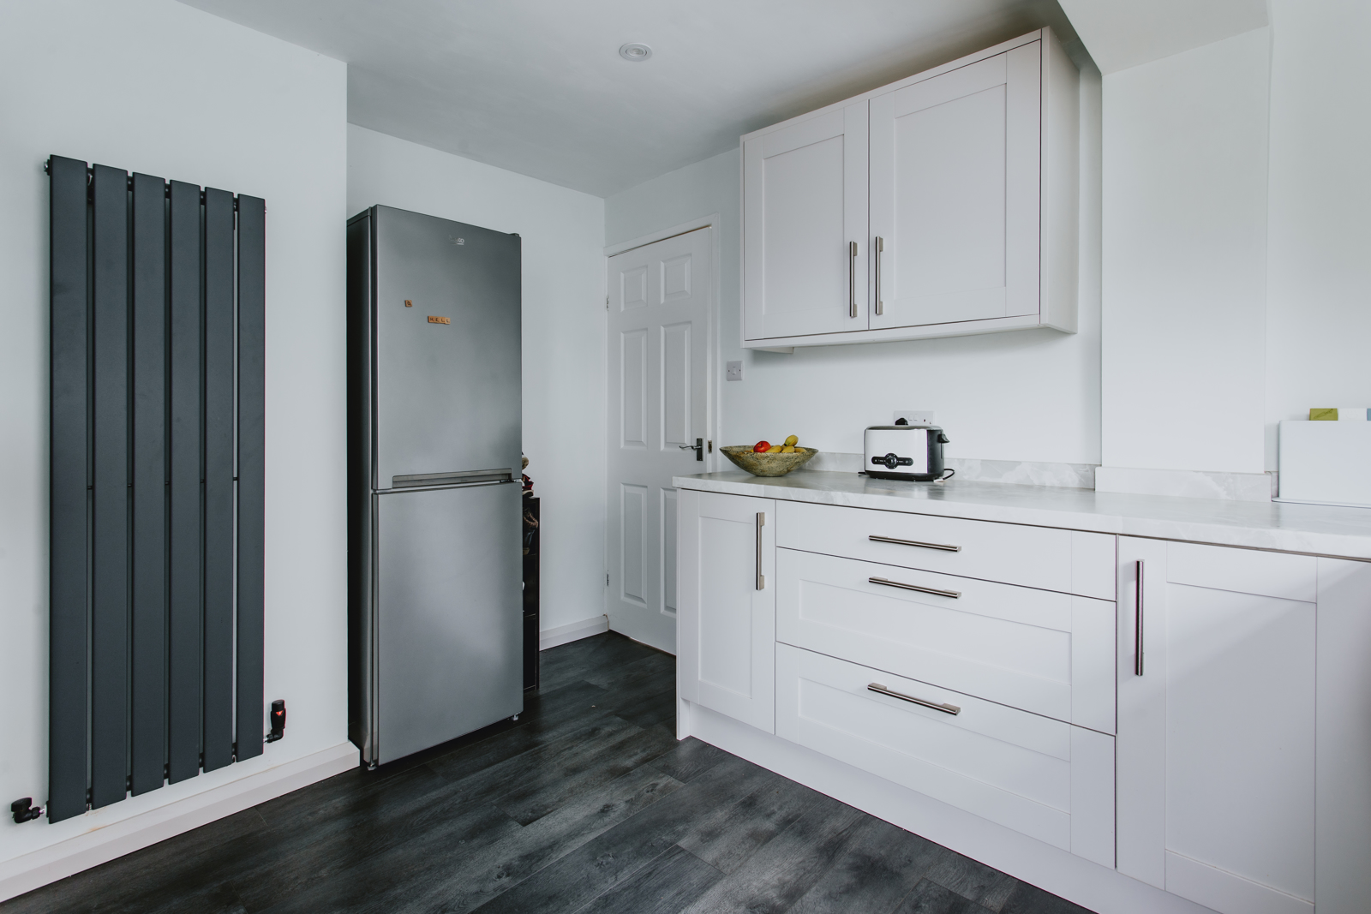
Kitchen - 11' 6" x 10' 7" - Kitchen completely redesigned and fitted just 2 years ago including new flooring, electrics, plumbing and wall radiator. Incorporating a range of fitted wall, base and drawer units with inset stainless steel sink unit and drainer. Built-in high level fan oven, induction hob with extractor hood over. Plumbing for washing machine and space for a free standing fridge/freezer. Window to side elevation and door leading to the rear garden
Inner hallway - Access to part boarded loft with a loft ladder and lighting. Wall mounted Combi boiler to the external wall
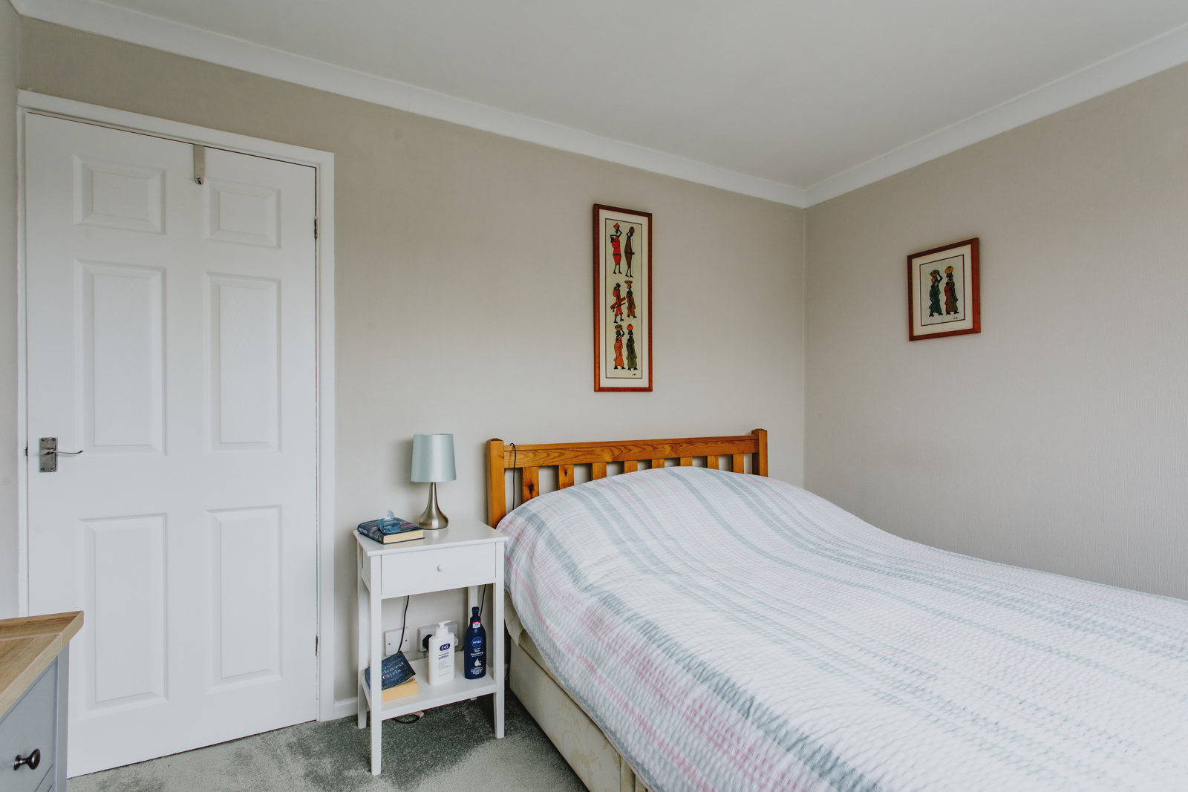
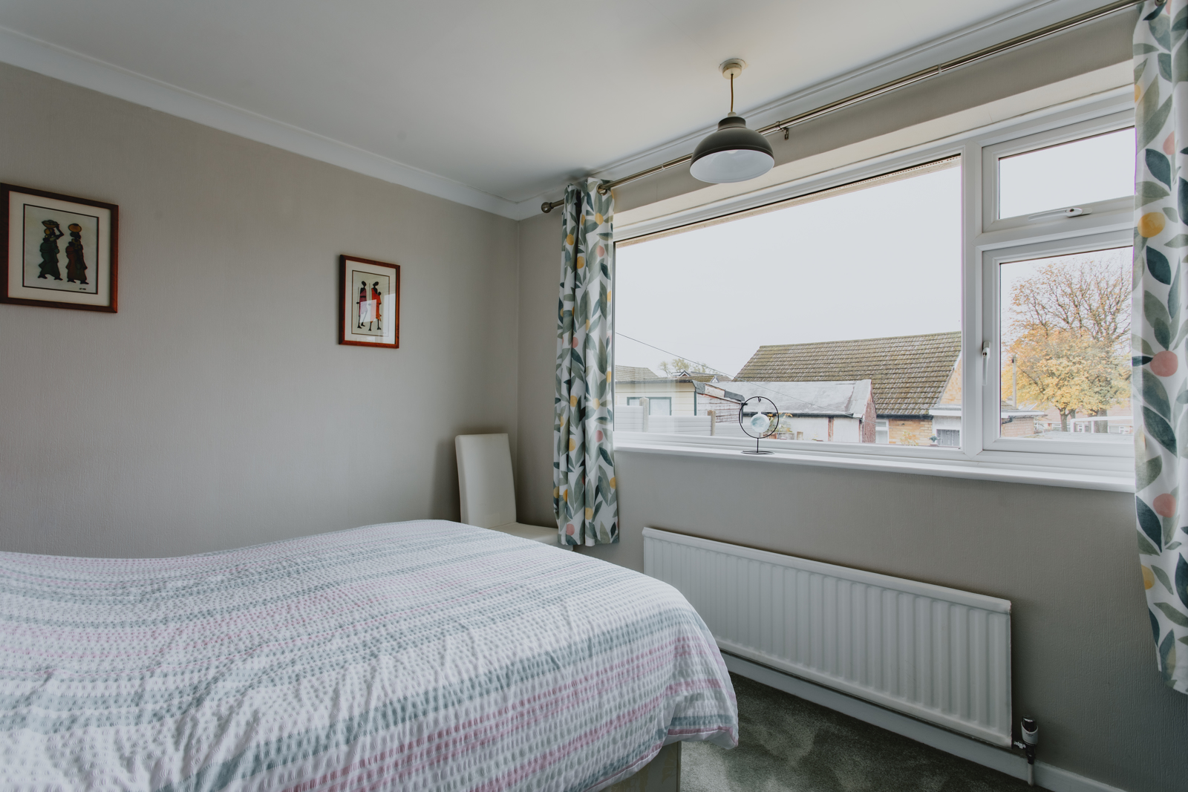
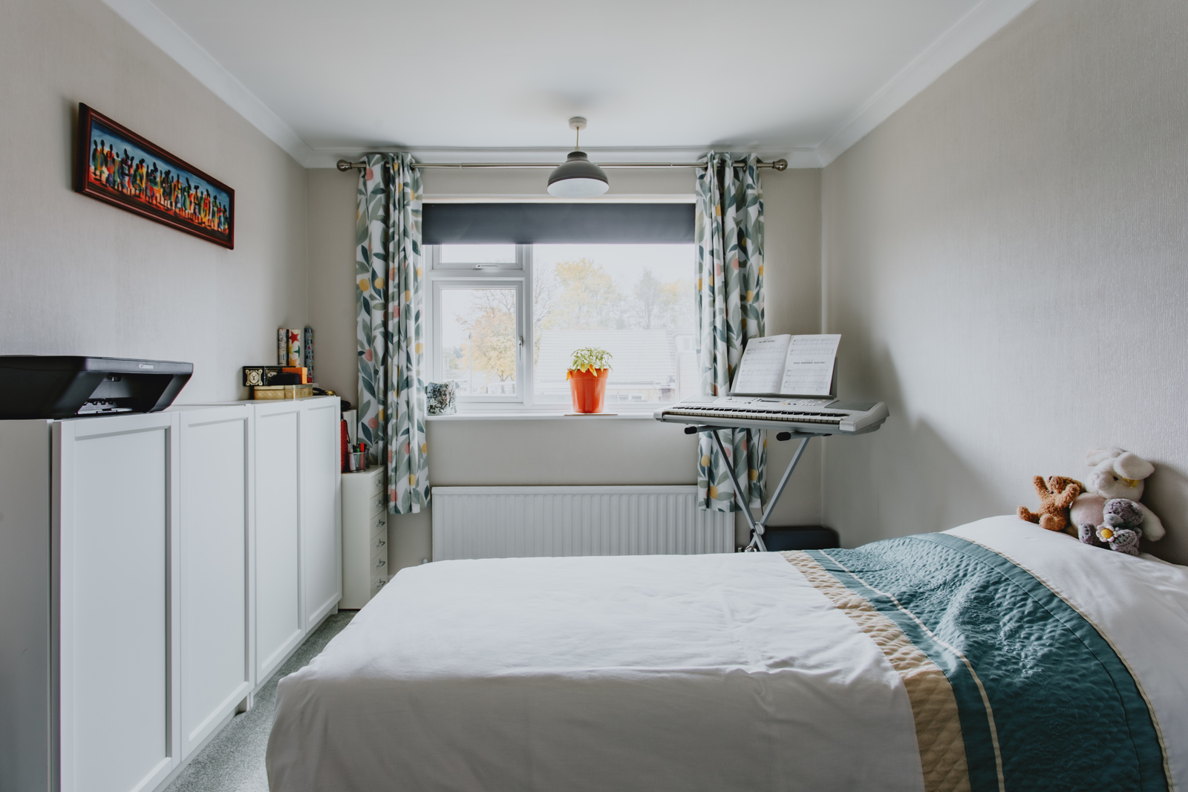
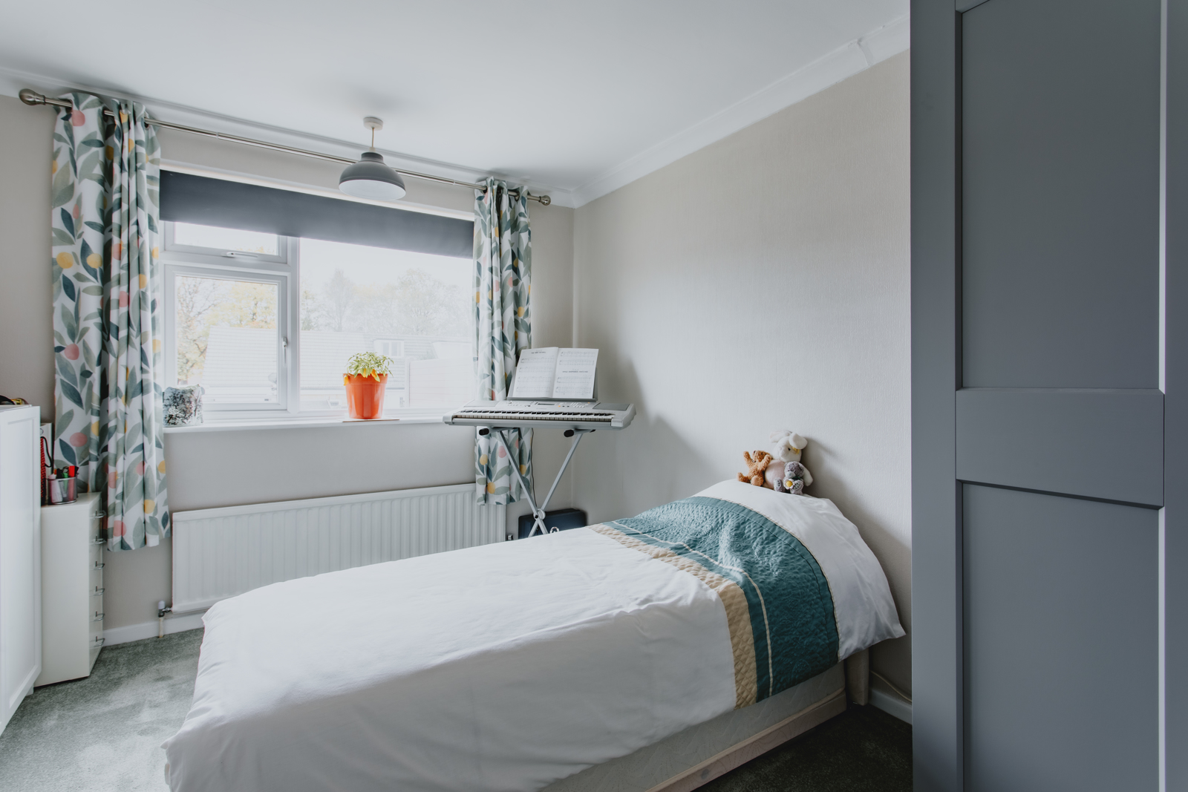
Bedroom 1 - 12' 3" x 9' 1" - Radiator, double glazed window to the rear garden
Bedroom 2 - 10' 6" x 9' 3" Radiator and double glazed window to the rear garden
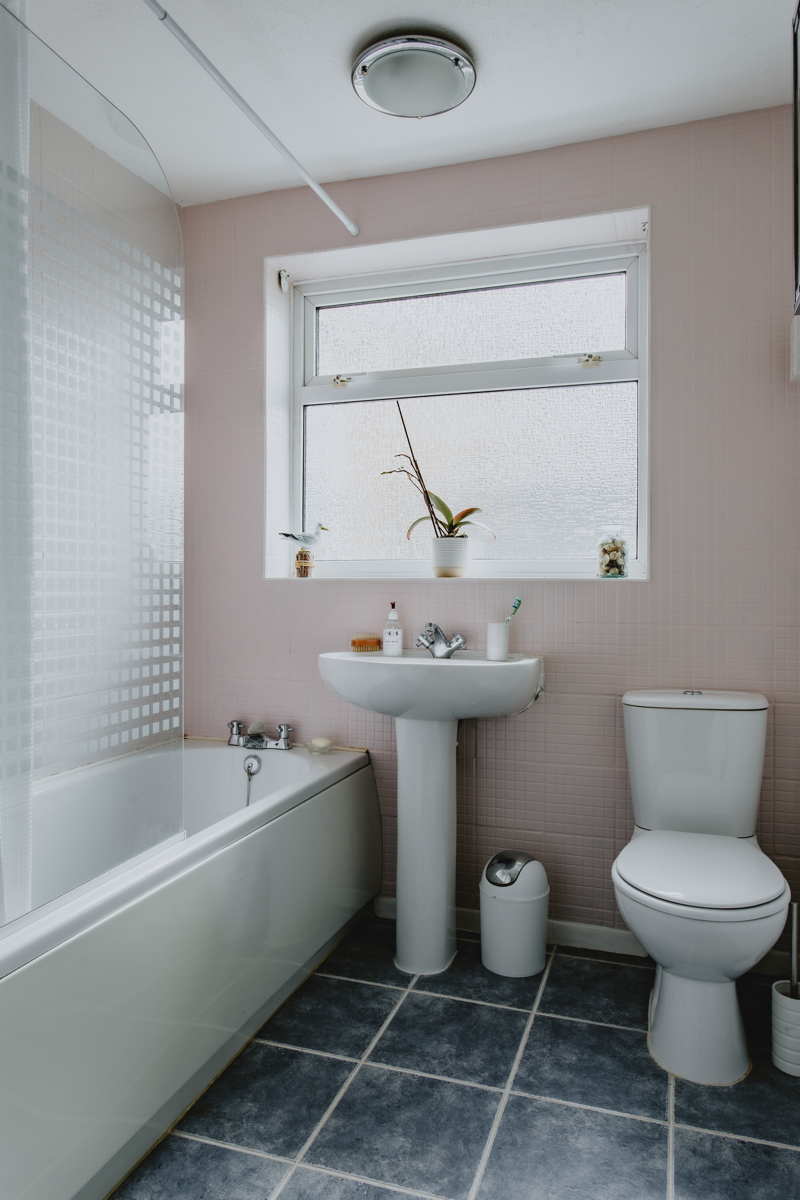
Bathroom - White three piece suite comprising pedestal wash hand basin, low flush w.c. and bath with shower over. Radiator, towel rail and double glazed window to the side elevation.
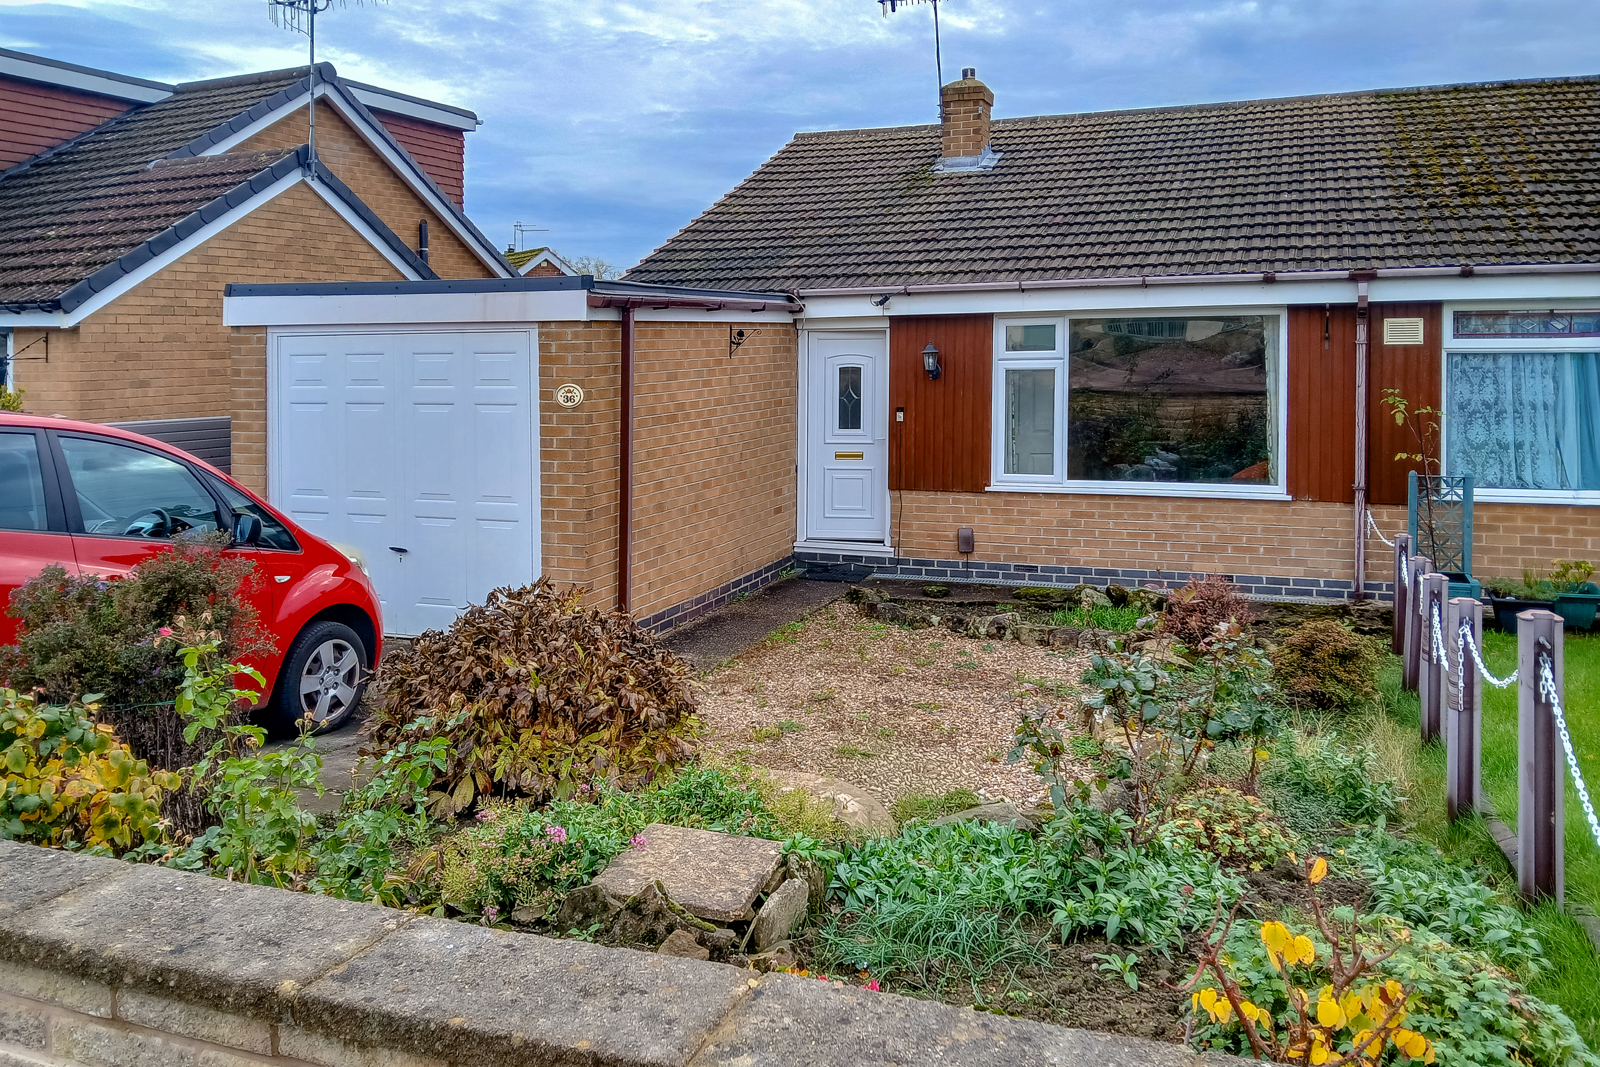
Front - The property is set back from the road with a driveway providing off road parking leading to a good sized garage. The mature garden is planted with various shrubs and flowers around a gravelled area
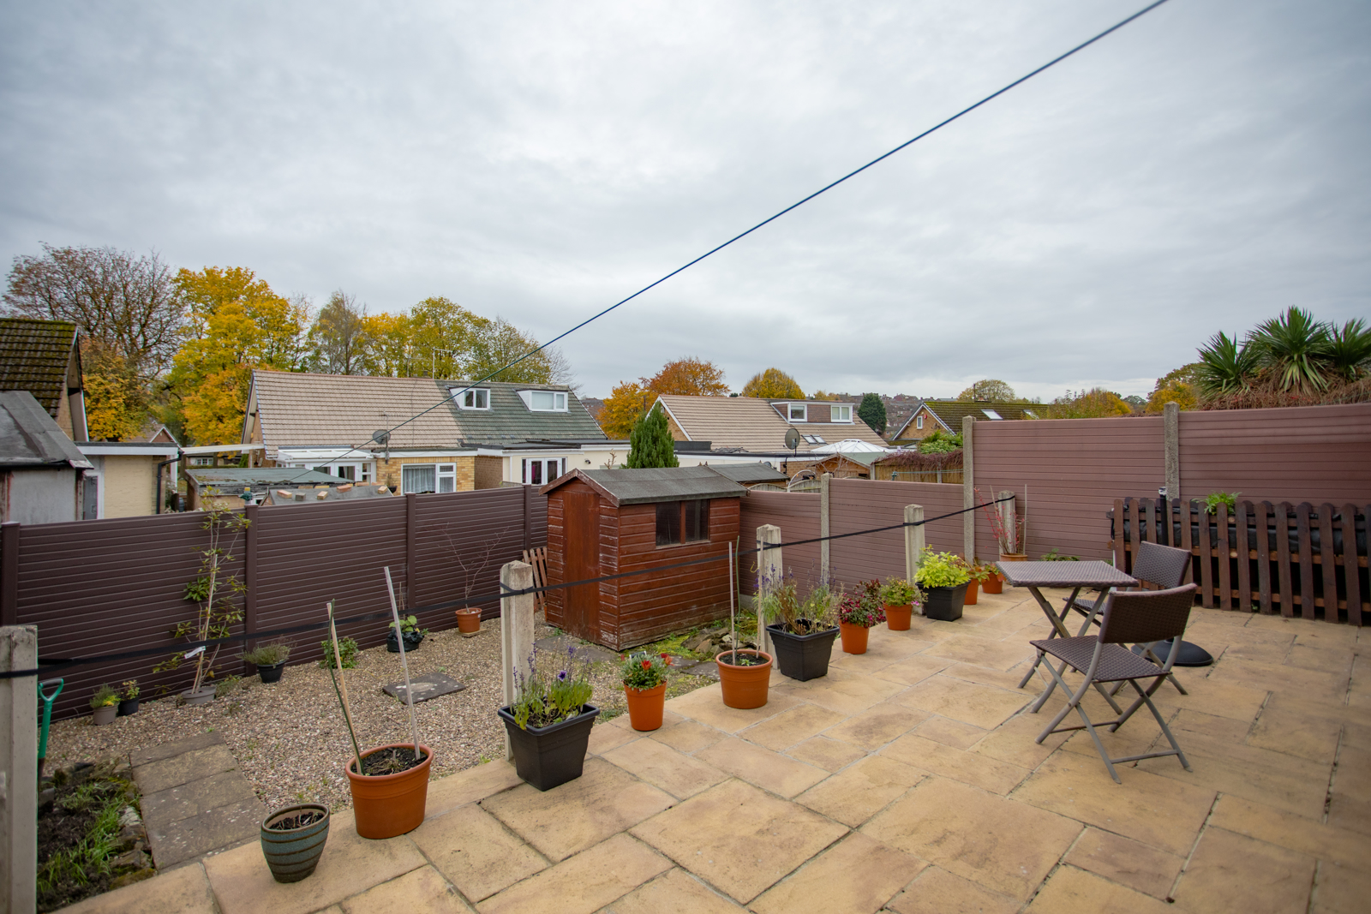
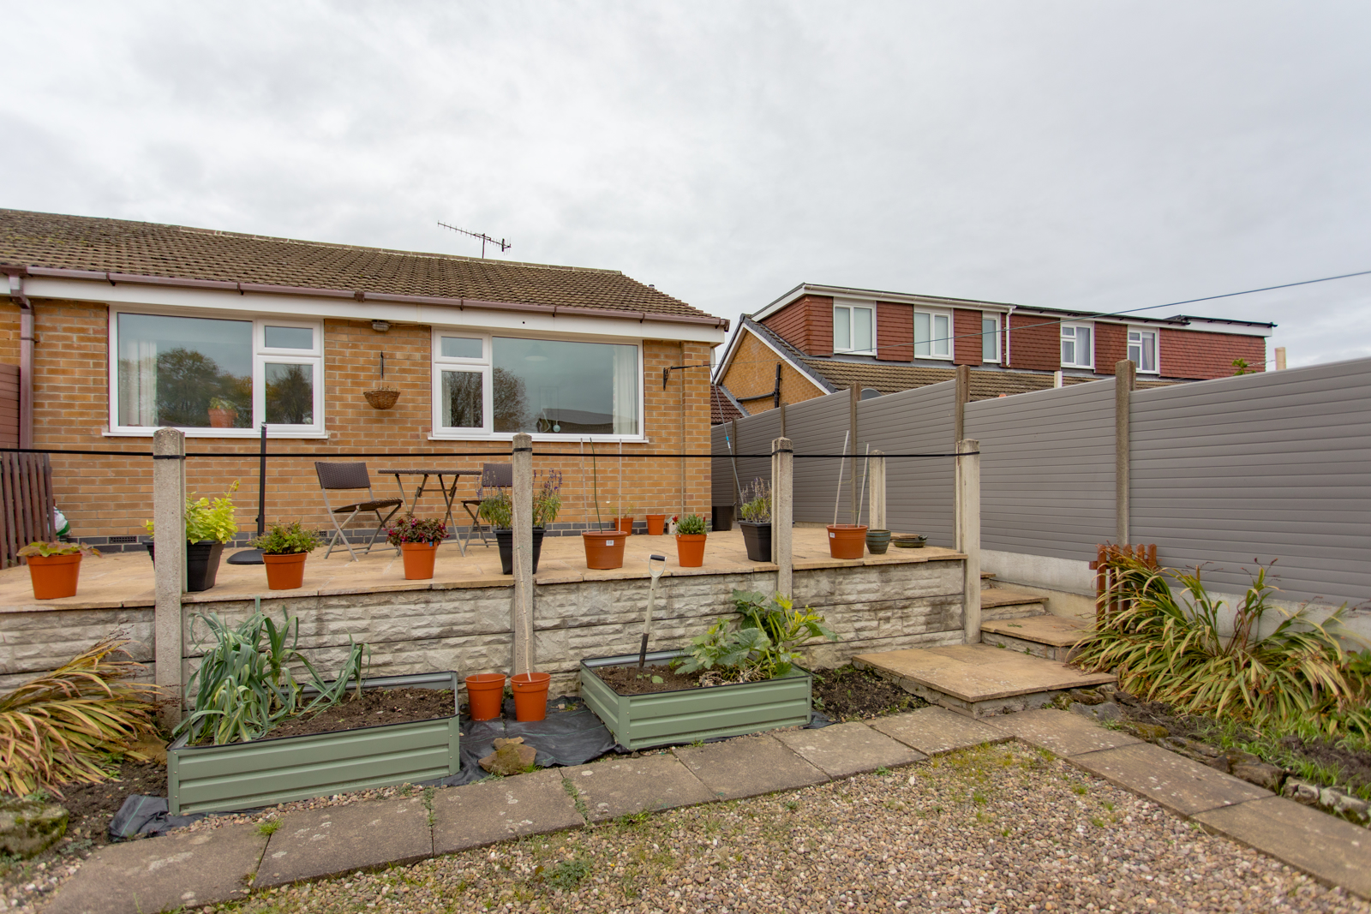
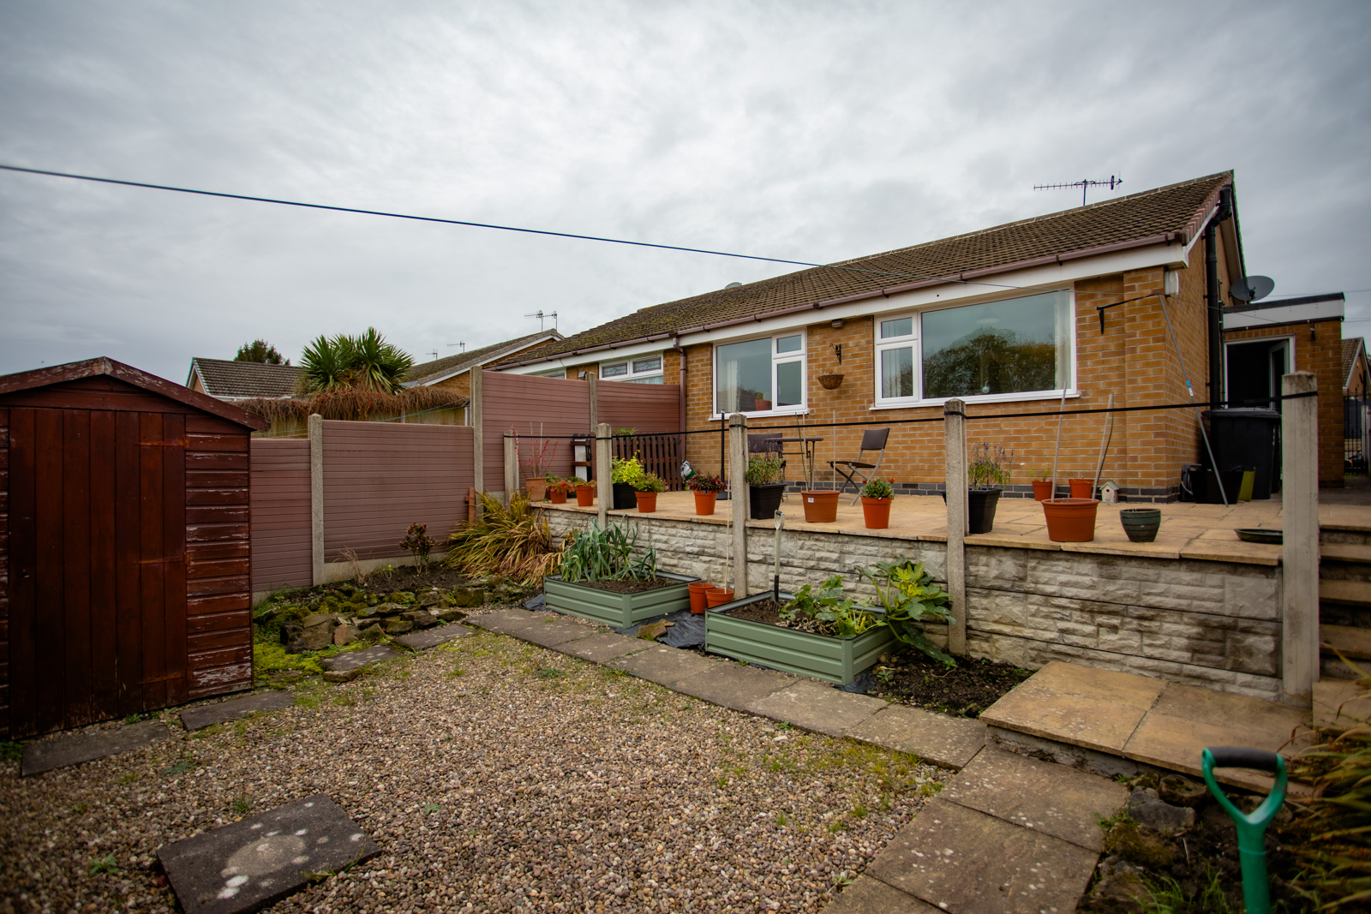
Rear - The rear garden is over two levels with a recently relaid terraced area provided a large seating area and space for pots. Just a few steps lead down to raised beds, various shrubs, a gravelled area and a garden shed. Outside tap to the side wall.
Garage - Up and over door, power and lighting