5 Bedroom Detached House Sold in Grimsby, DN36
| Reference | 52426 |
| Address |
8 Grange Farm Lane, Humberston, Grimsby, DN36 (Map Location) |
| Beds | 5 |
| Baths | 2 |
| Type | Detached house |
| Tenure | Freehold |
| Built Area | 231 m2 |
Executive 4/5 bed detached home in Humberston – fully renovated with luxury finishes, smart tech, landscaped gardens & double garage (home gym). Spacious living, sun room, high-spec kitchen, boutique-style bathrooms & master suite with dressing area. Private driveway, secure gardens, EPC C. Freehold & No Forward Chain – turnkey ready.
Description
Executive 4/5 Bedroom Detached Family Home – Fully Renovated with Smart Tech, Luxury Finishes & Private Garden
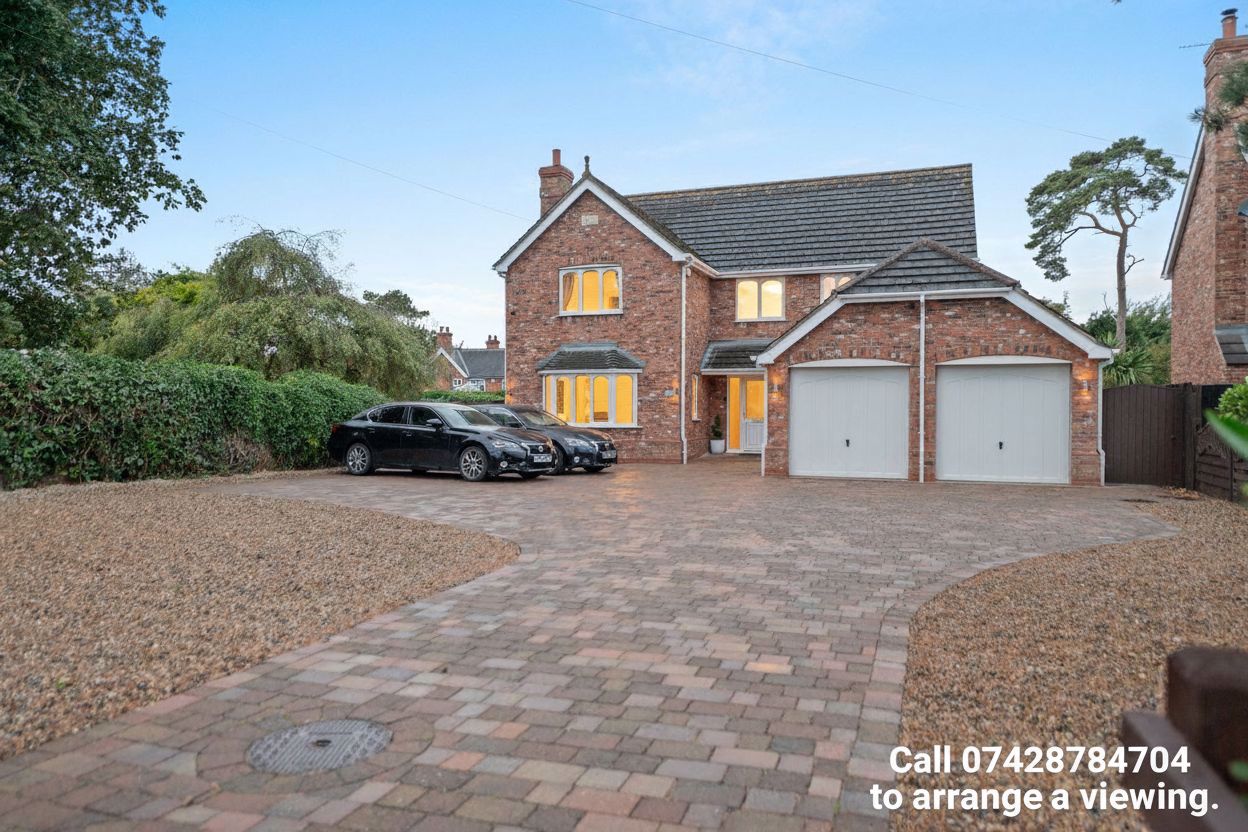
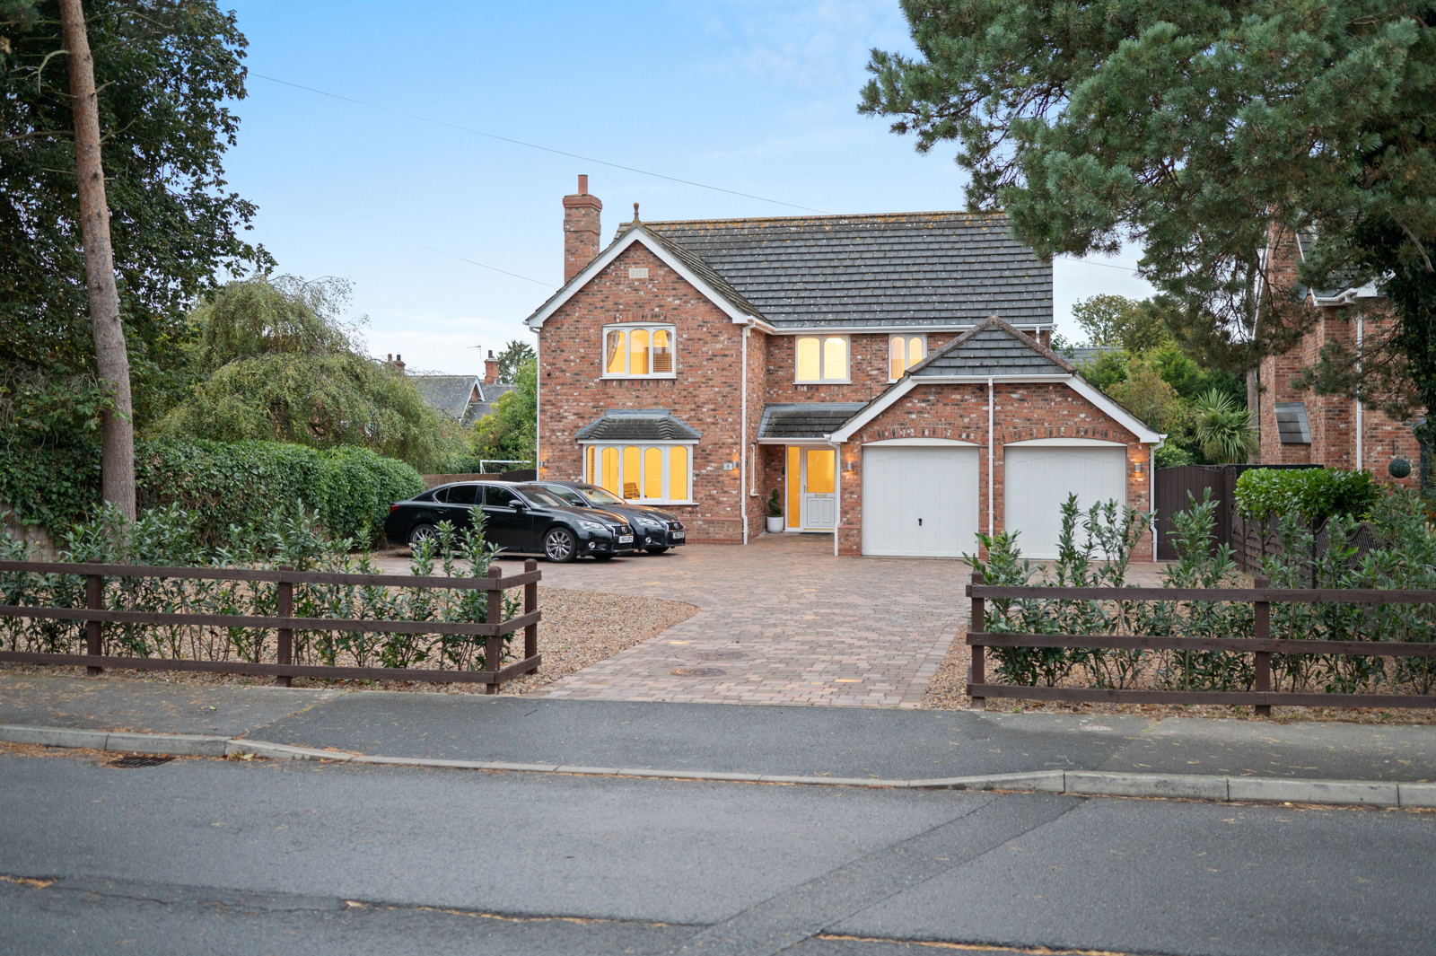
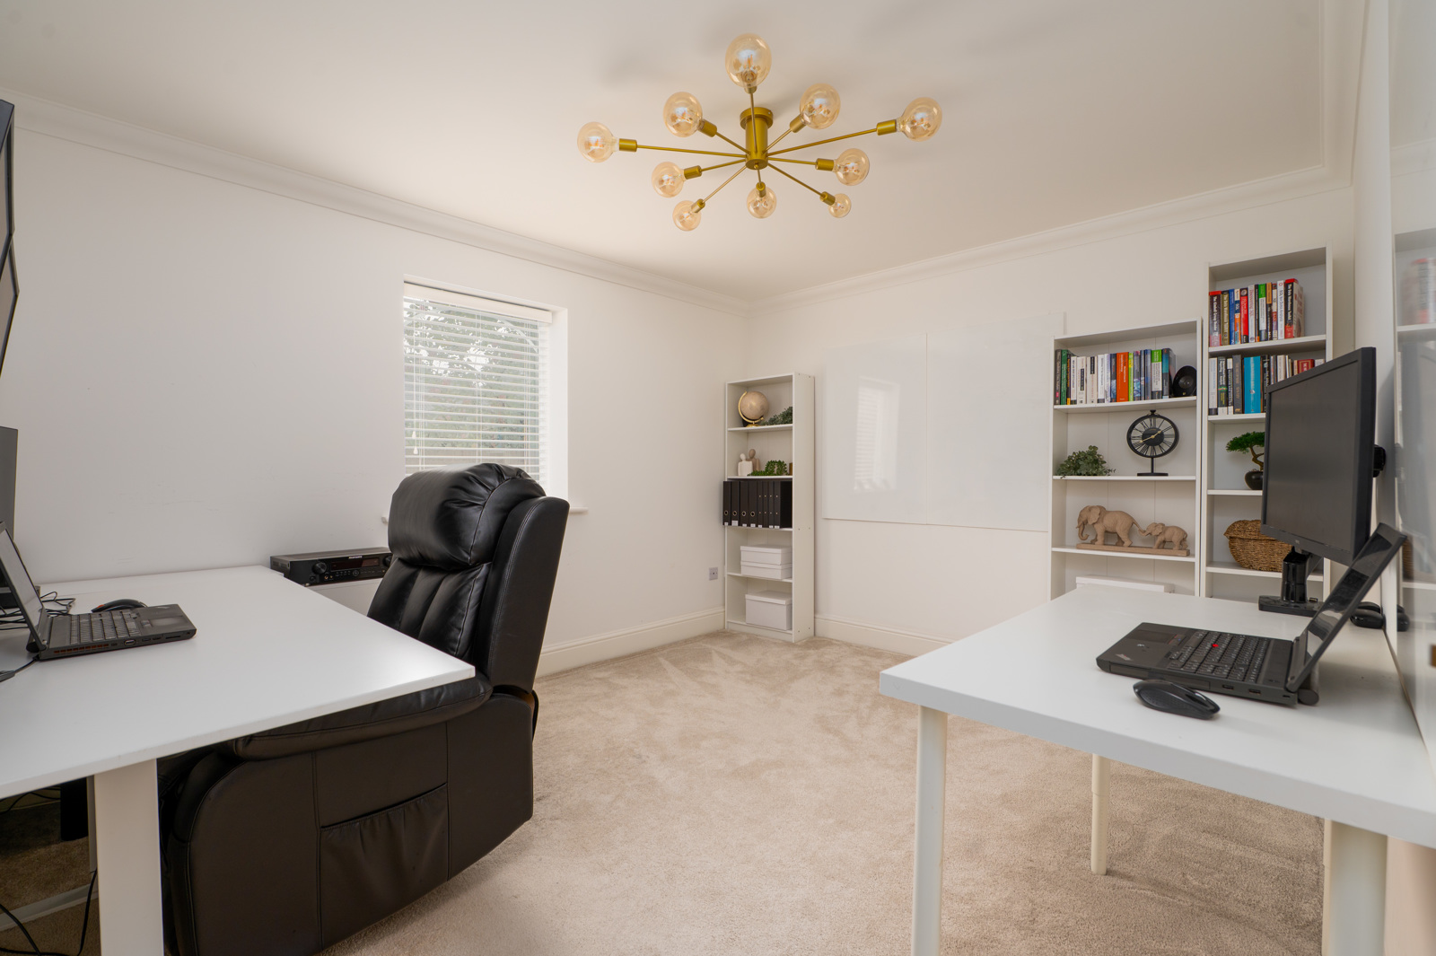
This beautifully presented detached property combines executive style, modern convenience, and thoughtful upgrades throughout. Offering four spacious bedrooms upstairs plus a versatile ground-floor office/5th bedroom, multiple reception rooms, landscaped gardens, and a double garage currently fitted as a professional home gym, it is truly turnkey ready. Situated in one of Humberston’s most desirable residential lanes, this home is the complete package.
________________________________________
Key Features
• Four double bedrooms upstairs, plus versatile office / 5th bedroom on the ground floor
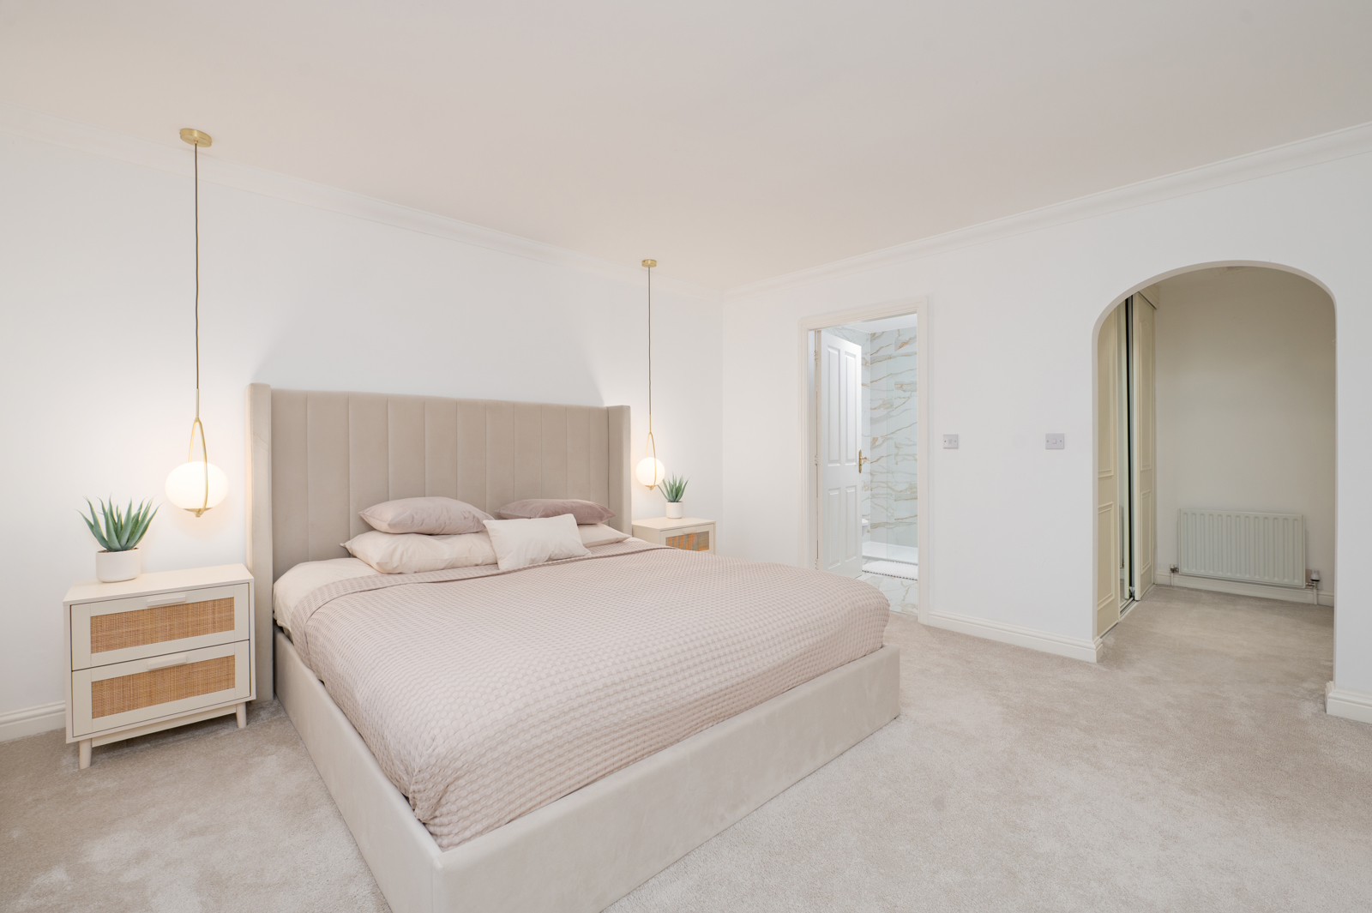
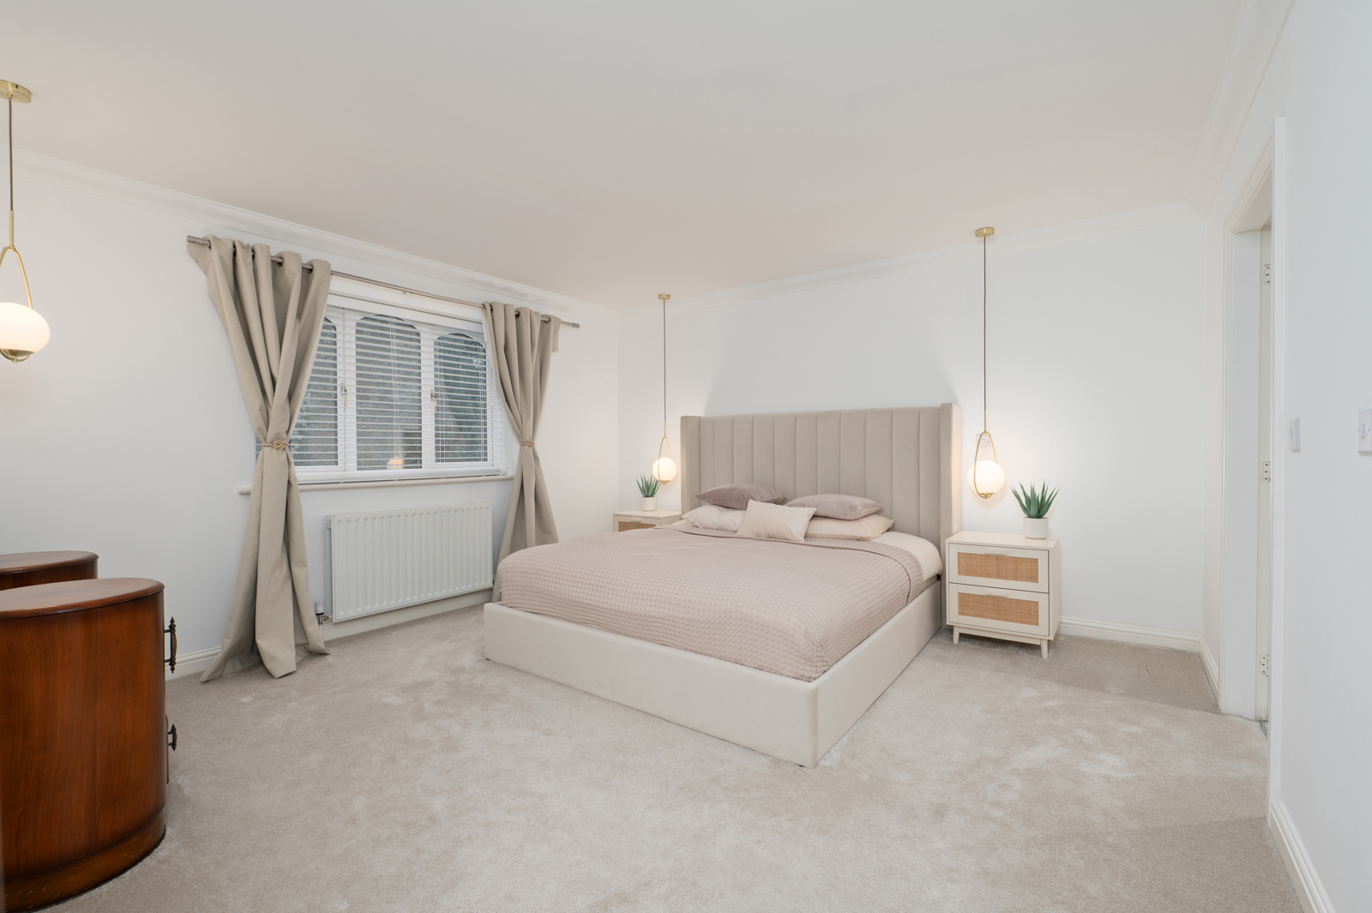
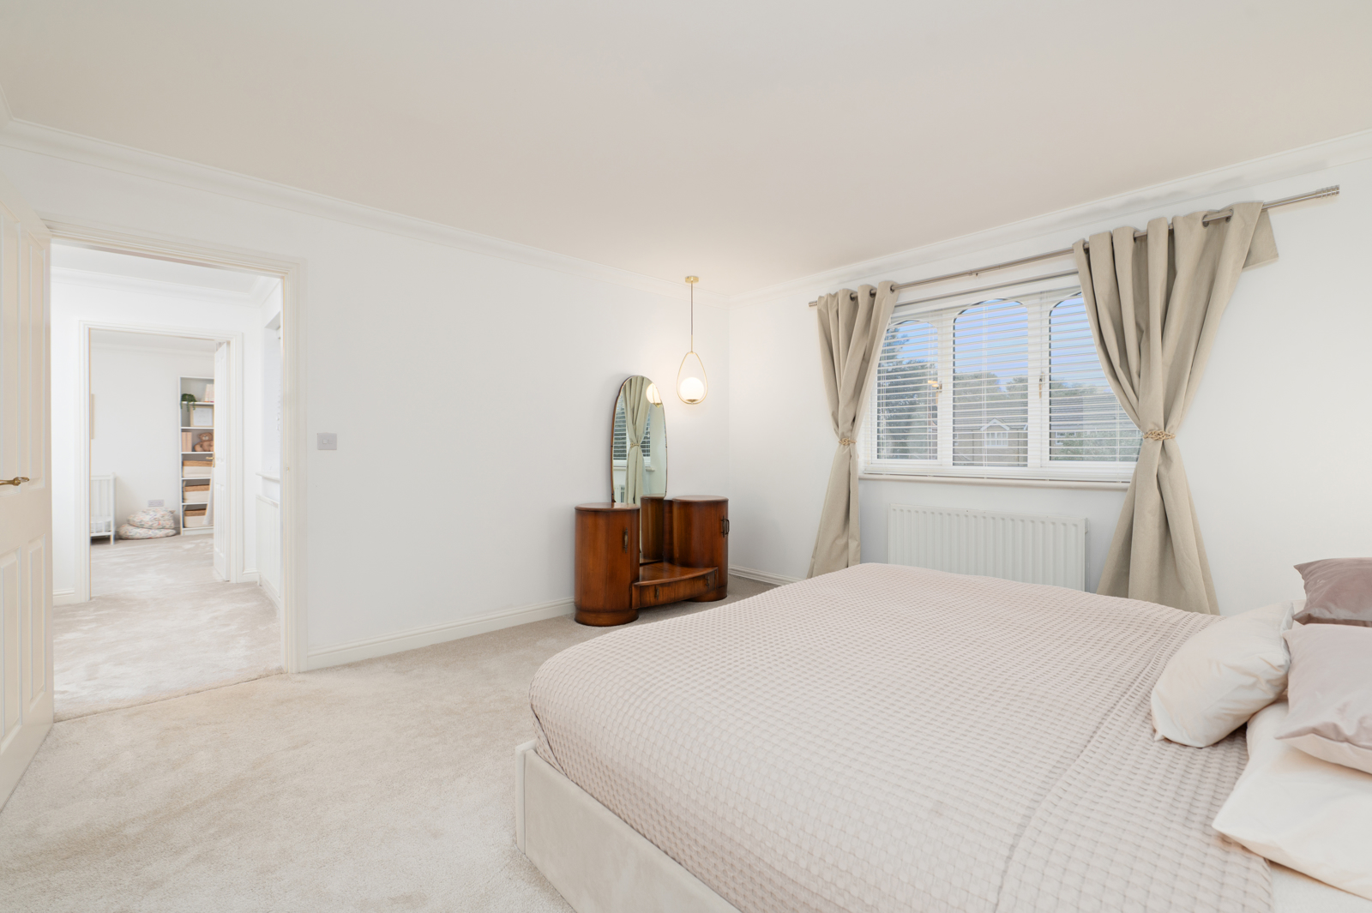
• Master suite with dressing area, built-in wardrobes, and boutique-style en-suite
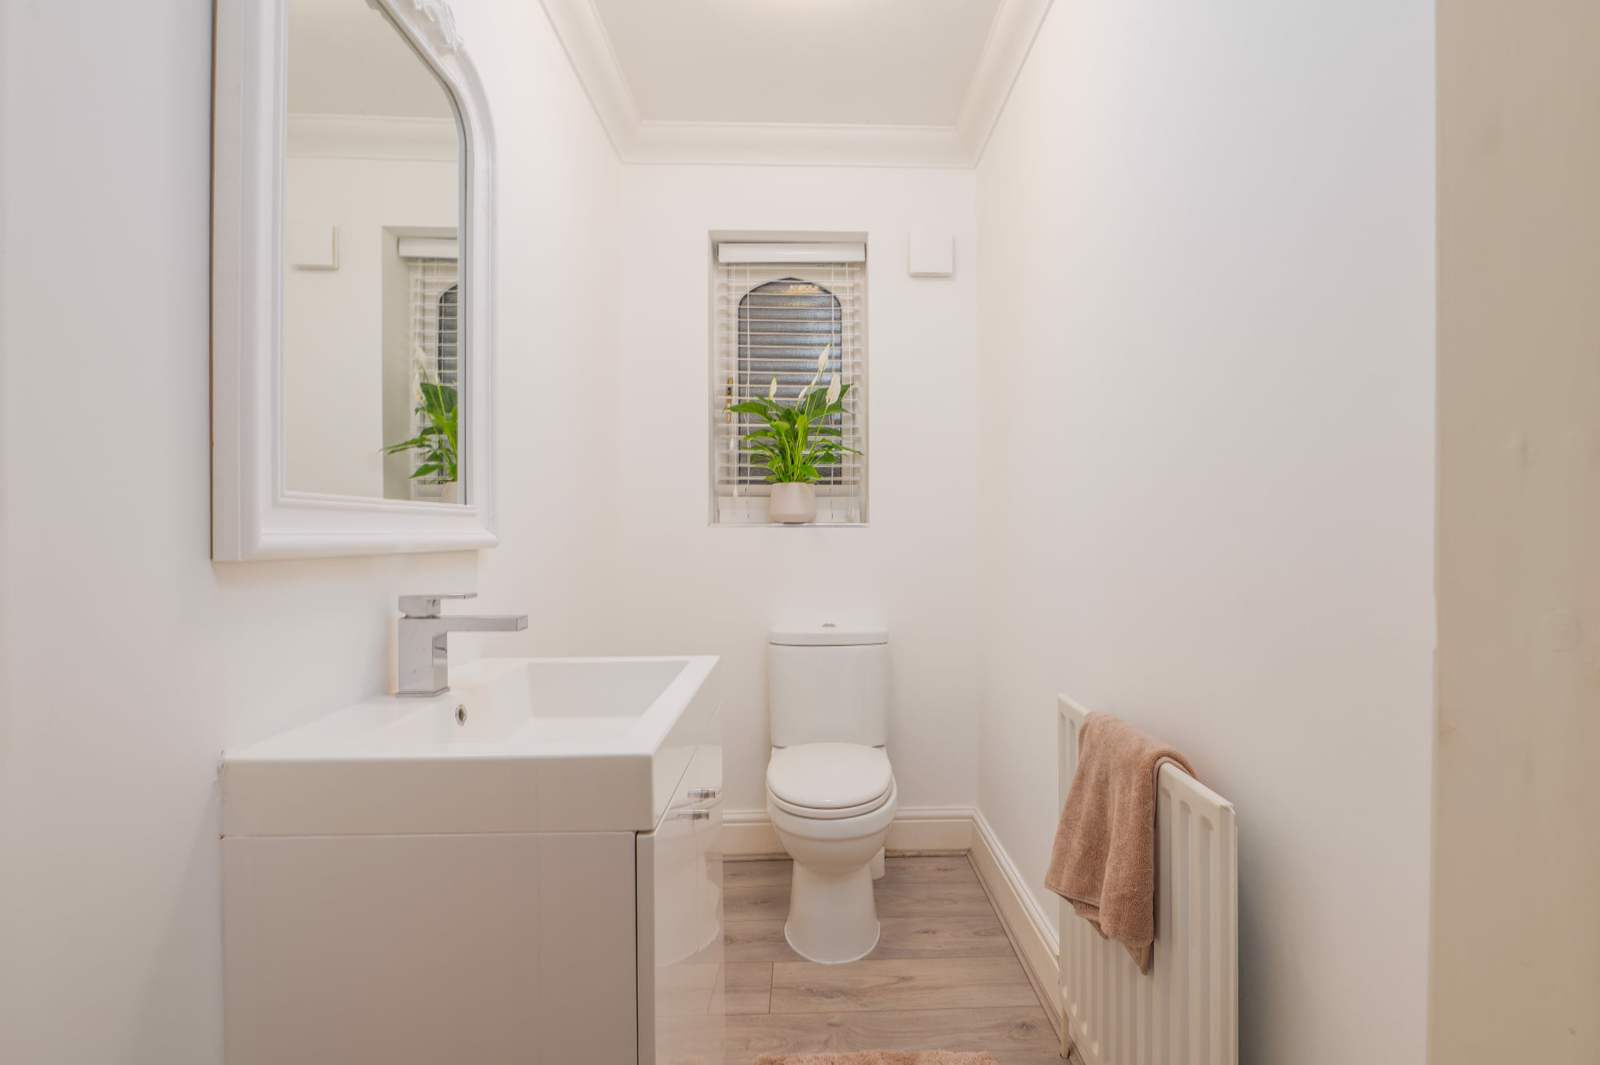
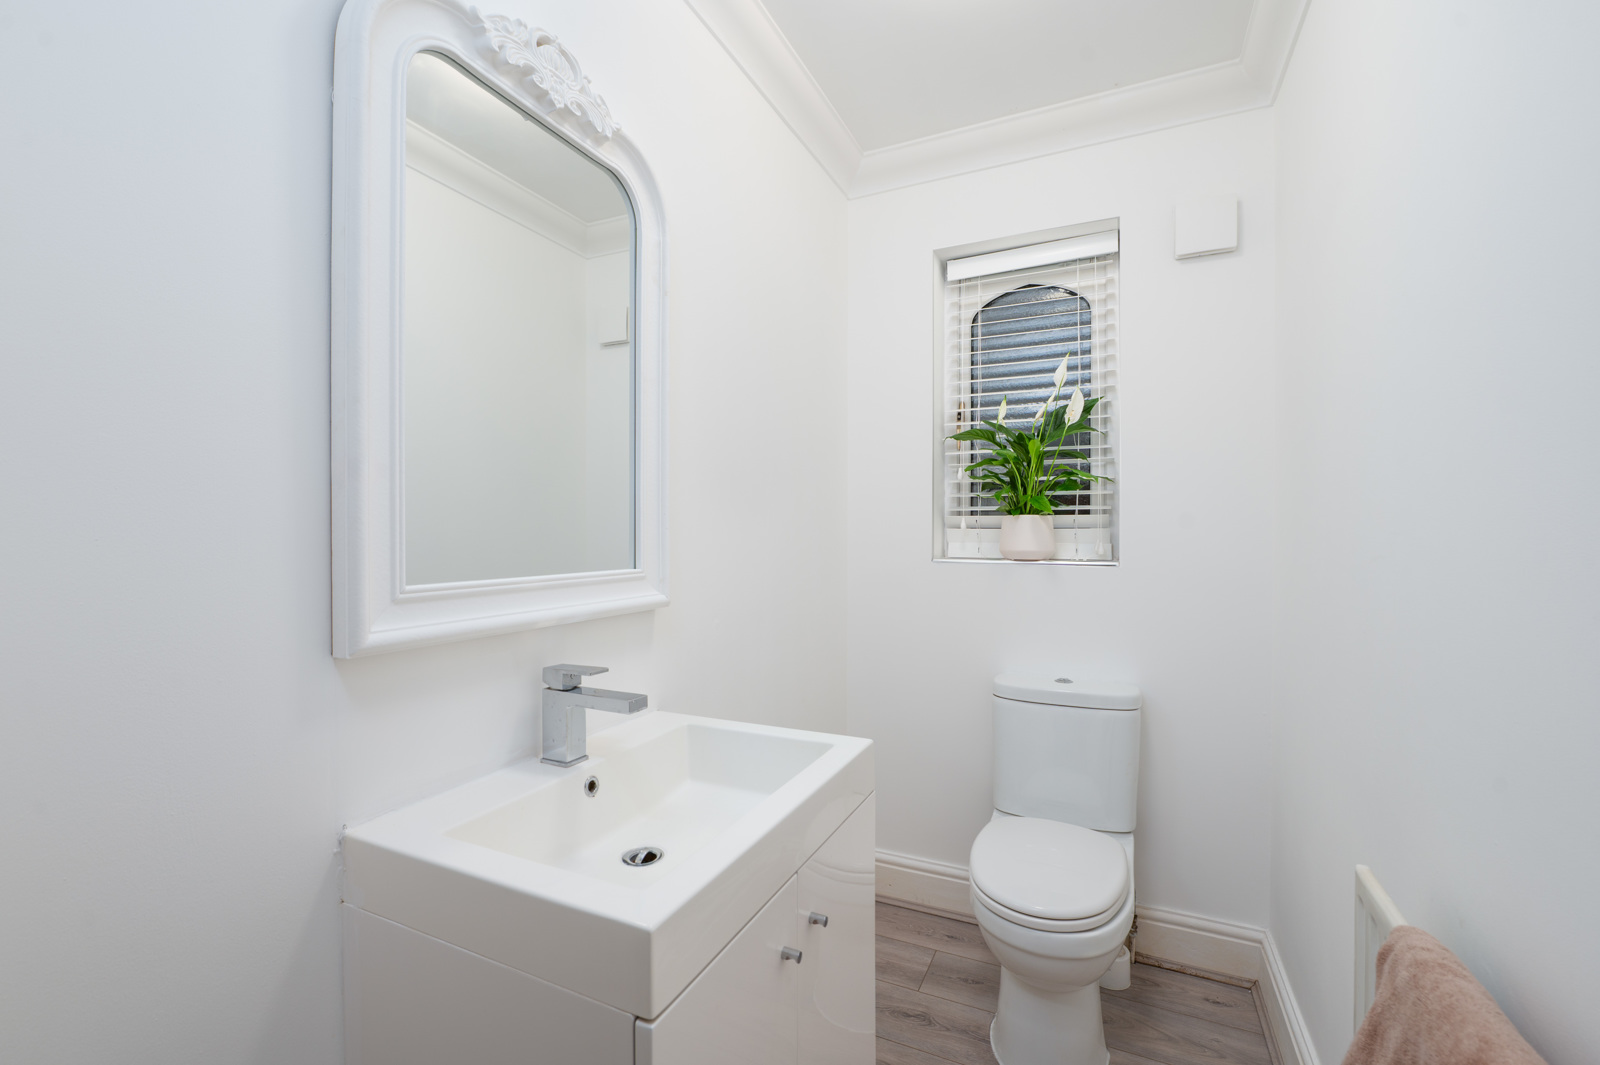
• Two luxury bathrooms plus additional ground-floor WC
• Designer lighting and stylish finishes throughout
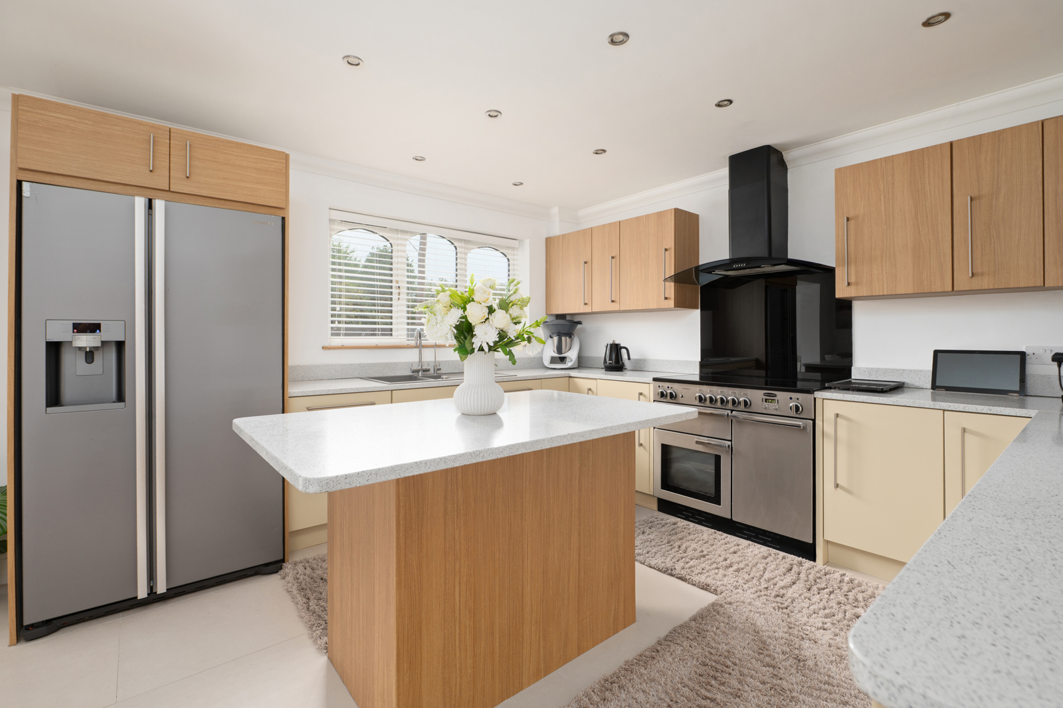
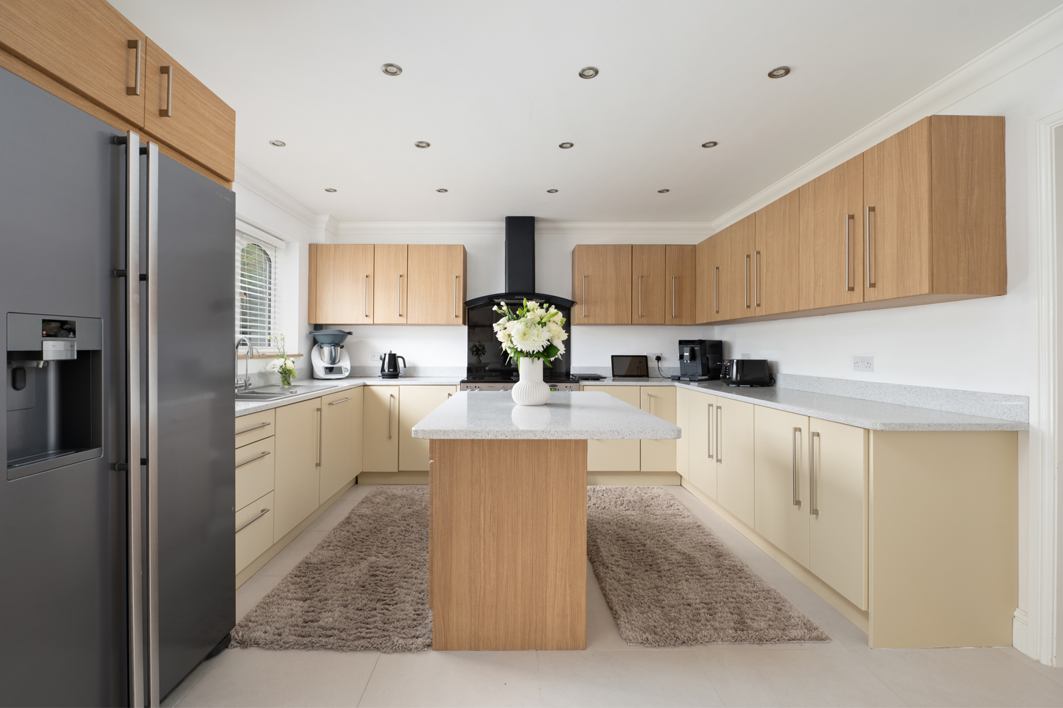
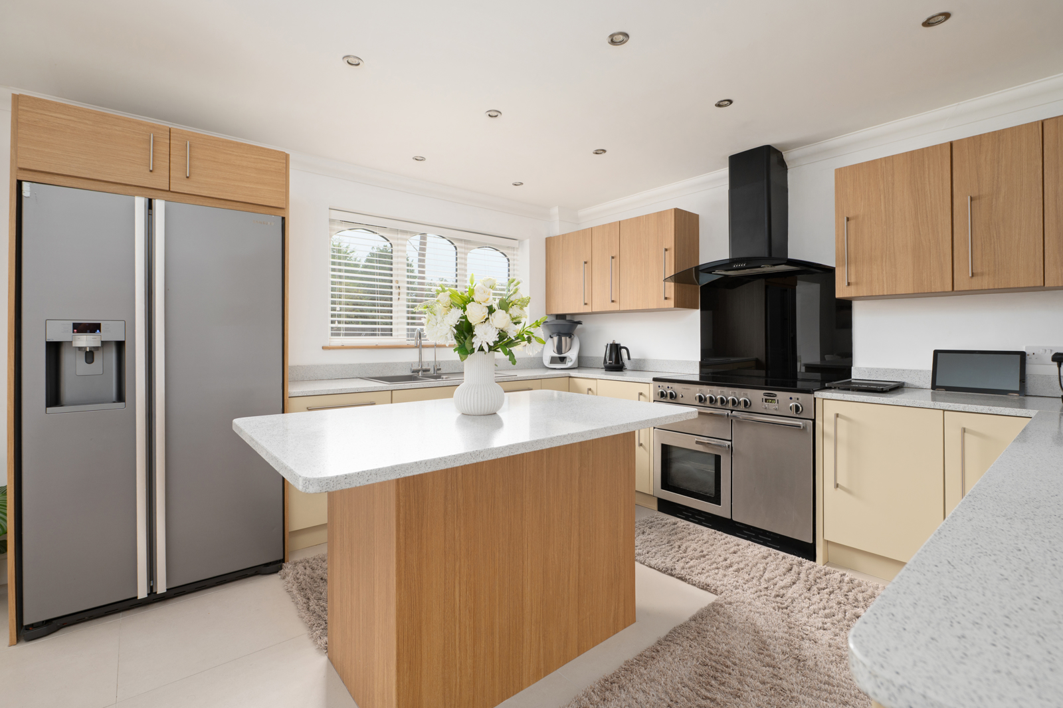
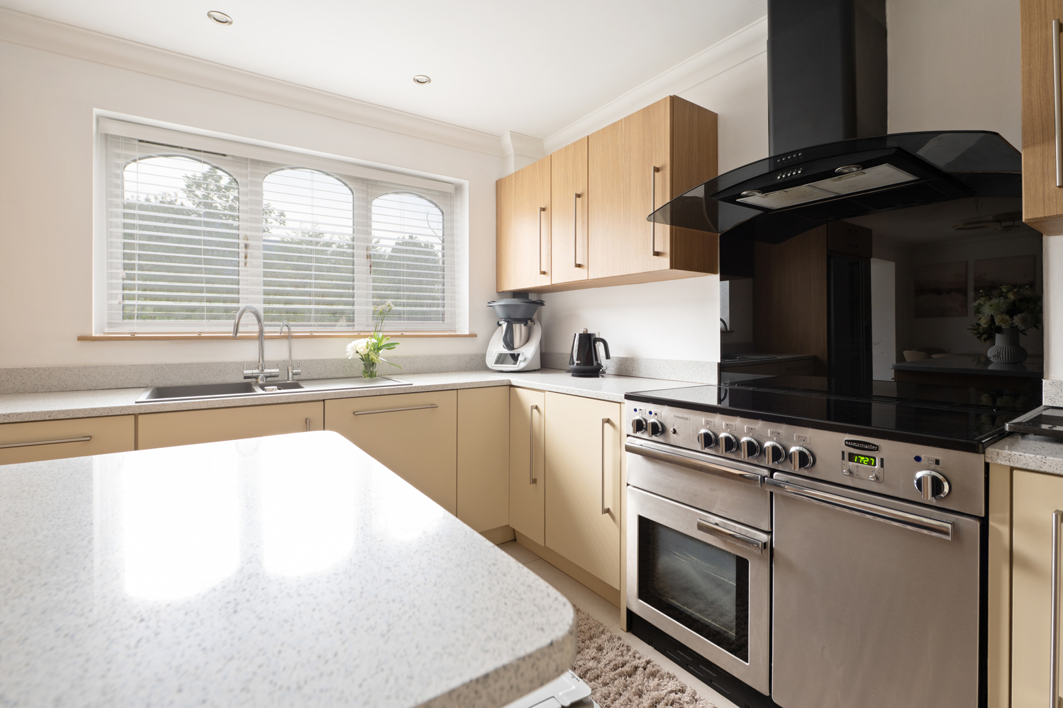
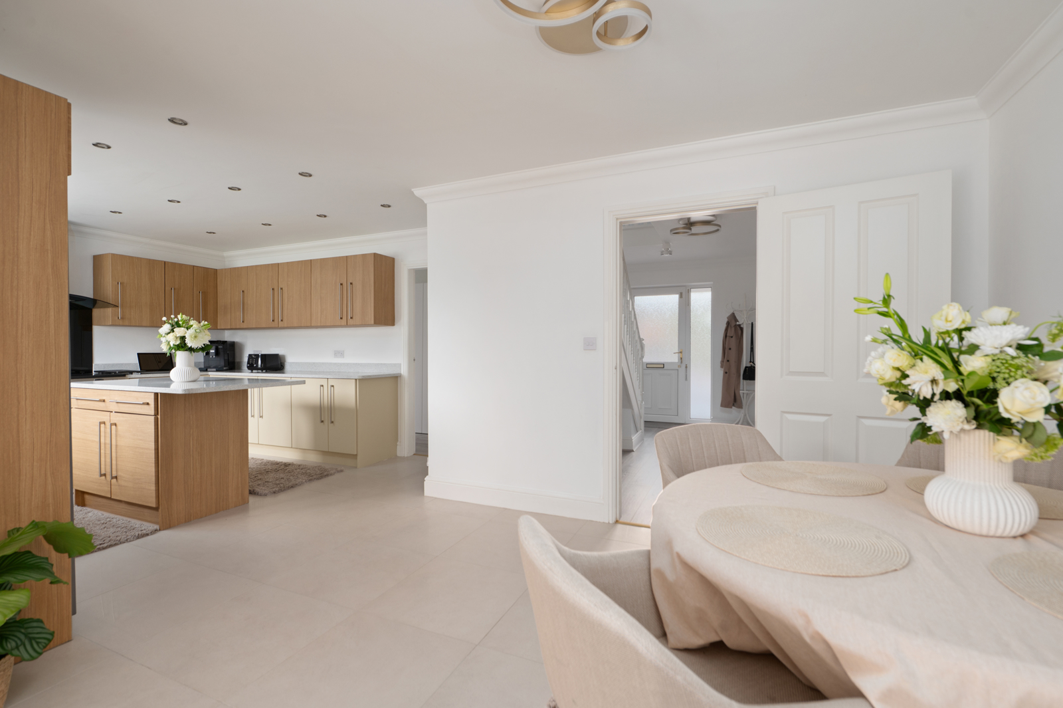
• High-spec kitchen with central island, integrated appliances & stone worktops
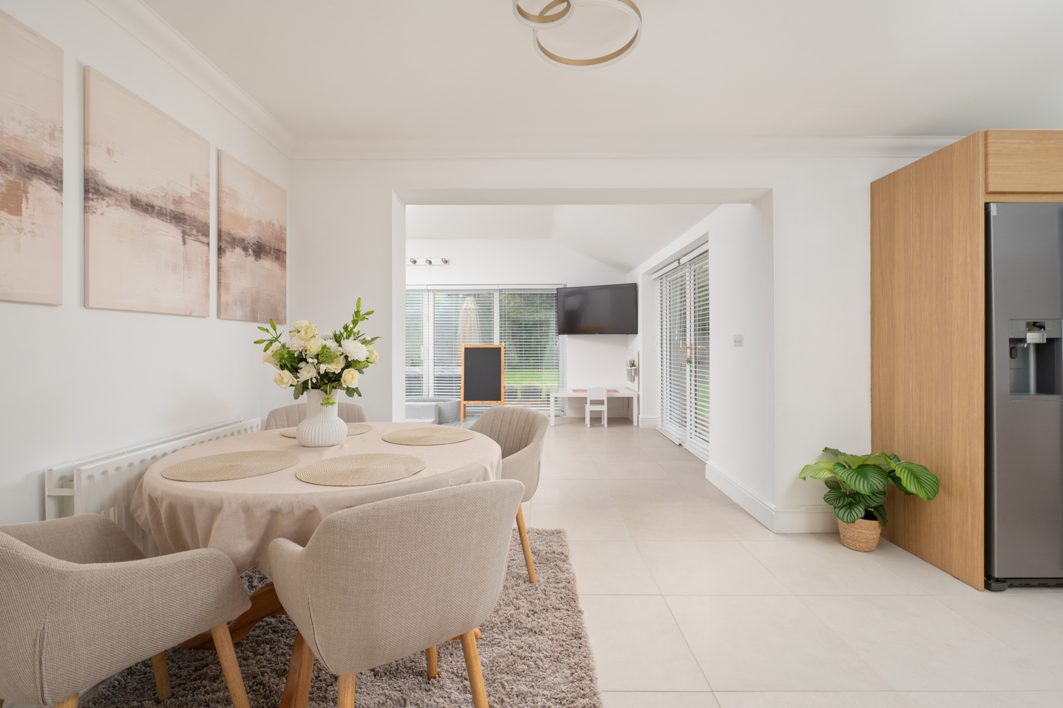
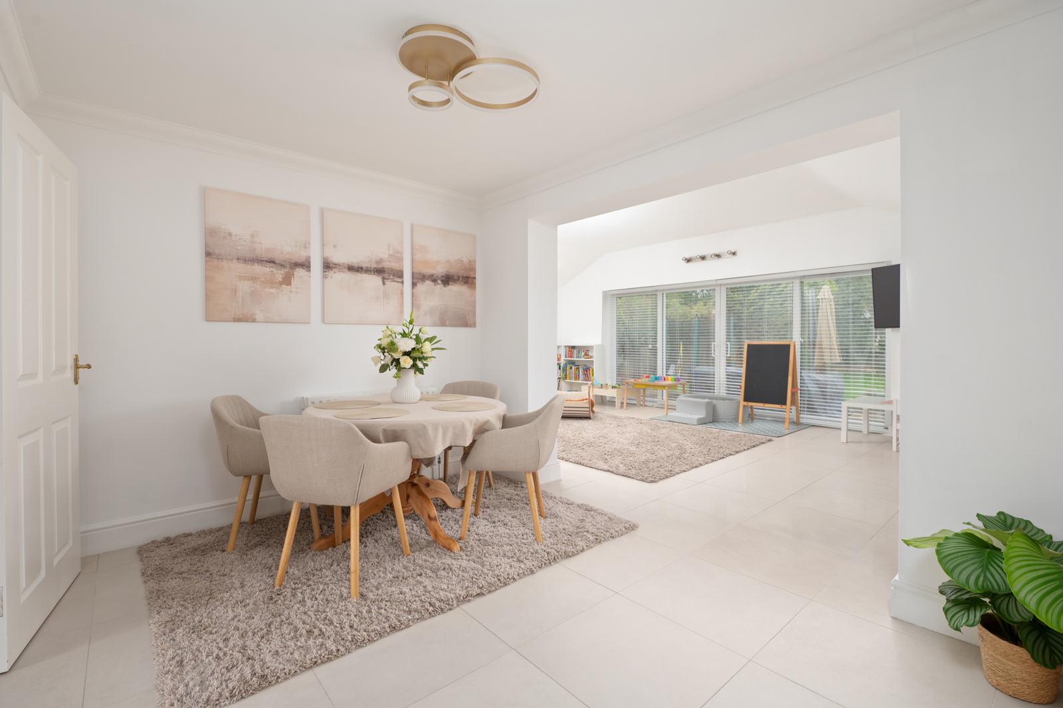
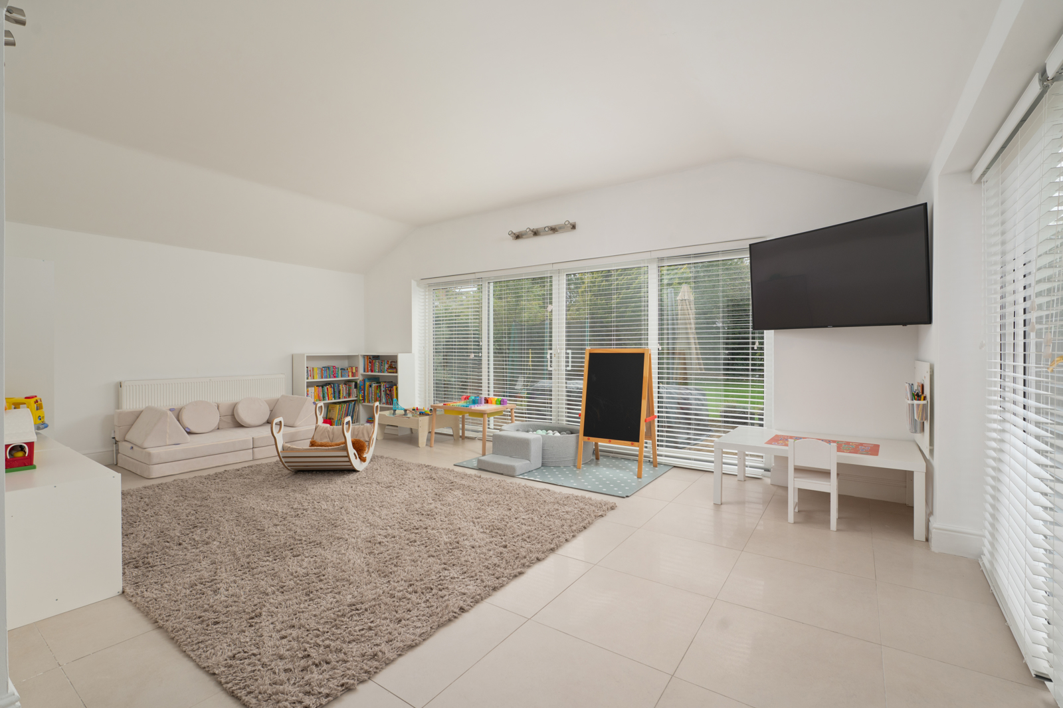
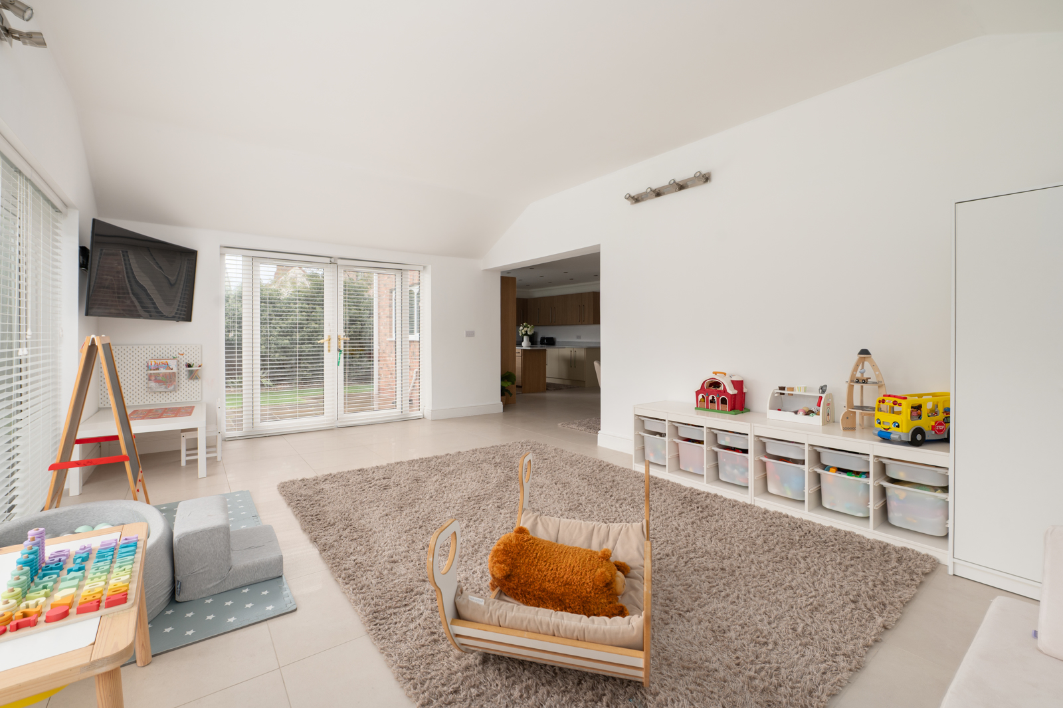
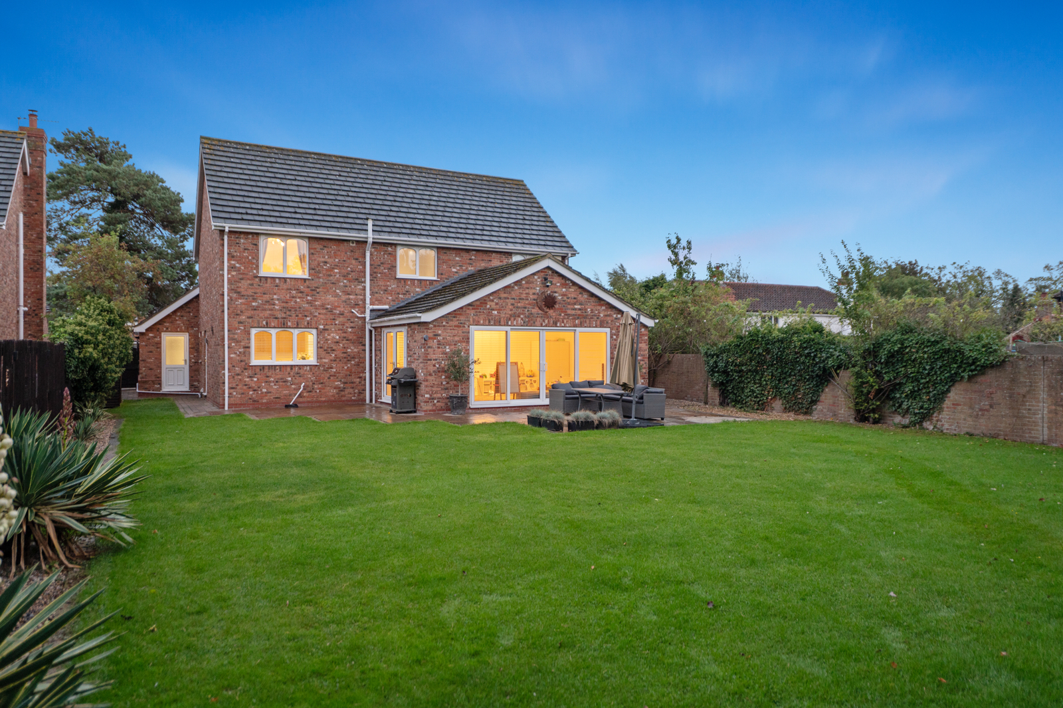
• Dining space flowing seamlessly into a large sun room – perfect for family living & entertaining
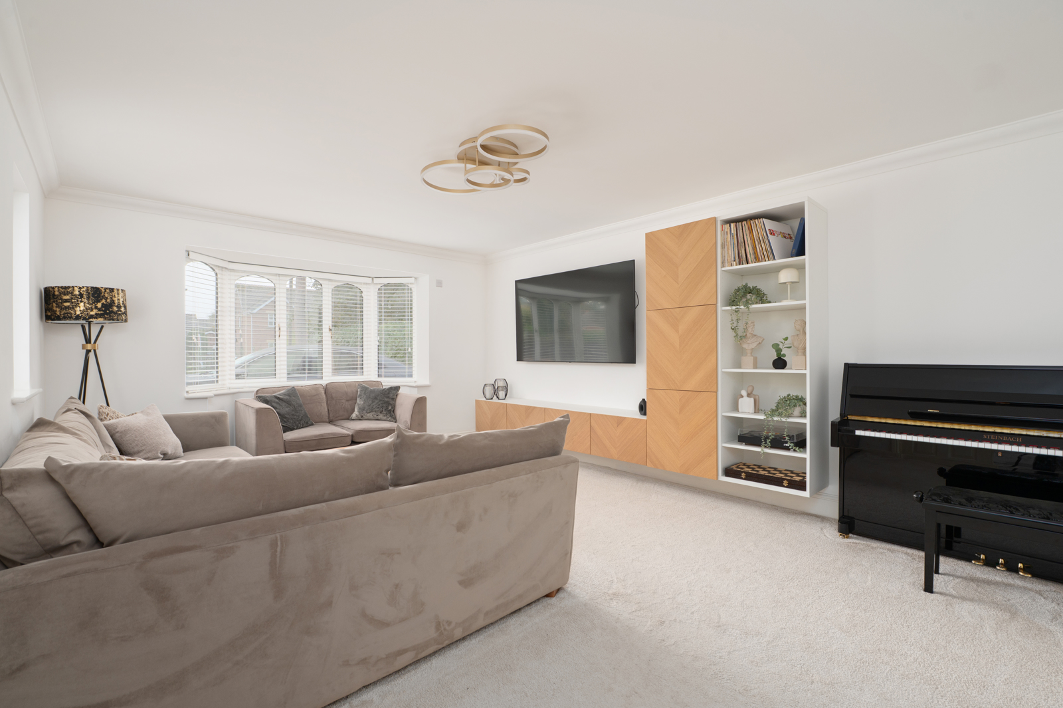
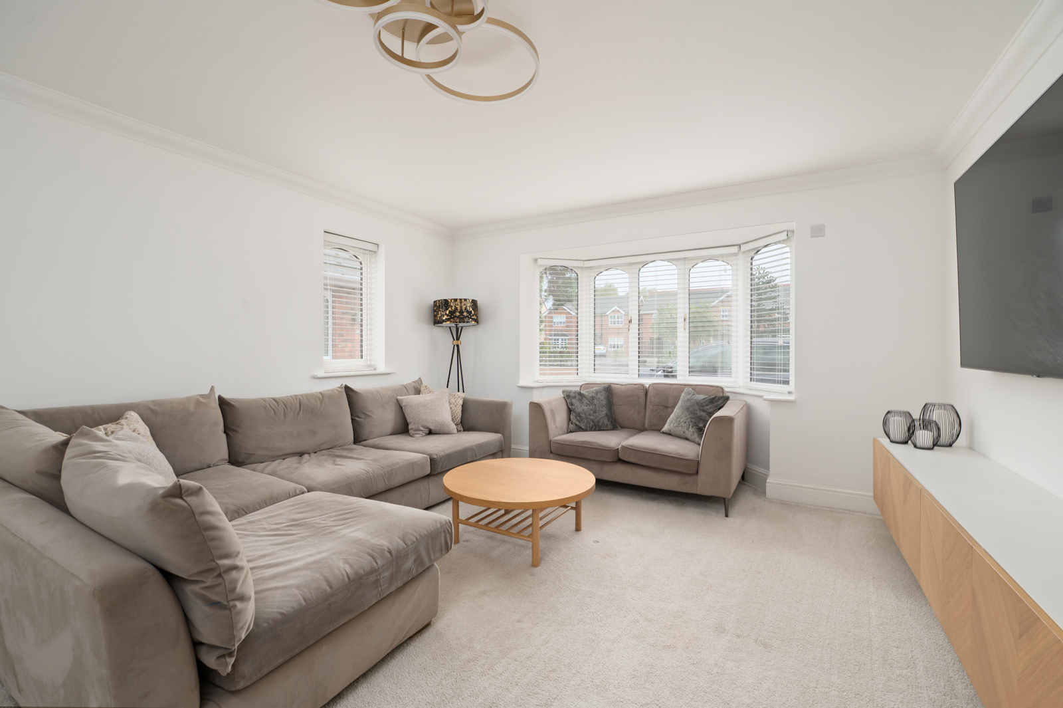
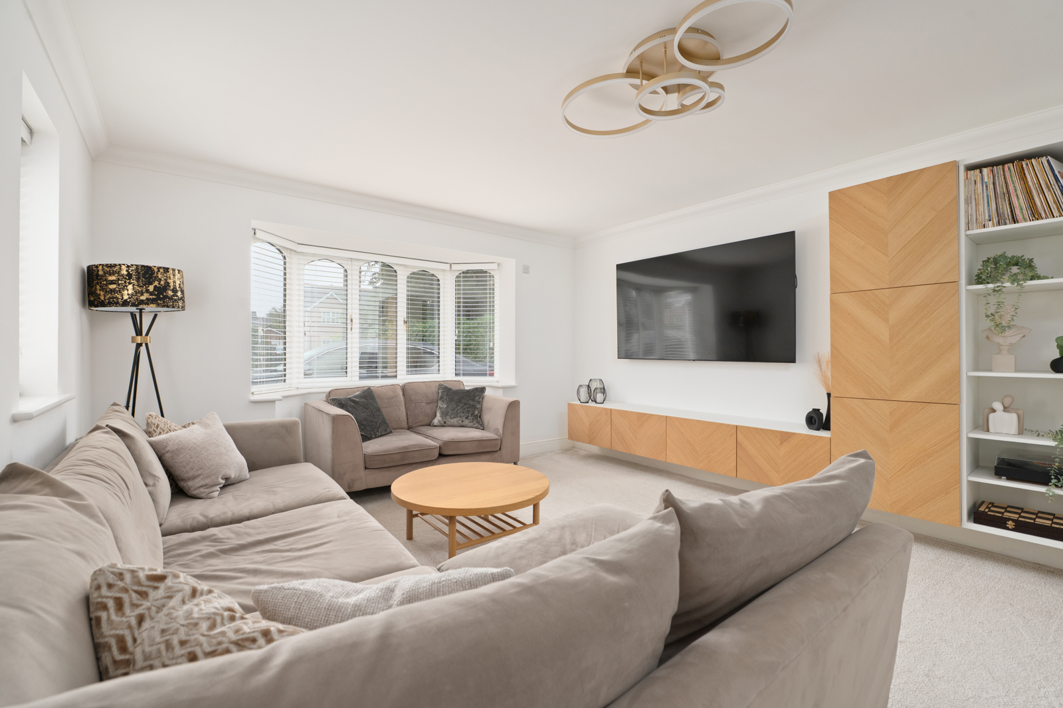
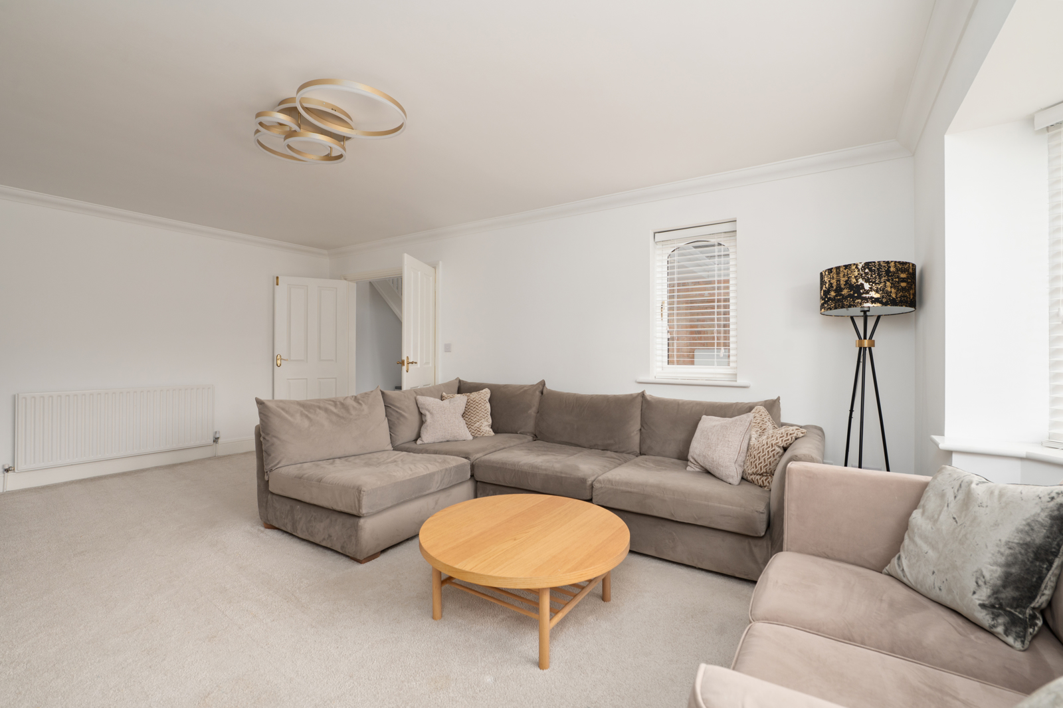
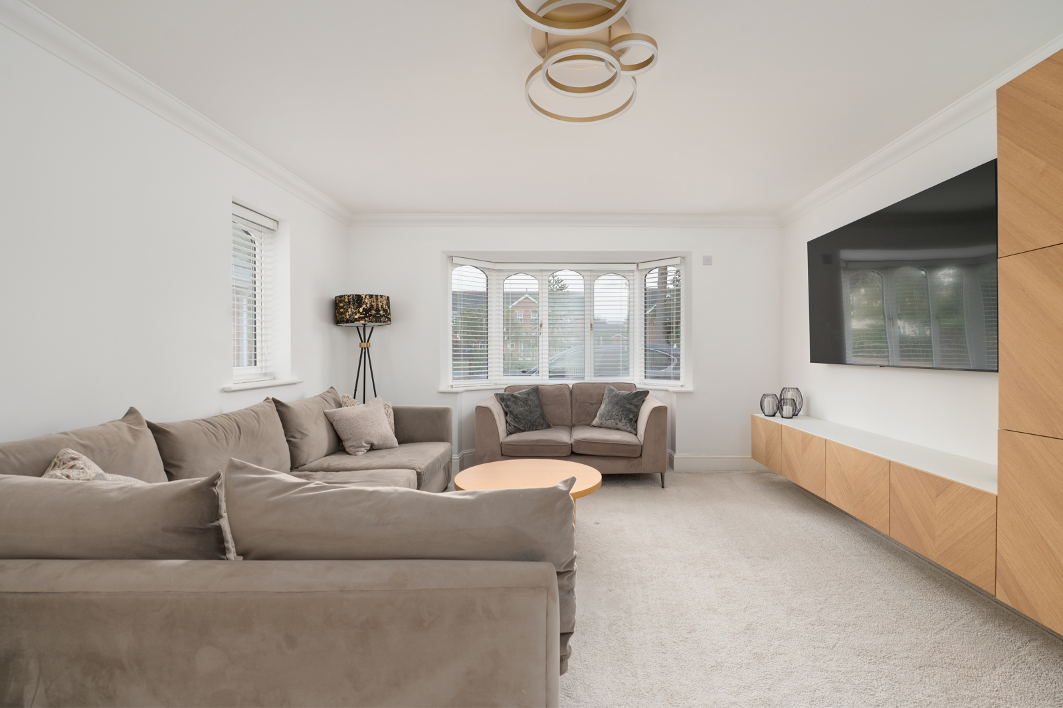
• Two bright, versatile reception rooms with bespoke media wall and storage
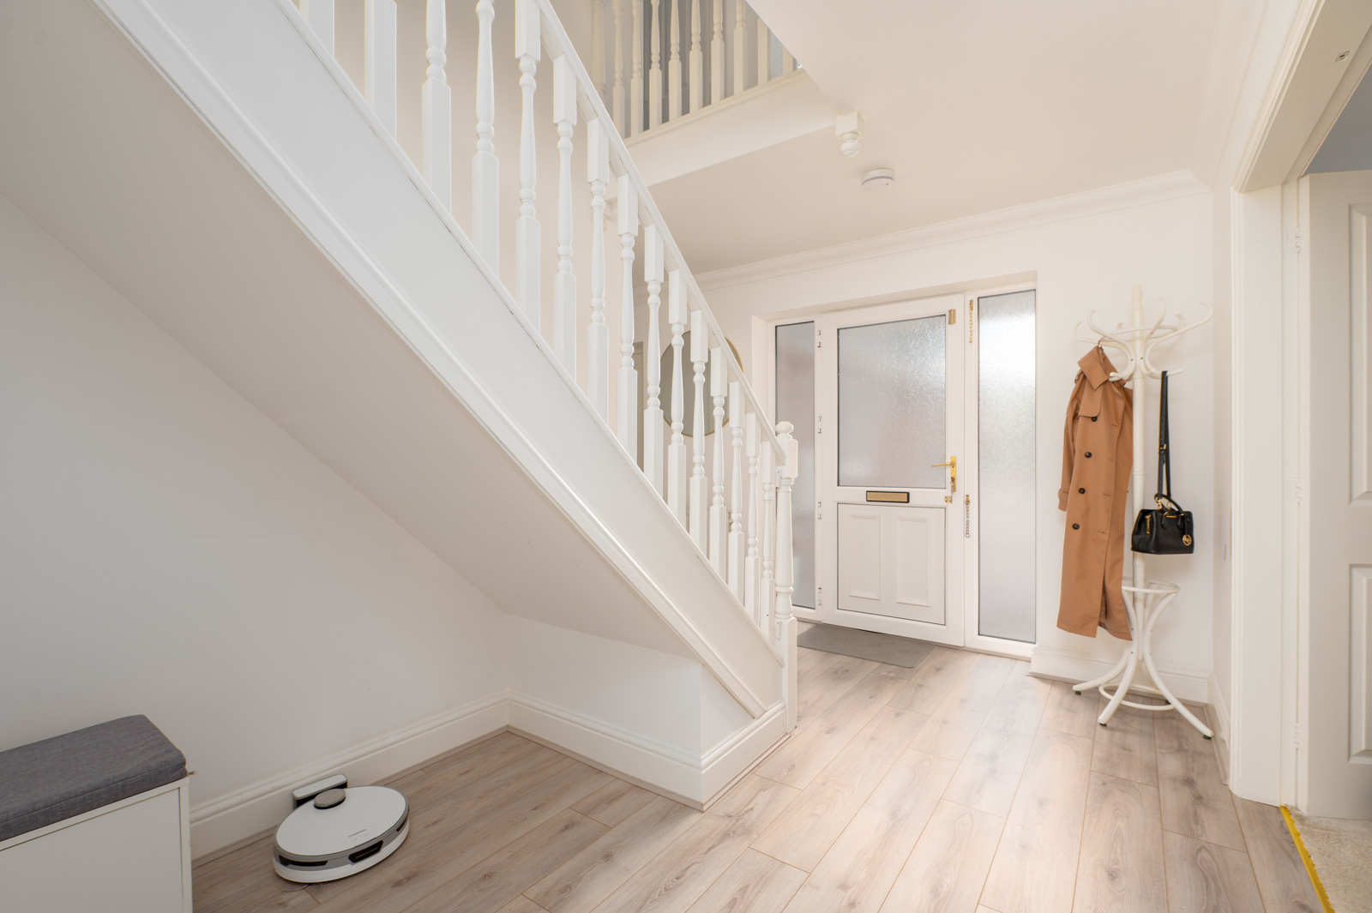
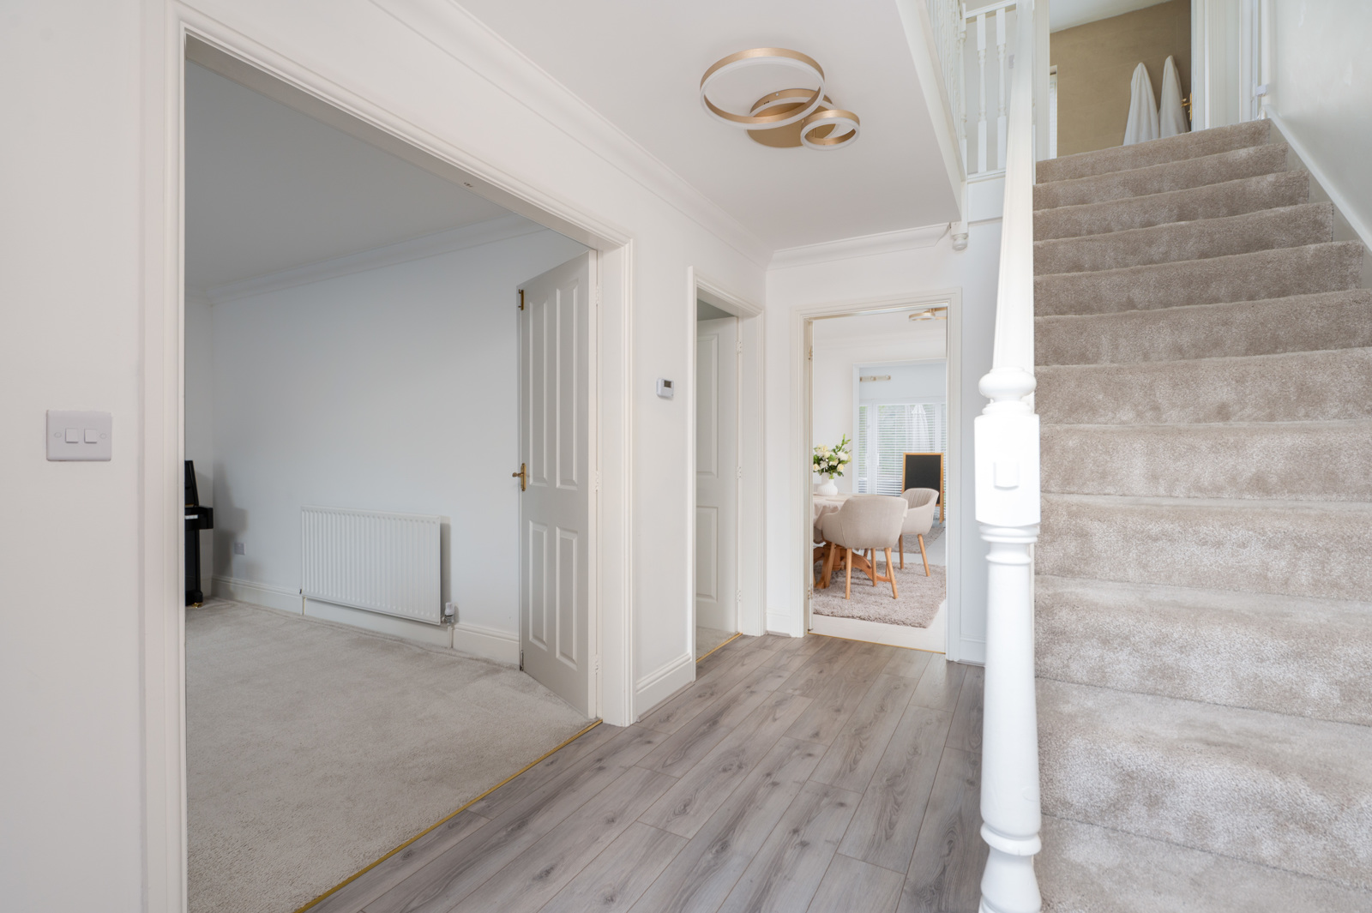
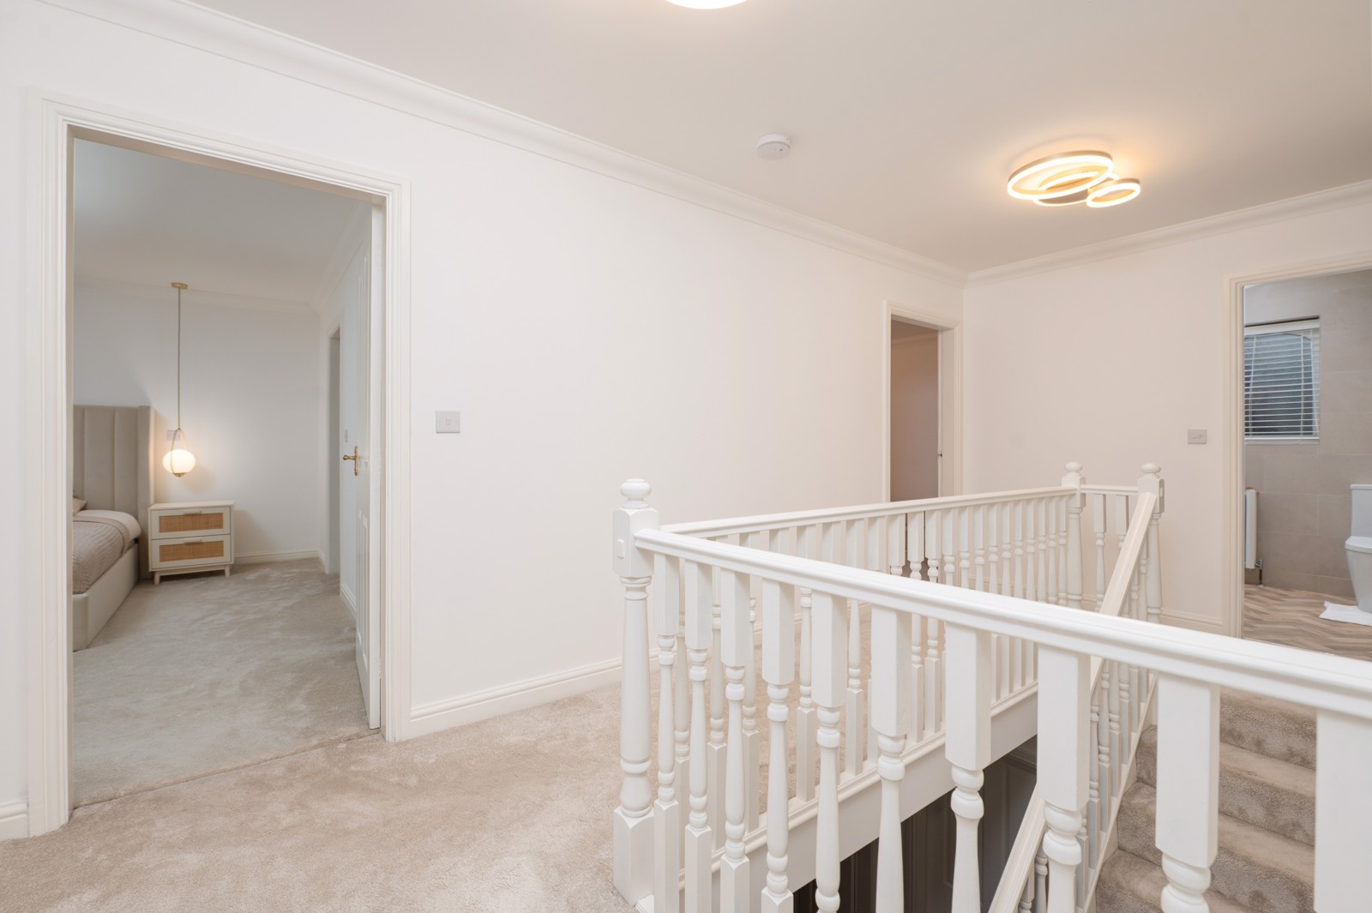
• Grand entrance hall with modern flooring and open staircase
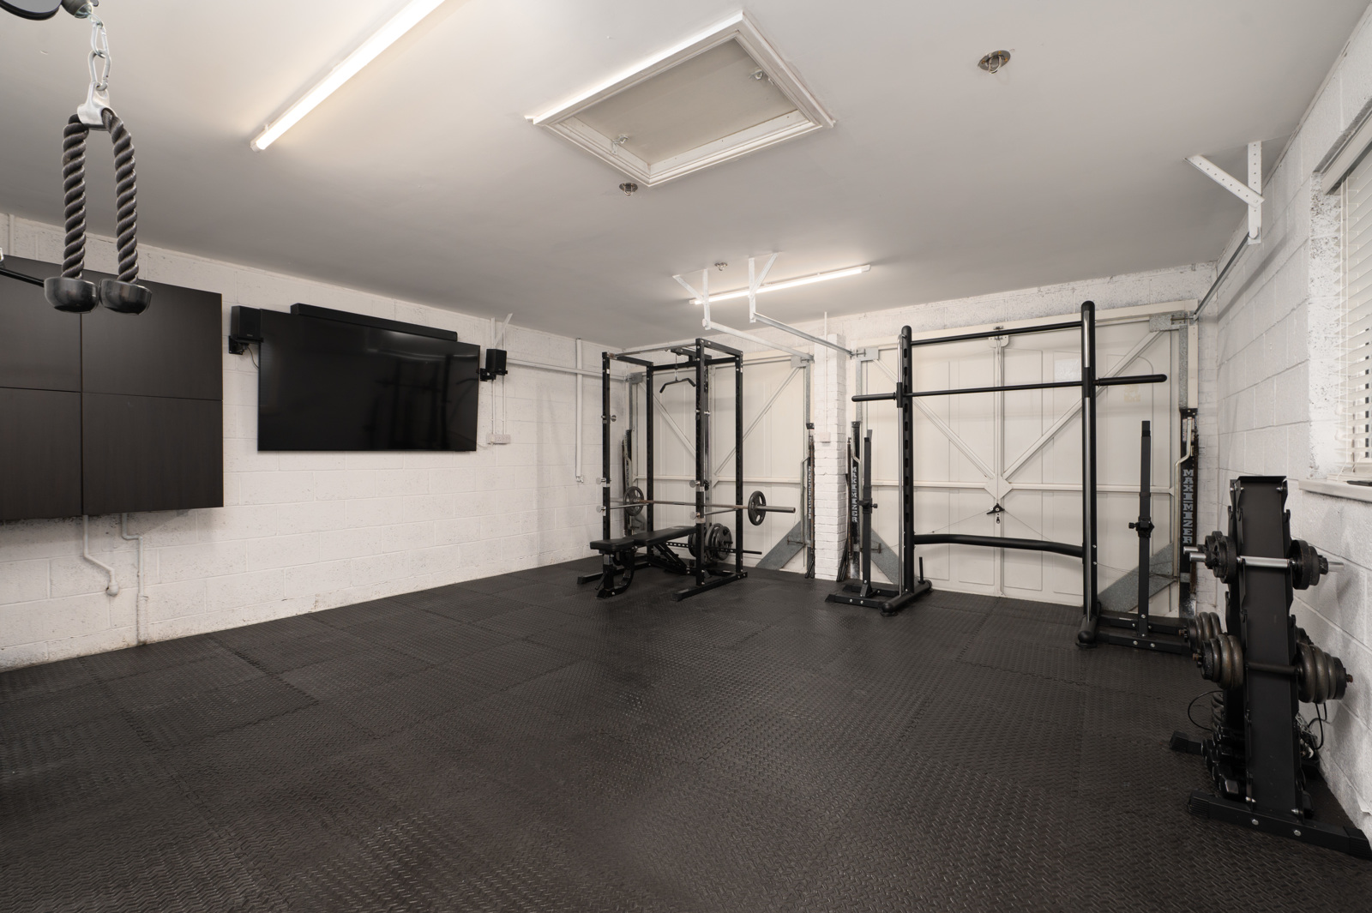
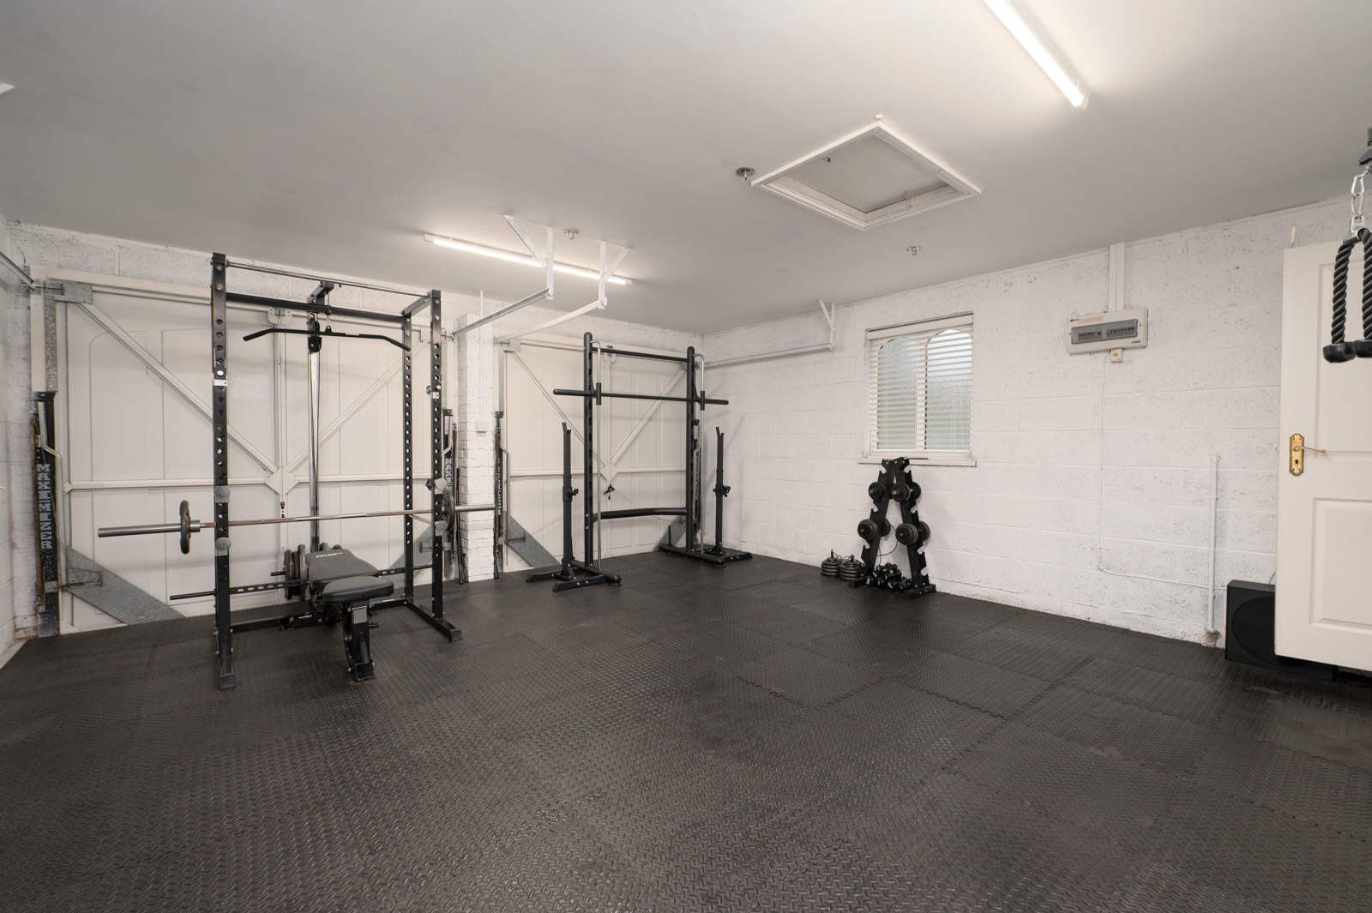
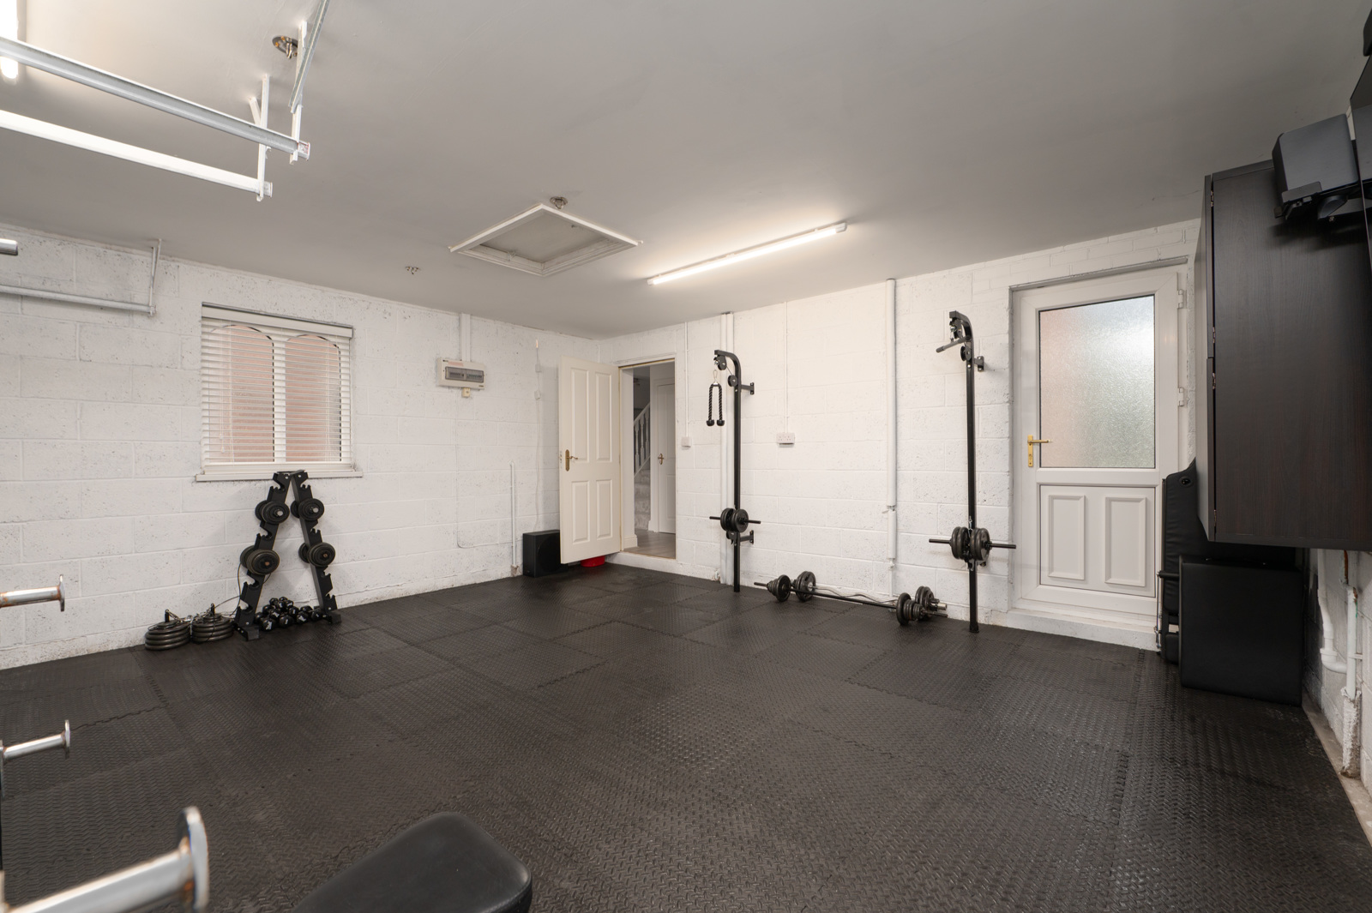
• Double garage – fully fitted as a home gym with flooring, racks & media system
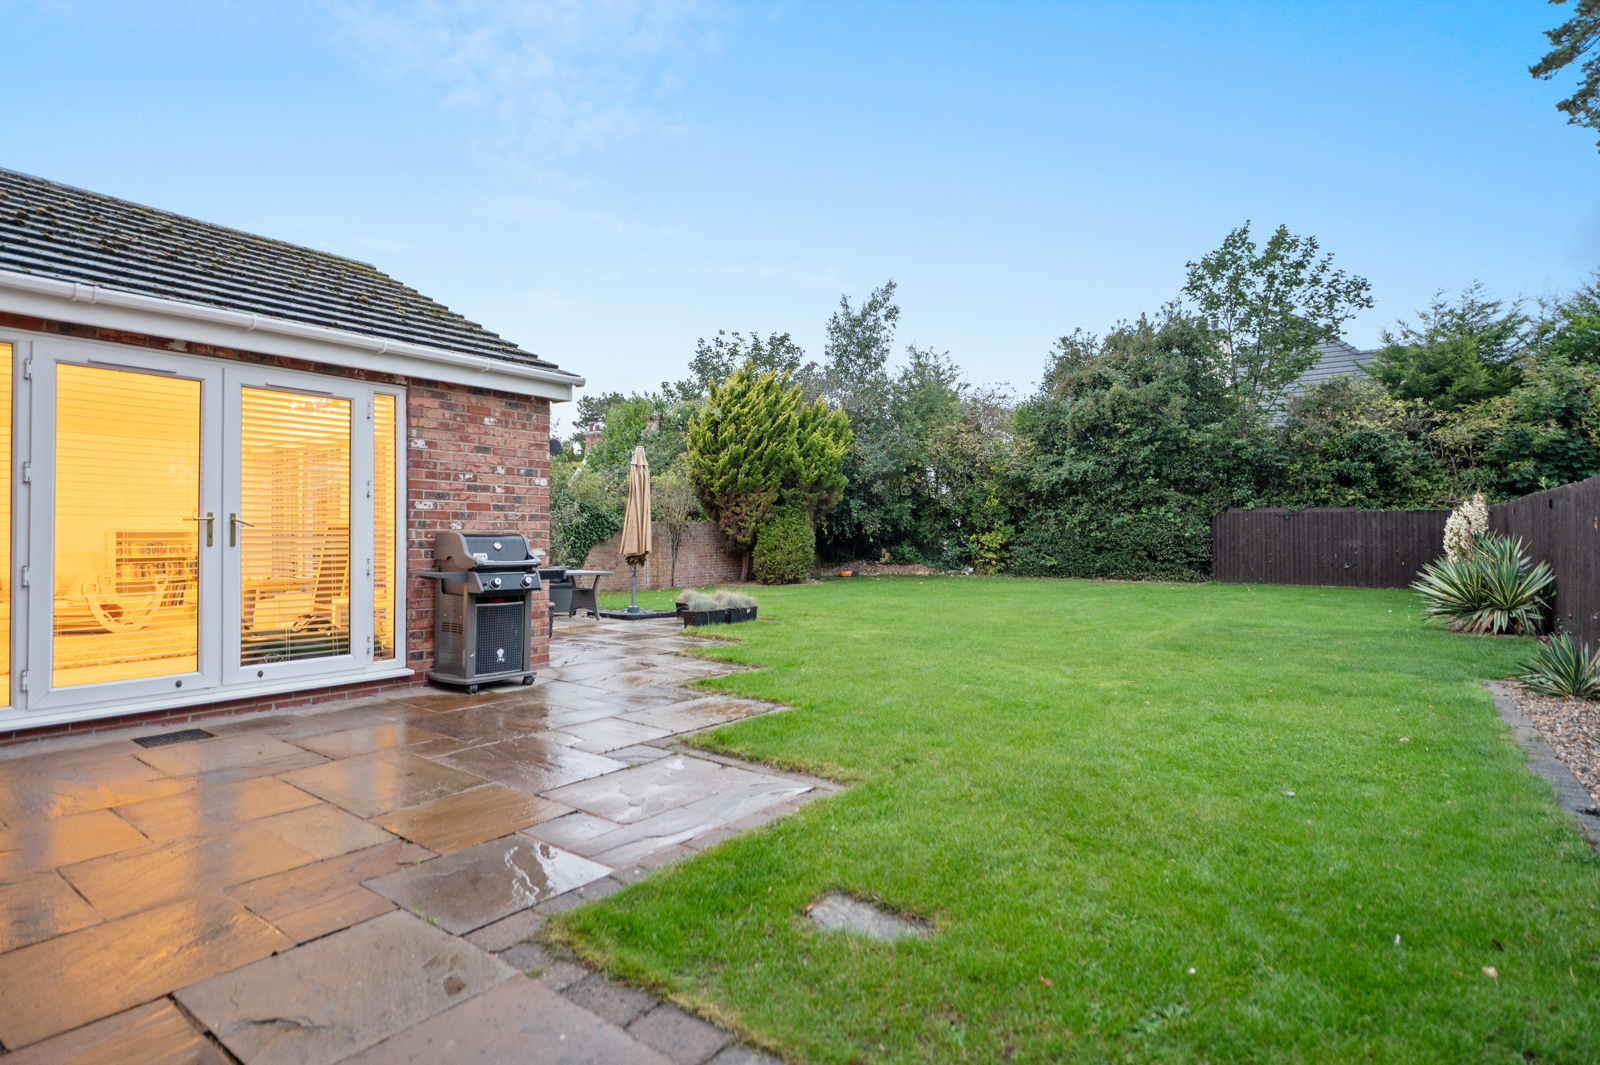
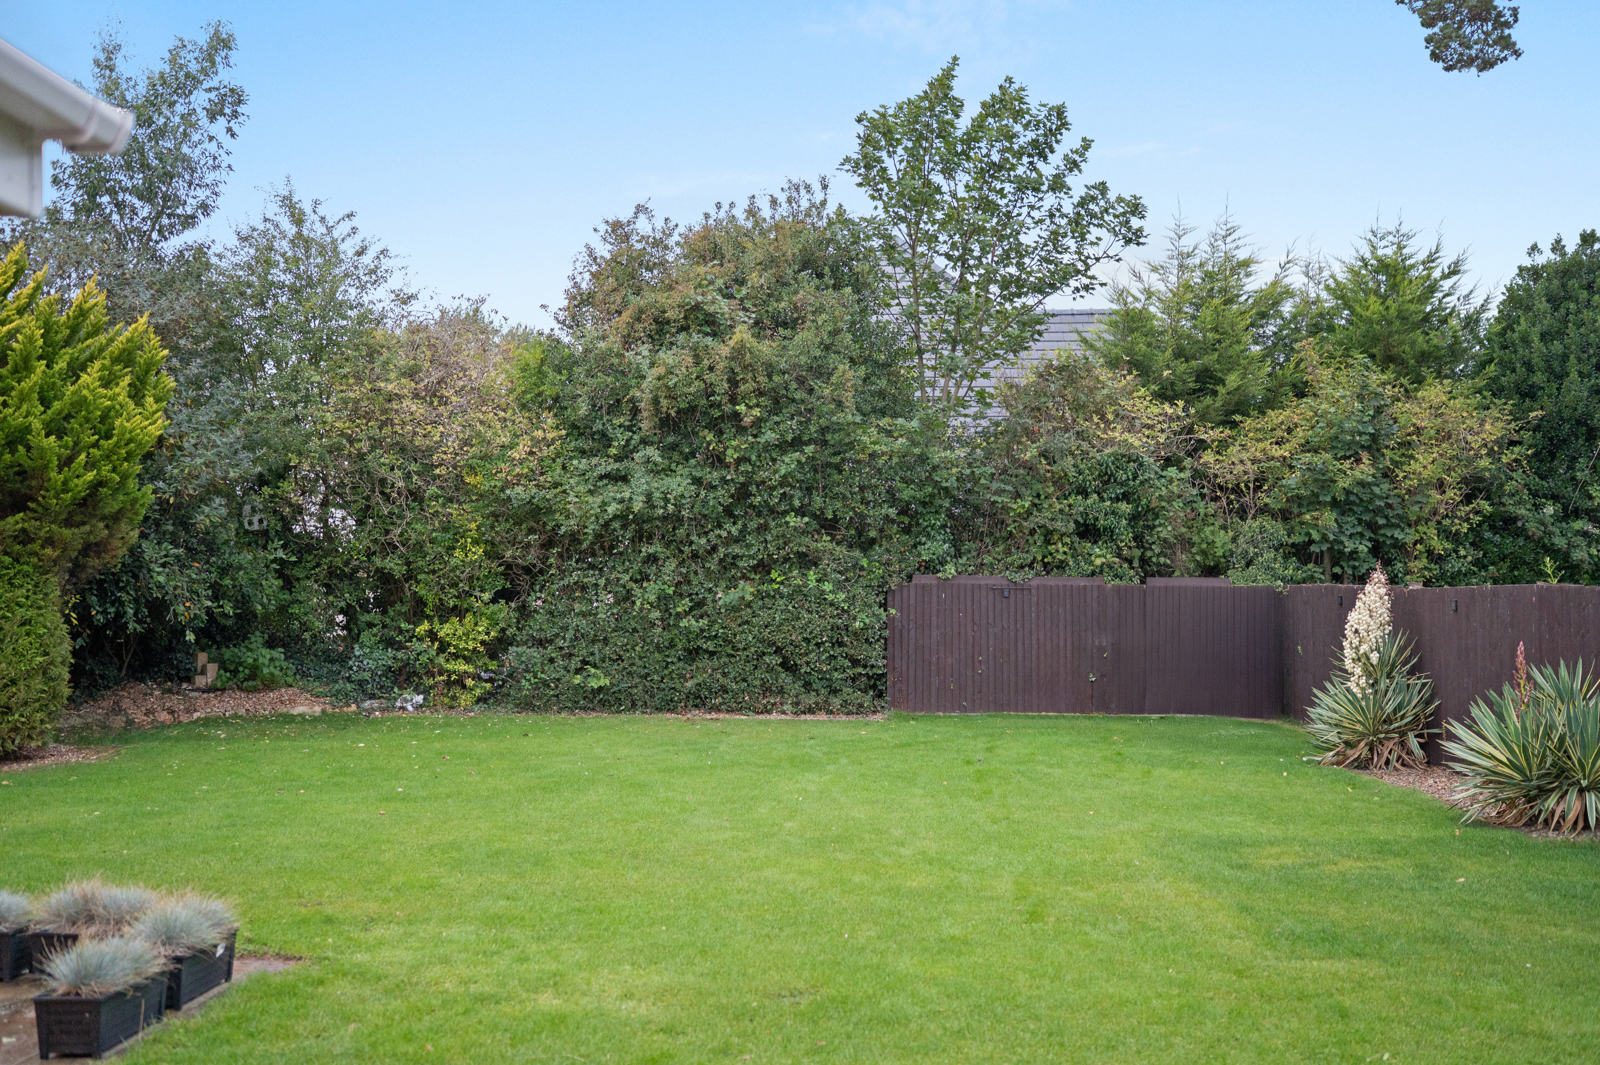
• Expansive landscaped rear garden with robotic mower system for low-maintenance living
• Private, enclosed gardens with tall fencing & hedging – safe and secure
• Large block-paved driveway with kerb appeal & parking for multiple vehicles
• Recently installed boiler with 5-year manufacturer’s warranty
• Mineral drinking water filtration system in kitchen
• Eufy smart CCTV system for security and peace of mind
• Boarded attic with excellent storage & potential for conversion
• Energy-efficient home – EPC C
• Generous total floor area – approx. 231.1 sq.m. (2,488 sq.ft.)
• Tenure: Freehold
________________________________________
Accommodation
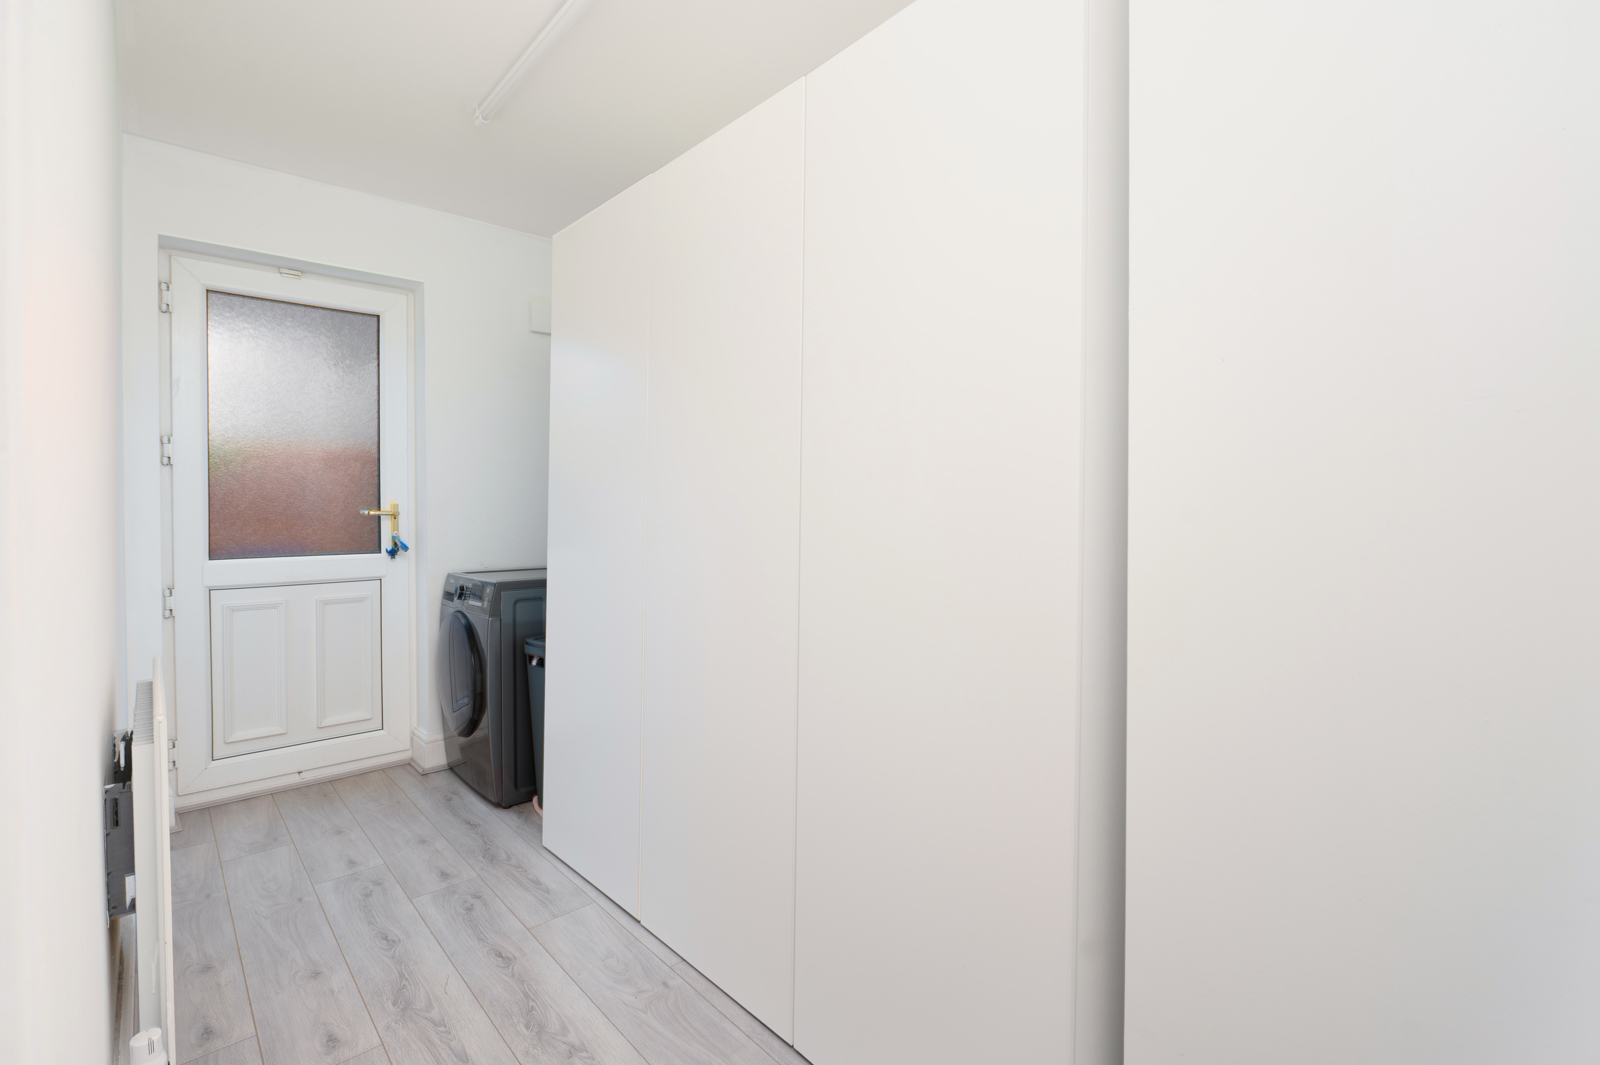
Ground Floor: A welcoming entrance hall with feature staircase leads to two spacious reception rooms, each with bay windows and modern décor. The living room boasts a bespoke media wall with integrated storage and shelving. The high-spec kitchen is the heart of the home, with a central island, stone worktops, integrated appliances, reverse osmosis water filtration, and stylish lighting. The dining area opens directly into a bright sun room with garden views and doors to the patio, creating a superb entertaining space. A utility room, WC, and a flexible office/guest bedroom complete the ground floor.
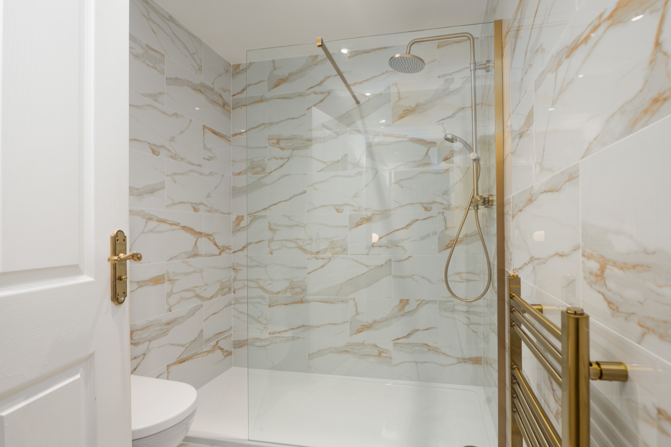
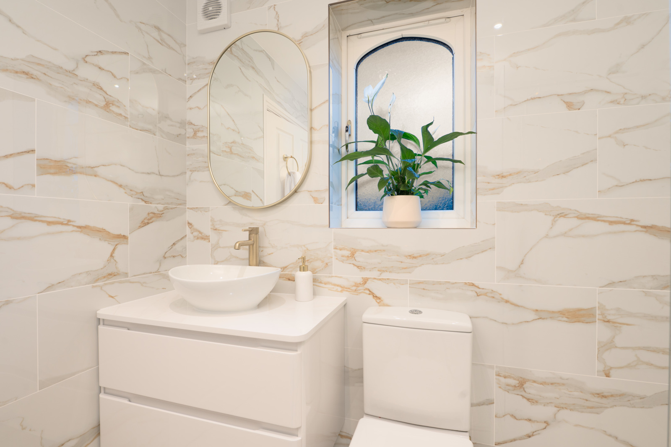
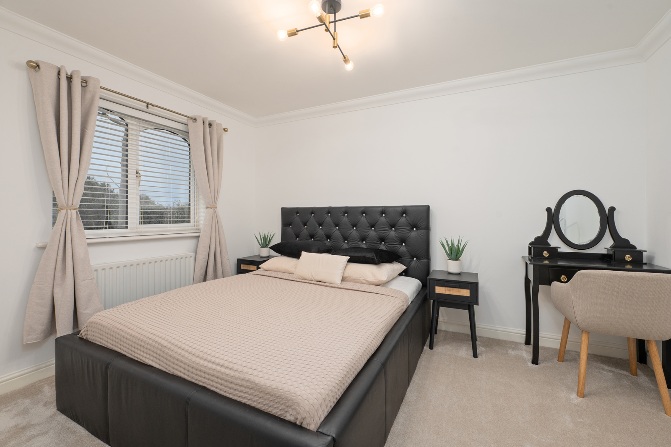
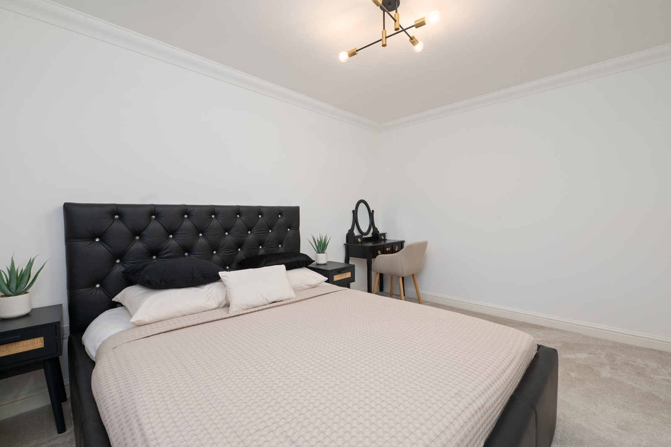
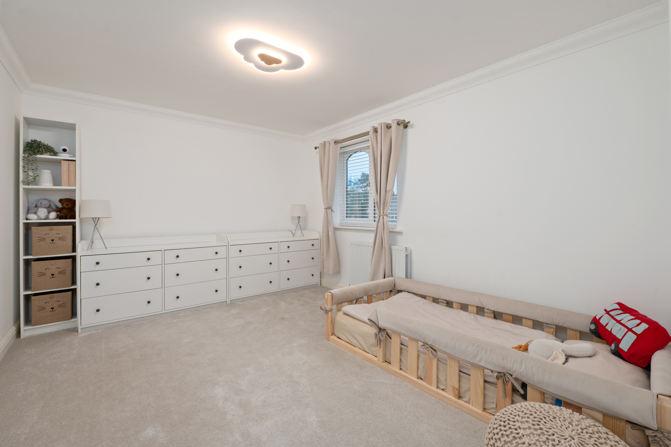
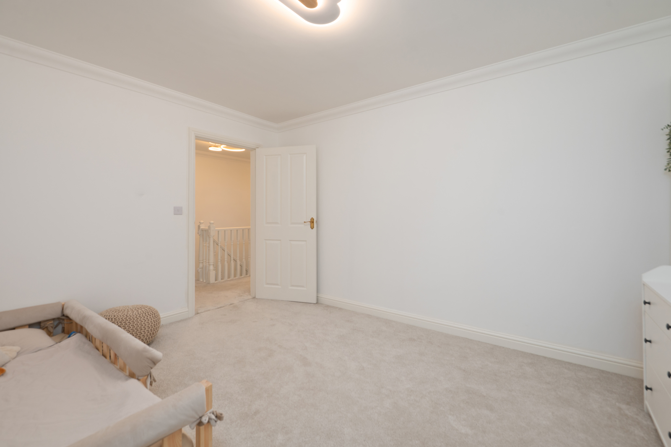
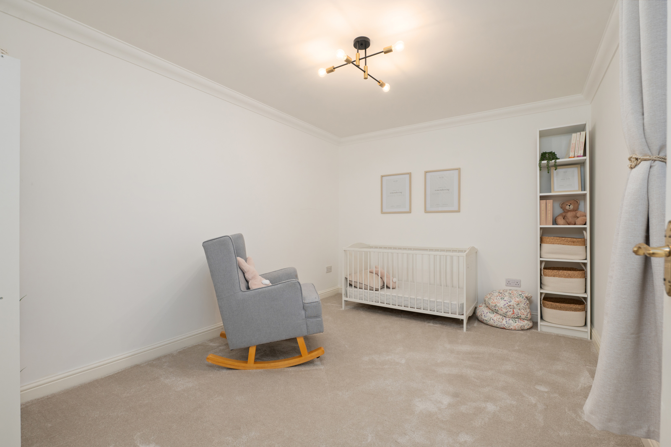
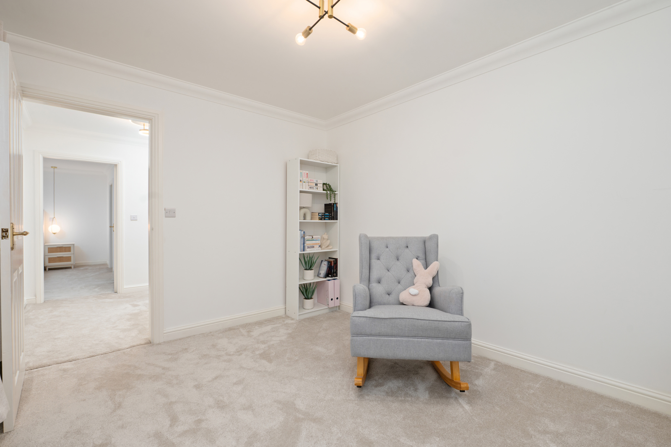
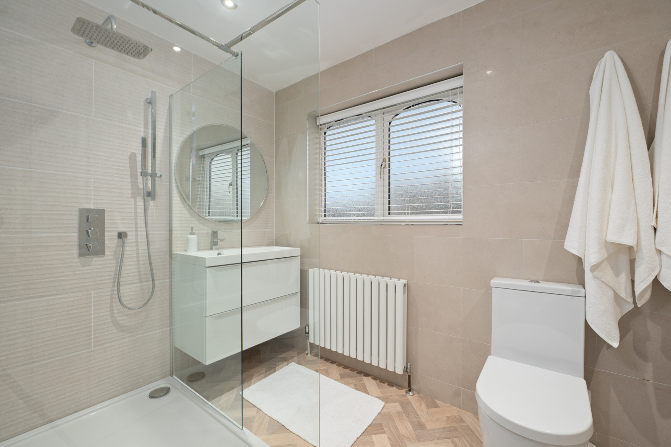
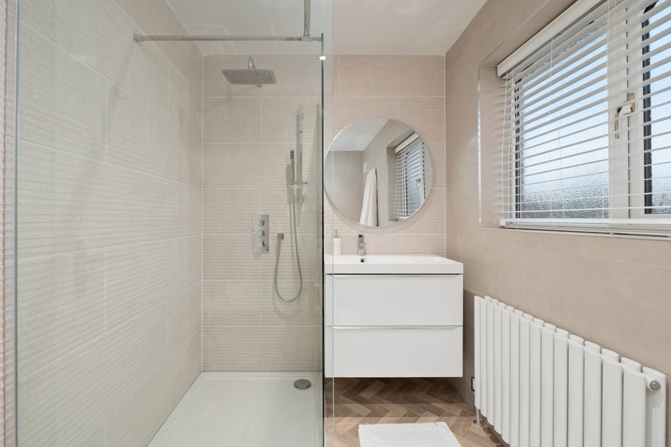
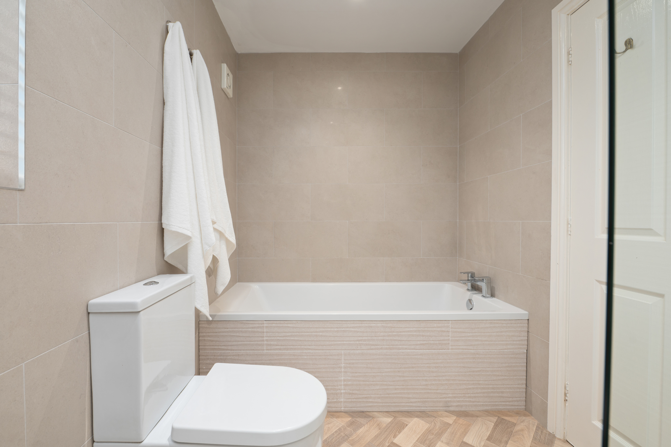
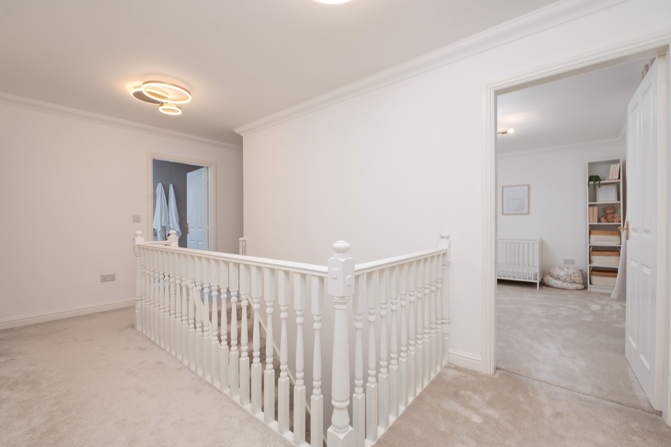
First Floor: Four generous bedrooms, including a stunning master suite with its own dressing area, built-in wardrobes, and en-suite shower room with premium tiling and gold fittings. The family bathroom is equally impressive, finished in neutral tones with rainfall shower, bath, and floating vanity. A spacious landing with contemporary lighting adds to the sense of openness.
External: The property offers excellent kerb appeal with a large block-paved driveway, double garage (currently fitted as a fully equipped gym), and enclosed, private gardens. The rear garden is landscaped for easy upkeep, fitted with a robotic mower system, extensive lawn, and patio areas ideal for family living and entertaining.
________________________________________
Location
Grange Farm Lane, Humberston, is a peaceful yet highly convenient location. The property is within easy reach of:
• Local primary and secondary schools (including Humberston Academy)
• Shops, cafes, and amenities in Humberston & Cleethorpes
• Cleethorpes seafront and country park
• Road links into Grimsby and wider Lincolnshire