1 Bedroom Ground Floor Flat Sold in Westcliff-on-Sea, SS0
| Reference | 52384 |
| Address |
Holland Road, Westcliff-on-Sea, SS0 (Map Location) |
| Beds | 1 |
| Baths | 1 |
| Type | Ground floor flat |
| Tenure | Leasehold |
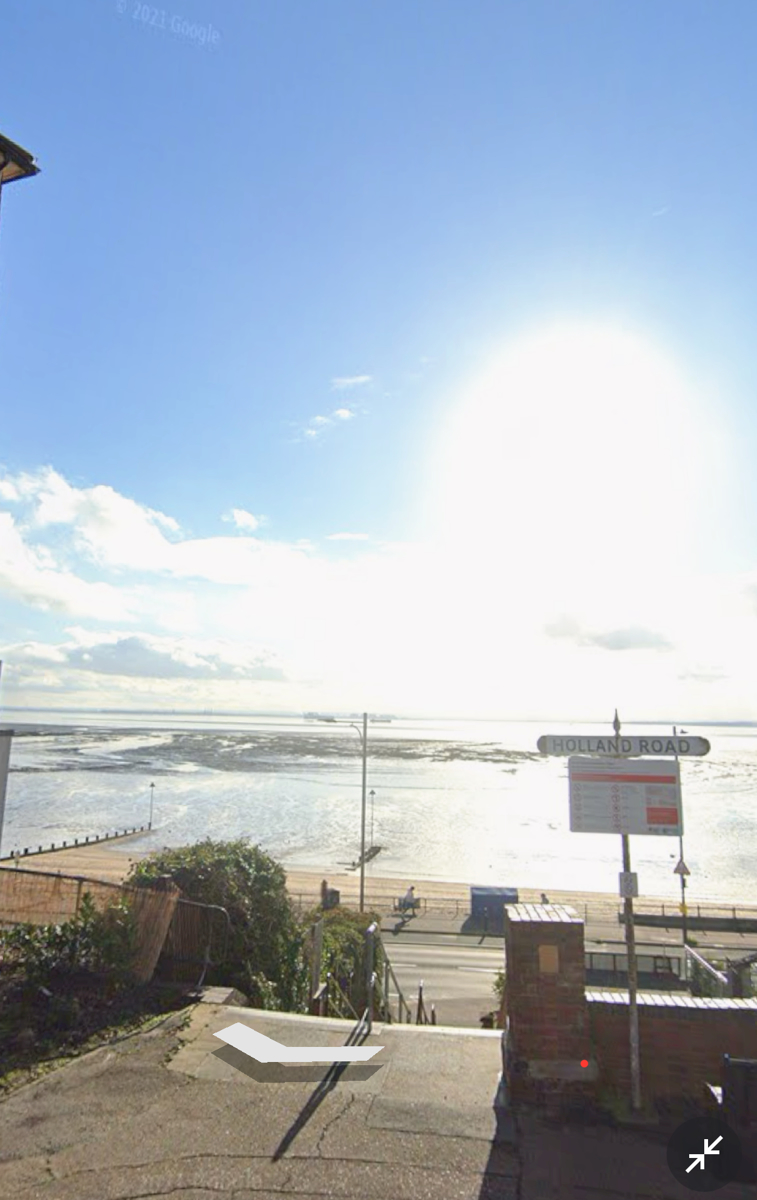
Fully renovated one bedroom ground floor flat located on the sought after Holland Road in Westcliff On Sea. Offering a sea view, west facing garden with versatile garden room/office, C-rated EPC and no onward chain. Moments from the seafront and Blue Flag beach, Cliffs Pavilion, C2C station and local amenities. This home combines modern comforts with convenience - perfect for first time buyers or anyone seeking a stylish costal home.
Description
Accommodation Comprises - The property is approached via a communal entrance door leading to:
Communal Hall - with private entrance door leading to:
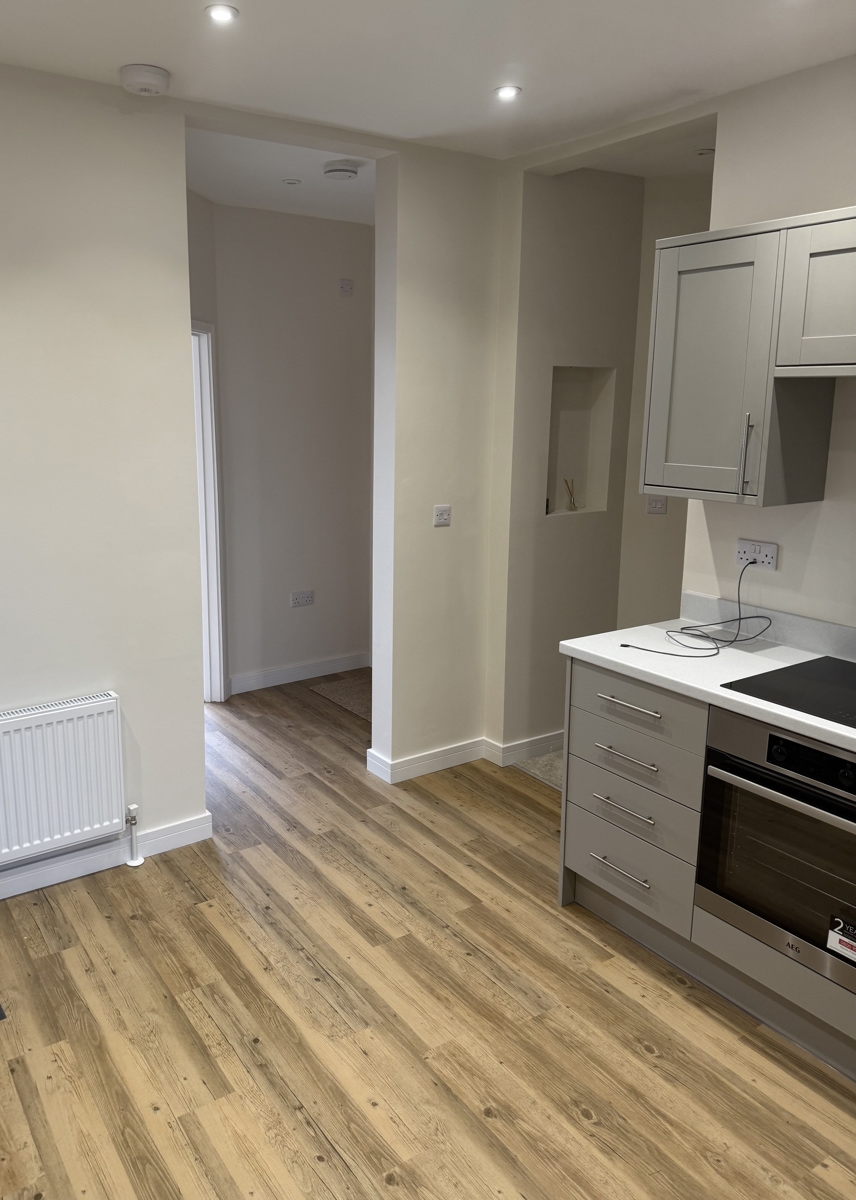
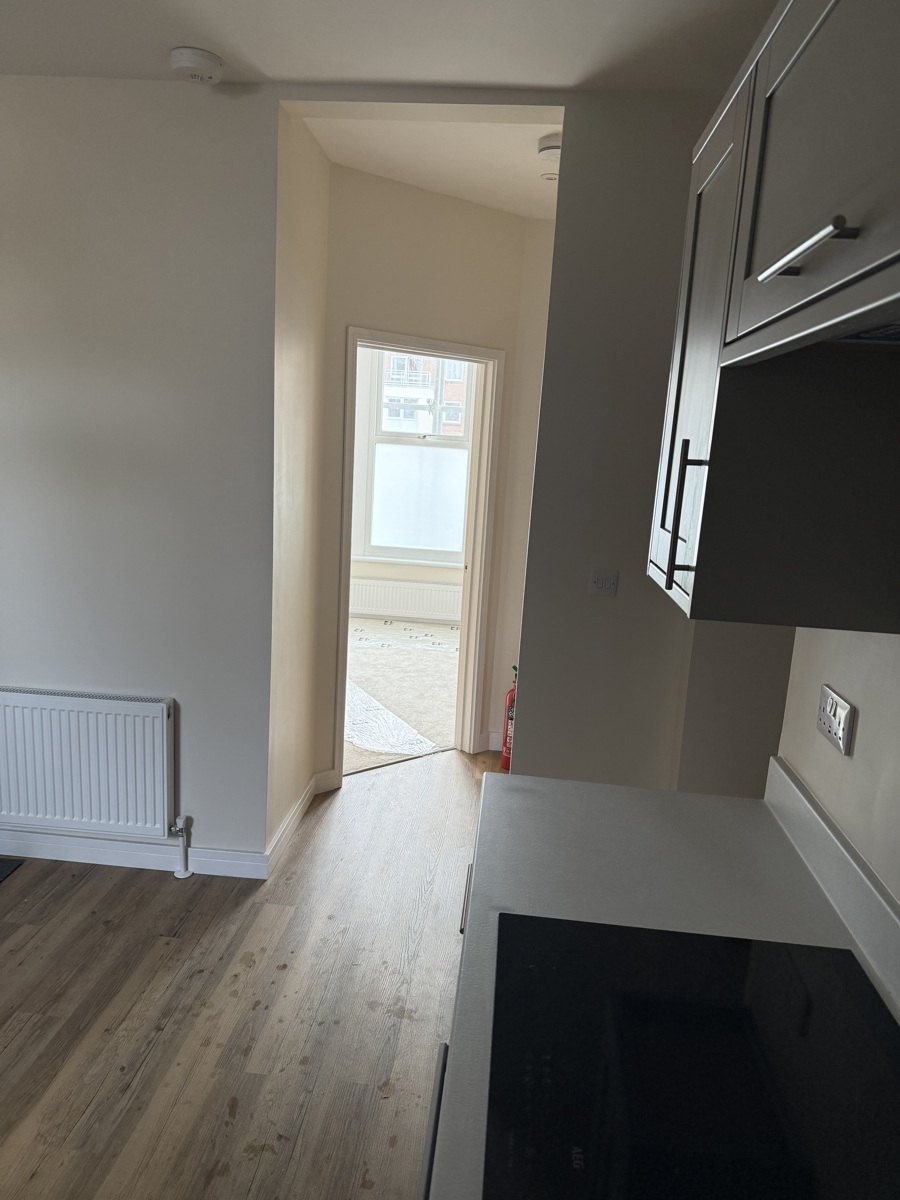
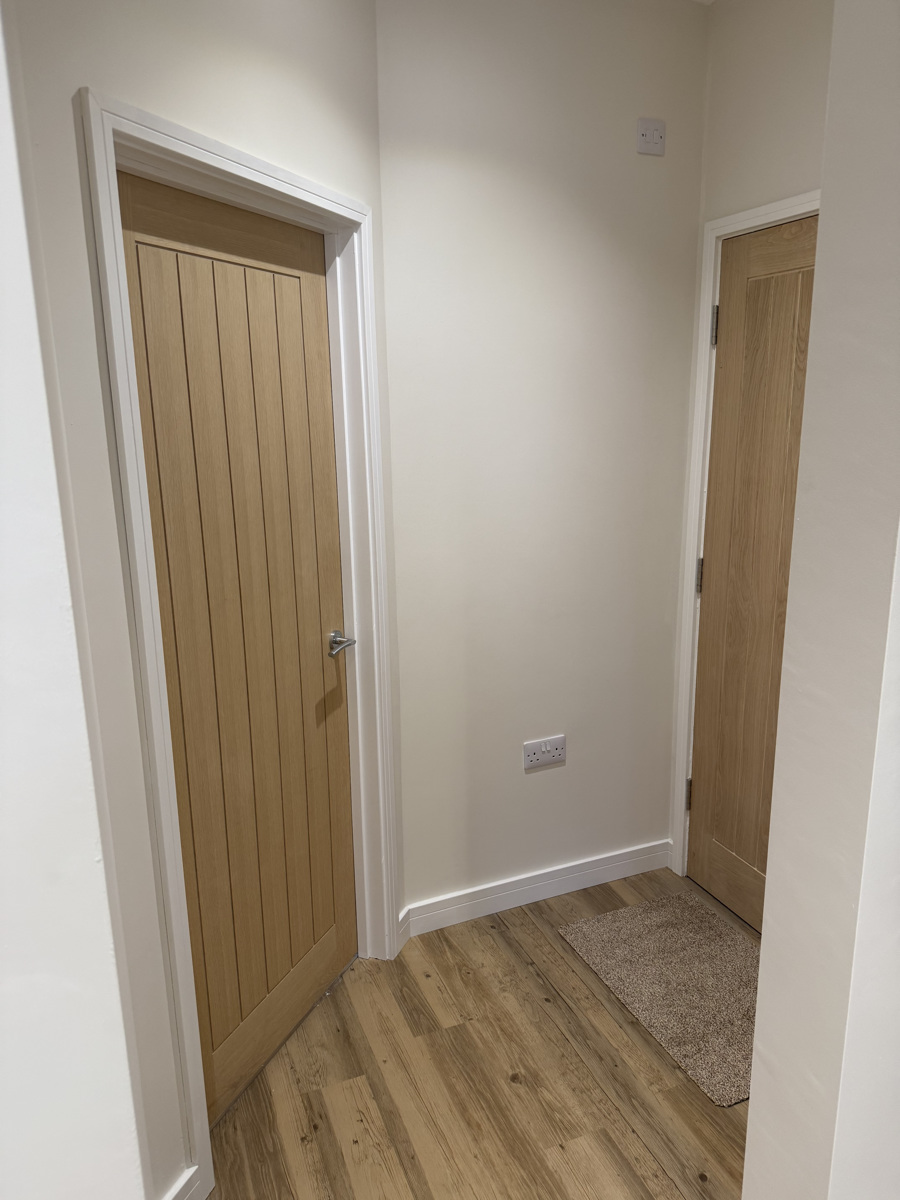
Entrance Hall - with wood laminate flooring, opening to Kitchen and door to:
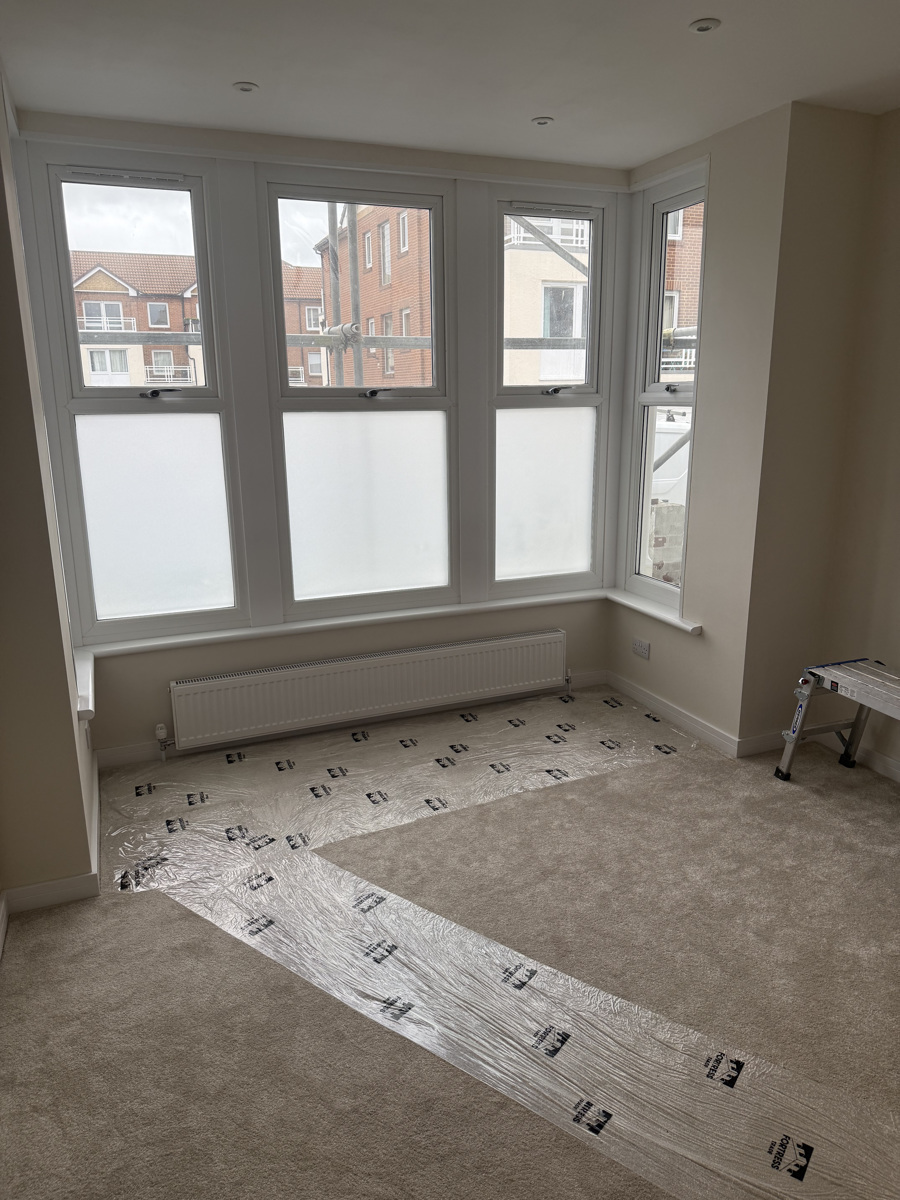
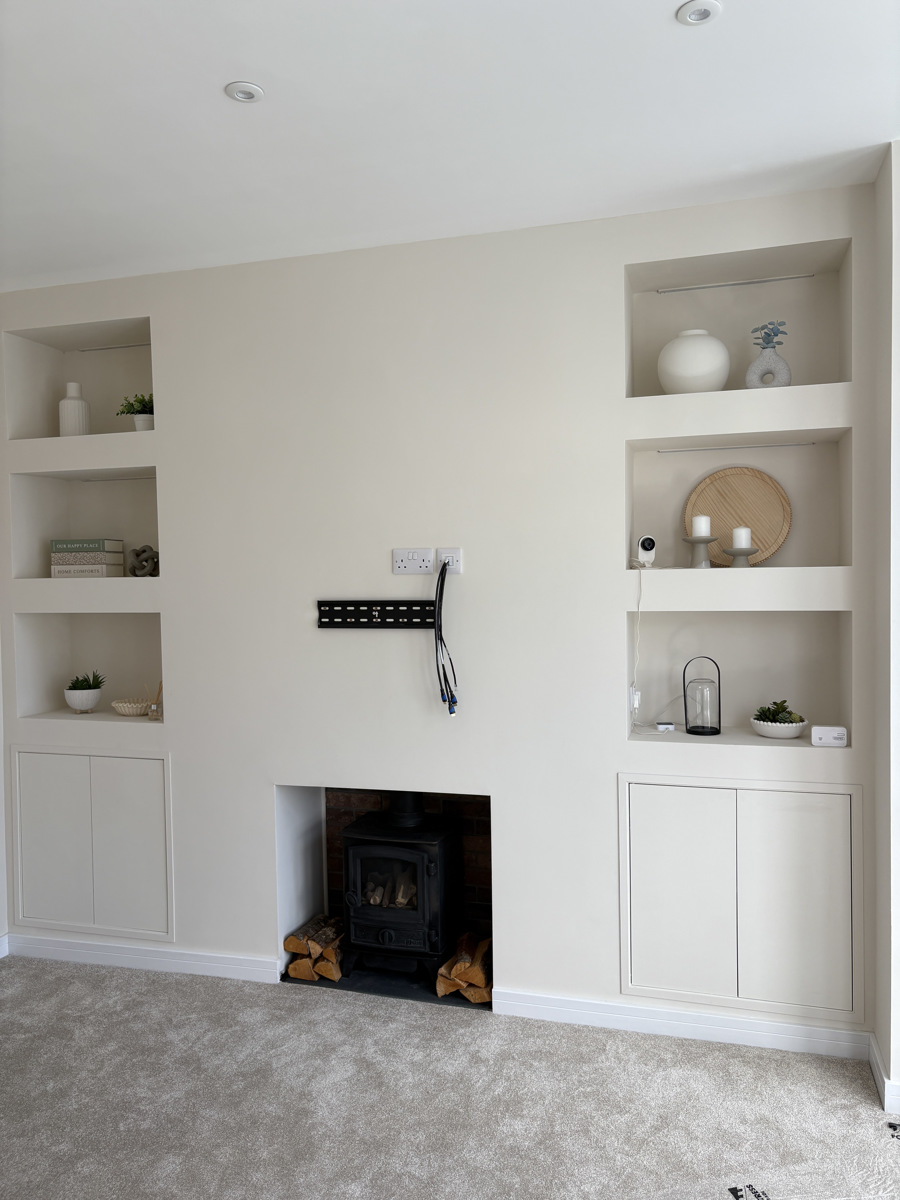
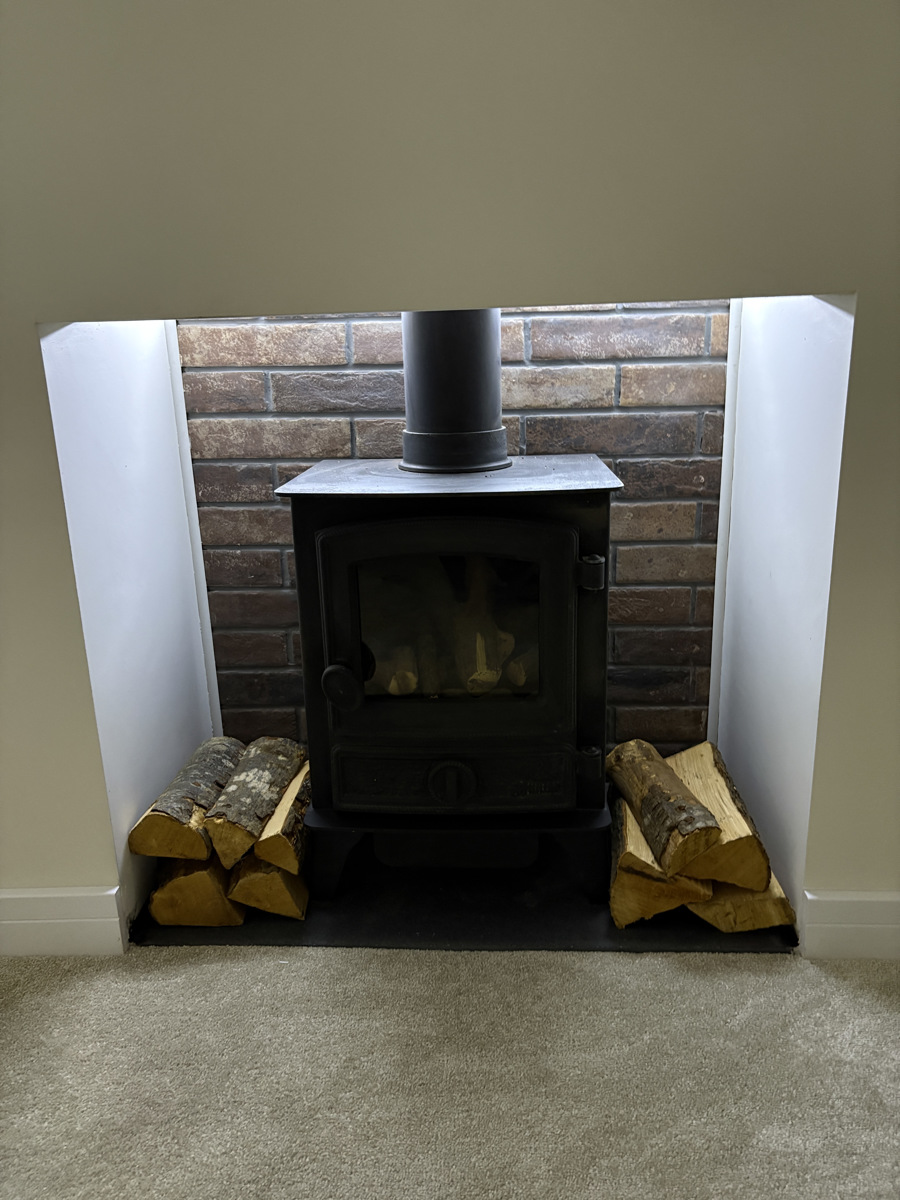
Lounge - 15’0” (4.57m) x 14’7” (4.44m) Double glazed window to front aspect with sea view, feature fireplace with gas ‘log burner’, built in shelving and storage with under lighting, wall mounted radiator, carpeted flooring.
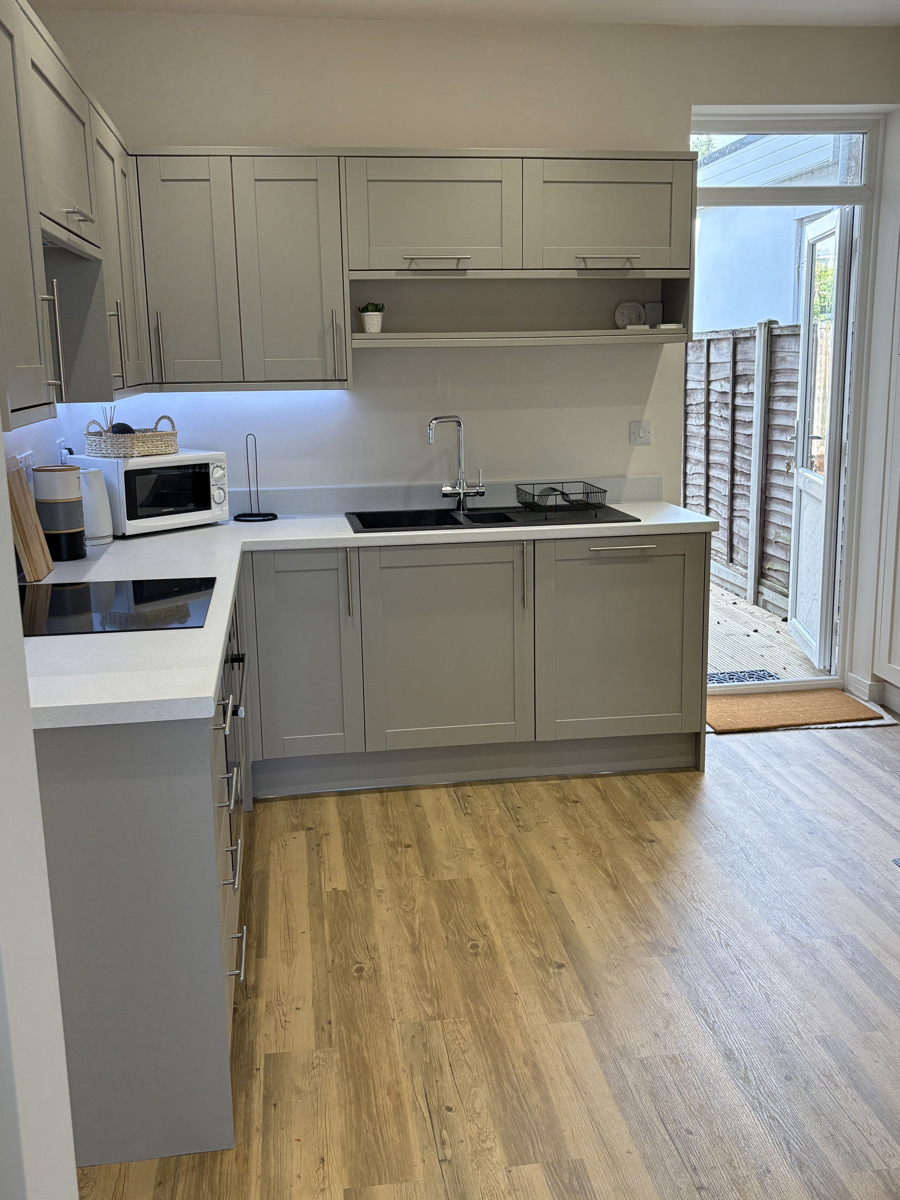
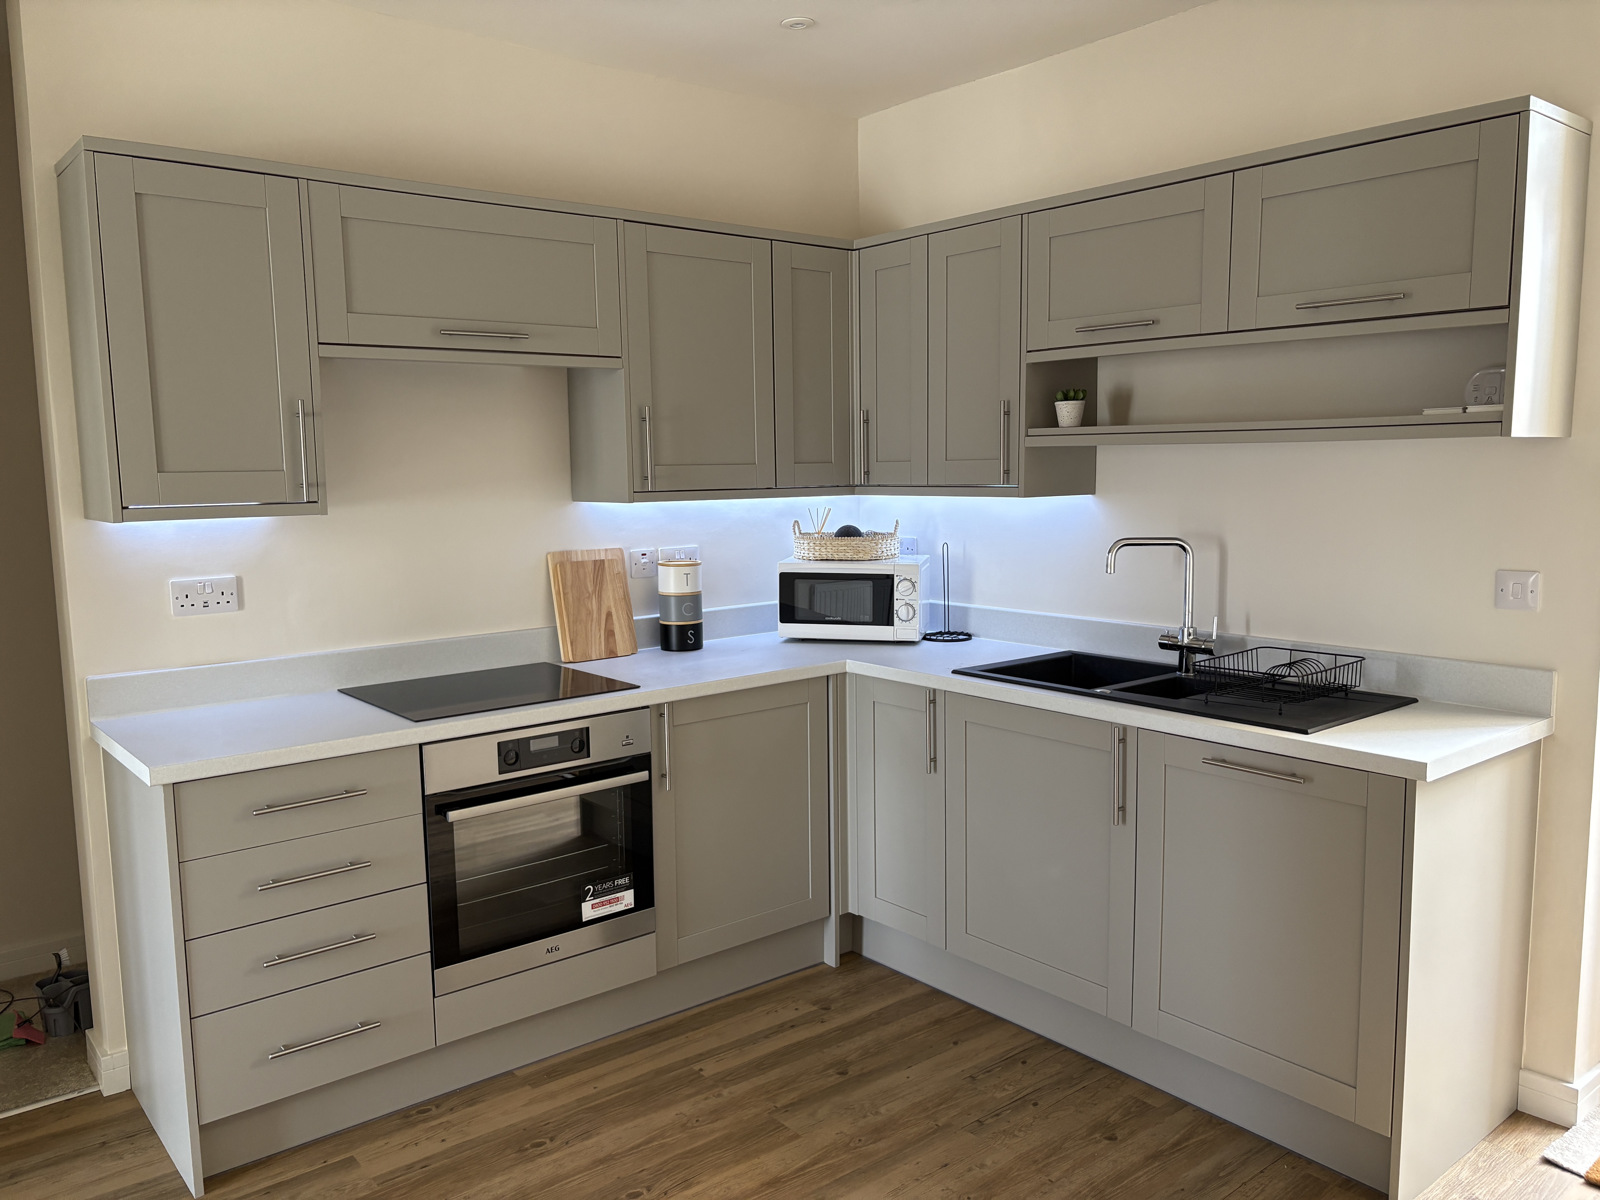
Kitchen - 12’3” (3.73m) x 12’2” (3.70m) Fitted with an range of base and eye level units with under lighting, square edge work surfaces with one and half bowl sink with boiling water mixer tap, built in electric oven, induction hob, integrated extractor, fridge and dishwasher. Cupboard housing gas boiler, wood laminate flooring, wall mounted radiator and glazed door leading to garden and opening to:
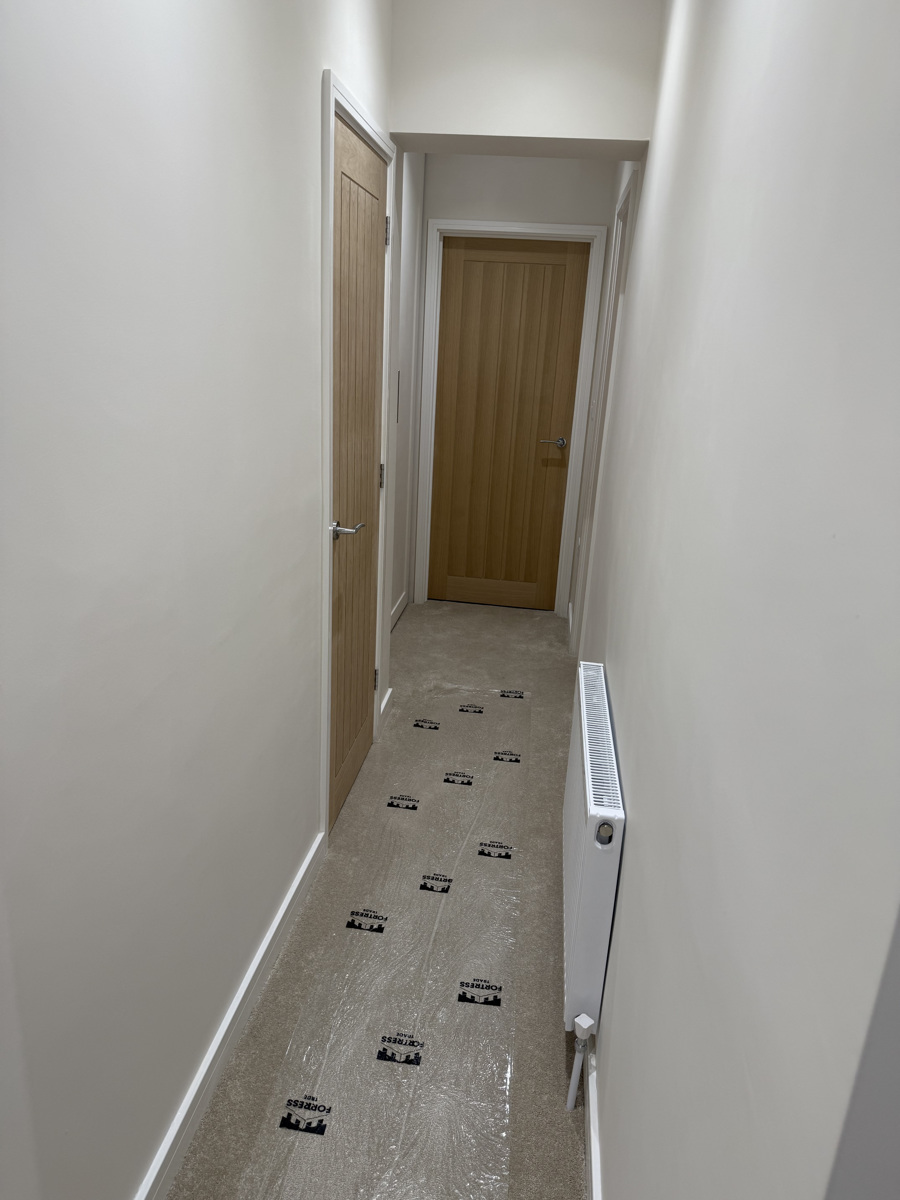
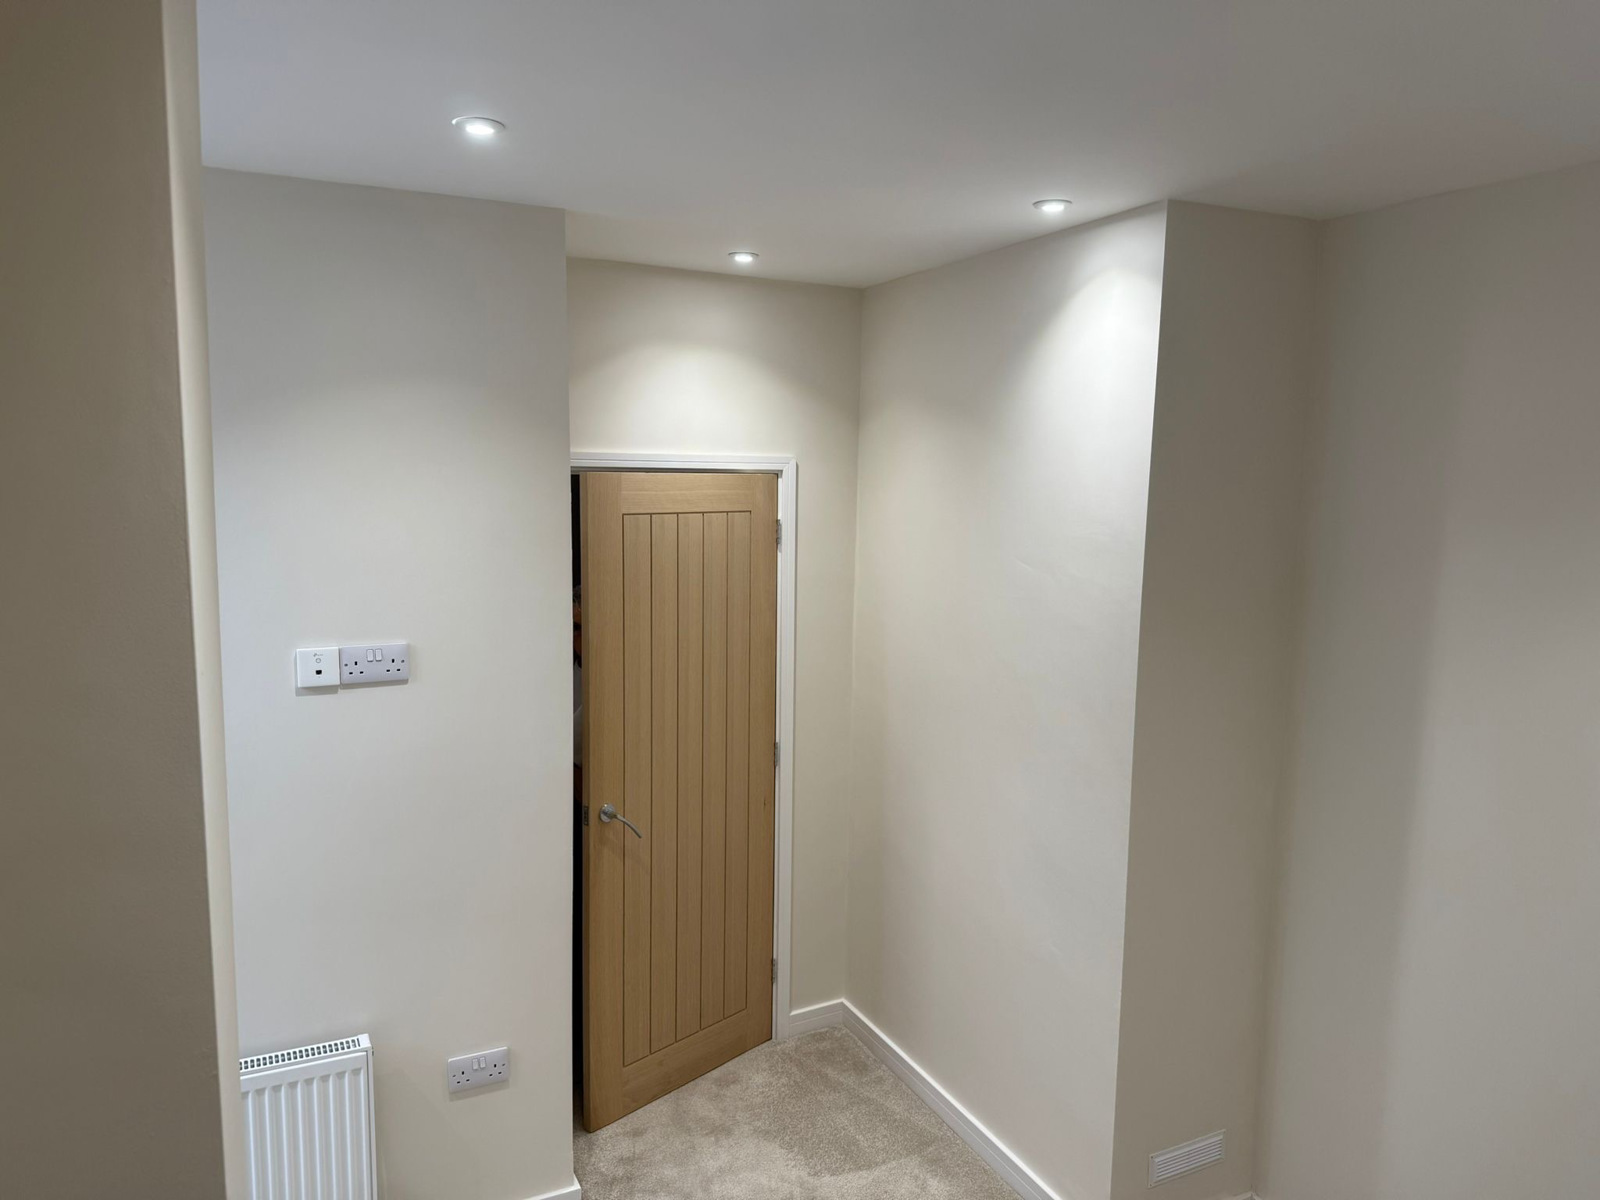
Hallway - wall mounted radiator, storage cupboard housing consumer unit and electric meter. Carpeted flooring. Double doors to built in Utility Cupboard with space and plumbing for washing machine, space for tumble dryer work surface with shelving above for storage. Doors to:
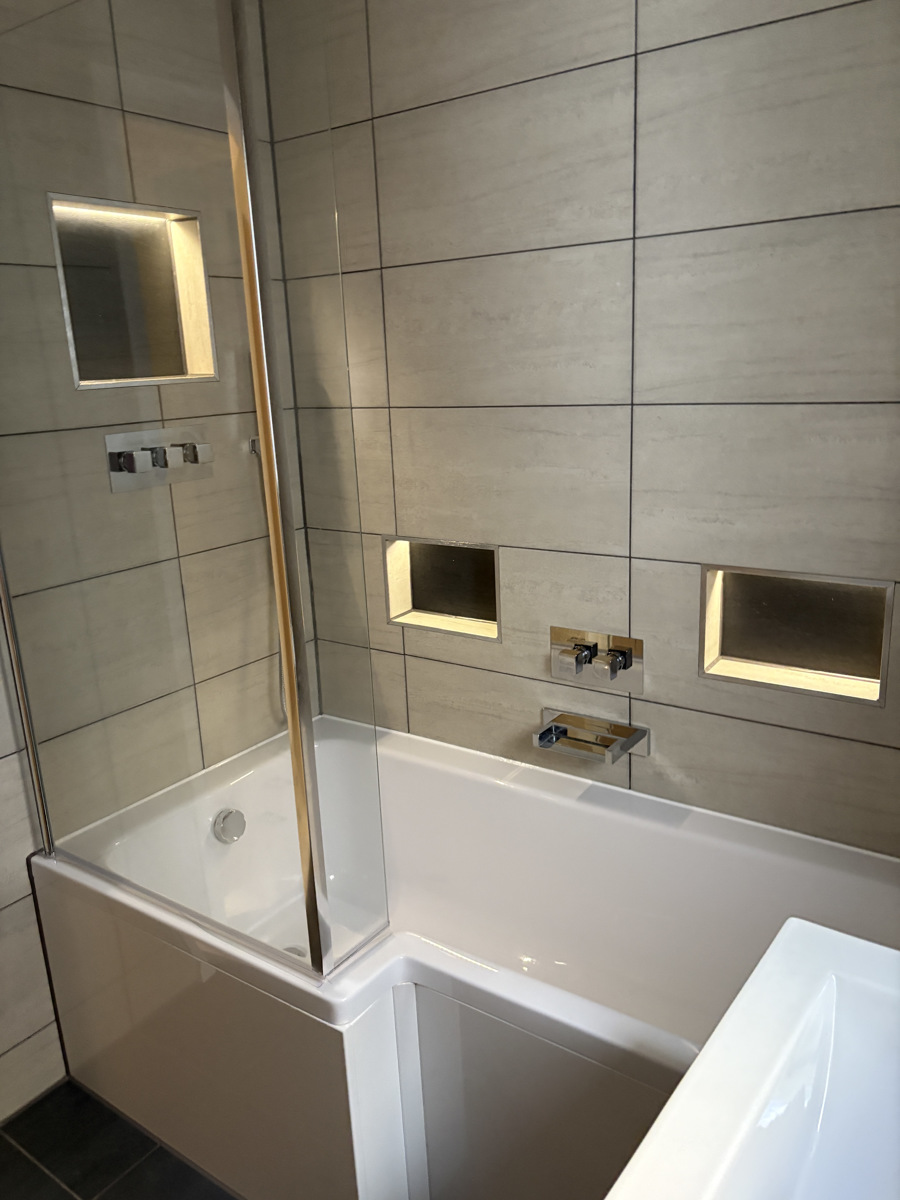
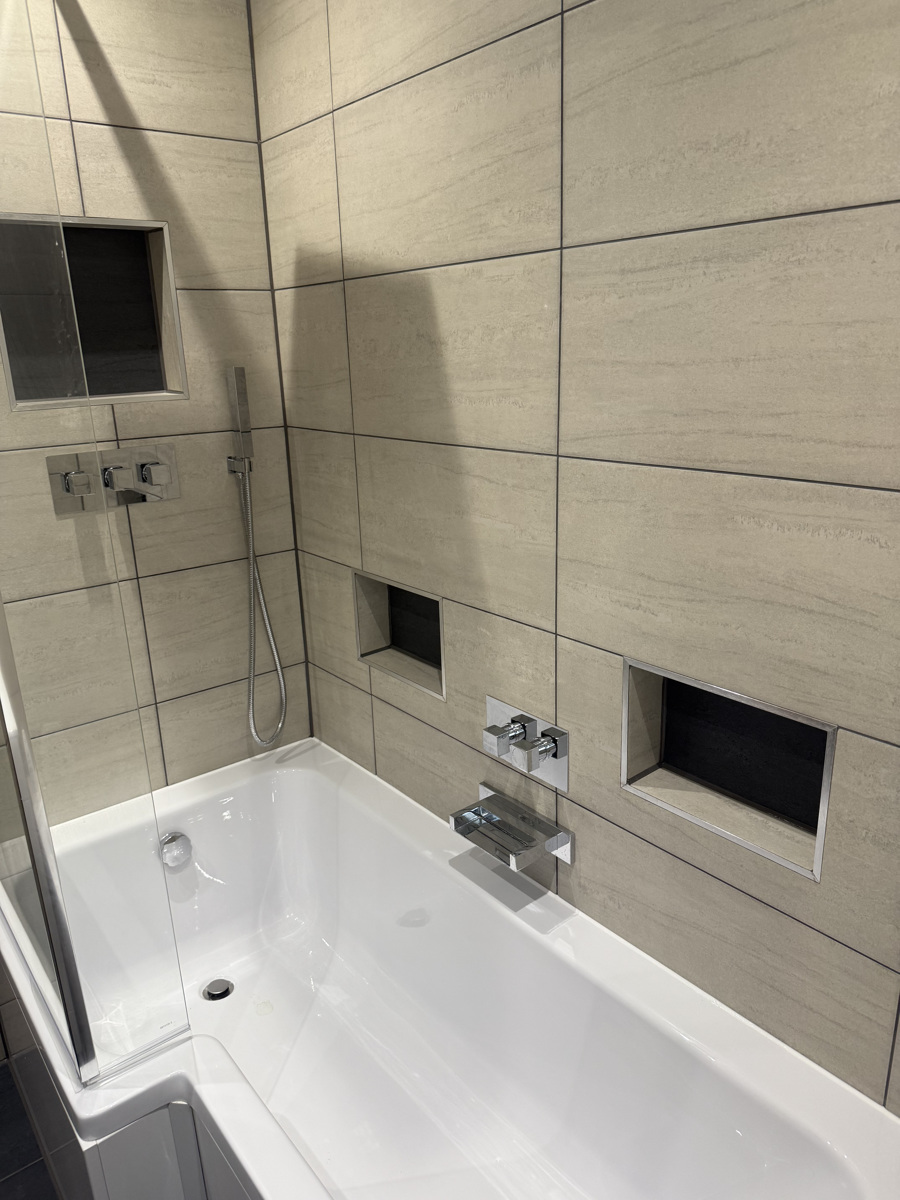
Bathroom - 6’9” (2.06m) x 4’7” (1.39m) comprising of ‘L’ shaped panelled bath with waterfall mixer tap, rainfall style shower and separate handset with glass shower screen, vanity sink with cabinet, low level w.c with douche shower spray, heated towel rail, double glazed window, illuminated anti fog mirror, tiled walls with illuminated feature niches and tiled floor.
Bedroom - 14’4” (4.37m) x 11’8” (3.56m) carpeted flooring, wall mounted, radiator, glazed door leading to garden.
Externally -
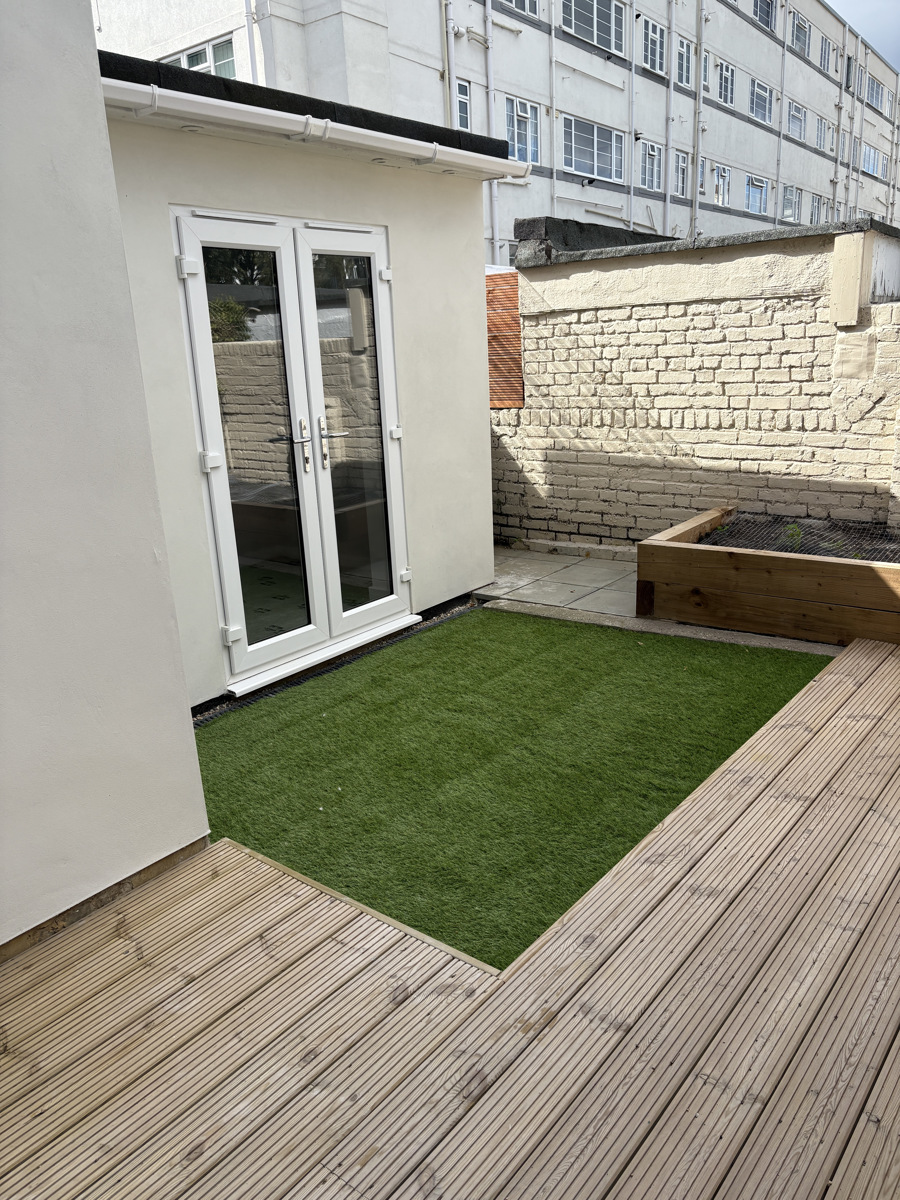
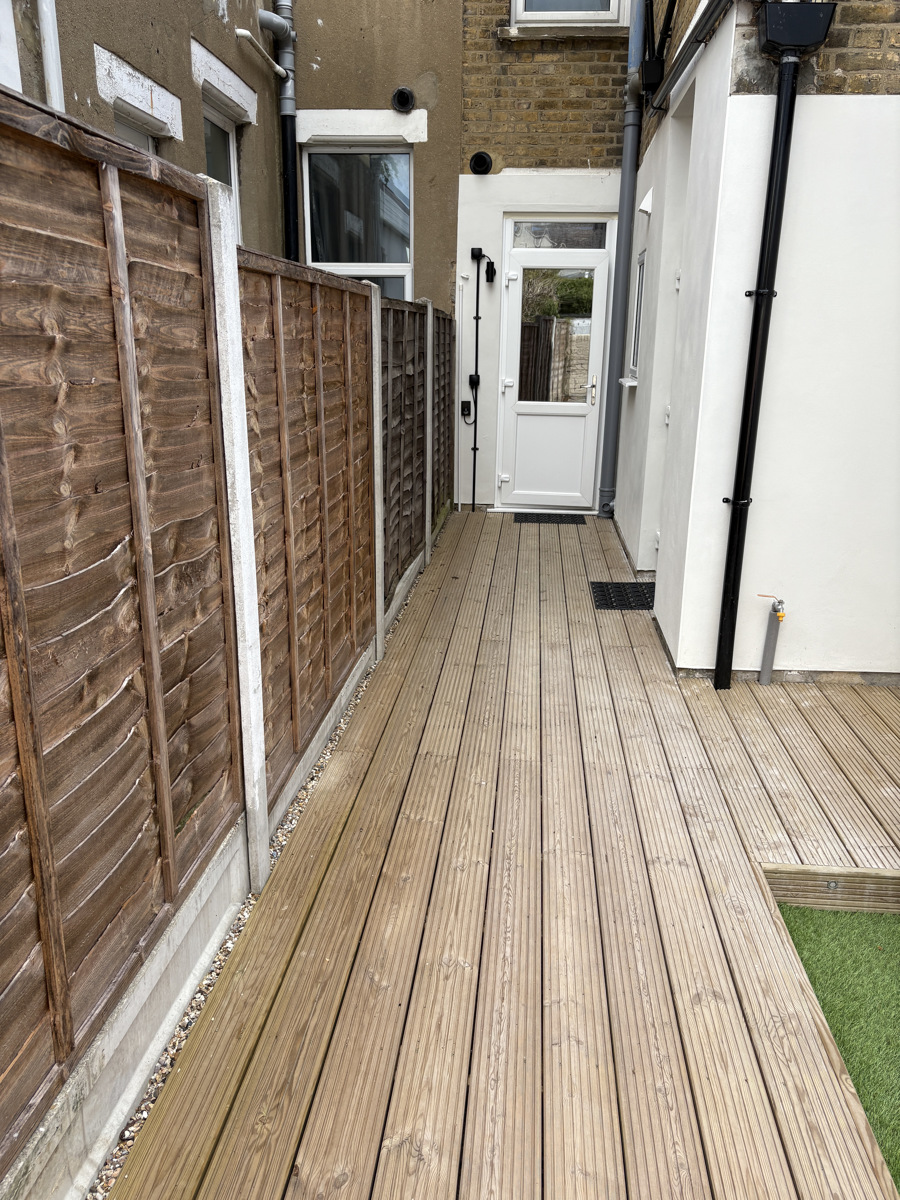
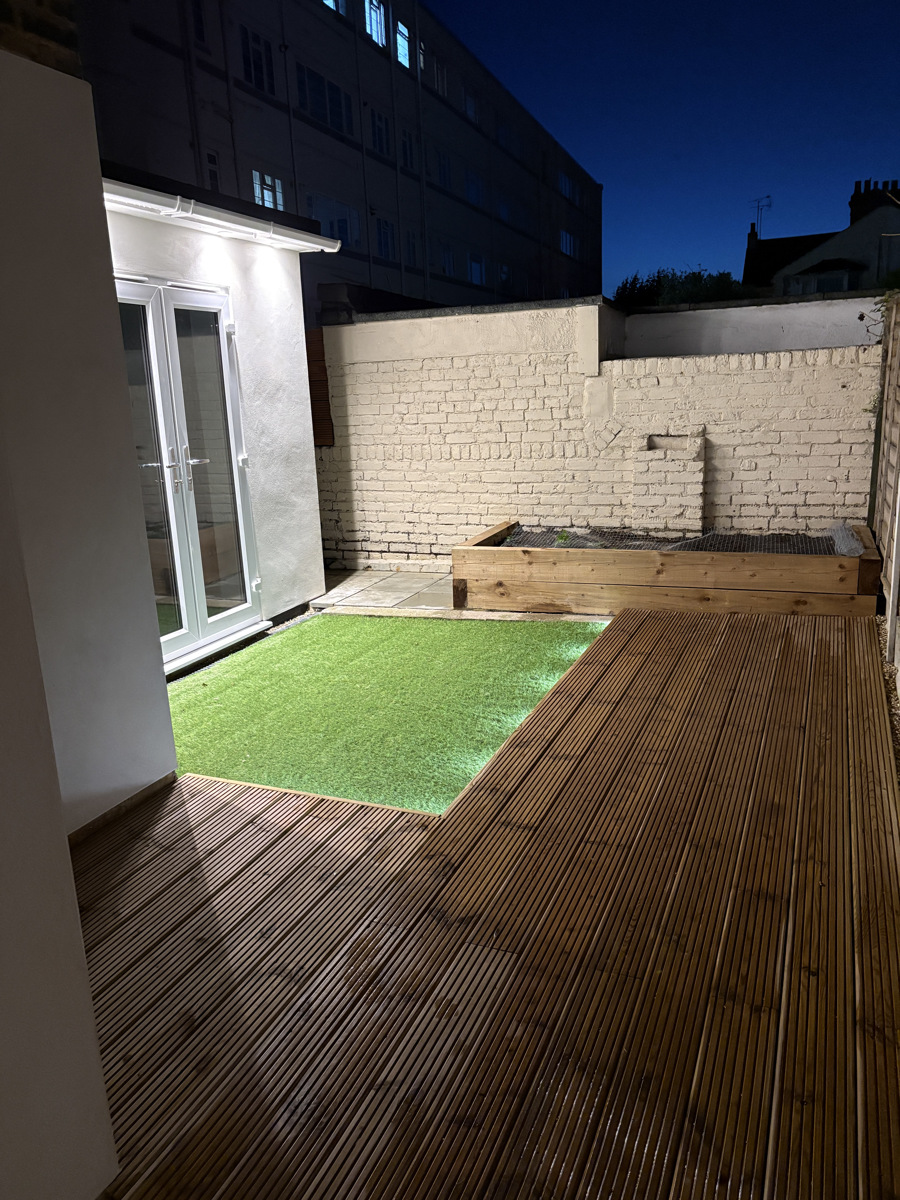
Rear Garden - The property benefits from a west facing garden with decked area, artificial lawn and a raised flower bed, providing a great space for outside dining and entertaining, outdoor lighting and water tap.
Garden Room/Office - carpeted, wall heater, double glazed French door opening on to lawned area.