3 Bedroom Detached House Sold in Huntly, AB54
| Reference | 52022 |
| Address |
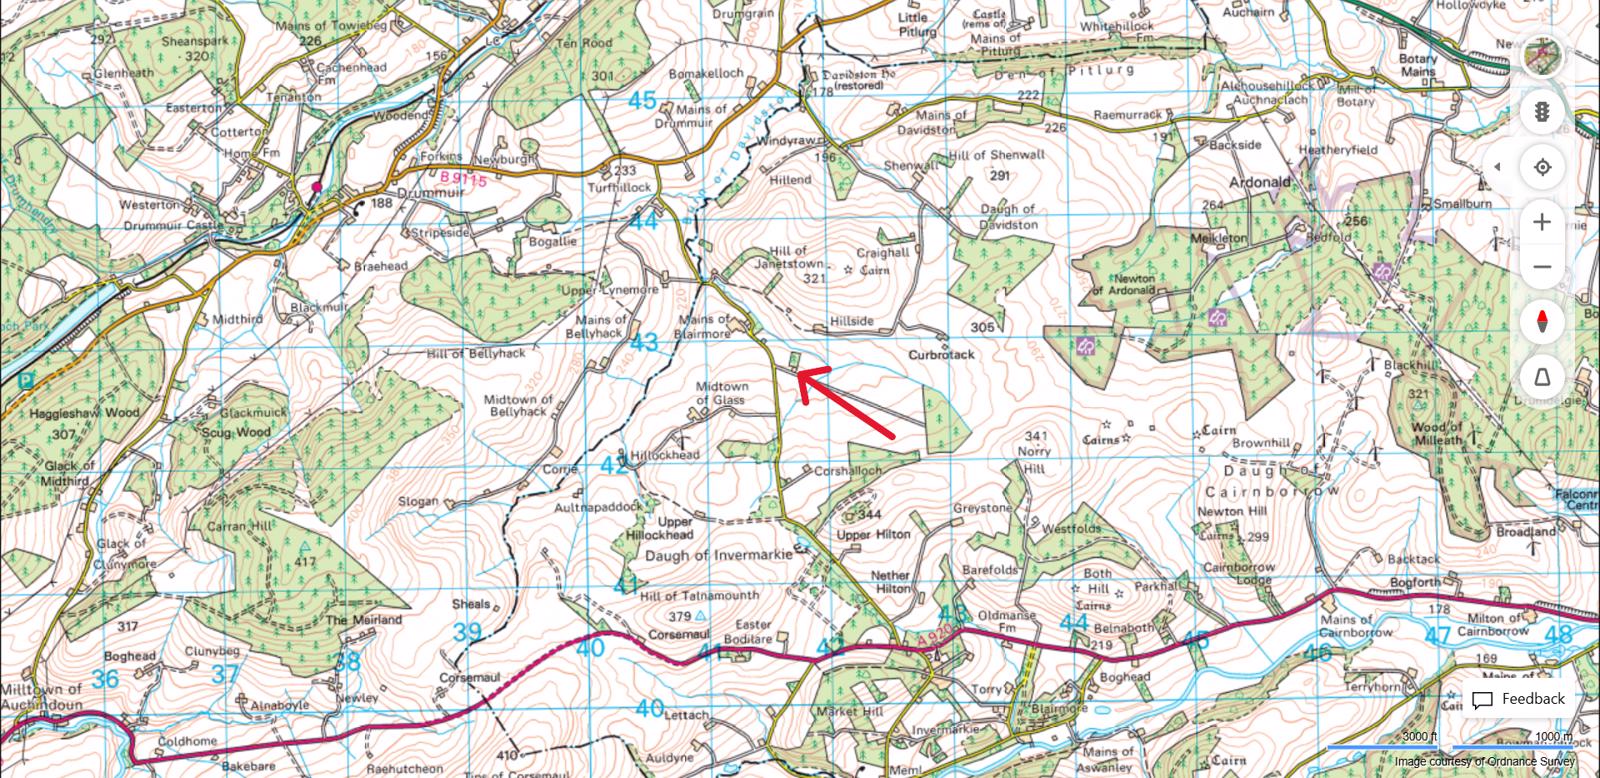
Cottarton Cottage, Glass, Huntly, AB54 (Map Location) |
| Beds | 3 |
| Baths | 2 |
| Type | Detached house |
| Tenure | Freehold |
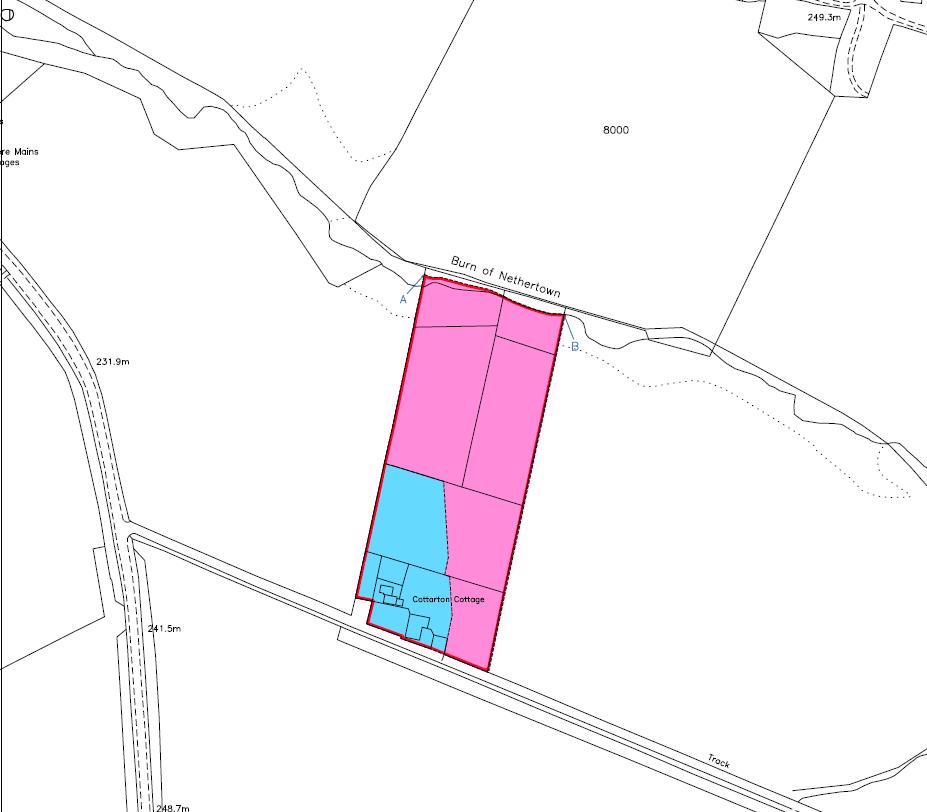
| Plot Area | 3.45 Acre |
| Built Area | 133 m2 |
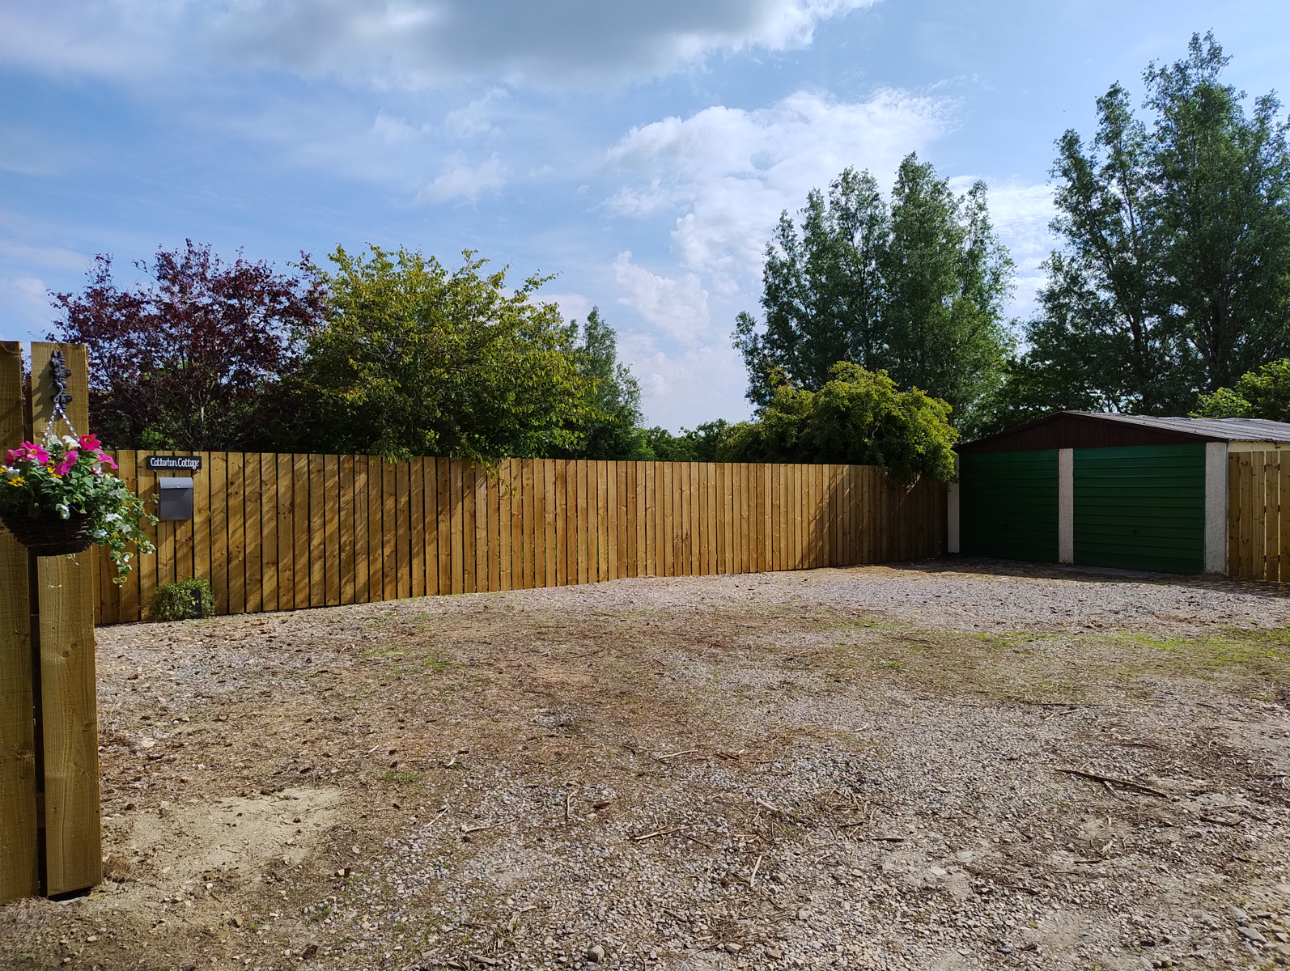
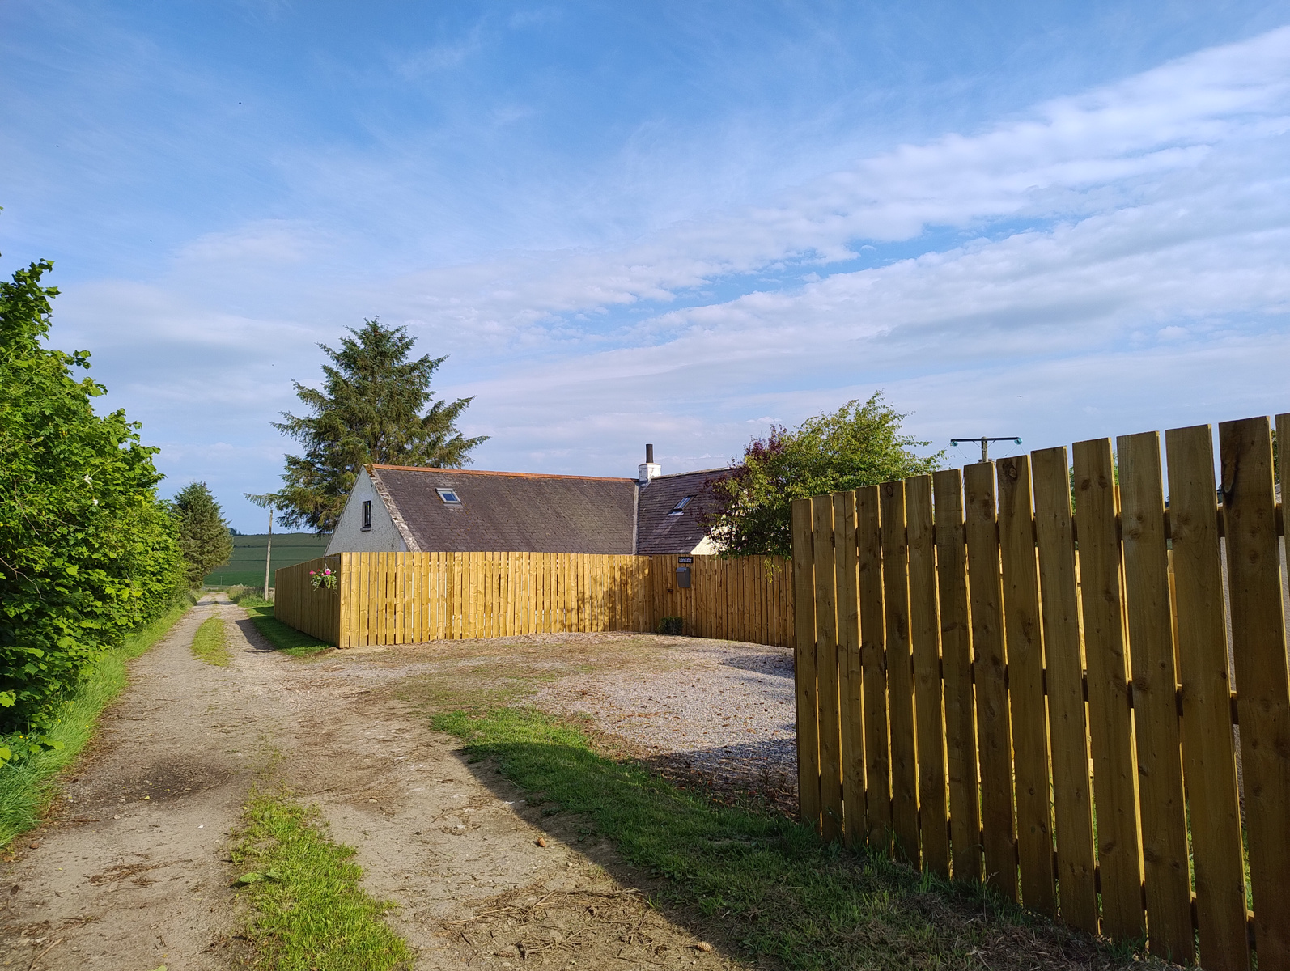

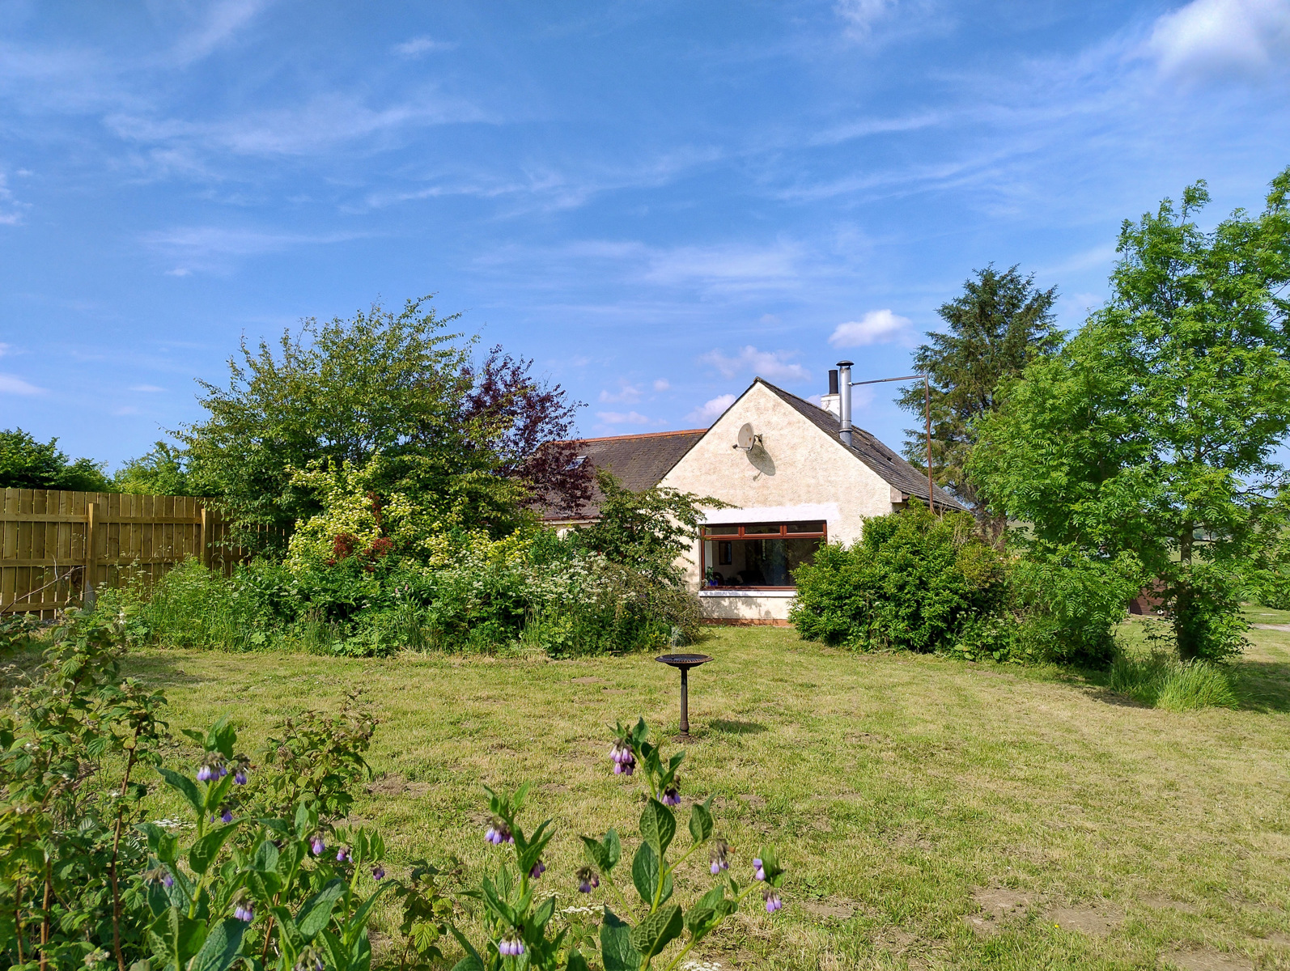
Charming Registered Smallholding (3.45 acres) in picturesque rolling countryside; comprising detached cottage, double garage, greenhouse and timber shed on a secluded, fully-enclosed, stock-proof plot. Superb lifestyle opportunity. No onward chain.
Description
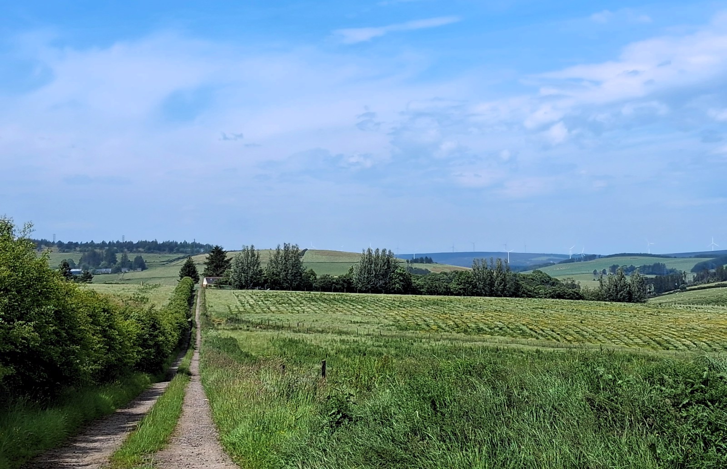
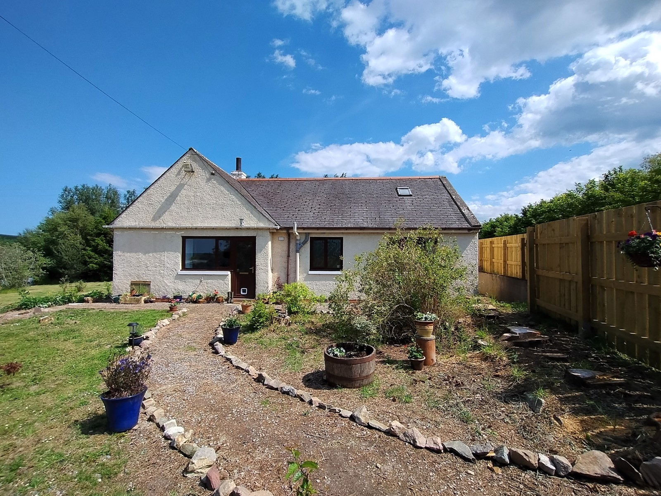
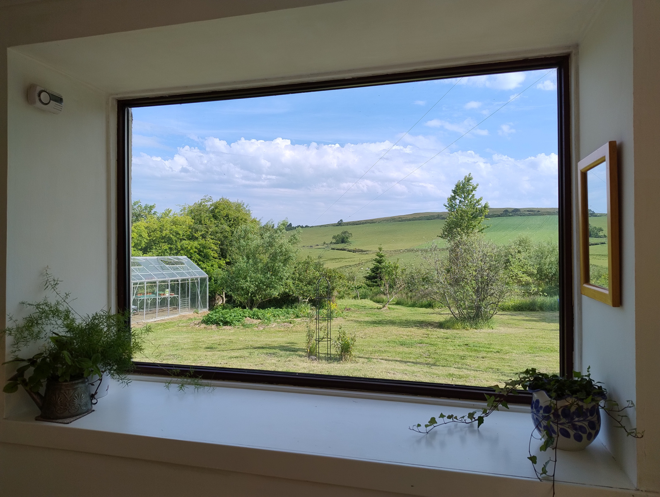
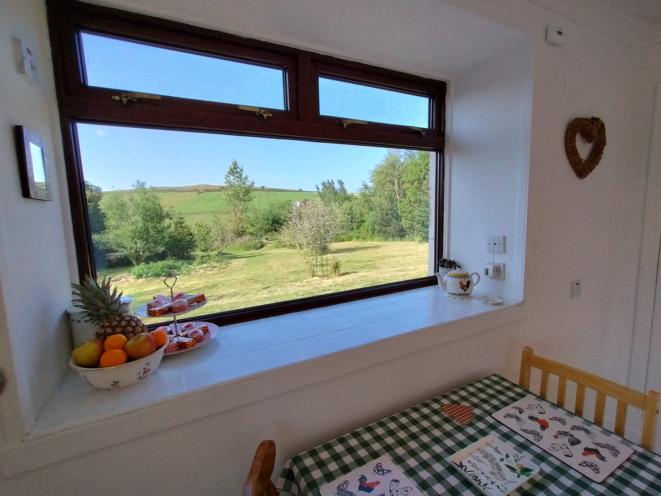
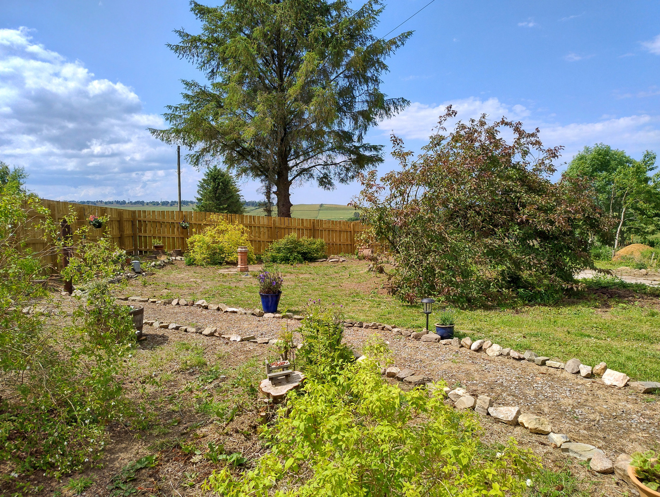
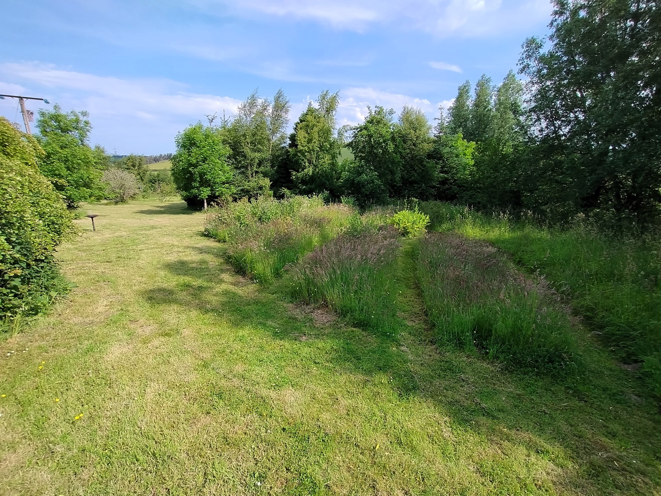
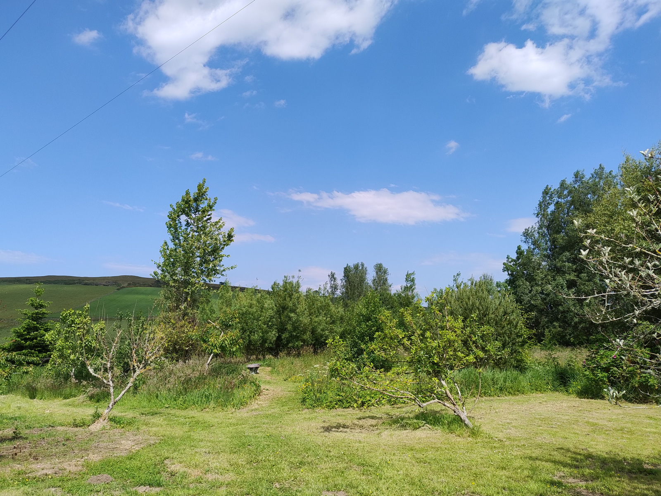
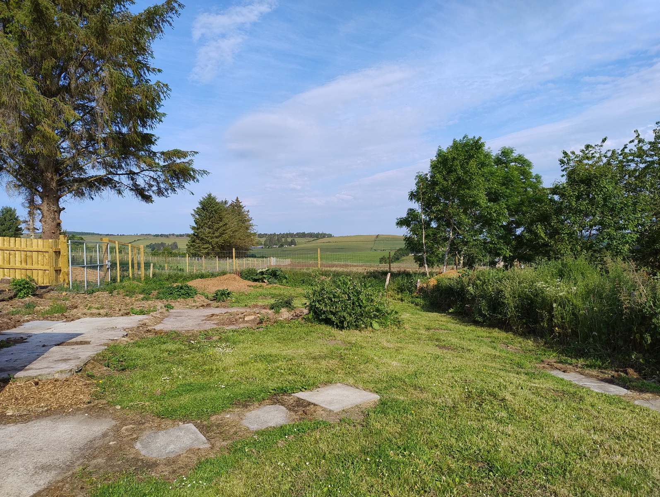
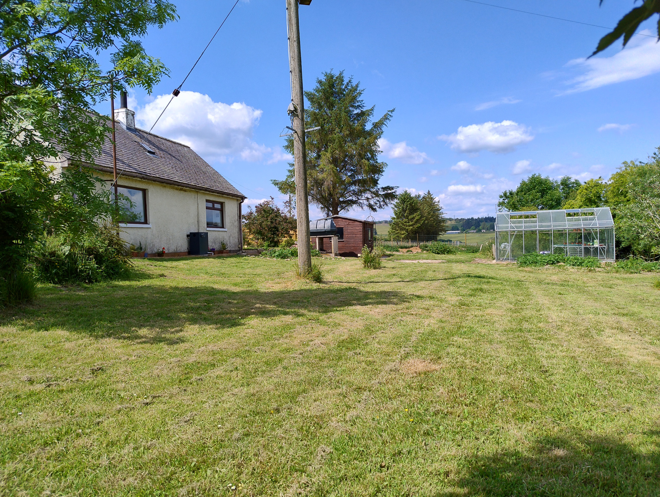
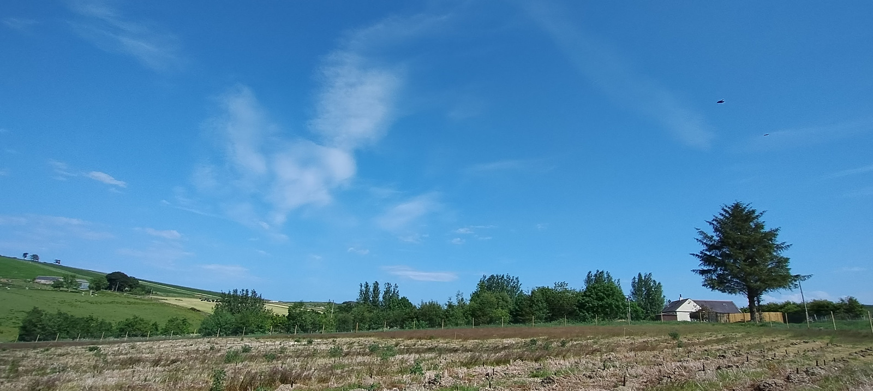
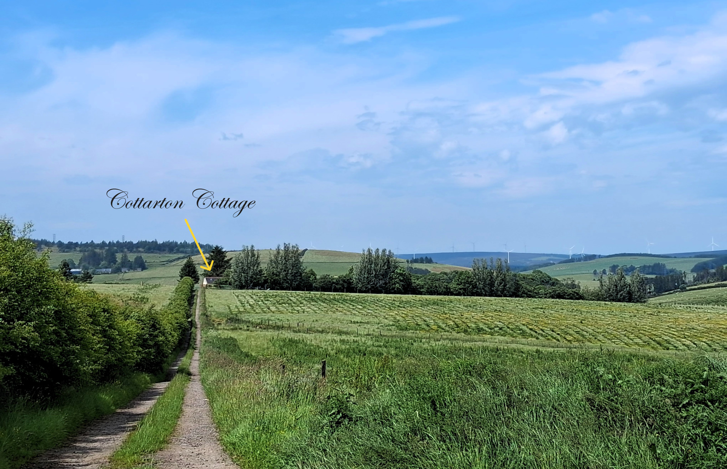
Set in idyllic Aberdeenshire countryside approximately 8 miles north west of the historic town of Huntly and 7 miles south of Keith, Cottarton Cottage is a peaceful, rural haven. It is currently a registered smallholding, comprising a detached house, double garage, 8 ft x 16 ft greenhouse and timber shed on a fully-enclosed plot totalling 3.45 acres. It offers enormous flexibility, with potential for its new owners to create a truly special property.
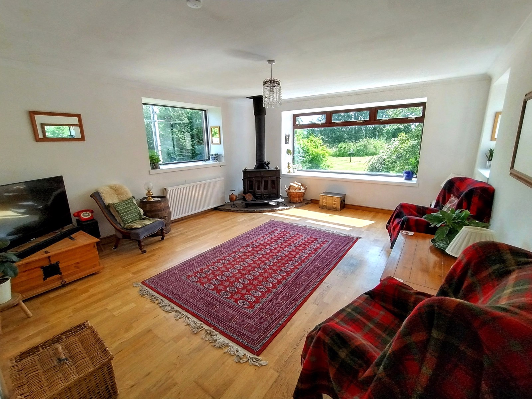
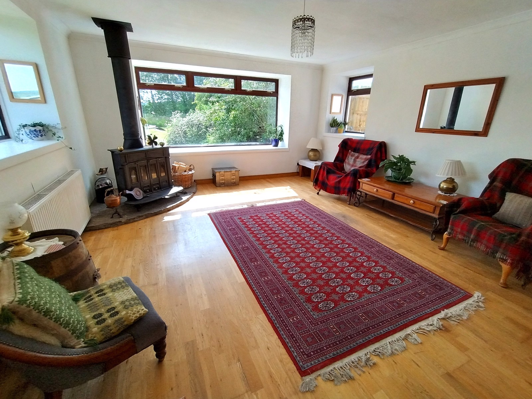
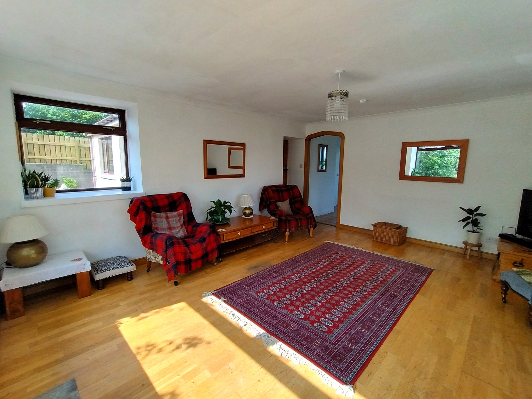
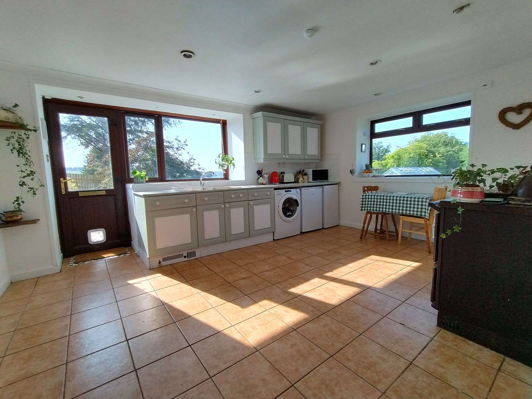
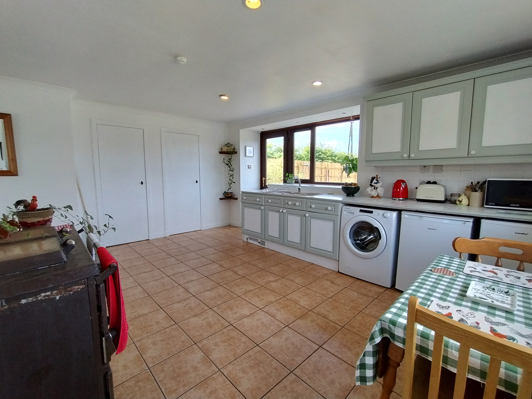

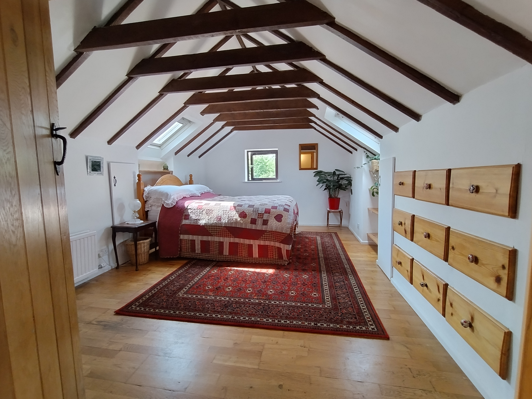
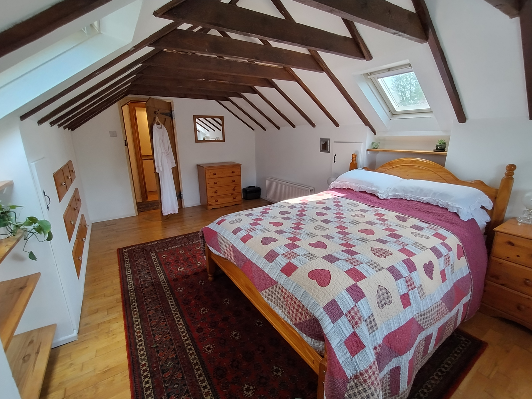
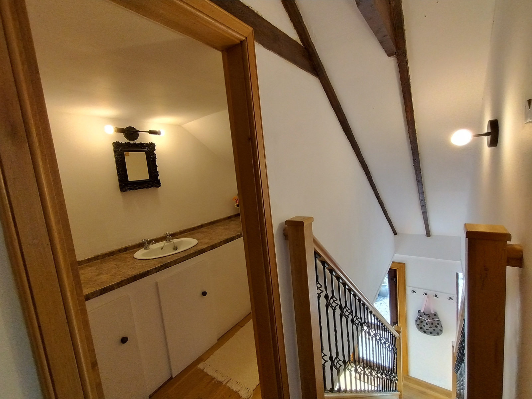
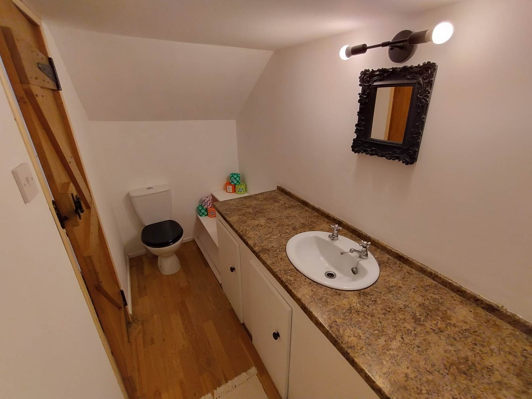
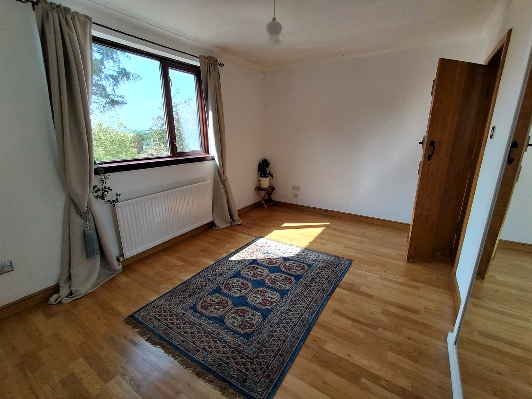
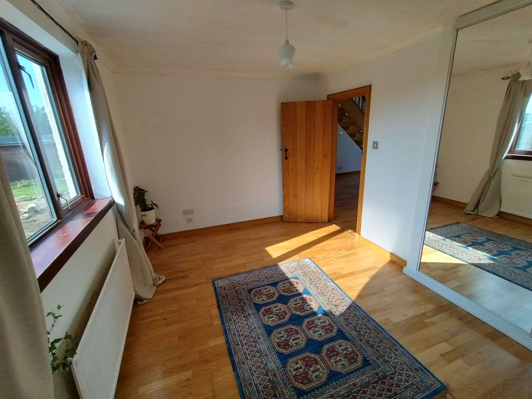
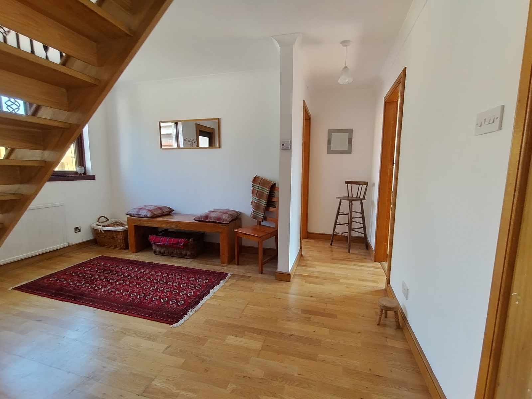
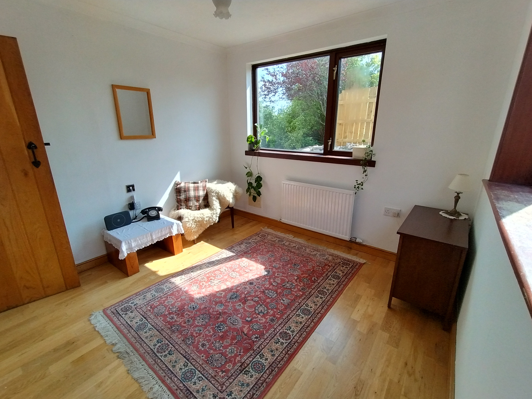
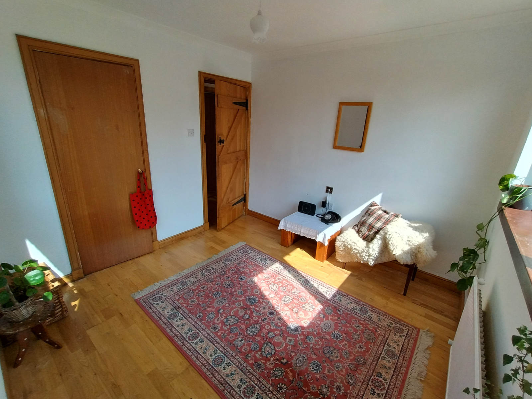
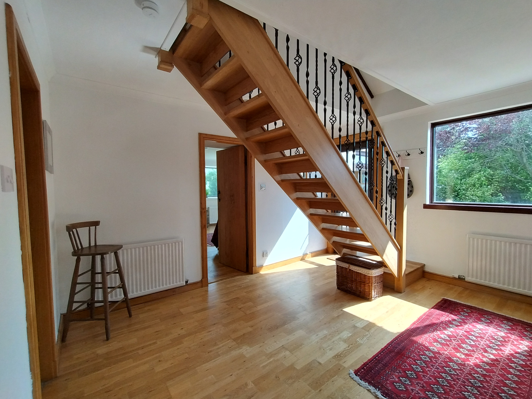
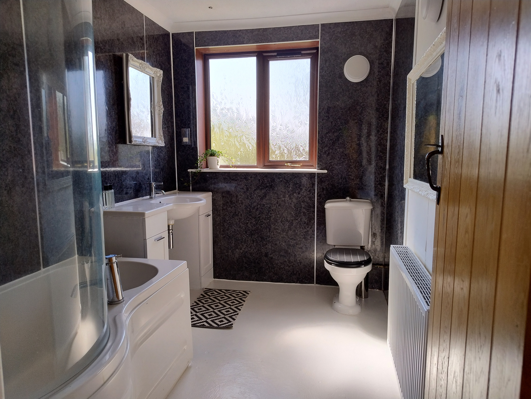
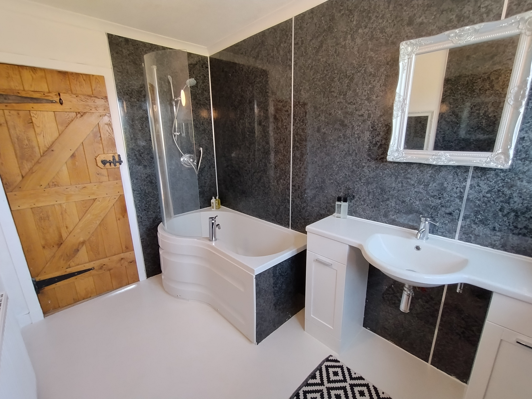
Set well back from the minor road, around 150 metres along a private track, with no immediate neighbours, nor any other dwellings sharing the track, Cottarton Cottage provides a retreat in which to unwind and immerse in tranquility. Built in around 1900, the cottage has since been altered and extended to form its current layout. On the ground floor is a spacious hallway with staircase, living room, kitchen-diner, two bedrooms and a bathroom (with mixer shower over bath, WC and WHB). On the upper floor is an attic room currently in use as a bedroom (*please see below *) and a separate WC with WHB. Both the garage and shed have electricity.
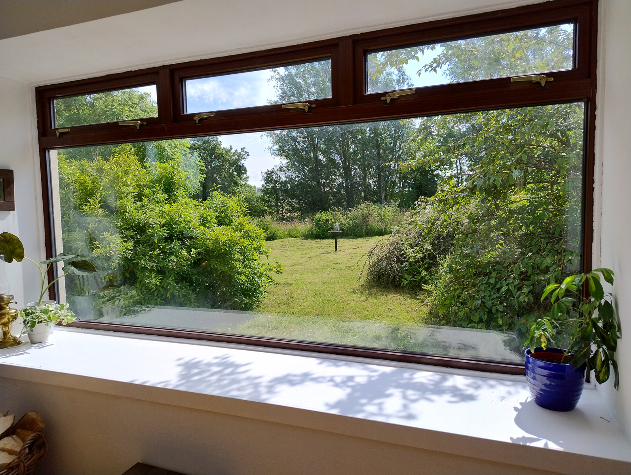
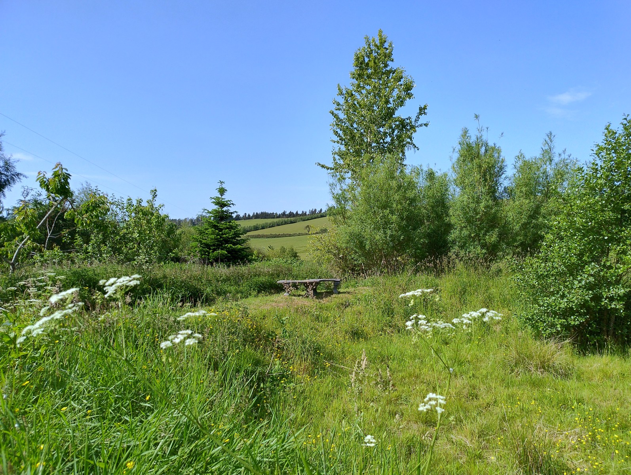
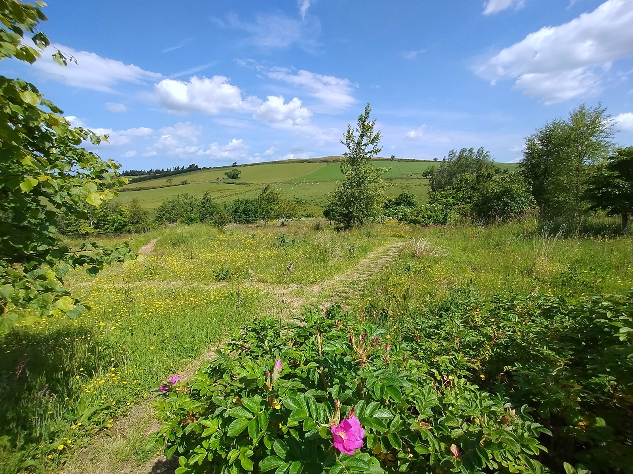
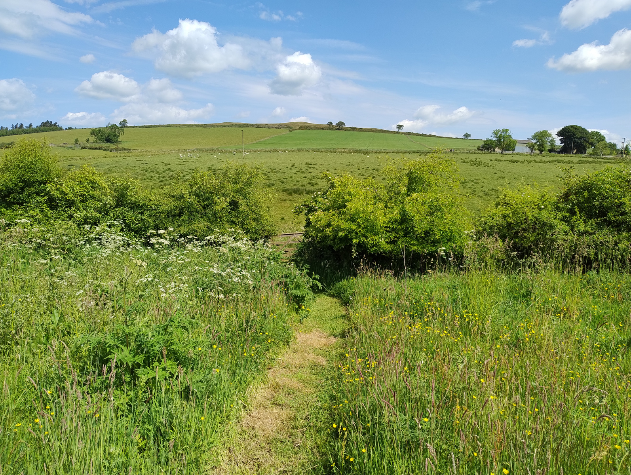
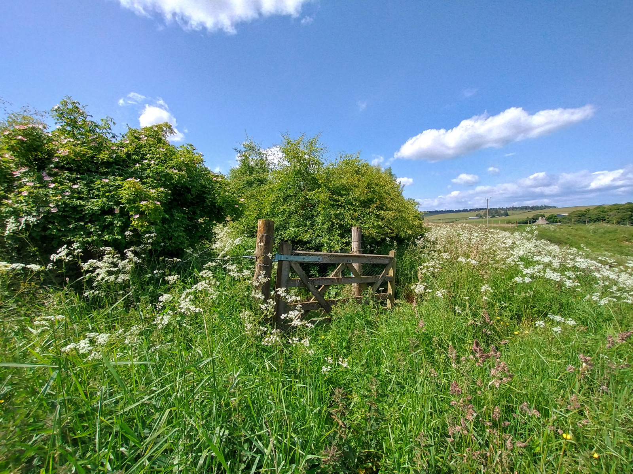
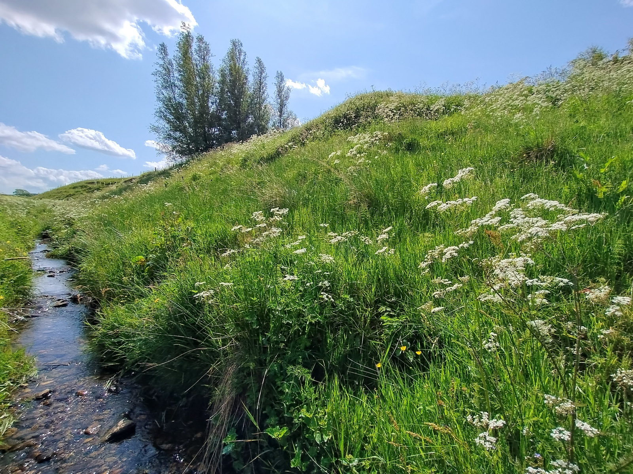
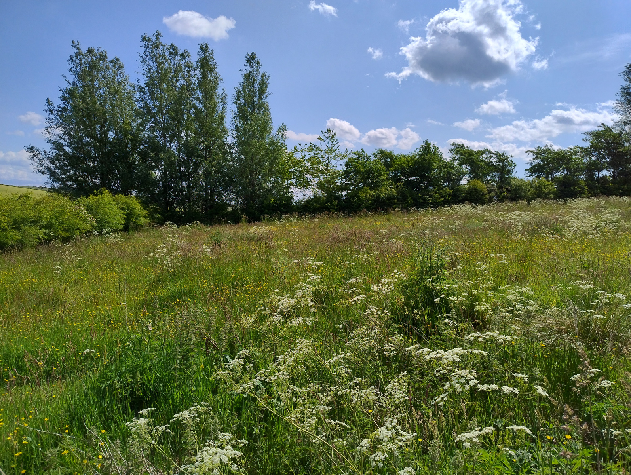
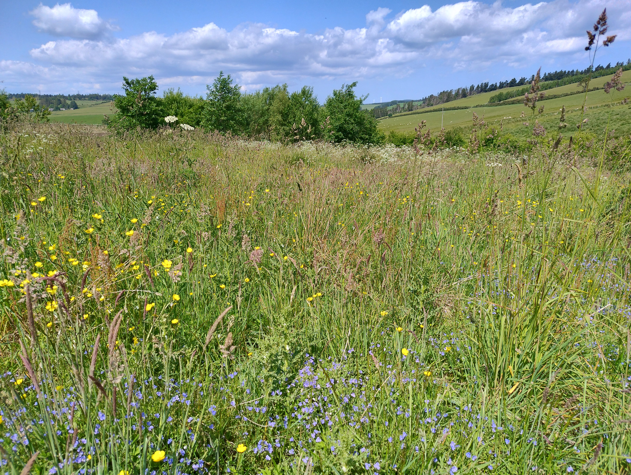
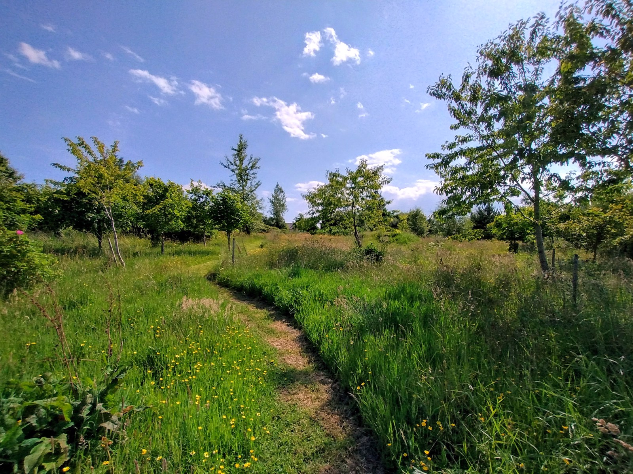
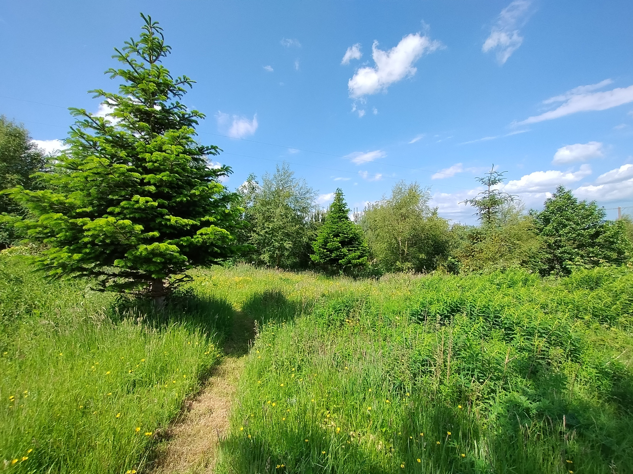
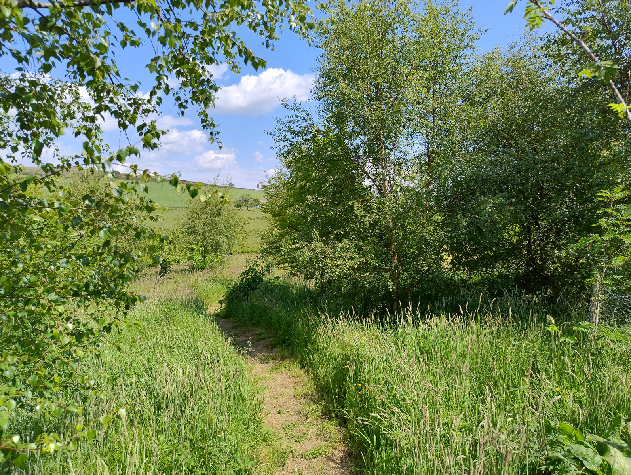
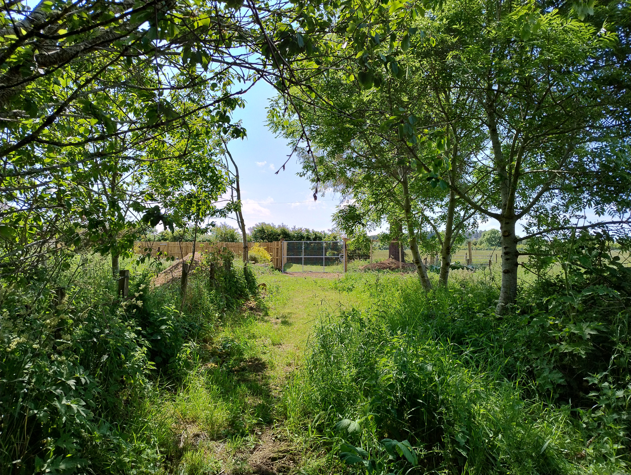
The land is planted with a wide variety of deciduous, evergreen and conifers; fruit trees and soft fruit bushes; with plenty of room for many more, if desired. The northern boundary of the property is demarcated by a flowing burn, accessible via a gate from the enclosed area. The land has been left uncultivated and is now generally overgrown and brimming with an abundance of wild grasses, wildflowers, hawthorn, nettles, brambles, and associated wildlife. The grounds at Cottarton Cottage are evidently lush and fertile, with the potential to be structured and managed, or rewilded.
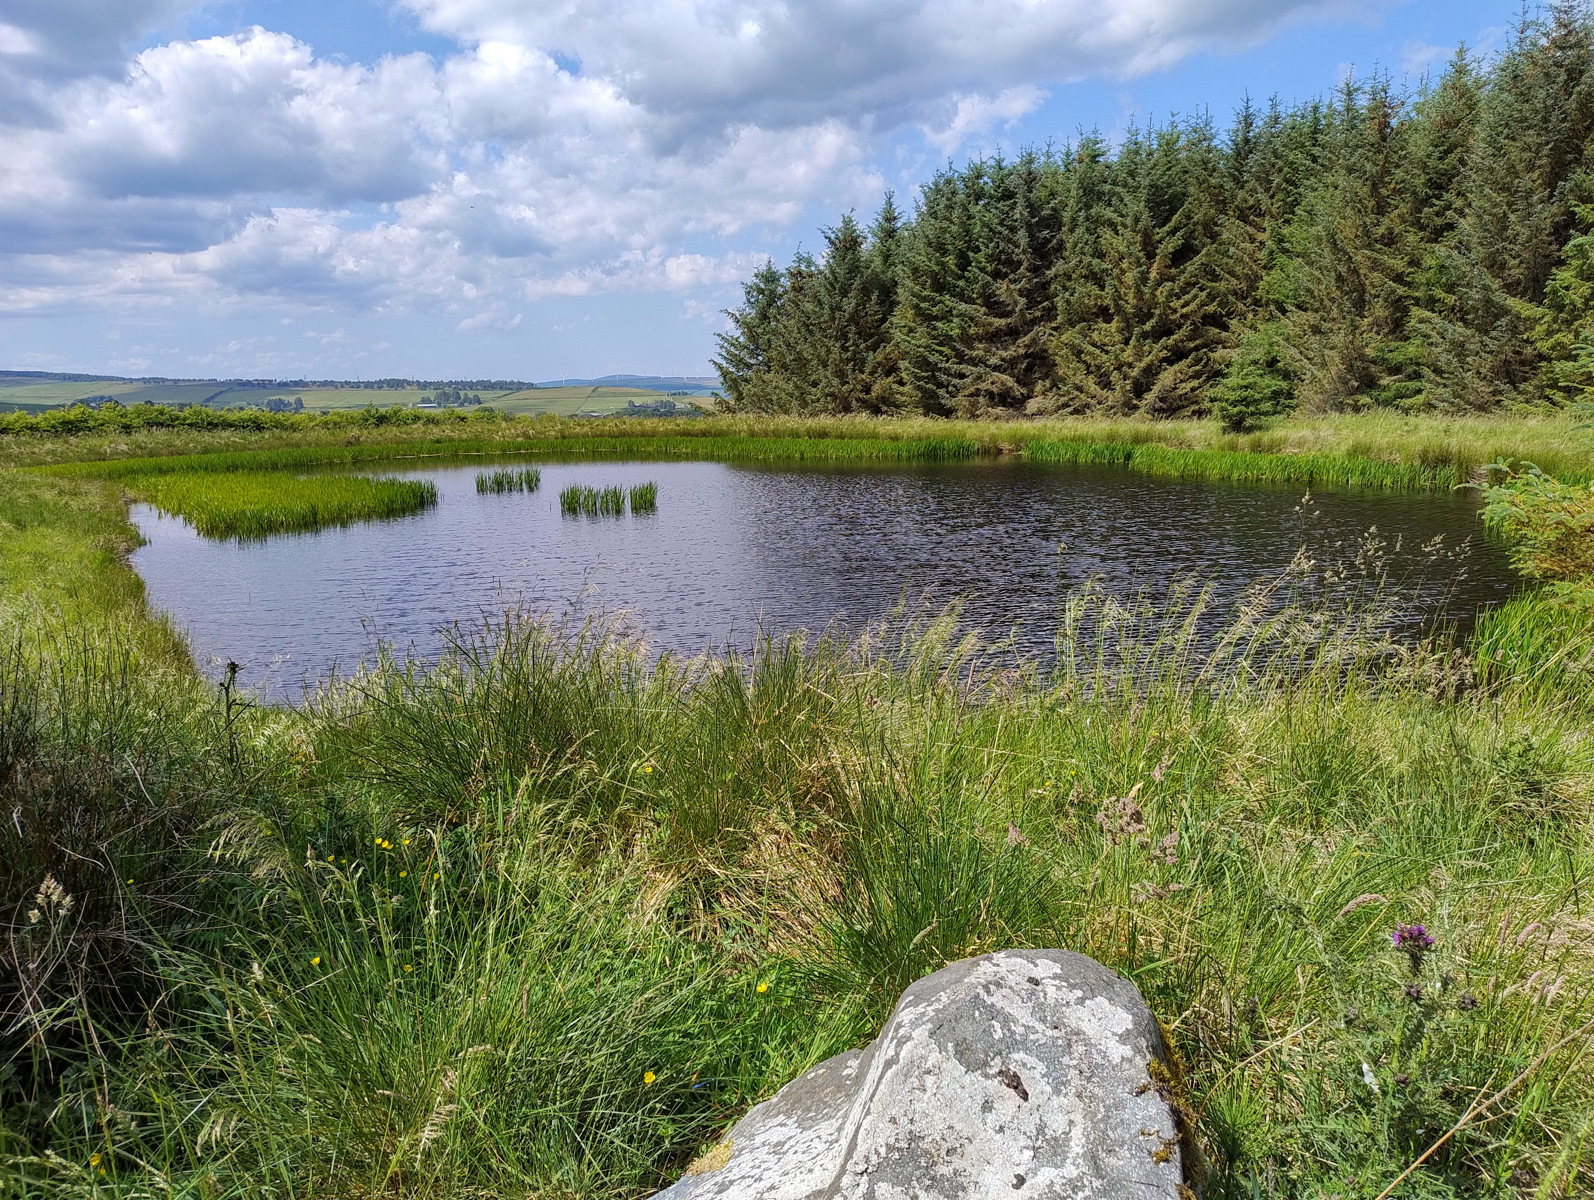
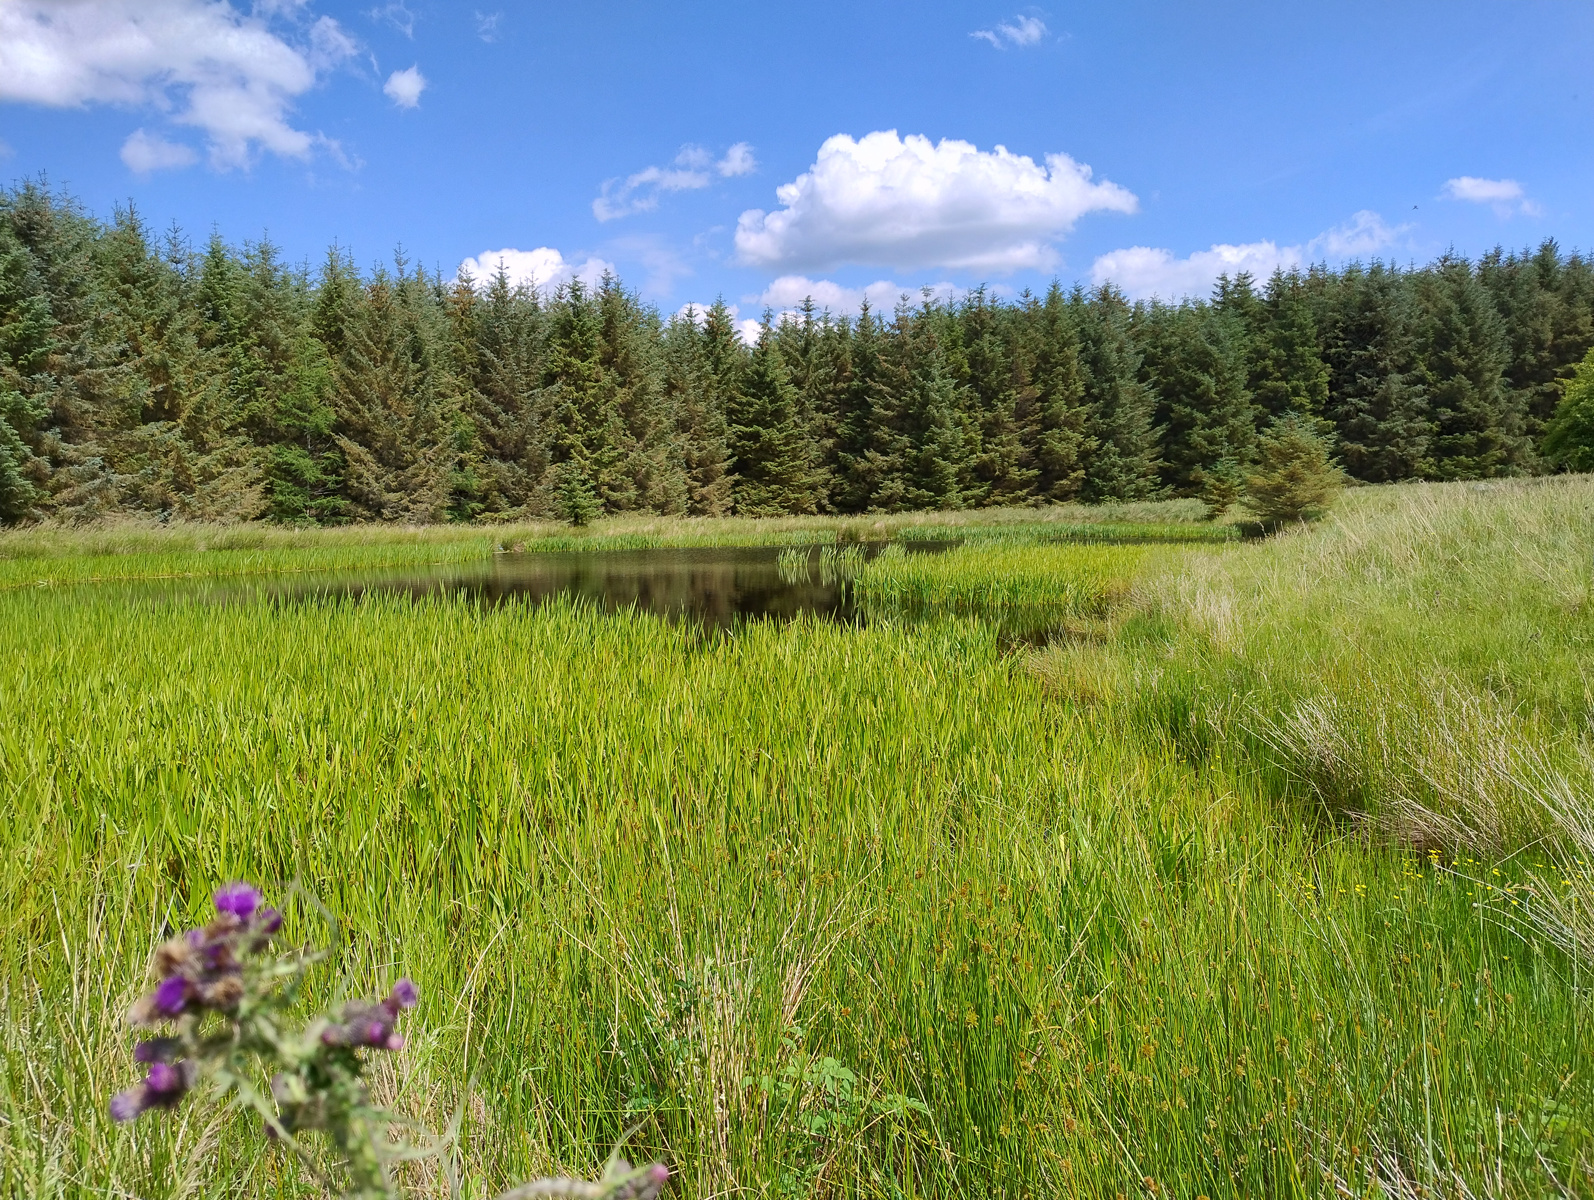
There is tremendous scope for the new owners to develop and adapt both the house and the land to suit their own requirements, whatever their aspirations; horticulture, livestock, poultry, pets, beekeeping, holiday accommodation, or simply a family home or getaway. A short walk from the house at the end of the track is a forested area with a lochan (not owned by Cottarton Cottage), shown in the brochure photographs. The general area surrounding the property is a mixture of agricultural and forestry land. The smallholding can be easily de-registered free of charge, if desired.
Approximate room dimensions:
Kitchen-diner - 4.96m x 3.68m
Sitting Room - 5.11m x 4.45m
Bedroom 1 (ground floor) - 4.08m x 2.83m
Bedroom 2 (ground floor) - 2.96m x 2.92m
Bathroom - 2.88m x 1.96m
Attic Room - 4.92m x 3.06m
Upstairs WC room - 3.12m x 1.36m
*IMPORTANT: There are no building consents, certificates, or warrants for the attic conversion, which was undertaken 16 years ago by the previous owner. It may therefore be unlikely that mainstream lenders would offer a mortgage on it. There is a structural engineer’s report and an architect’s report obtained prior to the last sale, neither of which flag any major issues or concerns. The Stanley stove in the kitchen is not operational.
All brochure photographs taken 2025.
Viewings by appointment only.