5 Bedroom Detached House Sold in St. Neots, PE19
| Reference | 51972 |
| Address |
Grebe Way, St. Neots, PE19 (Map Location) |
| Beds | 5 |
| Baths | 1 |
| Type | Detached house |
| Tenure | Freehold |
***NO CHAIN*** Sought after Birdlands location, adjacent to park / Minutes walk to schools, train and A1/A428 / Boutique style bathroom, with walk in shower / Large picturesque garden
Description
***NO CHAIN***
A rarely available substantial and exceptionally well presented five bedroom detached home, in a secluded cul-de-sac, situated within a highly desirable Birdlands location. The house is right next to Priory Park, with a short walk to train station and catchment / short walk to best schools in town. Wonderful and safe neighbourhood, with park and playground on the doorstop, with a little path to the charming woodlands just outside the house.
This house would suit either a growing family or someone looking to be closer to amenities or family but still have plenty of space and countryside on their doorstep.
• A short walk into a beautiful market town of St Neots, with lots of cafes and restaurants.
• Minutes walk to a train to London Kings Cross and minutes drive to A1 and A428
• Brightly decorated throughout, with large windows, fully double glazed, letting plenty of light in. Eco wood white venetian blinds front of house.
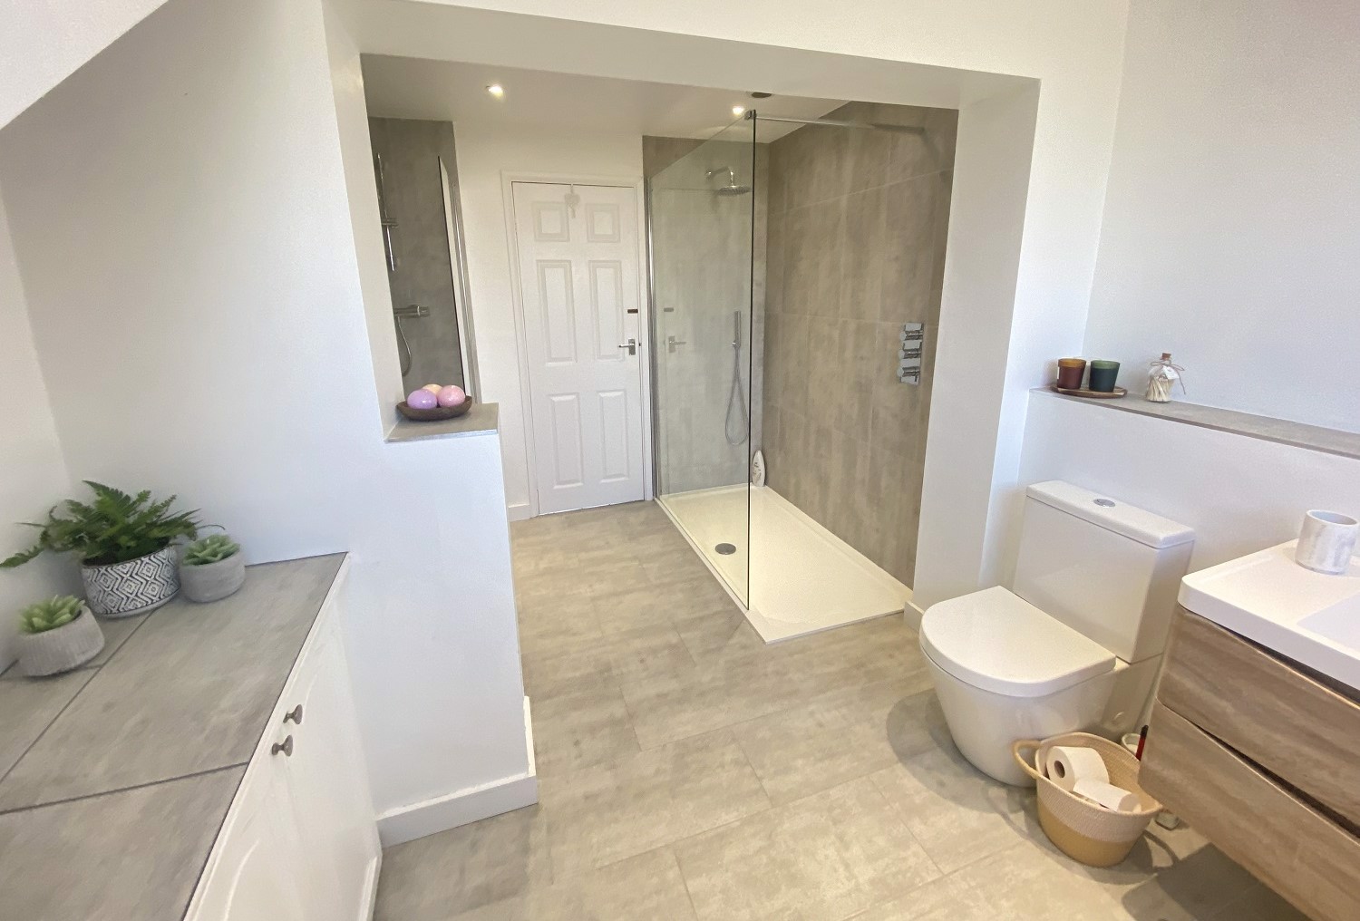
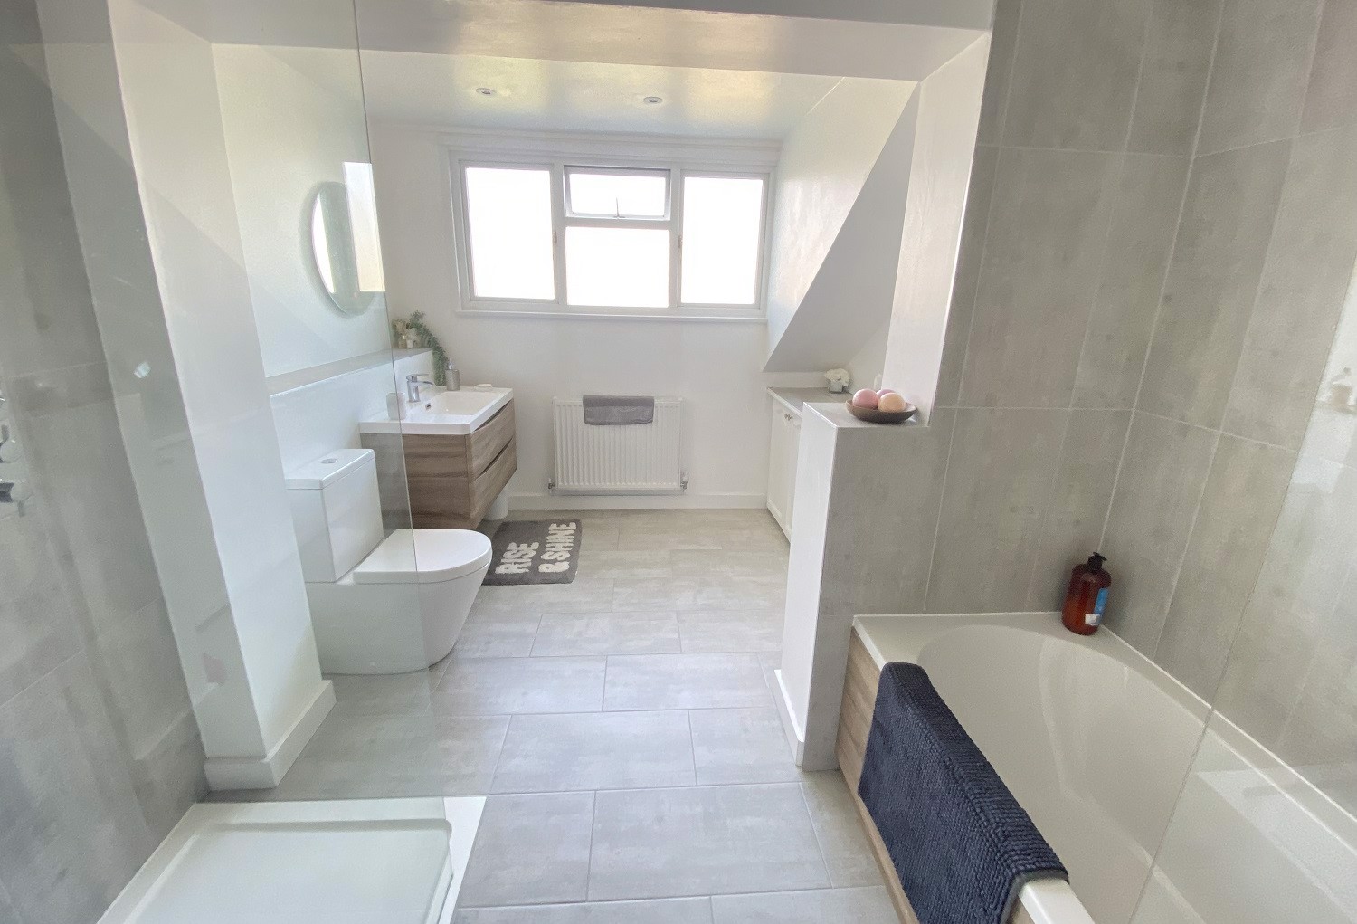
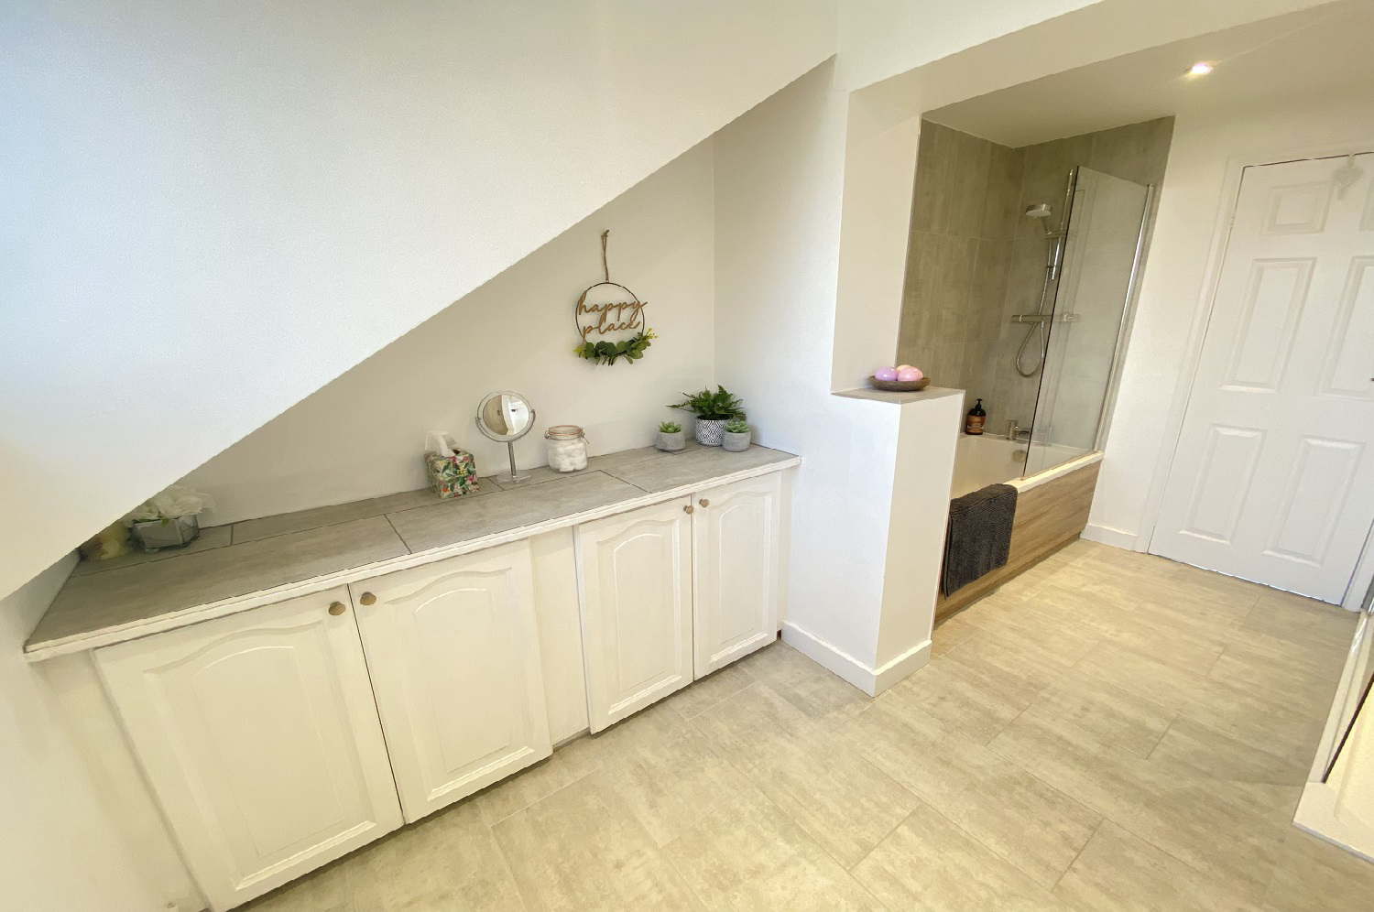
• High spec boutique bathroom, walk in shower and a bath, with built in storage.
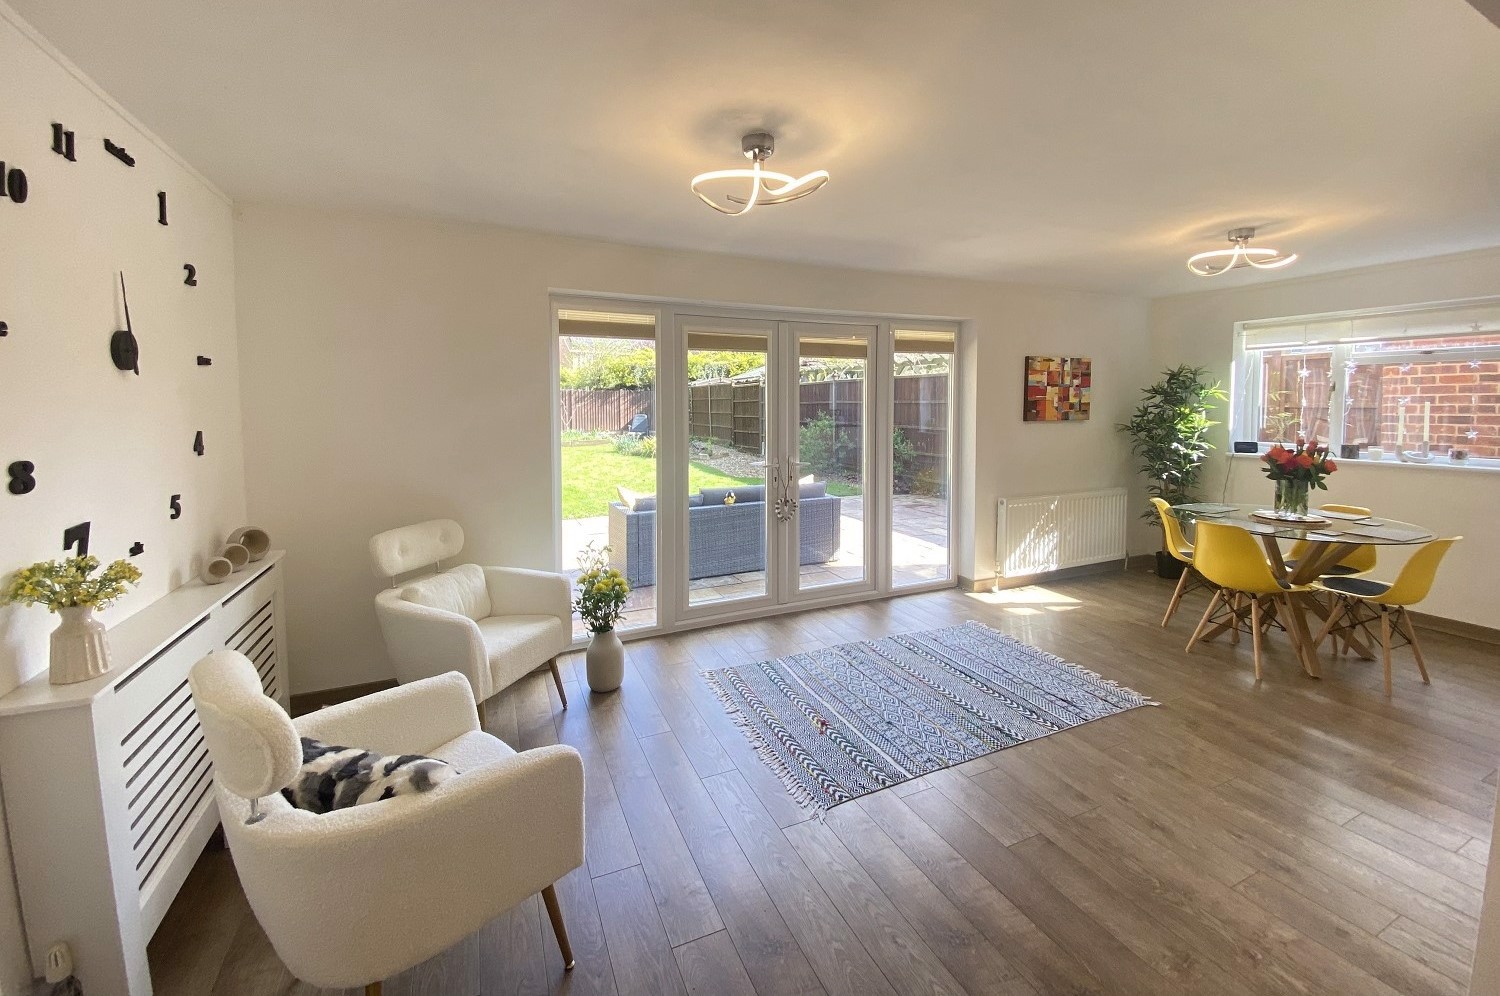
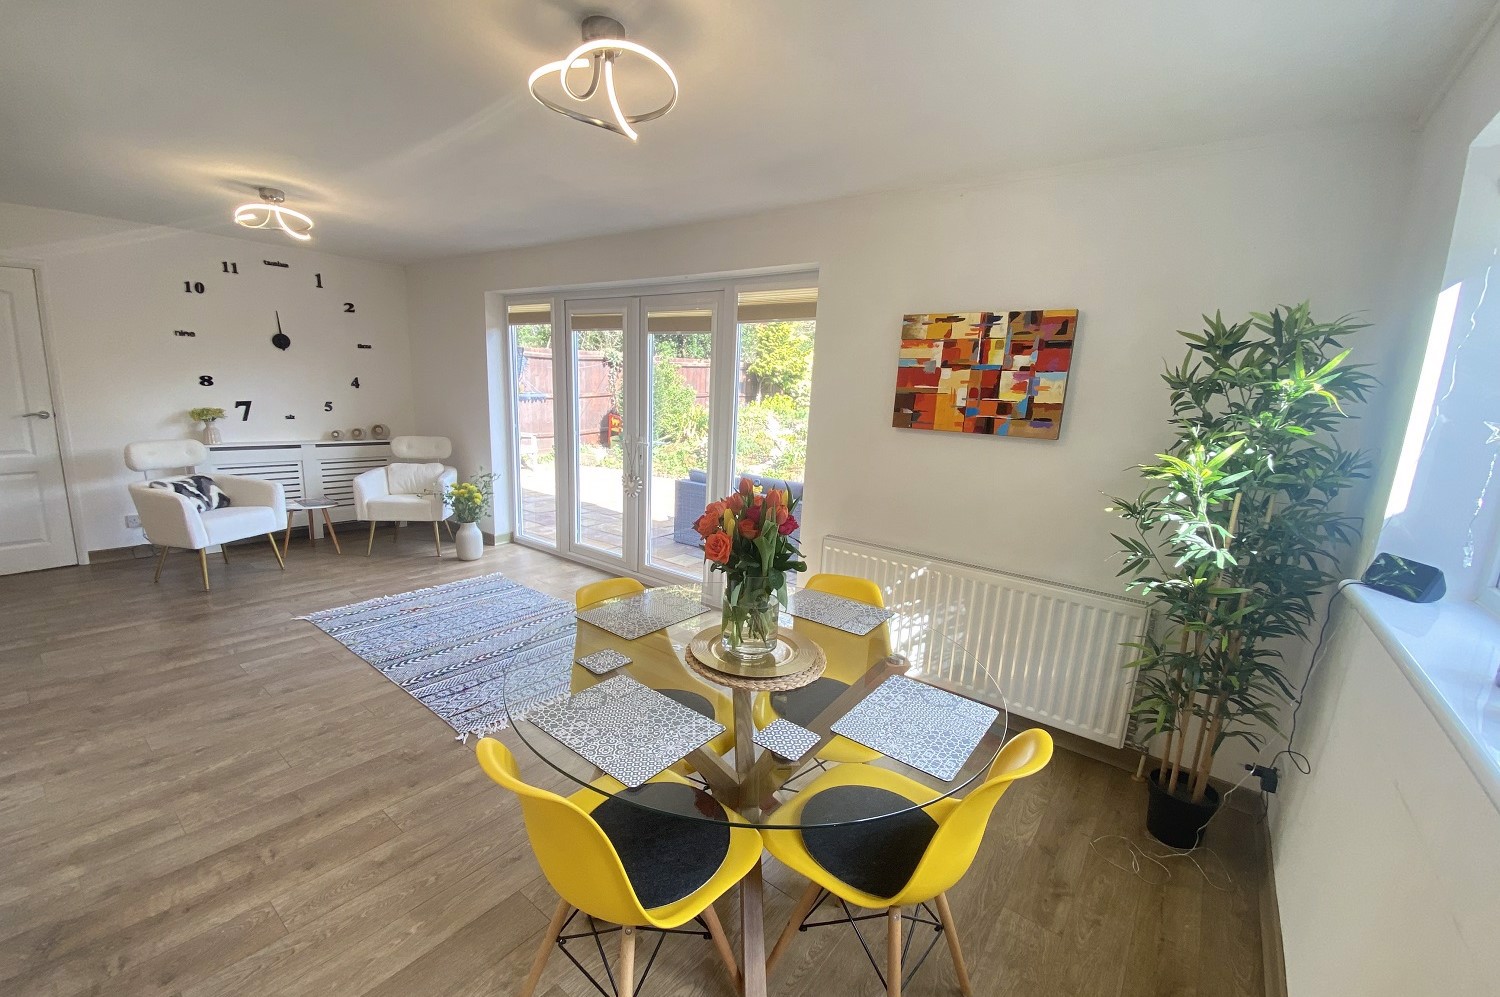
• Large open plan living suitable for family life and entertaining, opening up to a beautiful secluded garden, with plenty of sun all day.
• Four large double bedrooms and one single bedroom, three of which have built in wardrobes / storage.
• Easy to maintain beautiful and quality flooring throughout the ground floor.
• Sizable utility room, used as a secondary kitchen, with plenty of storage and for all the cooking gadgets.
• Large parking area suitable for three cars
• Two broadband connection ports, one in the office.
UPVC front door to hall
Hallway
Radiator and radiator cover. Spacious under stairs cupboard. Quick step laminate wood effect flooring.
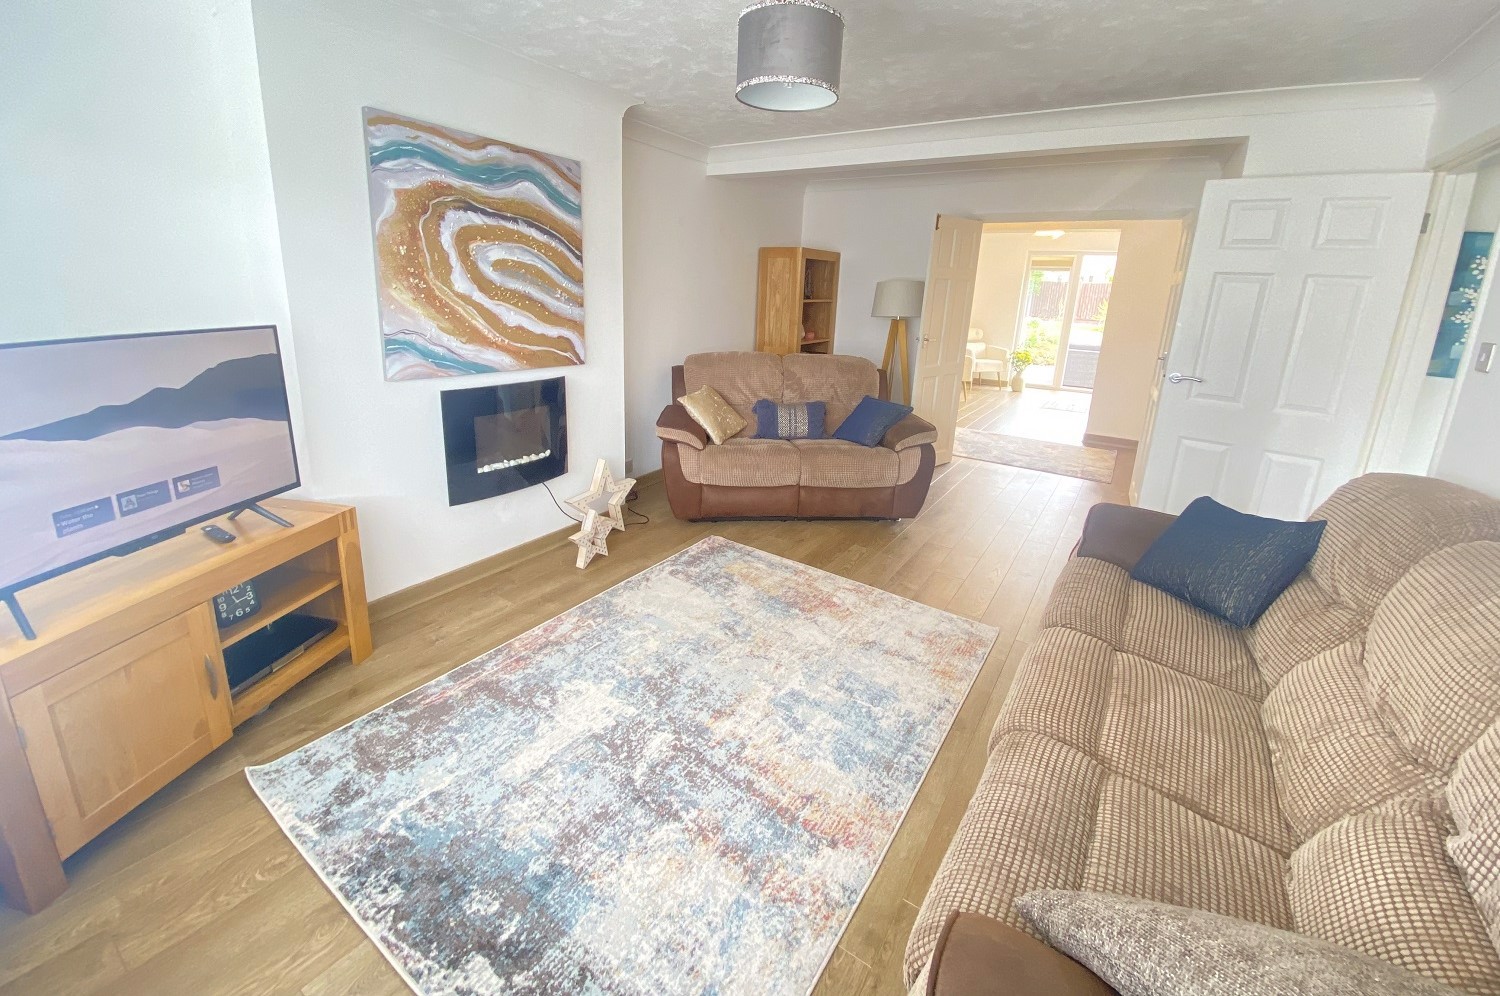
Living room (5.486m x 3.658m)
Ecowood deluxe white venetian blinds. Electric fire. Radiator. Large UPVC window to front.
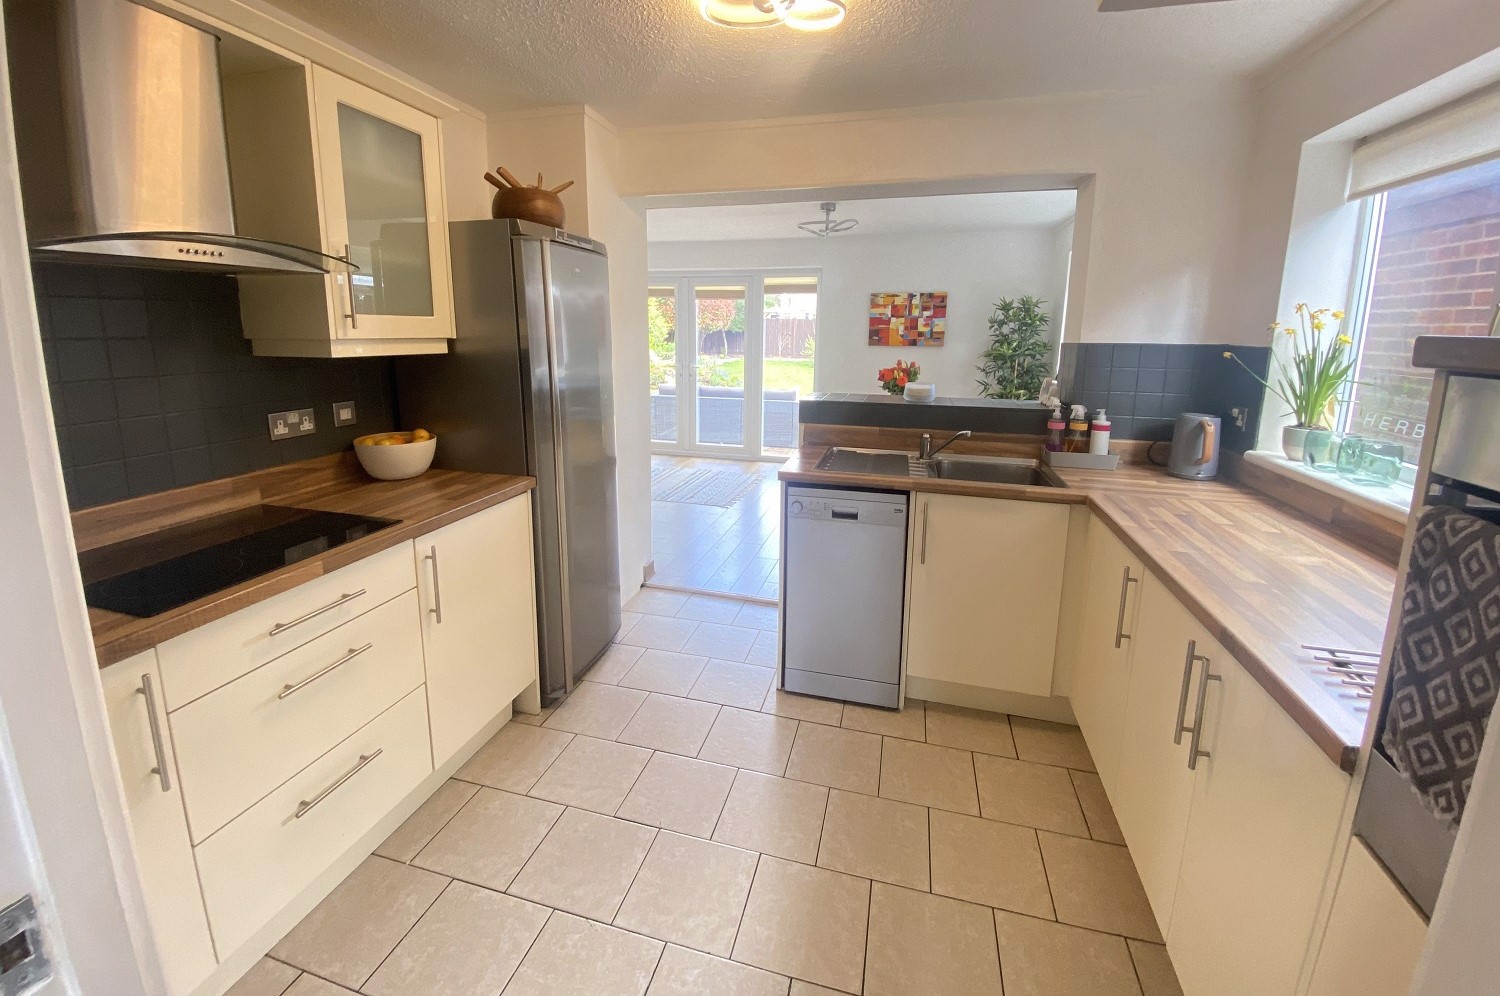
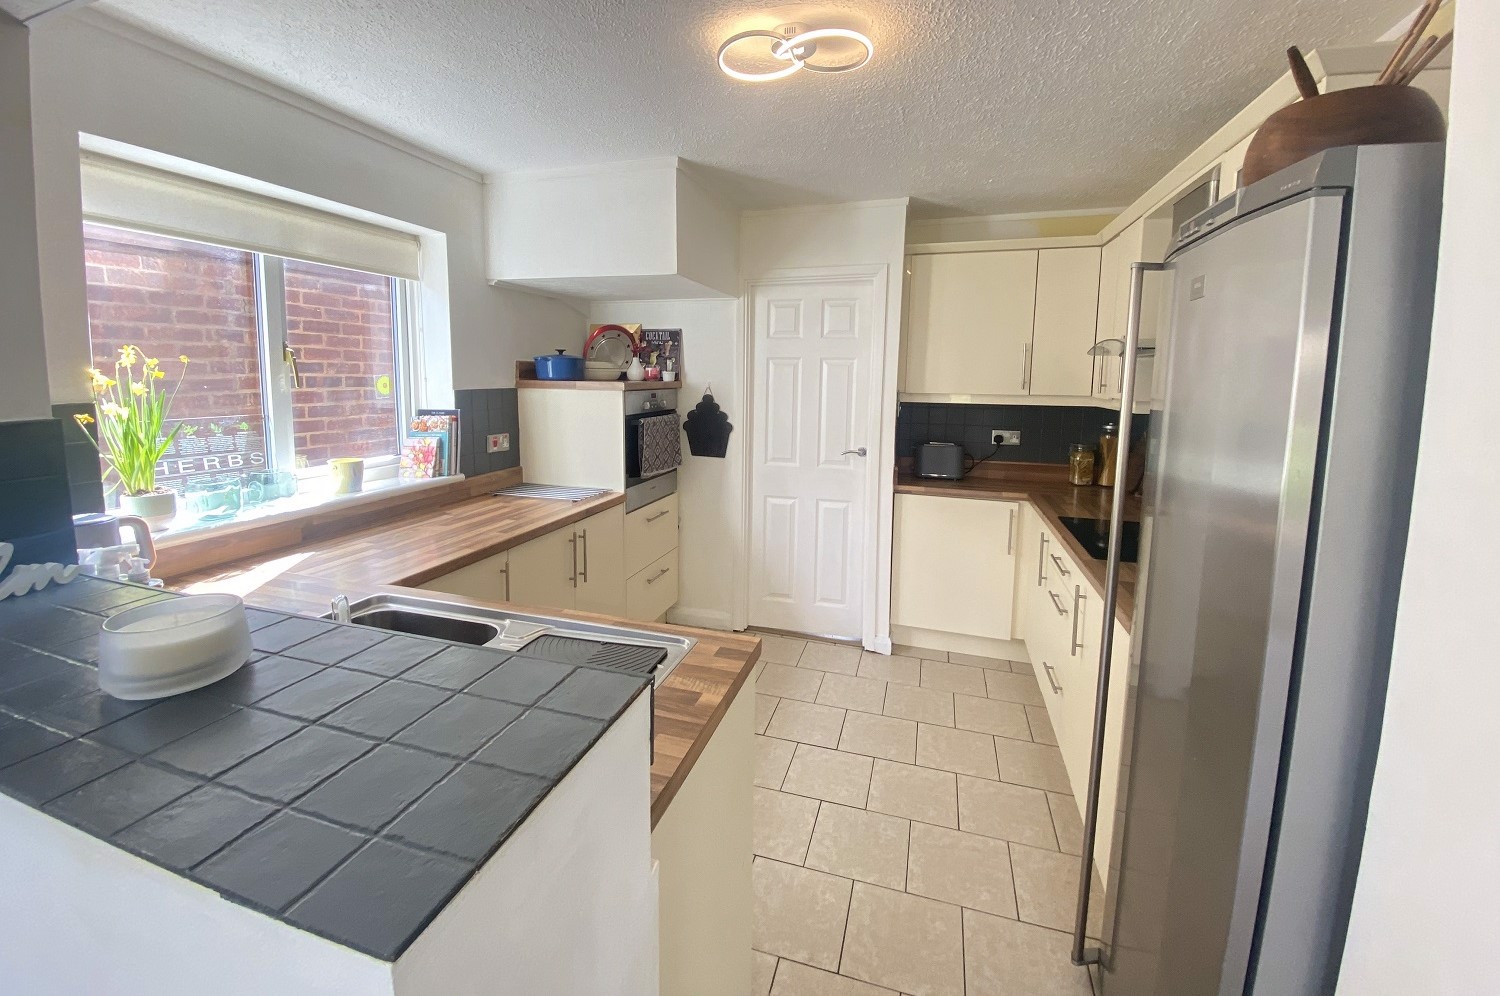
Kitchen (3.023m x 2.540m)
Fitted in a matching range of base and wall mounted units, with complementary work surfaces. Ceramic hob, with stainless steel extractor fan and set off by grey tiles. Zanussi electric oven. Stainless steel single bowl kitchen sink with mixer tap and drainer. Tile flooring. UPVC window to side.
Family room / dining room (6.426m x 3.048m)
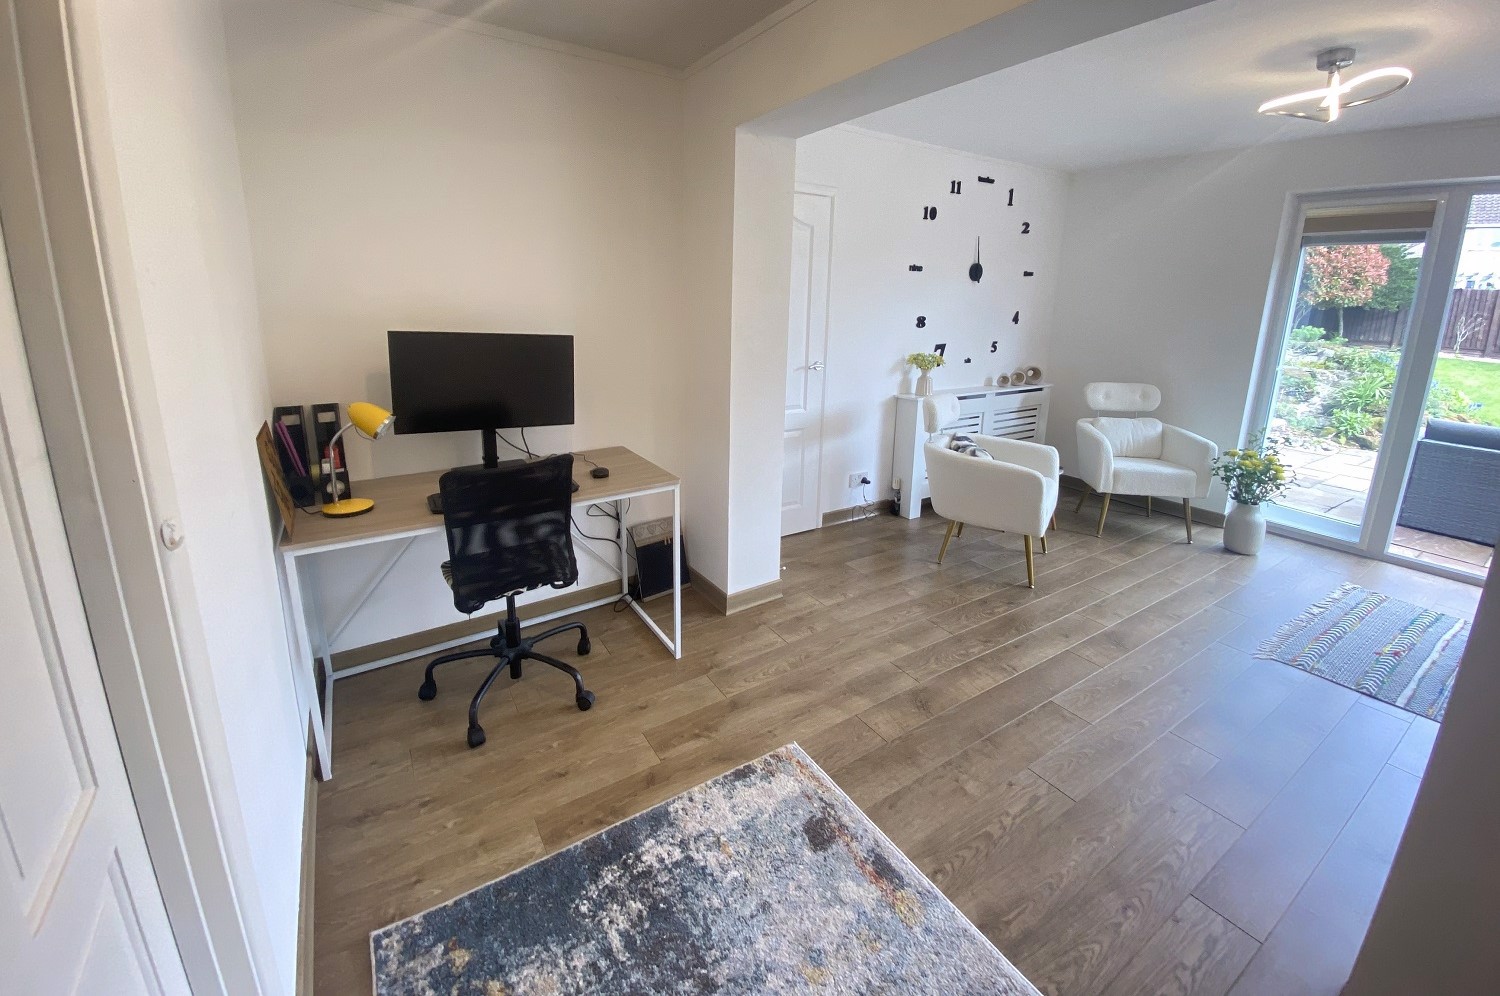
UPVC french doors that open to the garden. Quick step laminate wood effect flooring. Two double radiators (one cover). UPVC window to the side.
Study / playroom (3.175m x 1.651m)
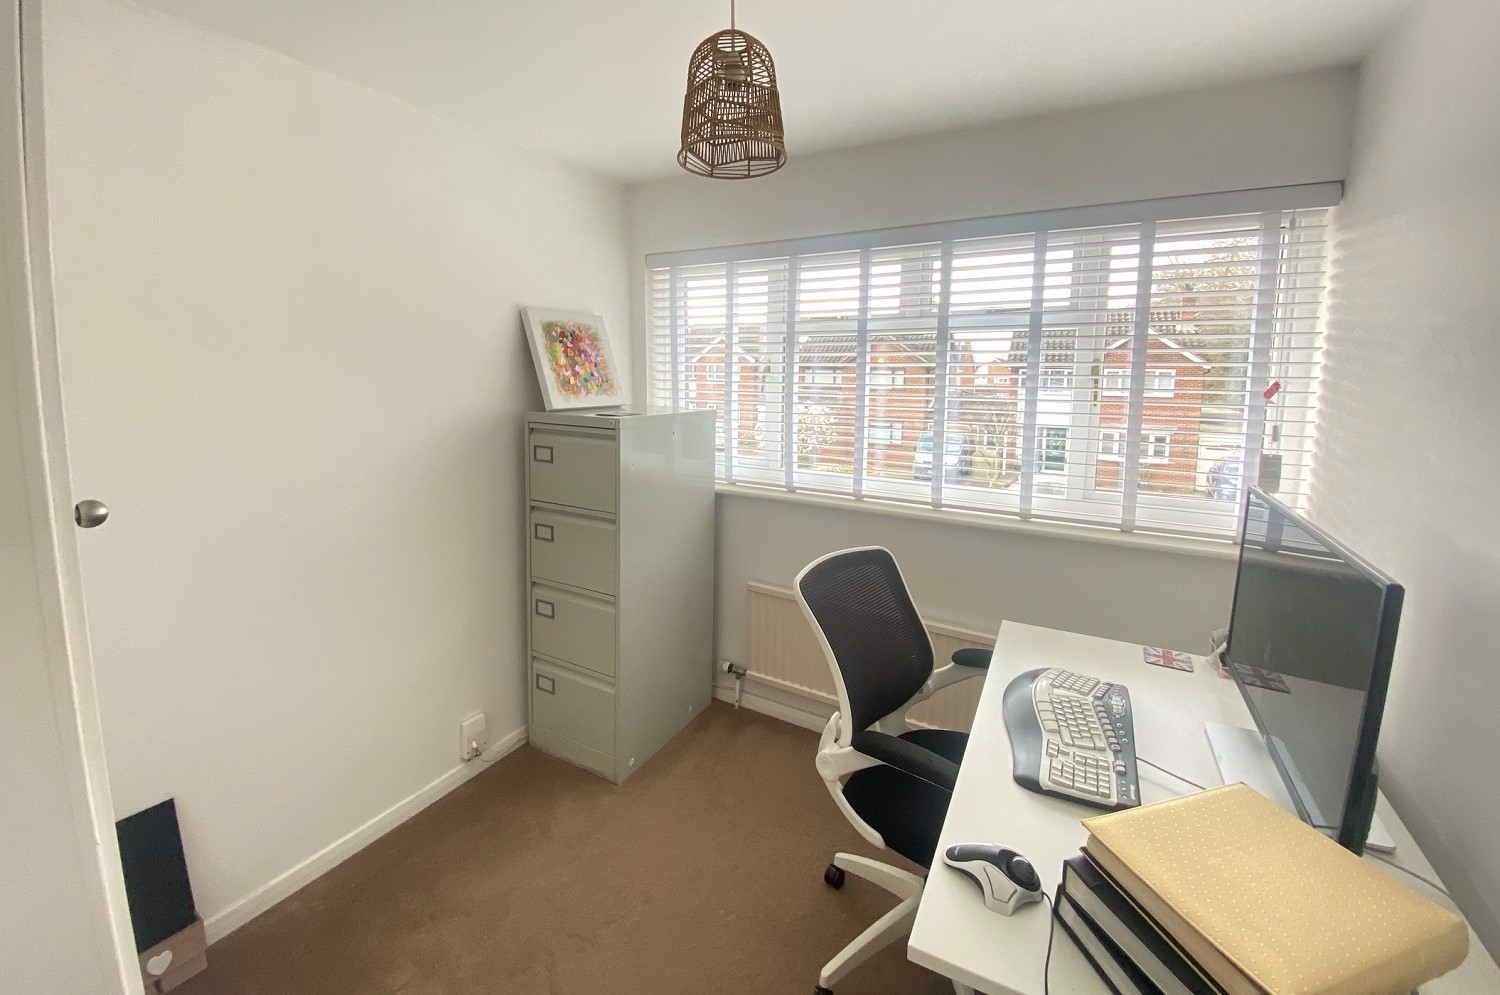
Large radiator. Perfect as a snug, playroom or study / games room.
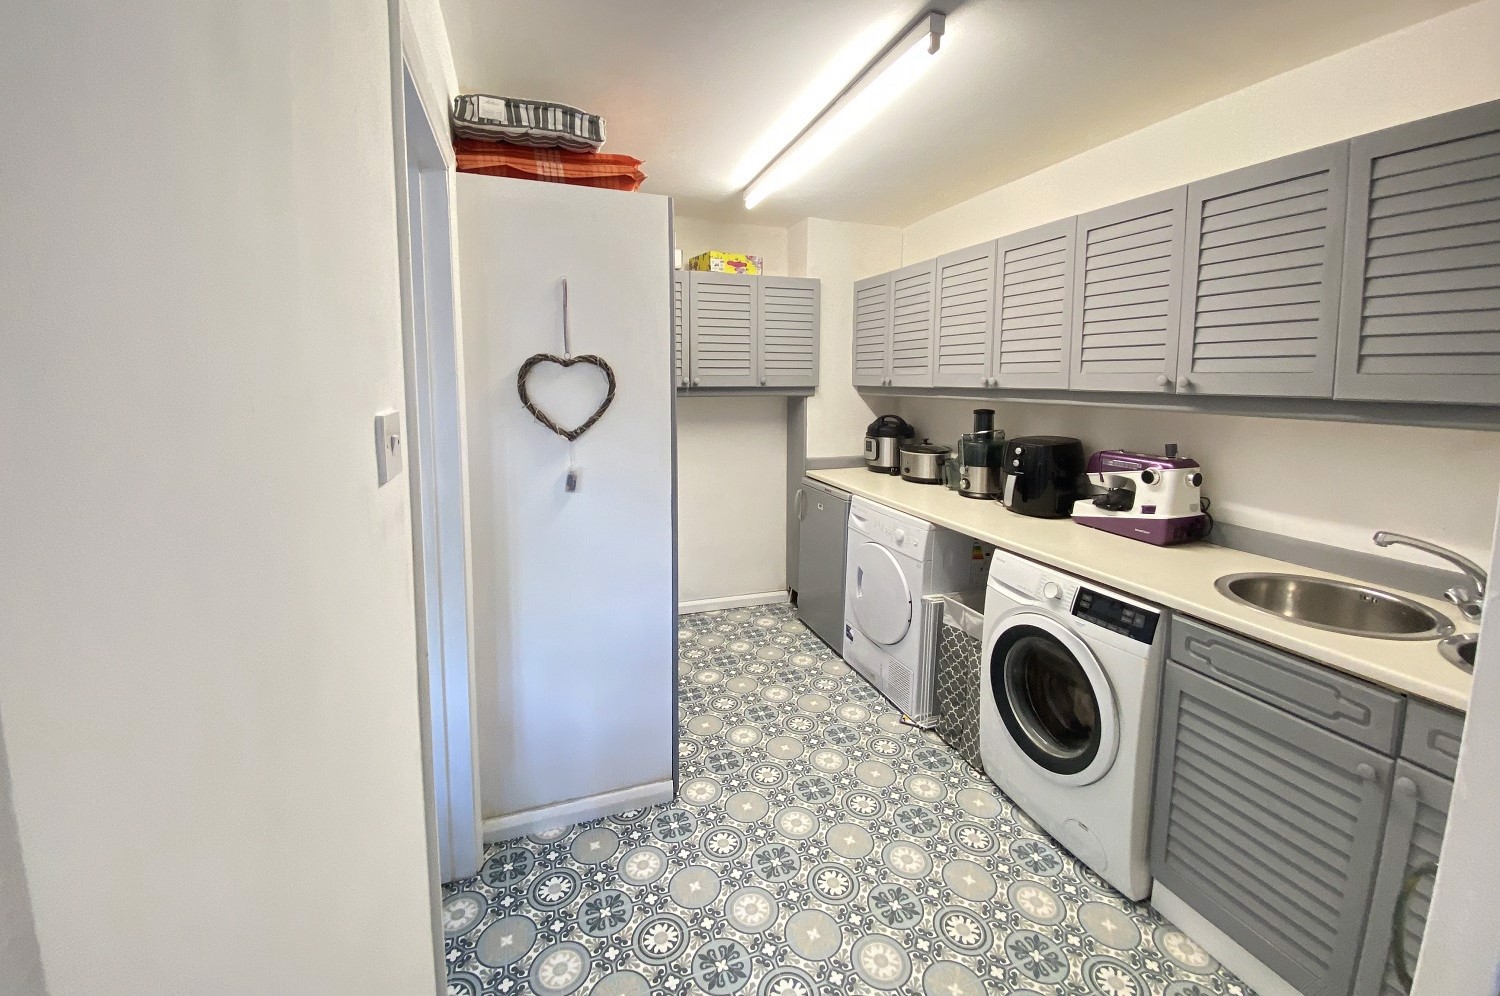
Utility room (3.327m x 2.337m)
Fitted in a matching range of base and wall mounted units, with plenty of storage, with complimentary work surface over. Space for washing machine, tumble dryer and freezer. Stainless steel double sink. Modern lino flooring. Used as a secondary kitchen for slow cooker, air fryer, juicer and other appliances.
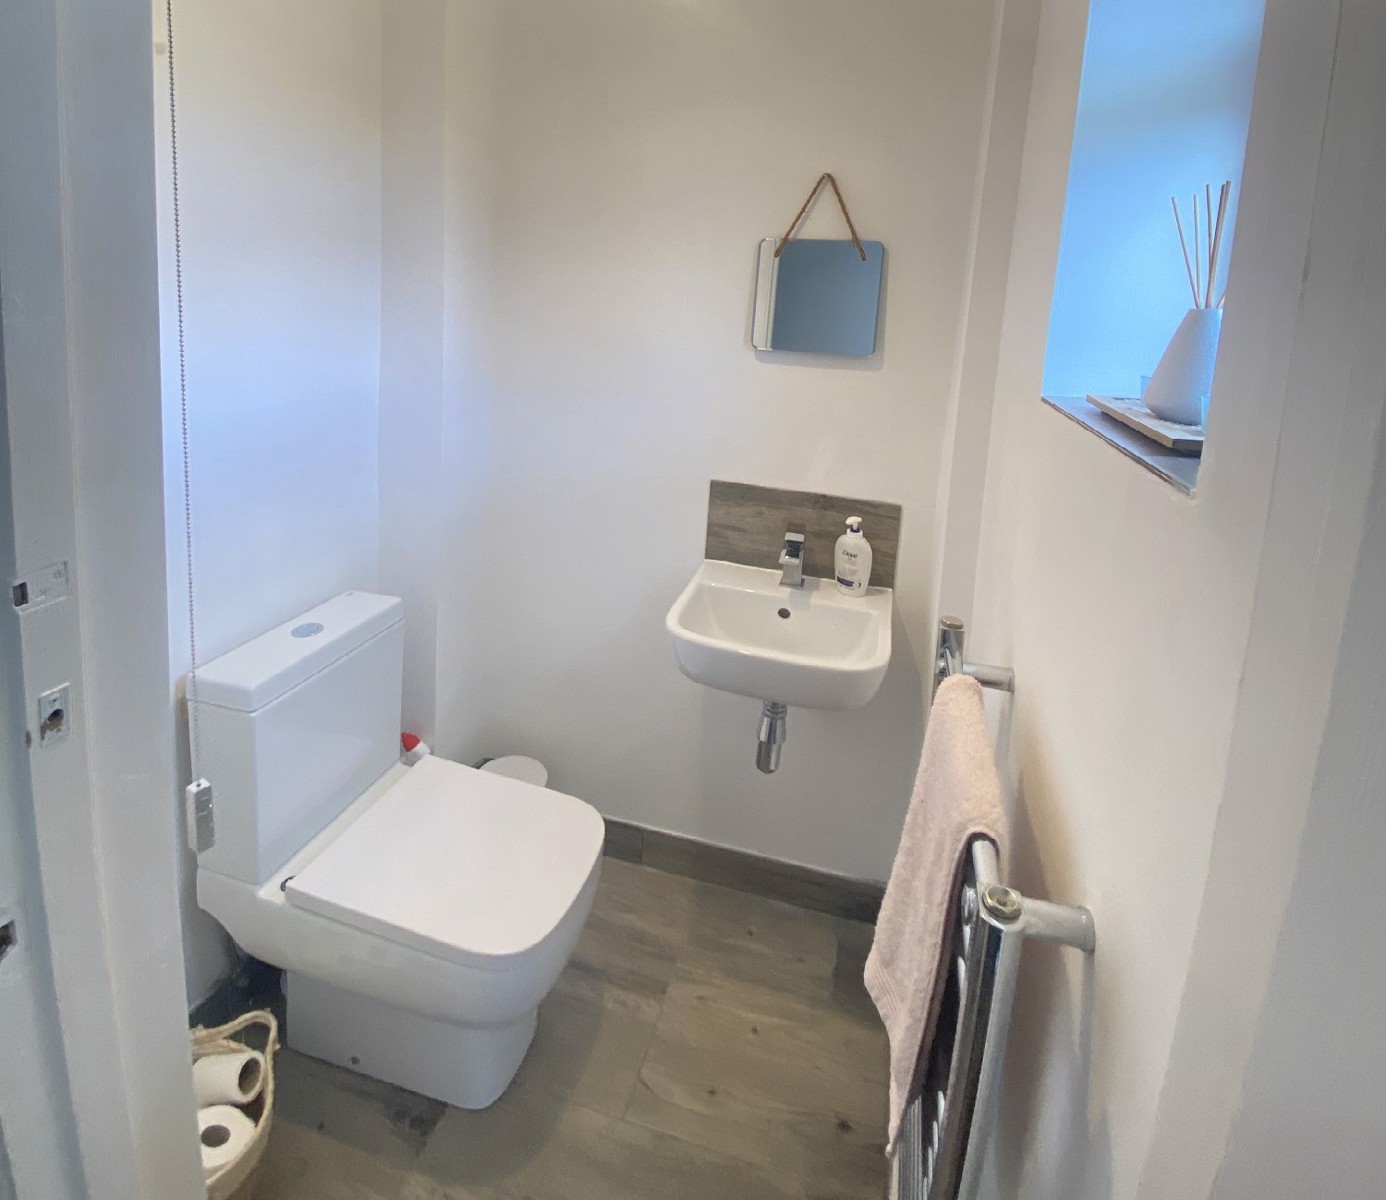
Cloakroom
Wall hung cloakroom hand basin. Tiled floor. Stainless steel towel rail radiator. Waterfall mixer tap. UPVC window to rear.
Galleried landing
Loft access. UPVC window to side.
Bathroom
Walk in shower, with concealed shower package and a round shower head. Panelled bath / shower with Mira shower head. Wall mounted 2 drawer Drench vanity unit & basin in driftwood effect (matching bath panel), with round LED wall mirror above. Close coupled toilet with soft close seat. Light grey non-slip tiles throughout. Waterfall mixer taps. UPVC window to rear. Radiator.
Bedroom One (3.962m x 3.759m)
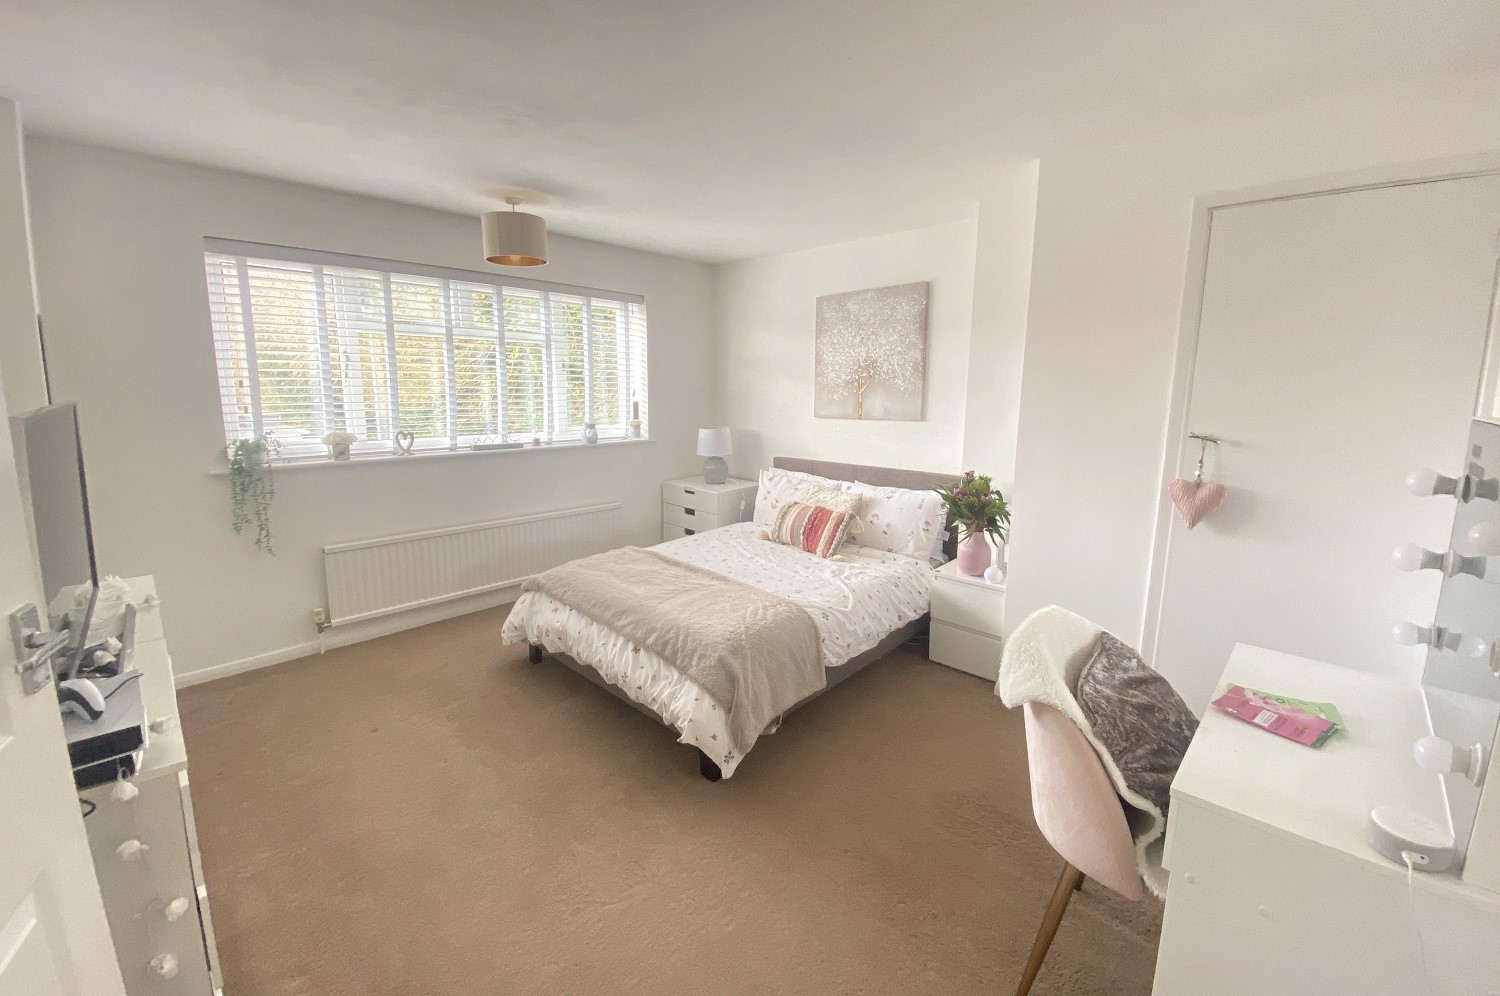
Double master bedroom. Eco wood deluxe white venetian blinds. Airing cupboard housing combi boiler and plenty of storage space. Long under window radiator. UPVC window to front.
Bedroom Two (4.089m x 3.658m)
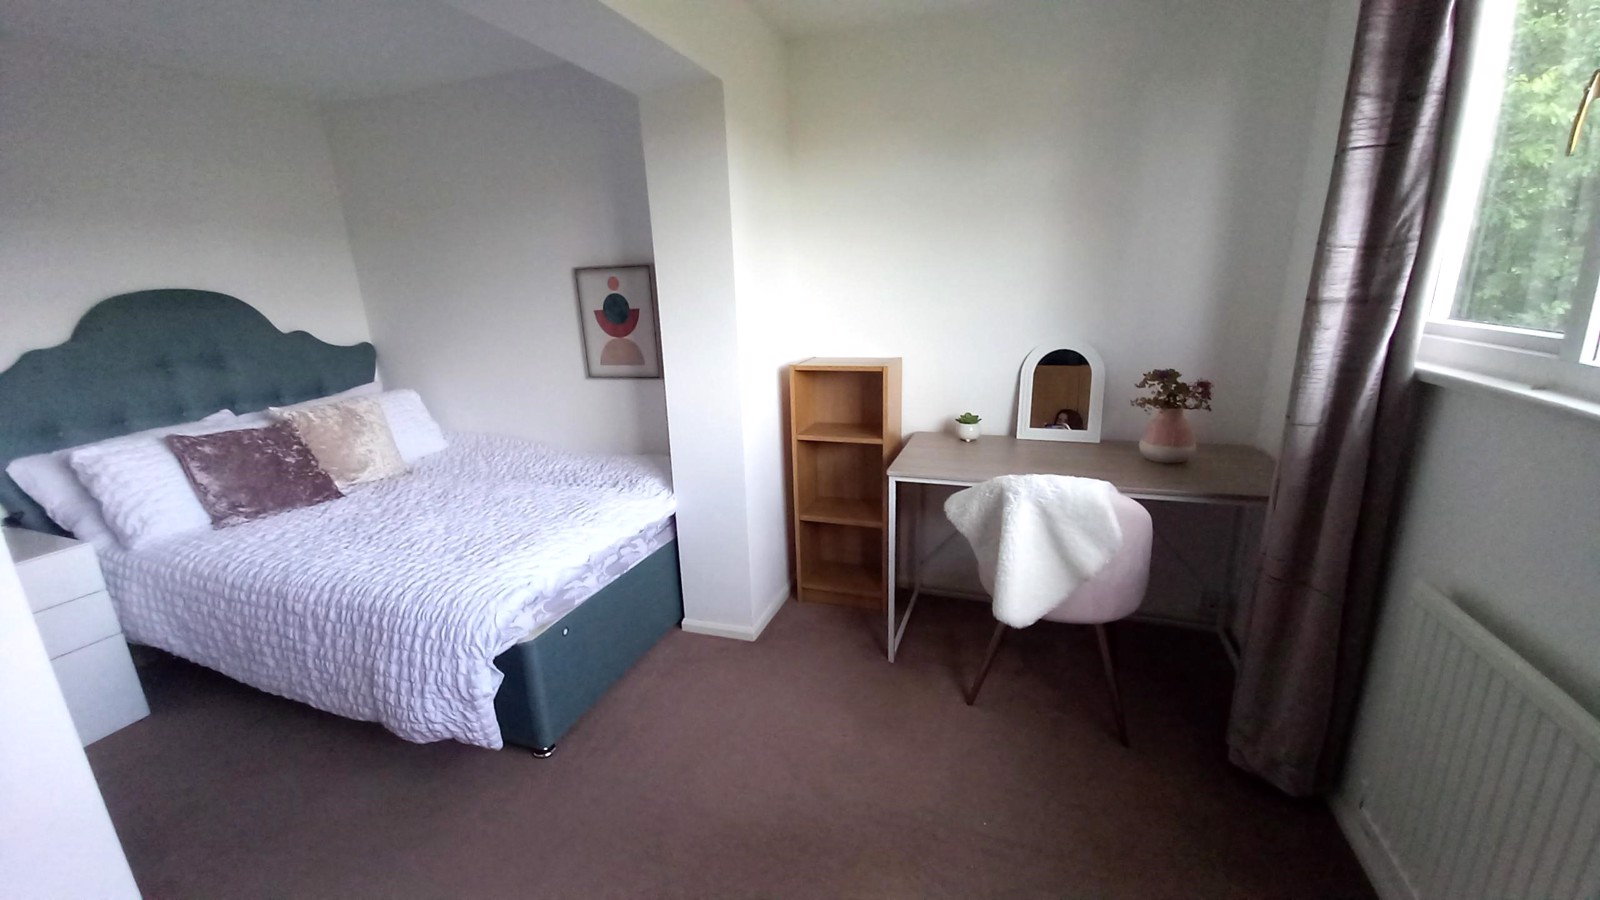
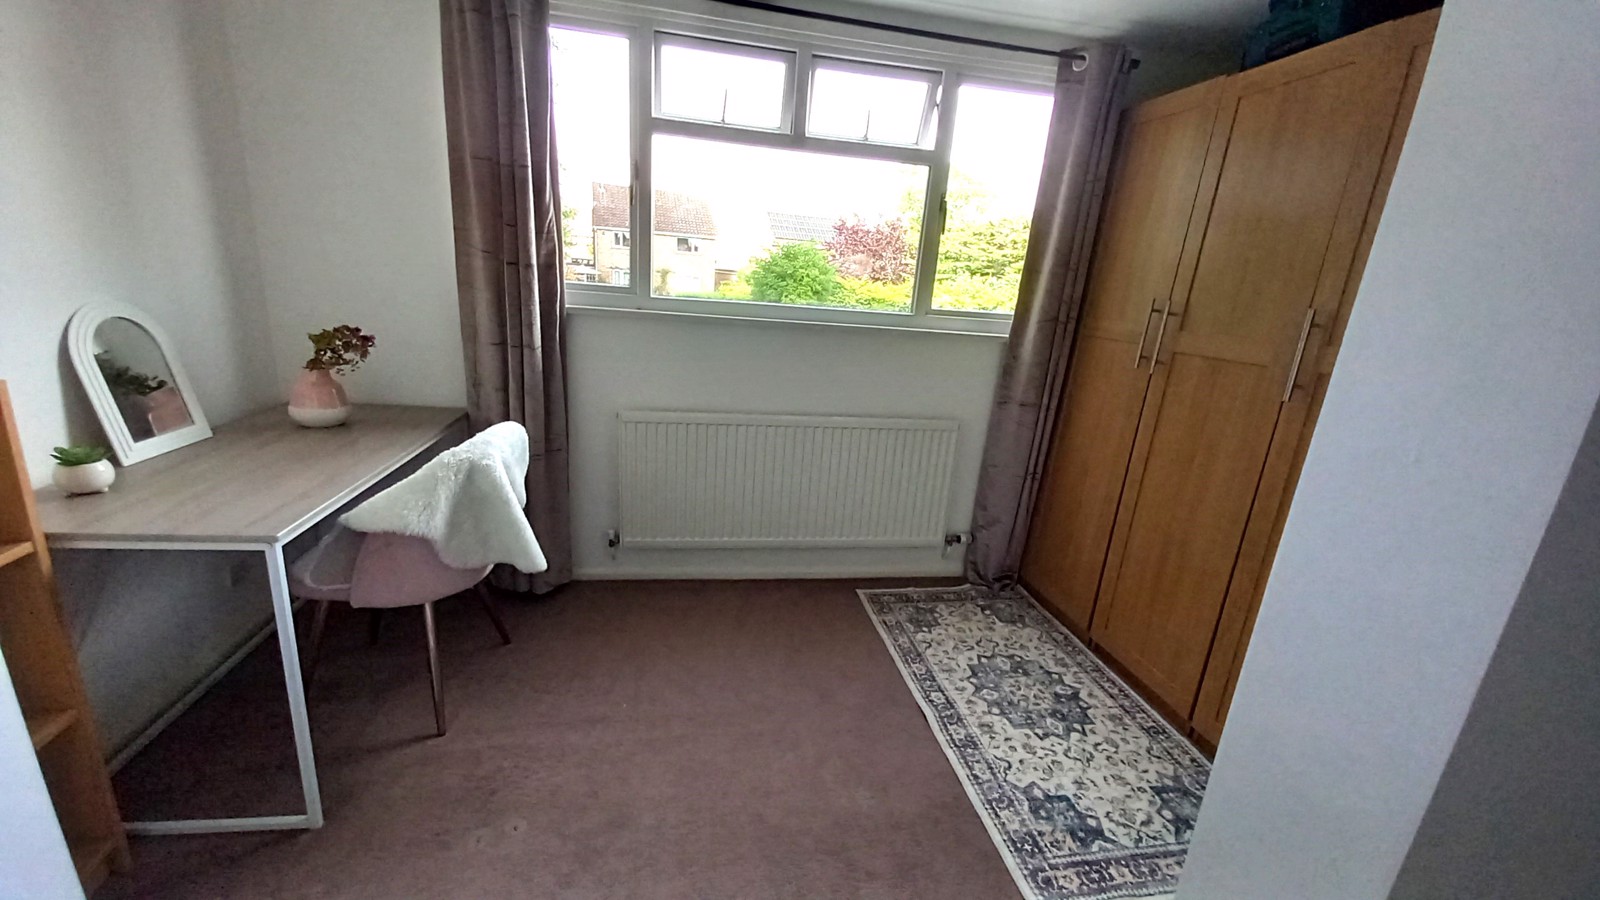
Large 2 x double bedroom. Dressing area. Radiator. UPVC window to rear.
Bedroom Three (3.581m x 2.311m)
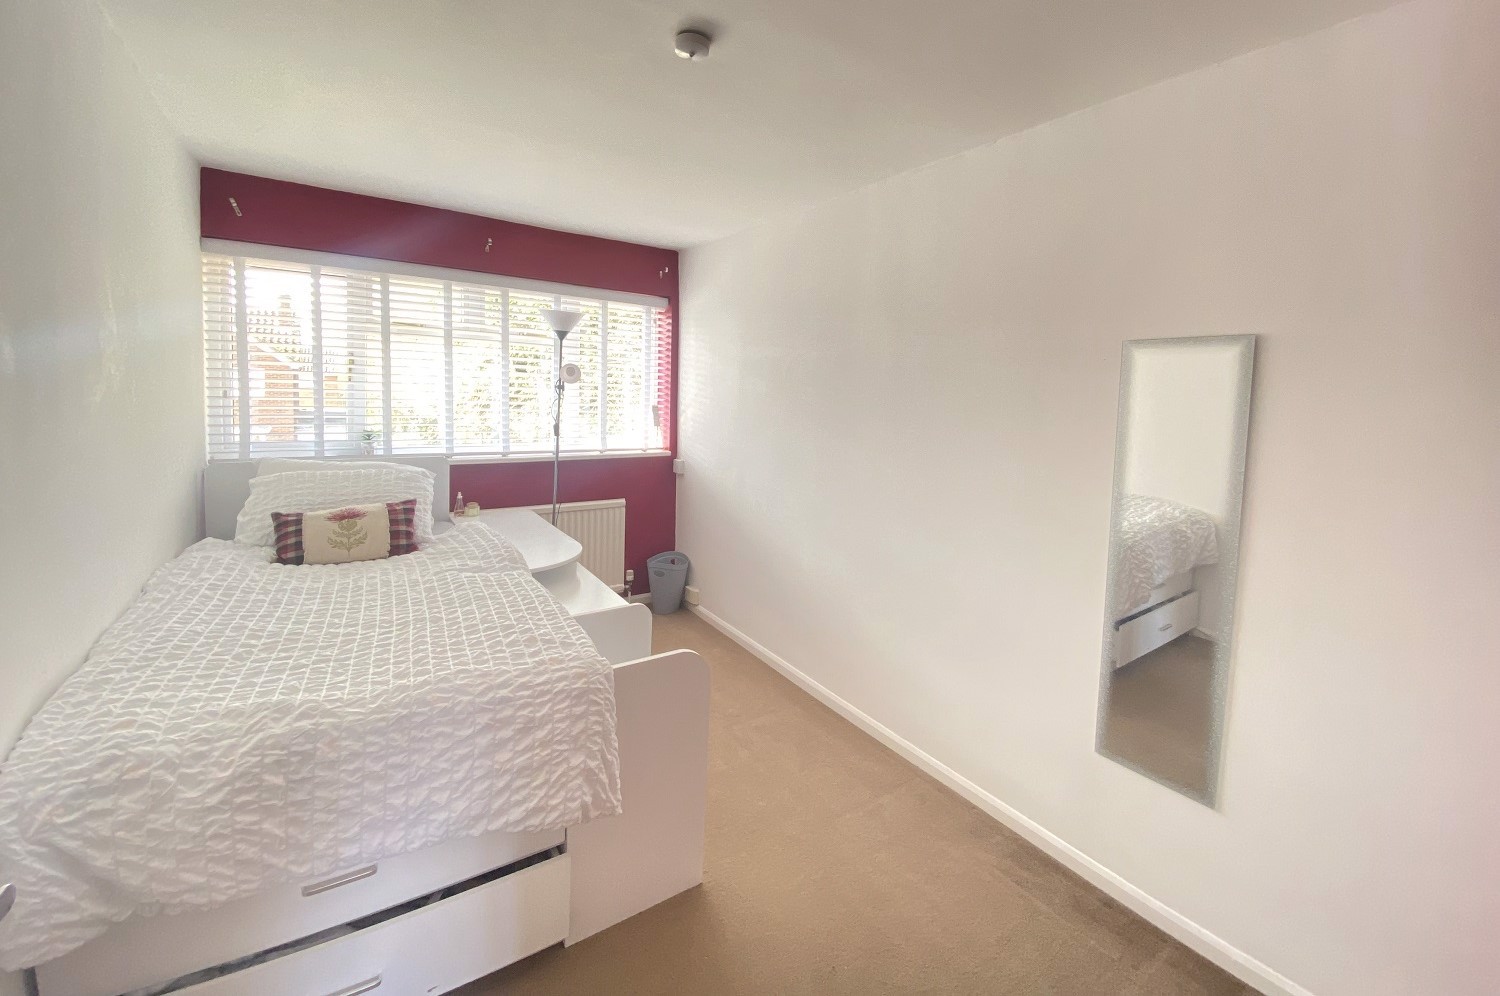
Double bedroom. Eco wood deluxe white venetian blinds. Built in cupboard. Radiator. UPVC window to front.
Bedroom Four (4.623m x 2.311m)
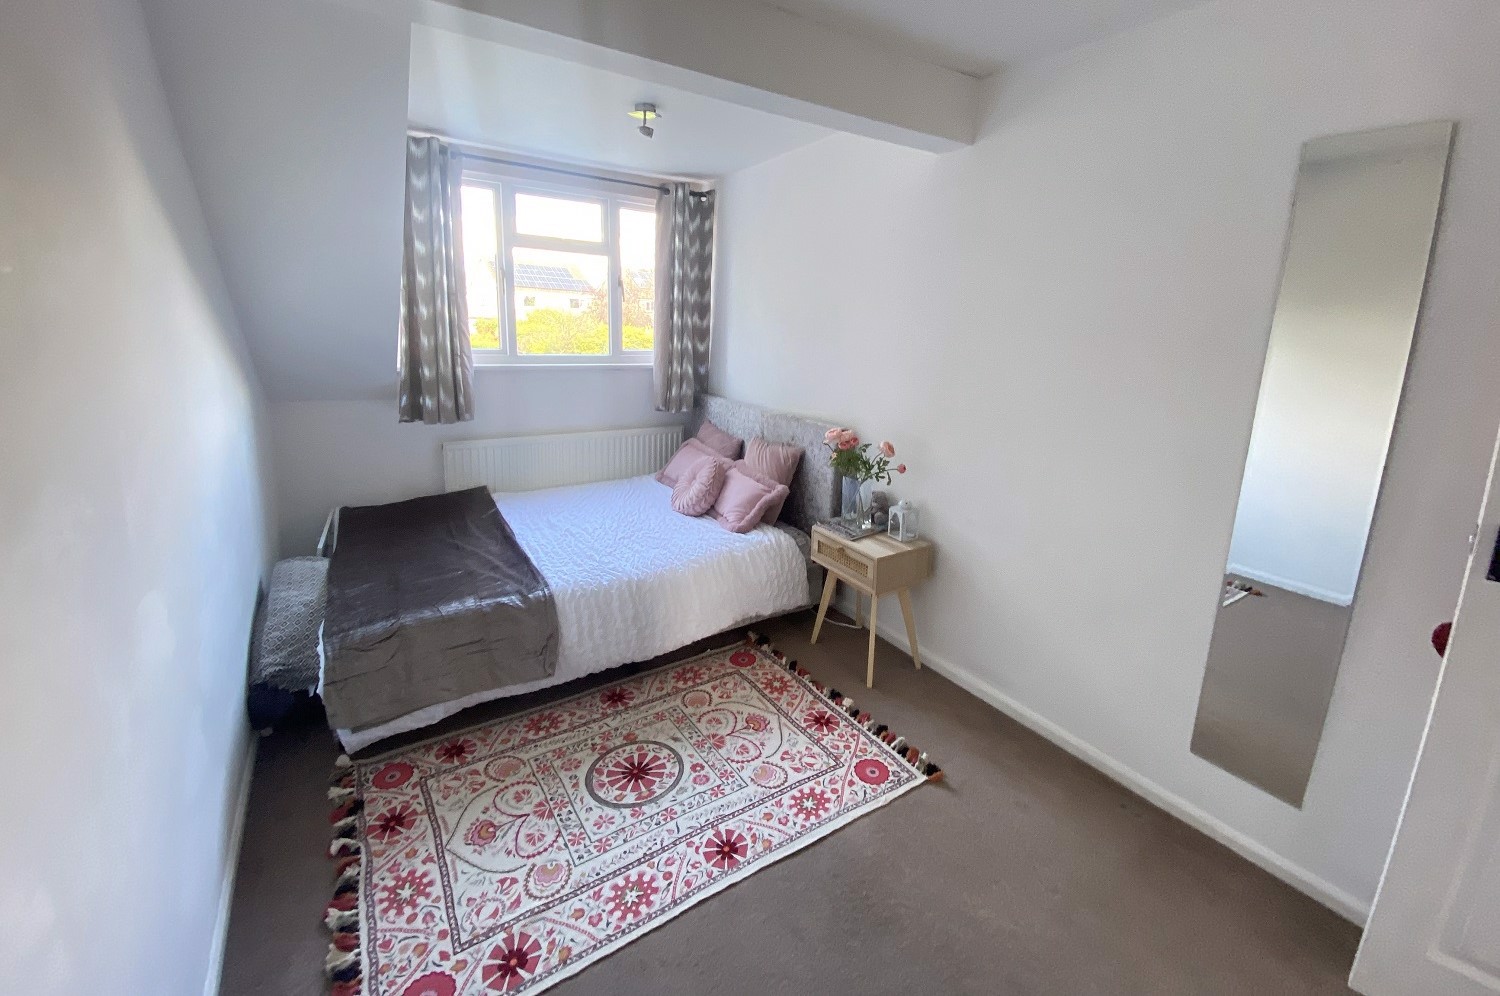
Double bedroom, with alcove suitable for wardrobe. UPVC window to rear. Radiator.
Bedroom Five (2.565m x 2.464m)
Single bedroom. Built in overstairs cupboard.
Outside
Front
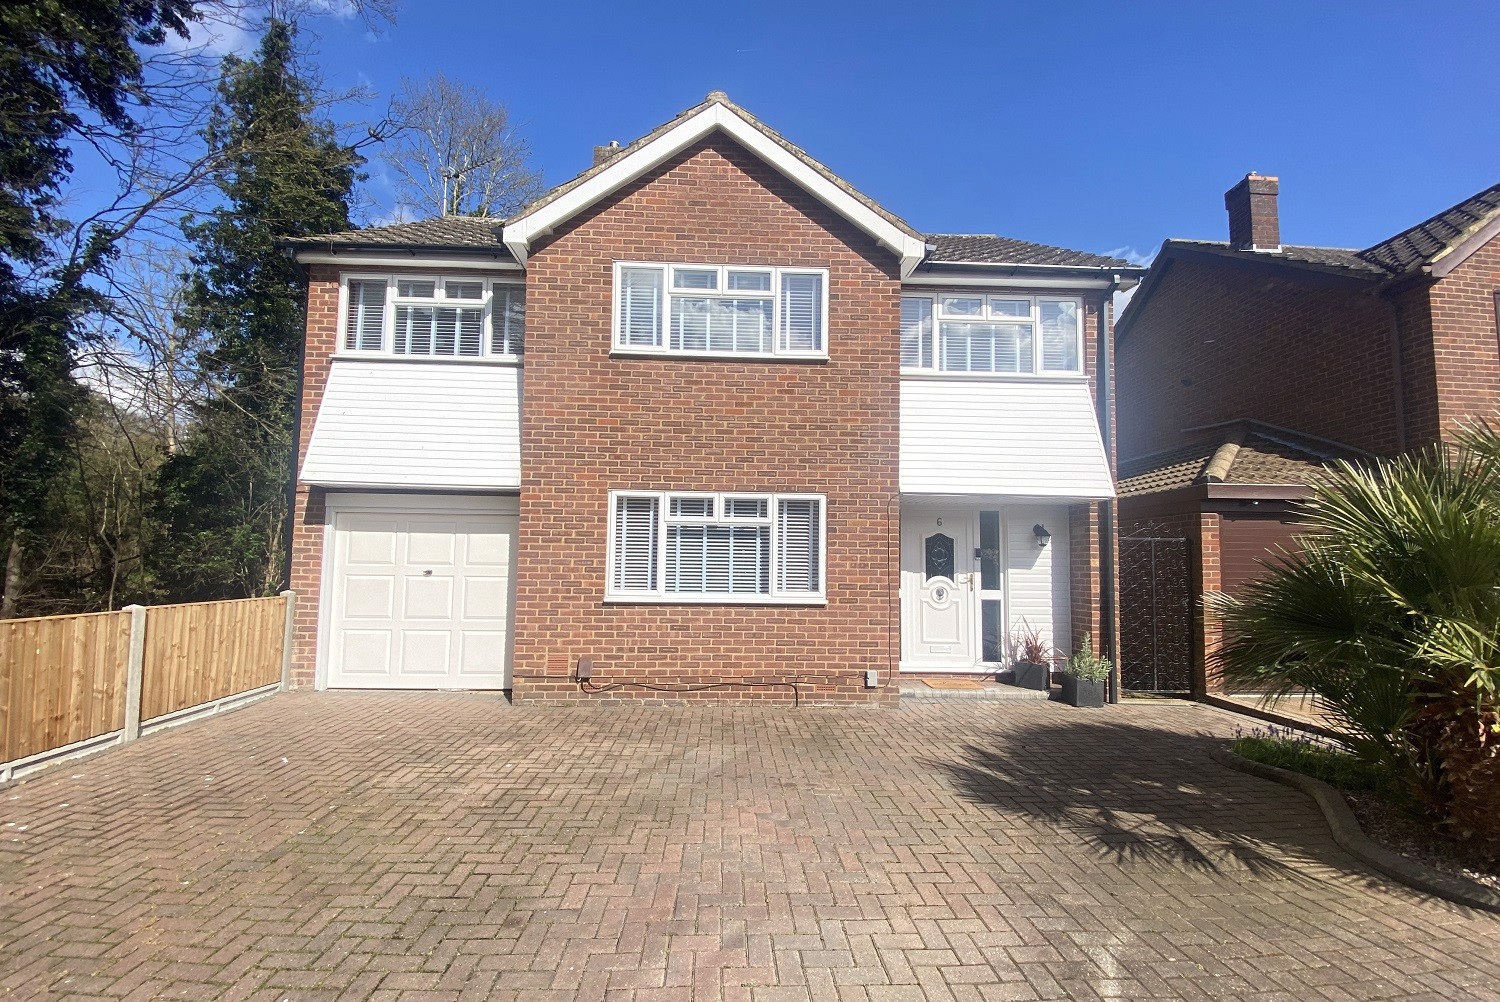
Single garage with up and over door, light and power connected. Block paved driveway for three cars. Planted flower beds.
Rear
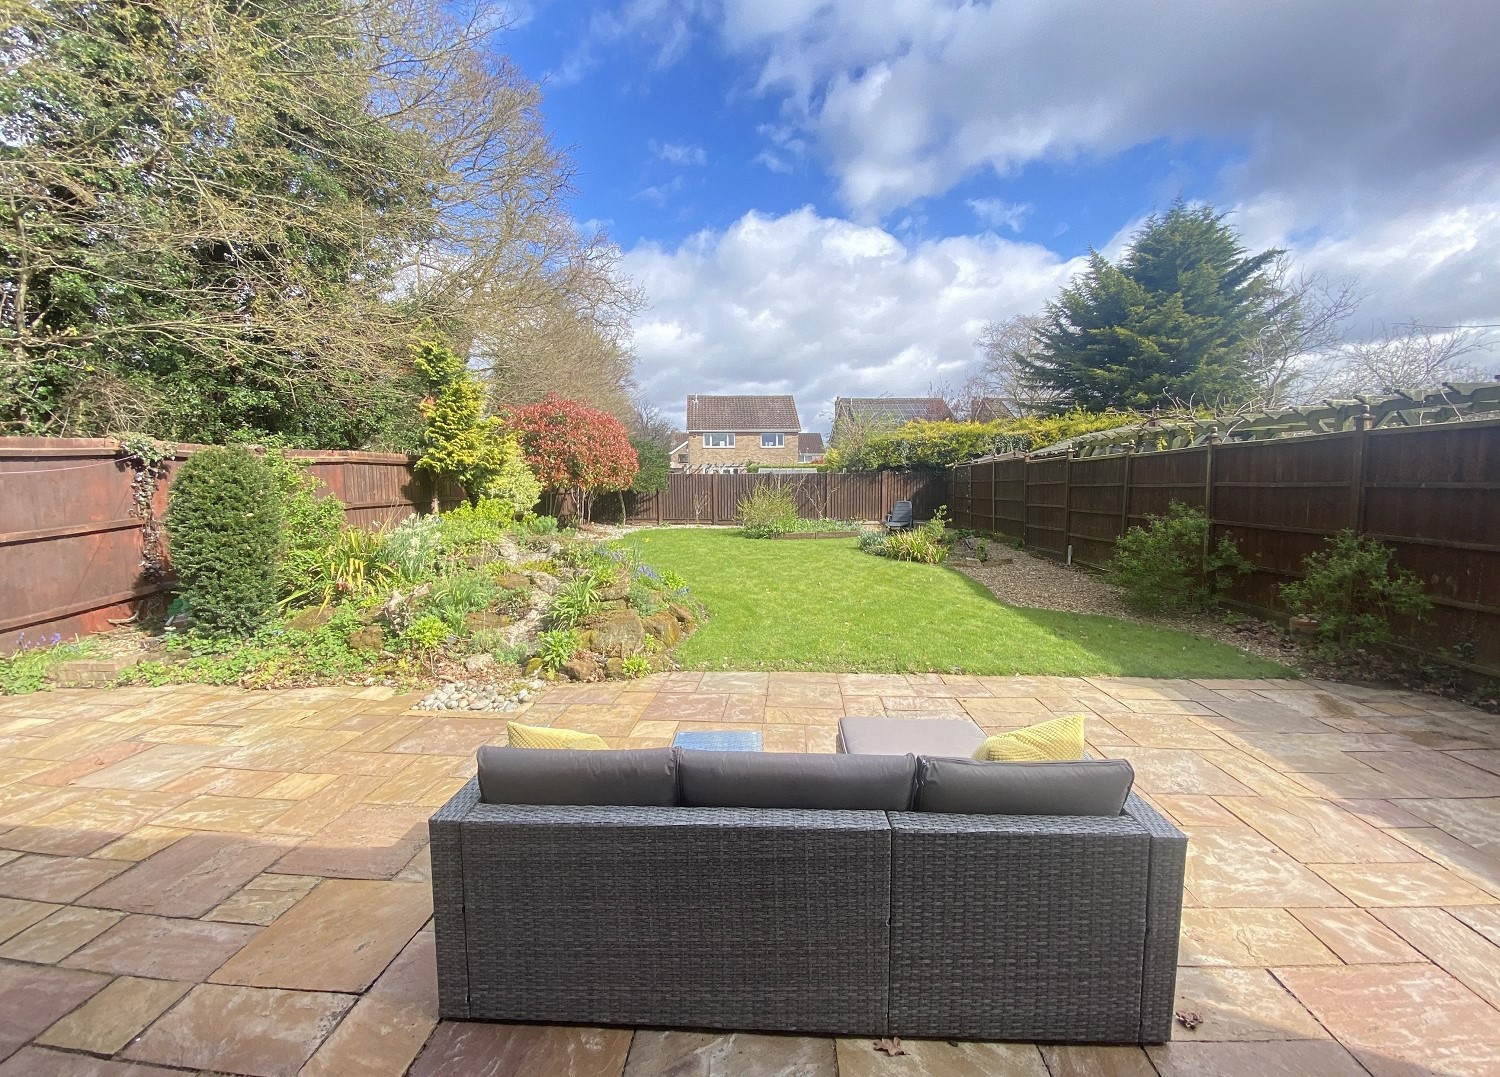
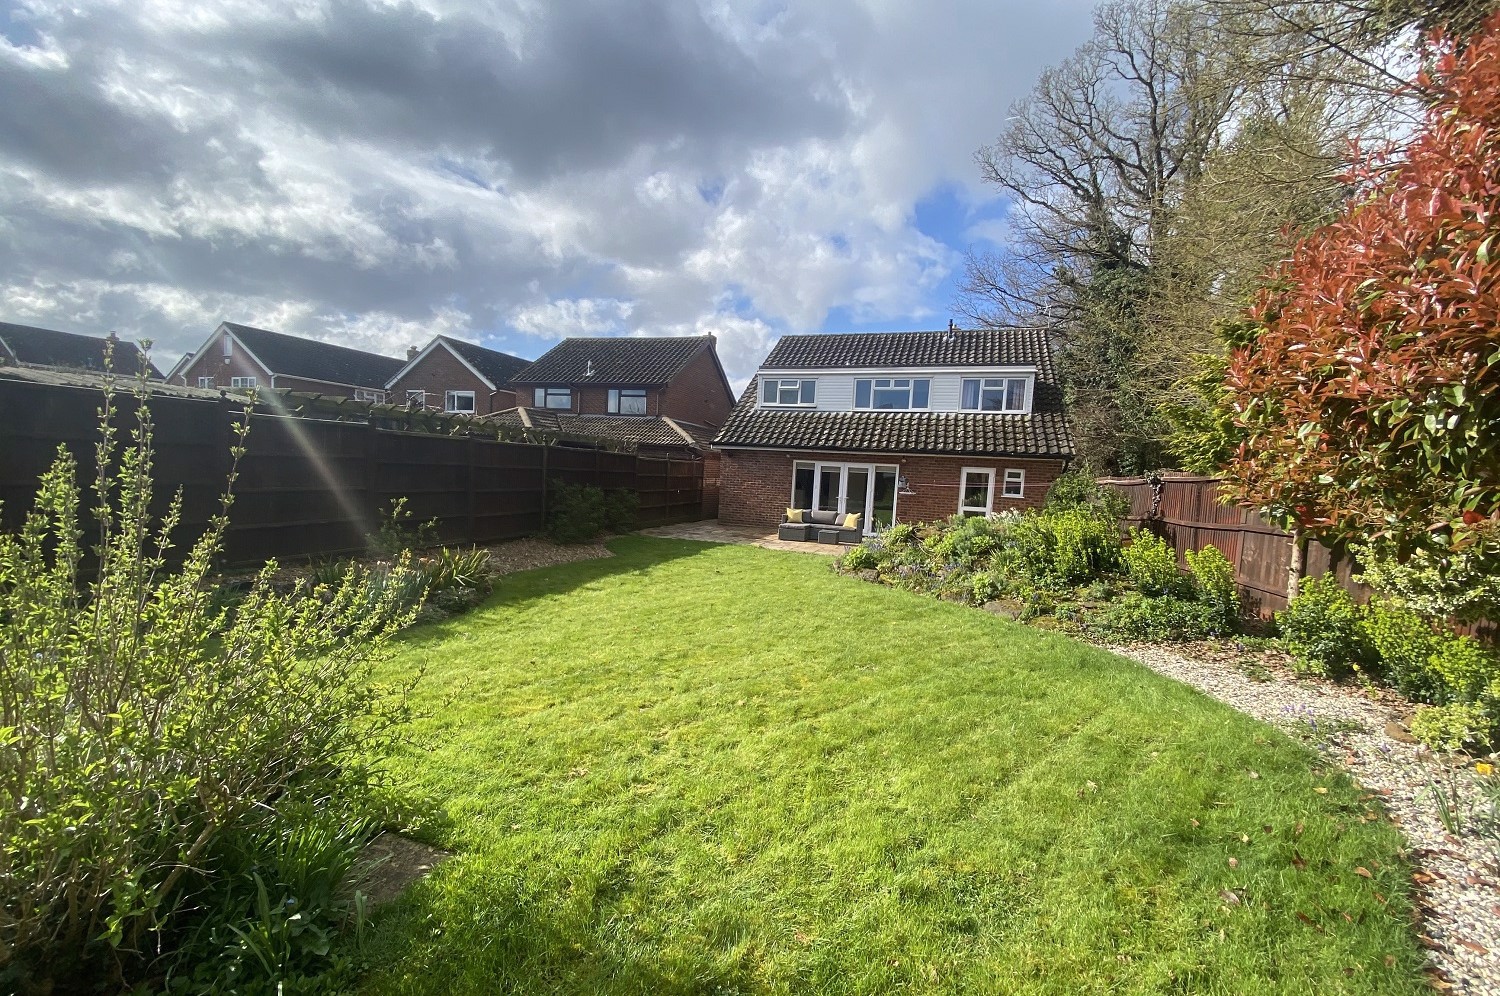
Laid to lawn with paved patio, flower and shrub borders. Gravelled area all around the edges, with rockery and a water feature to the front side. Small veg patch area. Fence enclosed.