4 Bedroom Terraced House Sold in Basildon, SS14
| Reference | 51706 |
| Address |
Long Acre, Basildon, SS14 (Map Location) |
| Beds | 4 |
| Baths | 2 |
| Type | Terraced house |
| Tenure | Freehold |
| Built Area | 100 m2 |
Stylish 4-Bedroom Family Home in Basildon Beautifully extended and modernised four-bedroom, two-bathroom home featuring a spacious lounge, a stunning open-plan kitchen/dining area with skylights and underfloor heating, luxury whirlpool bathroom, and landscaped garden with pergola and fitness studio. EV-ready, move-in condition, and ideally located close to town, shops, and schools.
Description
Welcome Home
Step into this stunning four-bedroom, two-bathroom family home, where modern design meets everyday comfort. Recently extended and fully renovated, the property combines style, practicality, and generous space — all set in a convenient Basildon location close to the town centre, schools, and shops.
Living Spaces
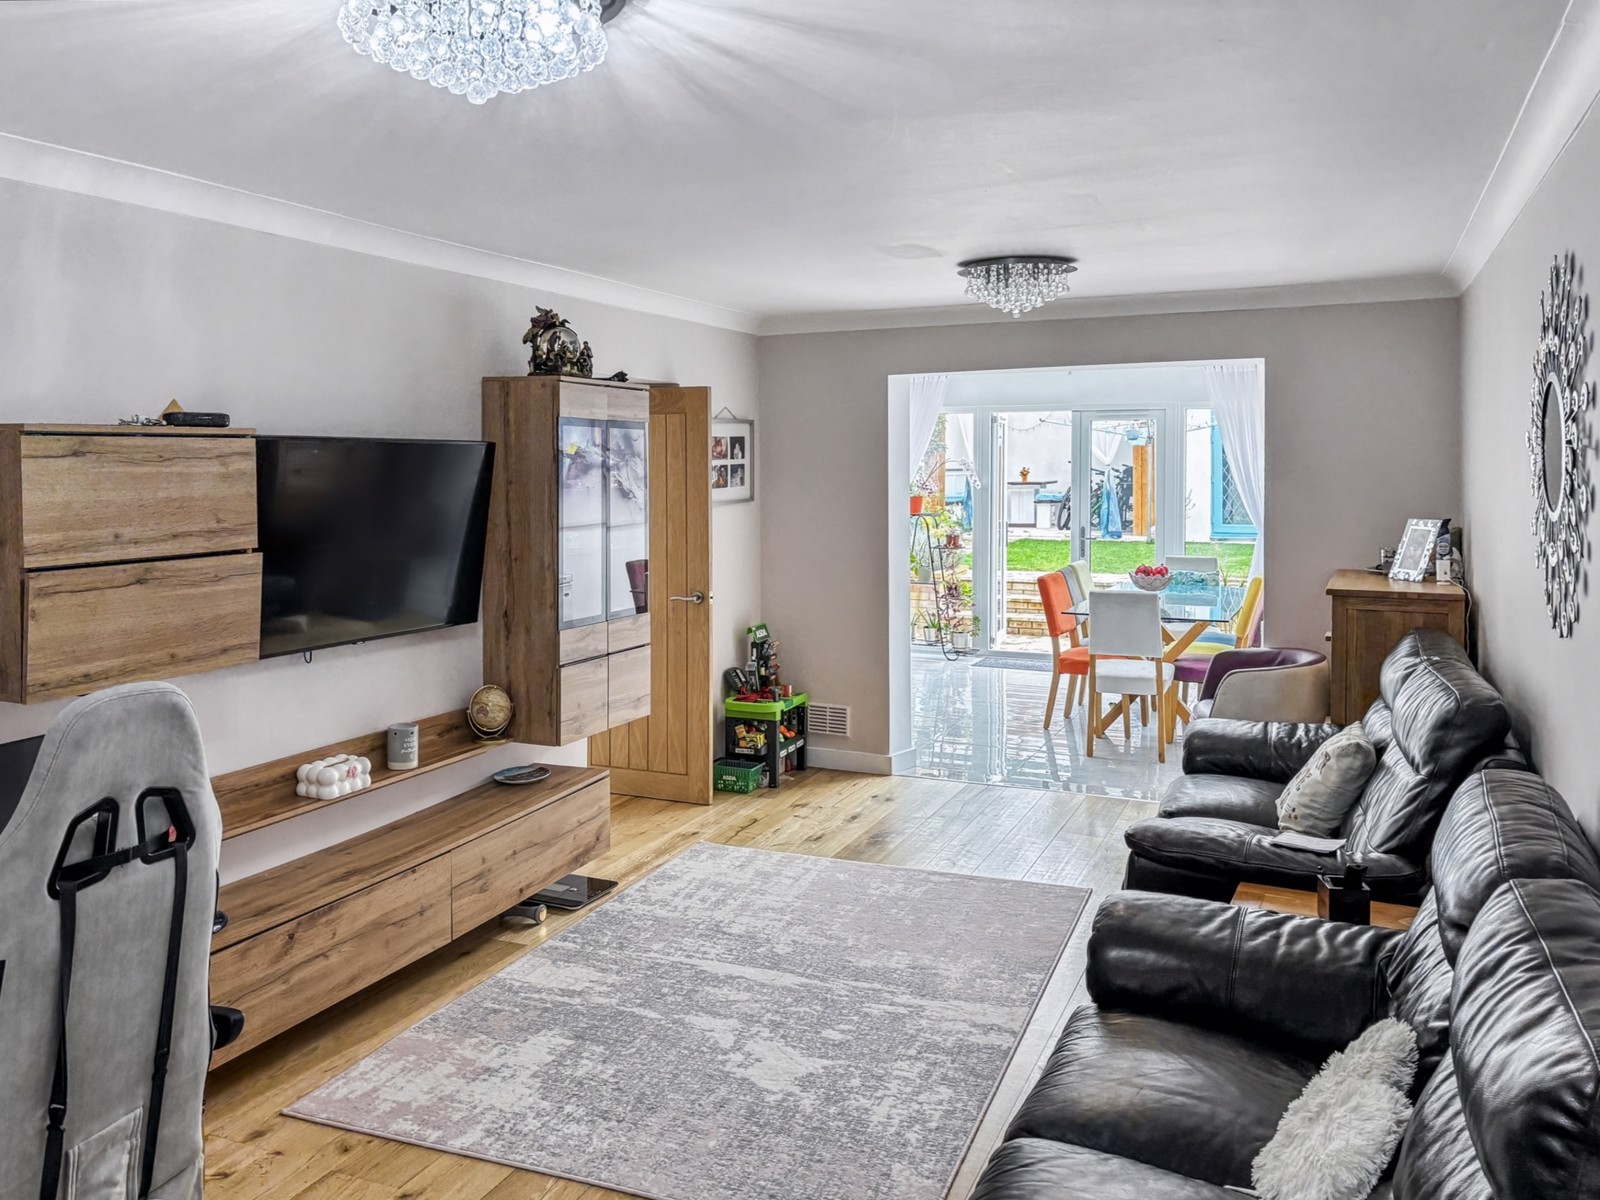
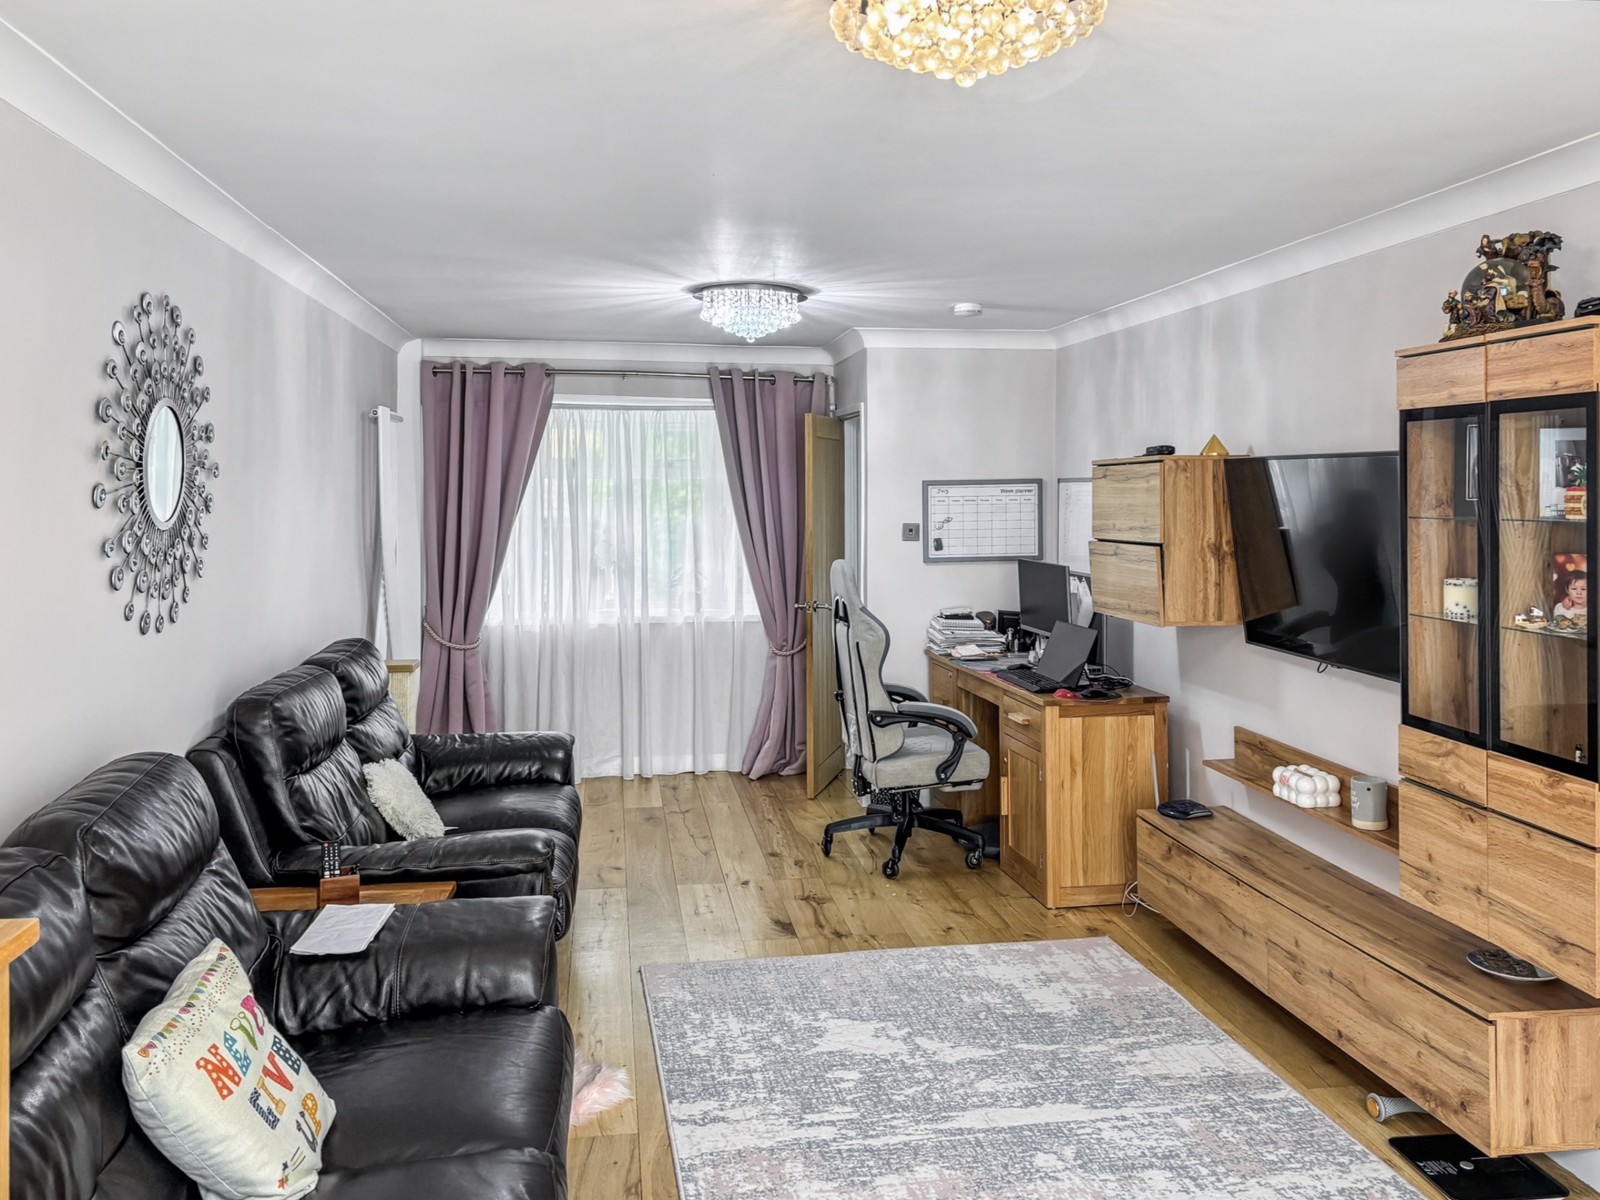
Spacious Lounge – 3.32m × 6.56m
A welcoming family living area, flooded with natural light — perfect for relaxing or entertaining.
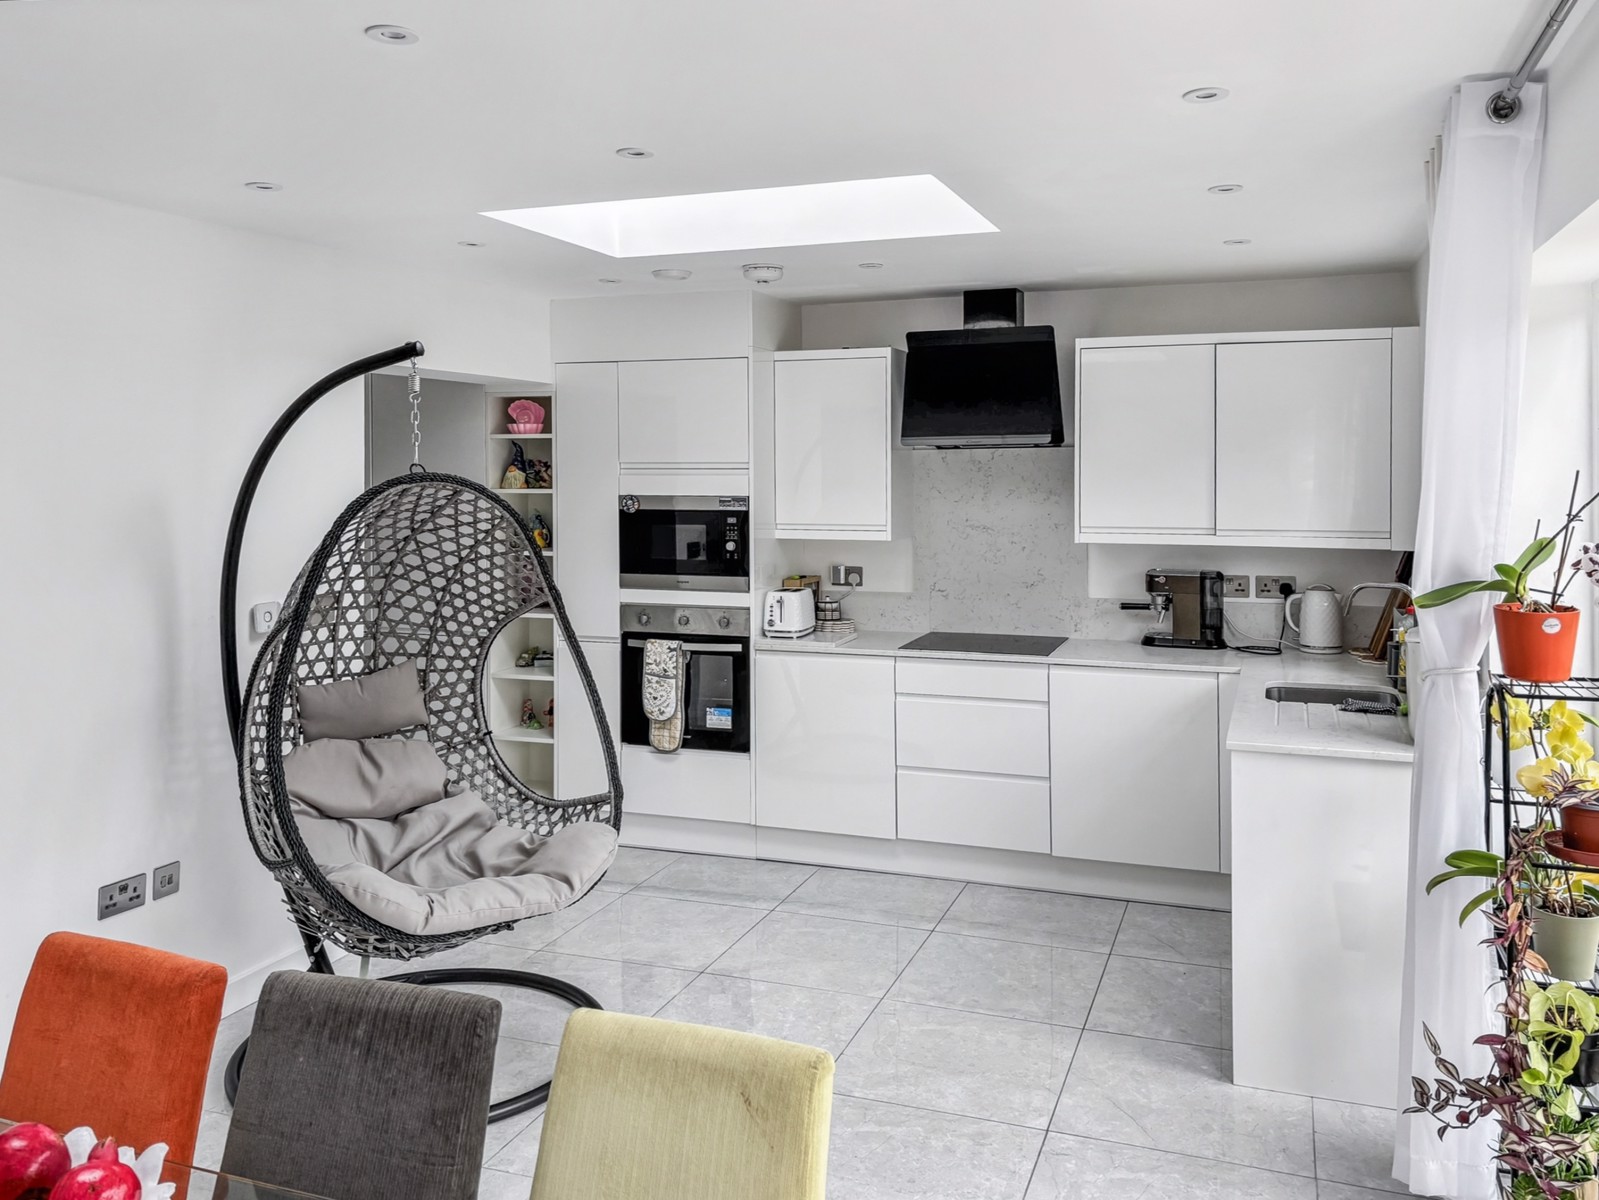
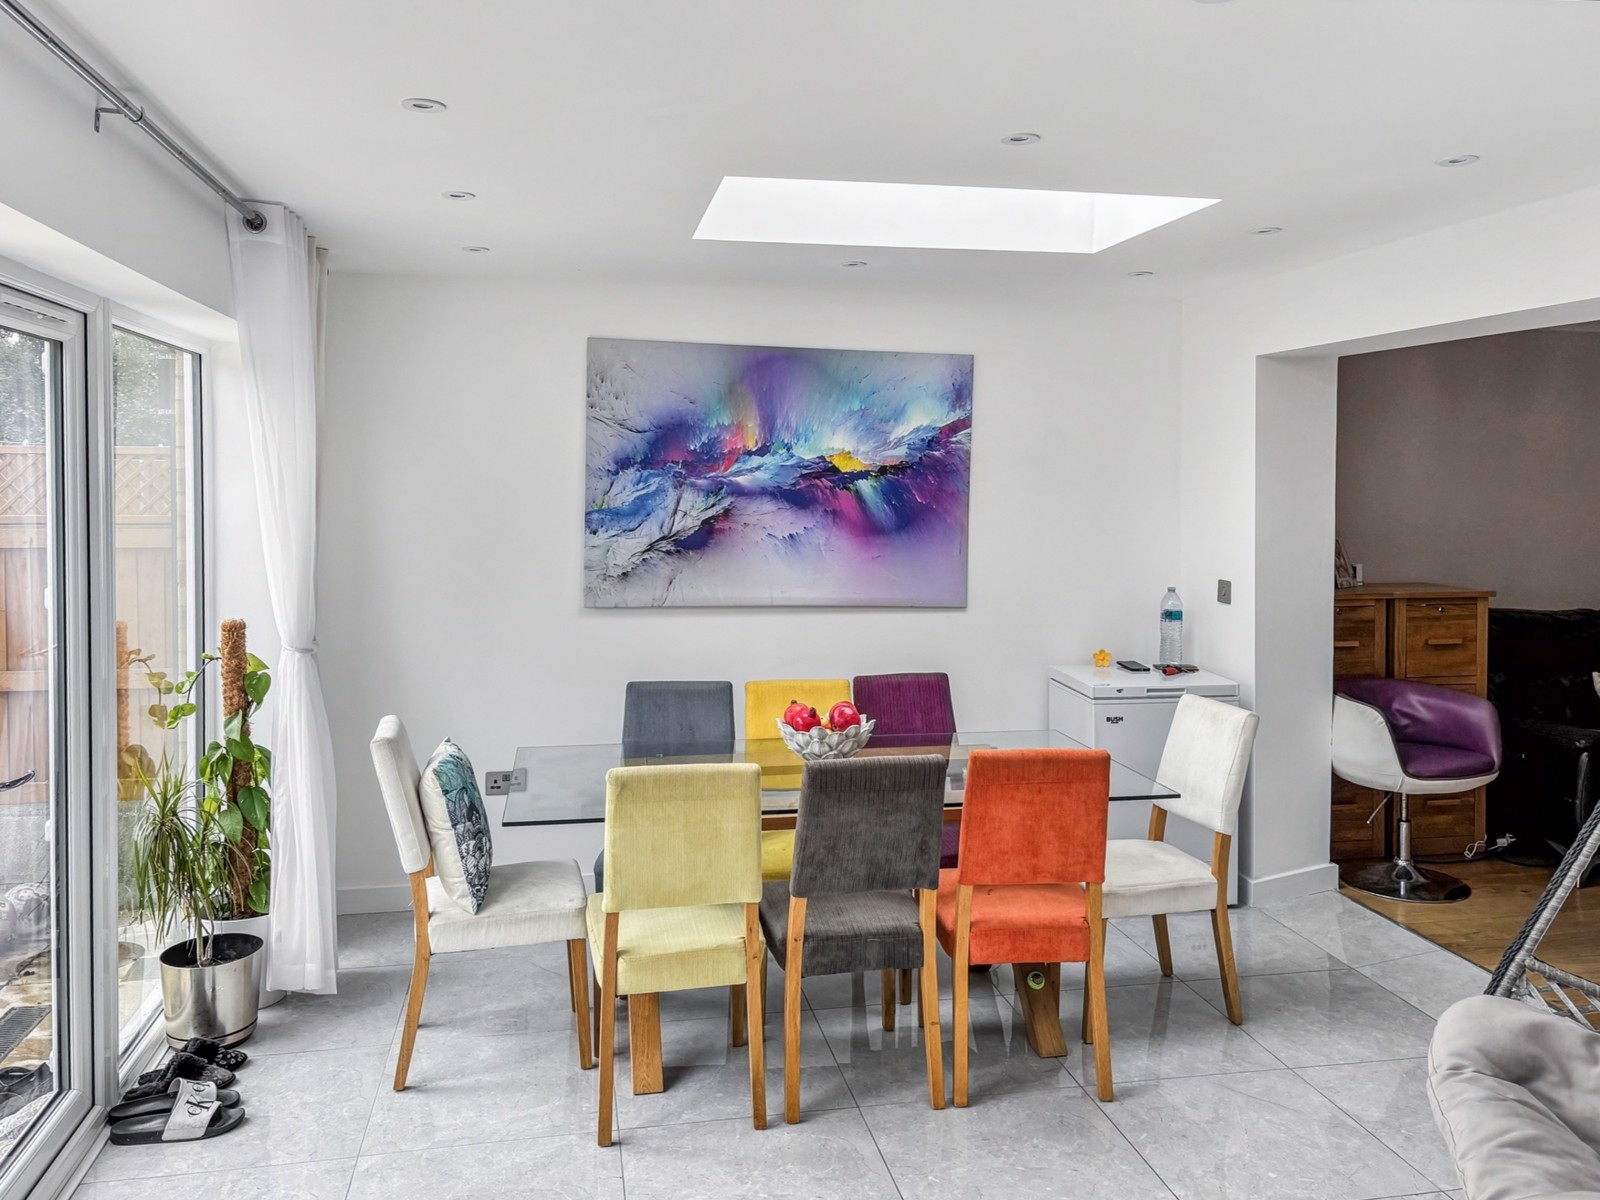
Showpiece Kitchen & Dining Room – 6.07m × 5.57m
The heart of the home: a breathtaking extension completed last year with underfloor heating, quartz worktops, integrated oven, microwave, dishwasher, fridge/freezer, extractor fan, tiled flooring, mood lighting, and two pyramid skylights. A true blend of design and function, ideal for family meals and social gatherings.
Bedrooms & Bathrooms
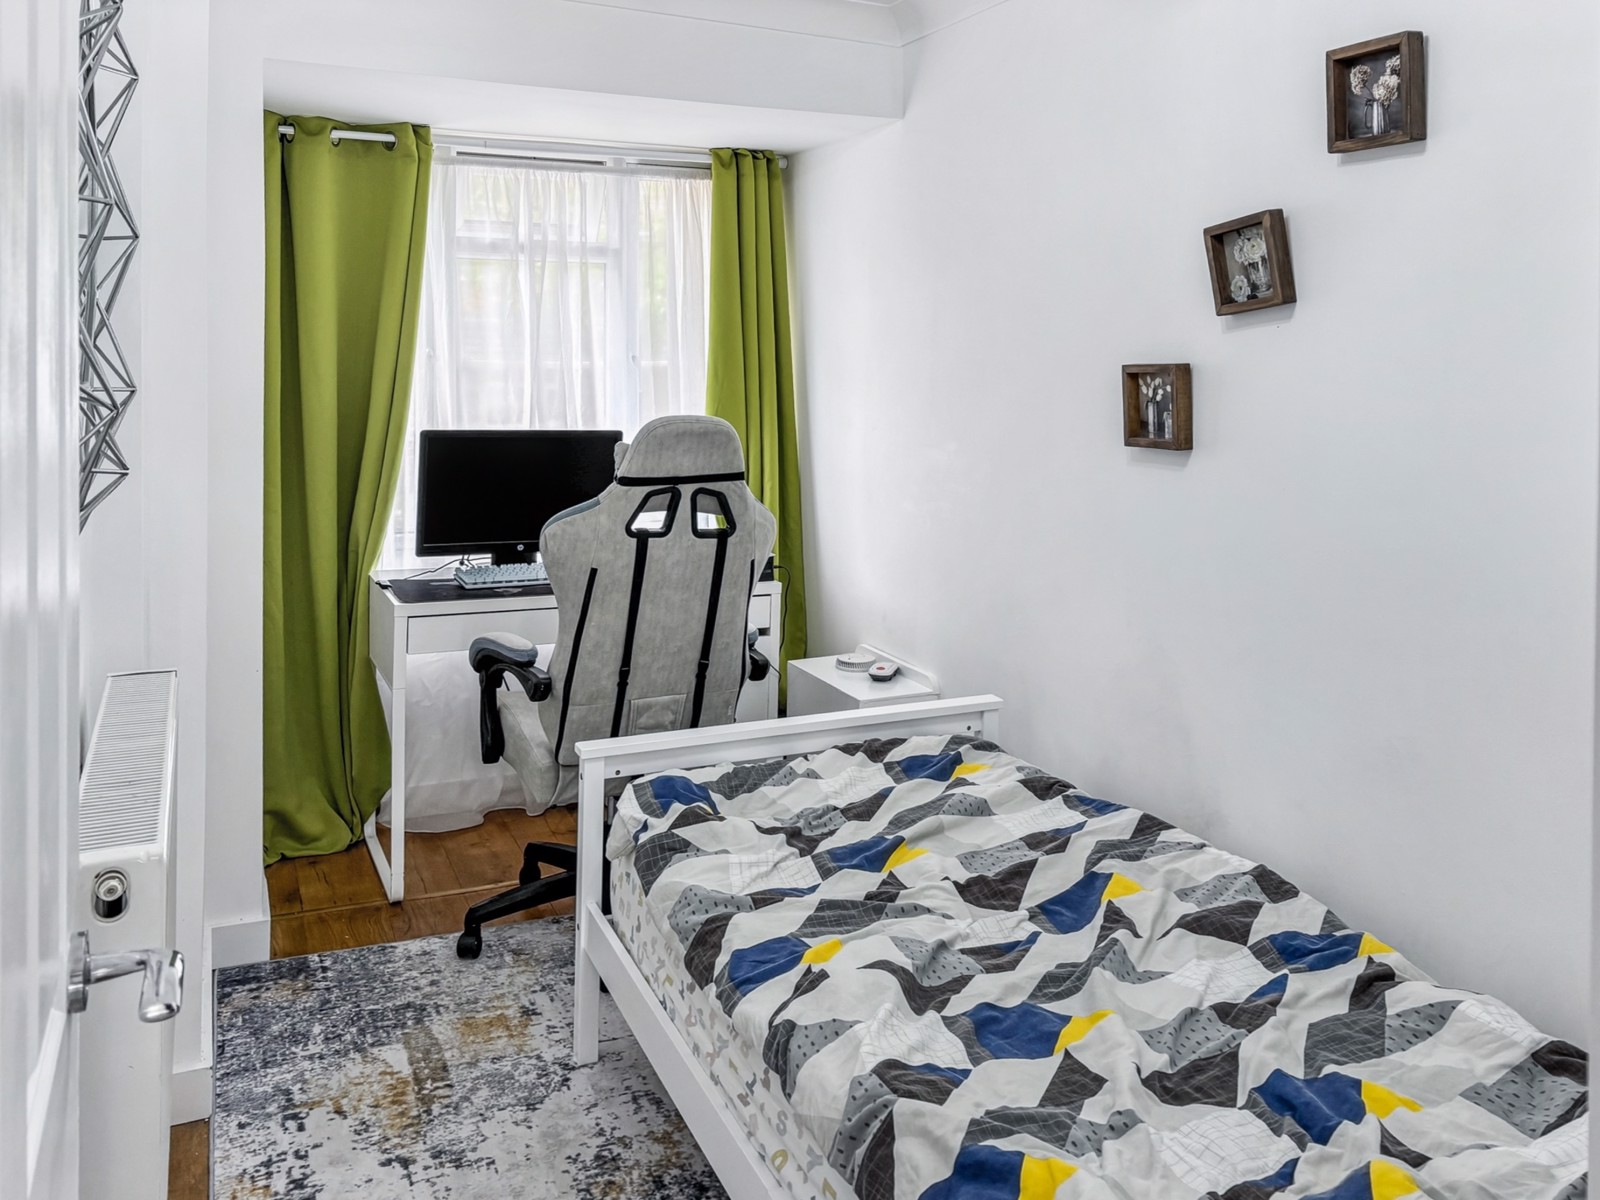
Bedroom 3 (Ground Floor) – 2.02m × 3.76m
A versatile space with fitted under-stairs wardrobe — ideal as a guest bedroom, home office, or playroom.
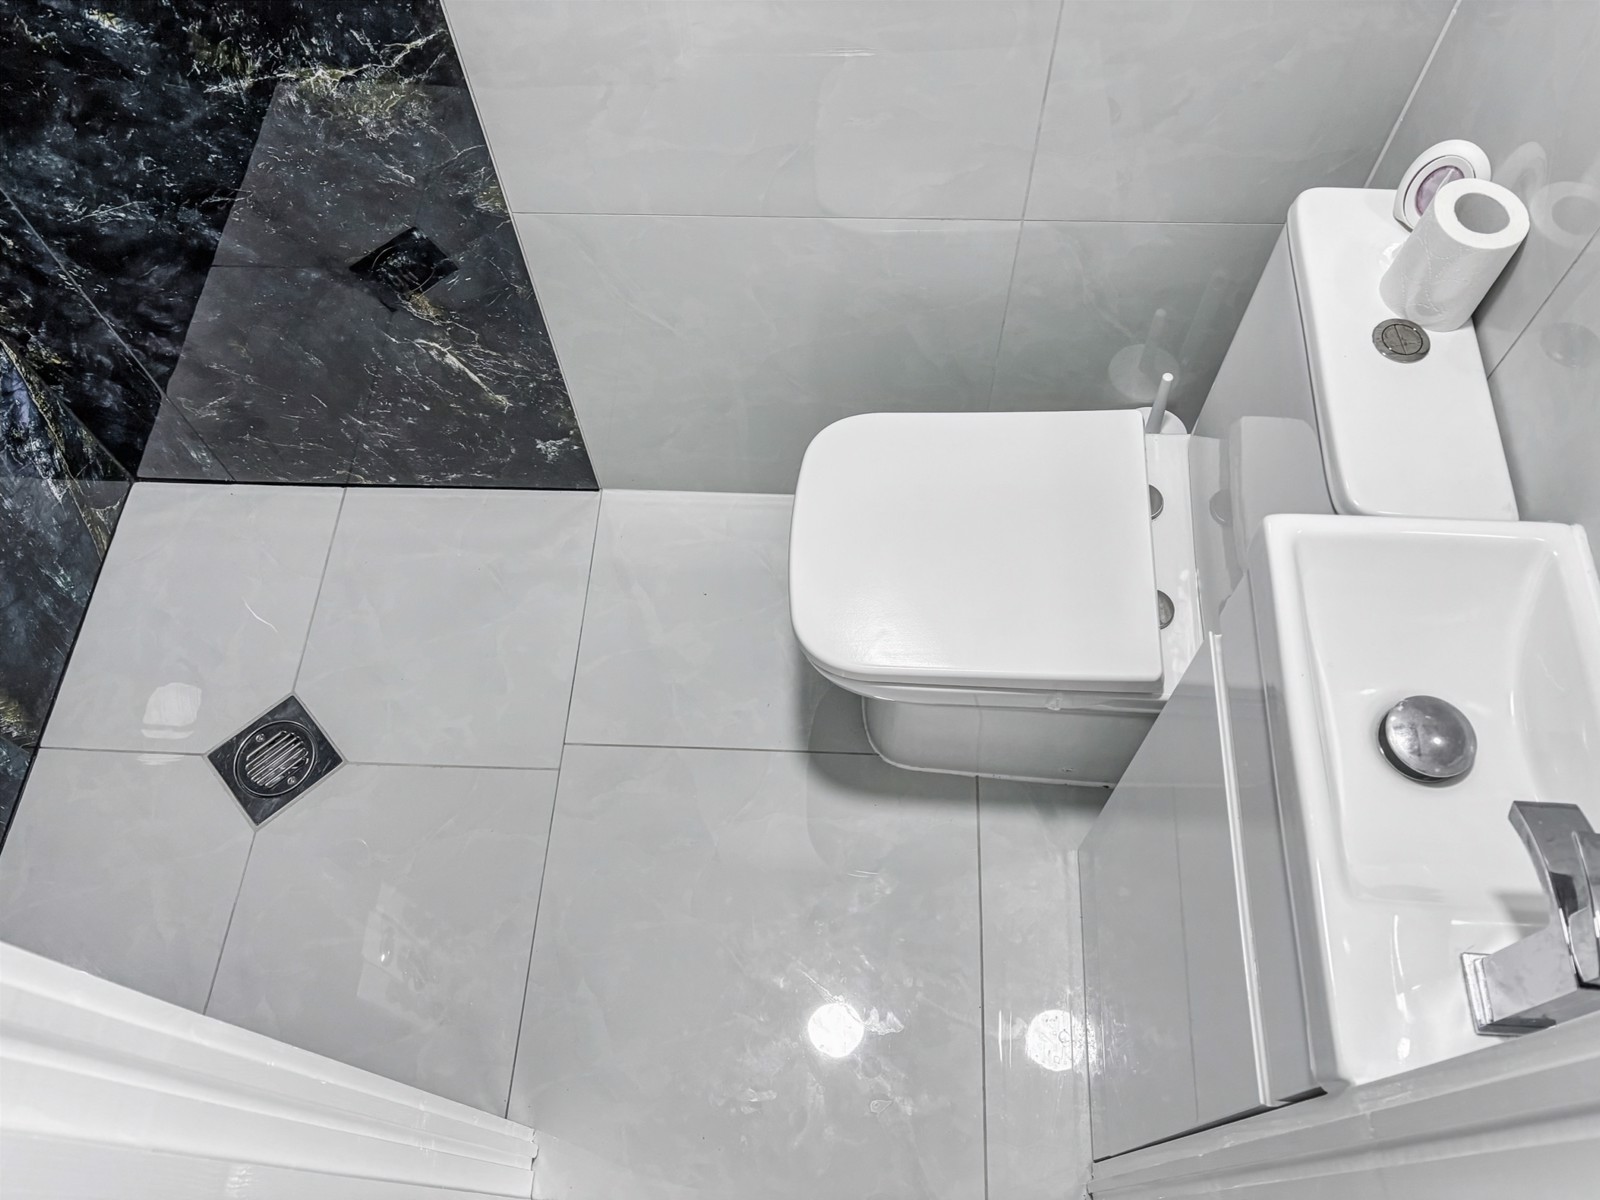
Ground-Floor Bathroom – 1.20m × 1.87m
Modern and stylish shower room with contemporary finish.
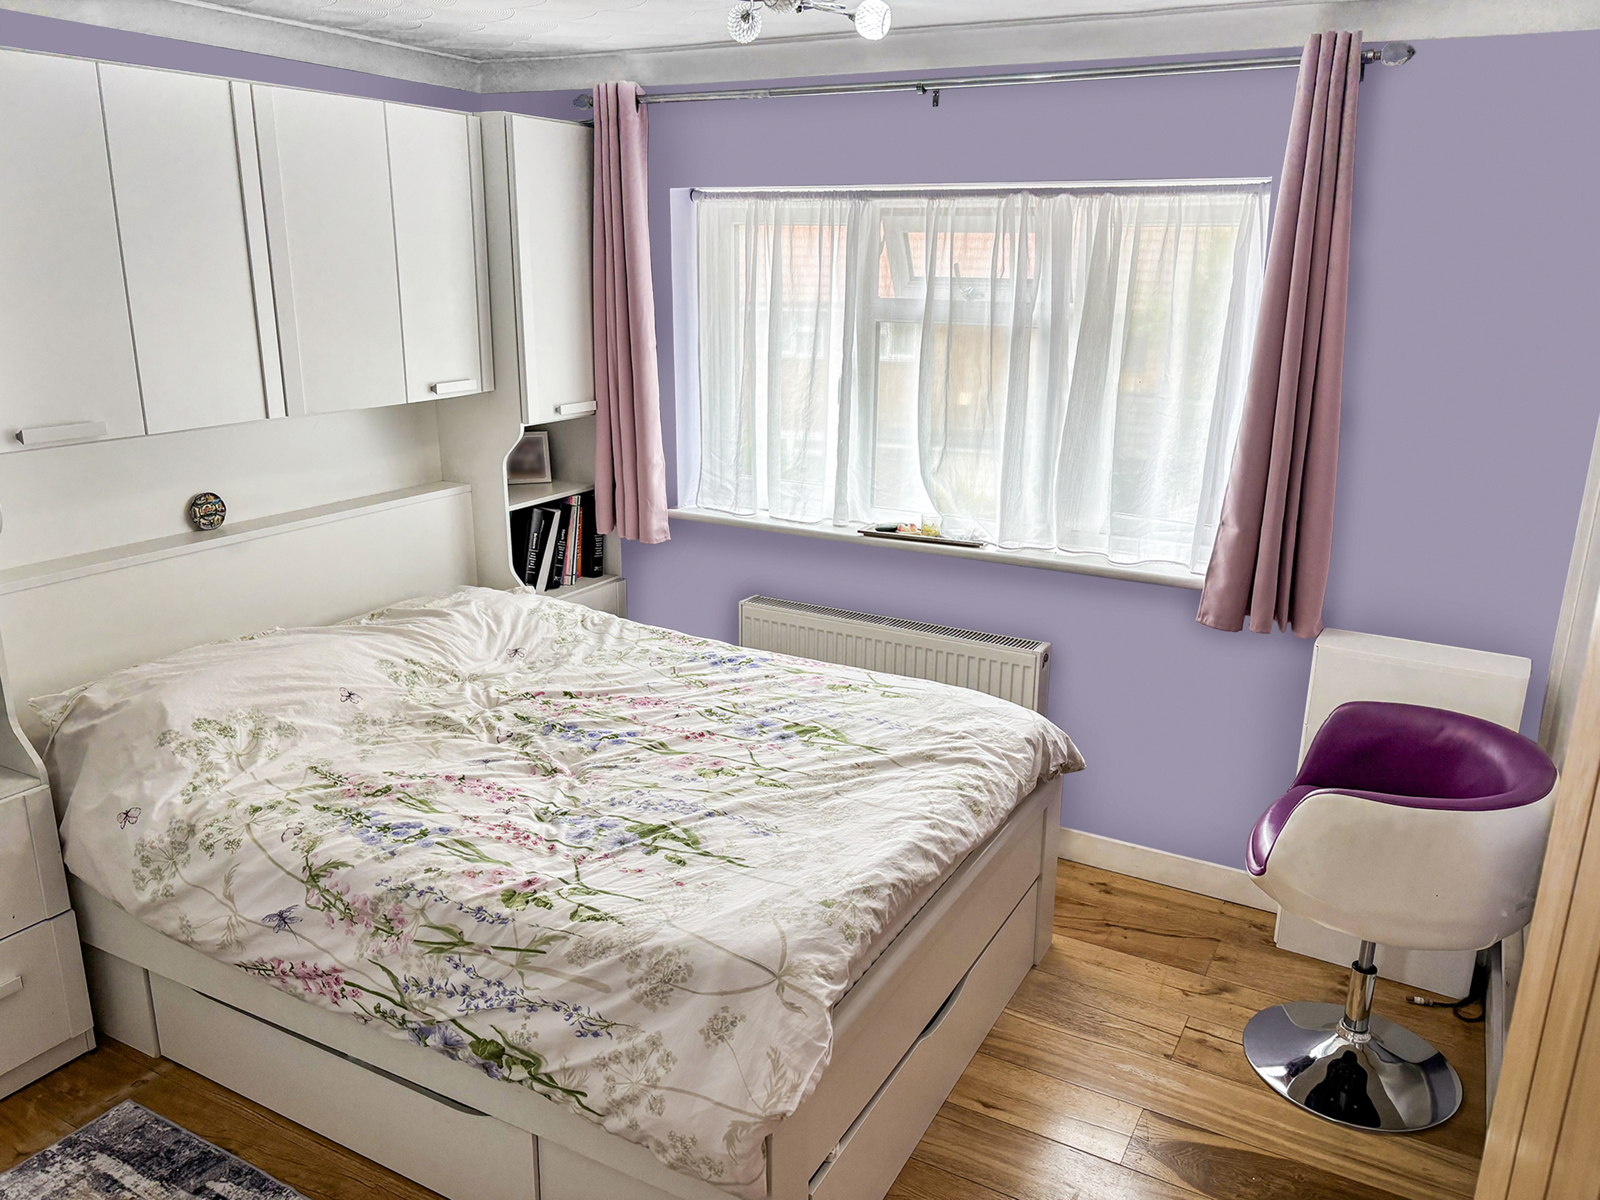
Bedroom 1 (First Floor) – 3.39m × 3.60m
Generous double with integrated storage.
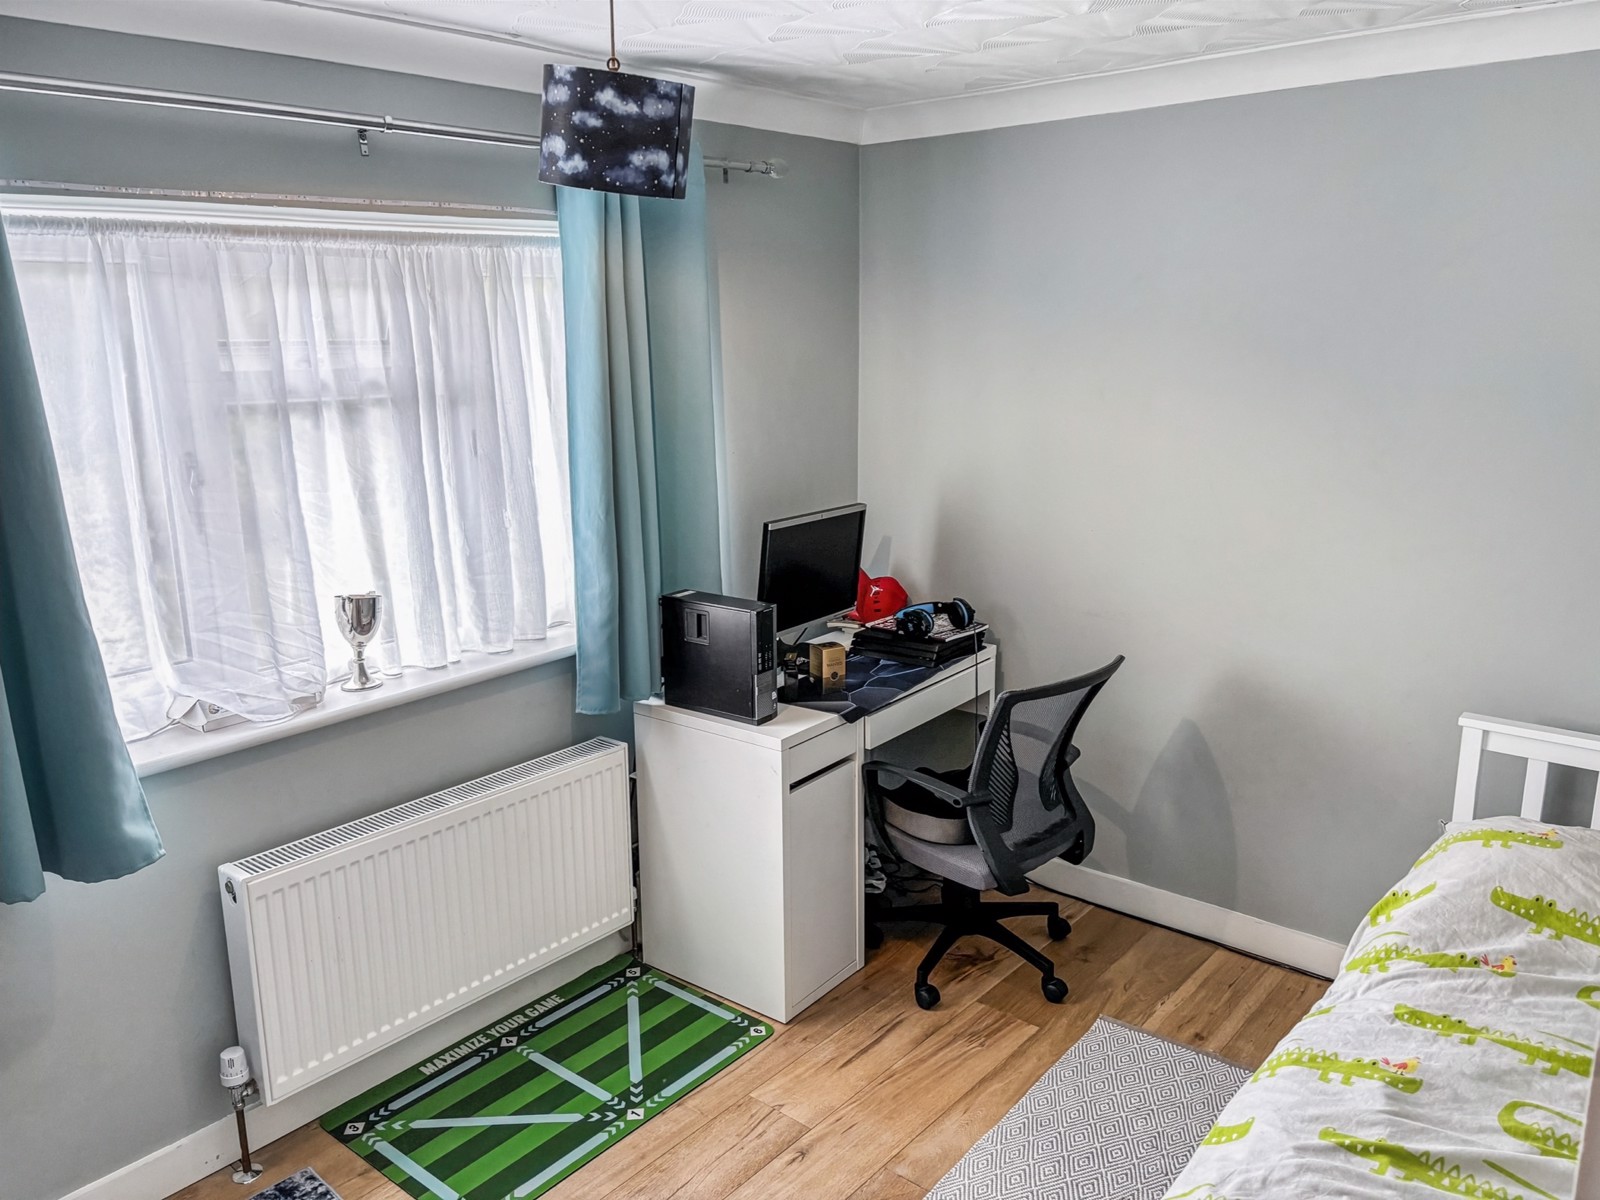
Bedroom 2 (First Floor) – 3.91m × 2.88m
Another spacious double, ideal for children or guests.
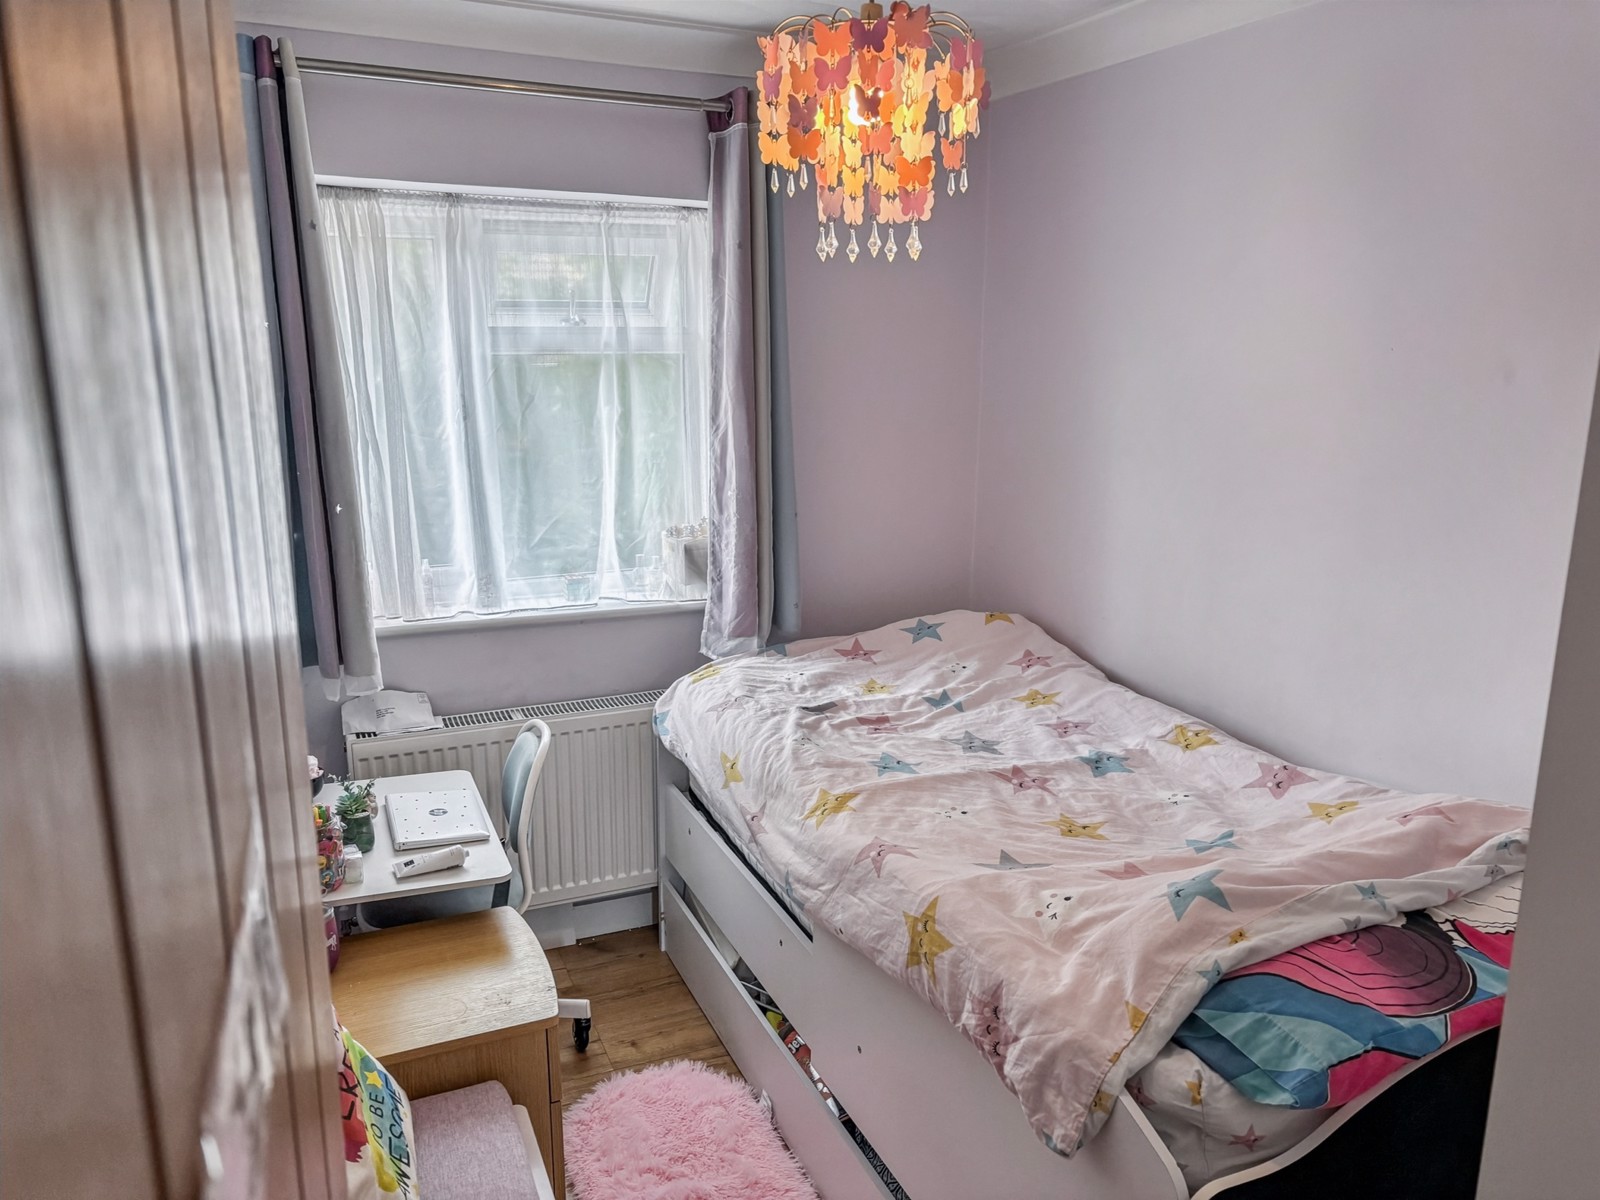
Bedroom 4 (First Floor) – 2.02m × 3.20m
A comfortable single with storage.
Family Bathroom – 2.51m × 1.99m
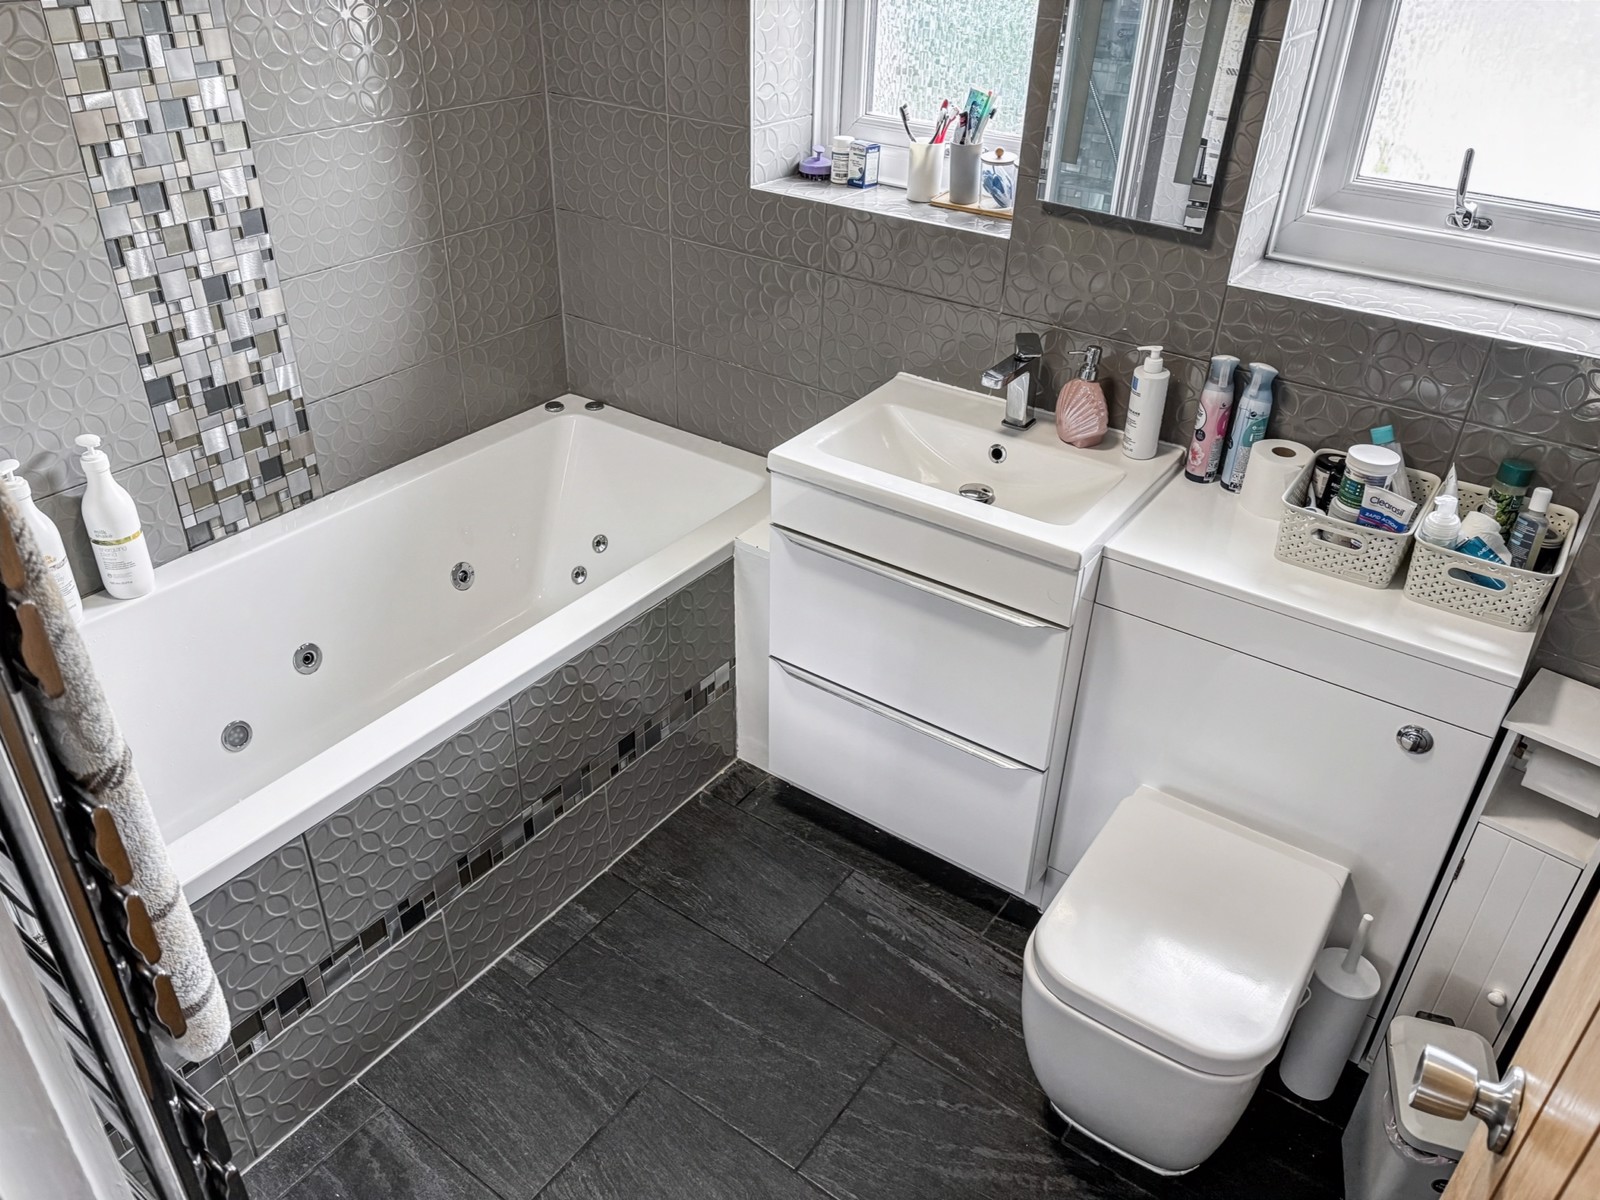
A luxury spa-style retreat featuring a Phoenix whirlpool hot tub (Amazonite) with inline heater, underwater kinetic light, whirlpool jets, and air jets — perfect for relaxation at home.
Outbuilding
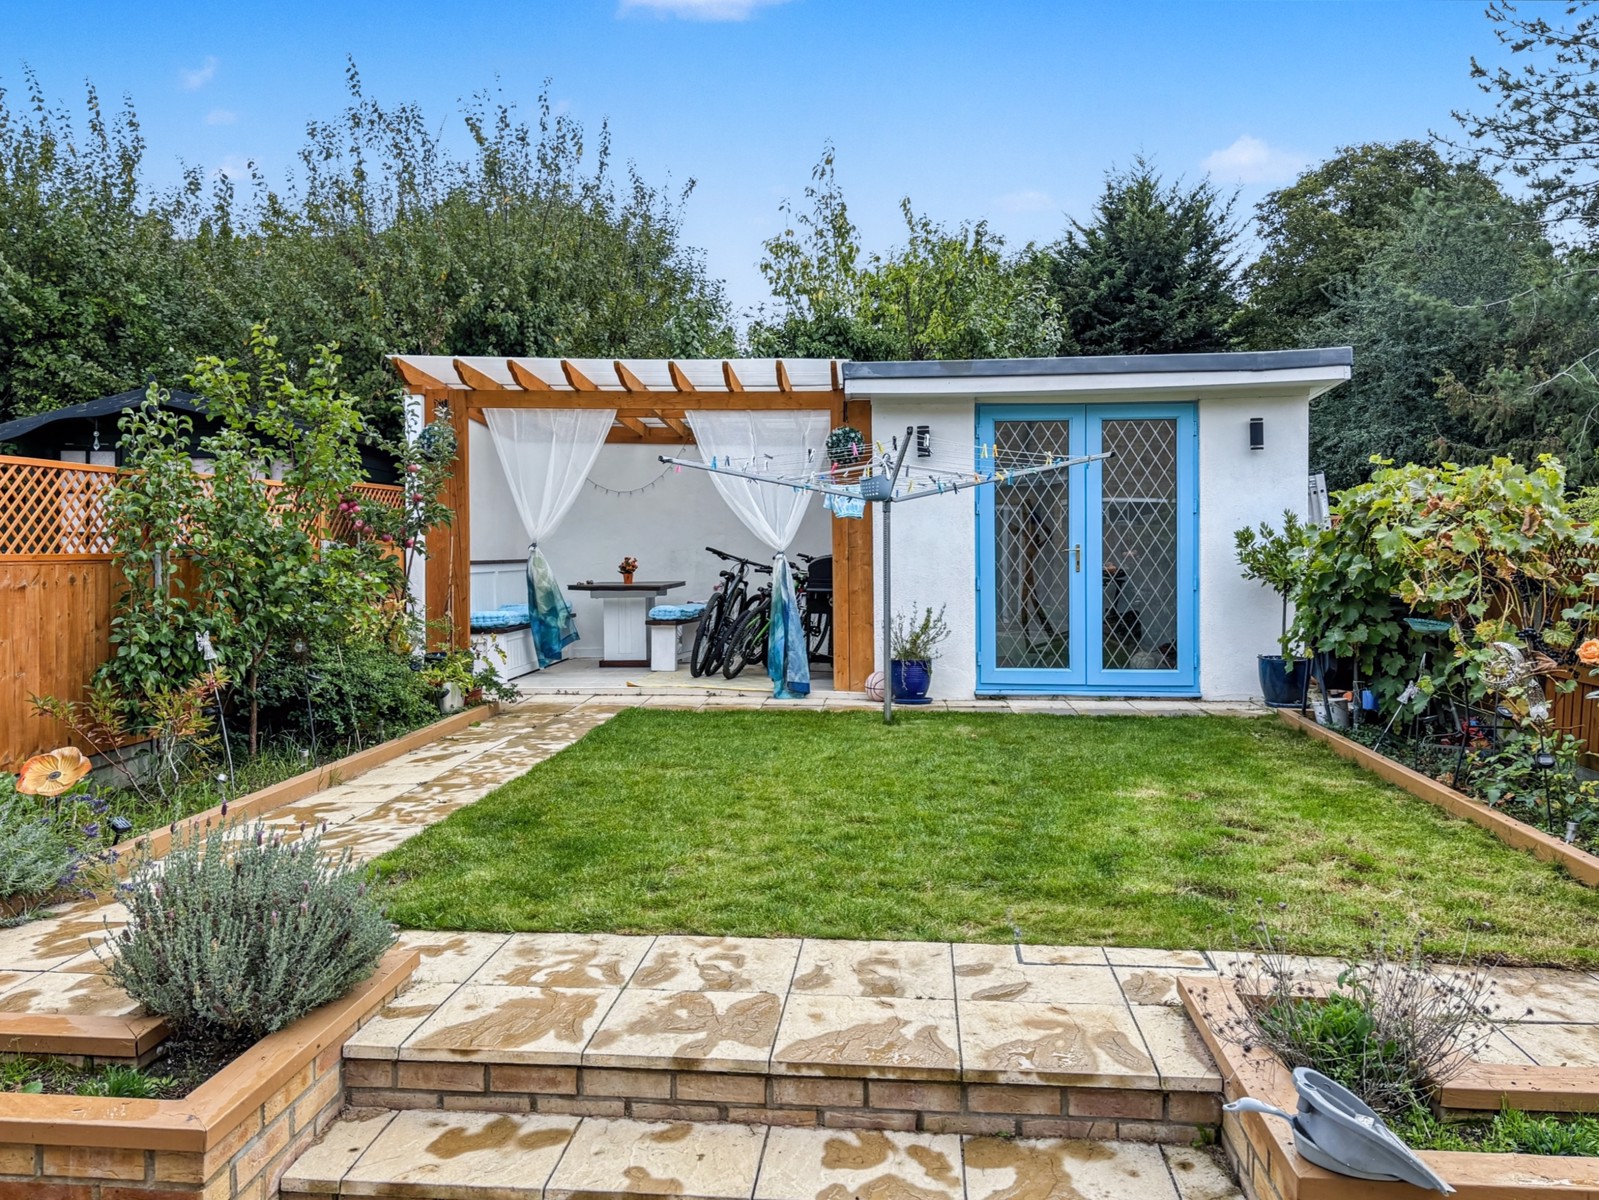
Fitness Studio – 2.99m × 1.81m
Storage Room – with electricity, ideal for tools or equipment.
Outdoor Lifestyle
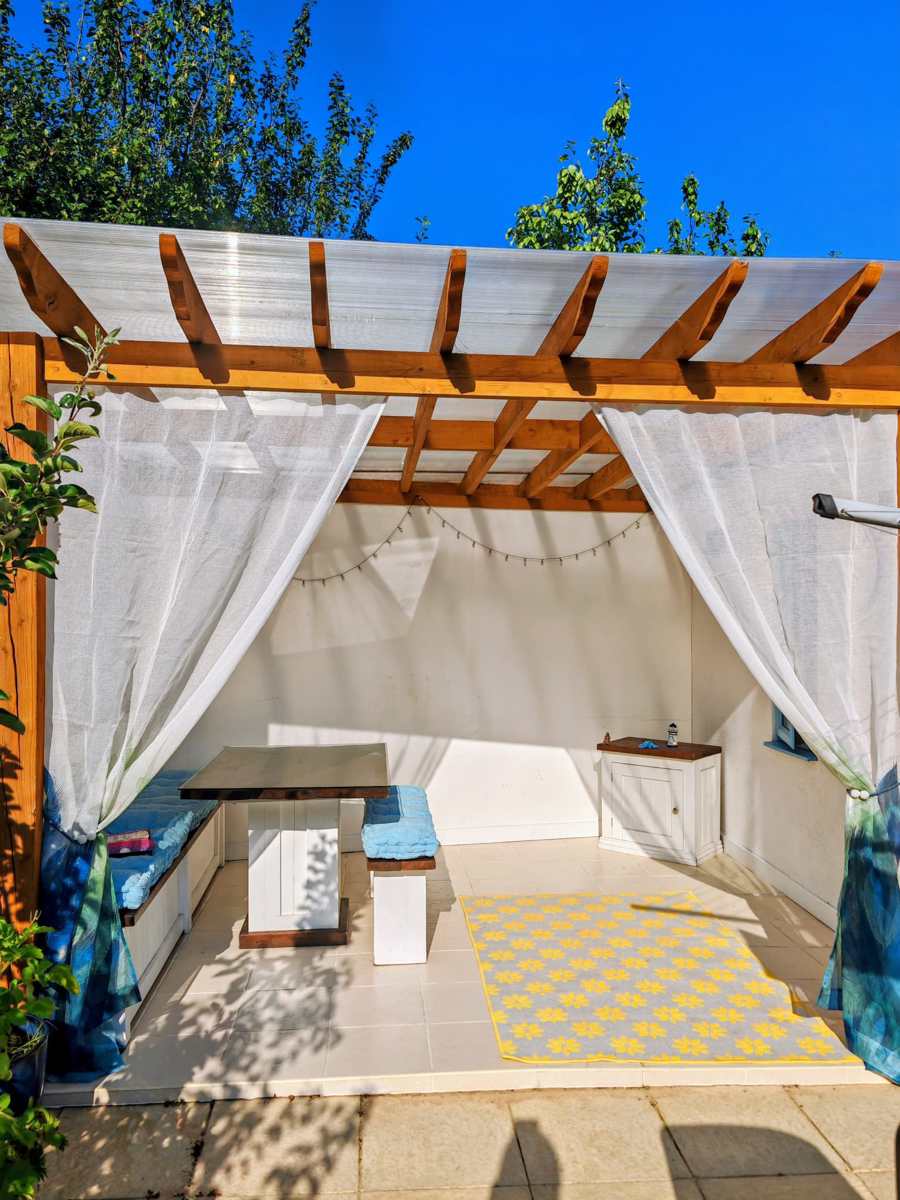
Rear Garden: landscaped with a built pergola, ideal for al fresco dining and entertaining.
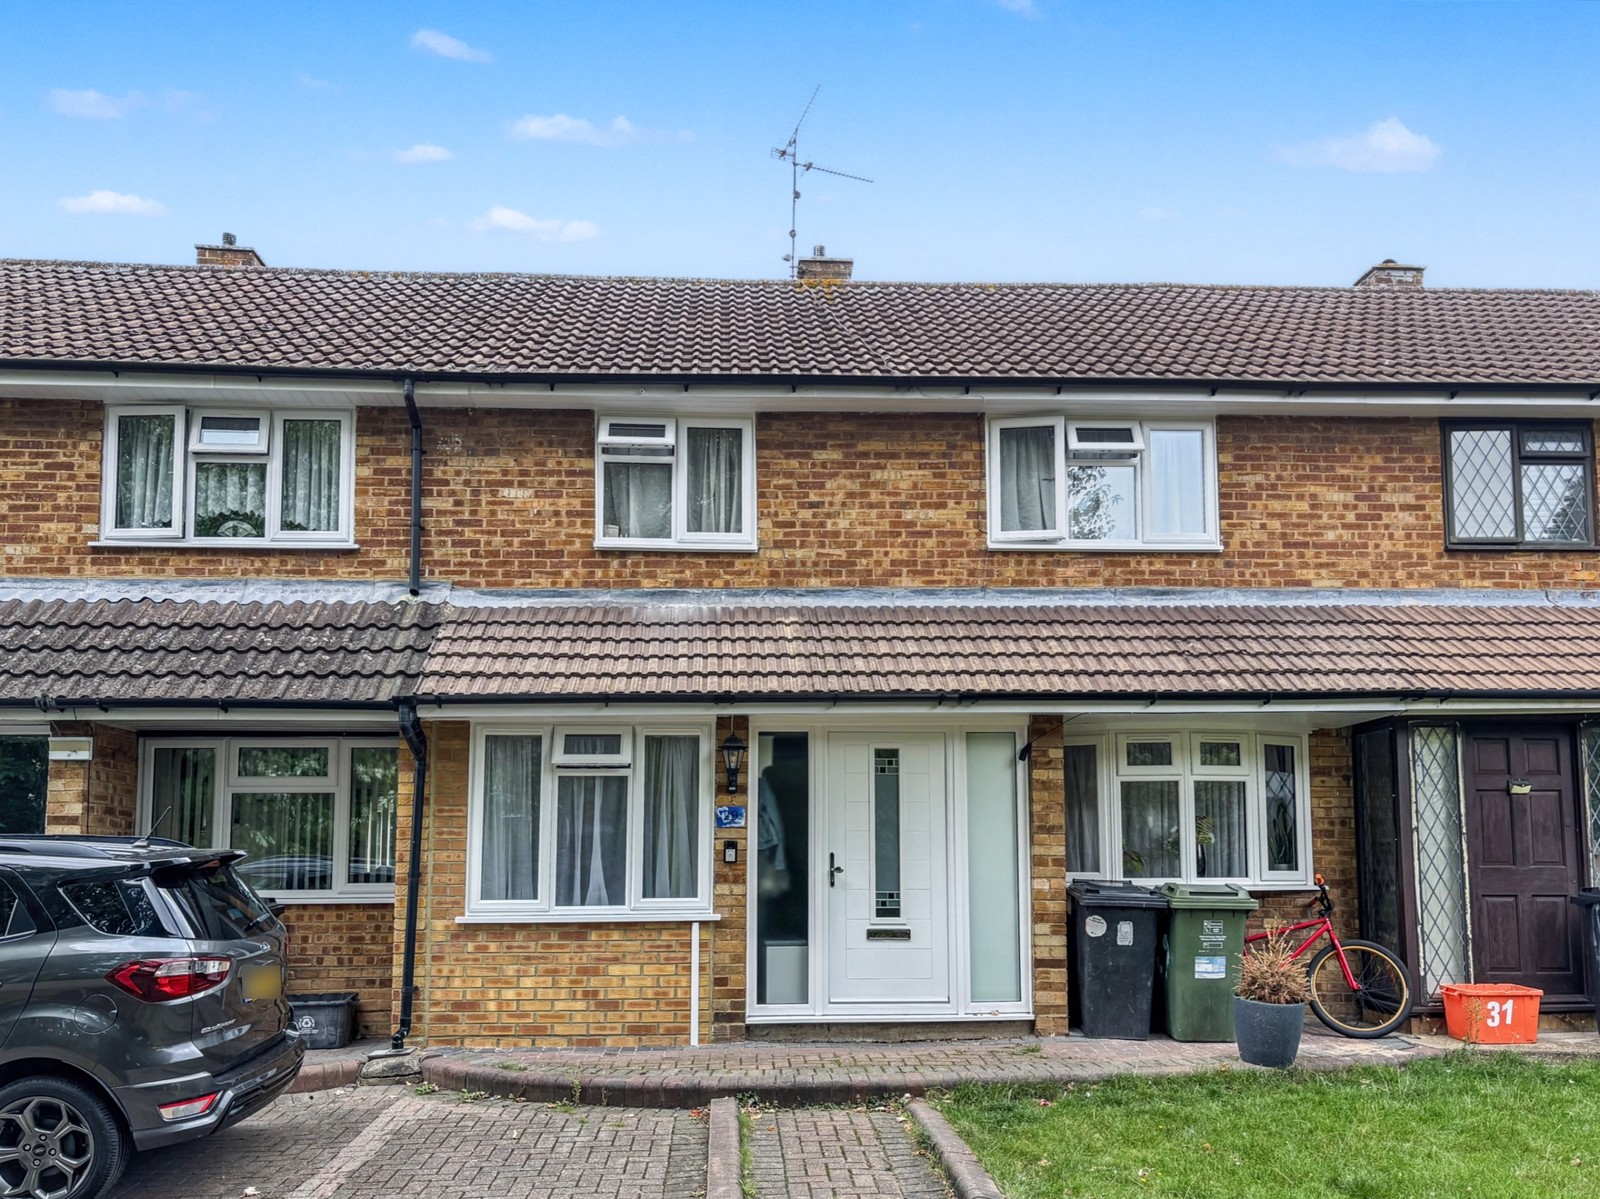
Front Aspect: fitted with an EV charging connection, with potential to apply for a driveway (in line with neighbours).
At a Glance – Key Features
Extended kitchen/diner with quartz worktops & underfloor heating
Two pyramid skylights + LED mood lighting
Spacious lounge (6.56m)
Four bedrooms & two bathrooms
Luxury whirlpool bath with spa features
Engineered wood flooring throughout
Clever integrated storage solutions
Rear garden with pergola
Outbuilding: fitness studio + storage (with electricity)
EV charging connection & driveway potential
Excellent location close to town centre, shops & schools
Lifestyle
This home is more than bricks and mortar — it’s a modern family retreat. Designed for both everyday life and entertaining, every detail has been considered: from the warm engineered wood floors to the spa-inspired bathroom and the light-filled kitchen with skylights. With its garden studio, EV-ready front, and superb location, this home offers comfort, practicality, and future-proof living.
A rare opportunity to purchase a move-in-ready family home that perfectly balances luxury and convenience.
360 virtual tour - AVAILABLE ON REQUEST