Detached House Sold in Crewe, CW2
| Reference | 51613 |
| Address |
Ursuline Way, Crewe, CW2 (Map Location) |
| Beds | 0 |
| Baths | 0 |
| Type | Detached house |
| Tenure | Leasehold |
| Built Area | 1302 ft2 |
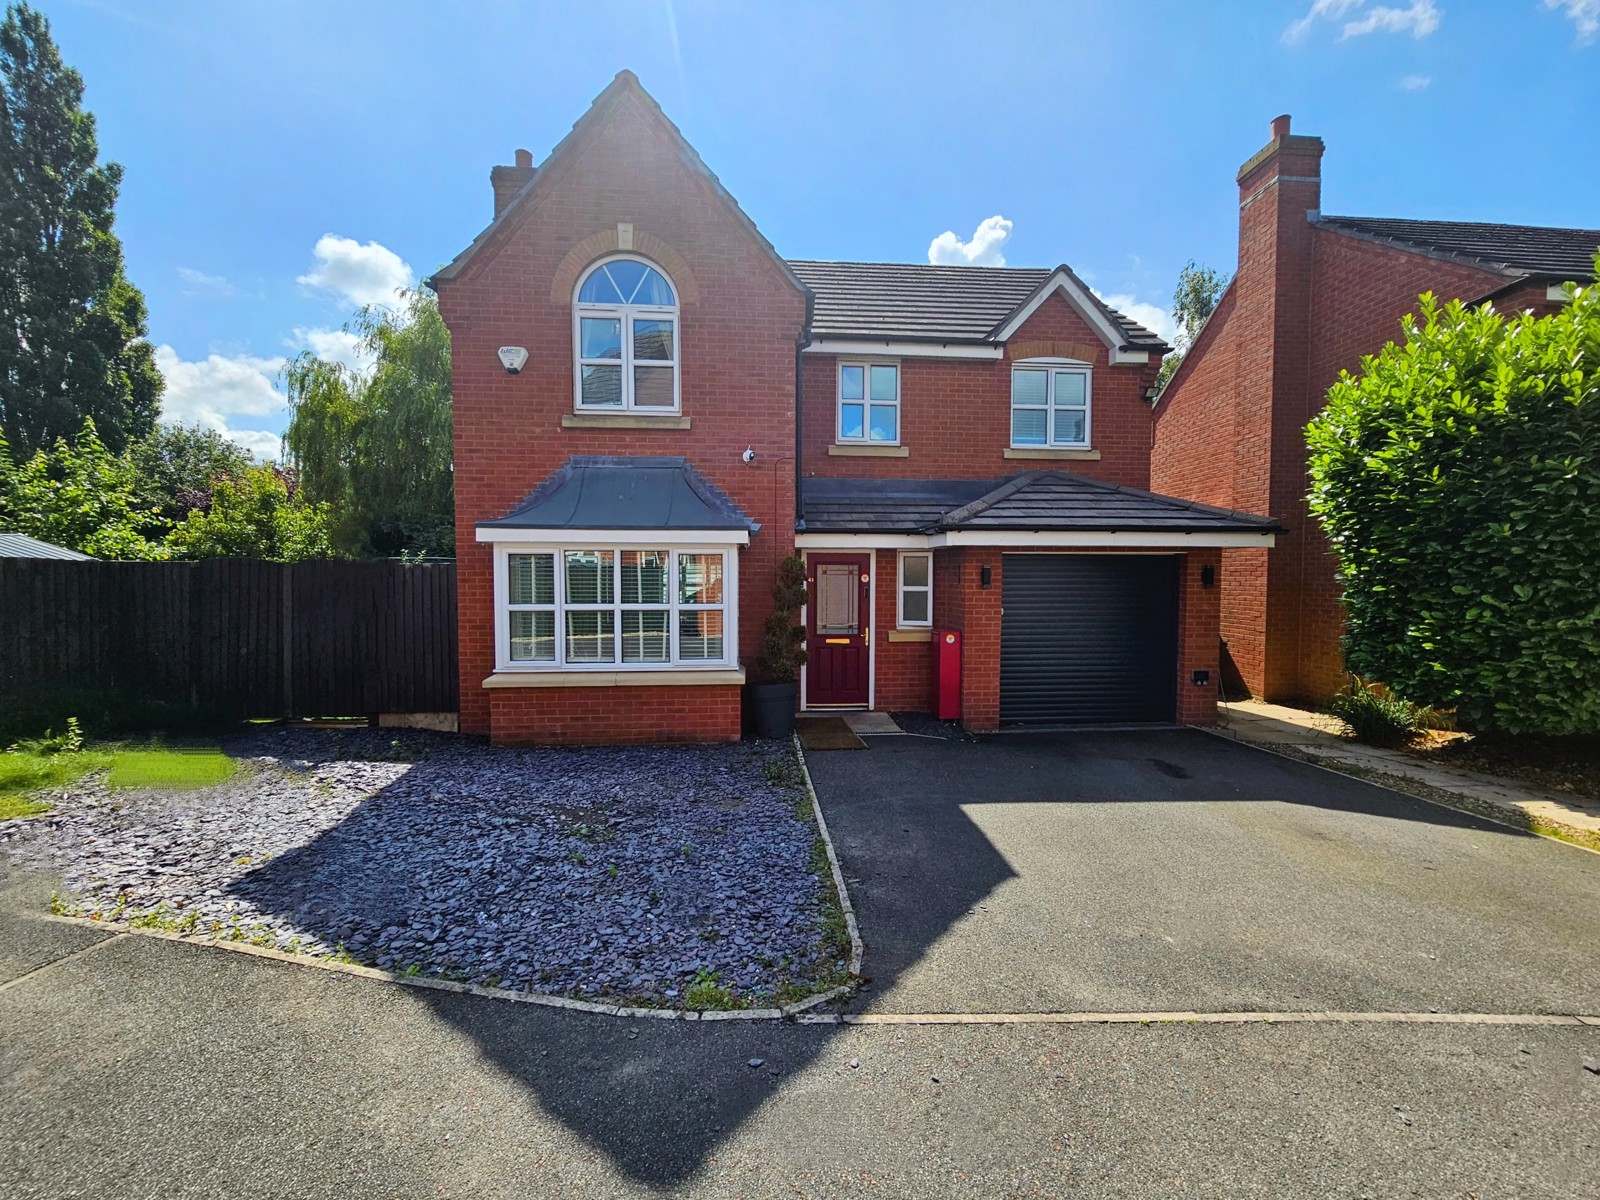
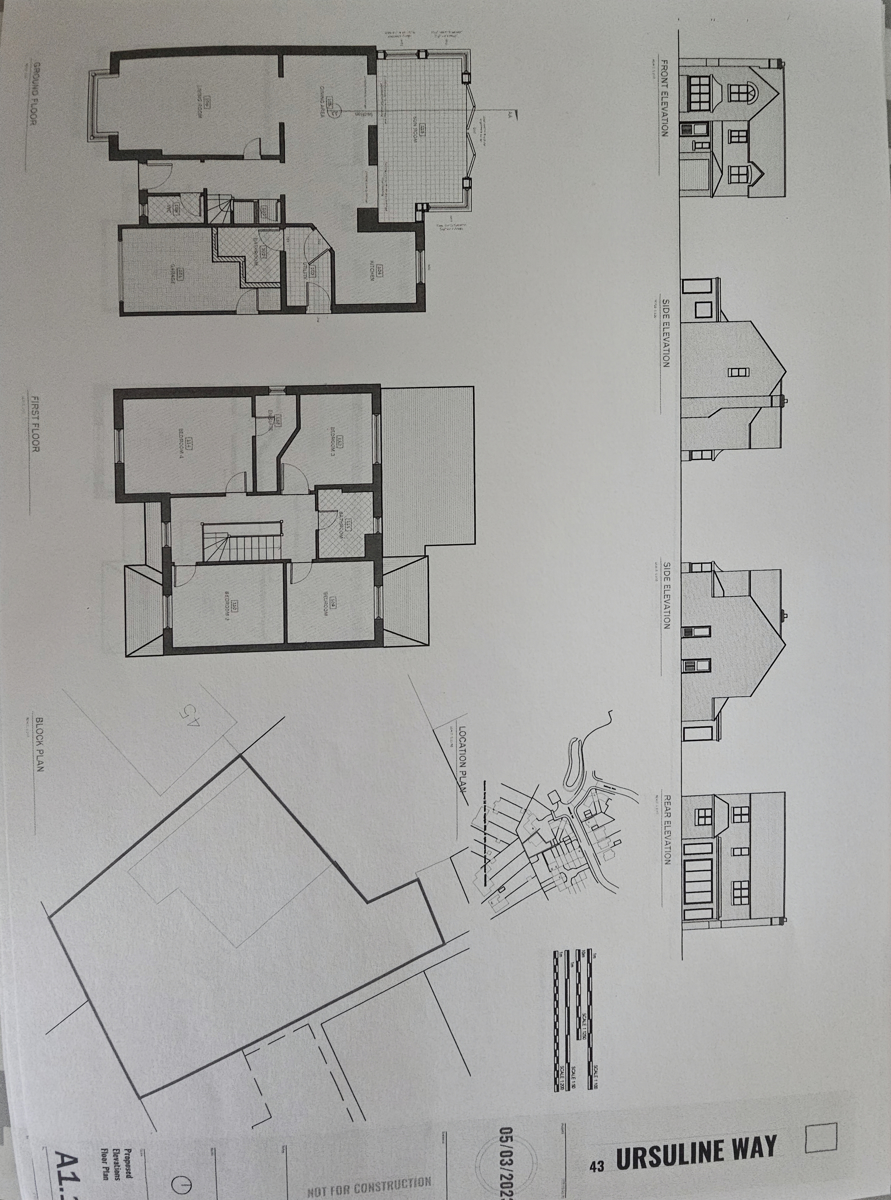
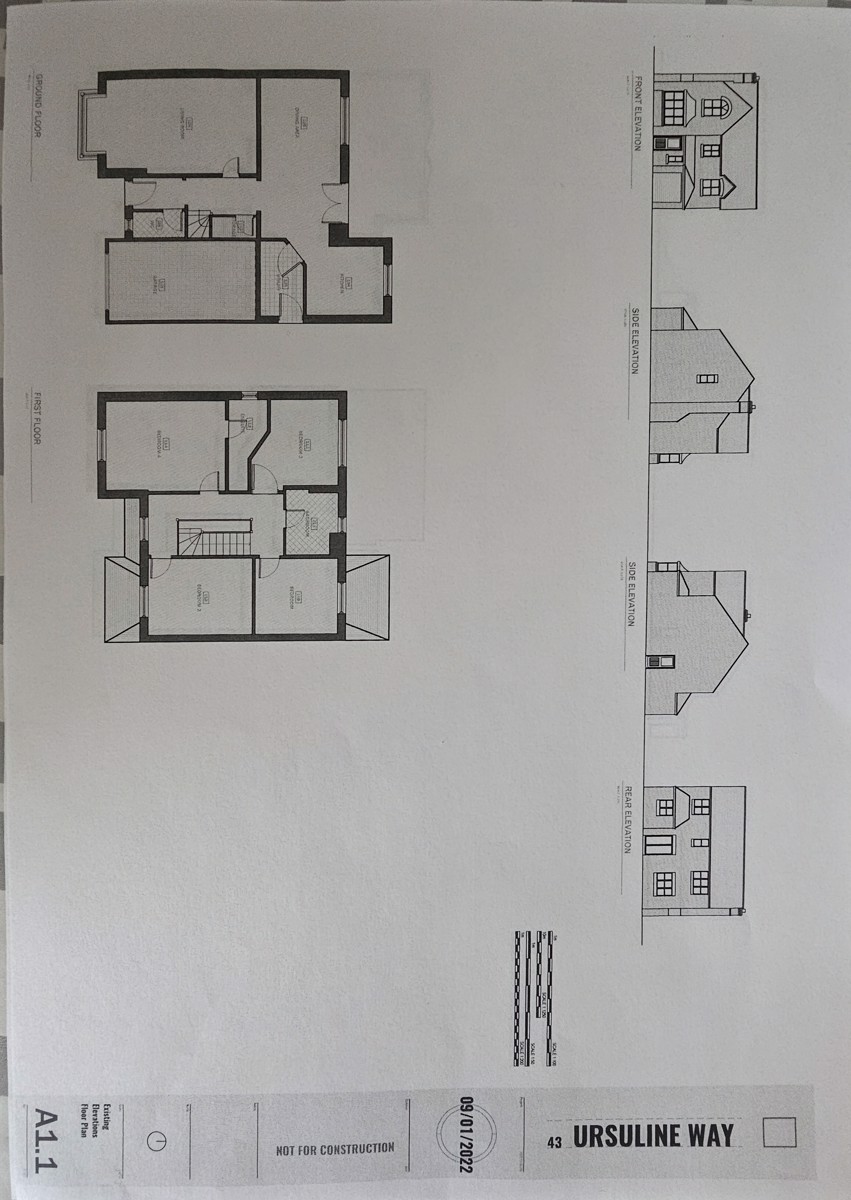
We are brings to the market this delightful 4 Bedroom Detached Home on a large corner plot where the current vendors have added quality and amazing creativity, so if you are looking for a modern up to up-to-date home with spacious, well proportionate room sizes and extra Bathroom facilities in a tucked away Cul-de-Sac location - Plans drawn for rear ground floor extension to add a Sunroom Cheshire East reference 23/0986N.
Description
Entrance Hall
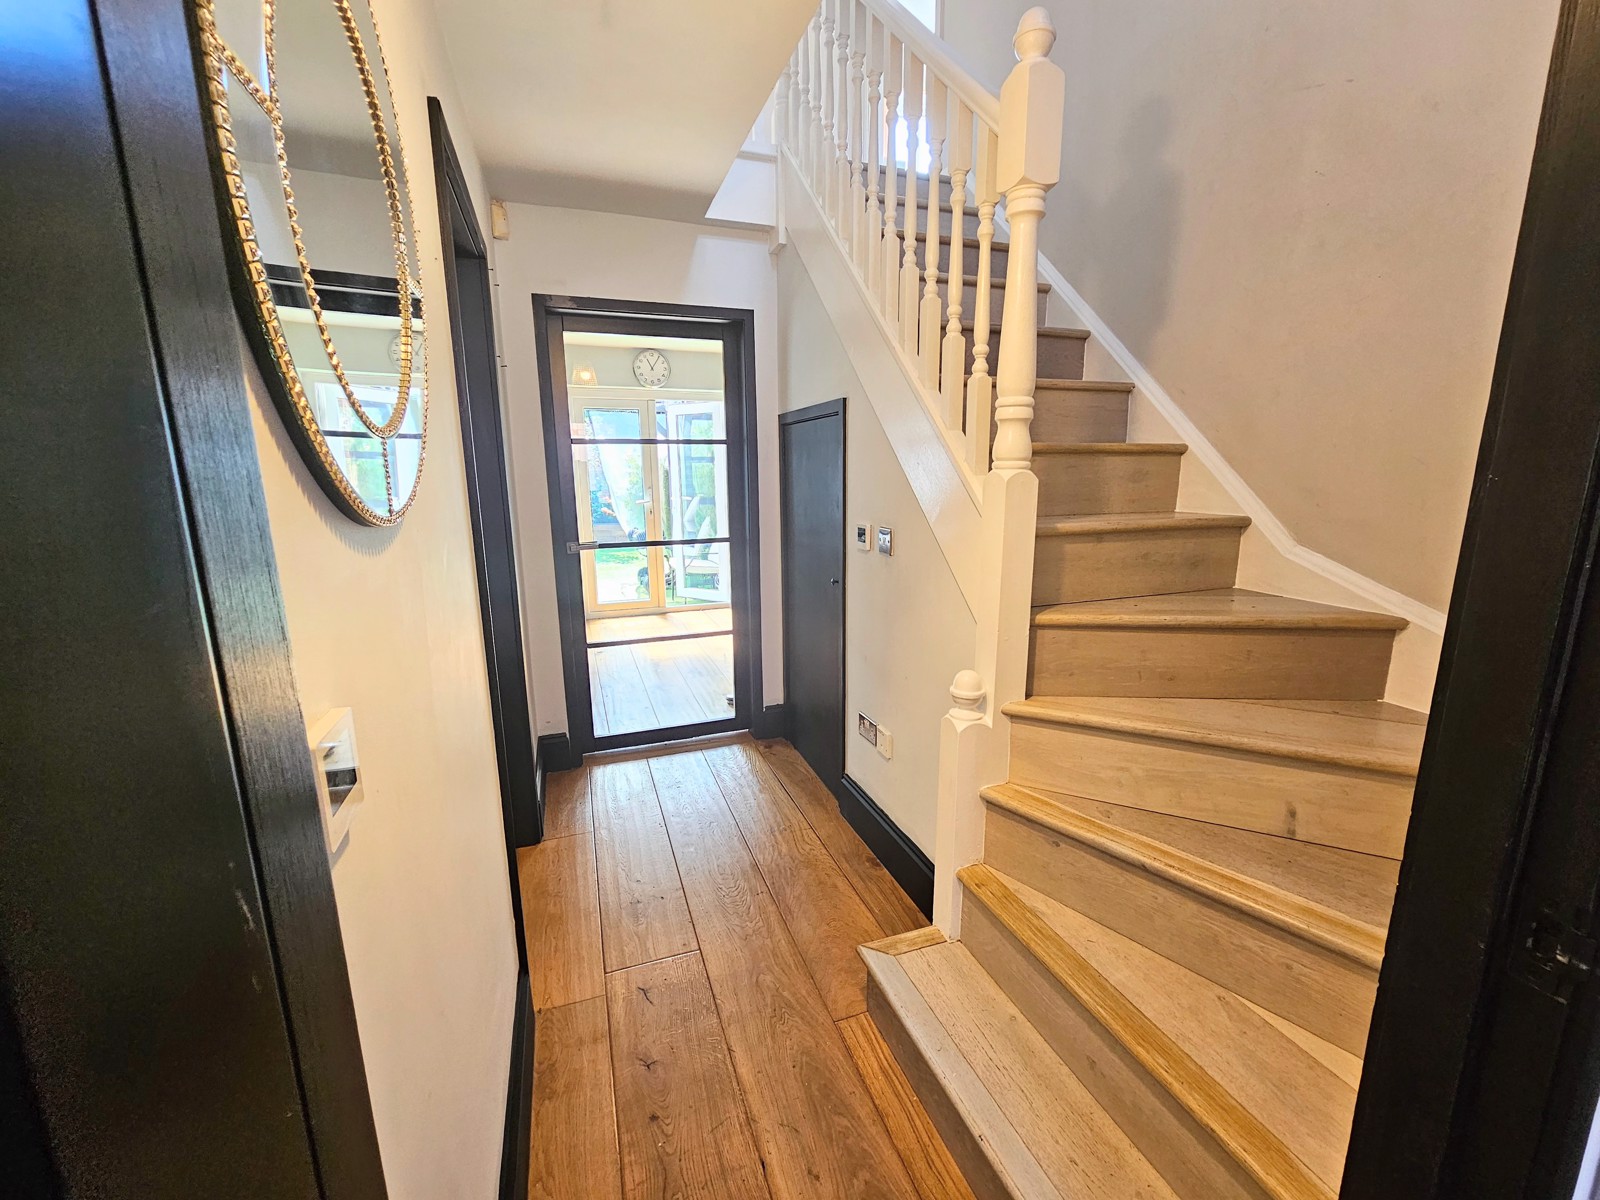
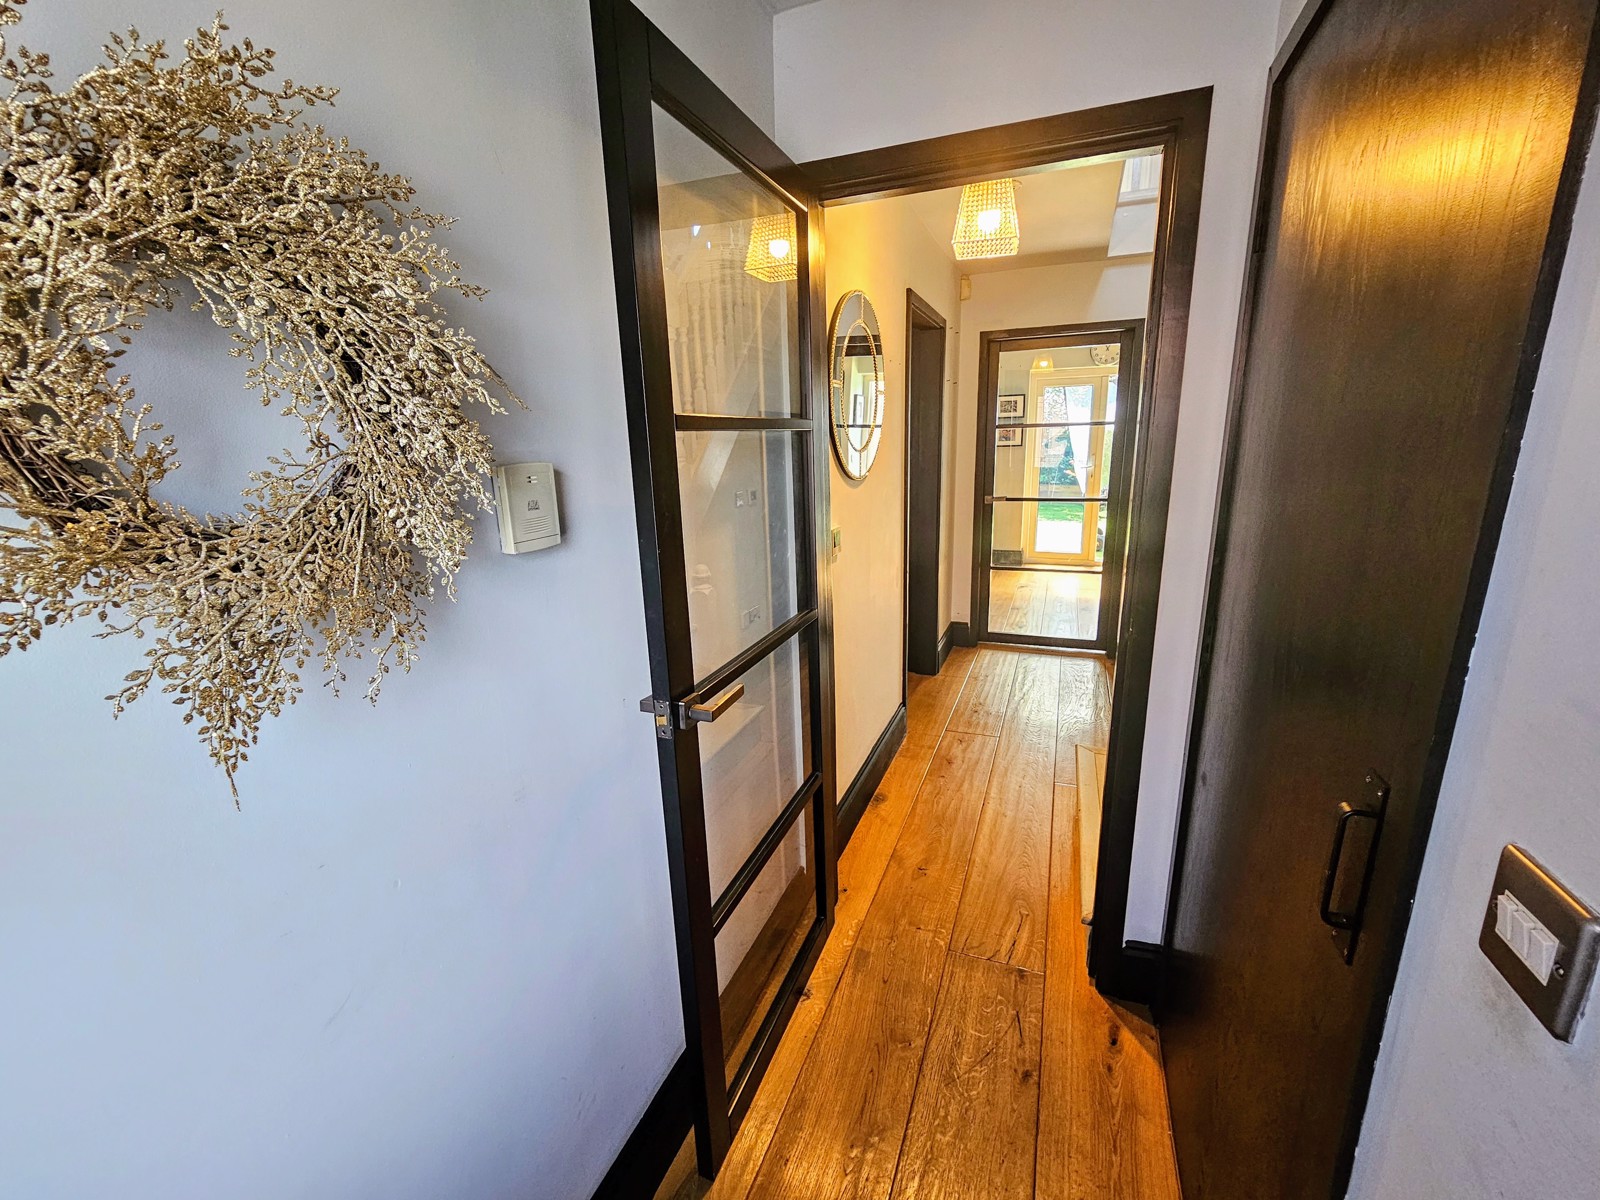
Entrance composite door with inset glazing to Entrance Hall with gorgeous Oak Plank flooring with underfloor heating which is separately zoned. From here there is access to Cloaks, Lounge, Kitchen and Stairs to first floor accommodation
Cloakroom - 1.82m x 0.91m
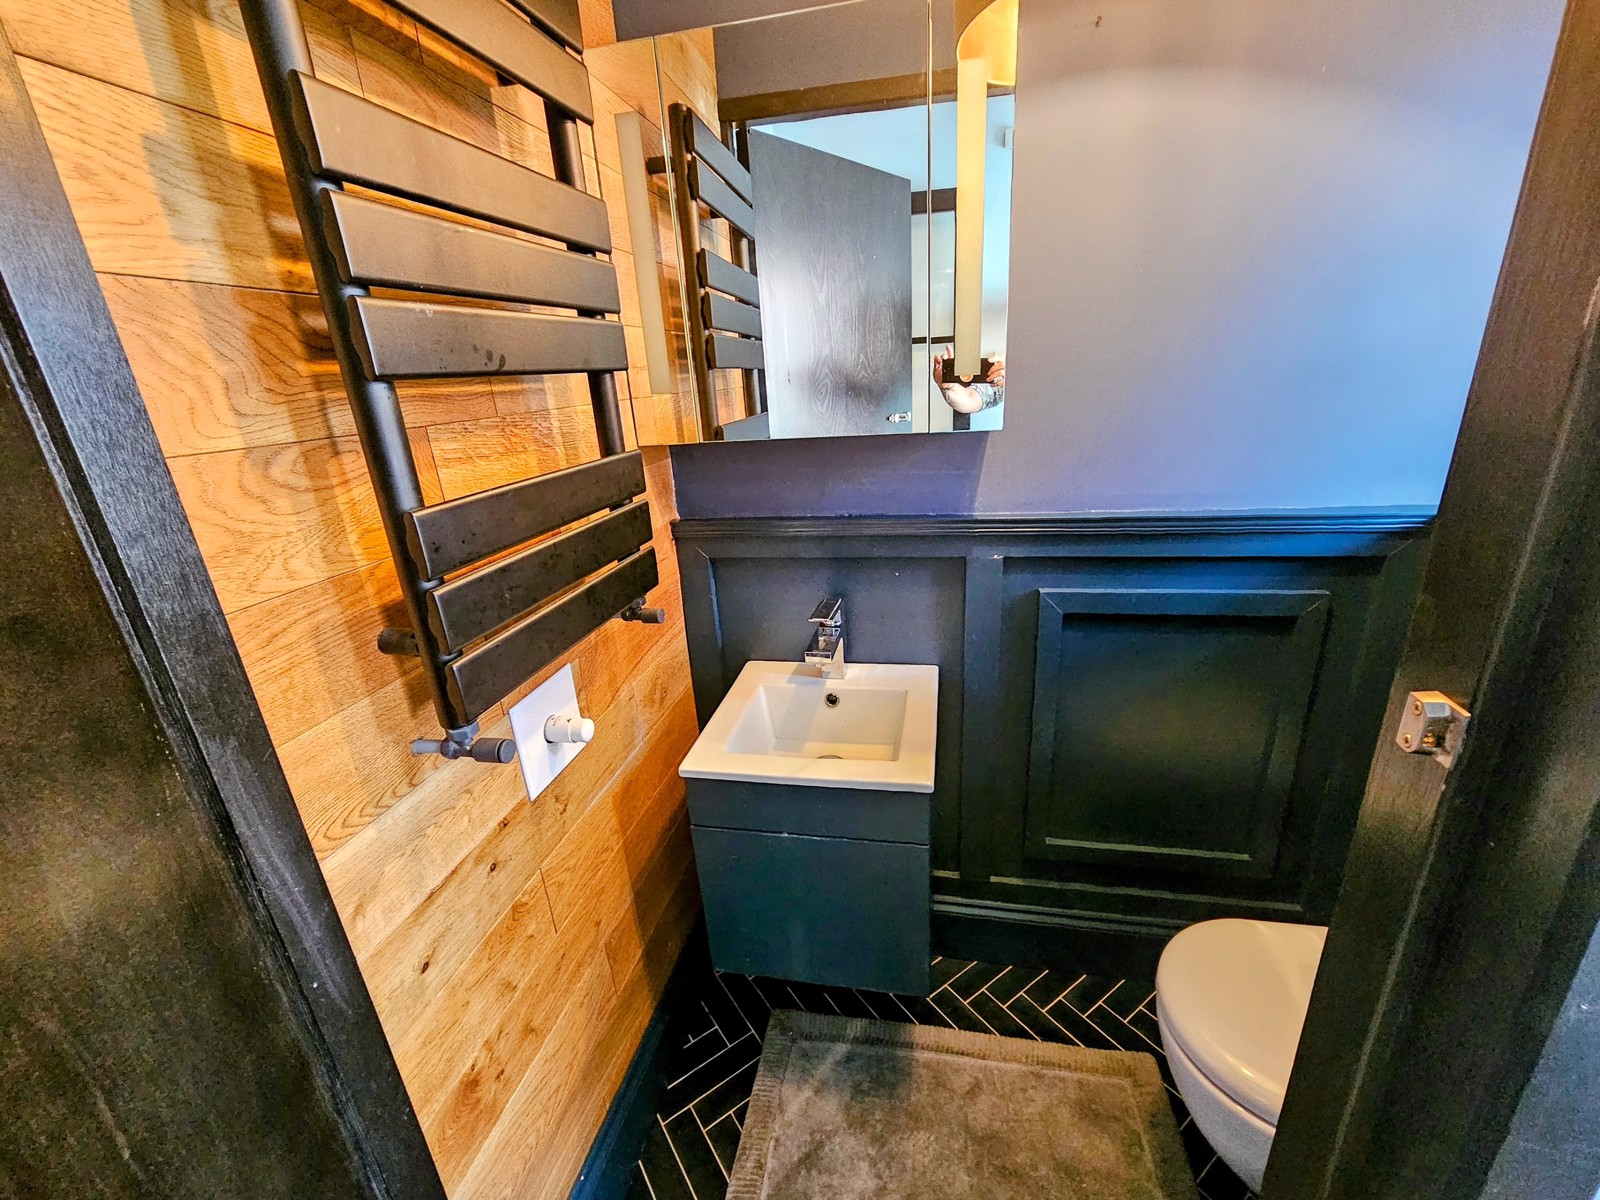
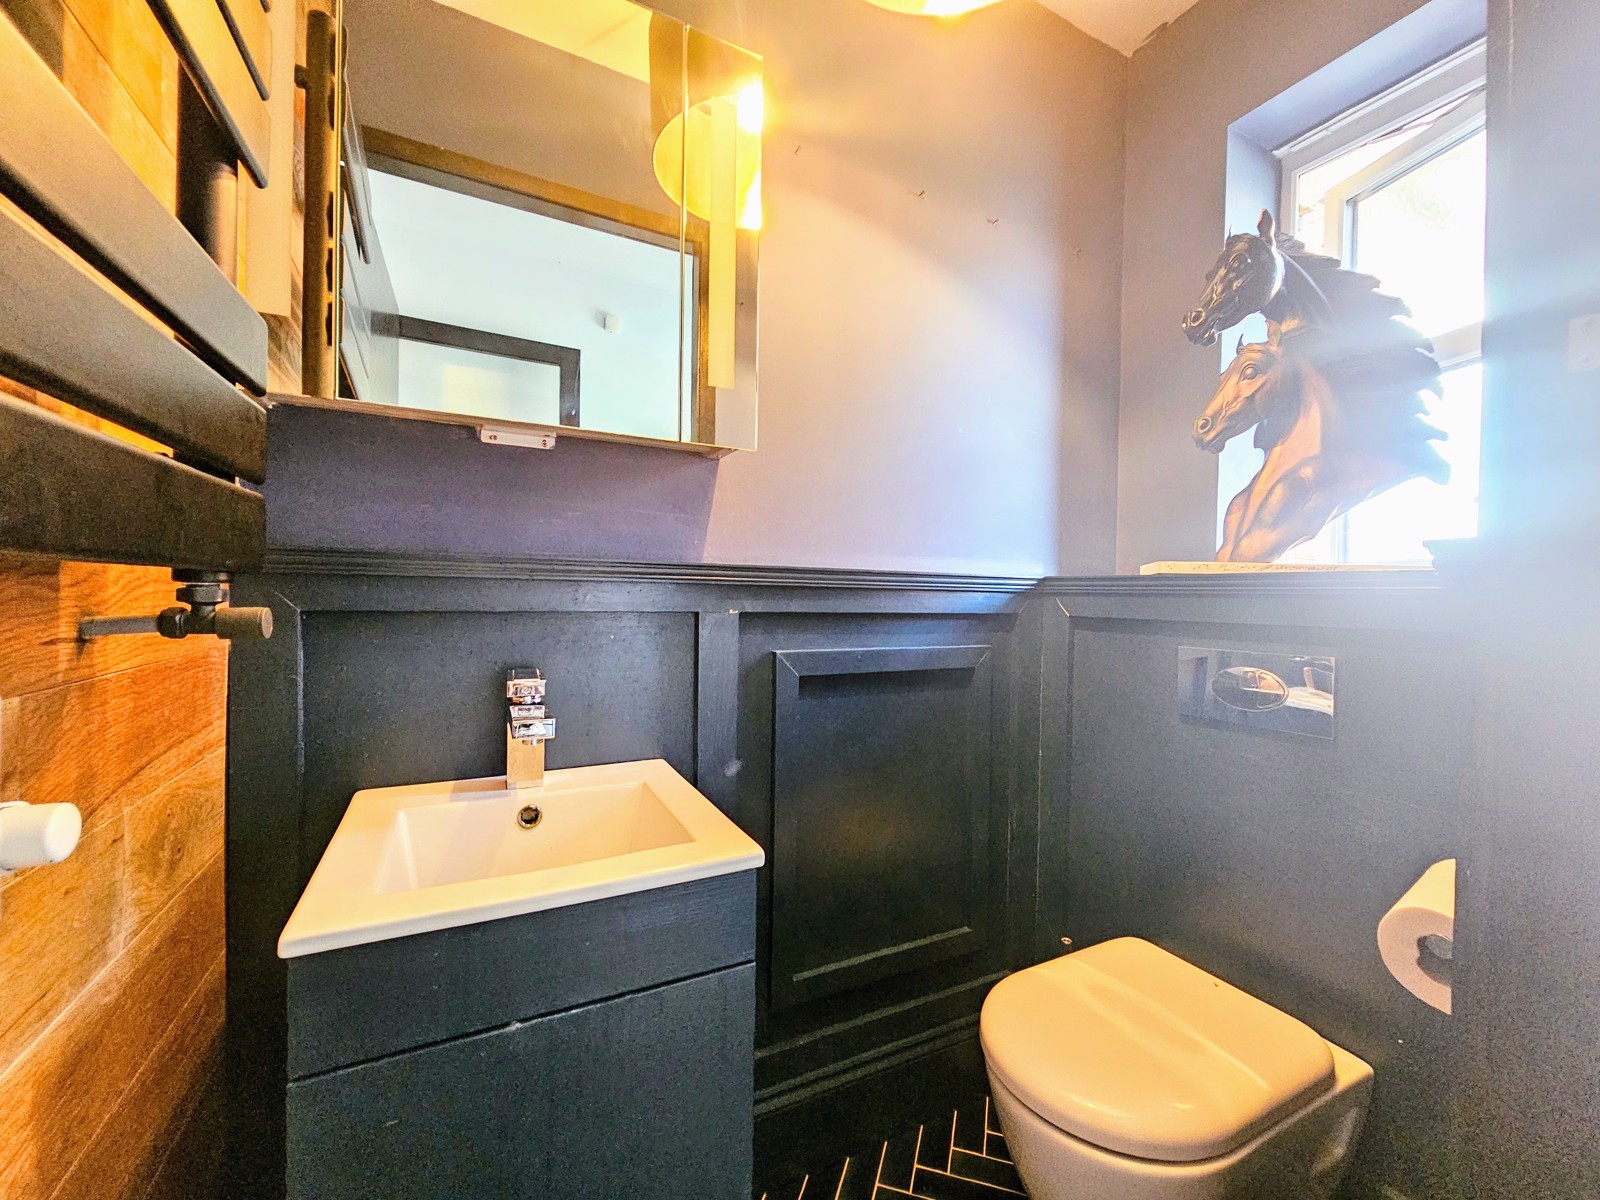
Beautifully appointed modern room with tiled floor & underfloor heating separately by gas heating. Suspended Vanity Unit, Close coupled W.C. This room has part half panelled walls and Oak Plank to another providing interest and contrast to this room. Modern Vertical radiator and spotlight to ceiling. Double-glazed opaque window to front elevation
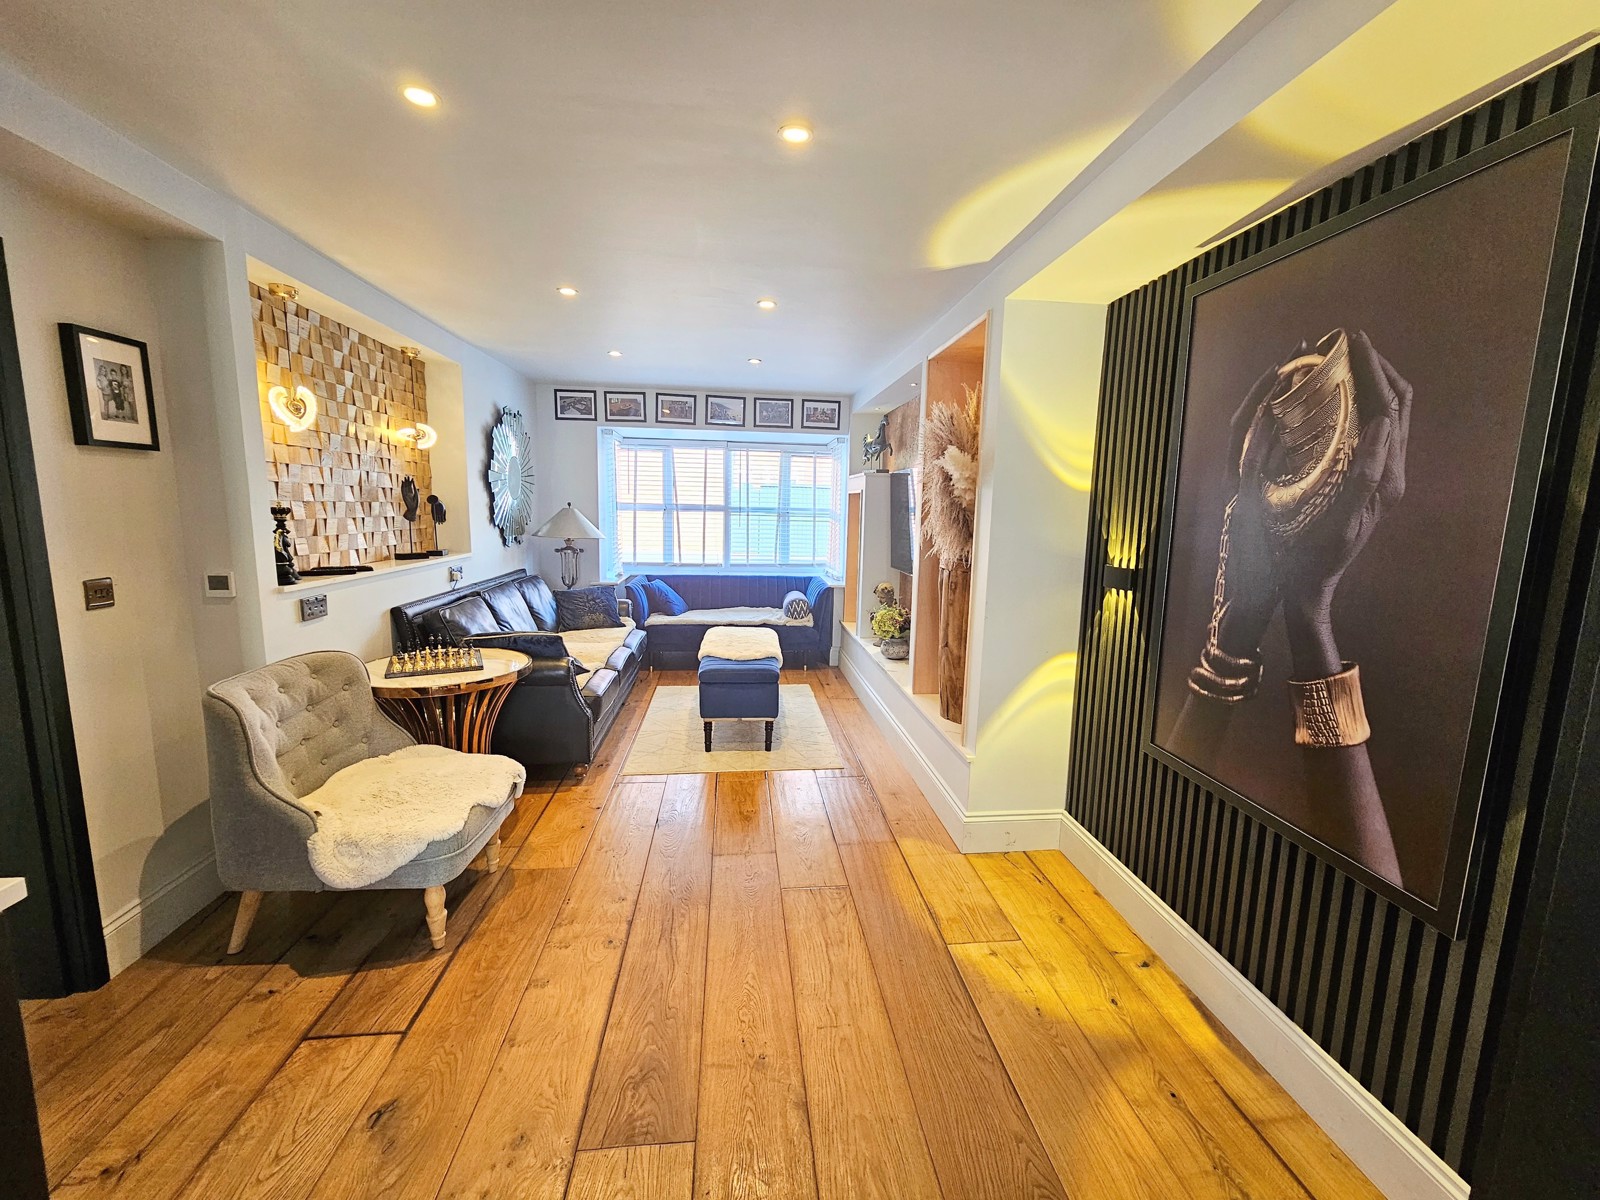
Lounge - 6.23m x 2.88minto bay max
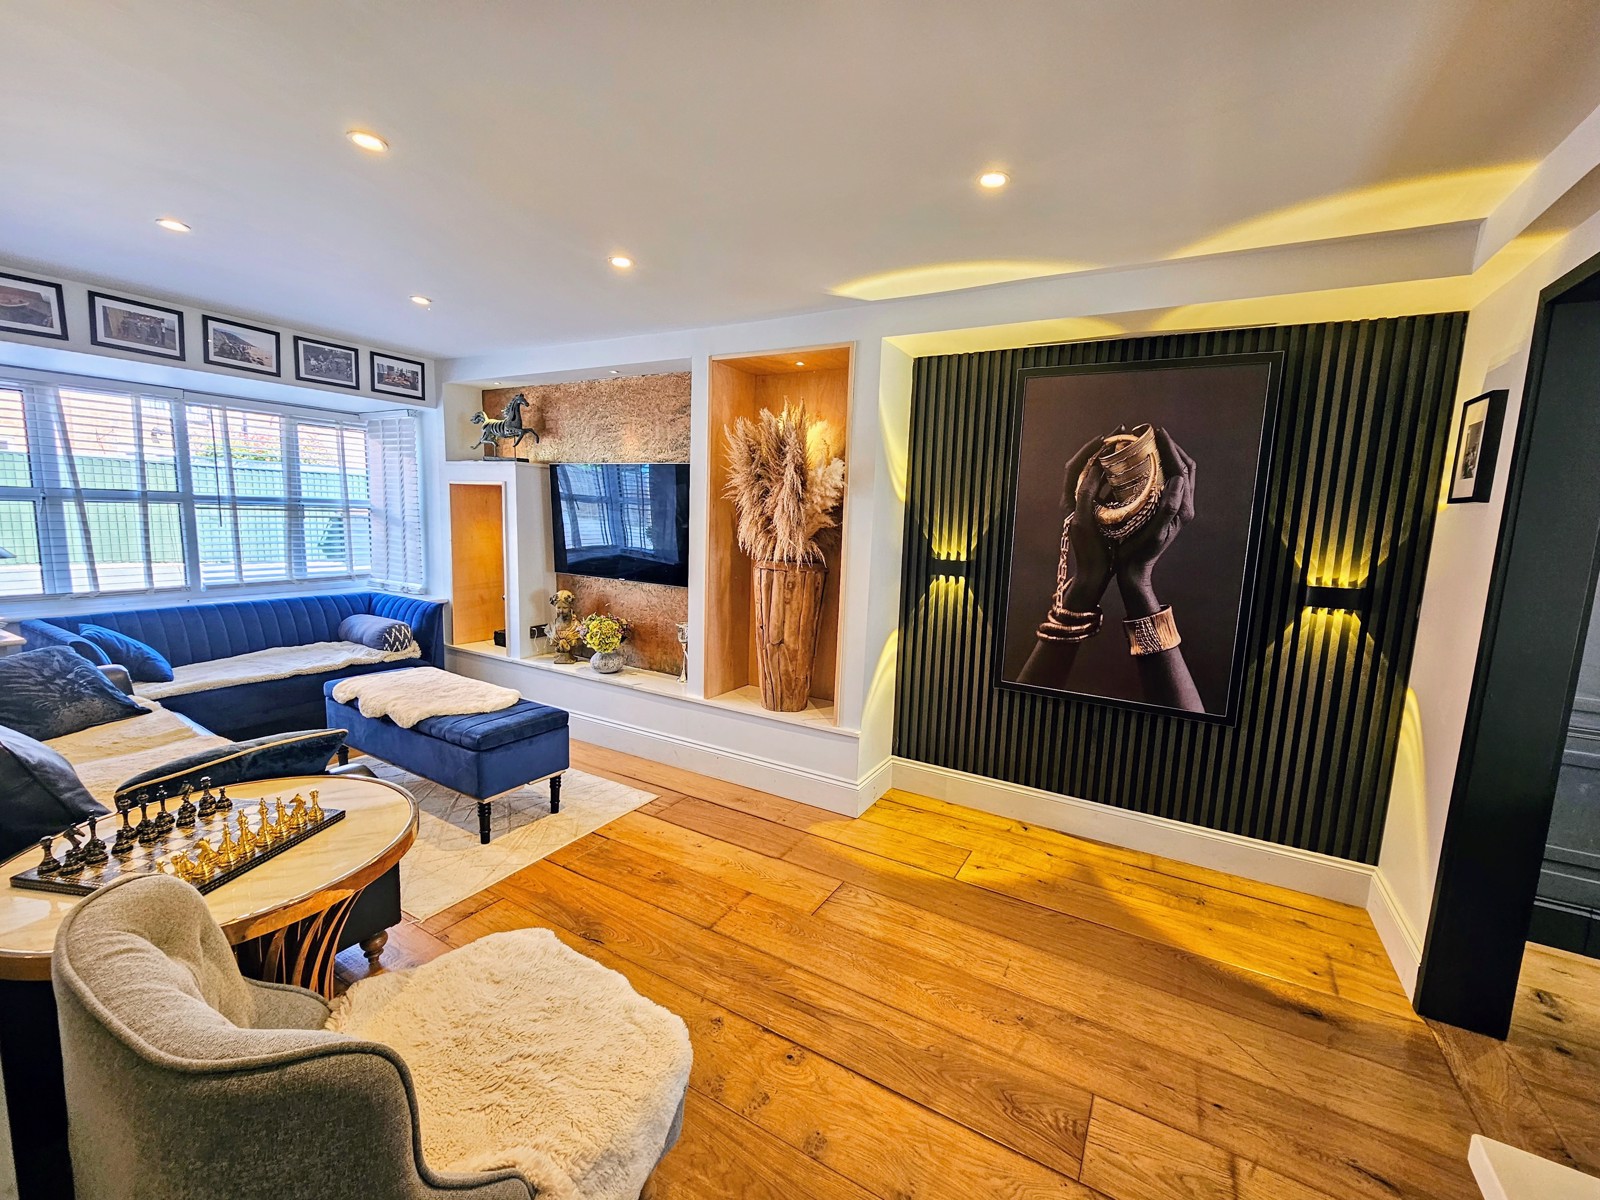
Upon entering this room your eyes are filled with interesting features. This room cannot be classed as bland! The current vendors have used their creative endeavours to show case panelling and TV recess area, plus geometry way to use Oak as a wall feature. Oak flooring continued from the Hall Way and once more separately Zoned by gas heating. The deep double bay window brings light and comfortable space to this room. Spot lighting to ceiling and radiator completes this room. Open access to
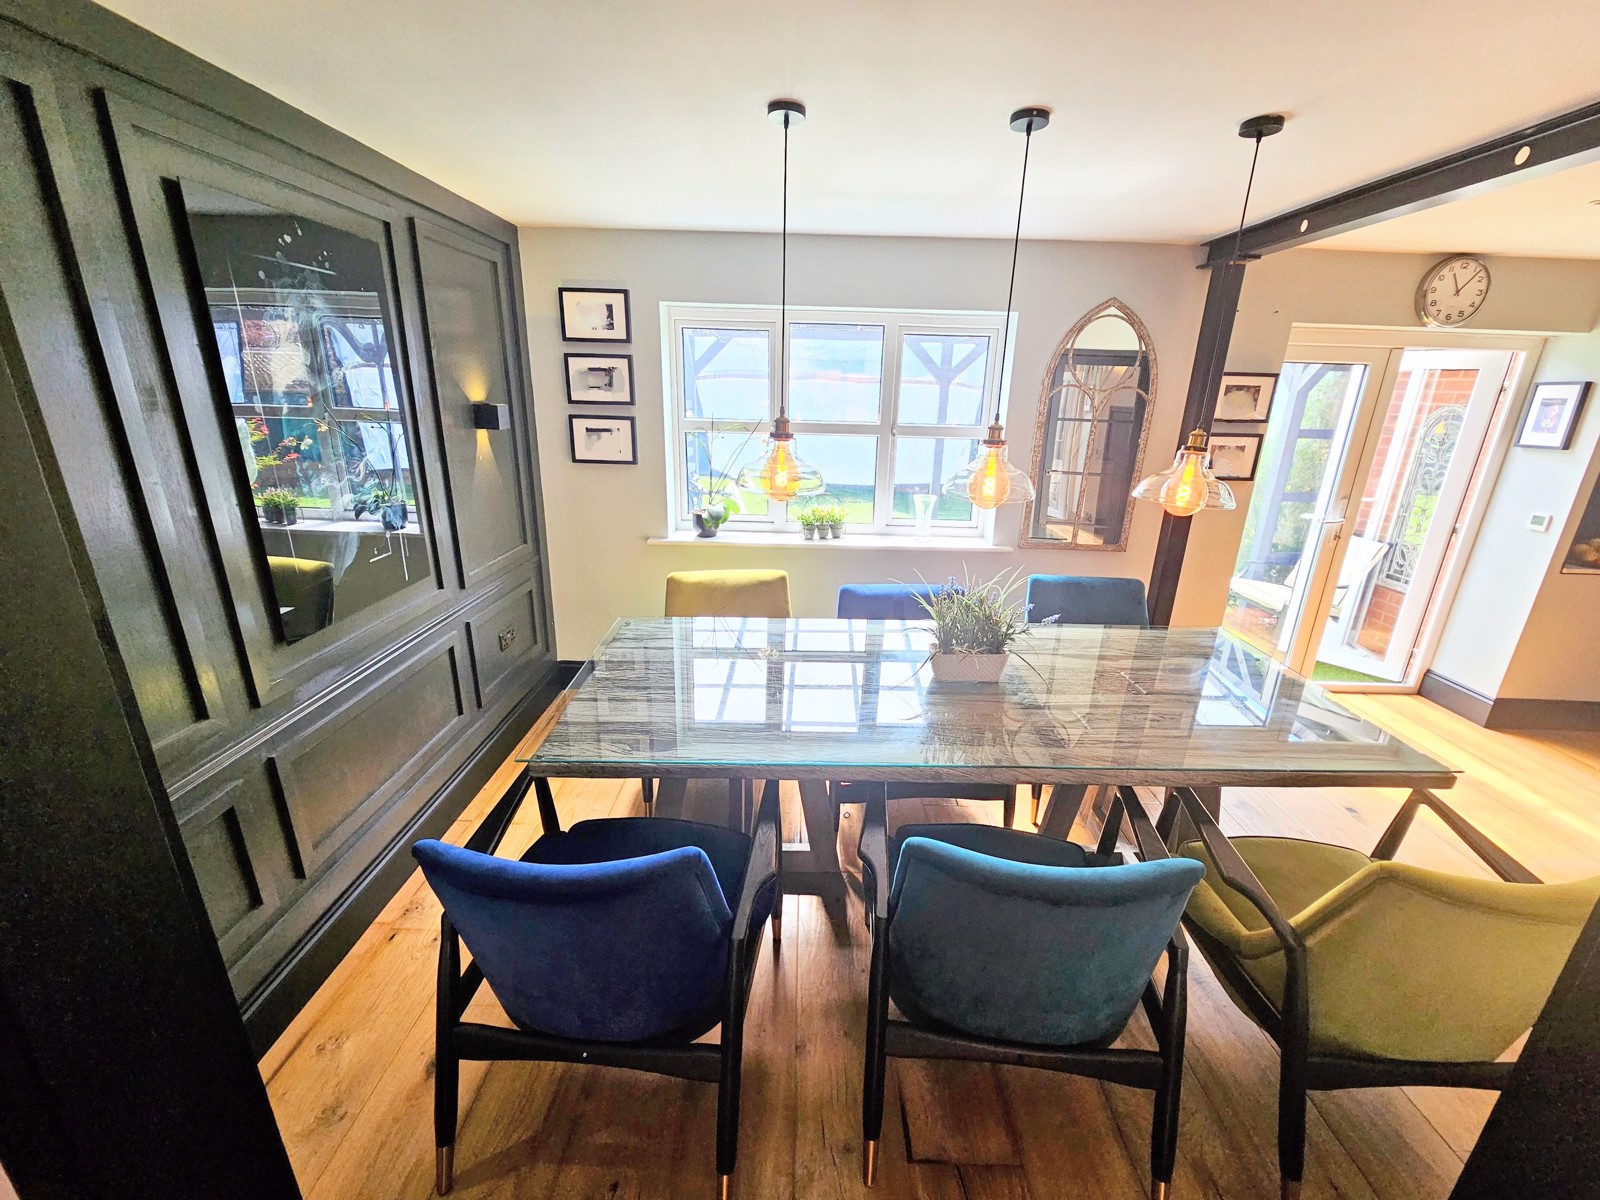
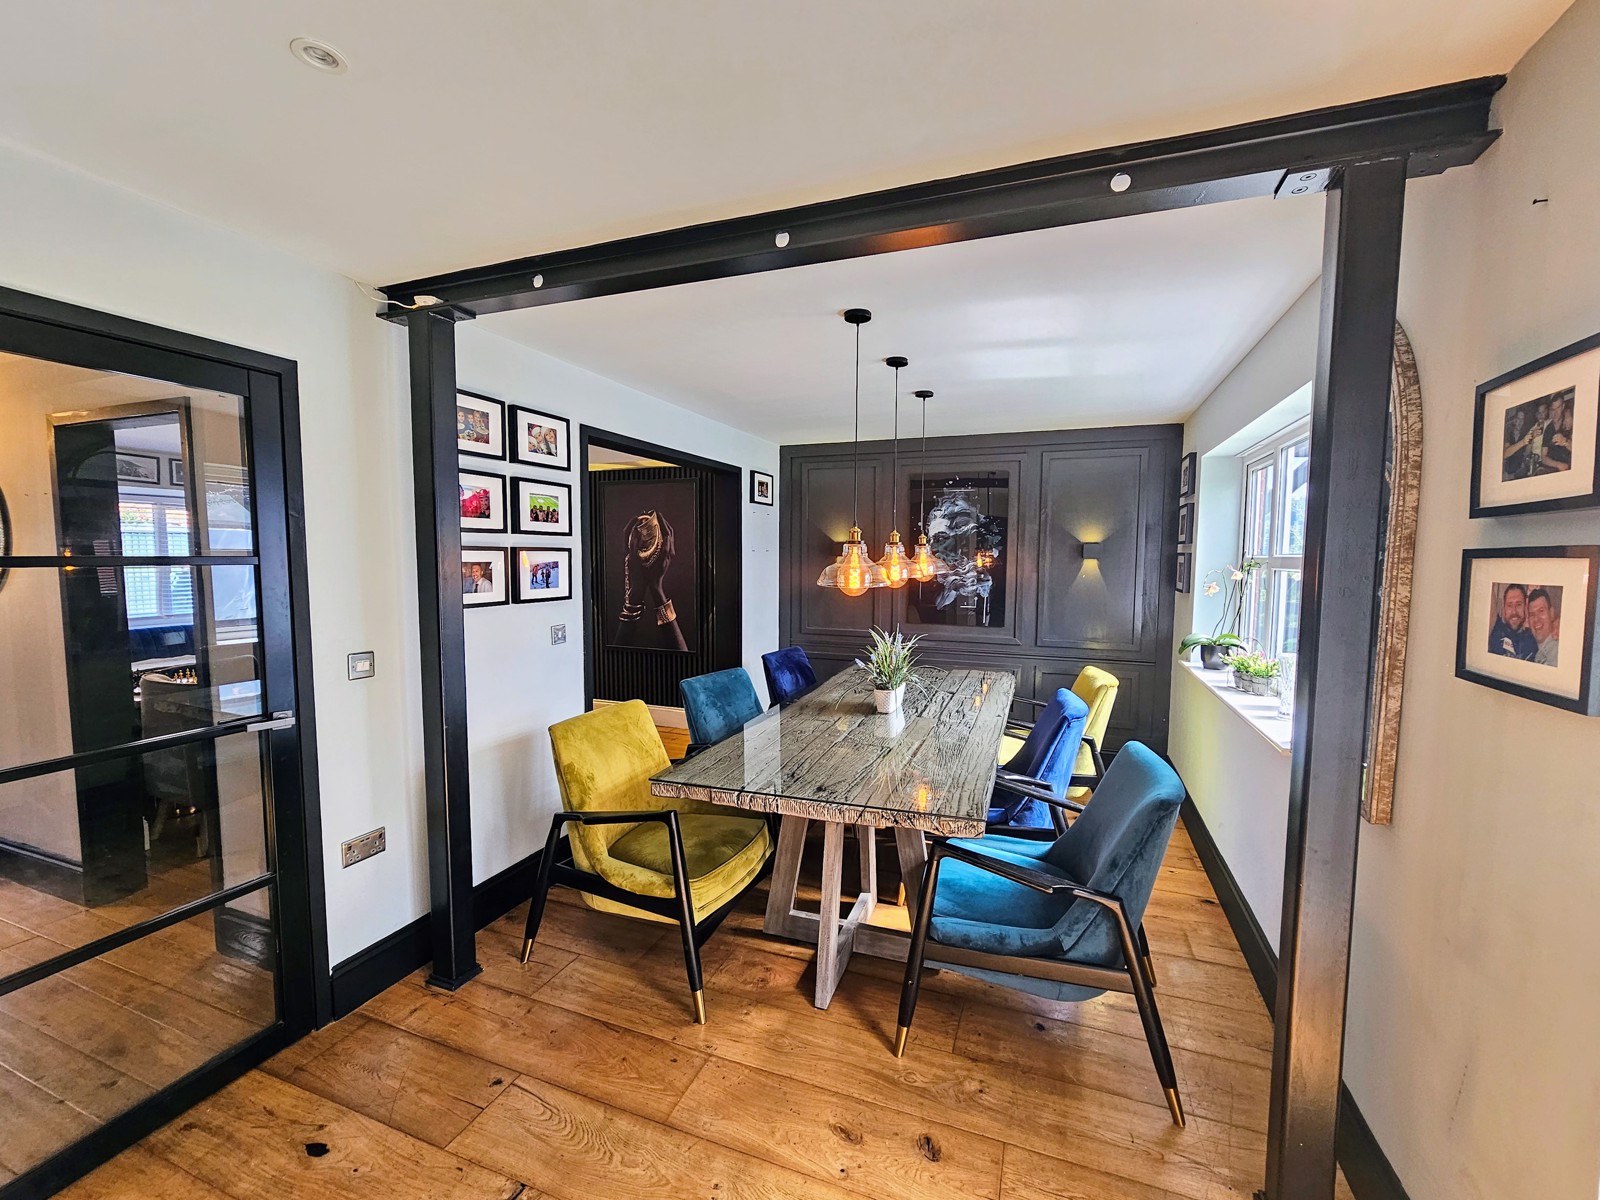
Dining Room - 3.32m x 2.85m
Fantastic feature panelled wall with wall lights. Oak flooring followed through from the Lounge once more with separately zoned gas underfloor heating. Vertical radiator, double glazed window to rear elevation plus double glazed french doors leading to rear garden. Open access to Kitchen
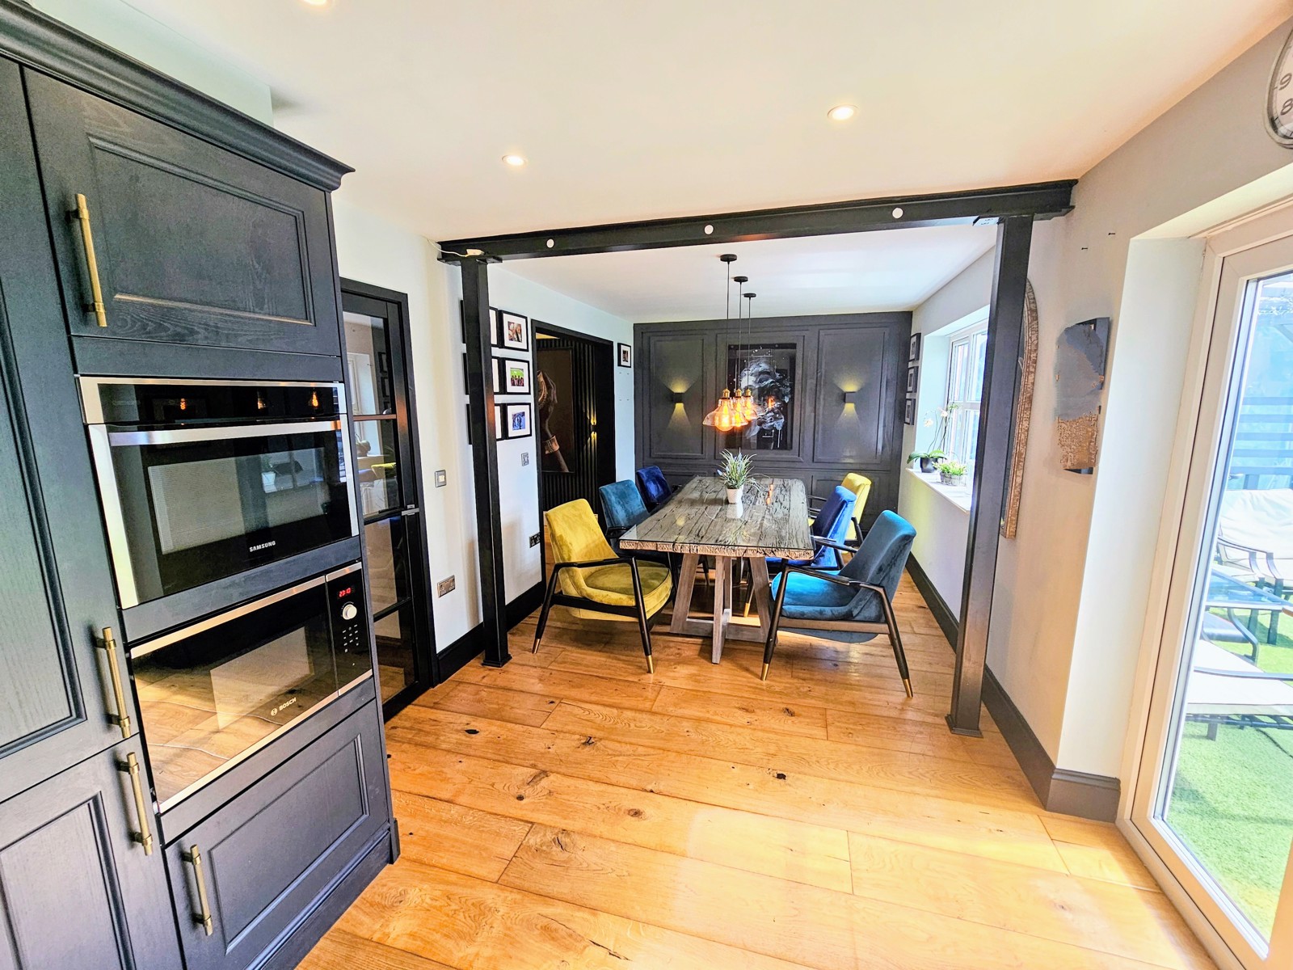
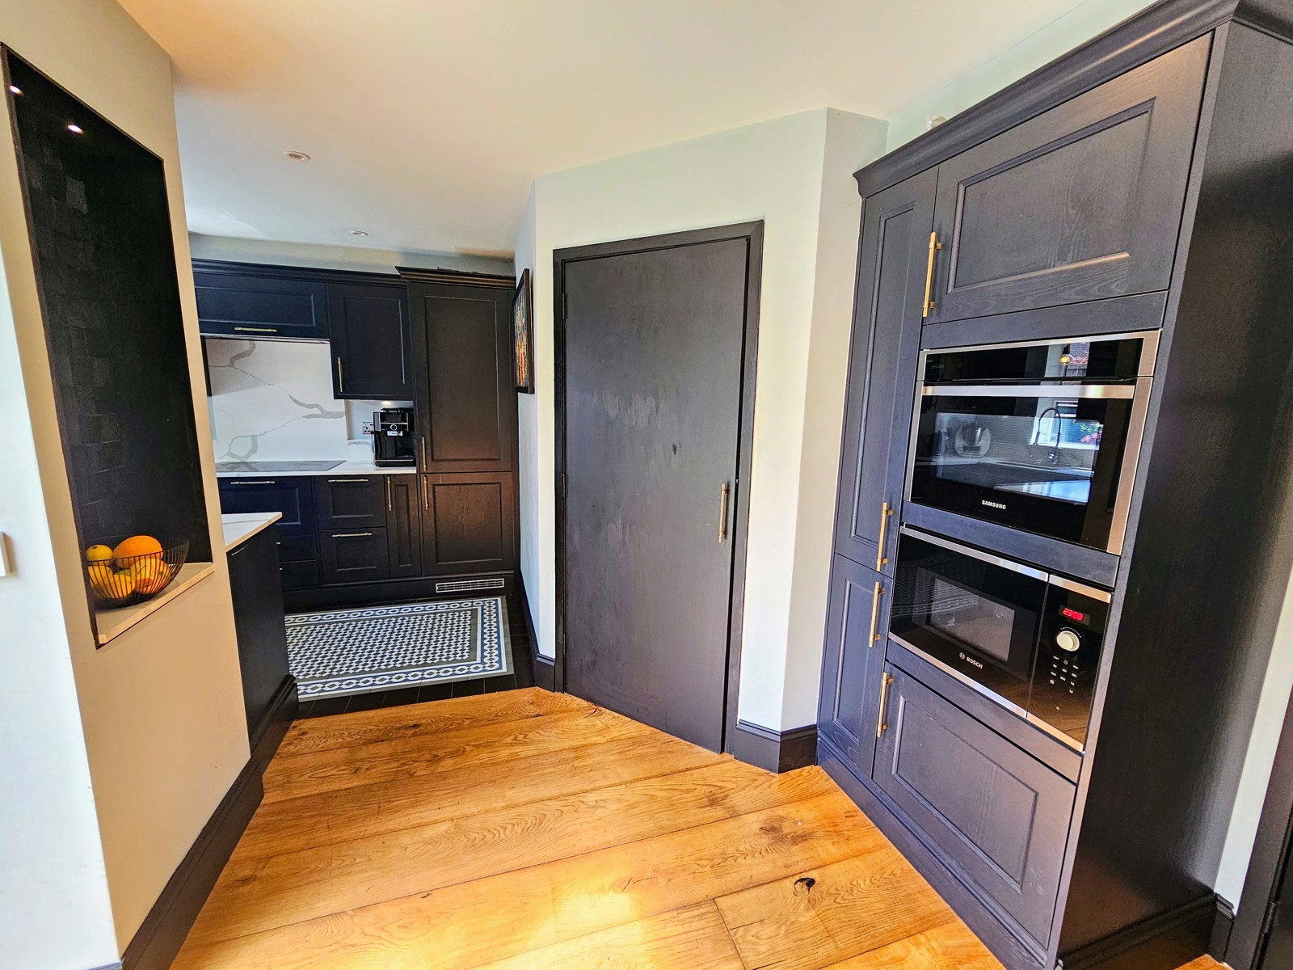
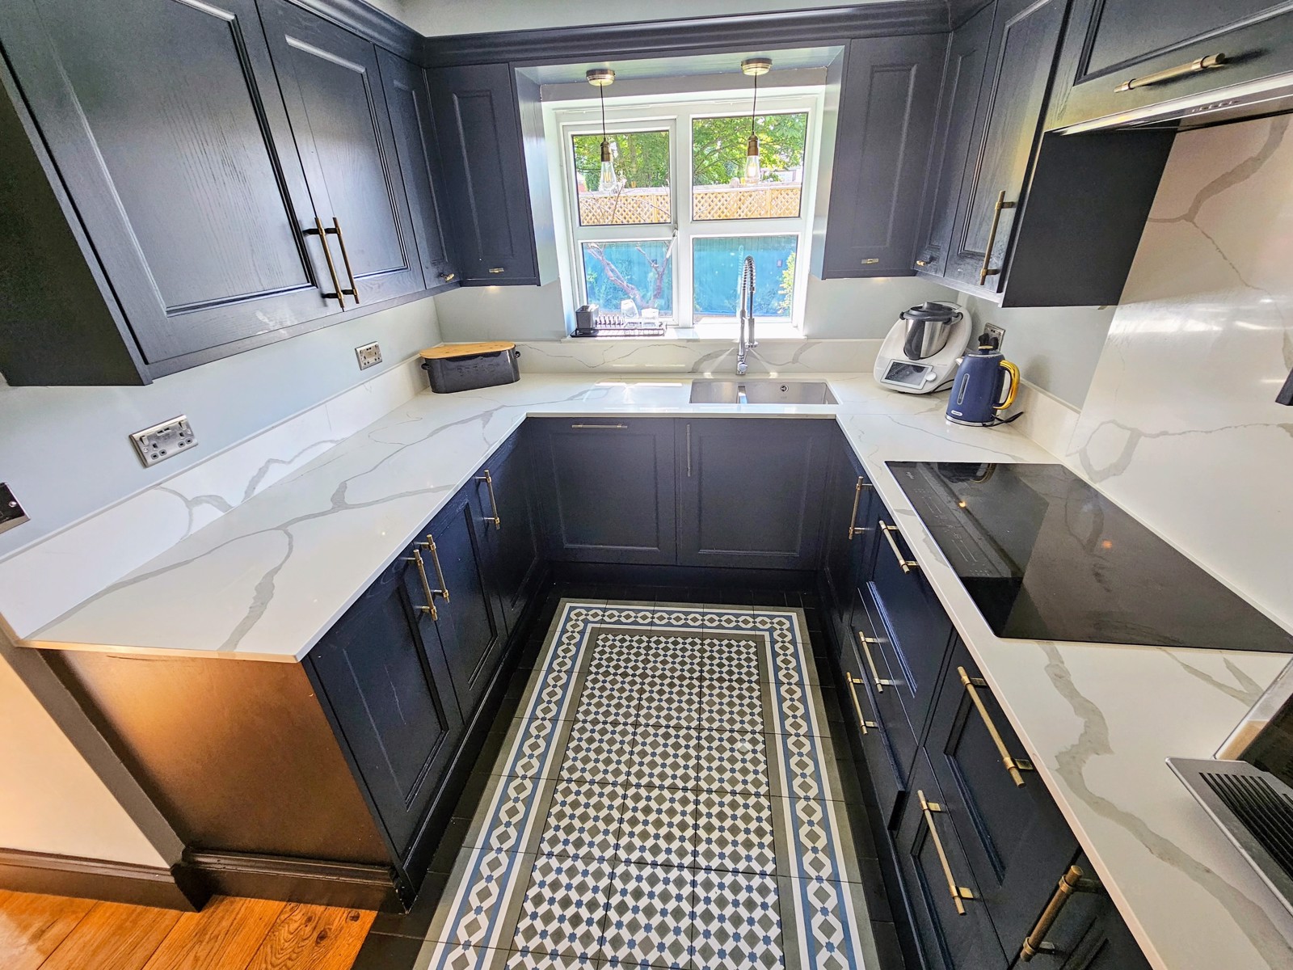
Kitchen - 3.19m x 2.43m
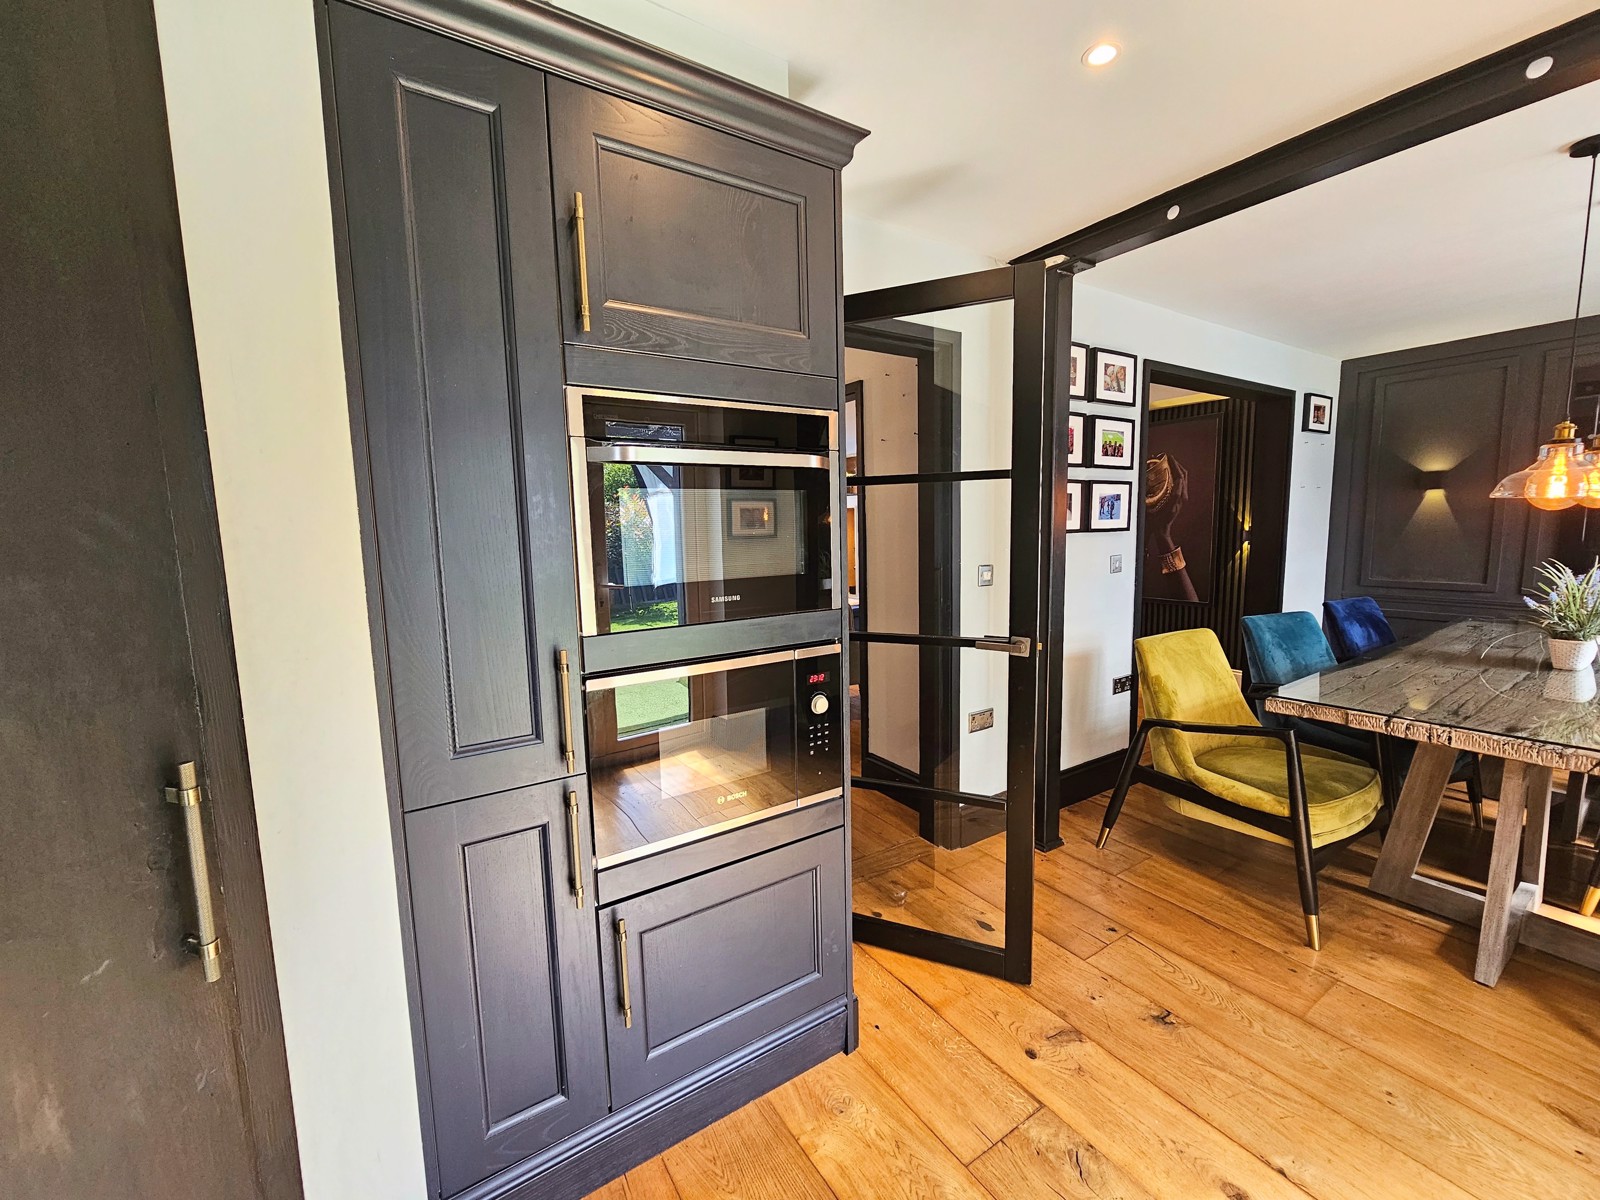
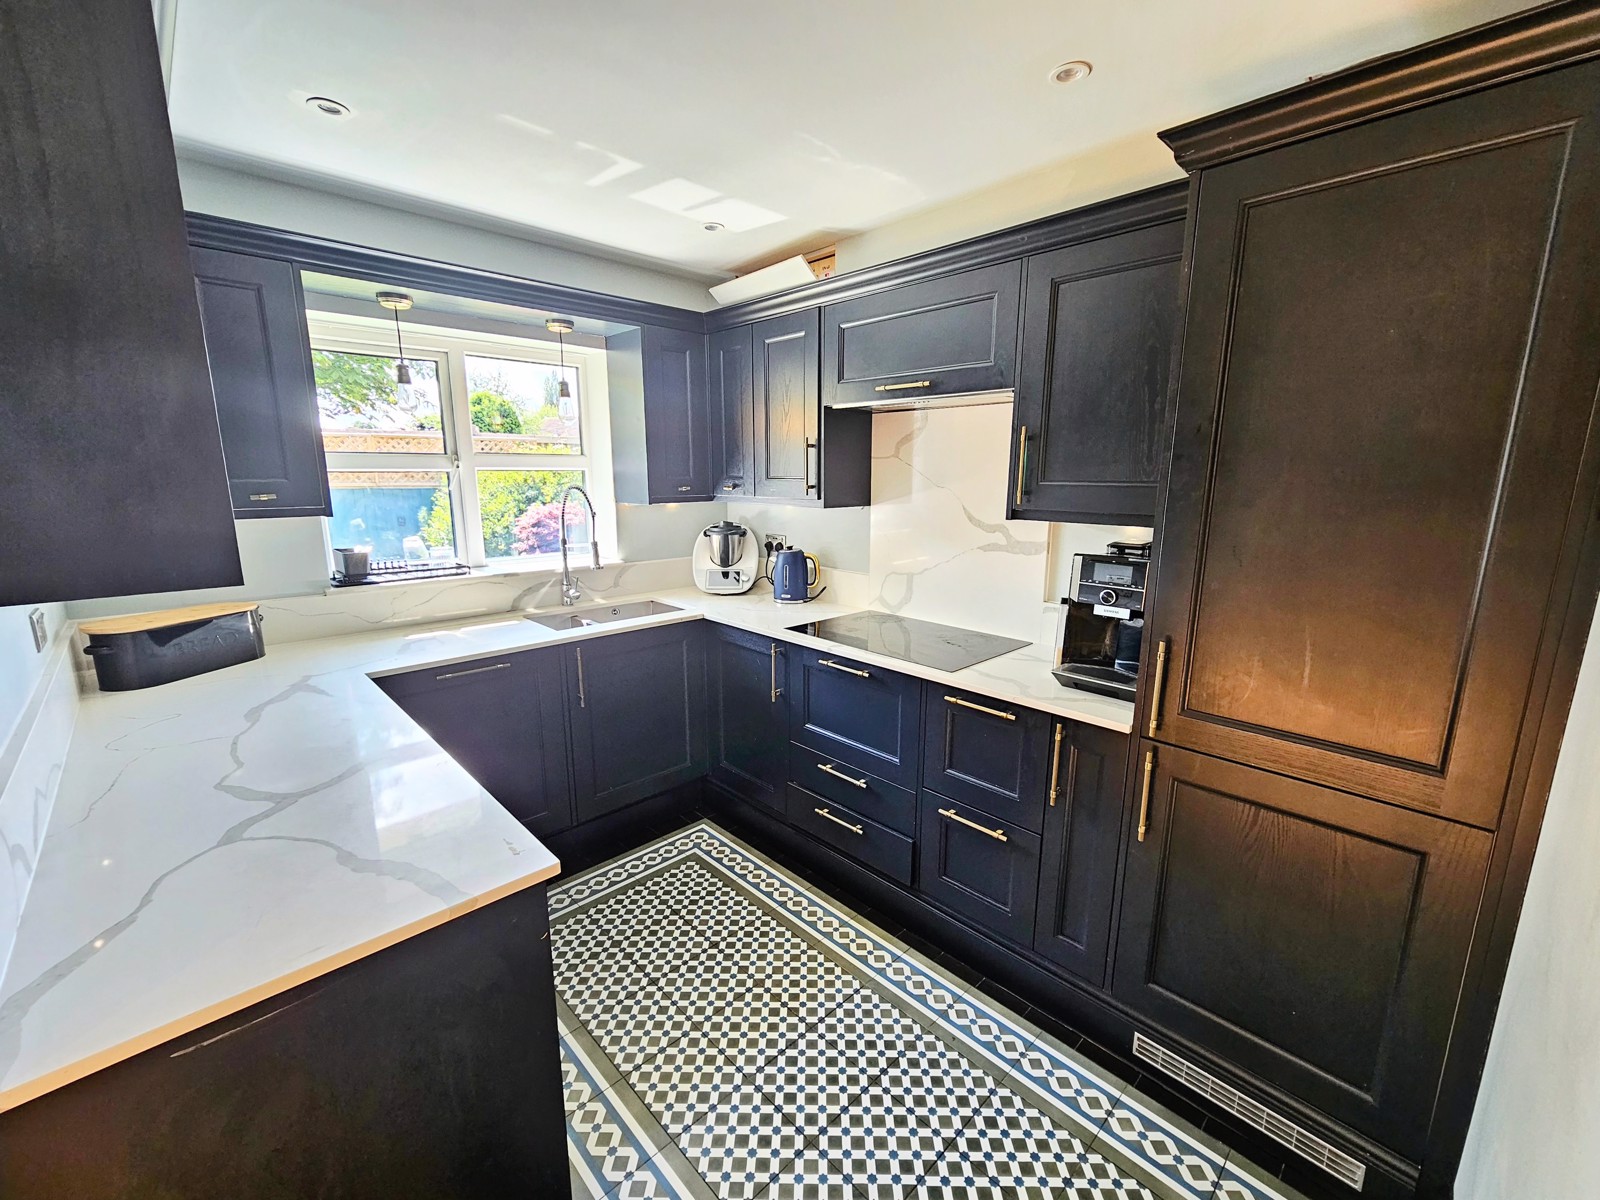
Quality fitted Kitchen all updated with base with under lighting & wall with complimentary White & Grey Granite work surfaces with deep inset 1.5 sink with mixer. Built in dishwasher, and double pull out dust/recycle bins. Built in double fridge, Samsung oven & Bosch multi-cook microwave. Spot lighting to ceiling and double glazed window to rear elevation. Oak flooring followed through from Dining Room and then into the kitchen area itself there are some gorgeous period style tiles to flooring, which also has underfloor separately zoned gas heating. Door to
Utility Room - 2.8m x 1.47m
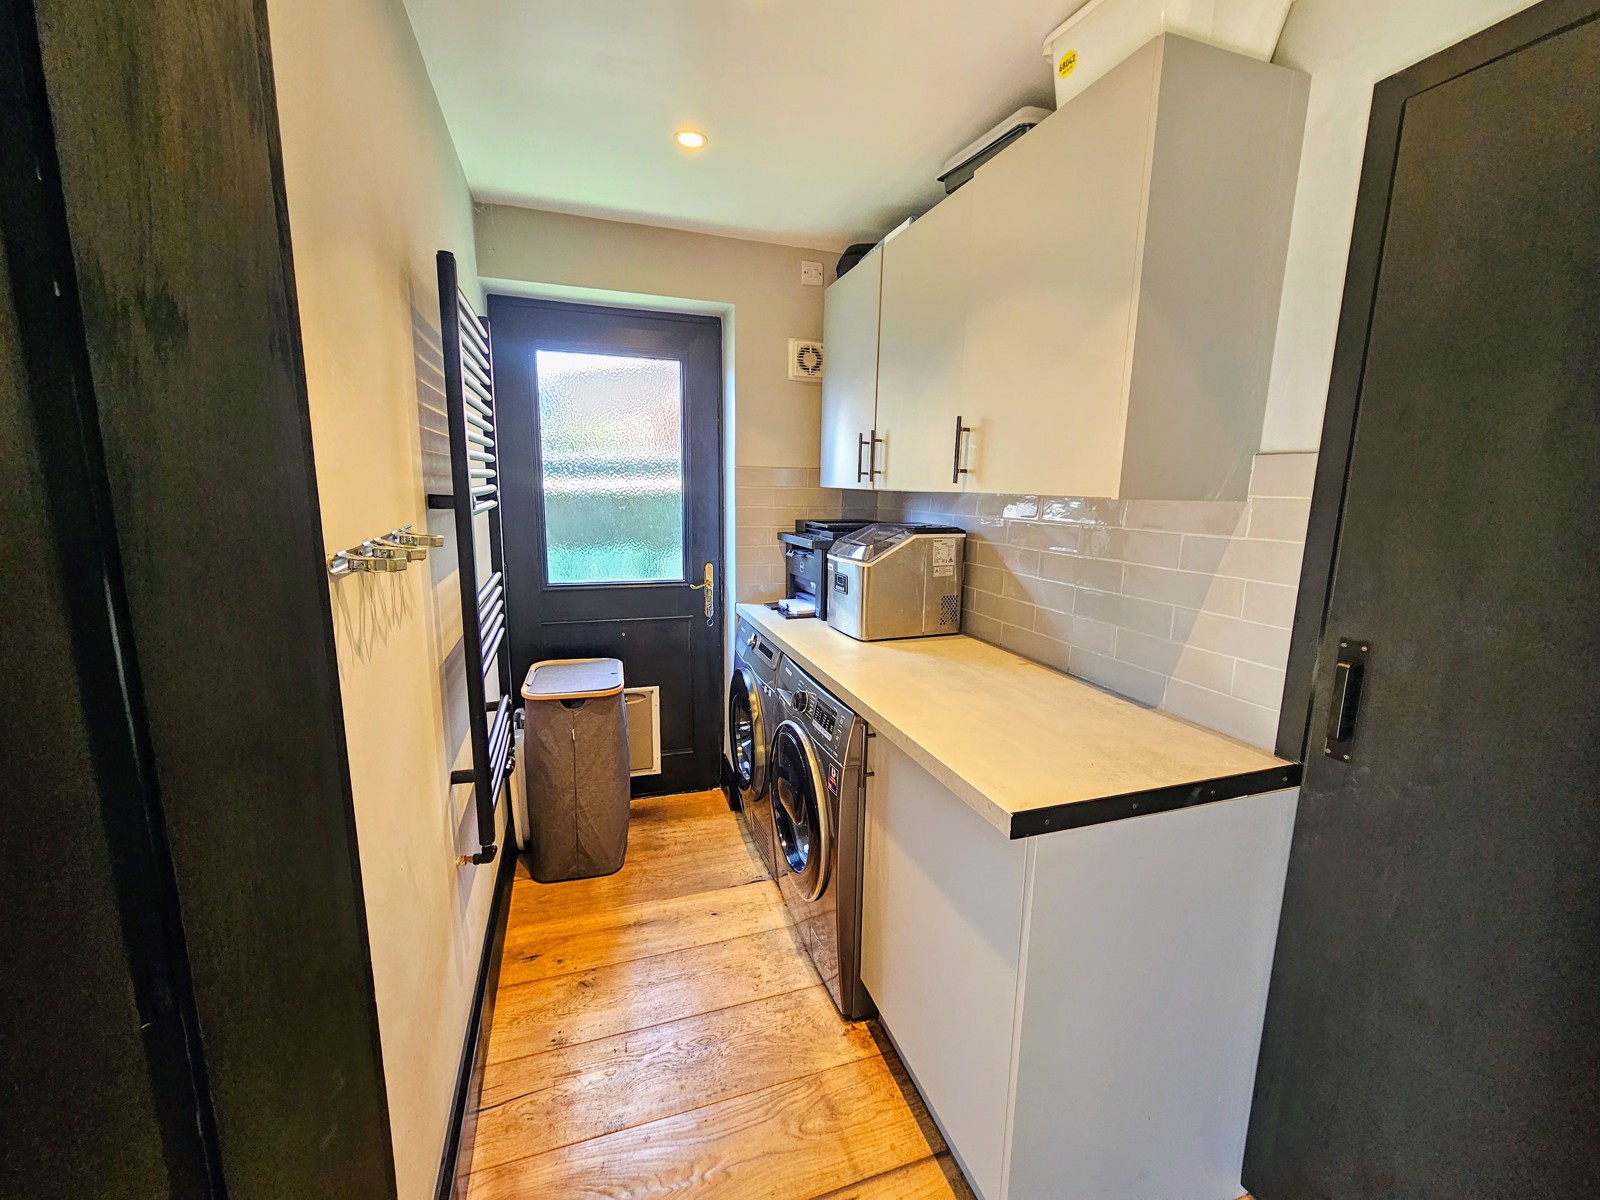
Door to side elevation leading to front gate and access to rear garden. Wall & base units with complementary work surface , wall hung radiator and ceiling spotlights. Plumbing for automatic washing machine, extractor fan. Oak flooring followed through with separately zoned gas underfloor heating. Door to
Shower Room - 2.06m x 1.83m
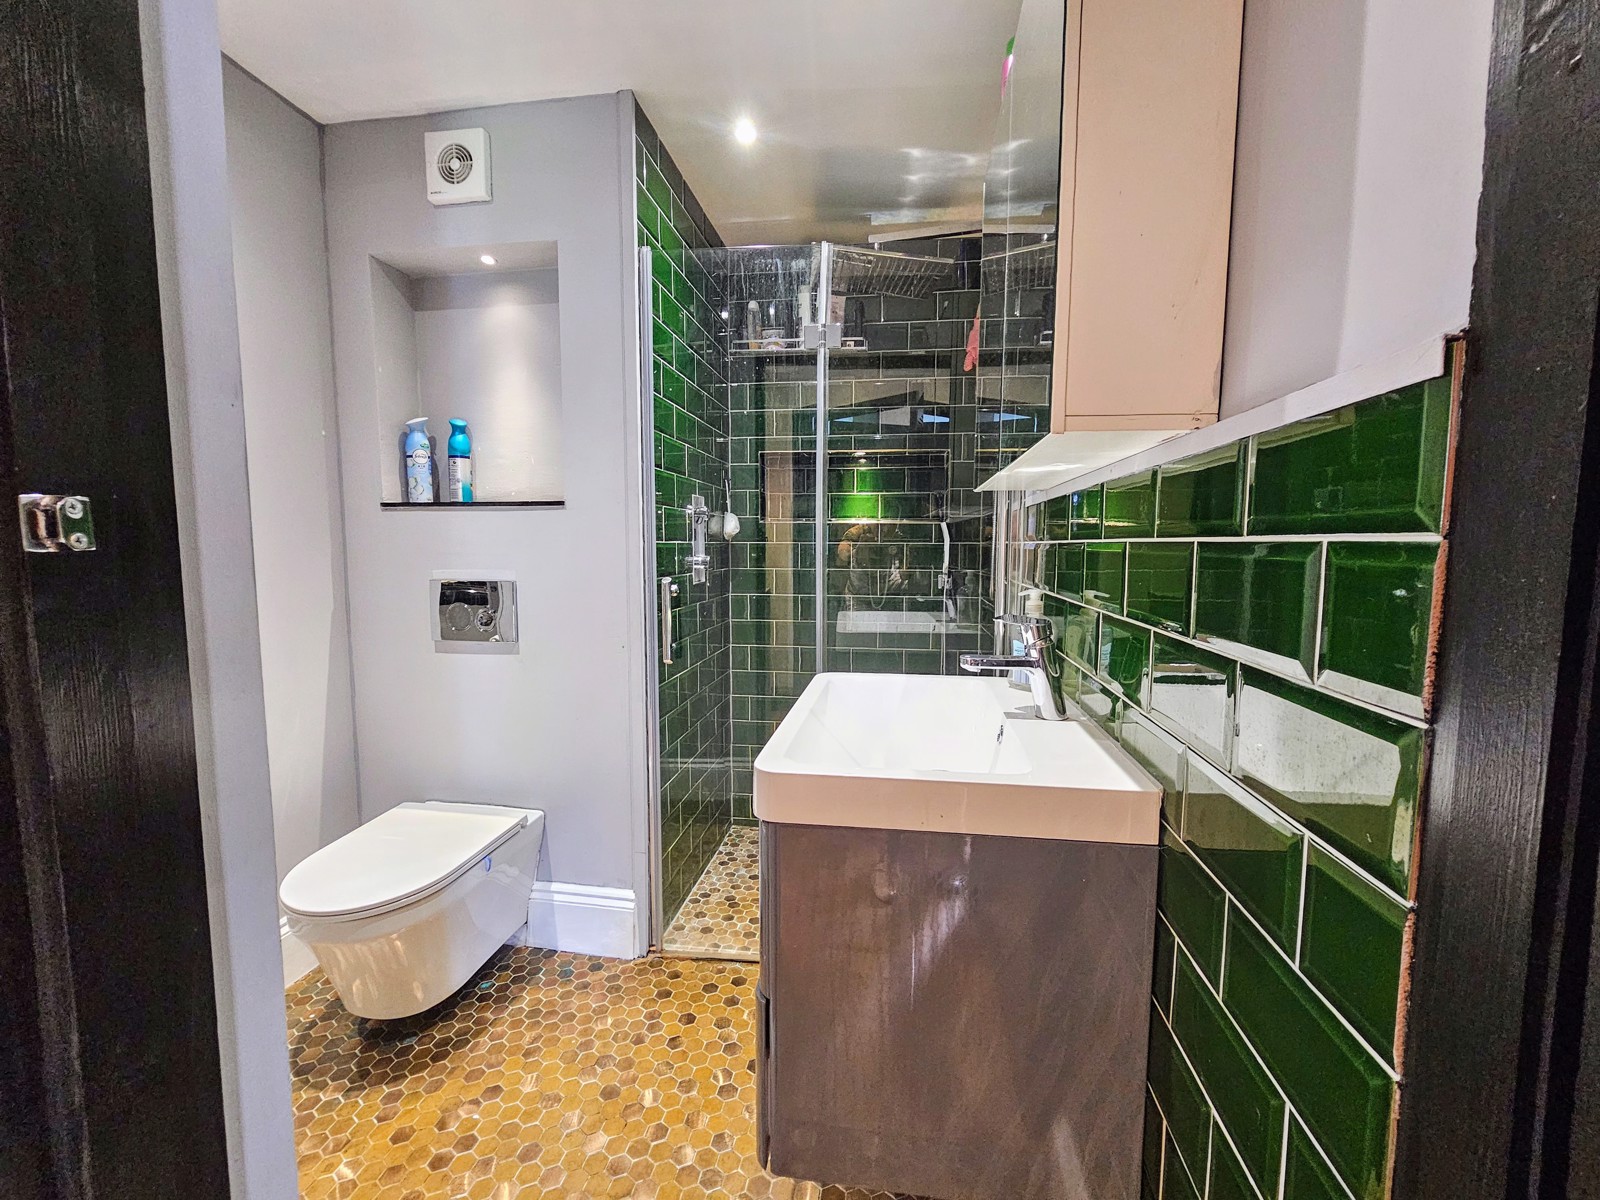
This area has been created from the space within the integral garage. A wonderful carefully designed additional shower room with overhead & hand power shower from a central heating system. Suspended Vanity Unit, W.C. Wall hung radiator, ceiling spotlights. Tiled flooring with Independent underfloor heating which is electric
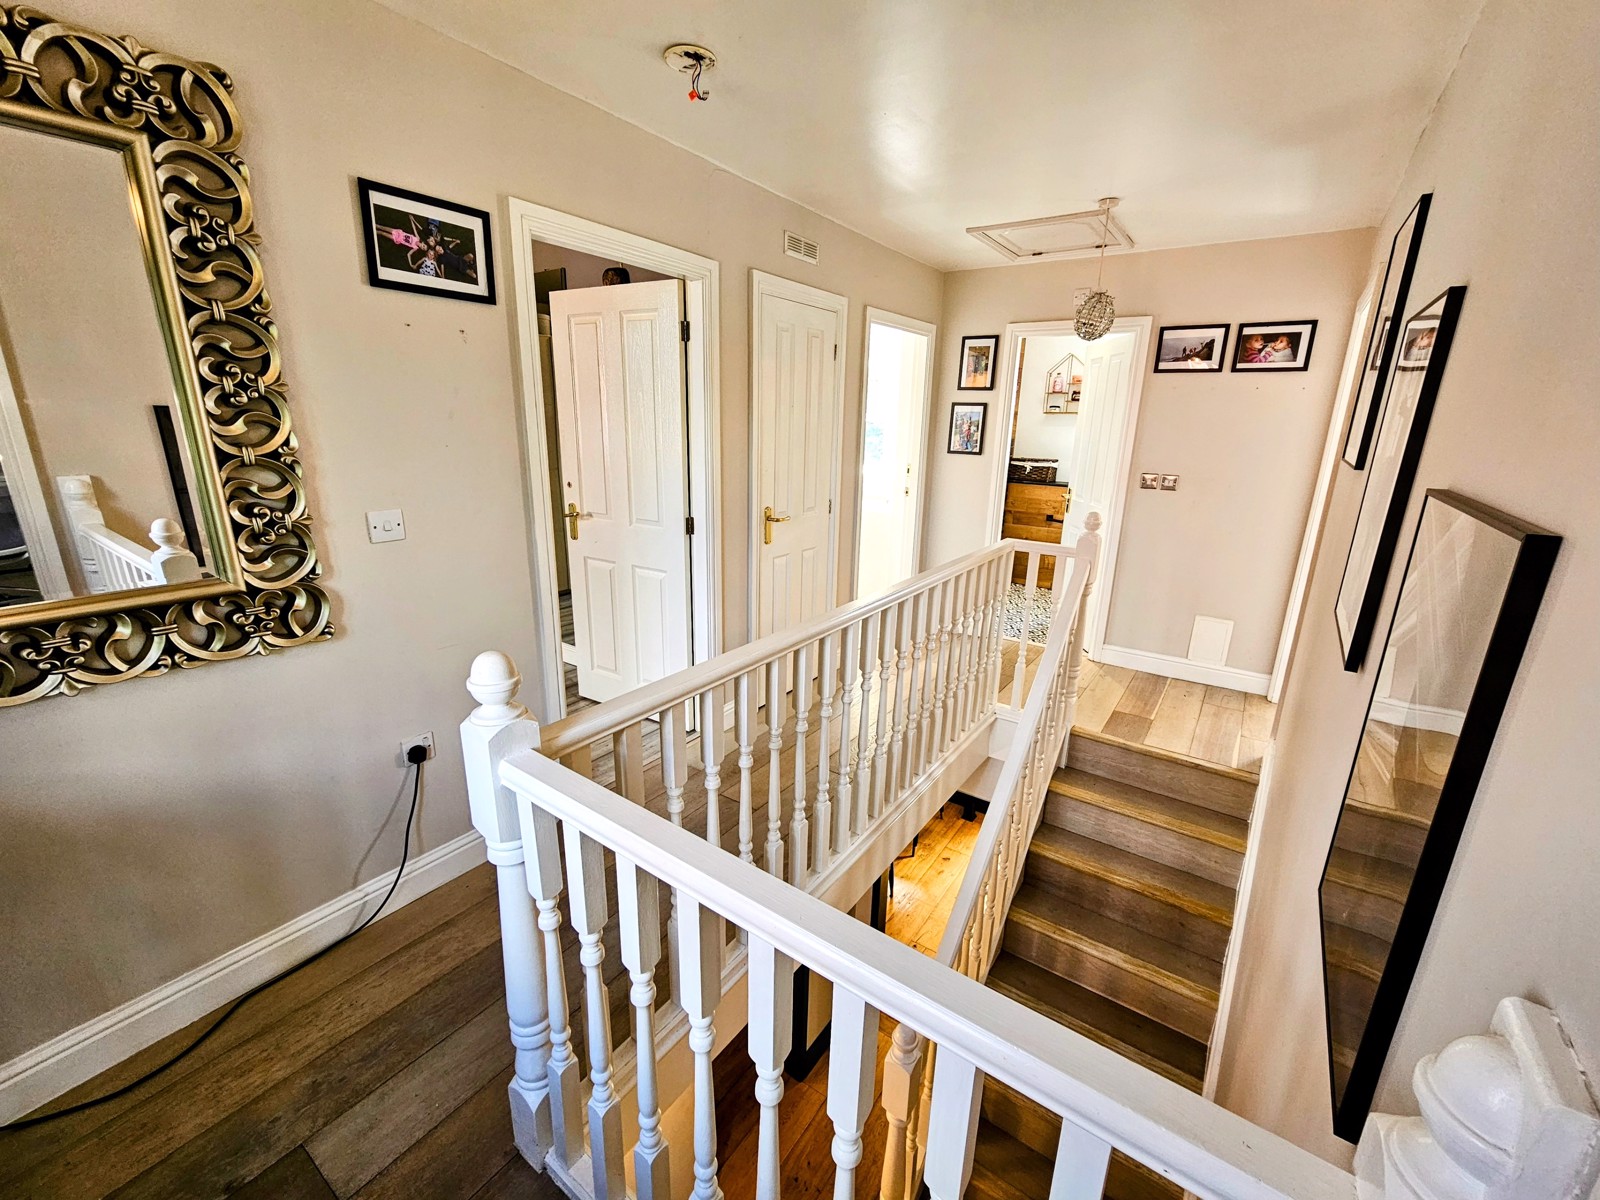
Landing - 4.83m x 2.18m
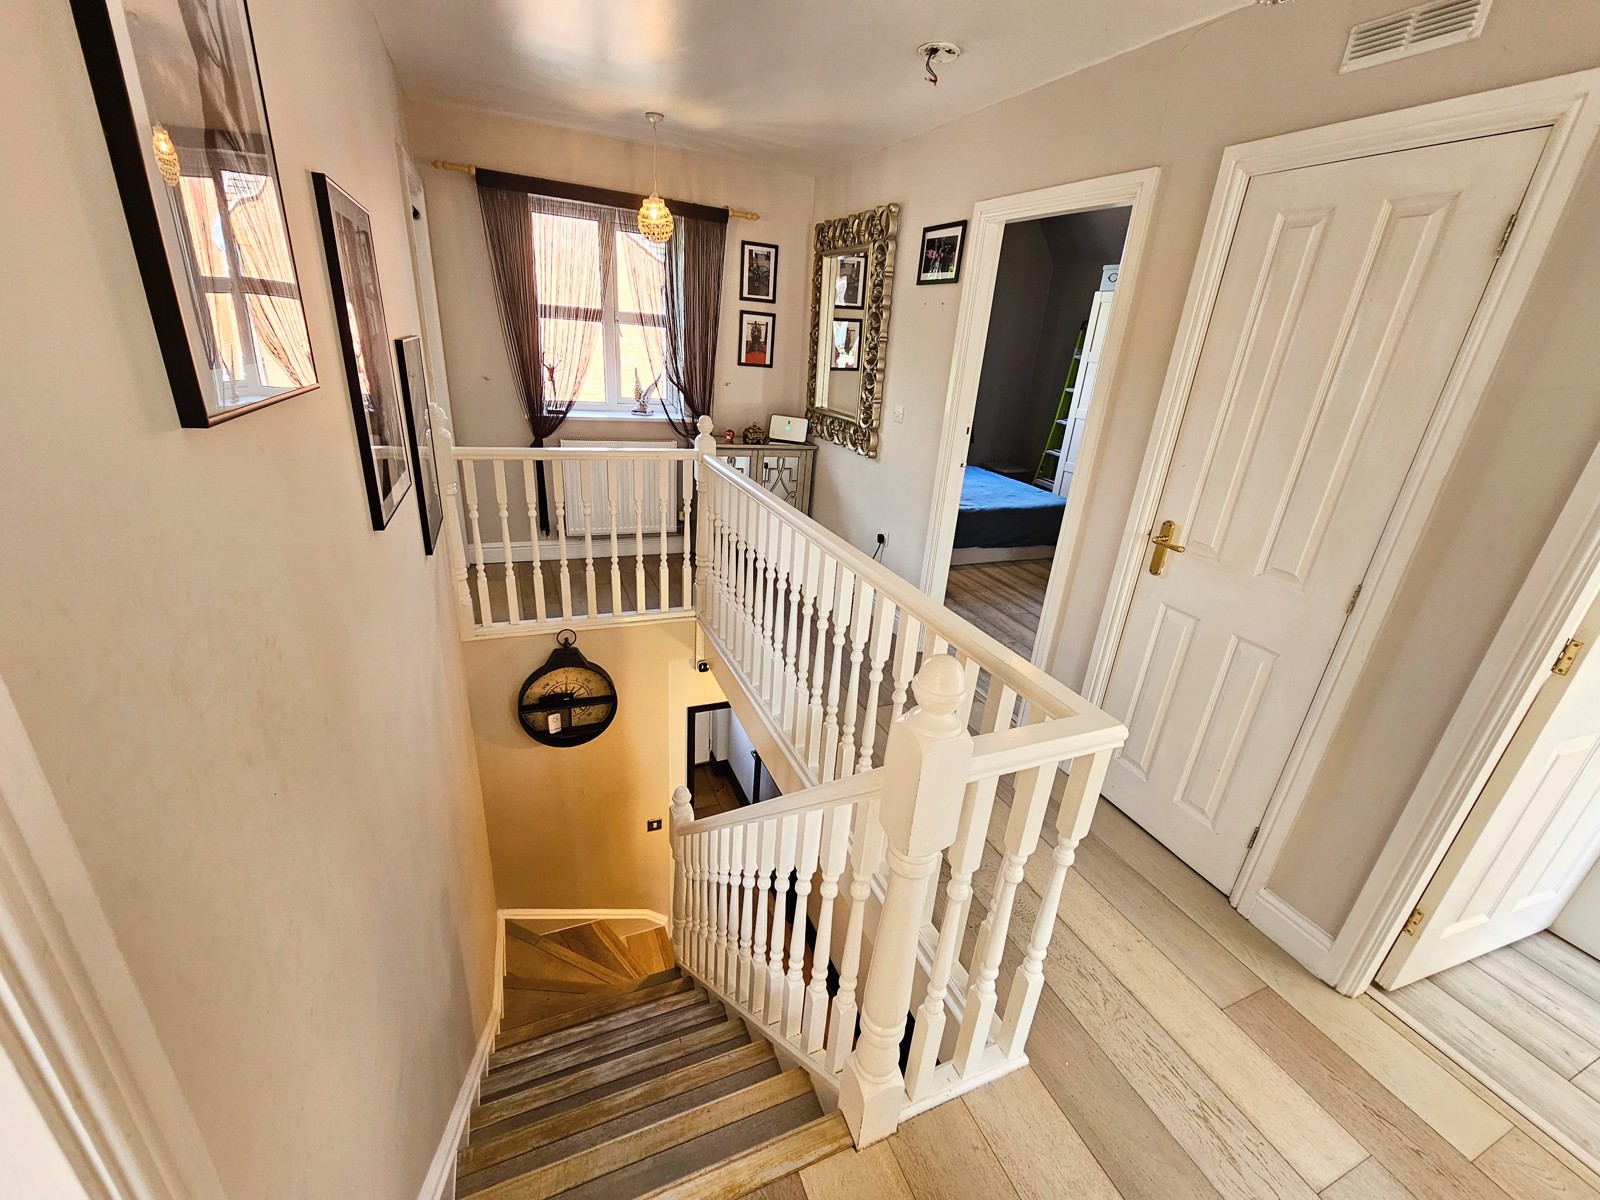
This is a fantastic spacious landing light and airy. The stair treads in Ash wood is a nice clean feature. Airing cupboard with modern foam hot water cylinder, loft access, and access from here to 4 bedrooms and Fa amily Bathroom. Double-glazed window to front elevation and radiator
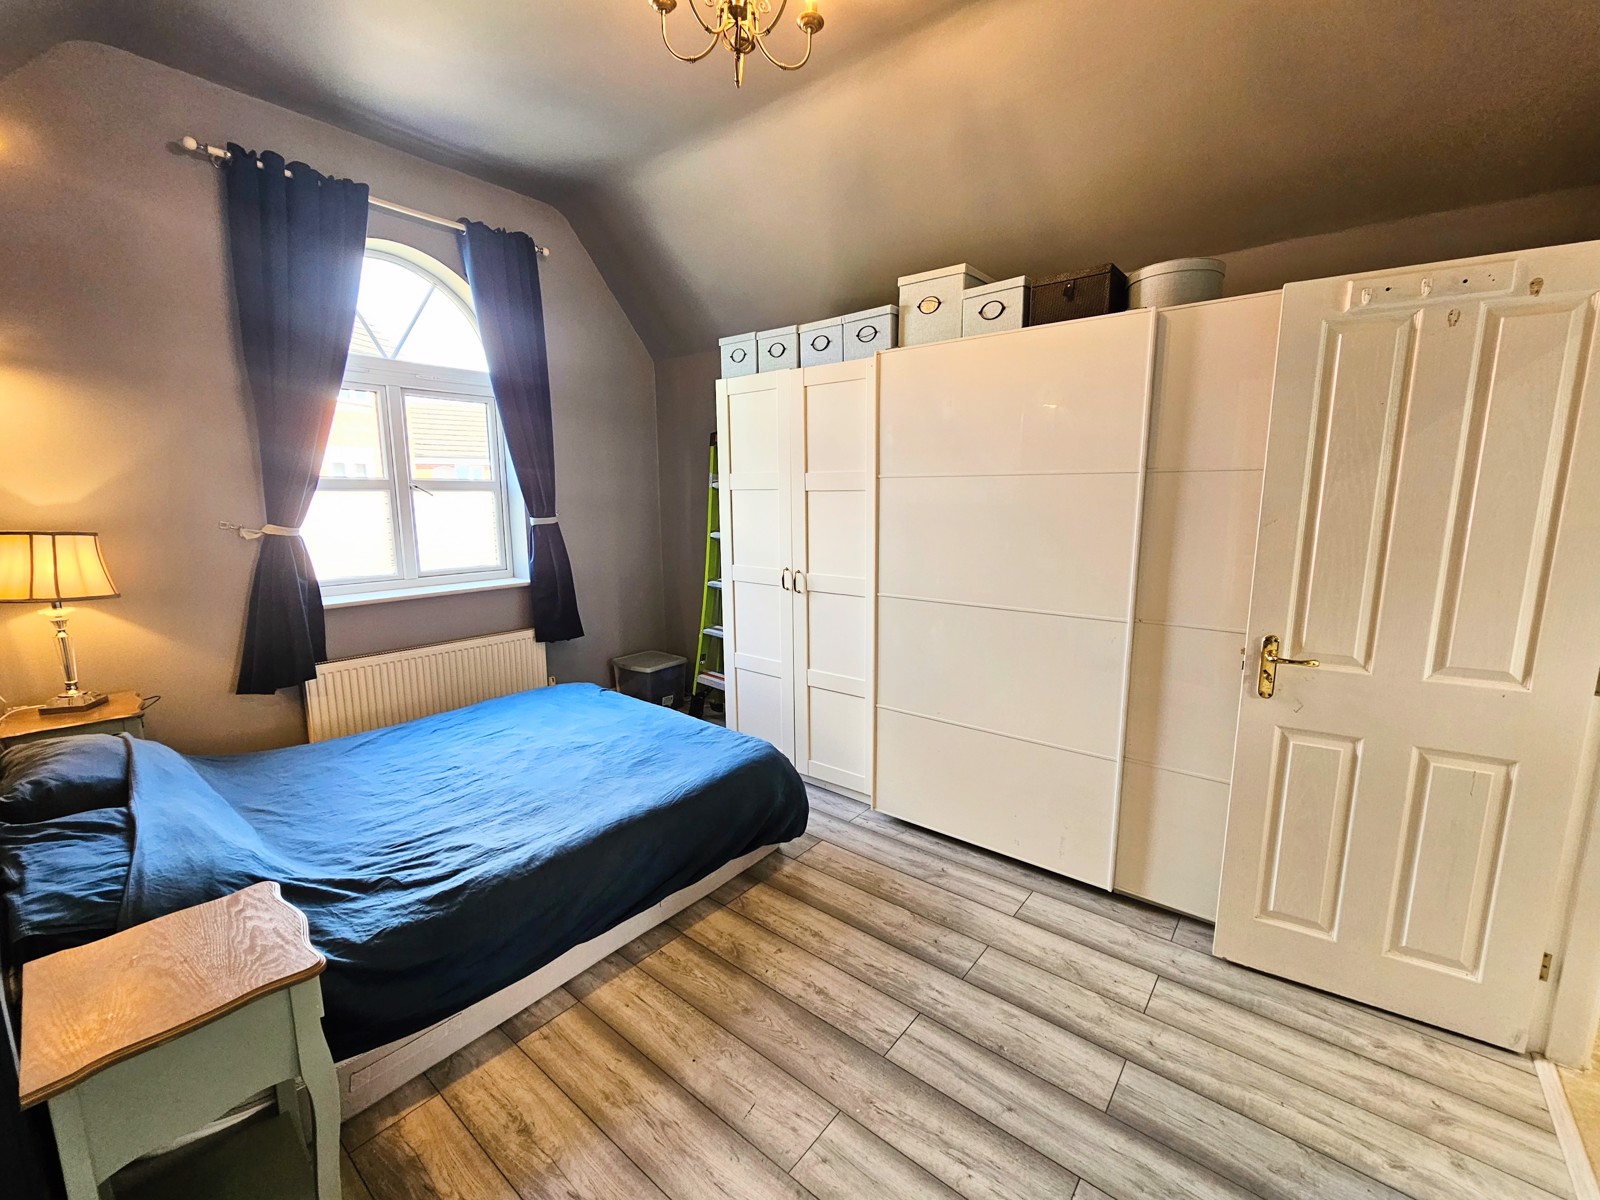
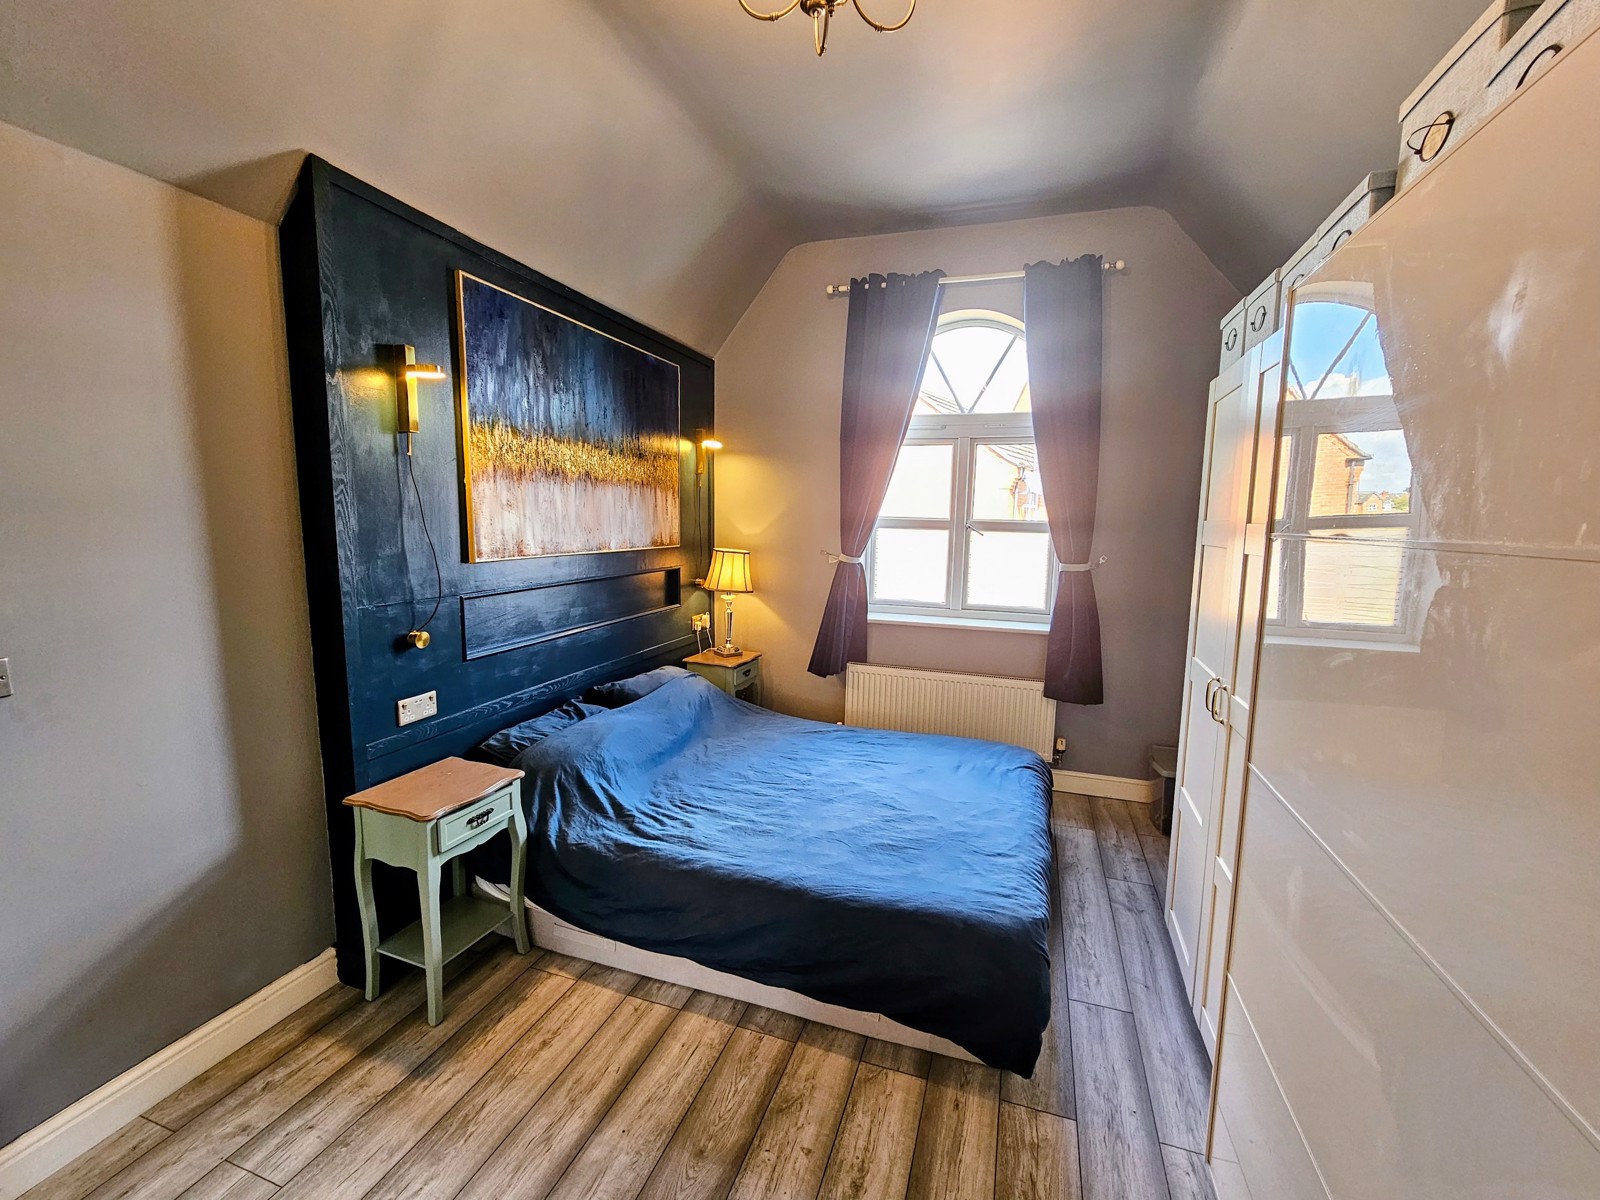
Bedroom 1 - 4.28m x 3.11m
Feature arch window to front elevation. Creative Panelled wall & laminated flooring. Radiator. Door to
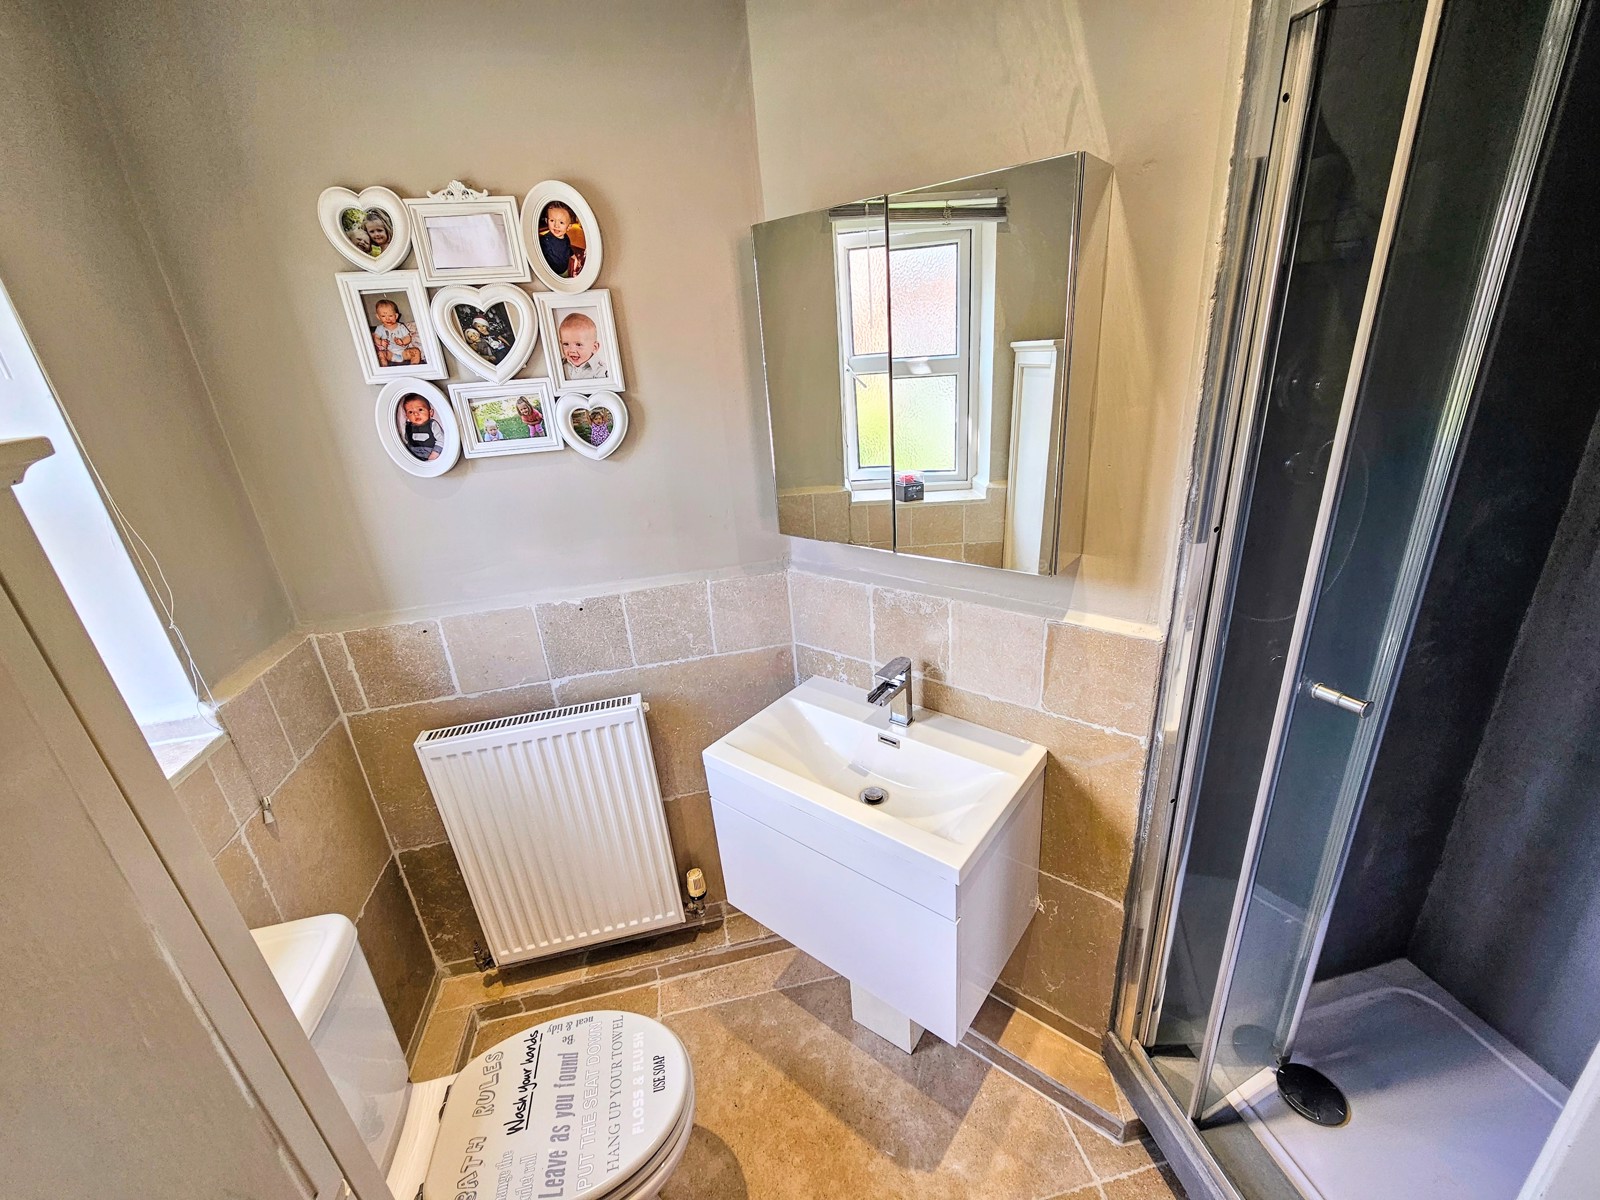
Ensuite - 2.46m x 1.38m
Double glazed opaque window to front elevation. Suspended Vanity unit, W.C. & Shower enclosure with overhead power shower. Tiled floor, spot ceiling & wall hung radiator
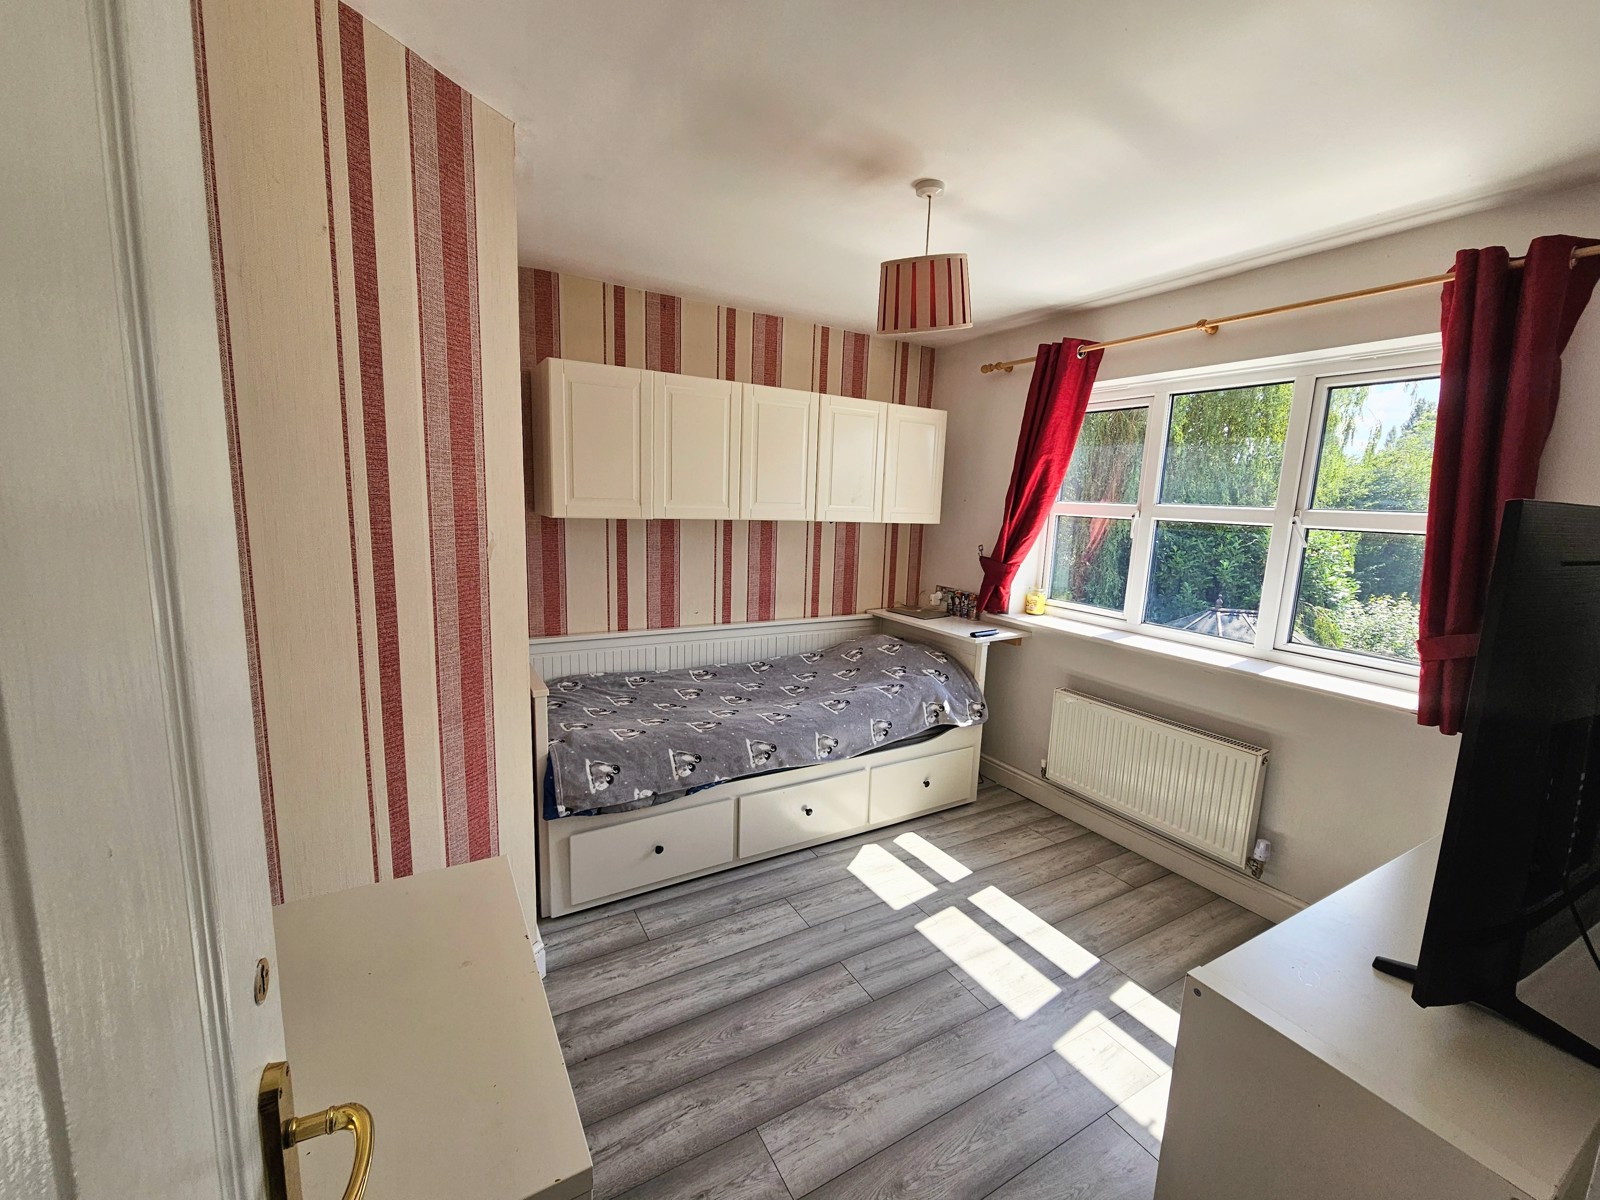
Bedroom 2 - 3.2m x 3.08m
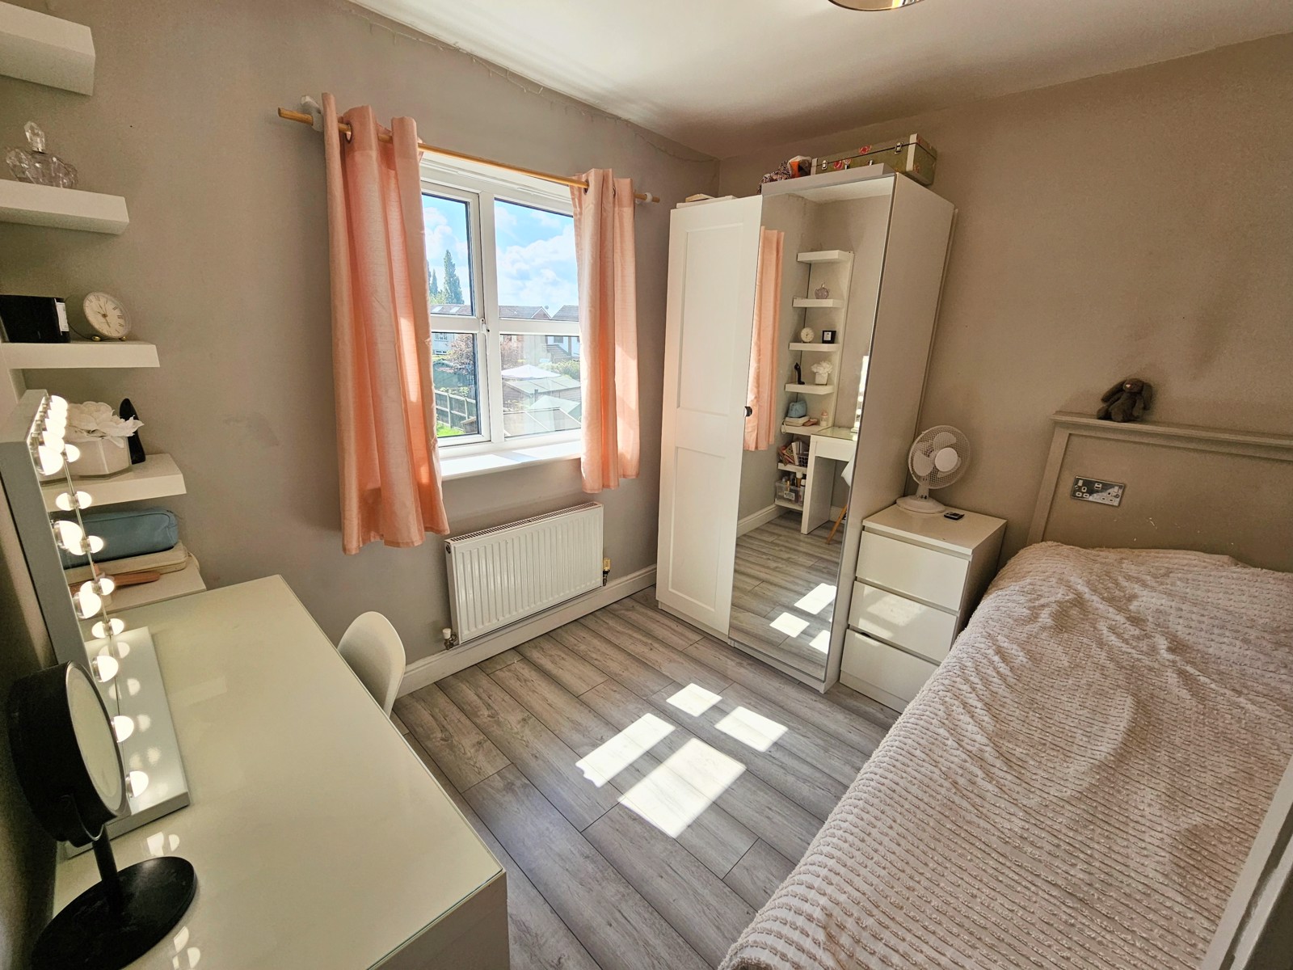
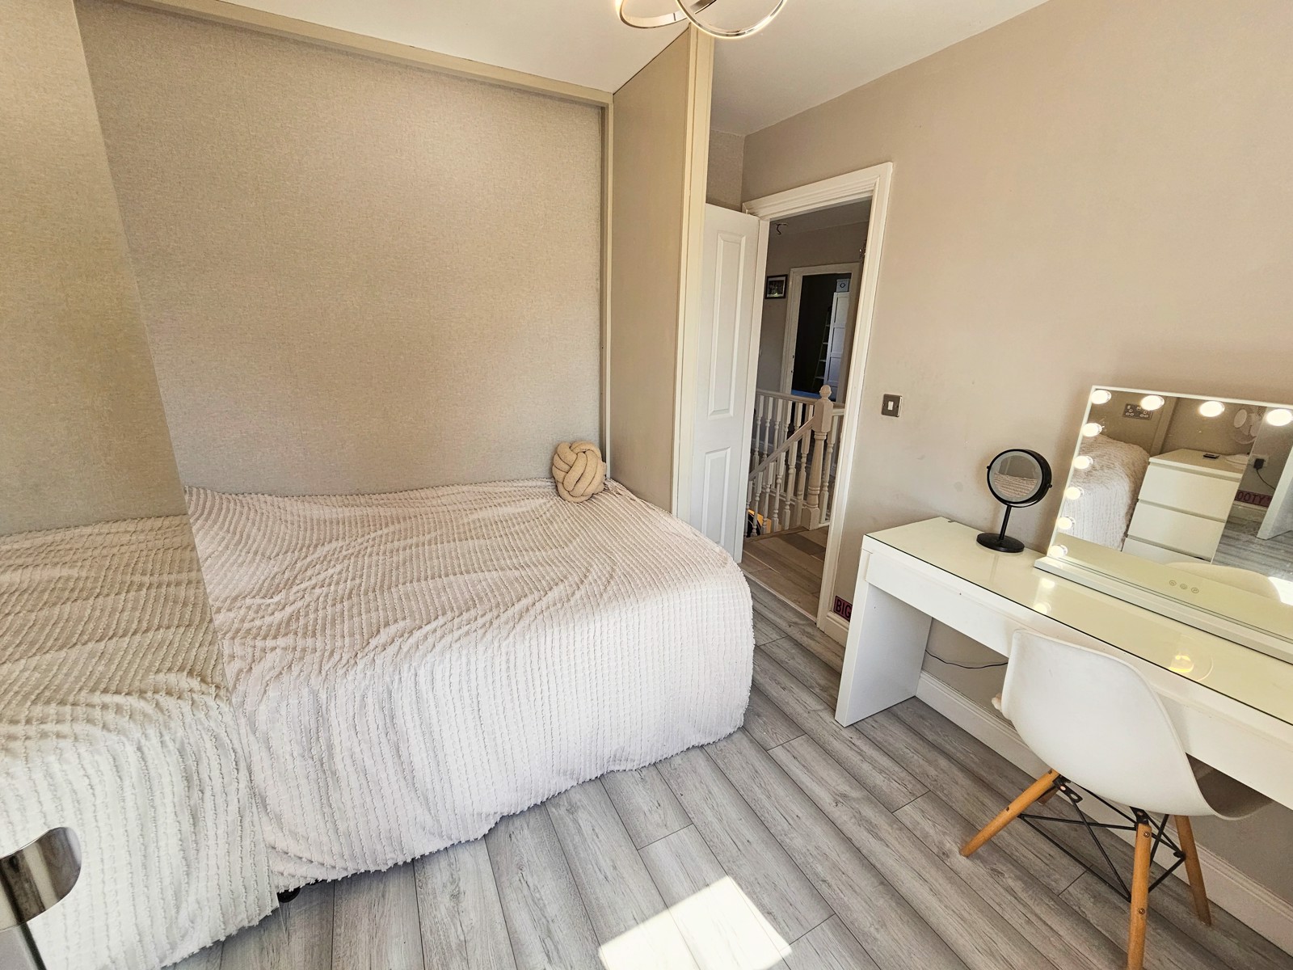
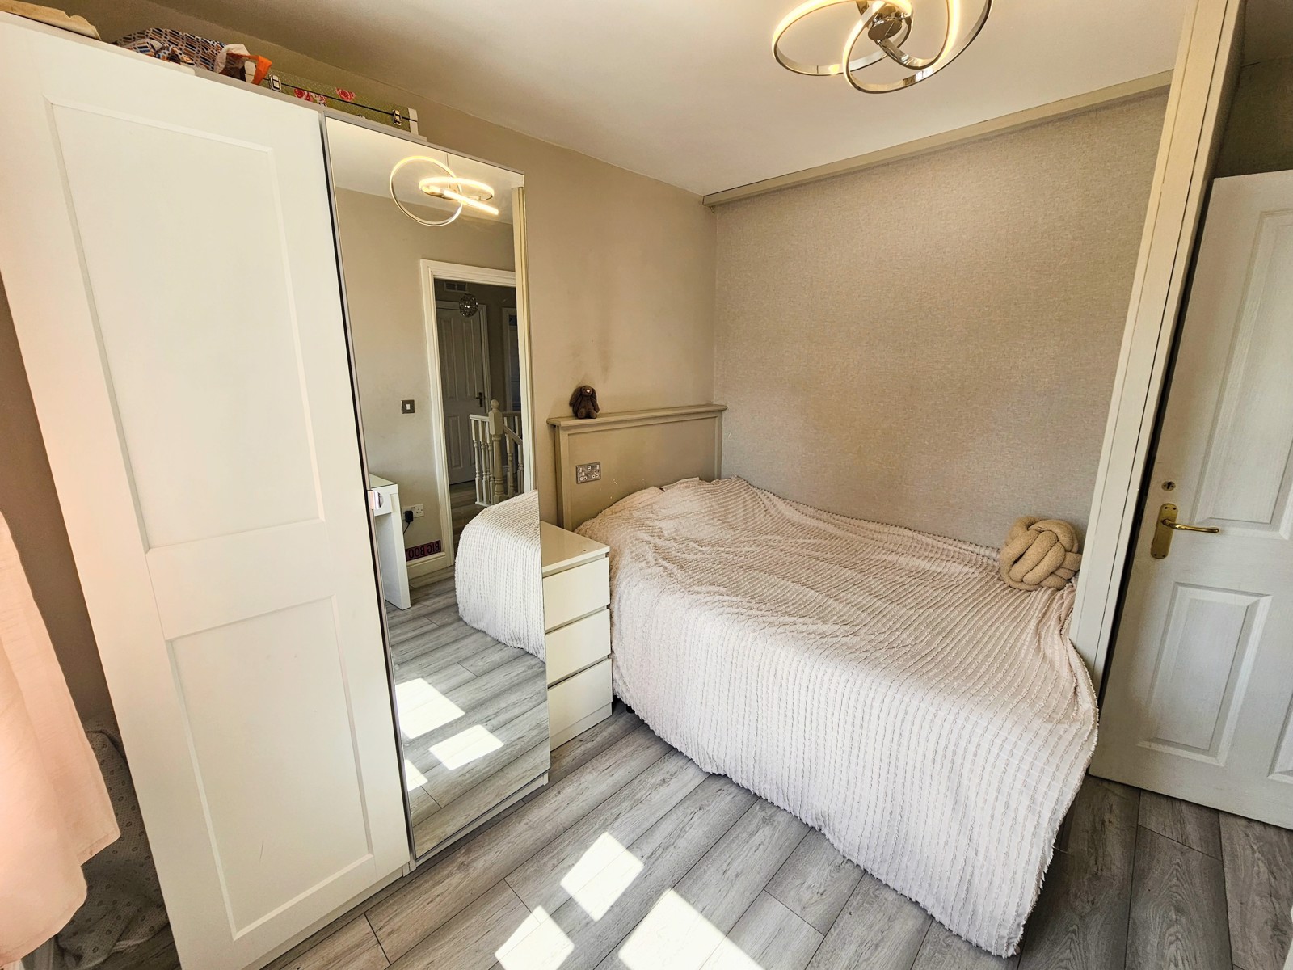
Double-glazed window to rear elevation. Laminated flooring, radiator
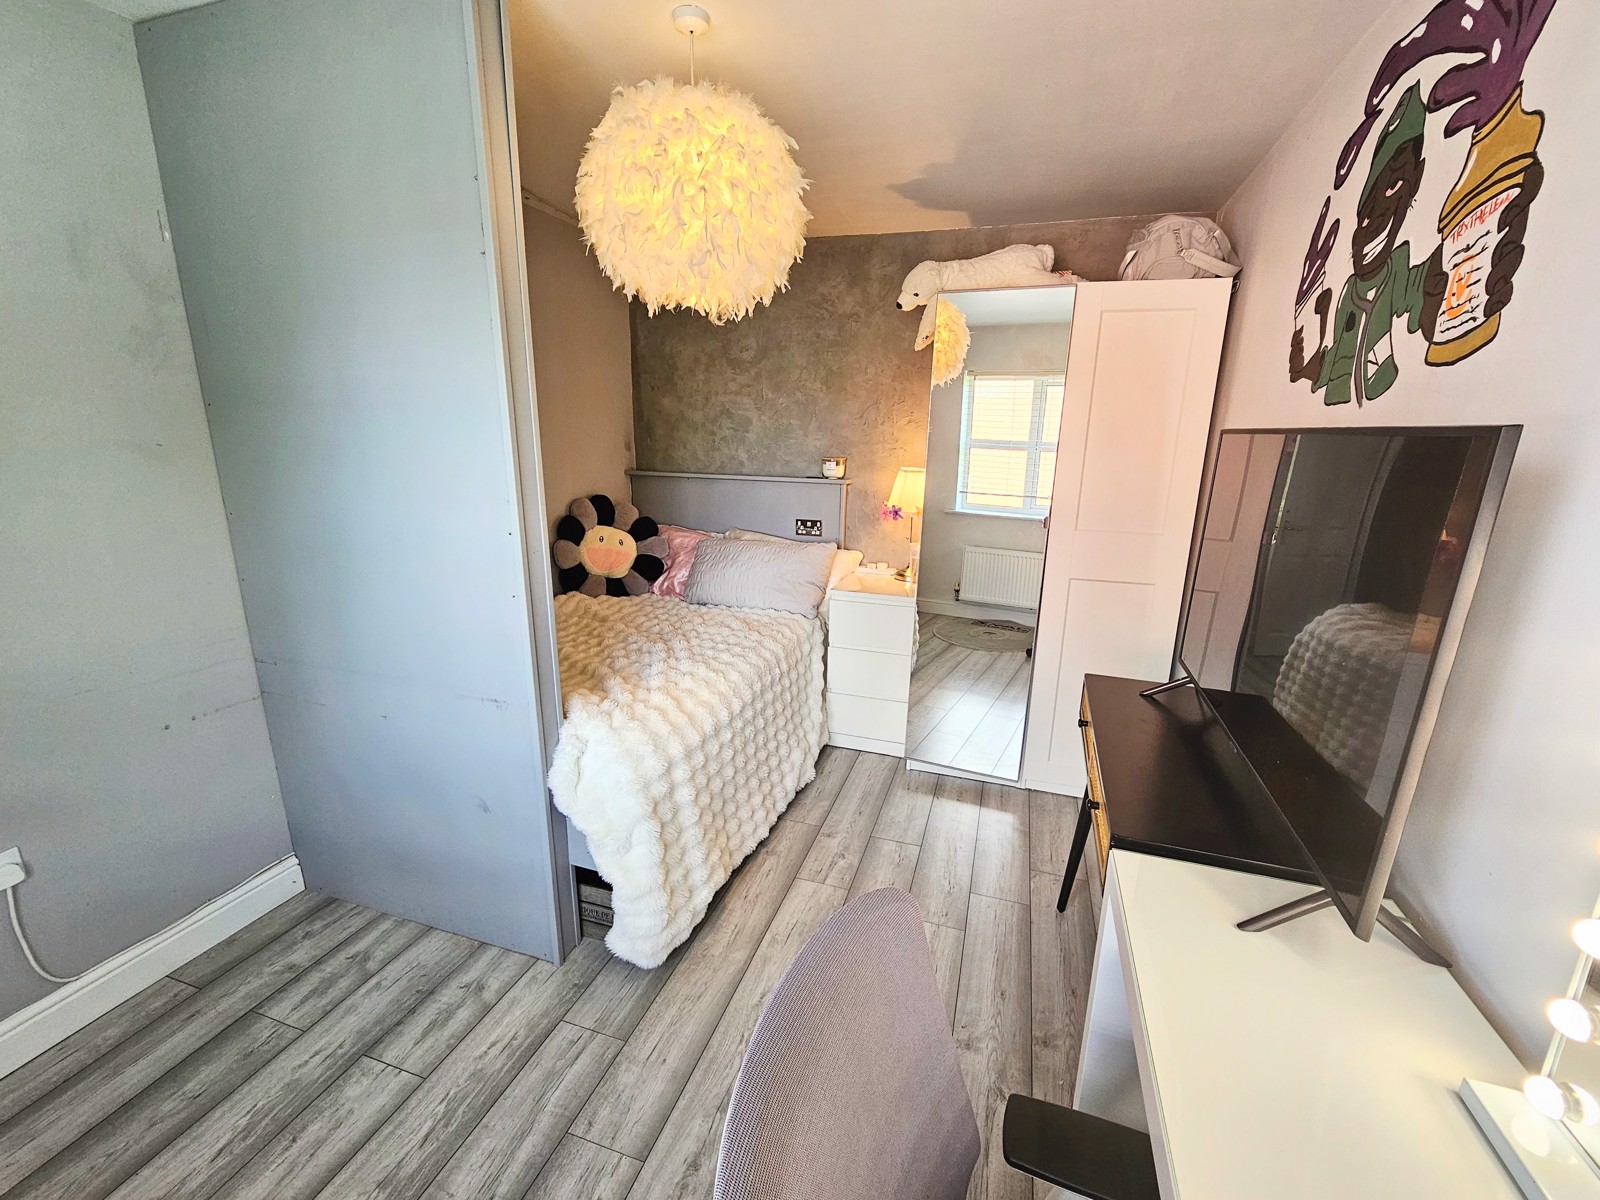
Bedroom 3 - 3.6m x 2.77m
Double-glazed window to front elevation, laminated flooring & radiator
Bedroom 4 - 3.2m x 2.76m
Double-glazed window to rear elevation. Laminated flooring & radiator
Family Bathroom - 2.37m x 1.87m
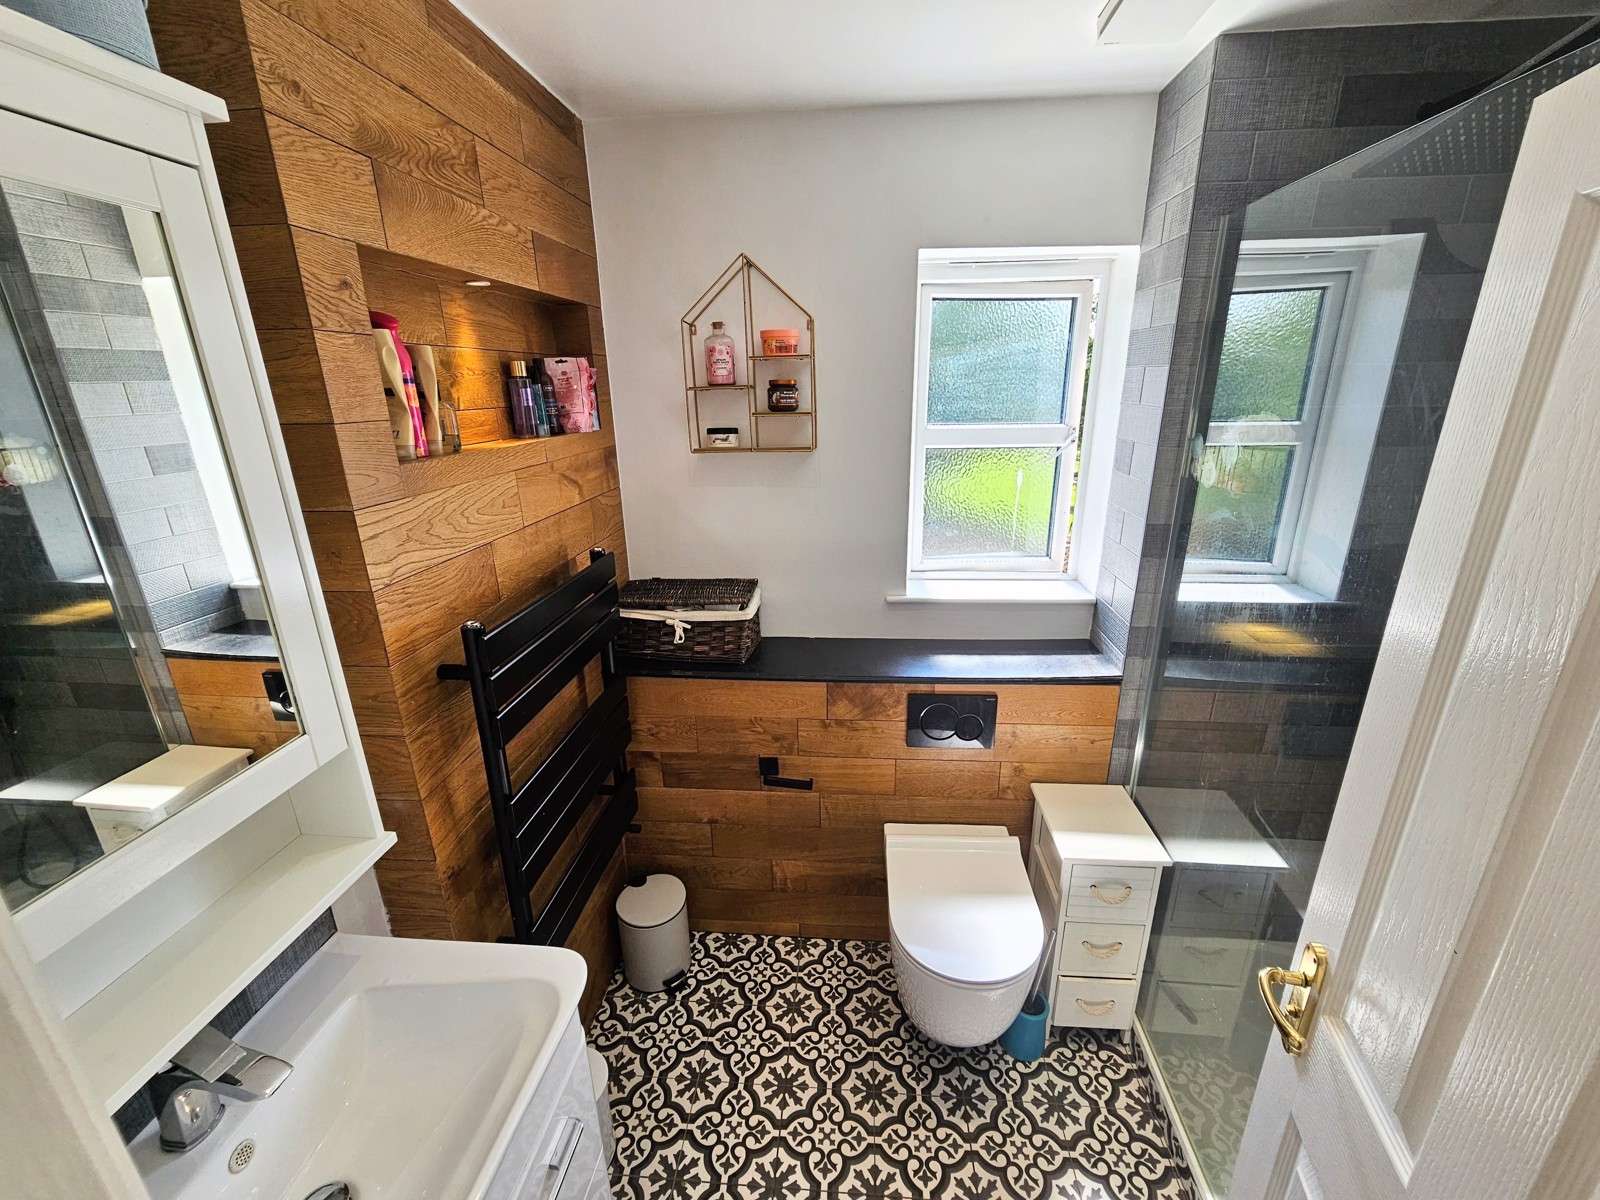
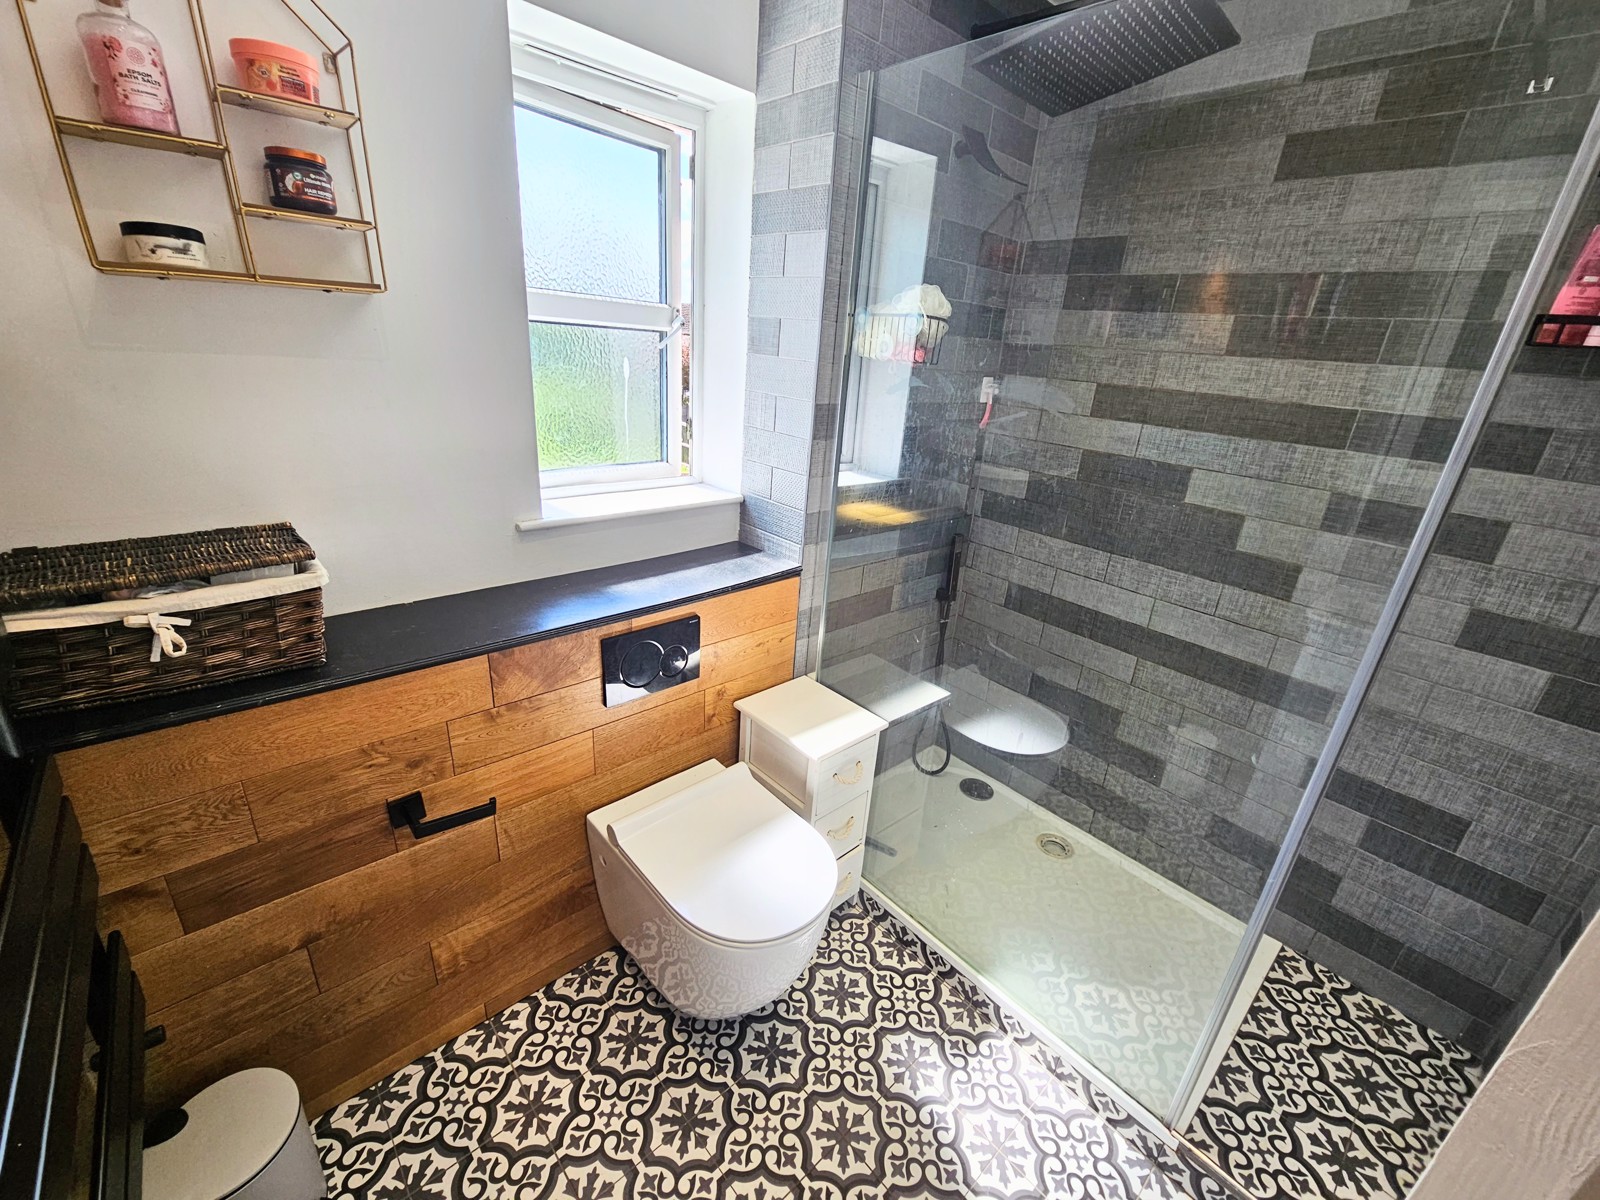
Opaque double-glazed window to rear elevation. Double walk in shower, with large overhead power shower, plus hand-held shower. Suspended vanity unit with close coupled raised W.C with Oak panelled cistern continued Oak feature wall with inset shelving and spotlighting. Wall hung Black modern radiator and lovely black and white period-style floor tiles .
Garage - 2.79m x 2.7m
Recently installed electric roller door, to garage which has storage space only due to the conversation of remaining part being turned into internal Shower Room as per described in the details.
The consumer unit is housed here as is the New Central heating that was fitted approx 2 years ago. Power and double sockets.
Outside
To the front elevation you will find double driveway, with ample space to create further parking to the left of the property where the lawned front garden exists. There are double also double gates ready should anyone wish to have a more enclosed here of parking due to the generous corner garden plot this property has to offer. This would not take anything away from enjoying a private rear garden.
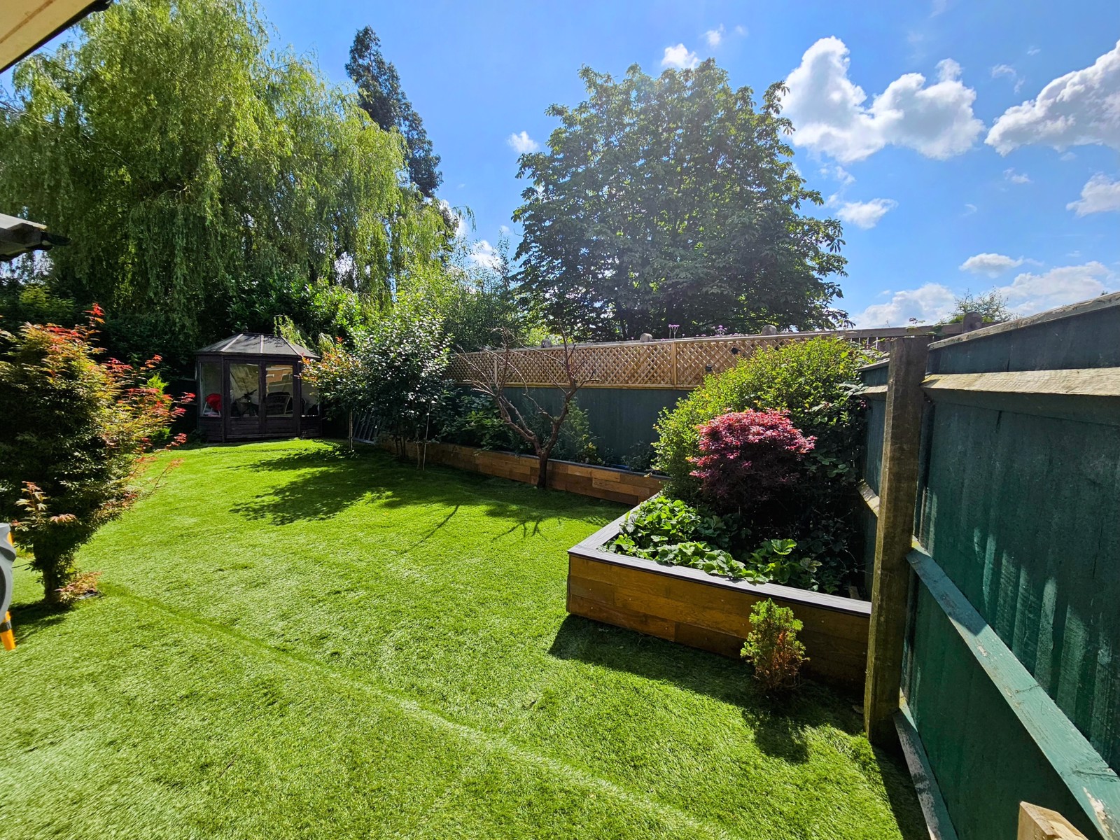
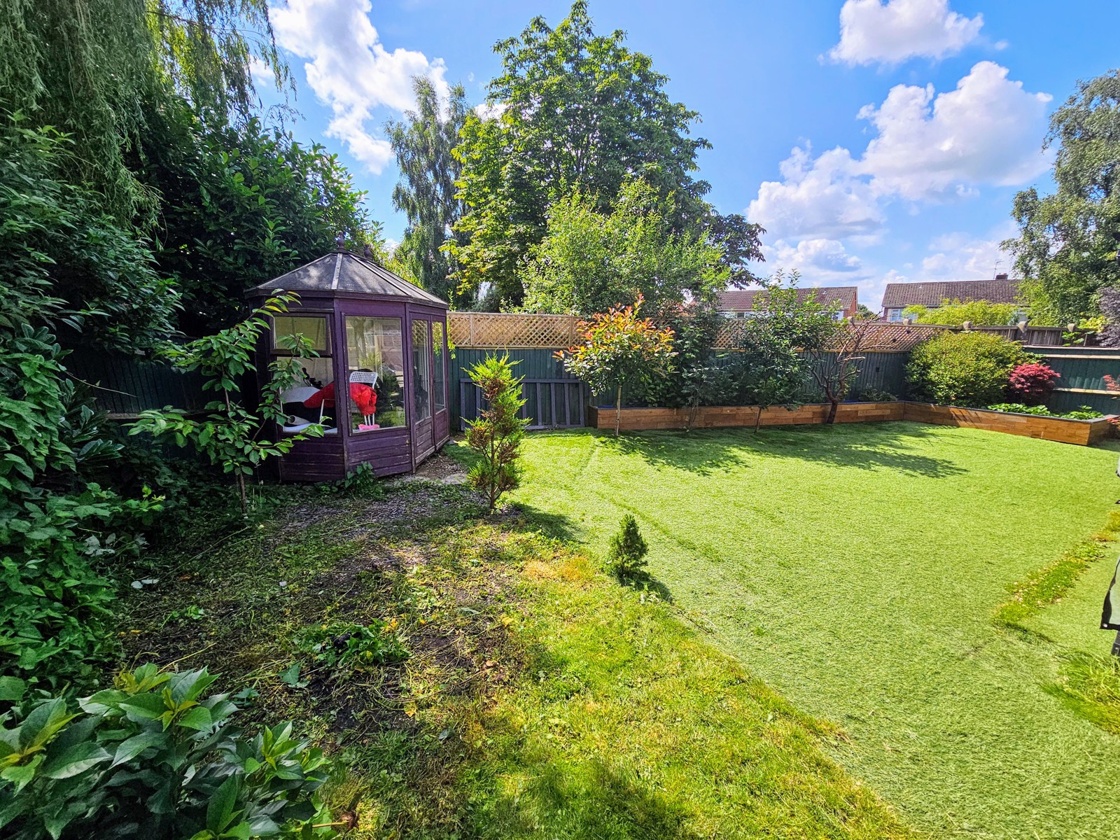
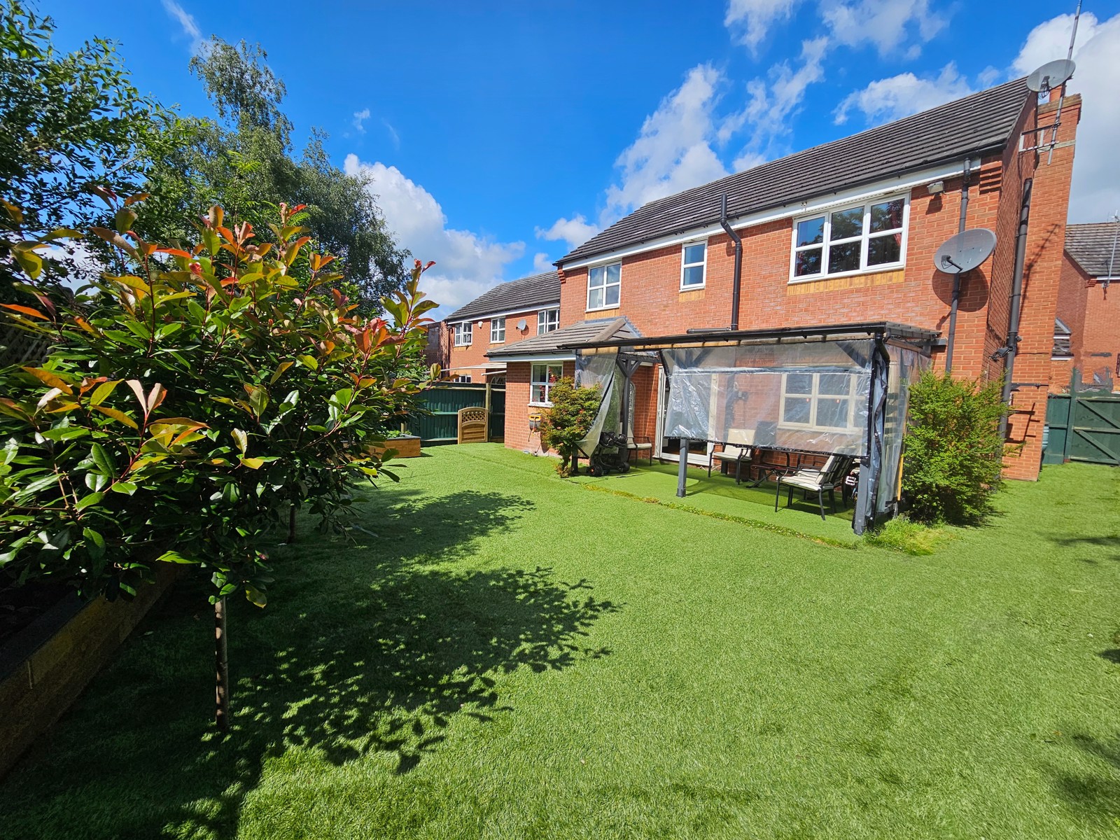
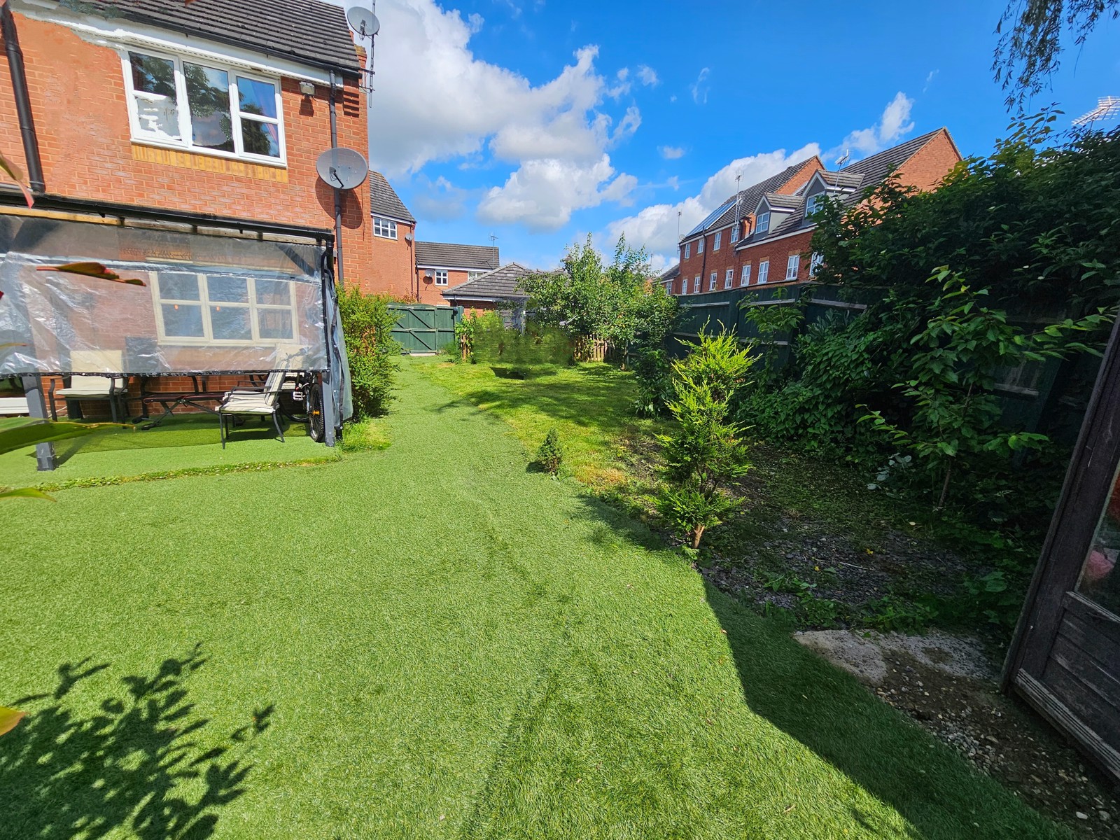
Rear Garden, mainly laid with artificial lawn with raised boxed boarder's and variety of shrubs and trees. There is also a wood framed covered pergola to enjoy shade in this South Facing garden.
This property has had plans draw for rear ground floor extension creating a Sun Room off the Dining Room. The heating pipes have already been installed from when the new flooring & underfloor heating was installed from the Dining/Kitchen Area. Cheshire East Planning Application number:-23/0986N
NB: Lease terms and details are approx