4 Bedroom Detached House Sold in Crewe, CW2
| Reference | 51612 |
| Address |
Wistaston, Crewe, CW2 6QF (Map Location) |
| Beds | 4 |
| Baths | 3 |
| Type | Detached house |
| Tenure | Freehold |
| Built Area | 1604 ft2 |
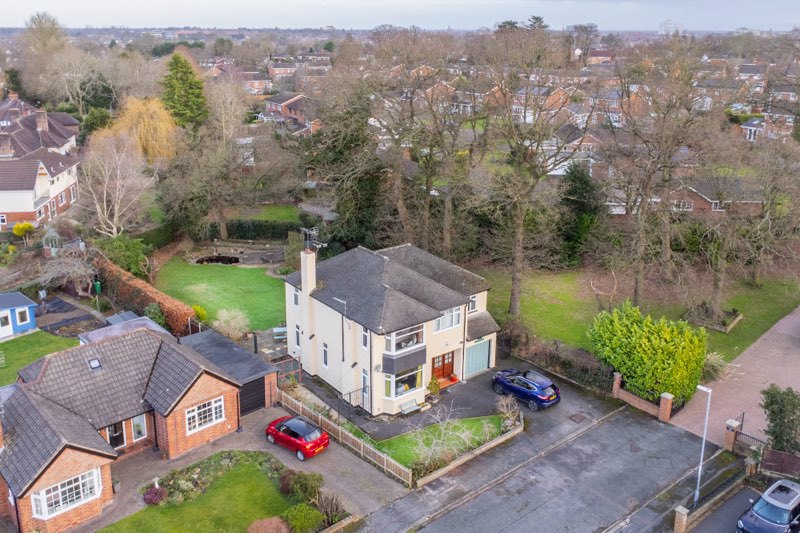
We are delighted to bring to the market this Characterful 1950's four-bedroom detached House, set in a sought-after location at the head of a lovely quiet Cul-de-Sac in Wistaston. This property is not to be missed, the moment one enters this amazing home you will certainly fall in love with this home.
Description
Schools - Walking Distance to Berkeley Primary & Junior
Shavington Academy - 0.8miles car
Shavington Leisure Centre - 0.8miles car
Crewe Train Station 2.0 miles car
Nantwich Town 3.3 miles car
Storm Porch
Storm Porch with quarry tiled step leading to a sectional double glazed hardwood door inset within sectional double glazed hardwood panels to either side providing access to:
Reception Hall
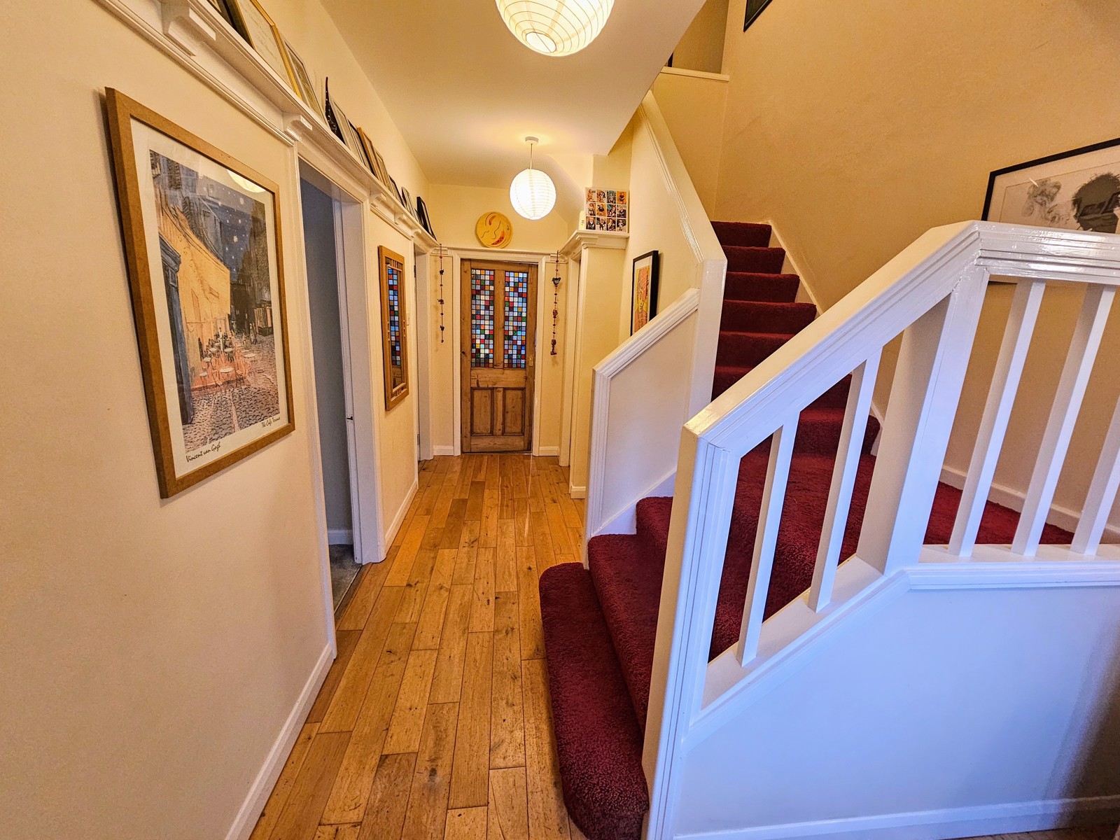
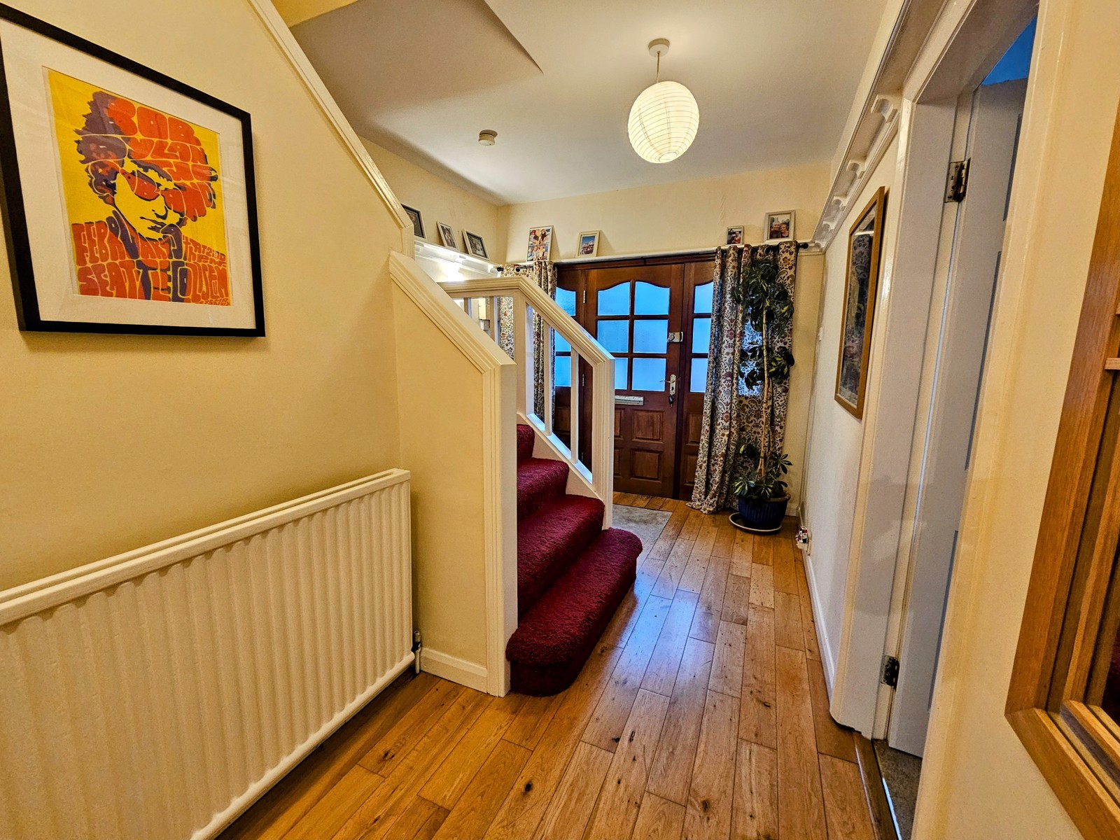
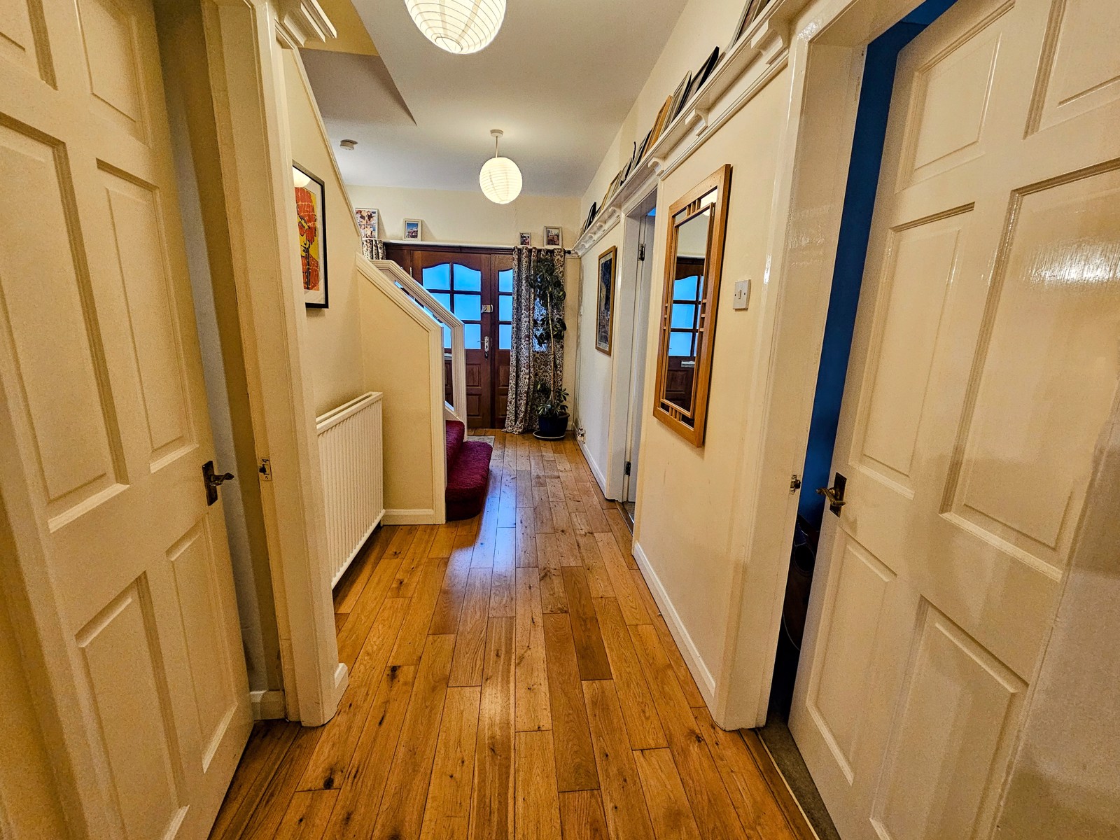
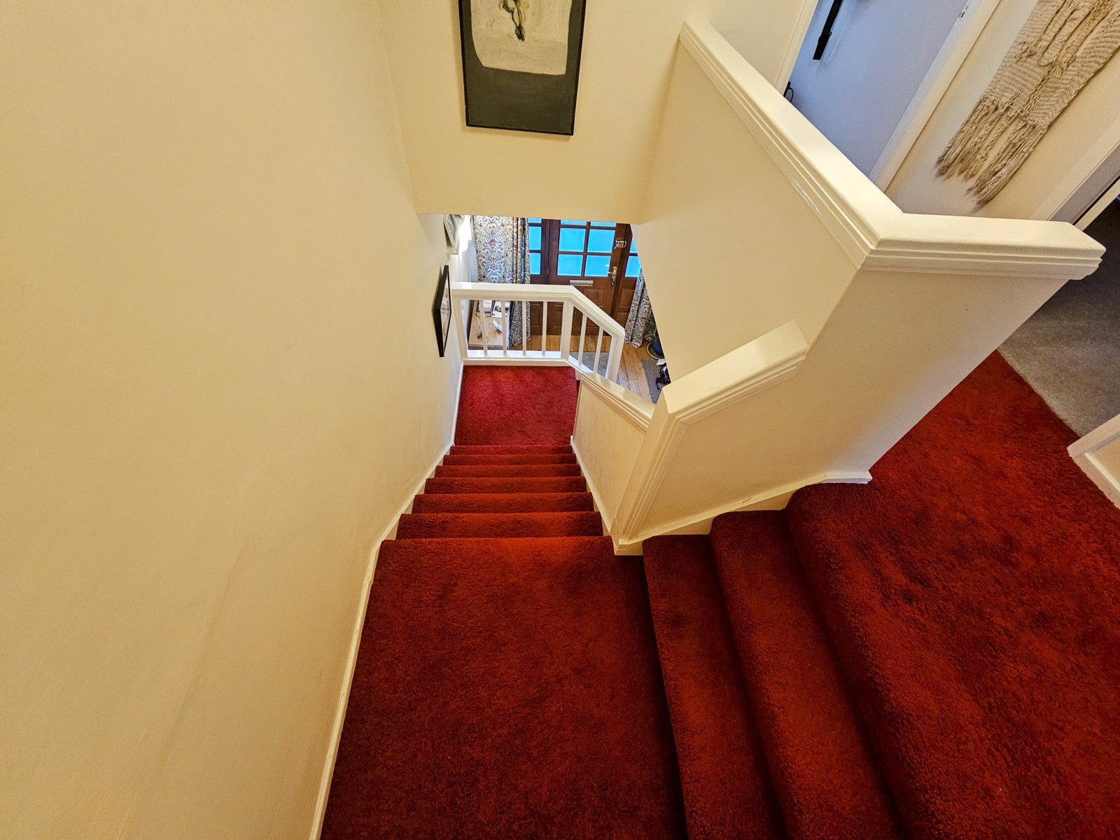
Upon entering this wonderful Hallway you will immediately note the feature wide staircase with quarter & three quarter turn to the landing an attraction of this 1950's Era dwelling.
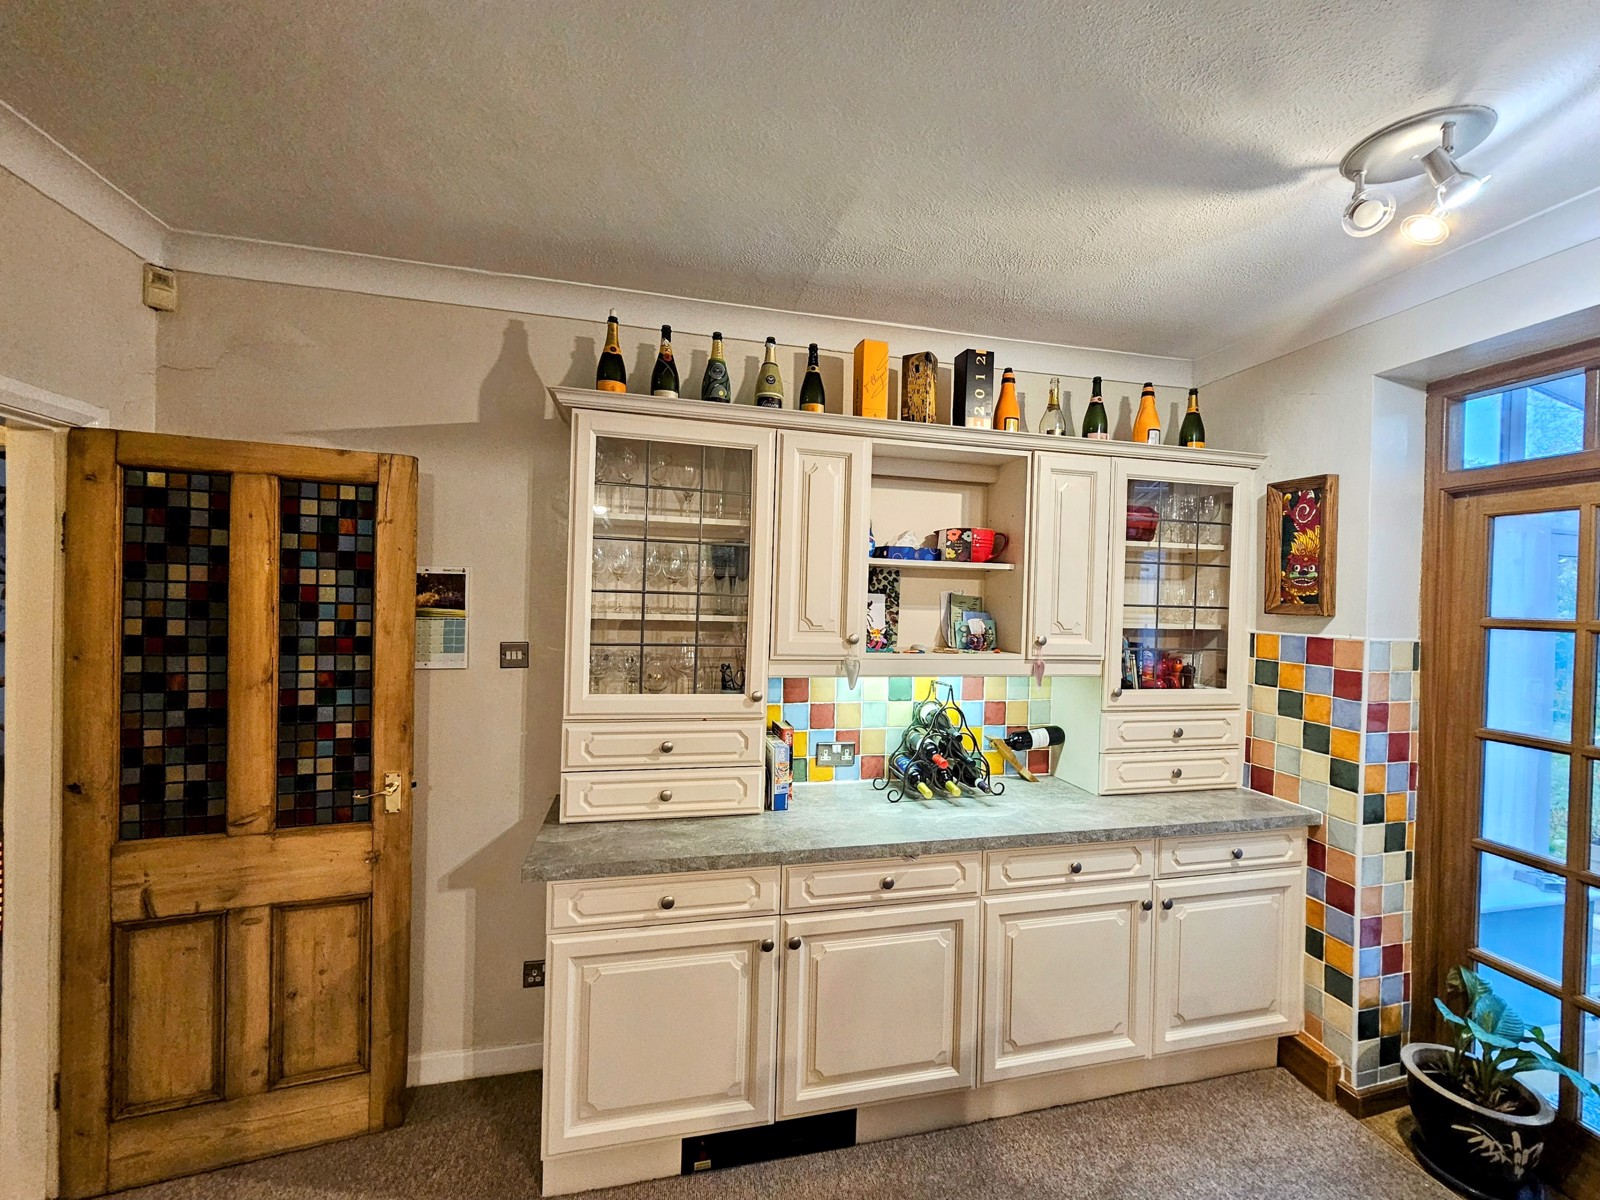
All the doors are panelled with one door in particular that leads into the Kitchen being Stripped Pine with sectional multi-coloured lead glass.
This space boasts high quality Oak flooring, radiator & provides access from here to both Sittings Rooms, Extensive Dining Kitchen & Cloaks Room.
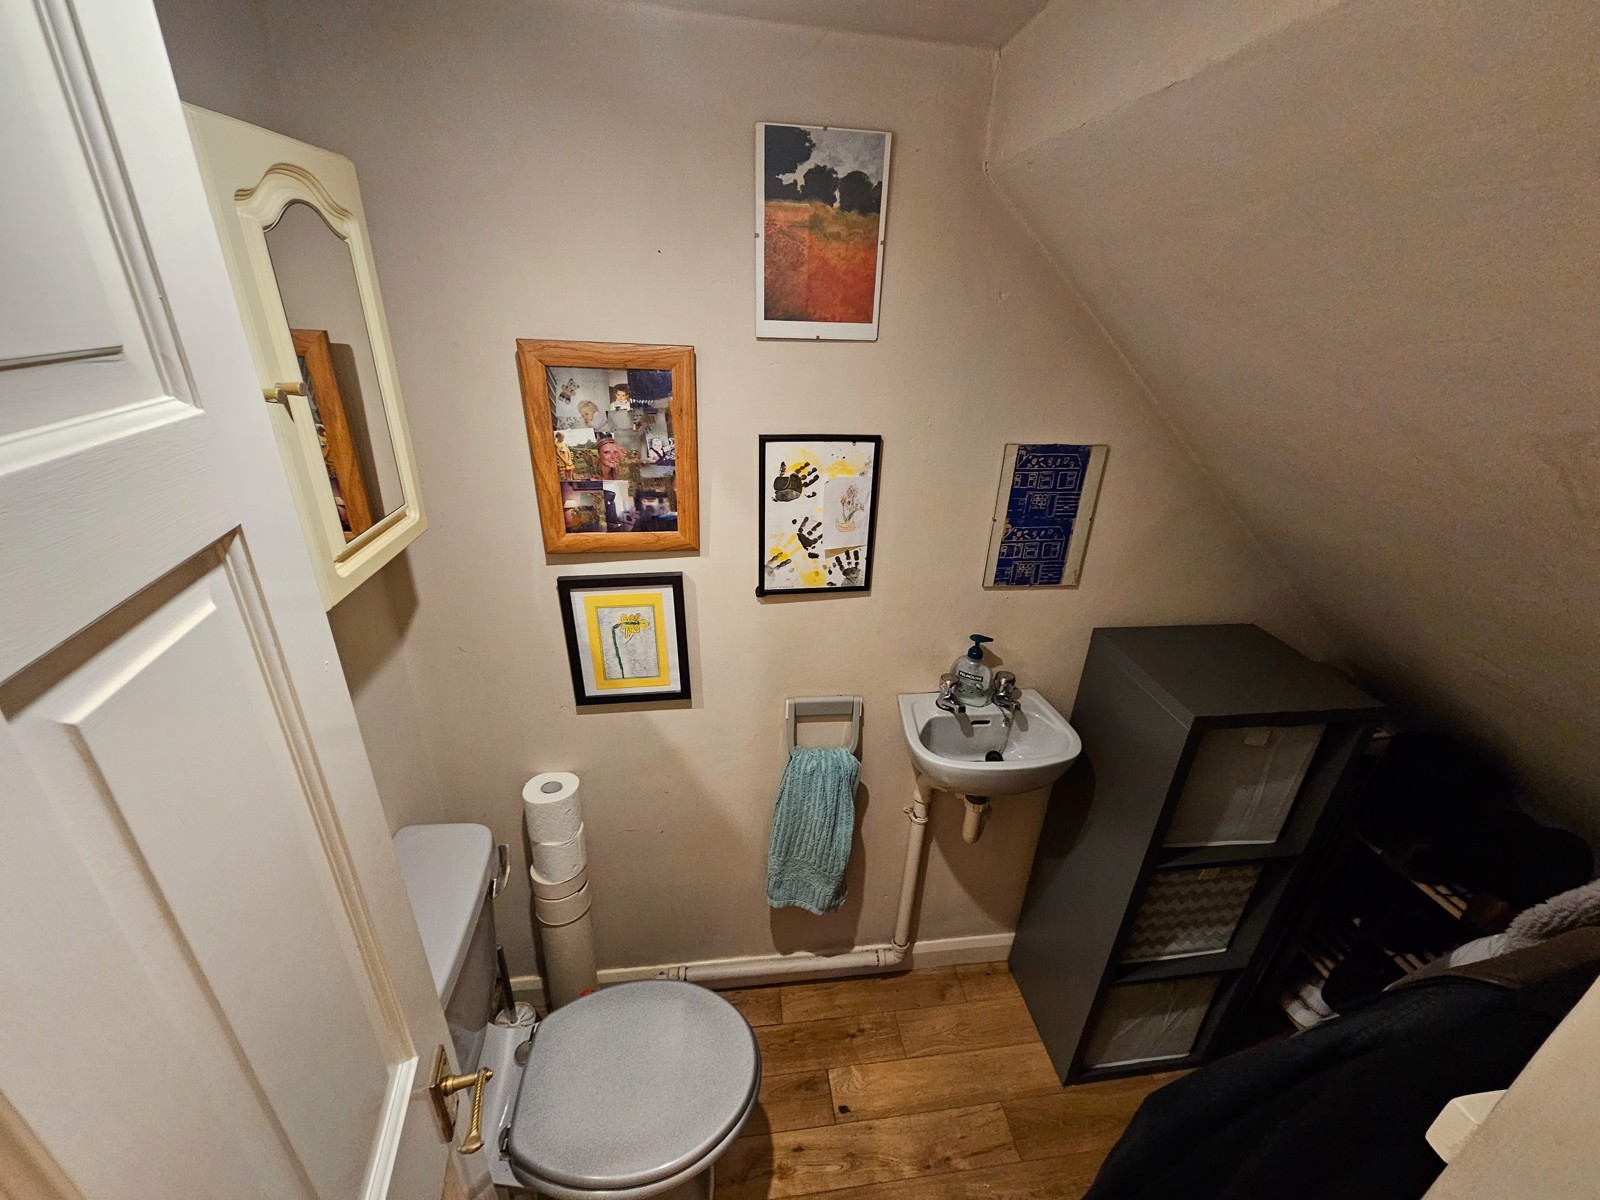
Cloakroom - 1.87m x 1.33m
Oak Flooring followed through from Hallway. Wash hand basin & Low Level W.C., & Panel door. This space is under the stairs and therefore runs deep enough for ample storage
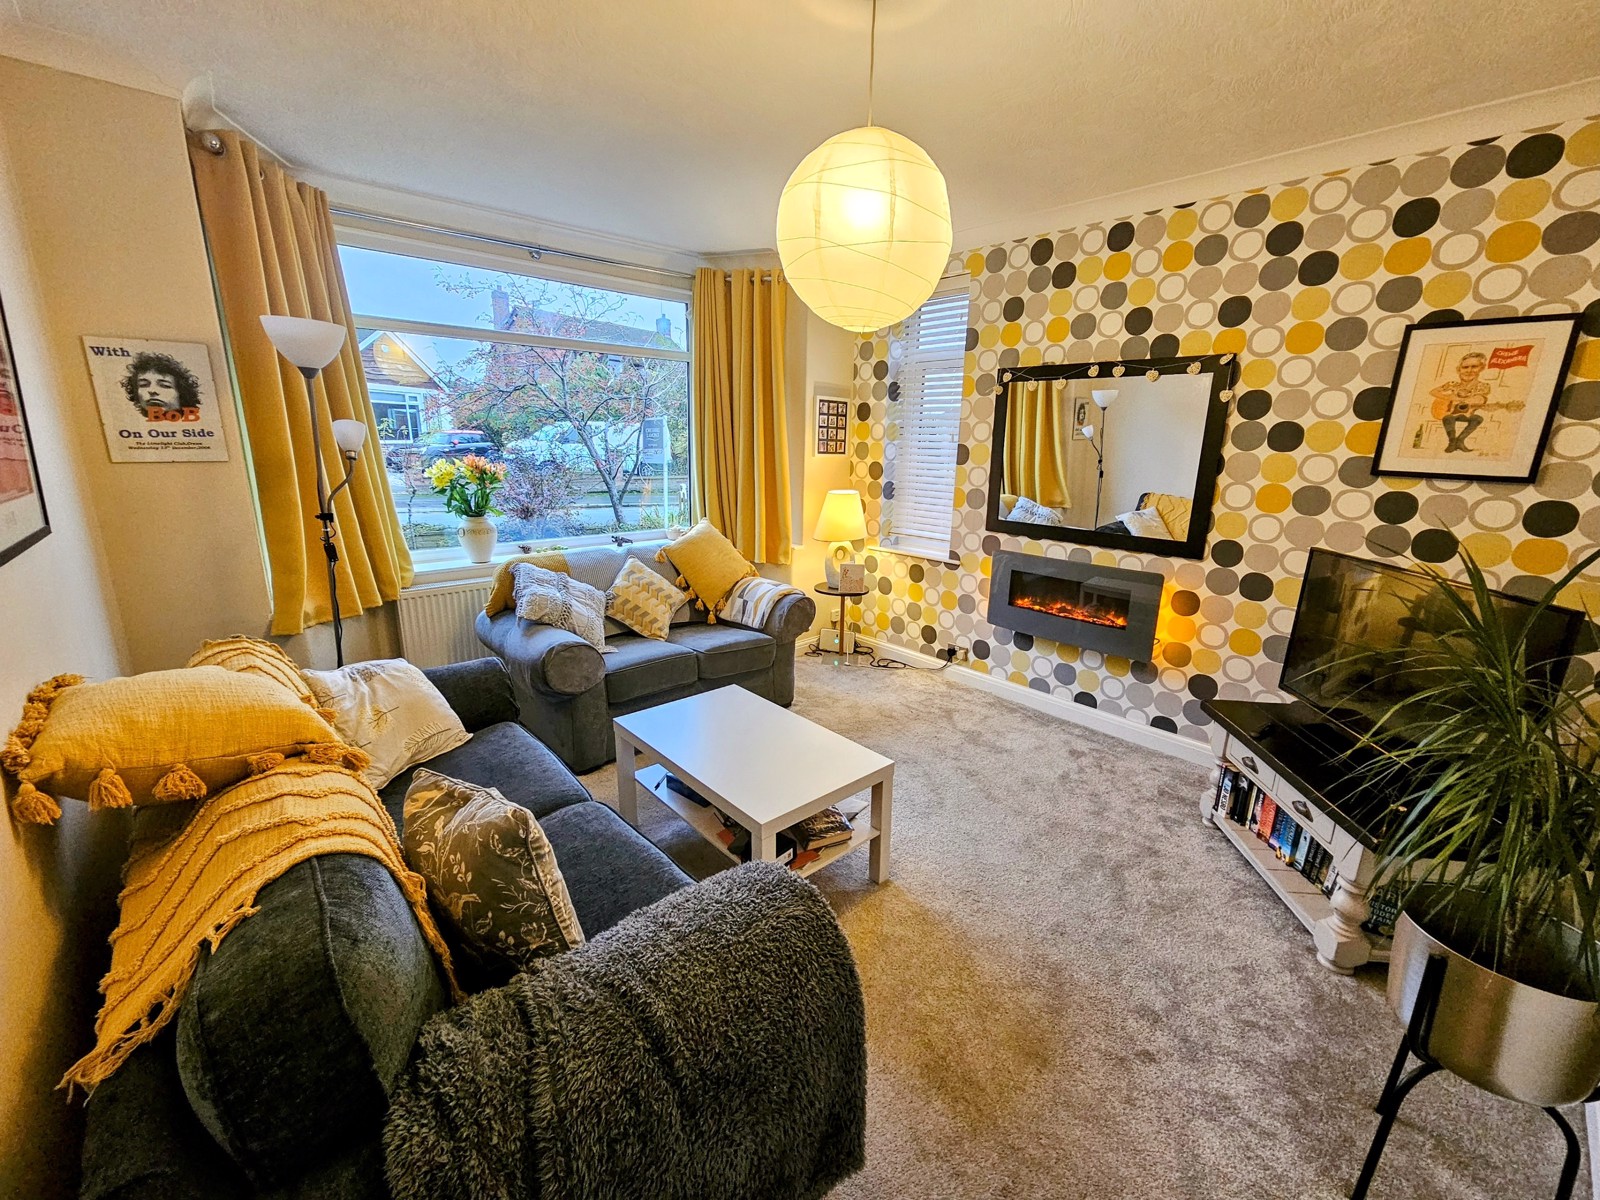
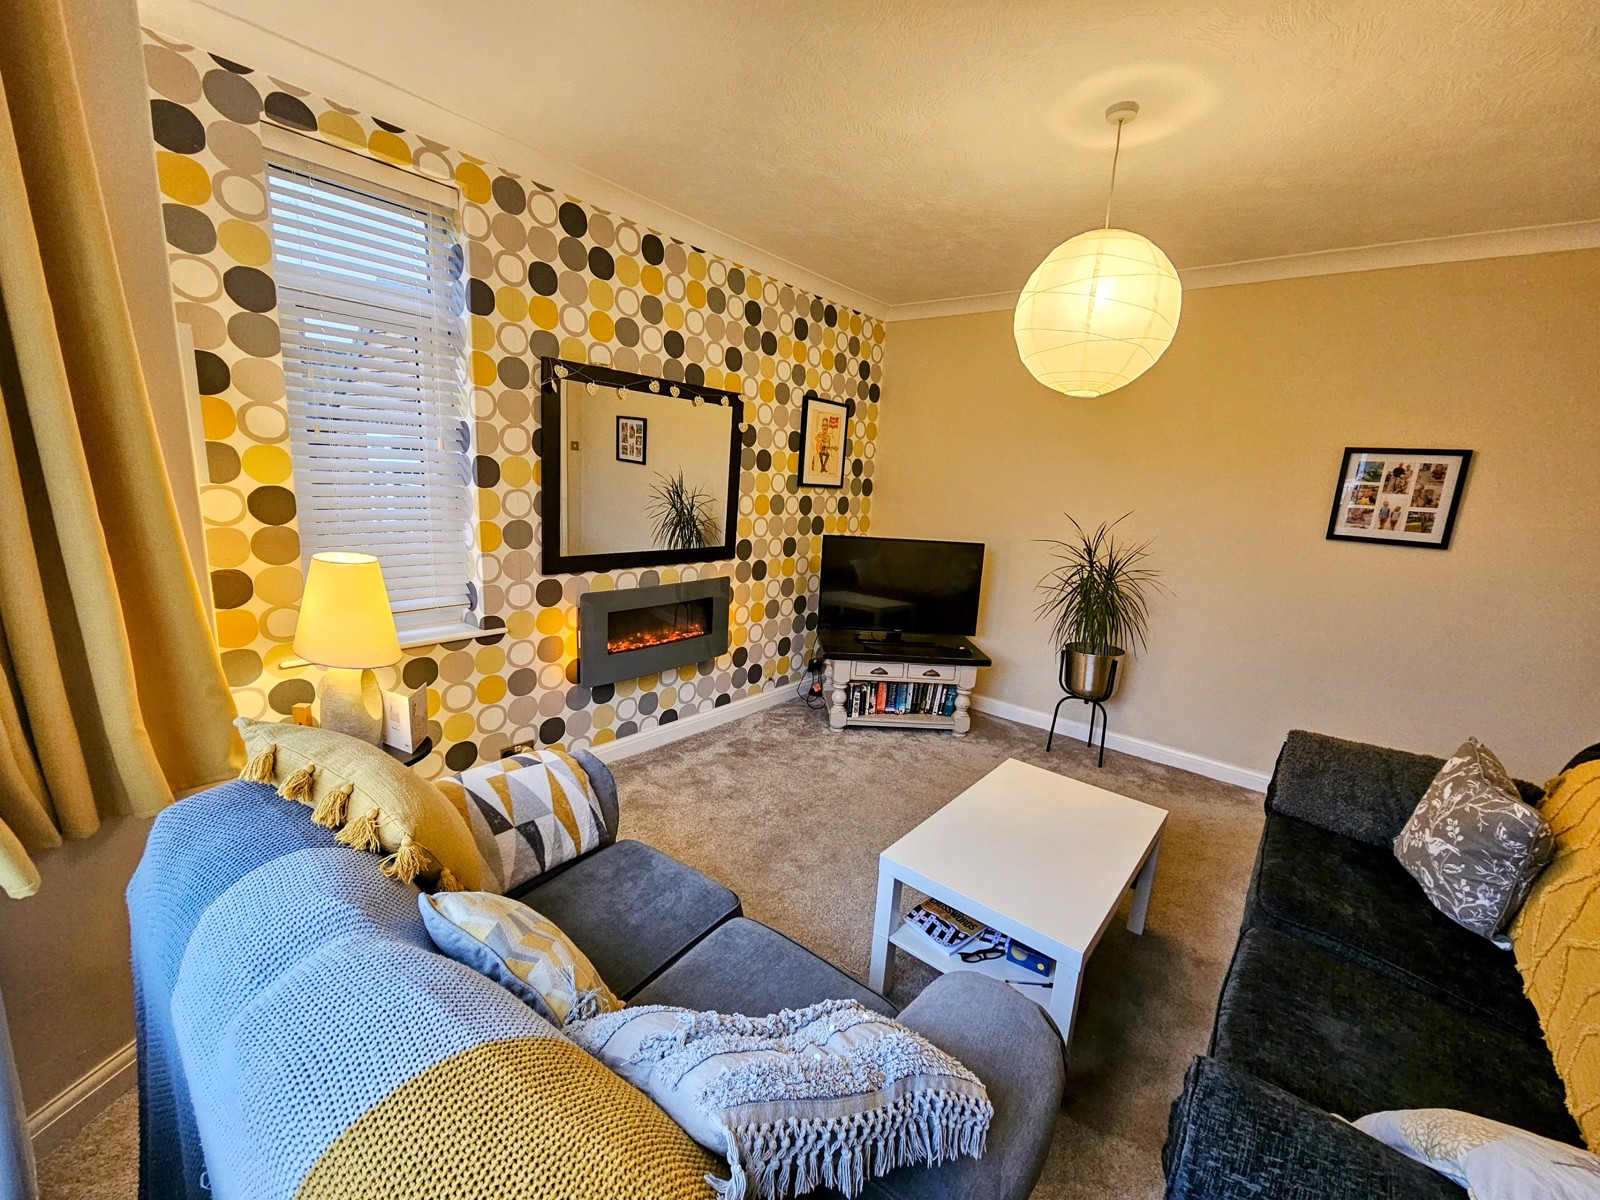
Front Sitting Room - 4.17m x 3.64m
Lovely light airy room with large double glazed bay window & double glazed side window. This room has been beautifully decorated. Coving to ceiling, double radiator, panel door & feature wall mounted log effect electric fire.
Rear Sitting Room - 5.68m x 3.63m
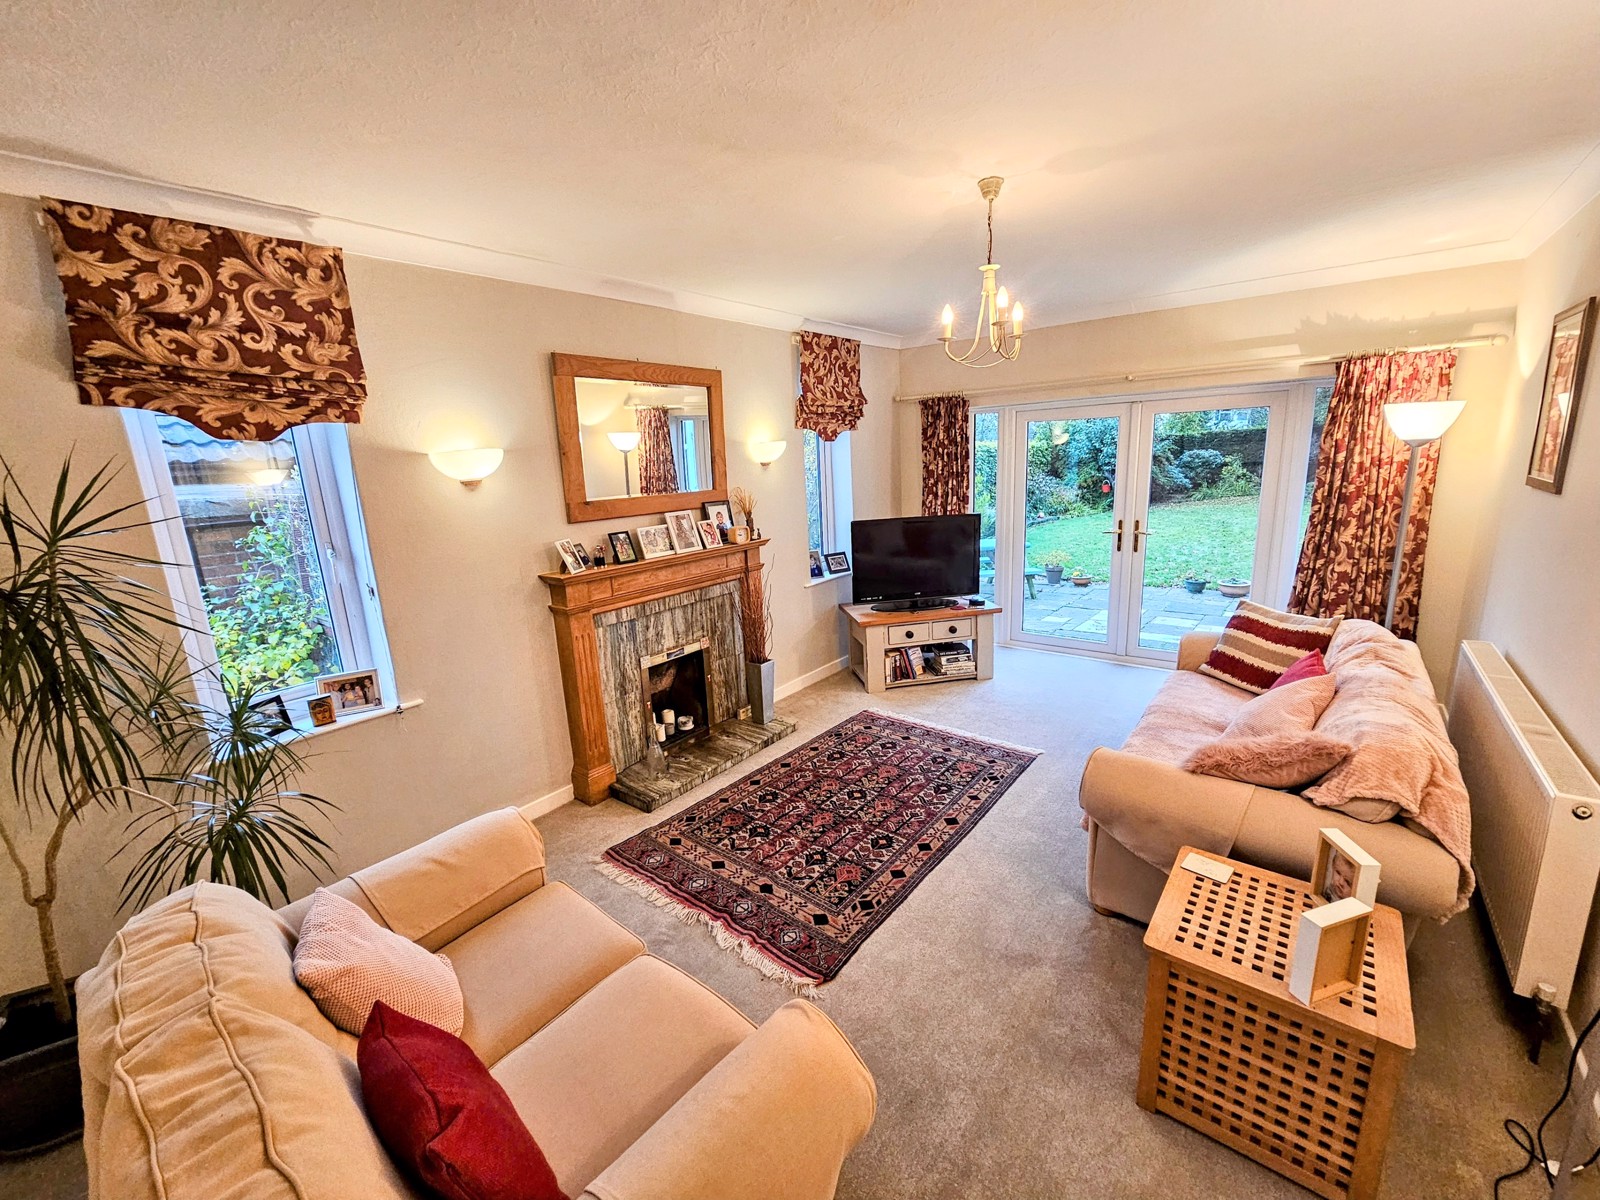
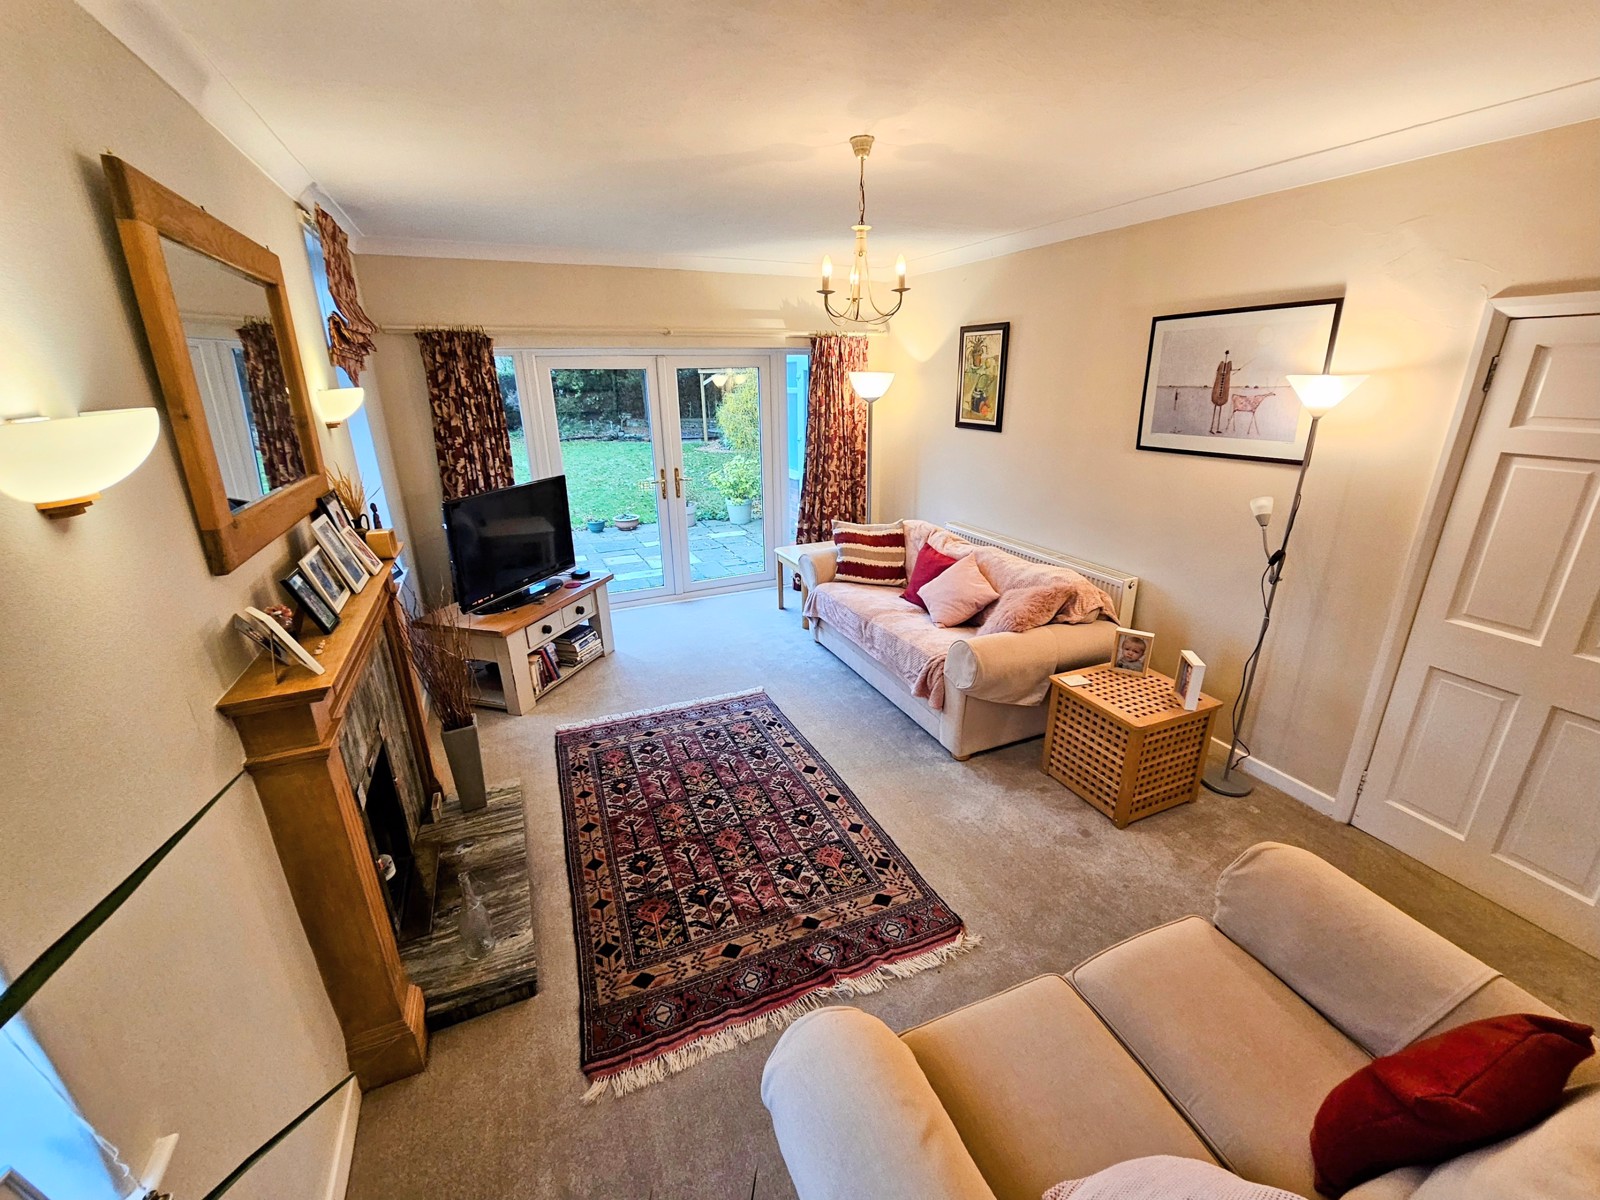
This is a glorious room overlooking the mature private garden you really can enjoy the splendor this space has to offer. Featuring Double glazed French Style doors and 2 double glazed window to side elevation. Adam style fire surround to open fire with inset marble & hearth, double radiator & panel door
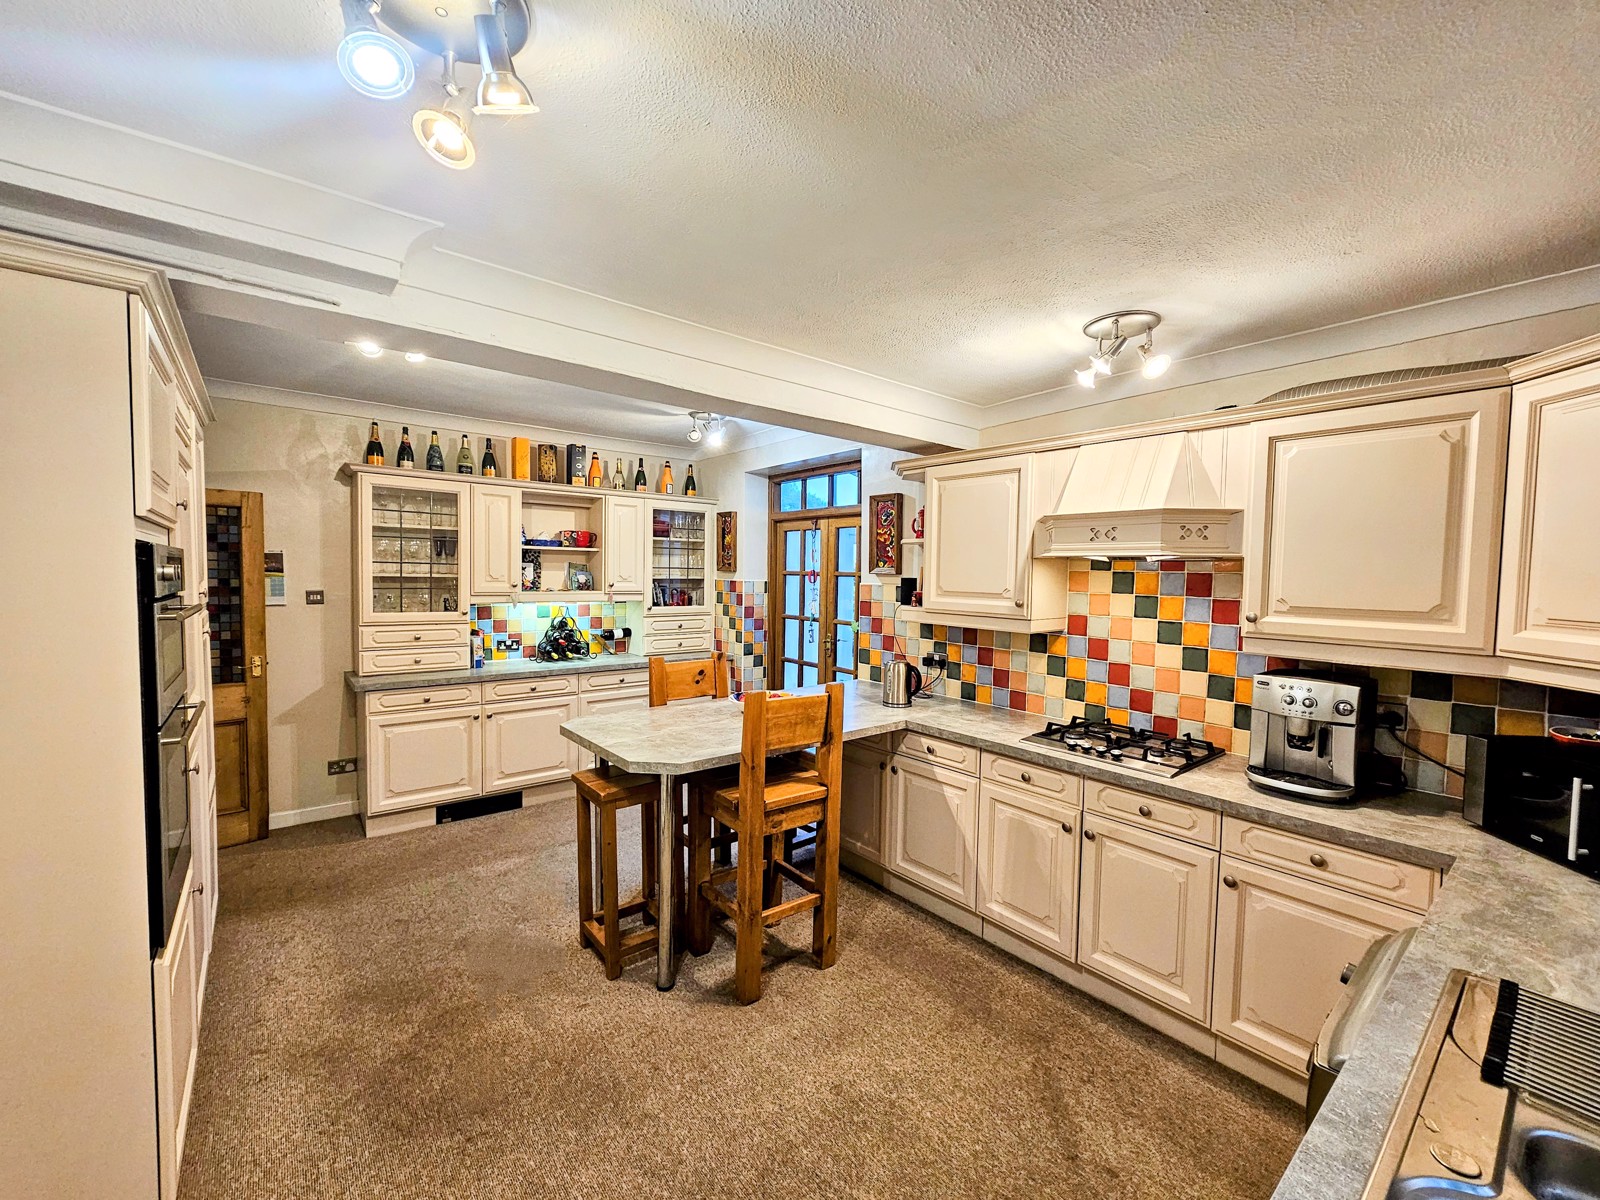
Extensive Dining Kitchen - 5.45m x 3.62m
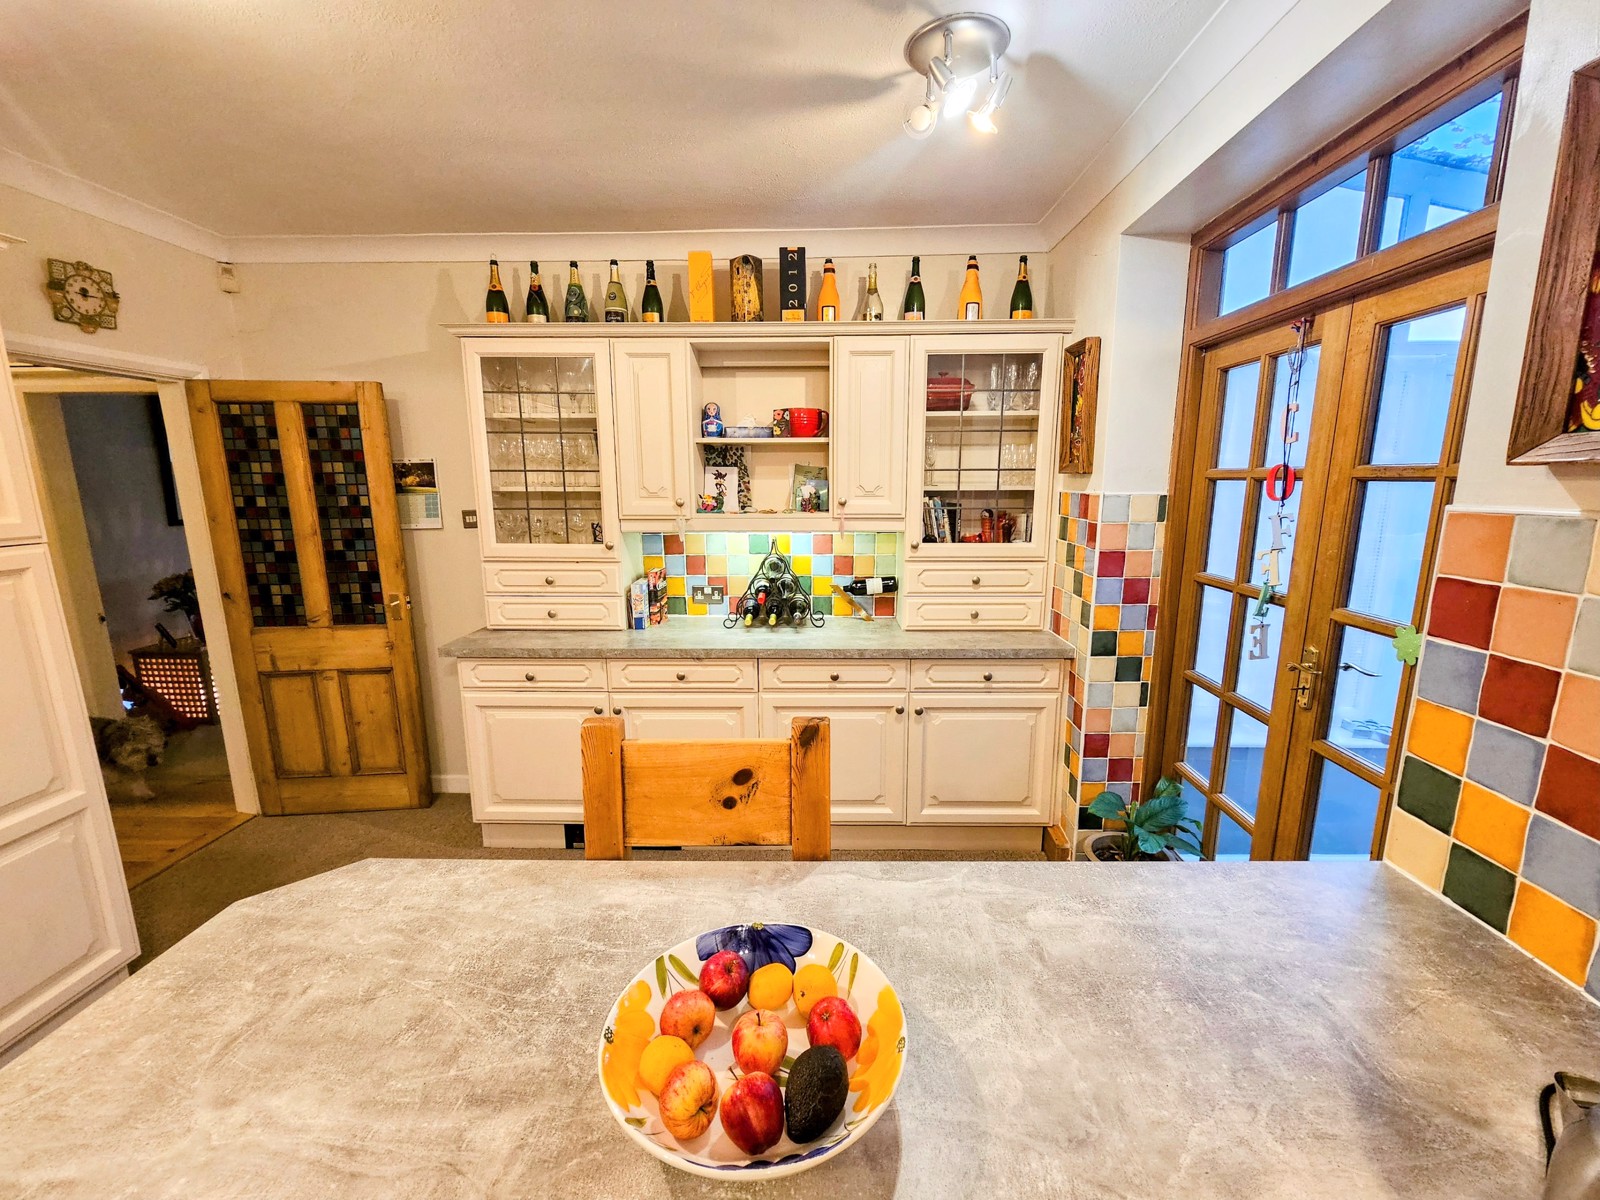
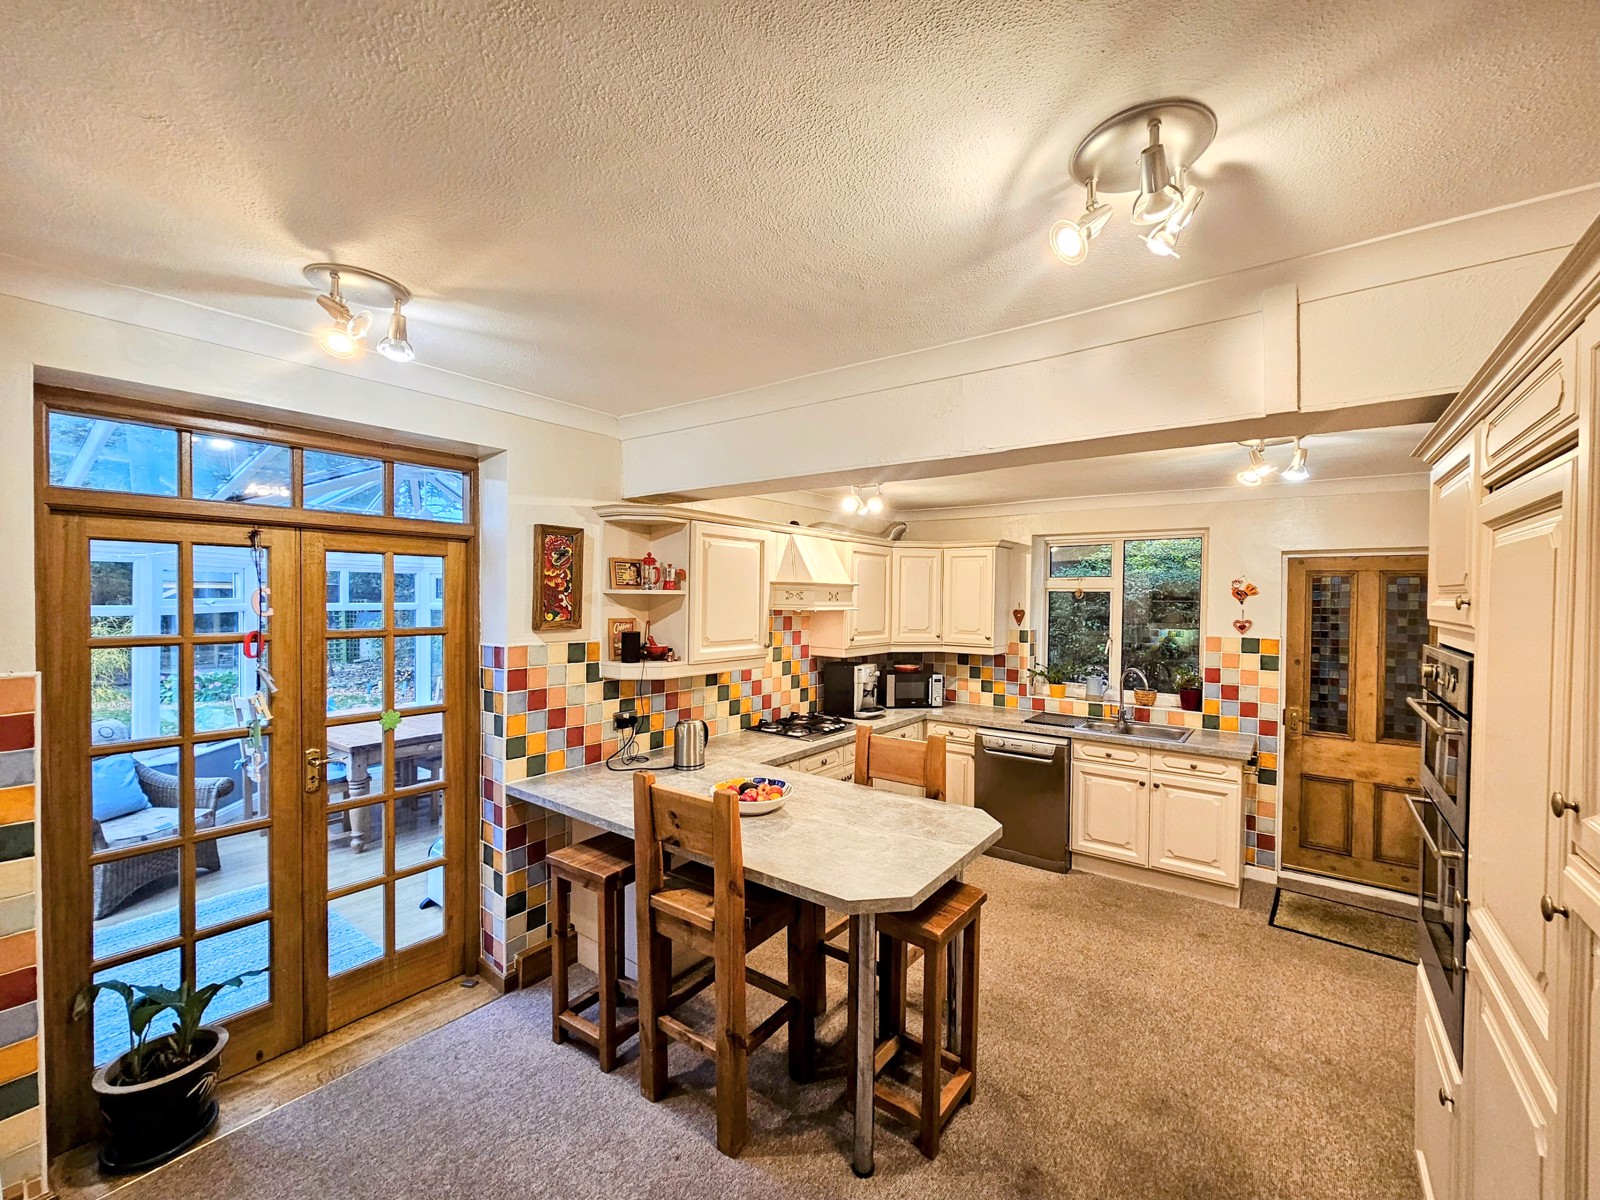
An amazing family gathering Dining Kitchen fully fitted with quality units comprising a good range of base and wall units with complimentary working surfaces which extends into a large Peninsular Dining Space. 1.5 sink bowl with mixer taps, gas ring hob with canopy extractor, Hotpoint double Electric Oven & integrated Fridge/ Freezer. Plumbing for automatic dishwasher. There is a gorgeous fitted display Dresser with inset glazing & lighting. Double glazed windows to rear and side elevation & feature stripped pine door with inset multi-coloured lead glazing leading to the exterior side of the property. There are spot lights and the room has a double radiator. From this room there is access to Integral Garage & Double doors to Garden Room
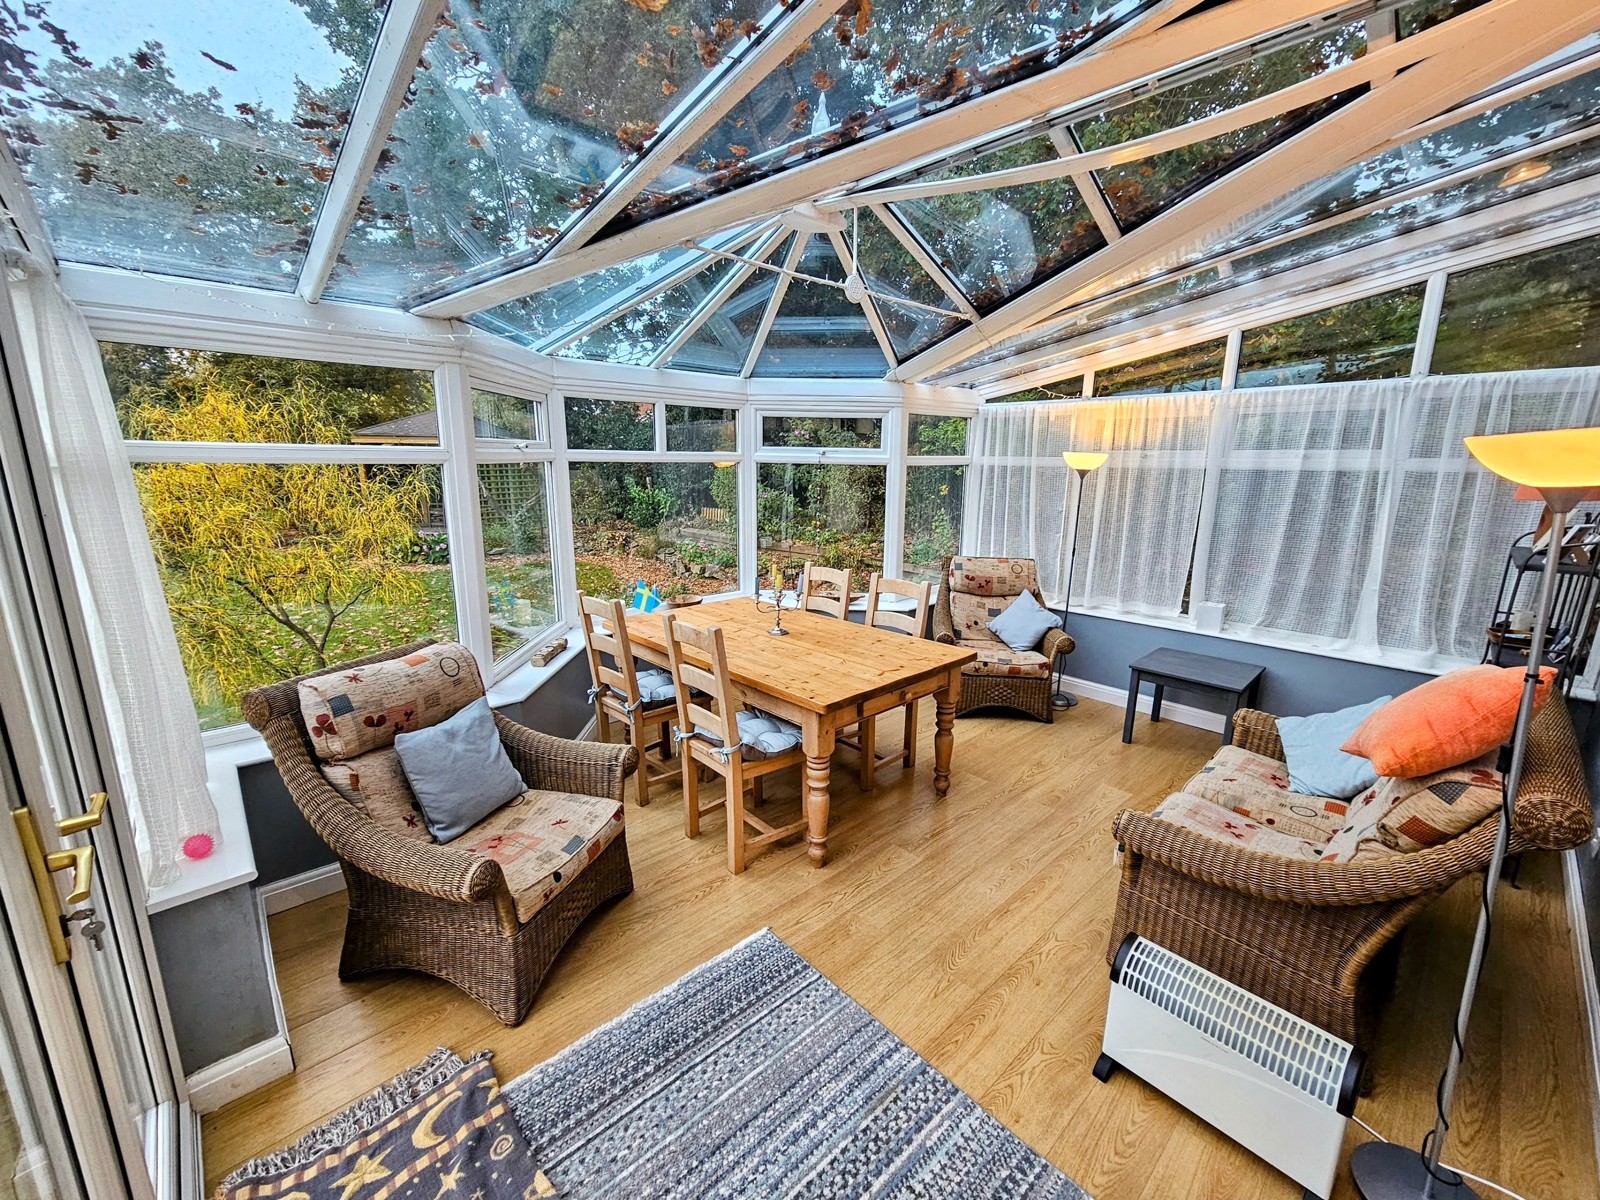
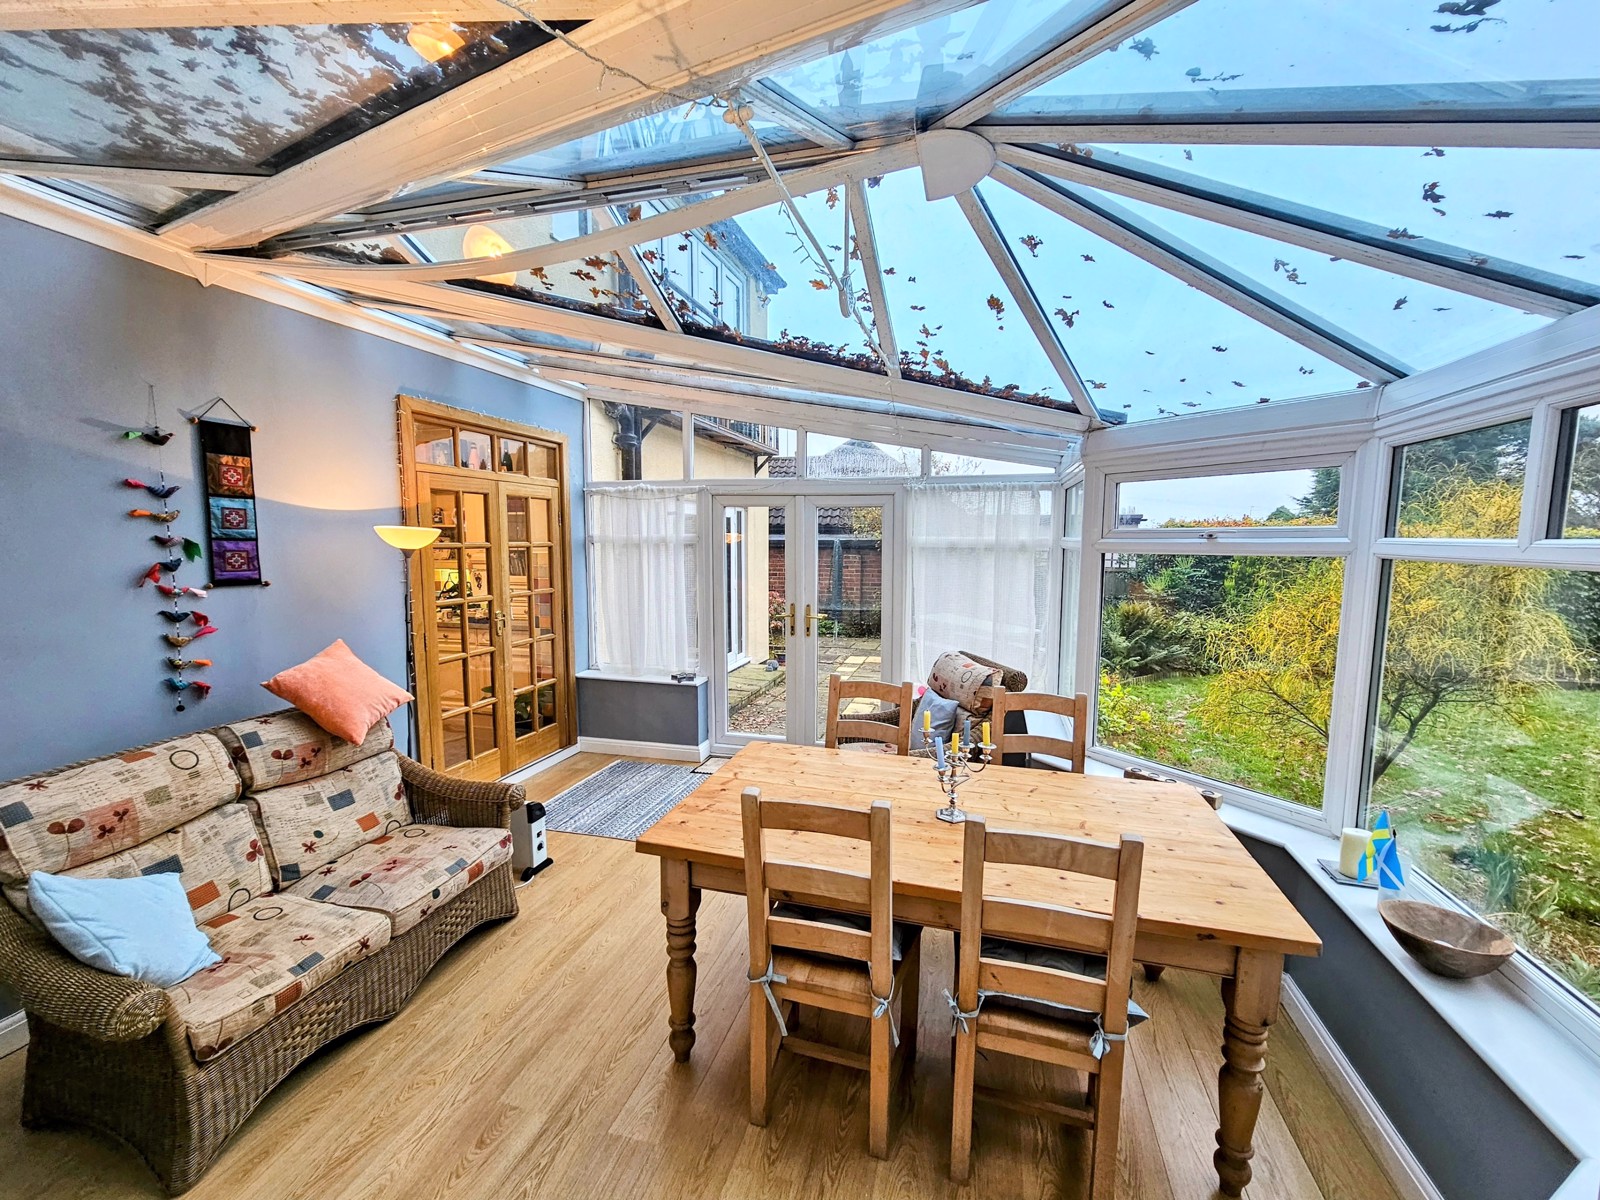
Garden Room - 4.45m x 5.09m max
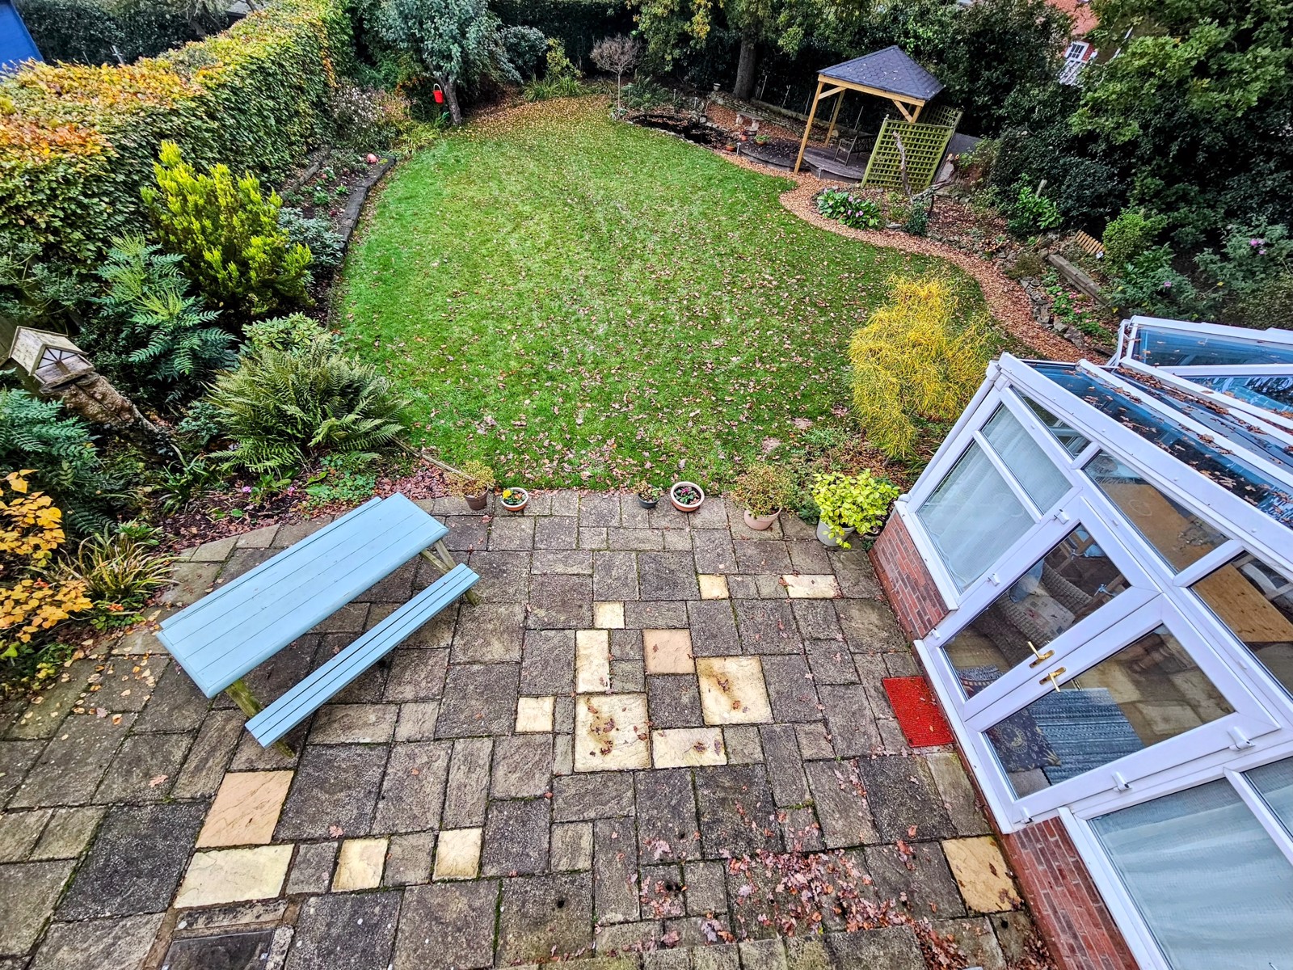
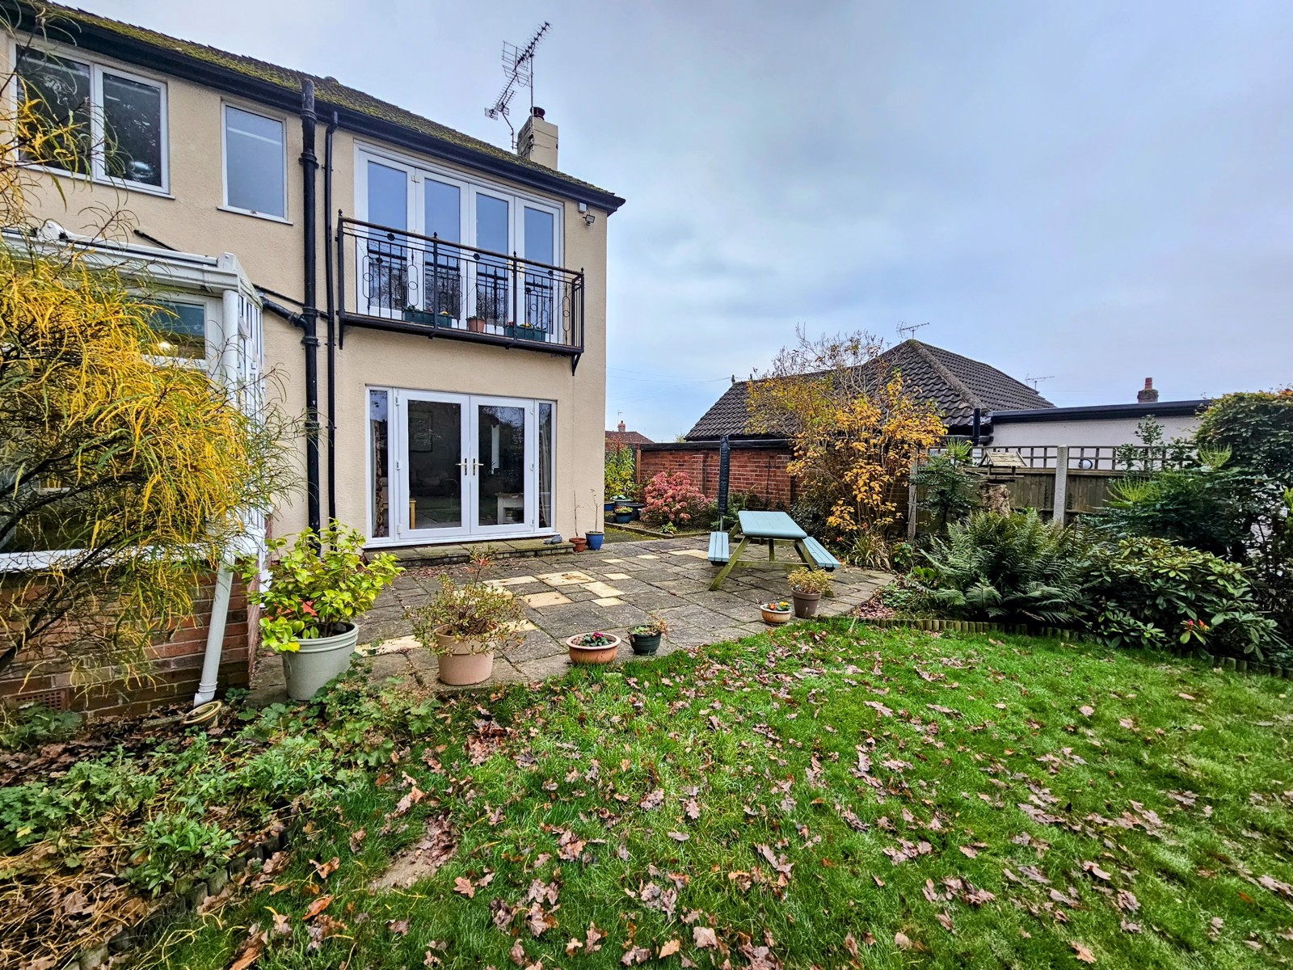
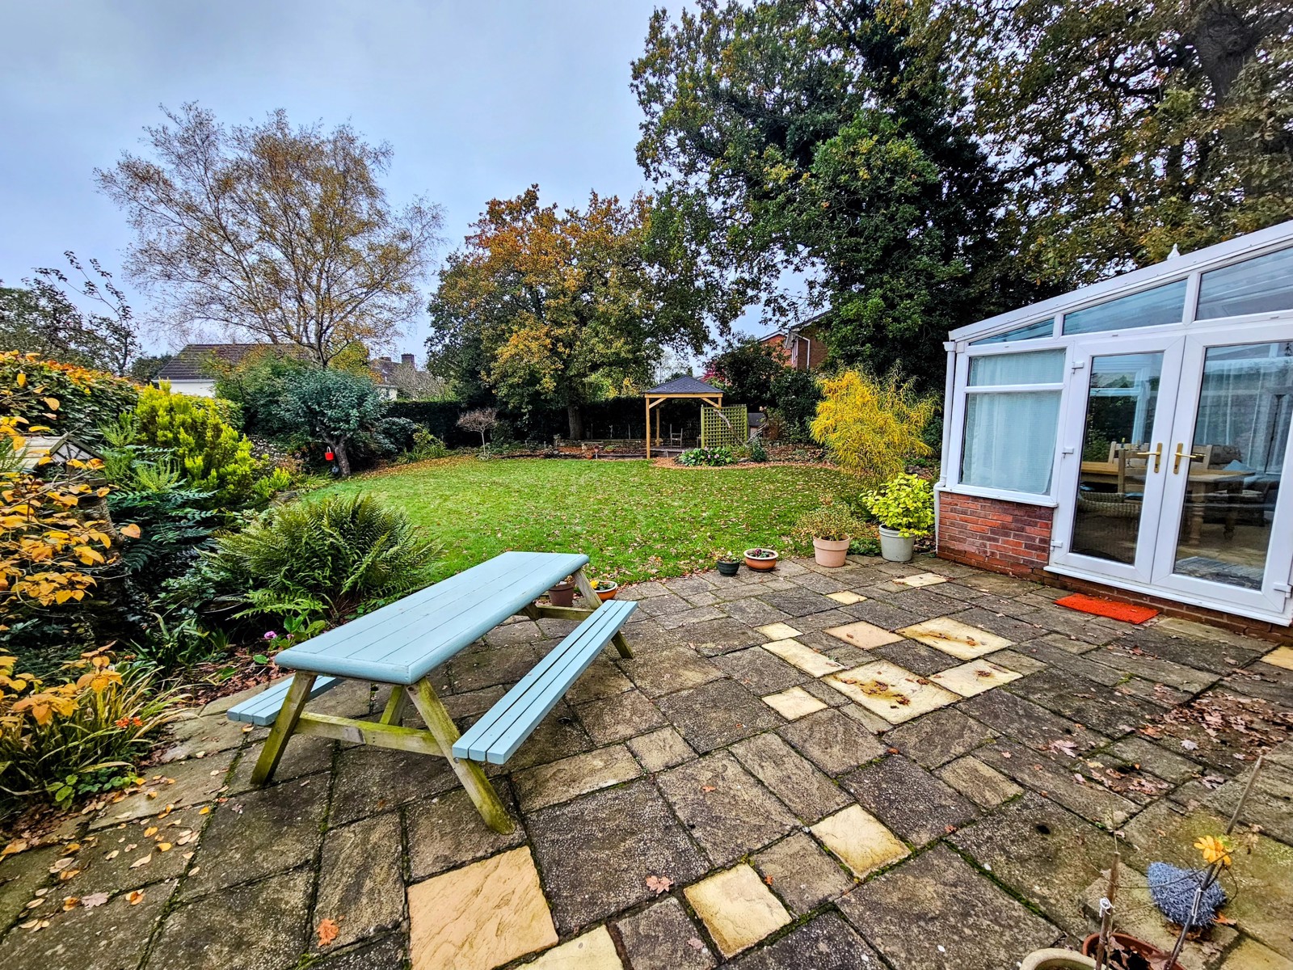
This is an awesome Garden Room absolutely fantastic addition to this property and most certainly ideal for those special Family moments any time of the year. Fully double glazed with wood effect laminate flooring. Double glazed patio doors leading to the Magnificent private mature rear garden,
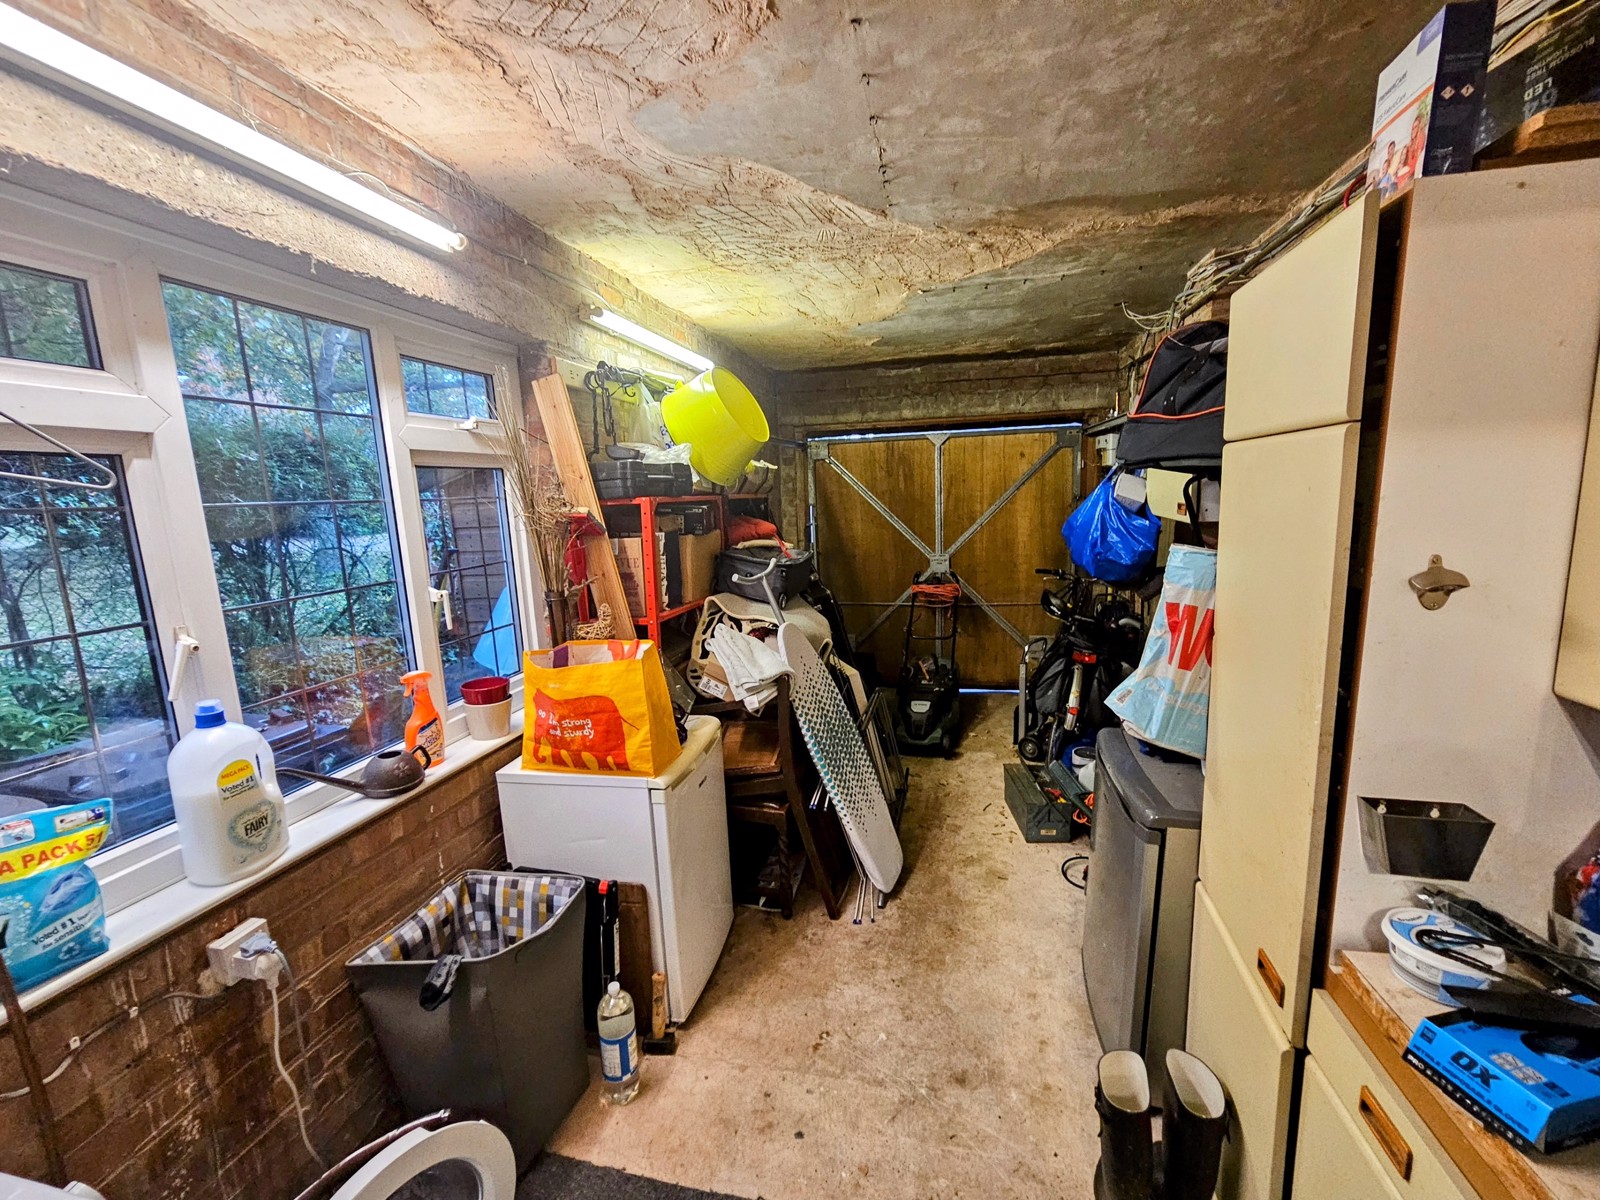
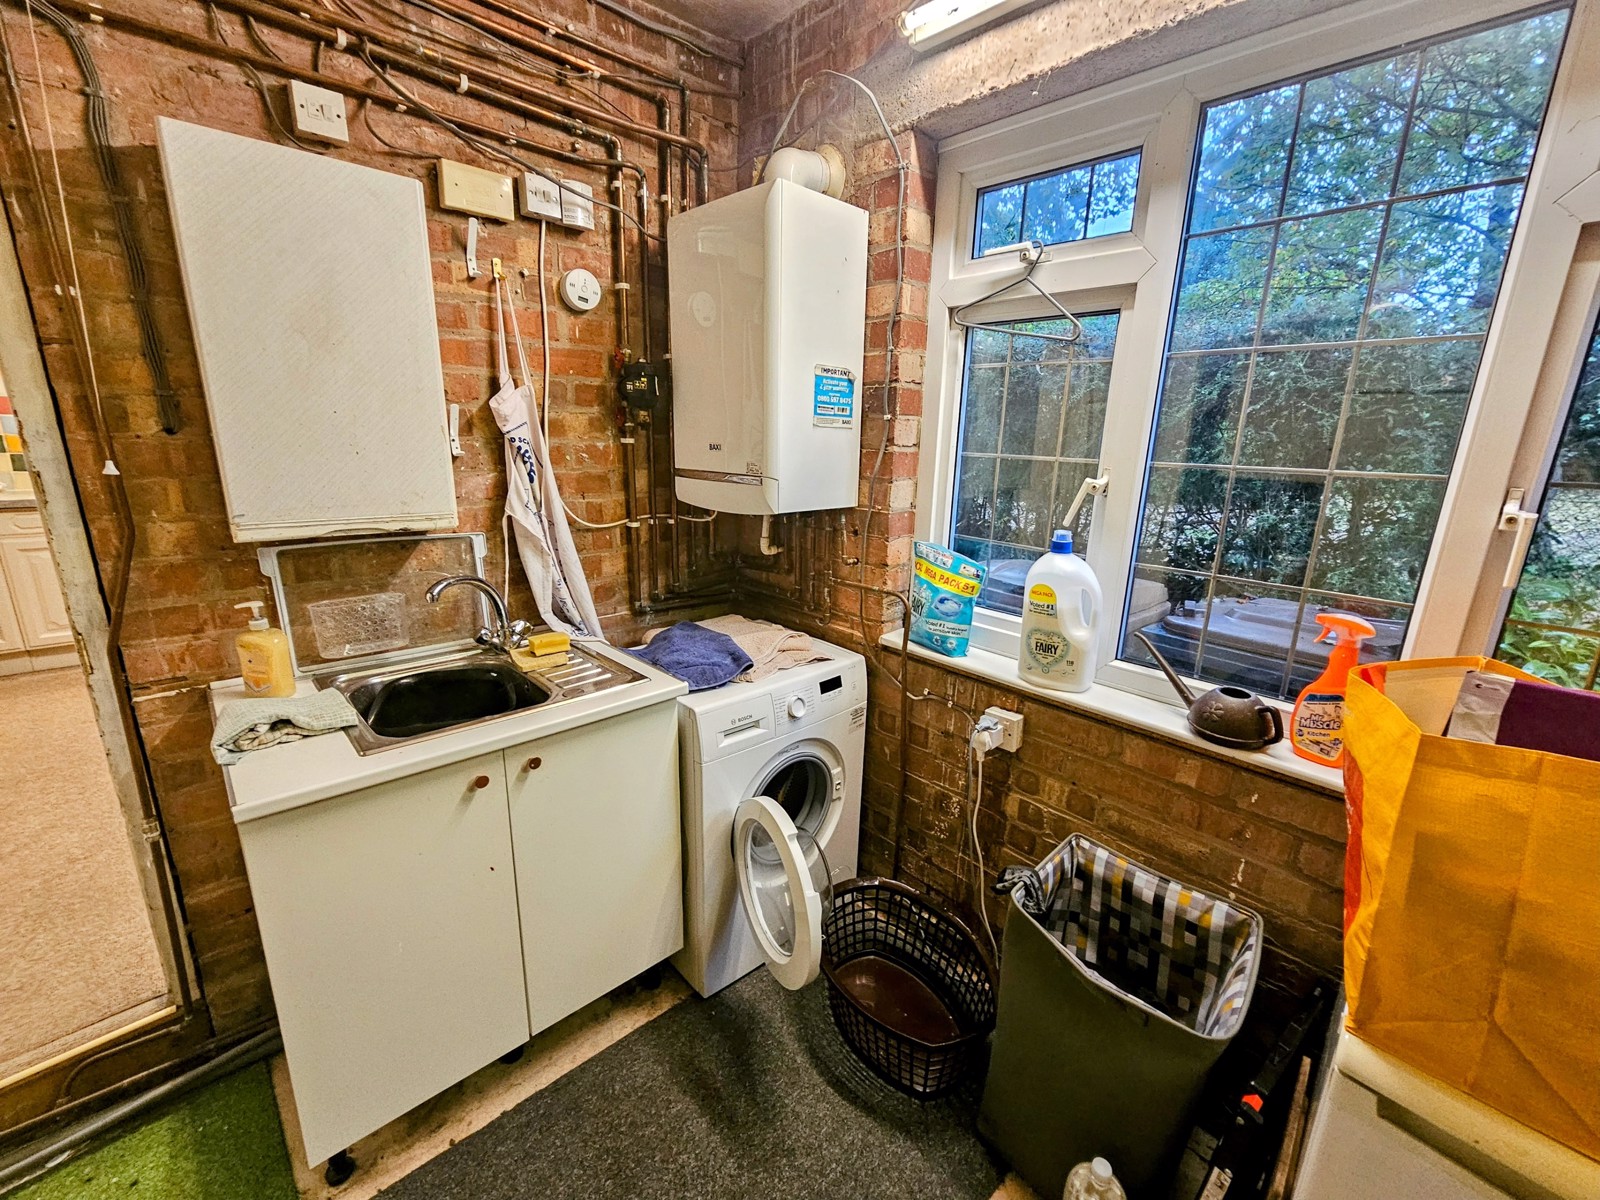
Garage - 5.6m x 2.6m
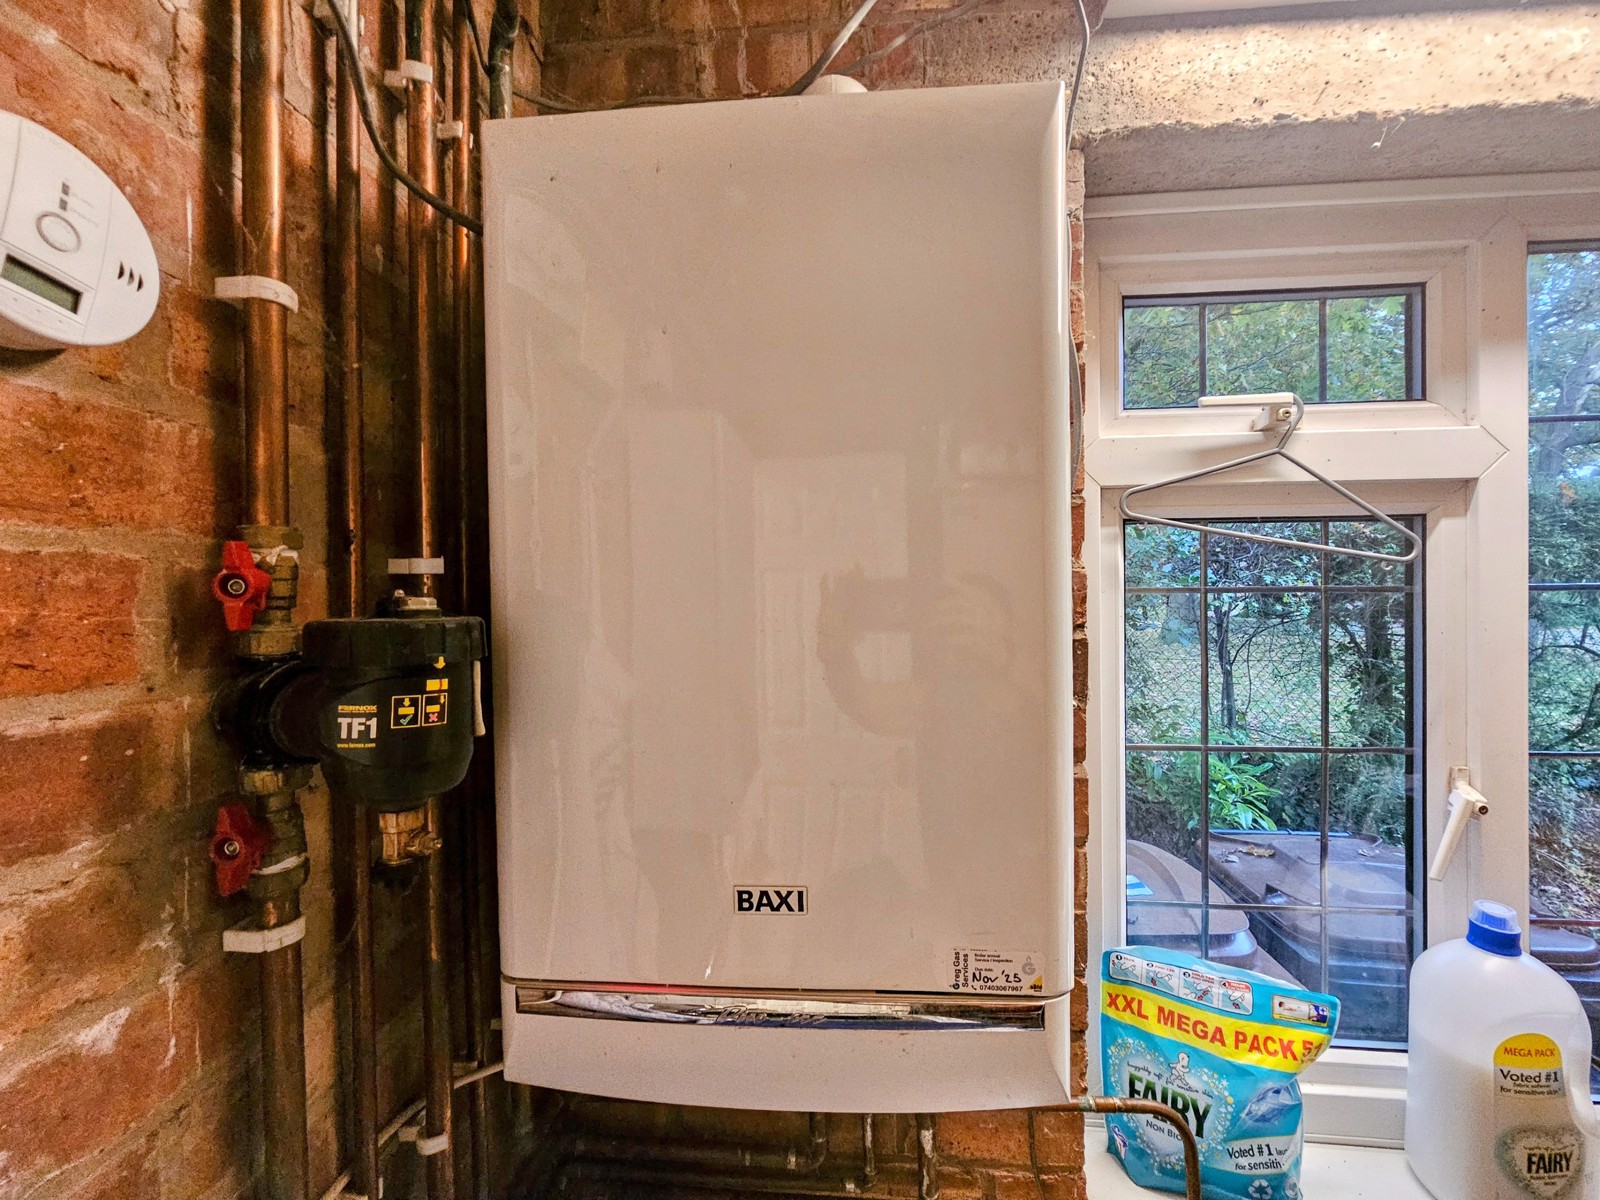
Accessible via internal door in the Kitchen and has up and over door. The vendor has had a base sink unit fitted with stainless steel sink & taps. There is also plumbing for automatic washing machine next to the sink. Double glazed window to side elevation and the gas, electric & consumer unit together with the combination Baxi Boiler. NB The vendor has recently had a gas service carried out and next service due would be 1st November 2025.
Galleried Landing
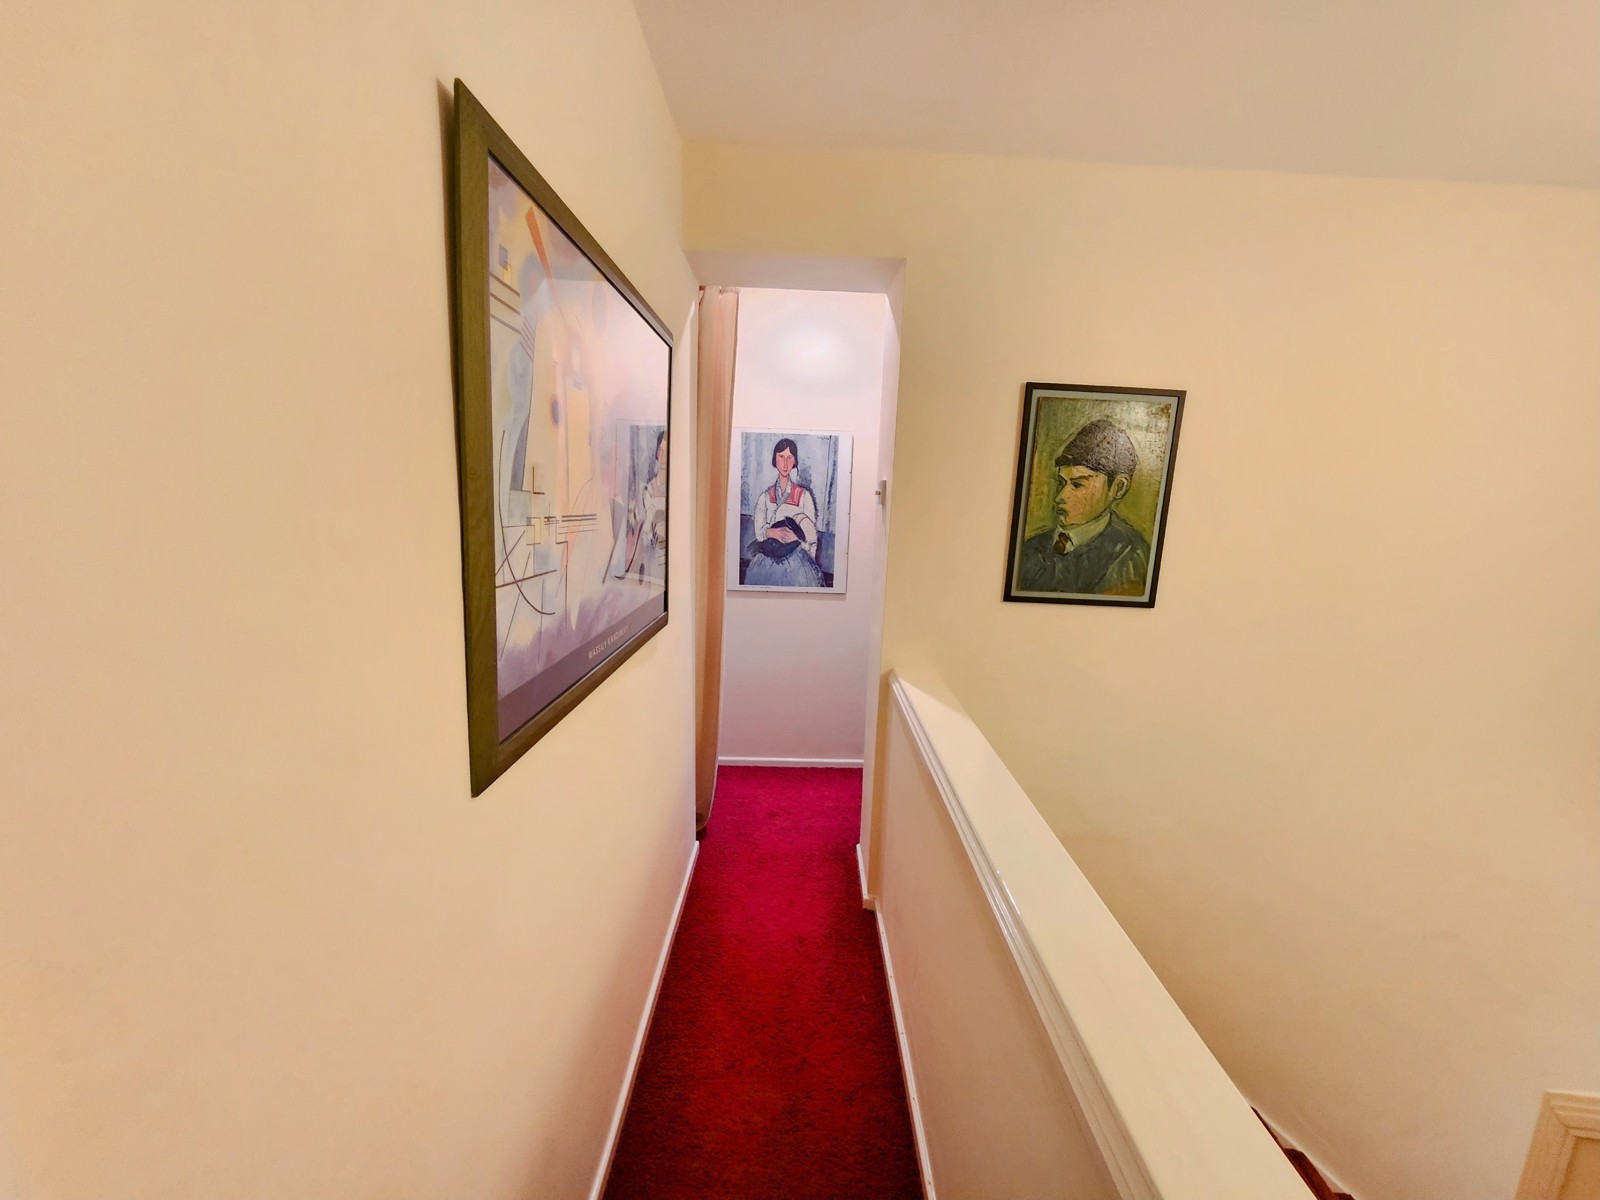
Spacious landing attuned to this Era very attractive staircase to reach this space. Providing access to 4 bedrooms & 2 generous Bathrooms all with panelled doors
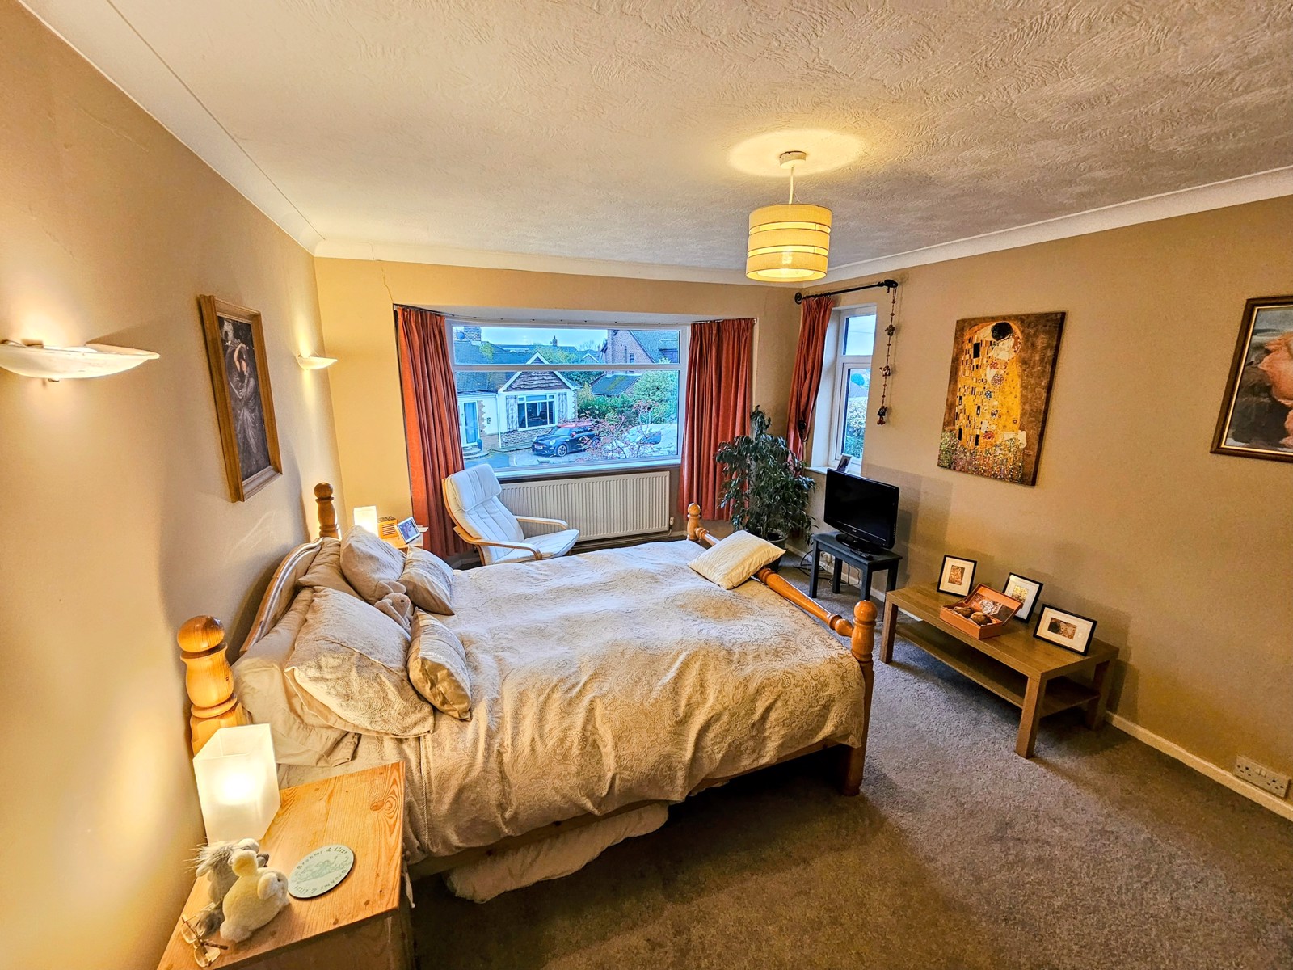
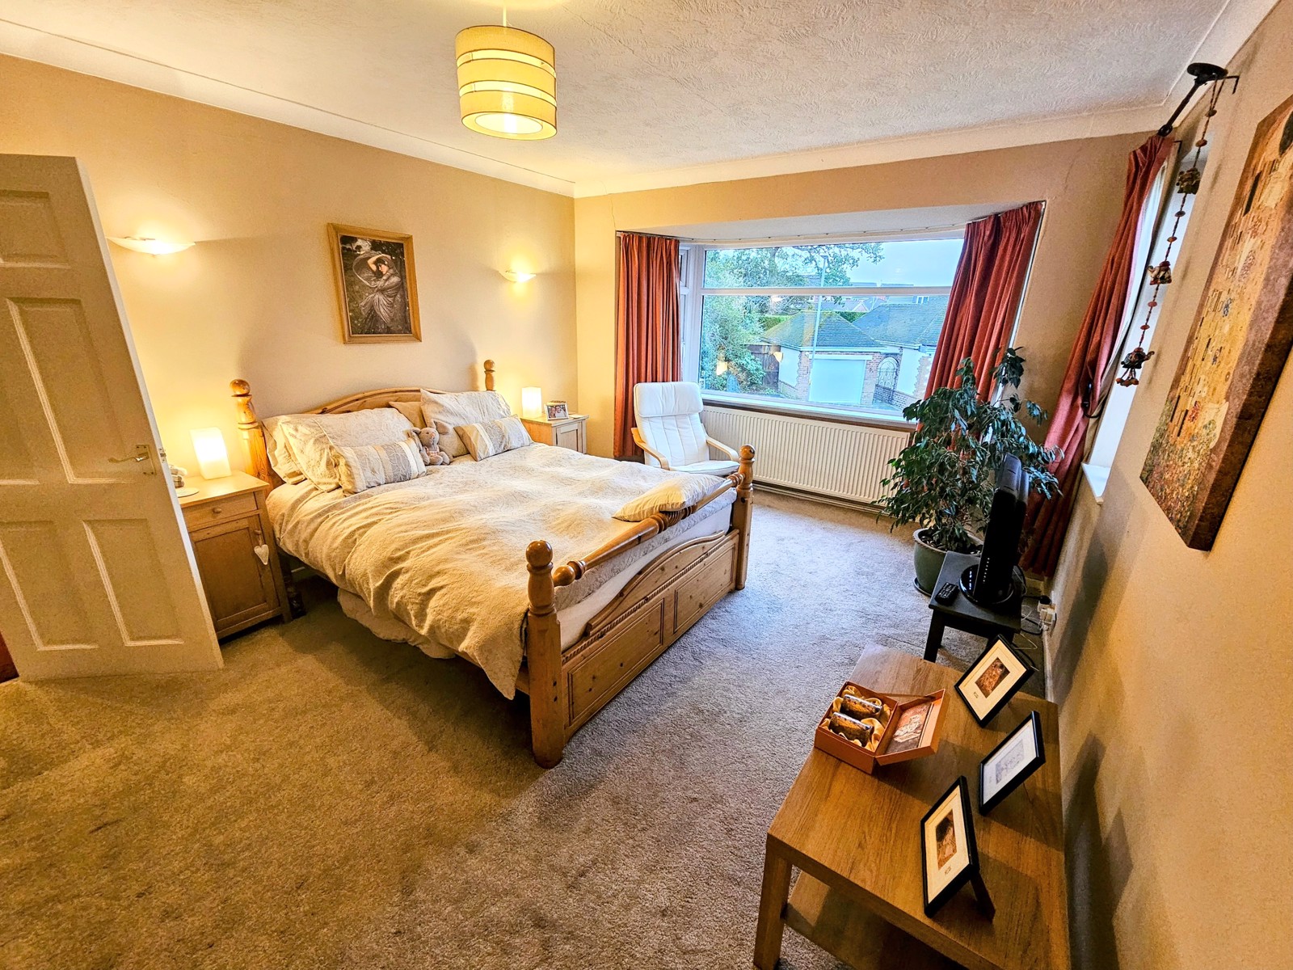
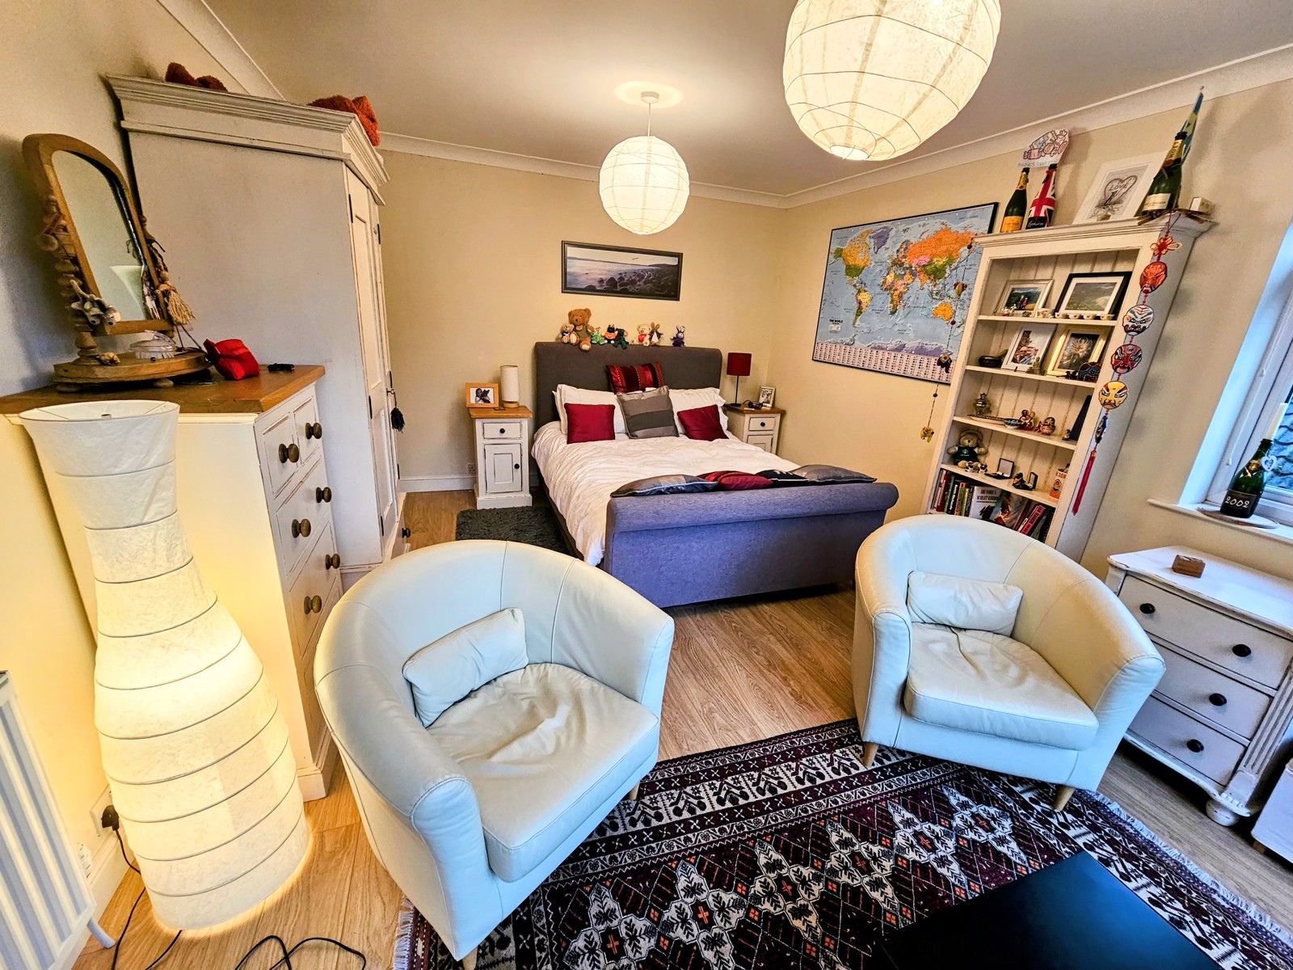
Bedroom 1 - 5.16m x 3.64m into bay
Double glazed large bay window to front elevation & double glazed window to side elevation. Coving to ceiling & double radiator
Bedroom 2 - 4.73m x 3.61m
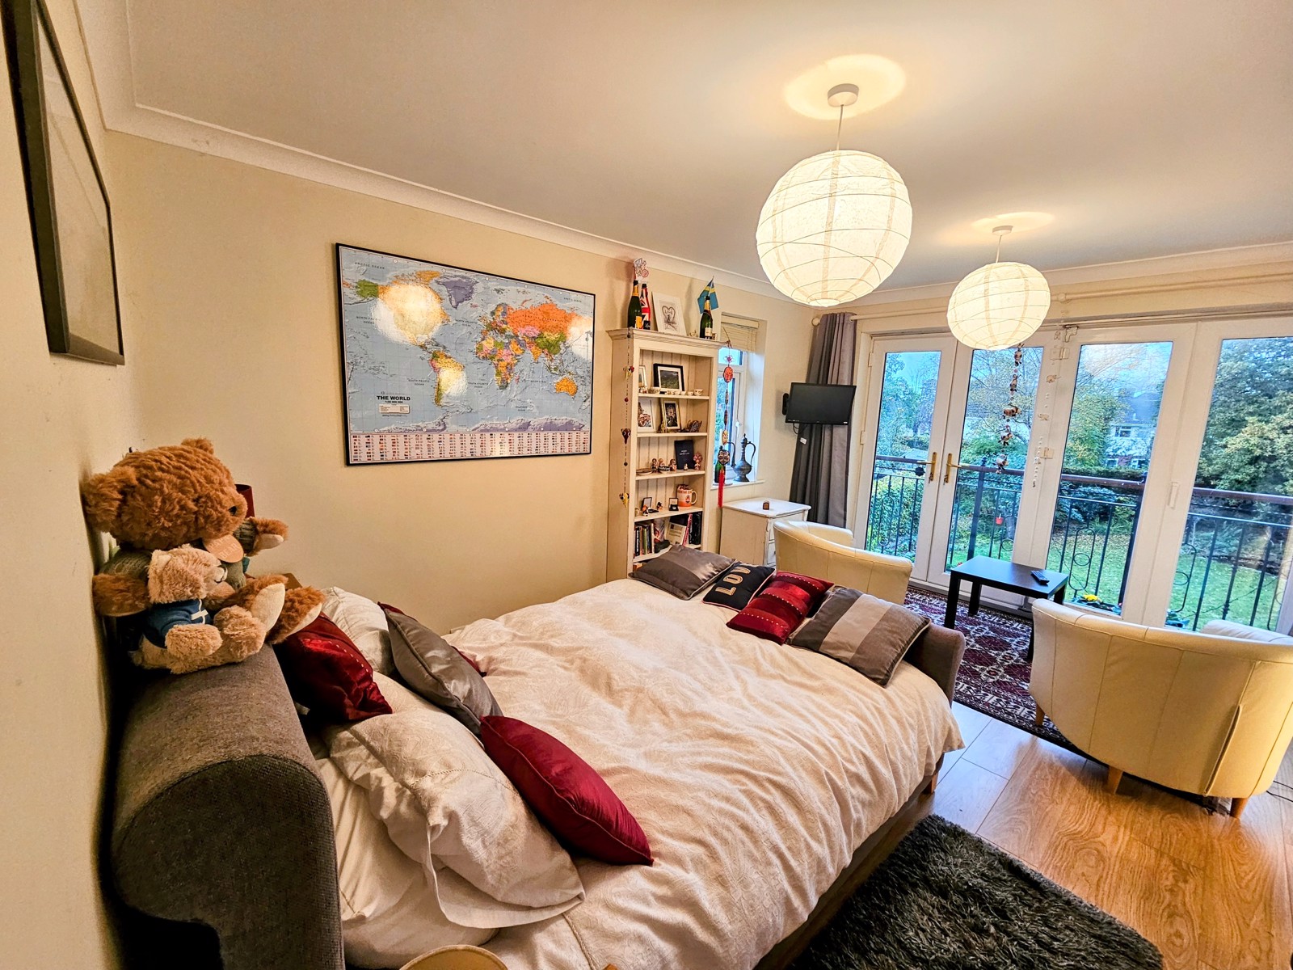
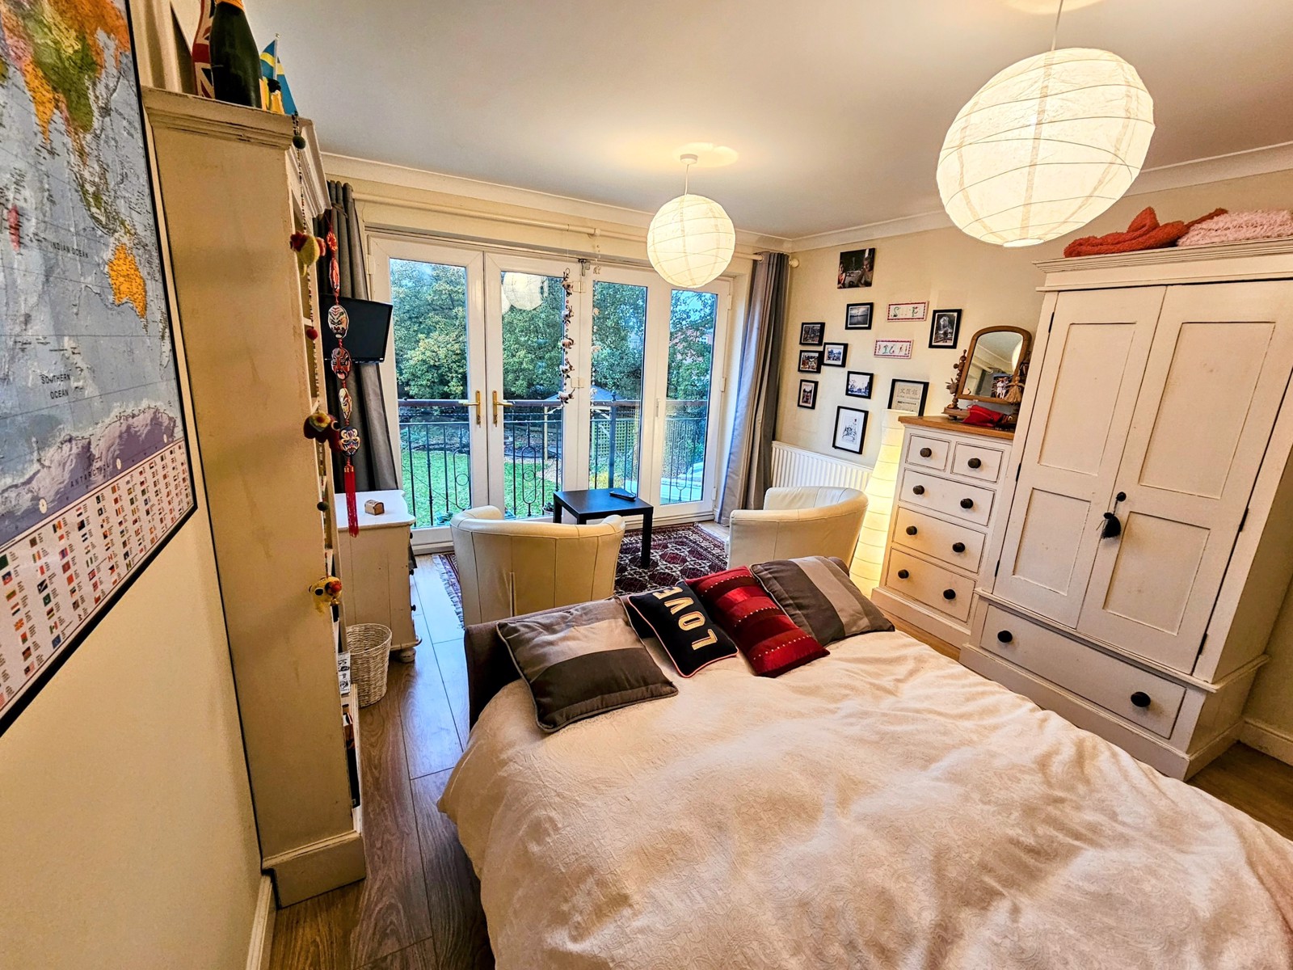
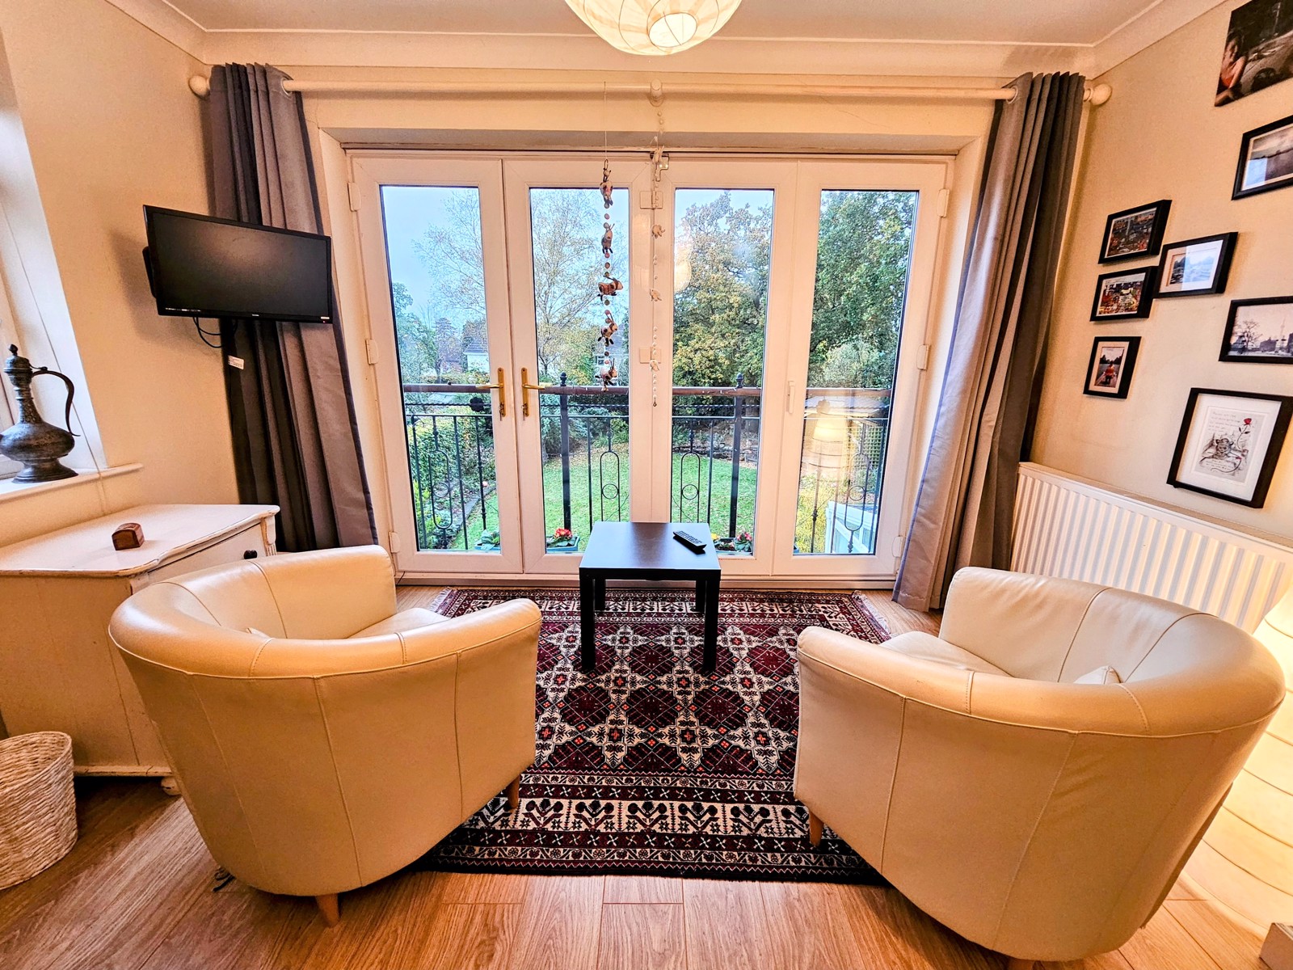
This bedroom provides aerial view of the gorgeous mature gardens via Double Glazed Bi-Fold Doors onto small Juliette Balcony. Coving to ceiling, laminate flooring & additional Double Glazed window to side, double radiator.
Bedroom 3 - 2.17m x 2.57m
Double Glazed window to front elevation with plantation blinds. Double radiator
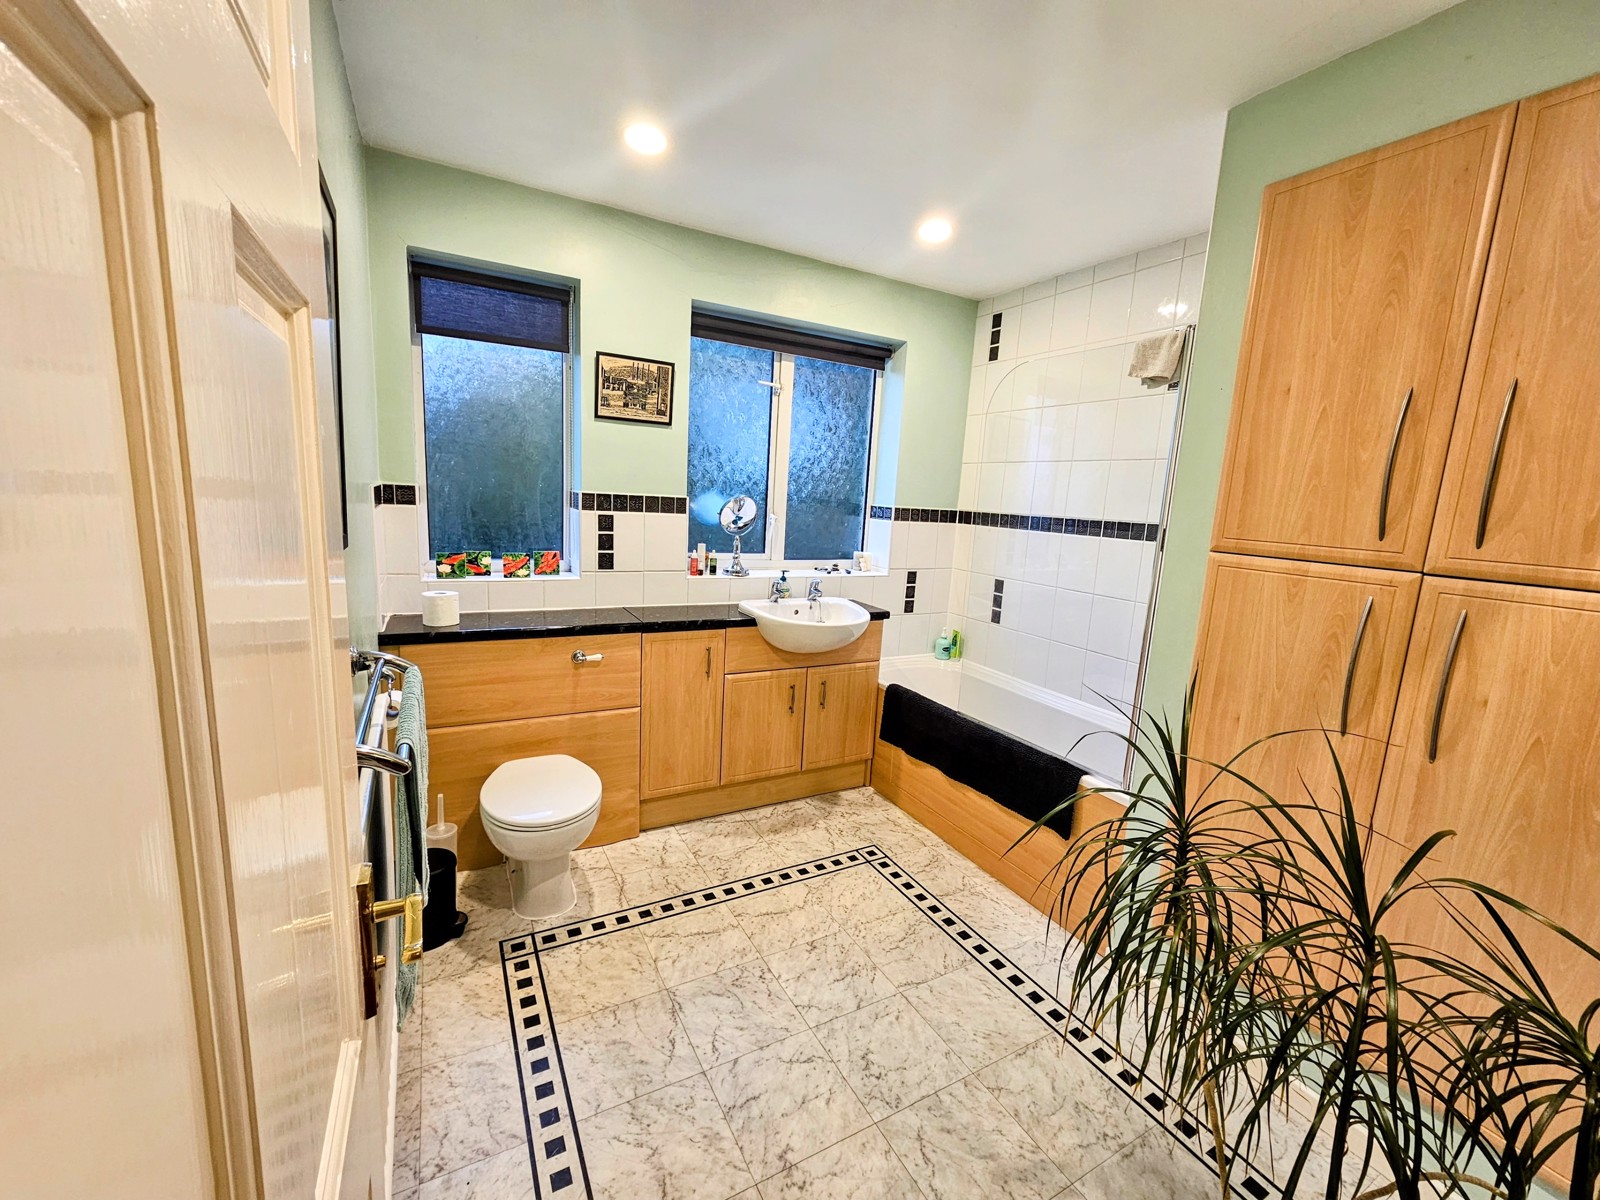
Family Bathroom - 2.81m x 2.7m
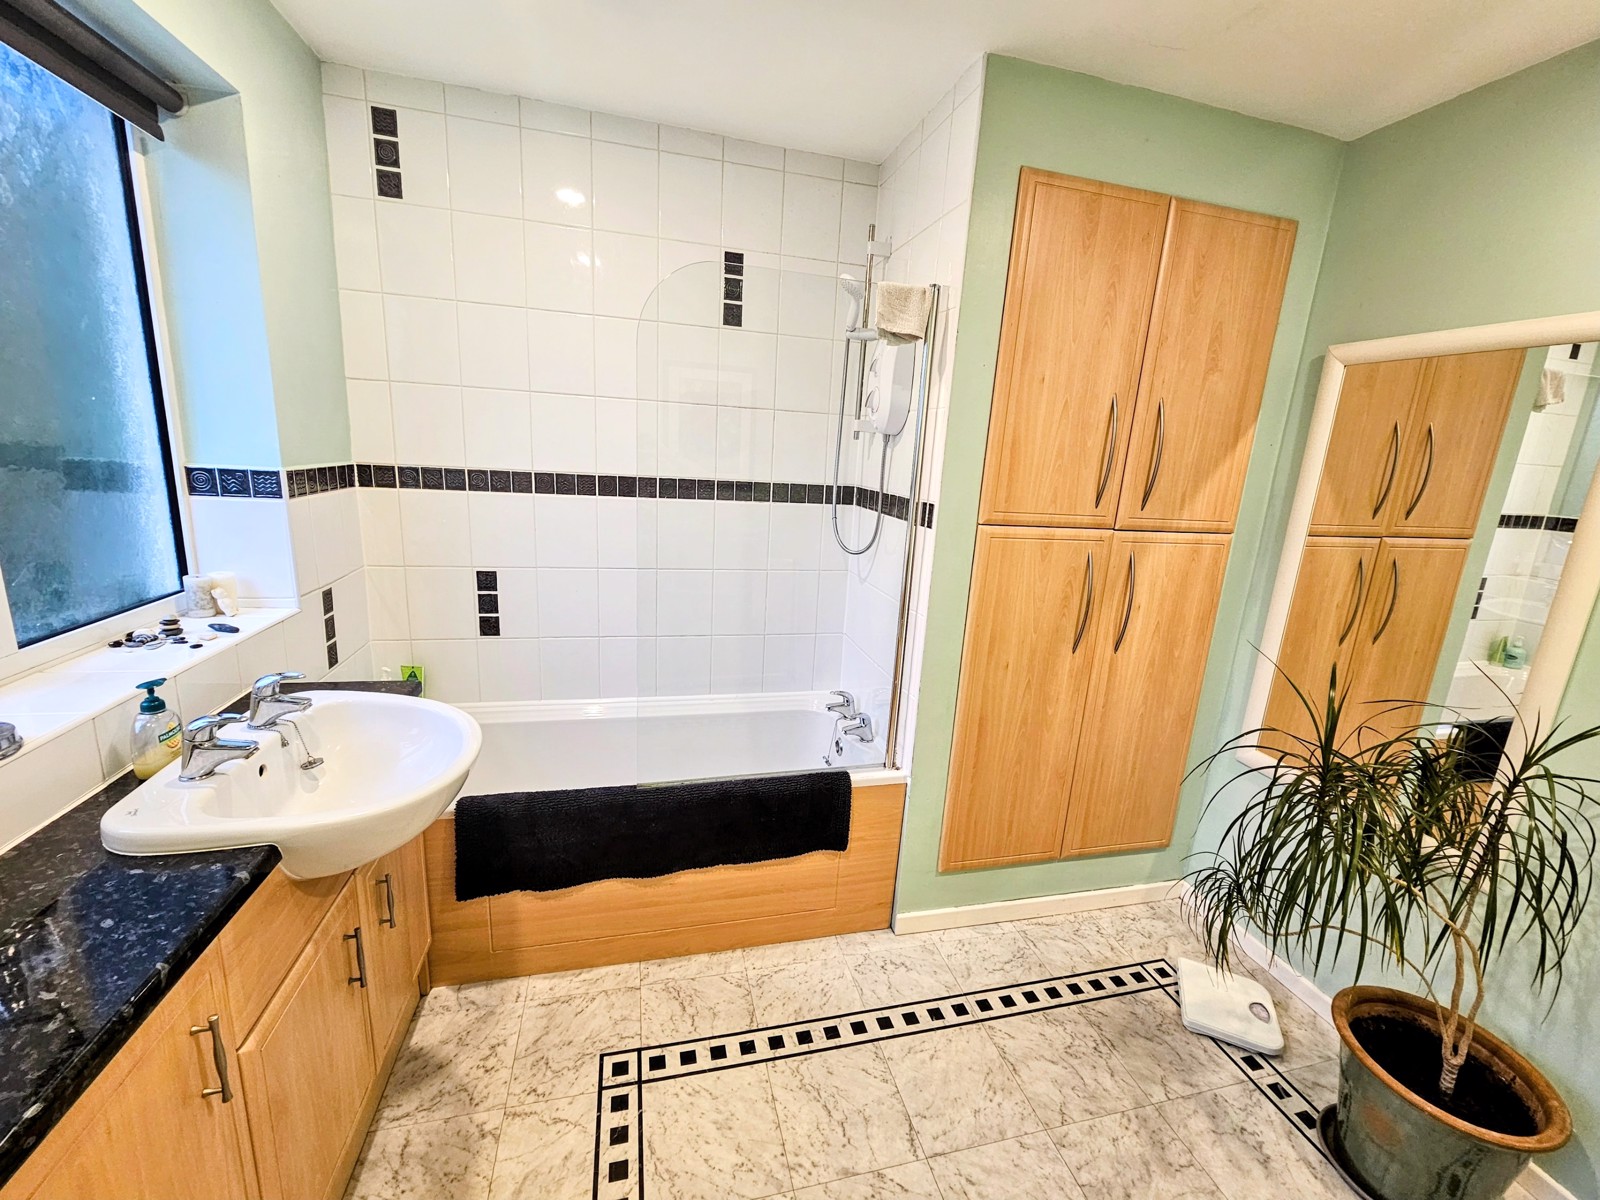
Generous Family Bathroom with panelled Bath with Mira Electric Shower over bath & shower screen. Range of Vanity units with inset Wash Hand Basin, cupboards beneath & W.C. Additional double storage cupboard, vertical radiator, spot lighting & two double glazed opaque window to rear elevation
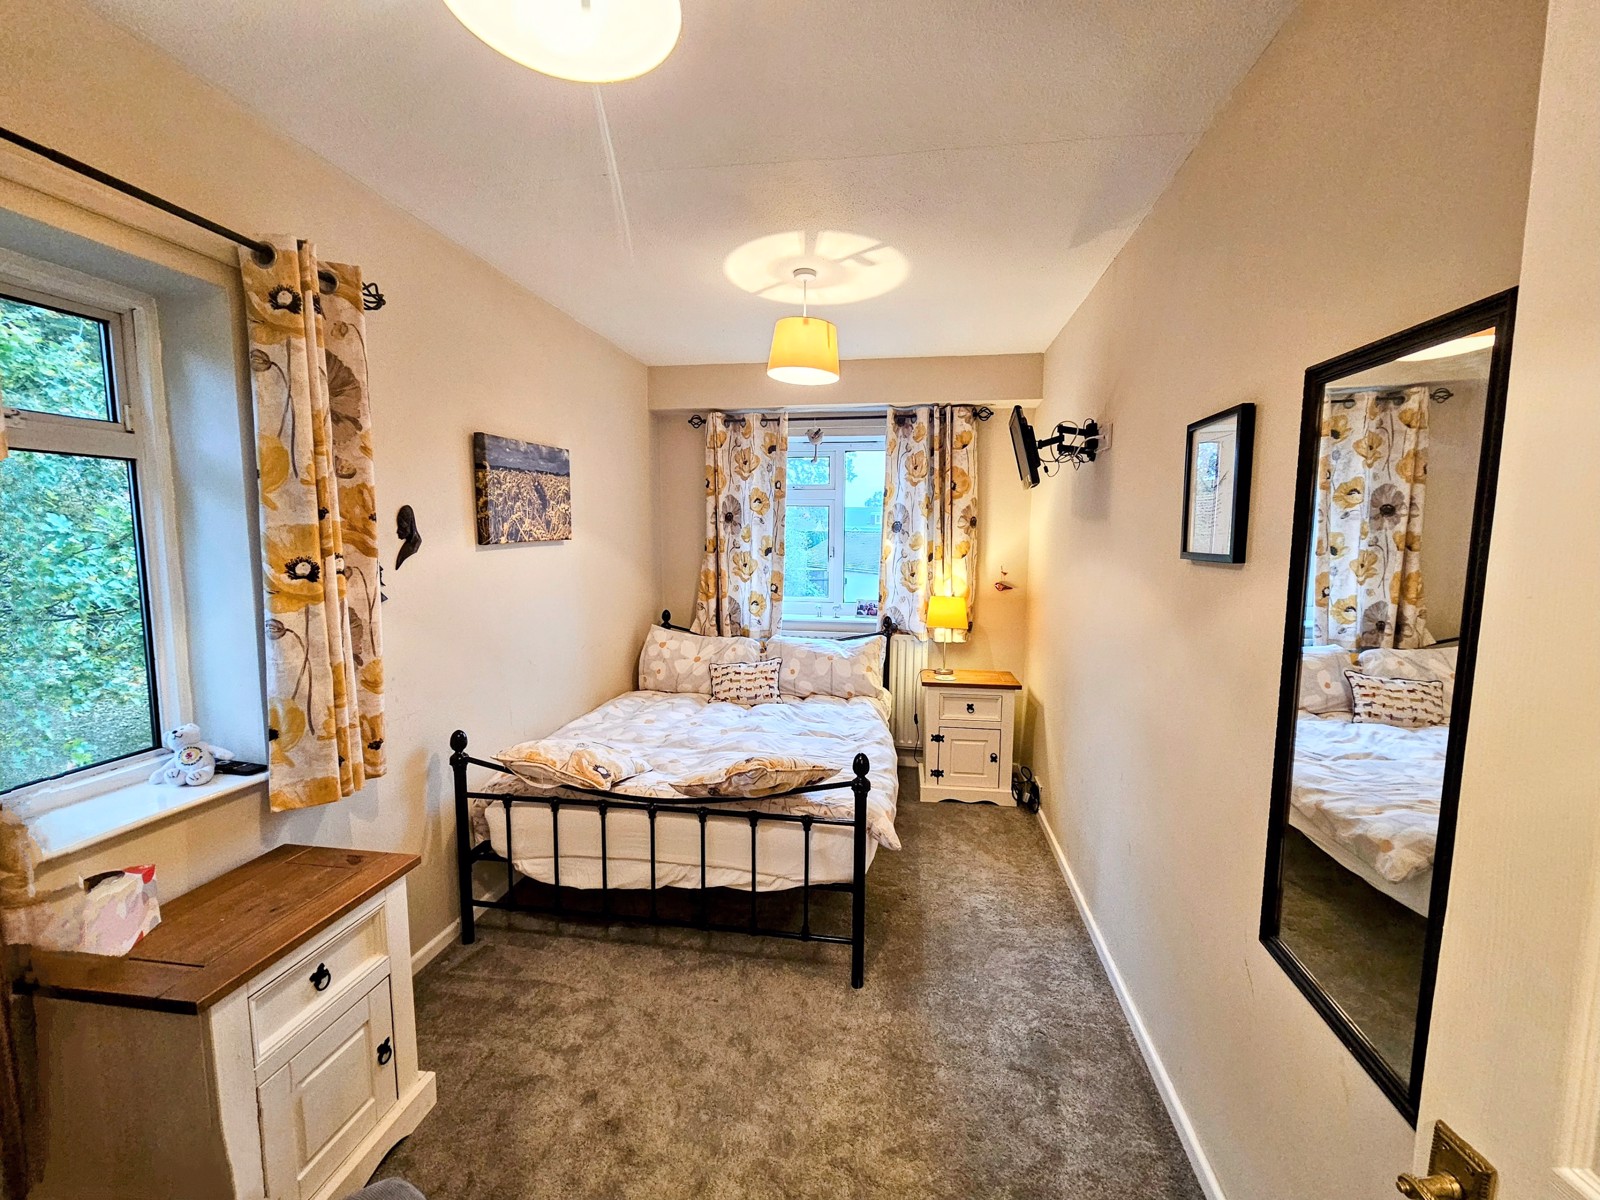
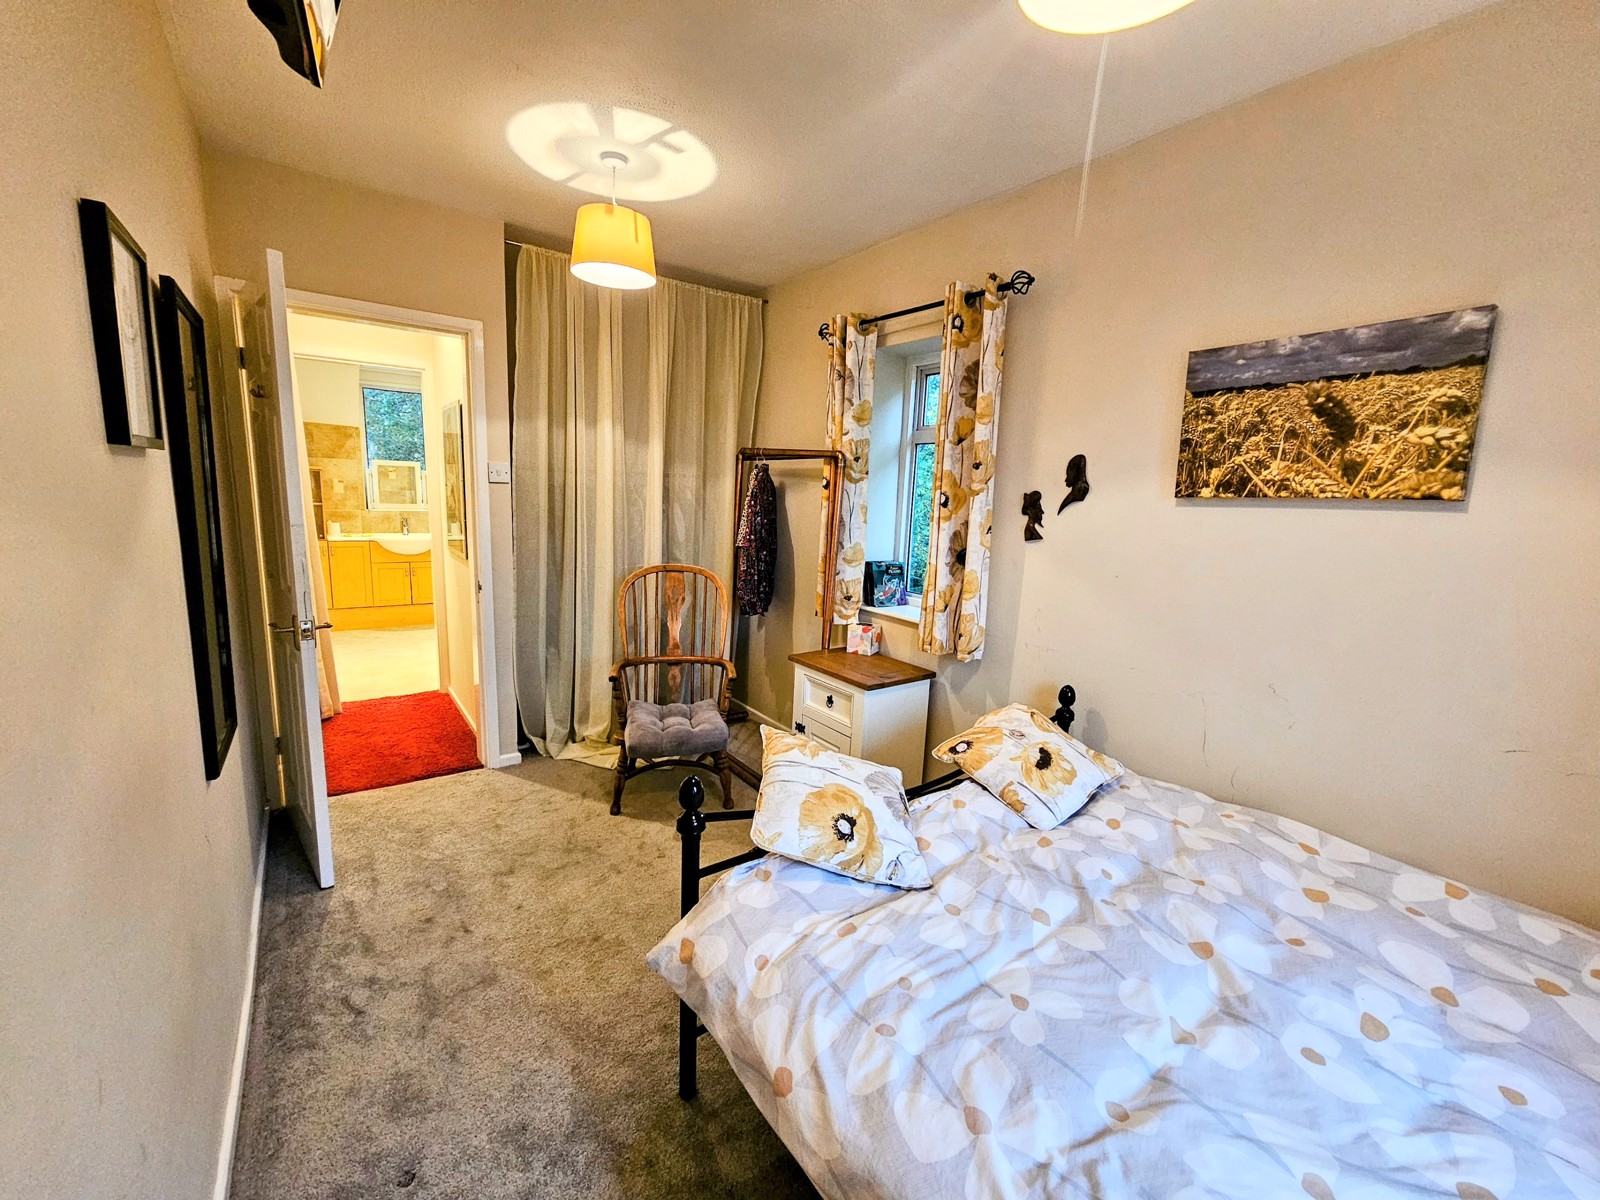
Bedroom 4 - 4.05m x 2.3m excluding wardrobe storage space
Double Glazed windows to front & side elevation. Radiator
Wardrobe Storage Space Measuring 1.14m x 1.37m
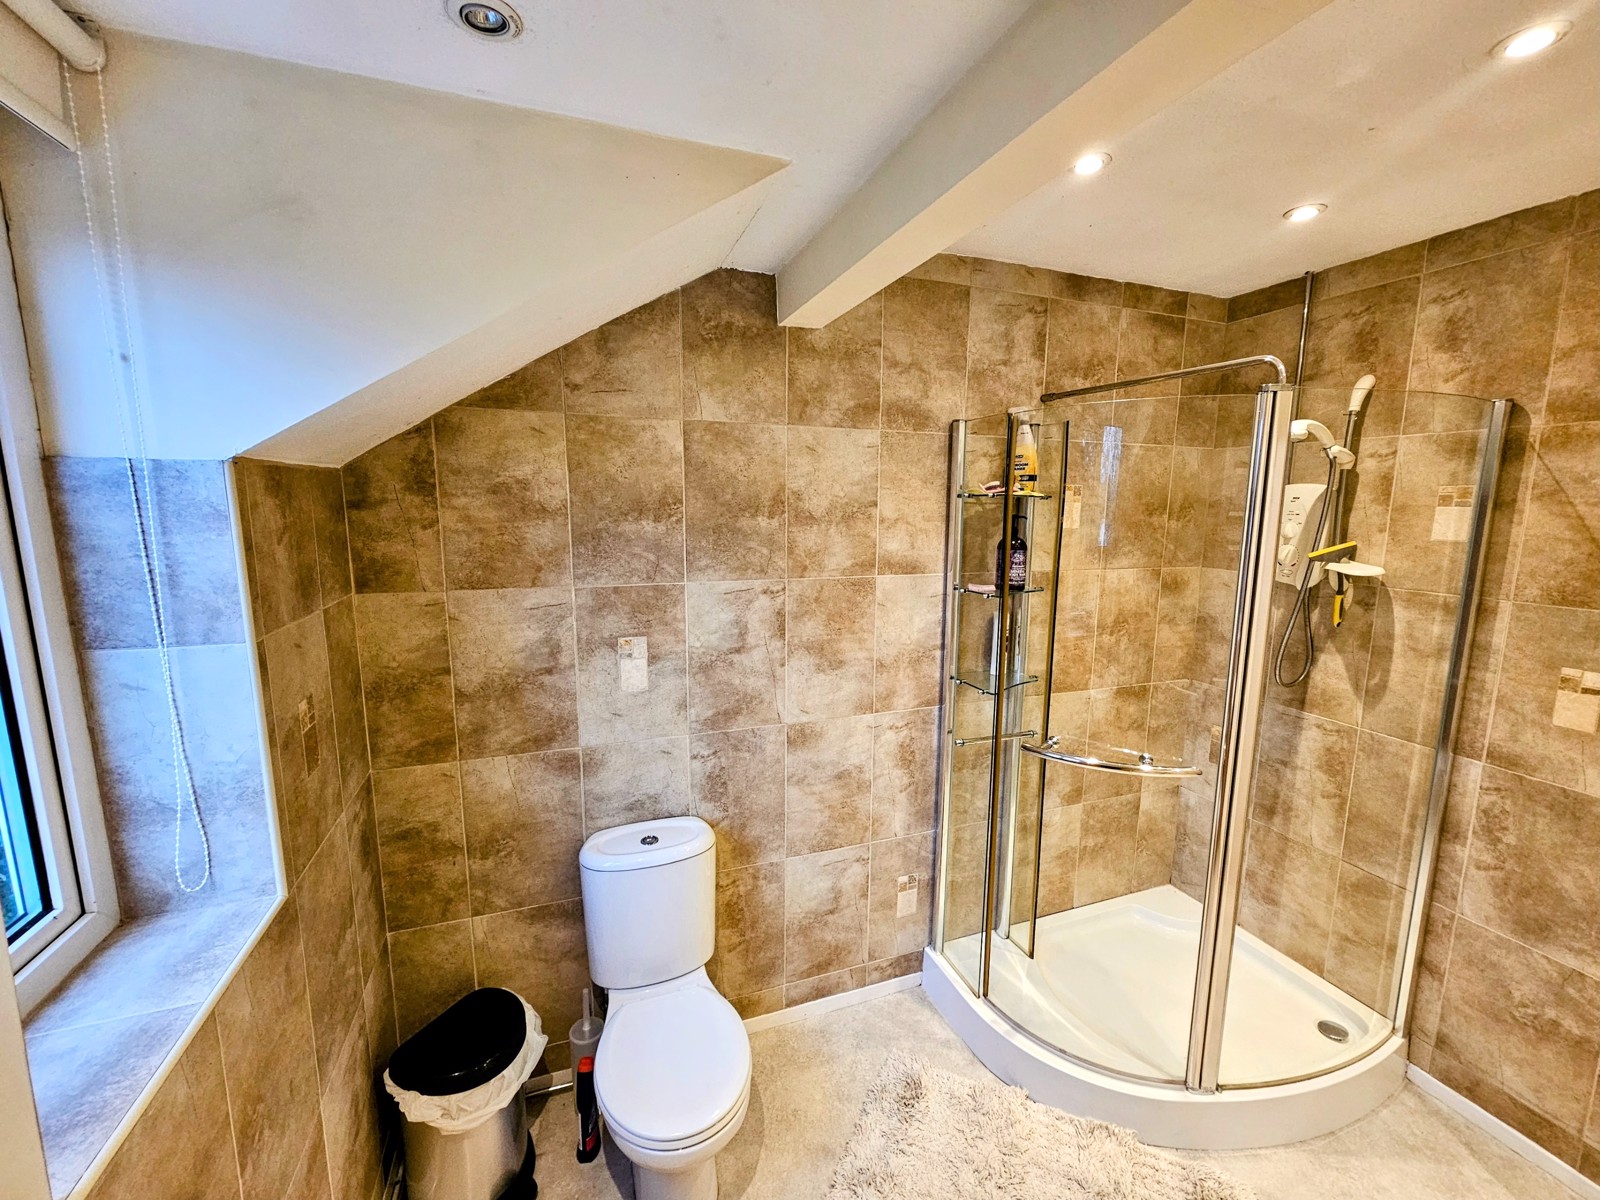
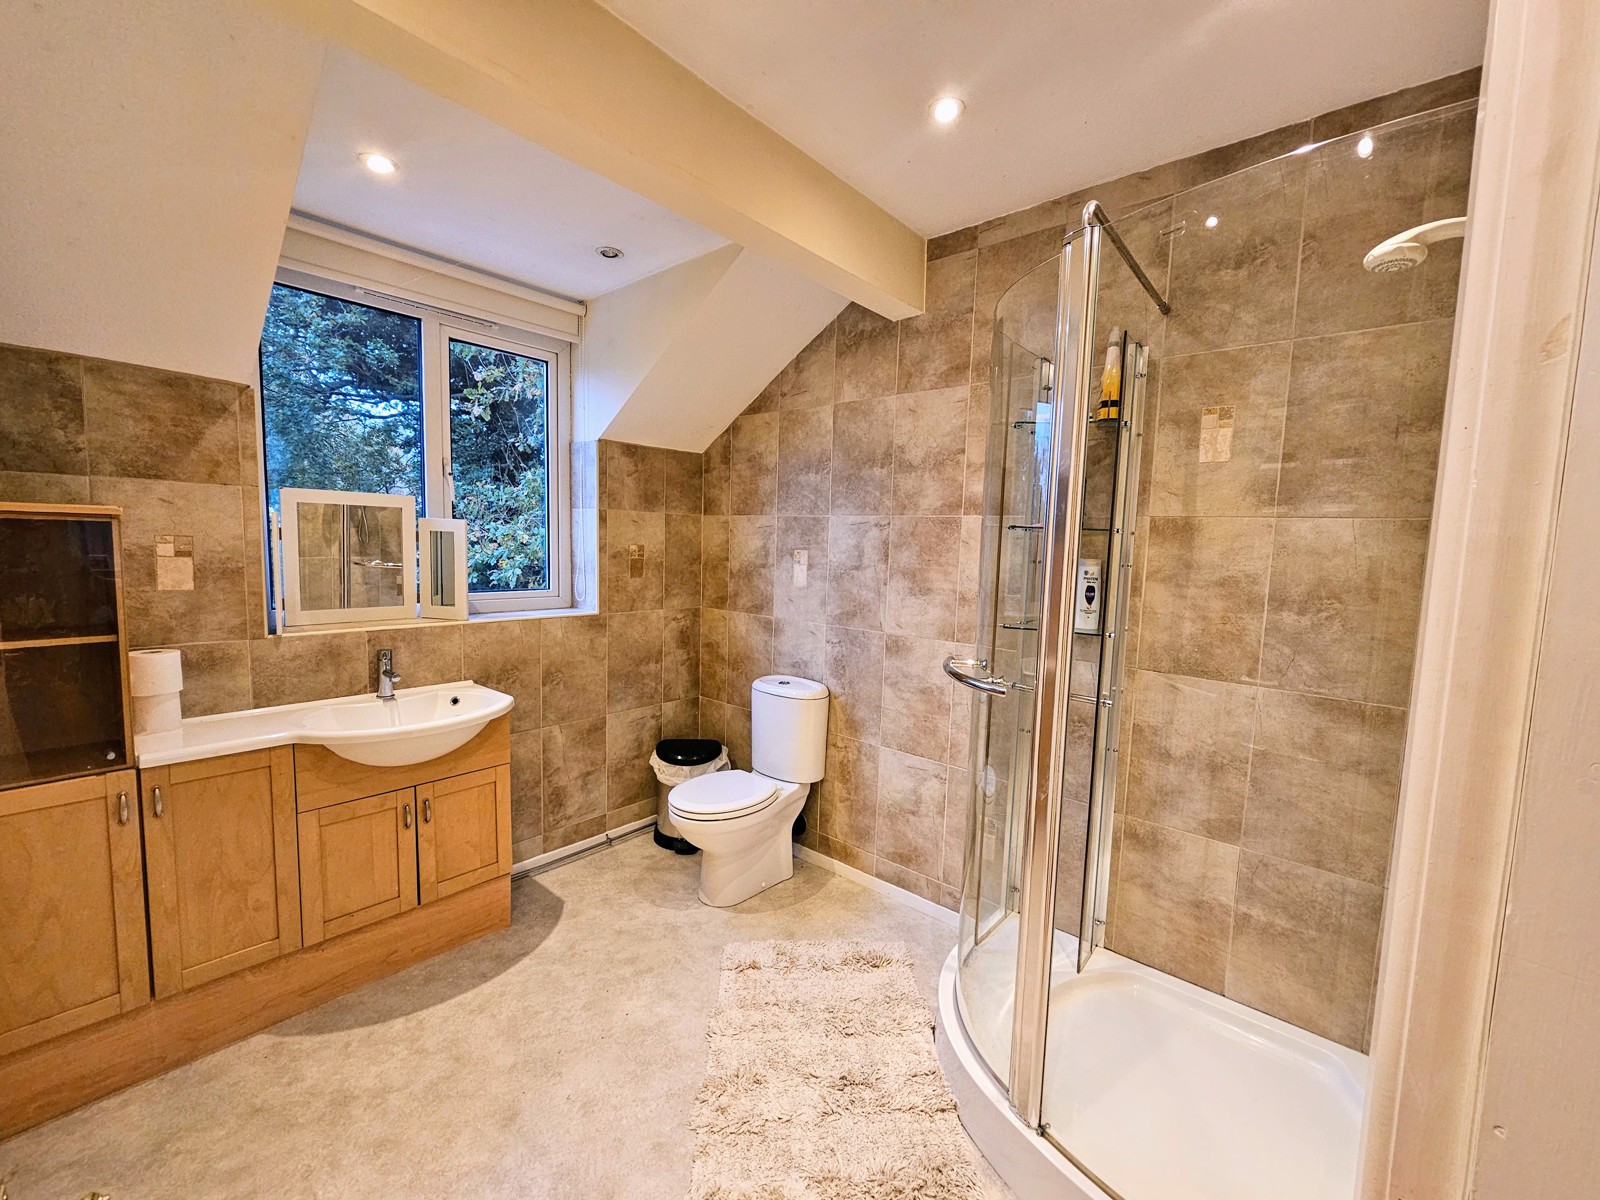
Family Shower Room - 2.81m x 2.3m
Another generous Family Bathroom, comprising Quadrant corner shower unit with Mira Sport Electric Shower. Vanity unit range with Wash Hand Basin, cupboards beneath & W.C. Part tiled walls, radiator & Double glazed window to rear elevation
Outside
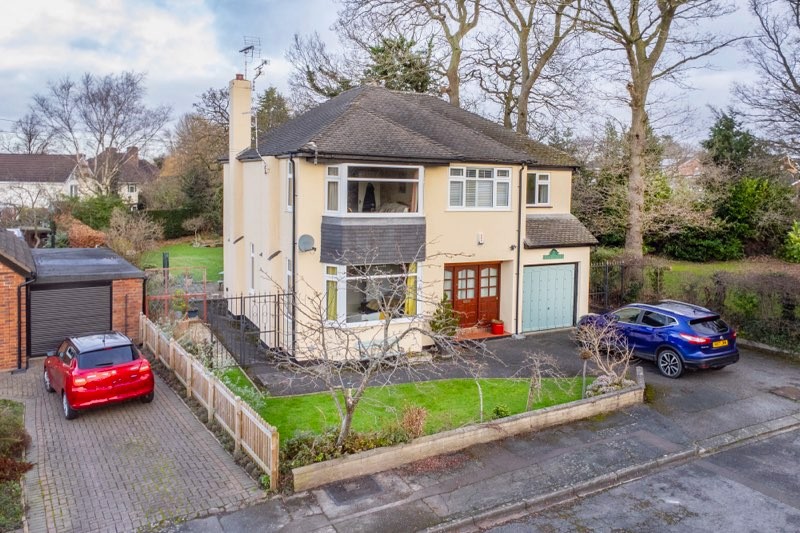
This property stands proud at the head of a Cul-de-Sac with a shaped lawn to the front with a dwarf wall. Tarmac driveway to up and over door to integral garage. There are 2 Wrought Iron Gates to each side of this dwelling which lead into the rear garden. To the right side there is a water tap and to the left there is a double electric socket point.
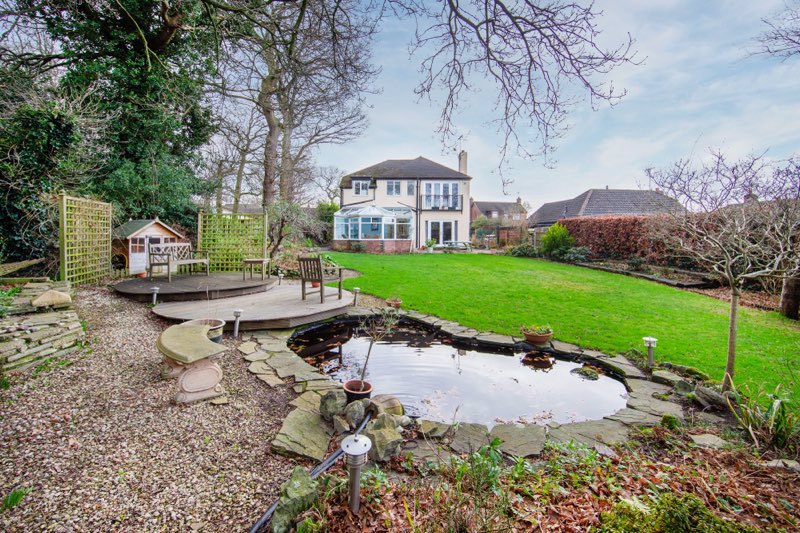
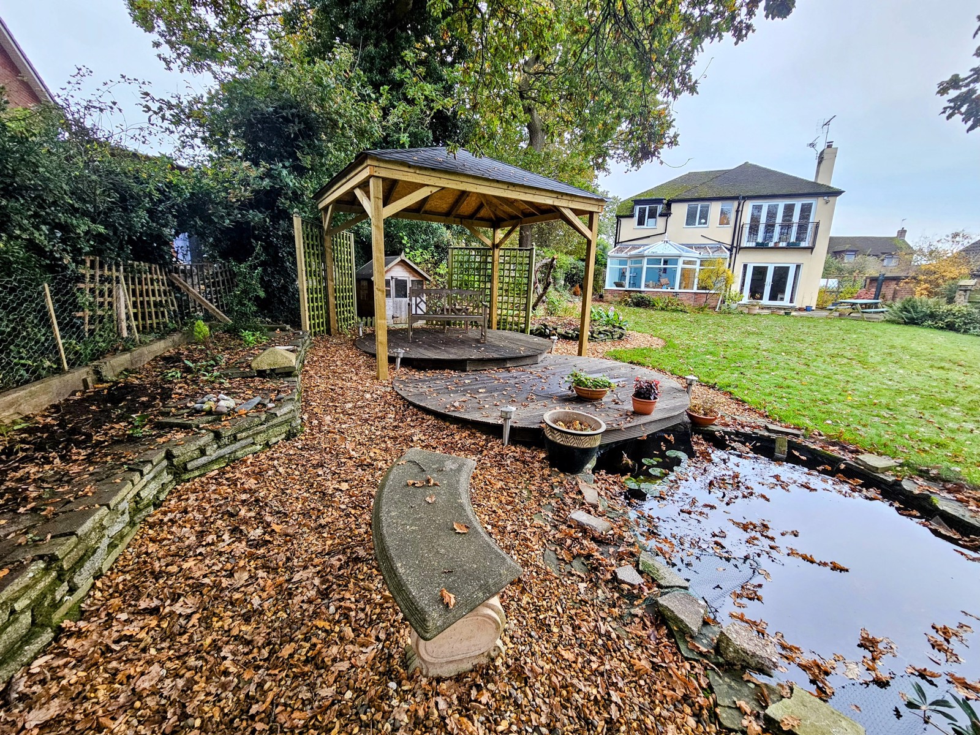
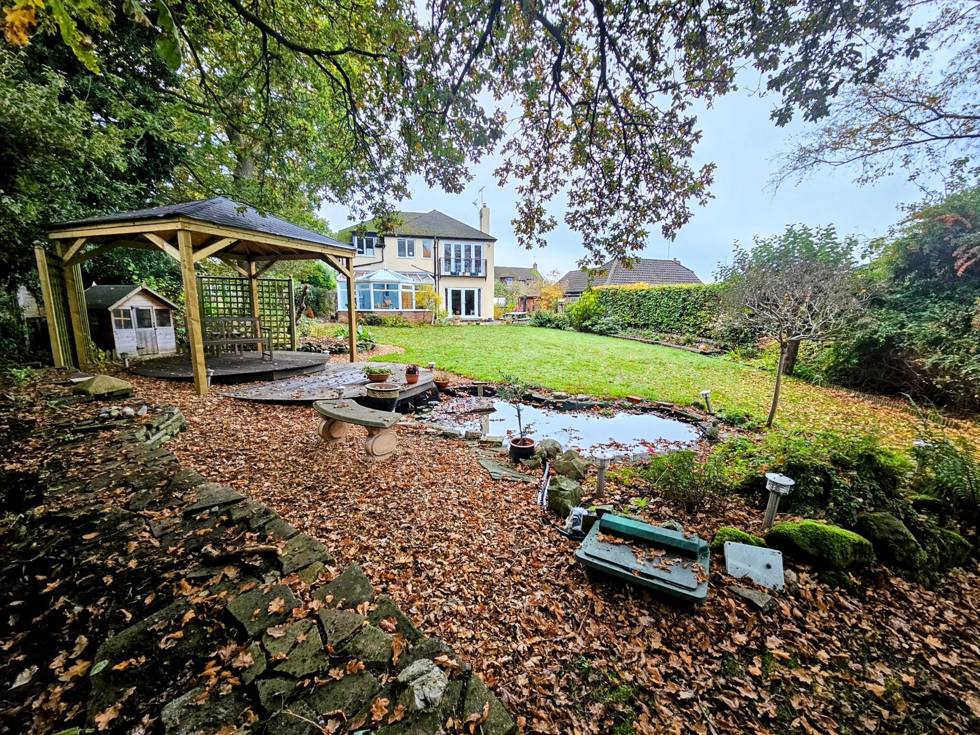
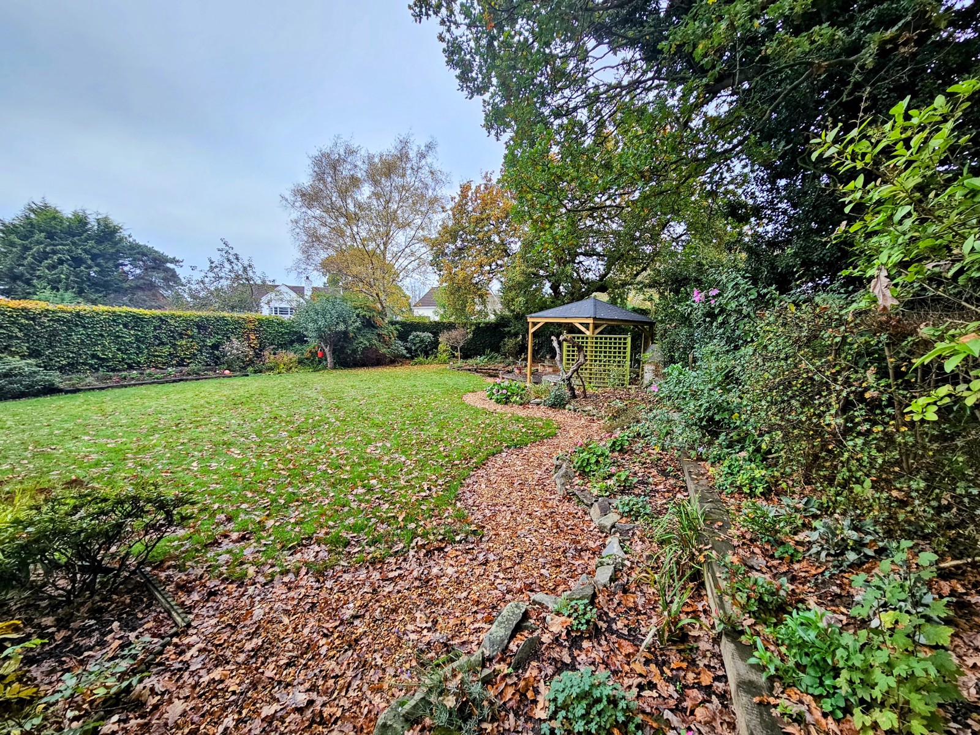
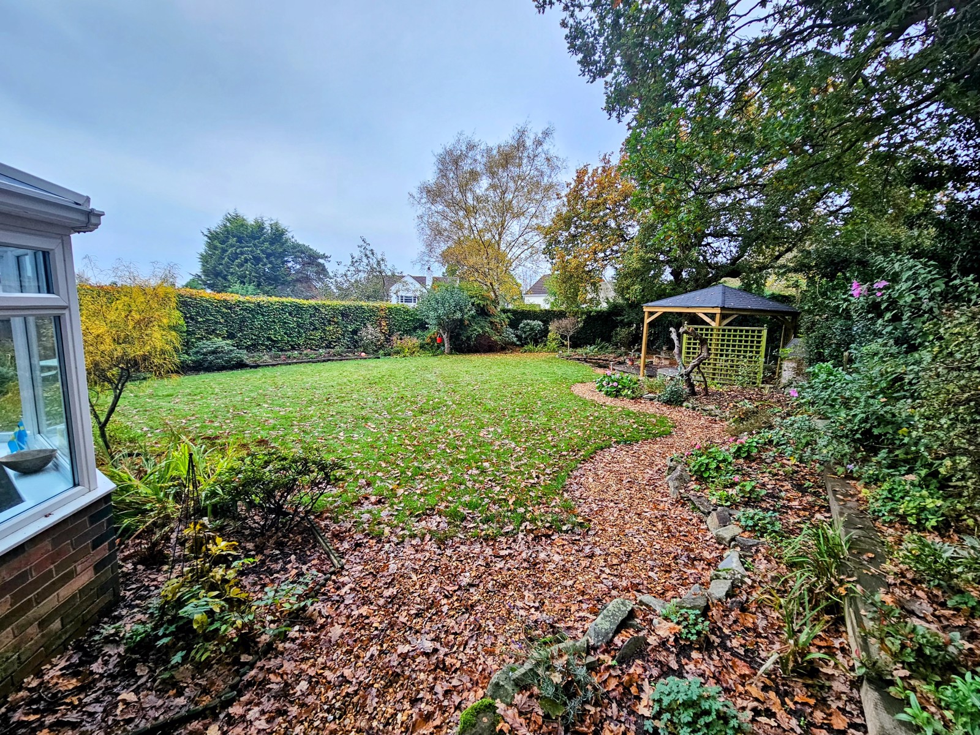
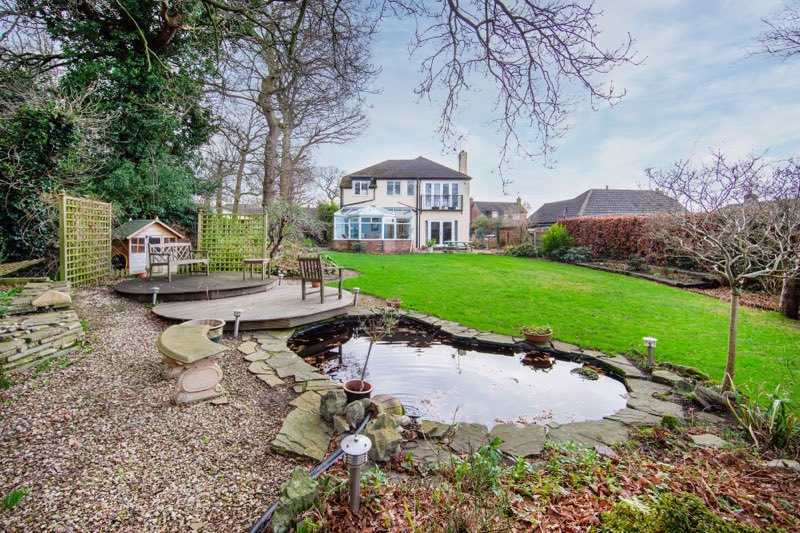
Following through to the incredible rear garden you will find an Oasis of peace and tranquillity with no passing traffic one can sit and enjoy nature in all seasons.
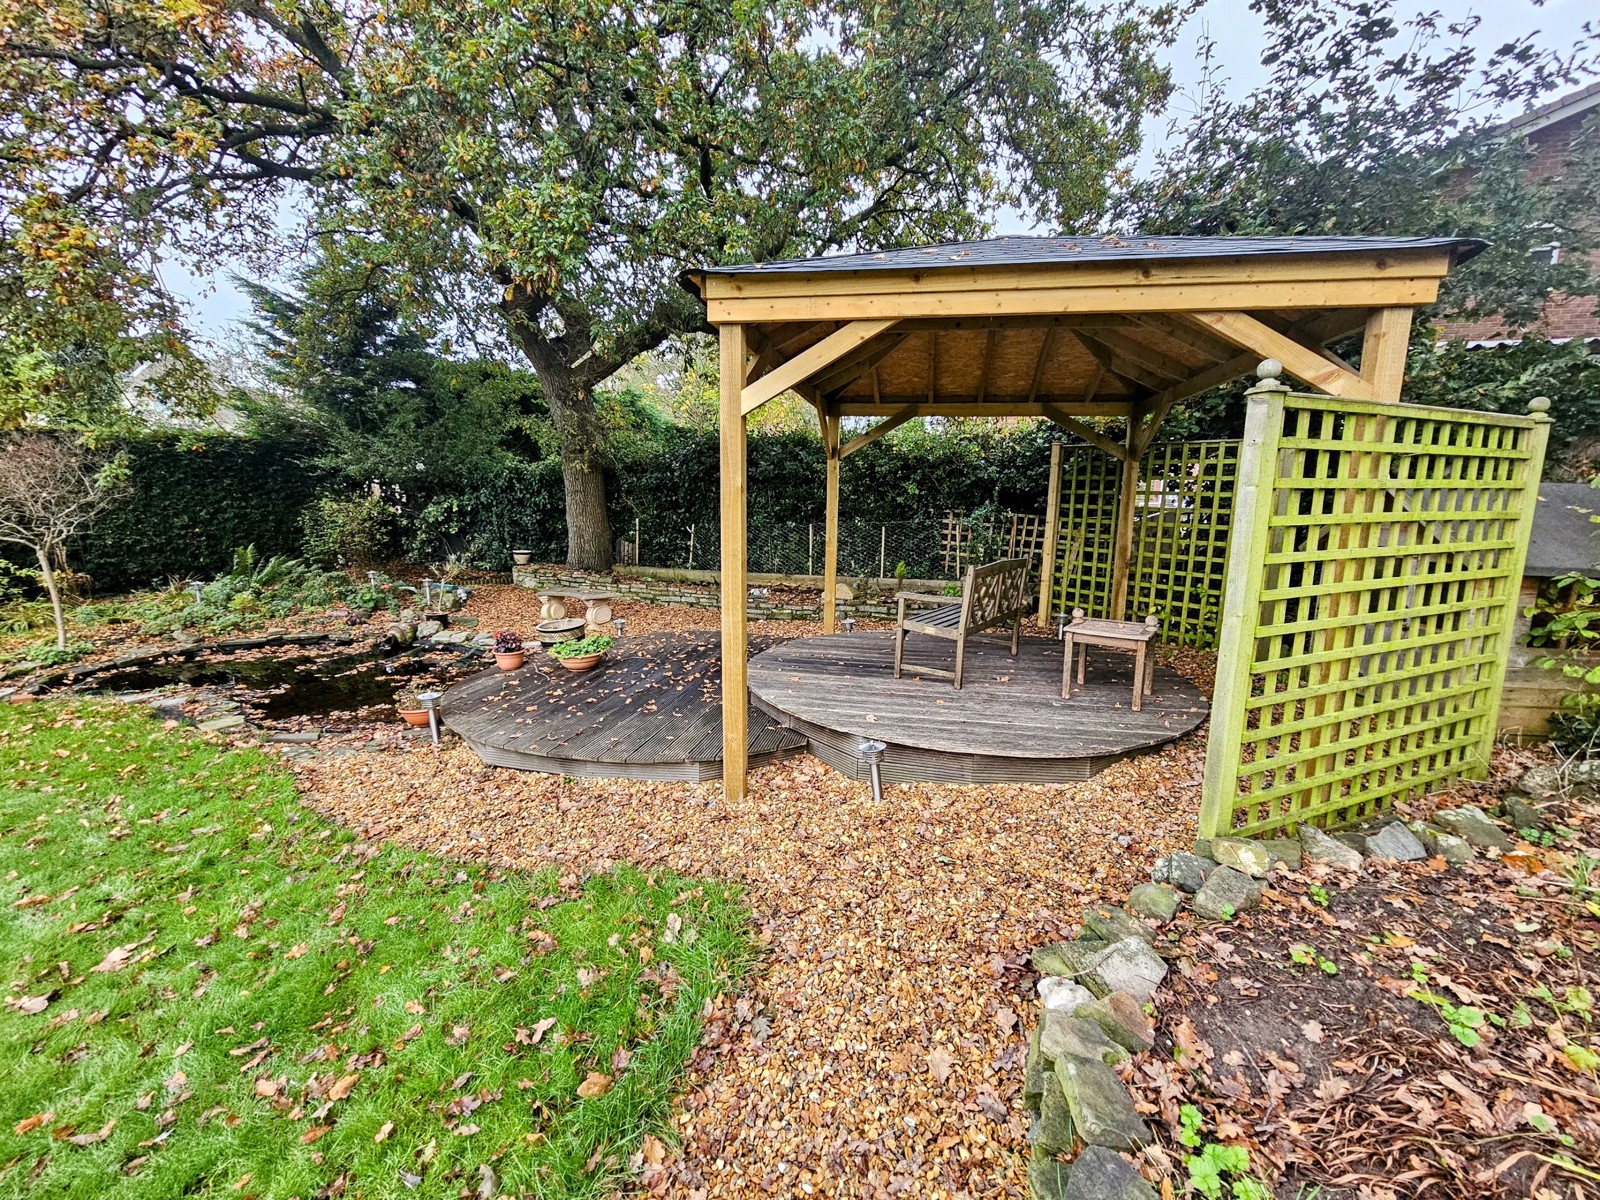
This garden is packed with a variety of mature Shrubs & Trees bordering shaped lawns with added interest to this amazing space there is a raised decking onto a large Pergola which looks onto an ornamental pond. All in all this space is approx 1/4 acre