1 Bedroom Ground Floor Flat Sold in Crewe, CW1
| Reference | 51610 |
| Address |
Flat 2, Empire Mill, Hall O'Shaw Street, Crewe, CW1 (Map Location) |
| Beds | 1 |
| Baths | 1 |
| Type | Ground floor flat |
| Tenure | Leasehold |
We are delighted to bring to the market this superb 1 1-bedroom ground Floor Flat within walking distance to Crewe Retail Park. It is a fantastic opportunity for a first-time landlord with a ready-made tenant or First Time Buyer
Description
Entrance Communal Hallway
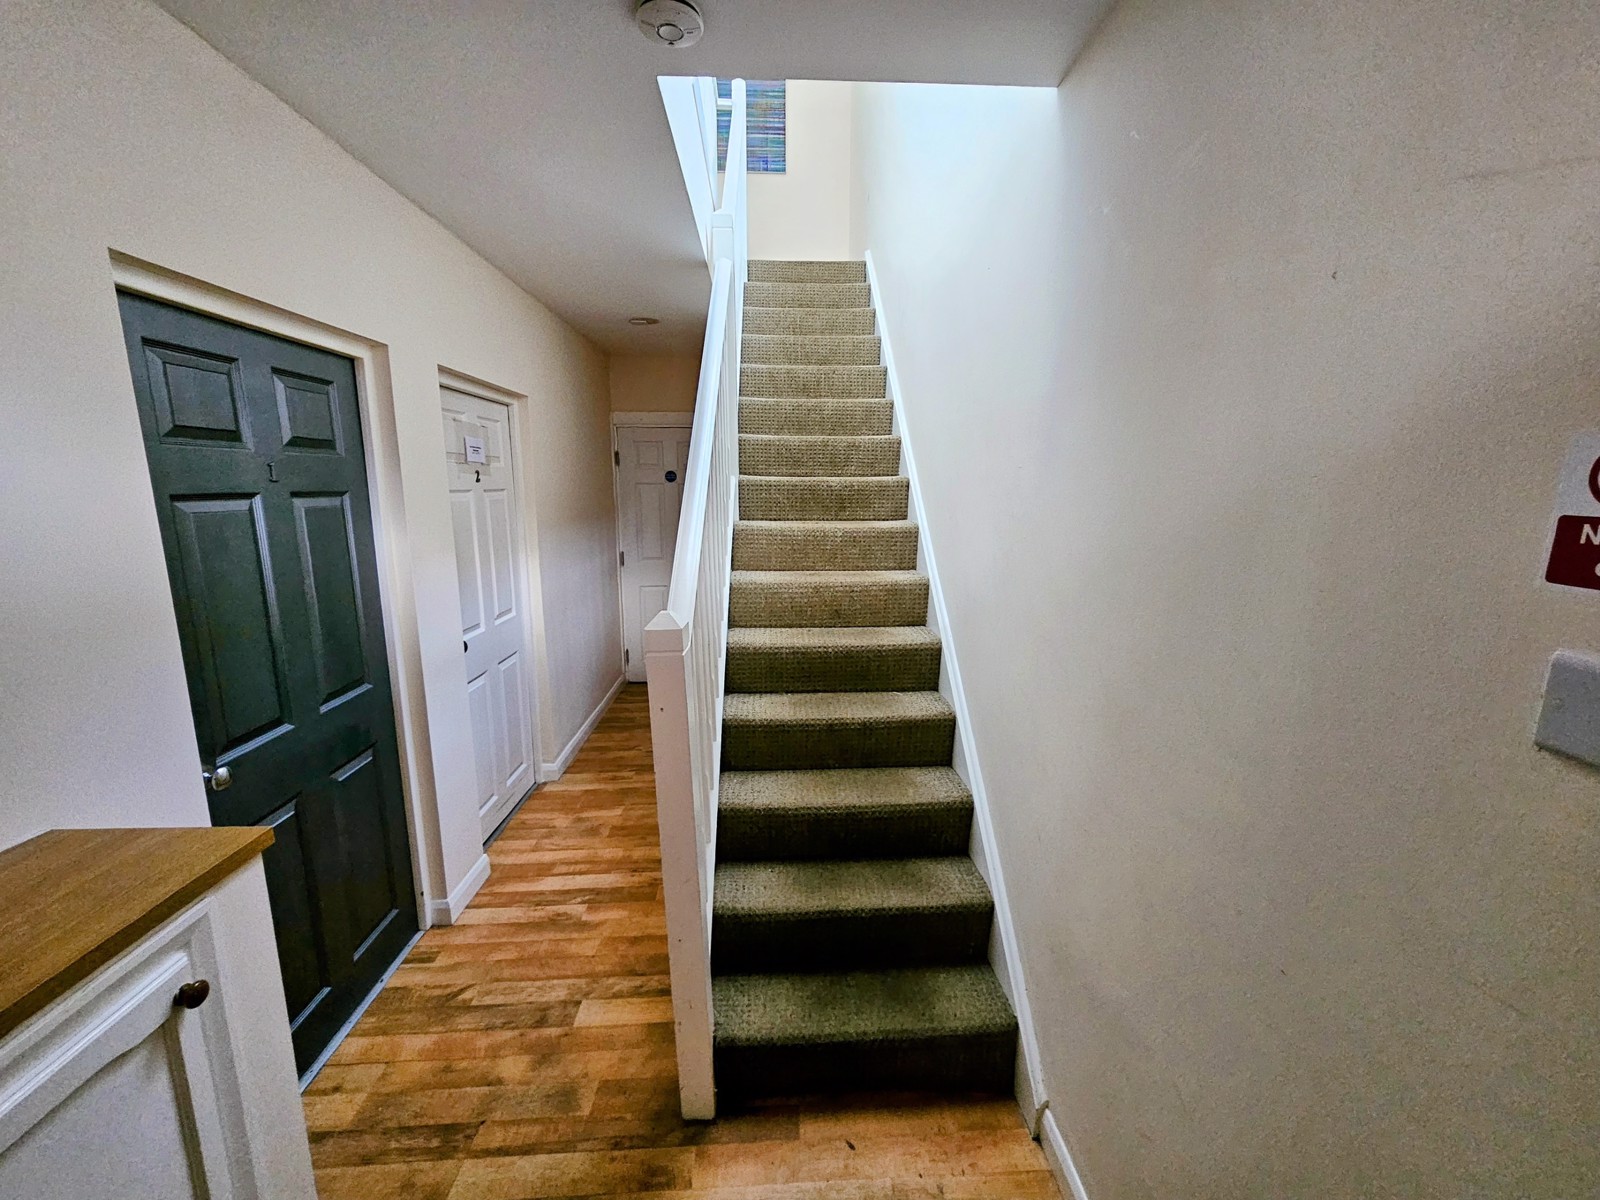
Entrance Hall with laminated floor and stairs to top floor flats with Flat 2 being located 2nd one on the left-hand side
Entrance Hall - 6.25m x 0.98m
Composite door leading to Hallway with spot lighting, Intercom telephone, laminated floor and respective doors leading to Lounge/Dining Kitchen, Bedroom and Bathroom
Lounge/Dining Kitchen - 7.76m x 4.08m
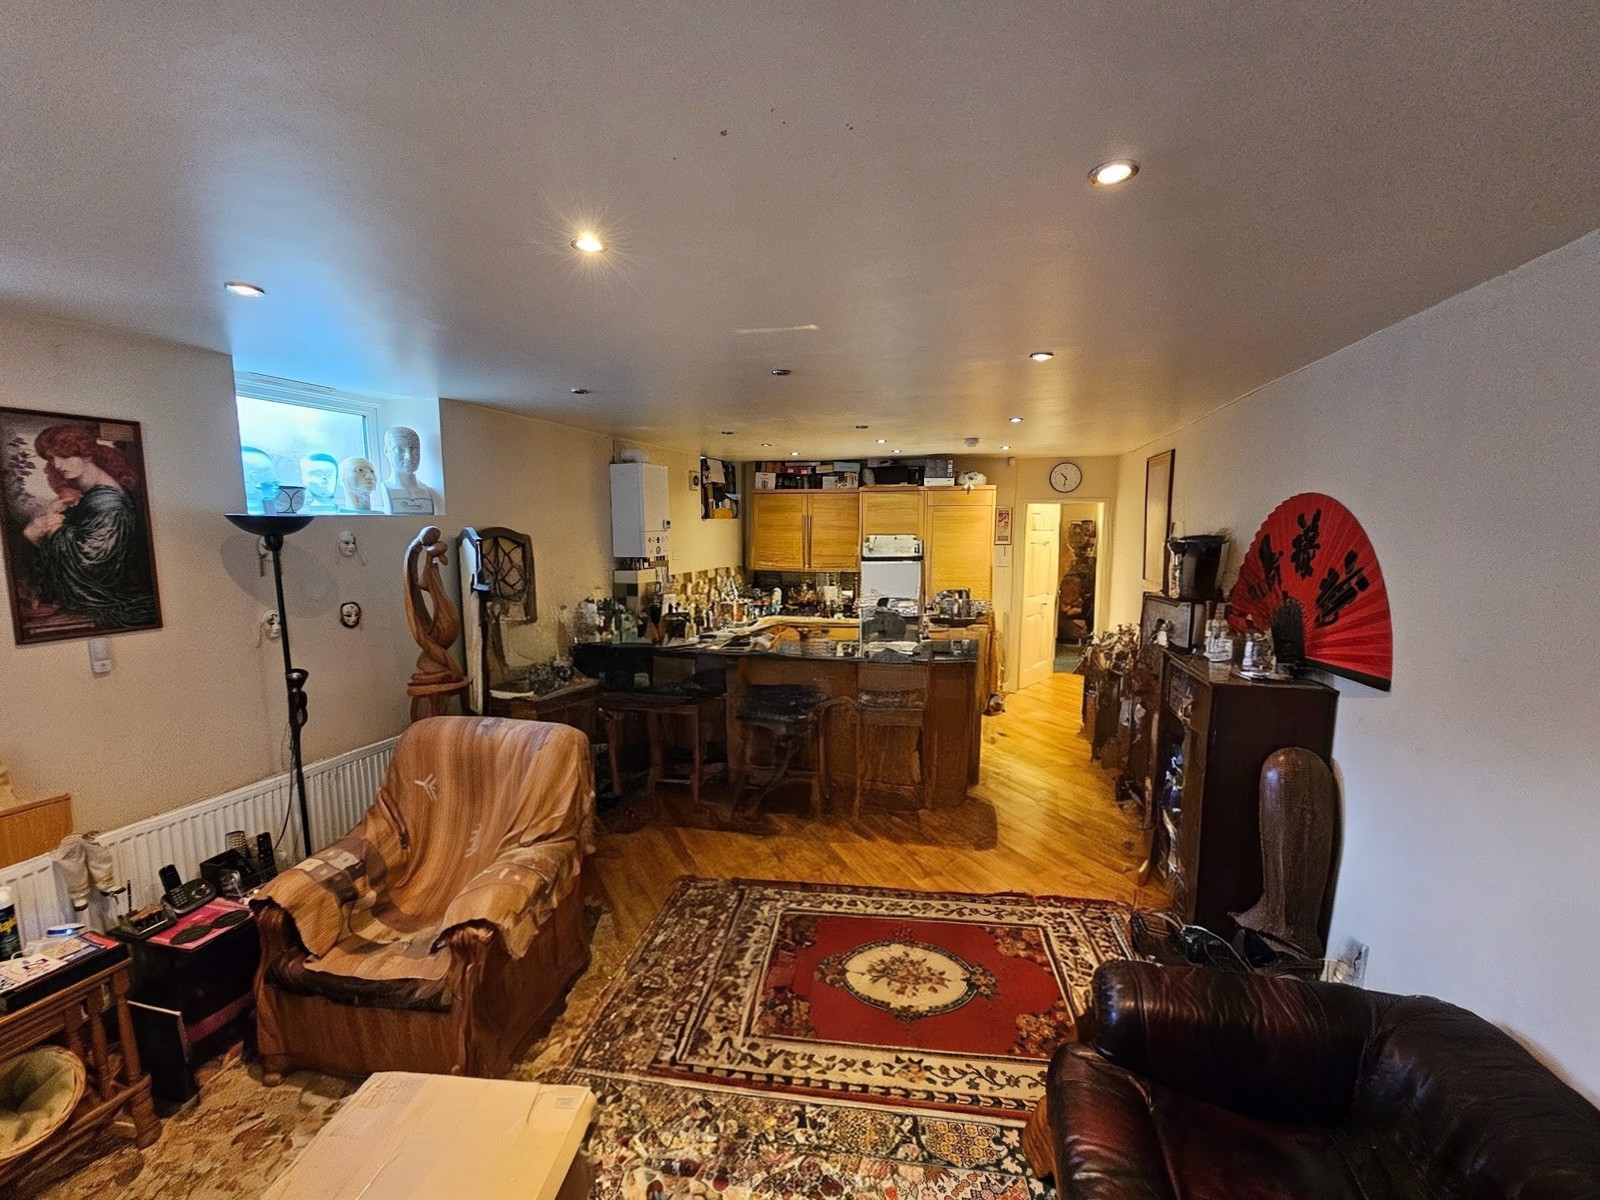
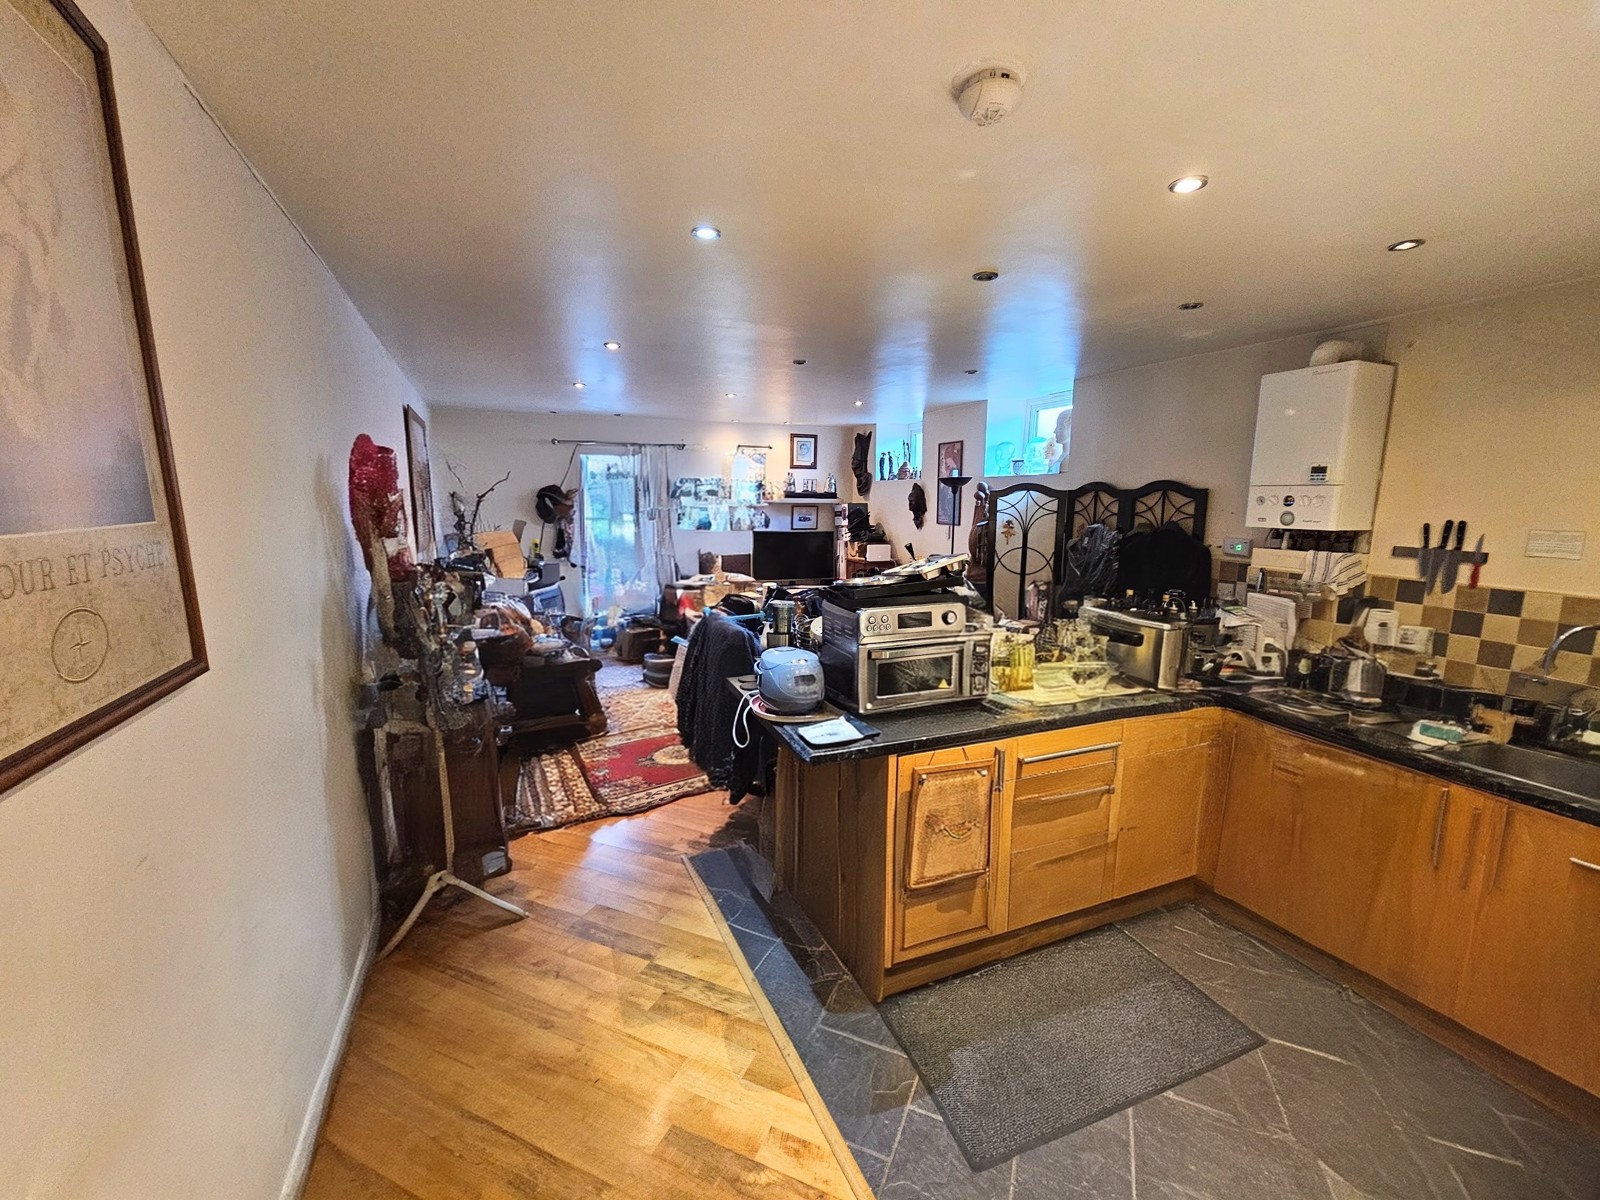
Lovely large space in Lounge/Dining Area with Kitchen area set with modern base and wall units, with complimentary working surfaces. 1.5 Sink bowl and mixer taps. There are fitted Gas Hob, Electric Oven, Microwave, Fridge/Freezer and Freestanding Automatic Washing Machine. The flooring in the Kitchen part is grey slate, whilst the Lounge/Dining area is laminated continuing from the Hallway. There is spot lighting to the ceiling in this room, plus 3 high-level opaque double-glazed windows and also UPVC sliding Patio doors which lead to a communal enclosed decked patio garden with a covered area. There is a coded security entrance gate to enable bin access or if one finds it easier to bring one's shopping through this way straight through to the Patio entry door. Finally, in this room, there is a newly instal Ideal Combination of Central Heating Boiler and radiators
Bedroom - 3.08m x 2.56m
Good size bedroom with opaque double-glazed window to side elevation and spot ceiling lights. Laminated flooring and radiator
Bathroom - 2.41m x 2.24m
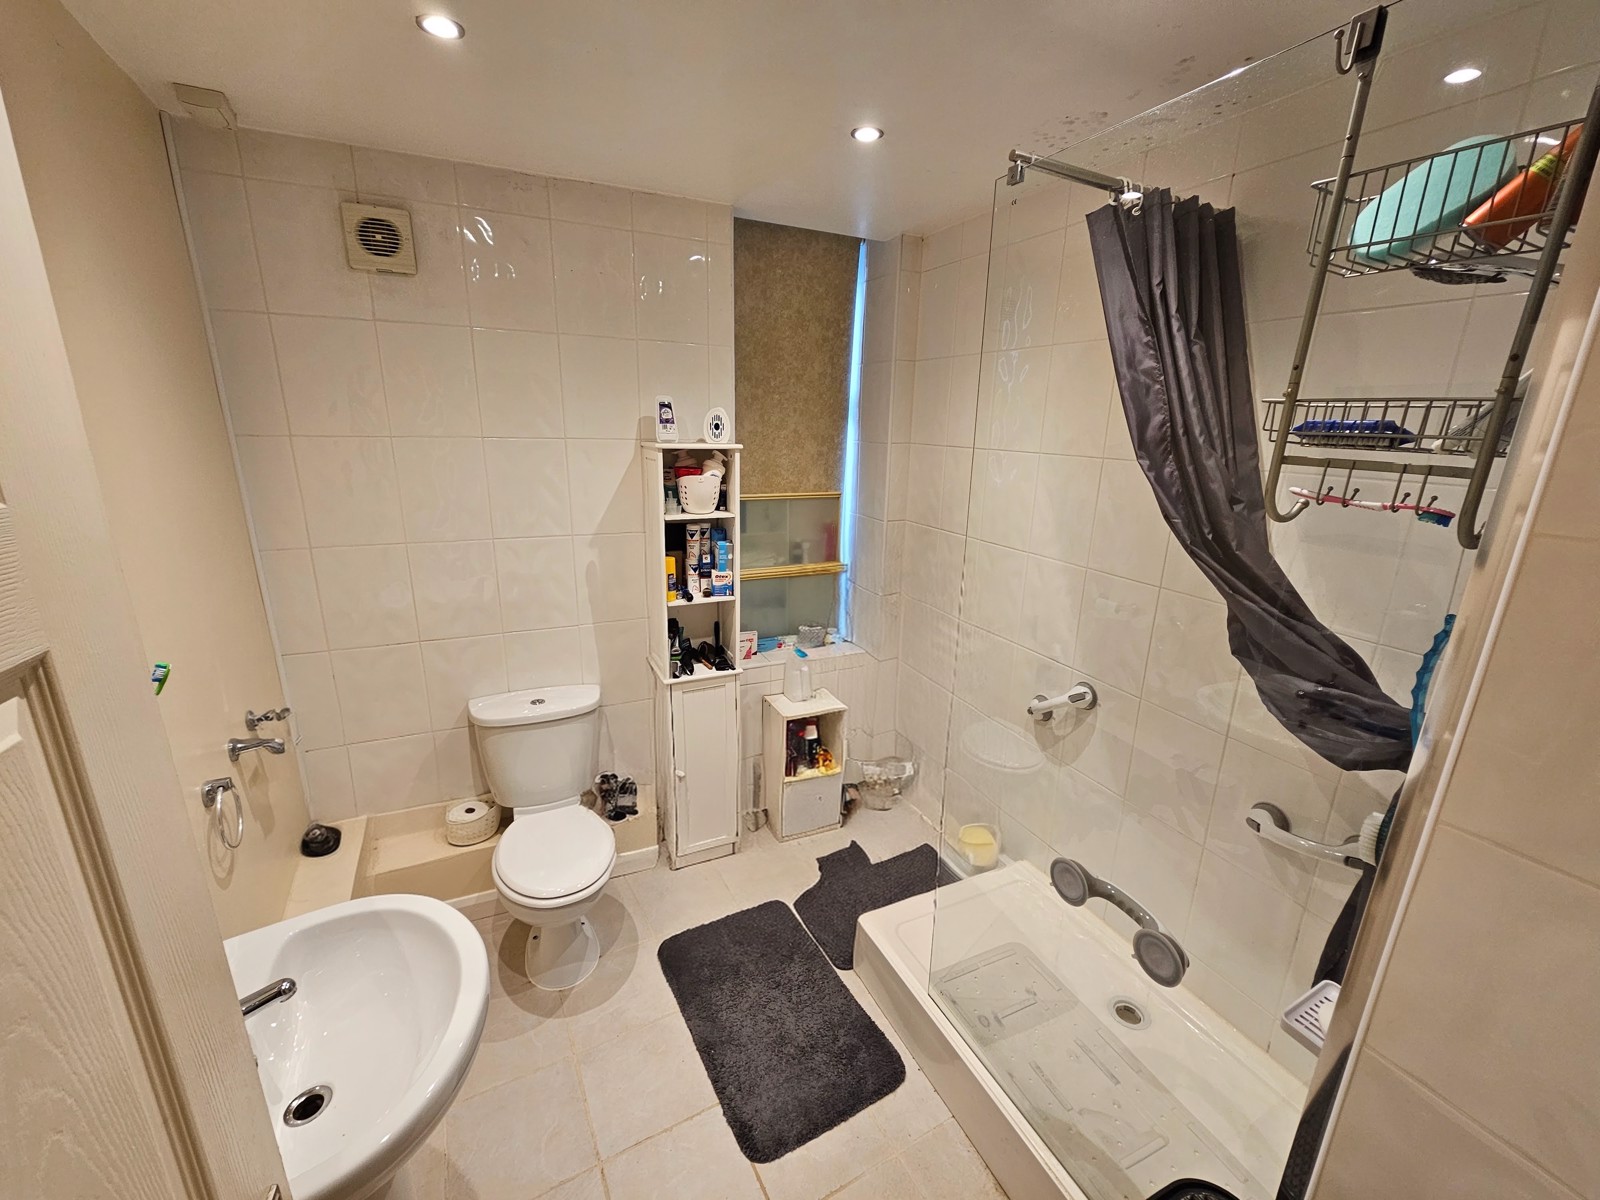
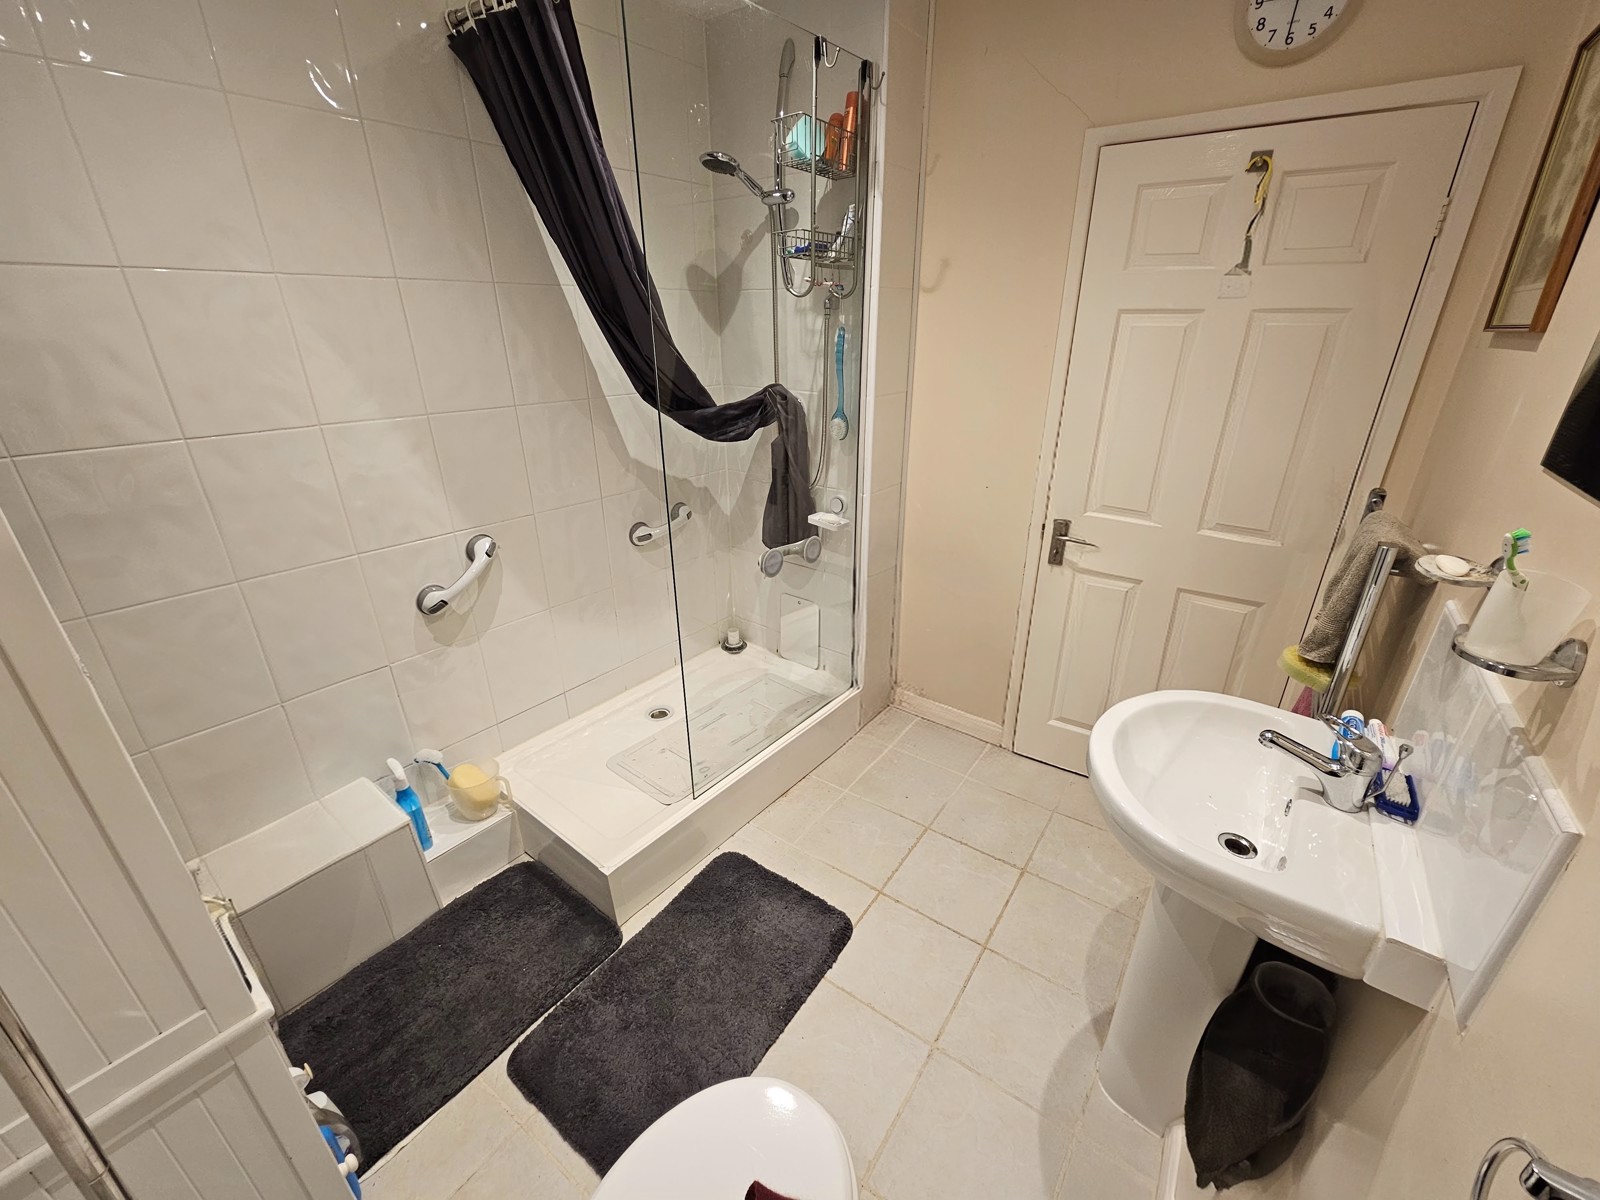
Excellent size bathroom with walk-in shower enclosure with power shower serviced from central heating boiler. Part tiled walls, opaque double-glazed window to side elevation. Ceiling spotlighting, extractor fan, ceramic floor tiles and chrome radiator. Wash hand basin & Low-level W.C.
Outside
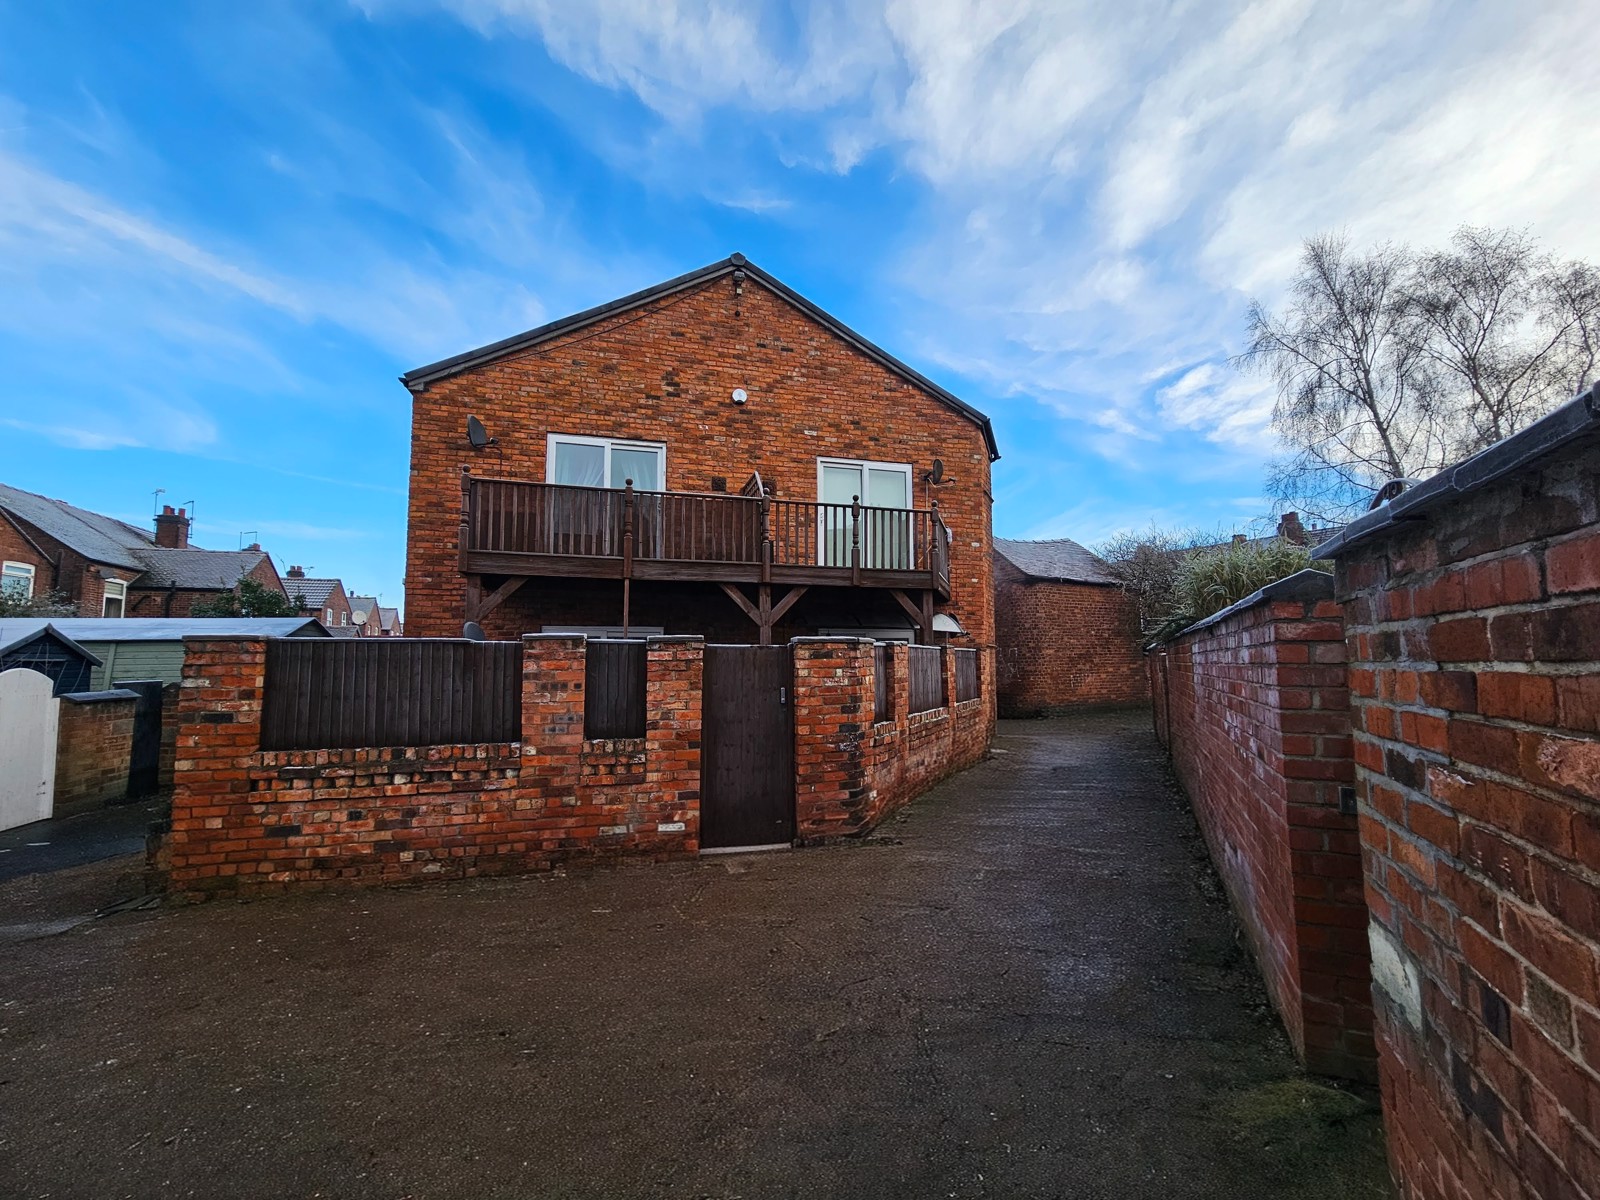
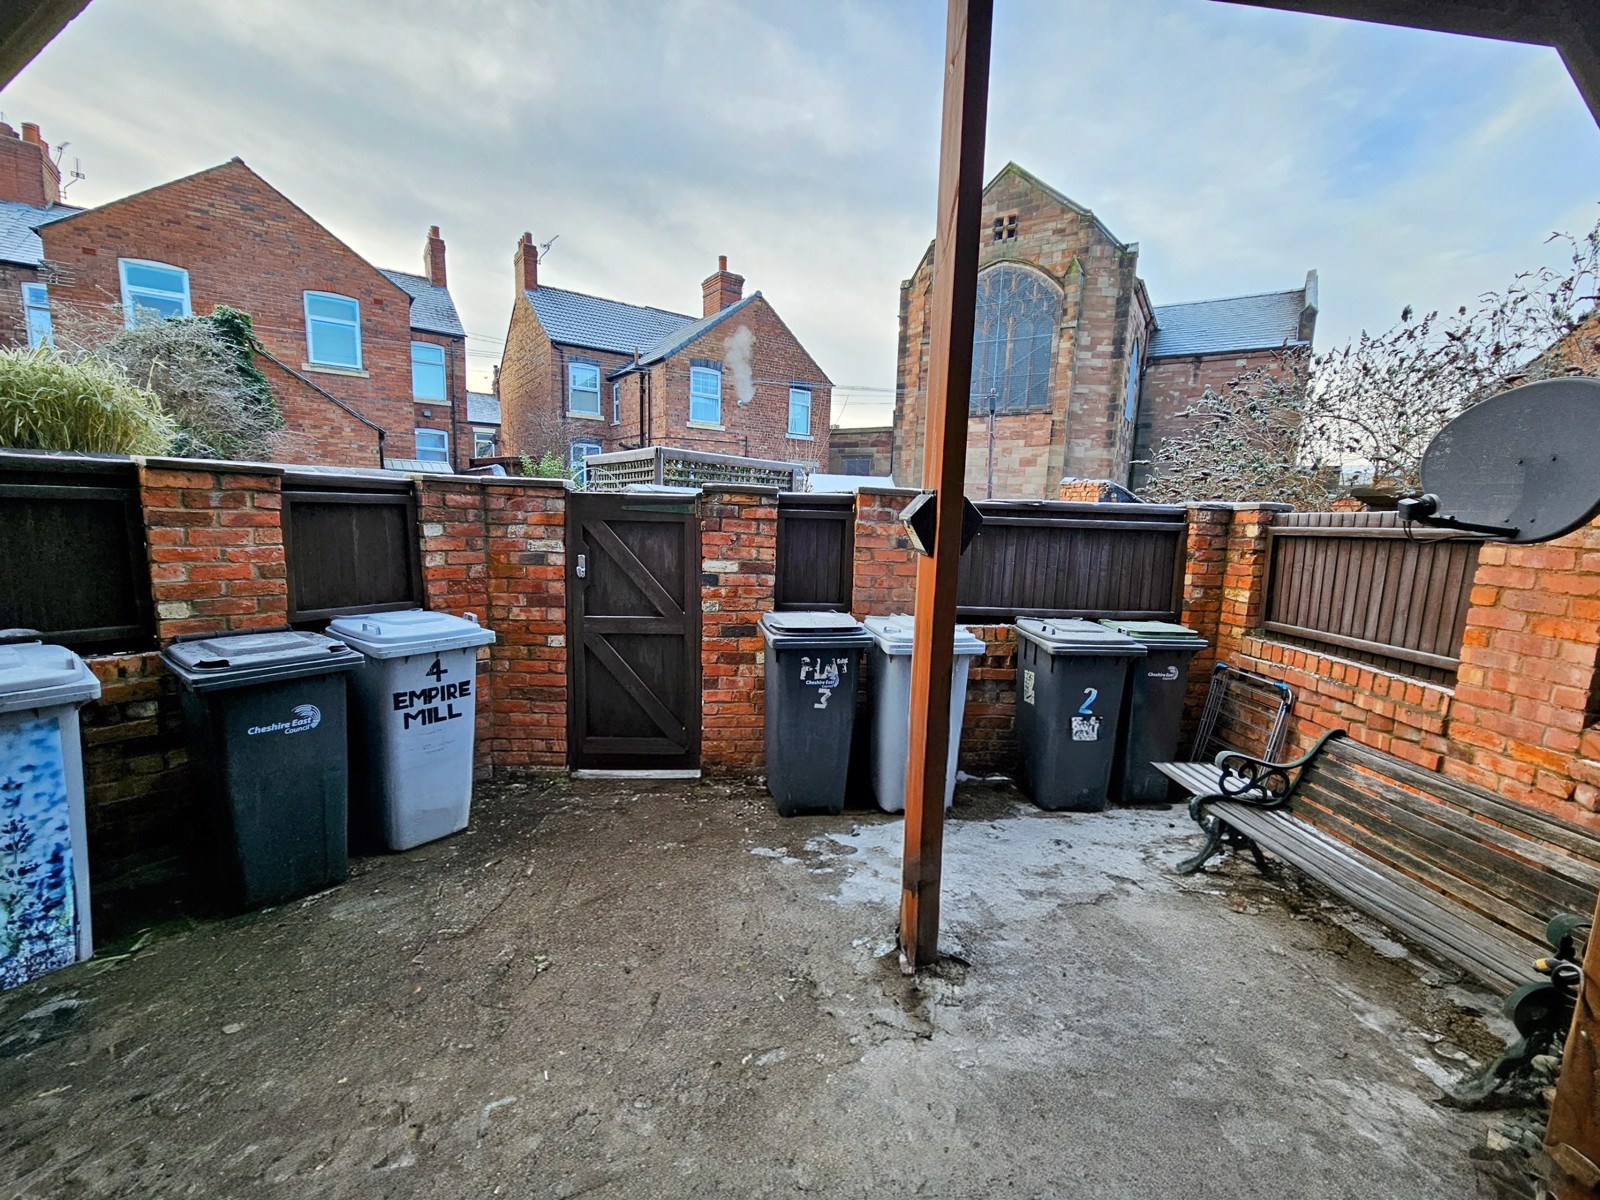
Decking wall enclosed patio communal garden area with covered area With security coded access gate with a lovely setting overlooking Church.