3 Bedroom Detached House Sold in Newcastle, ST5
| Reference | 51498 |
| Address |
Greendale Drive, Newcastle, ST5 7TU (Map Location) |
| Beds | 3 |
| Baths | 1 |
| Type | Detached house |
| Tenure | Freehold |
Three Bedroom Detached House, Newcastle ST5
Description
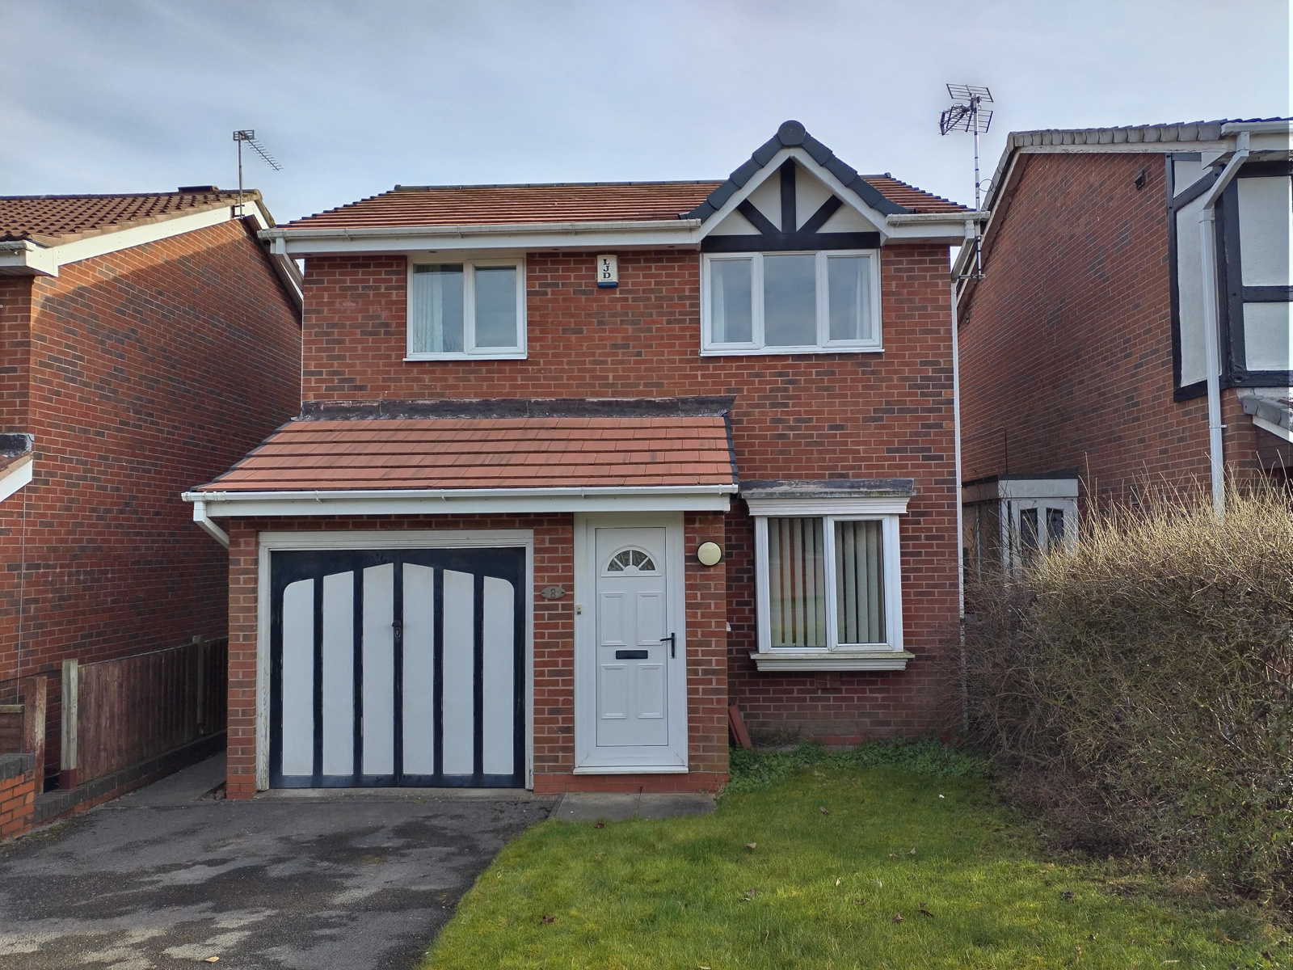
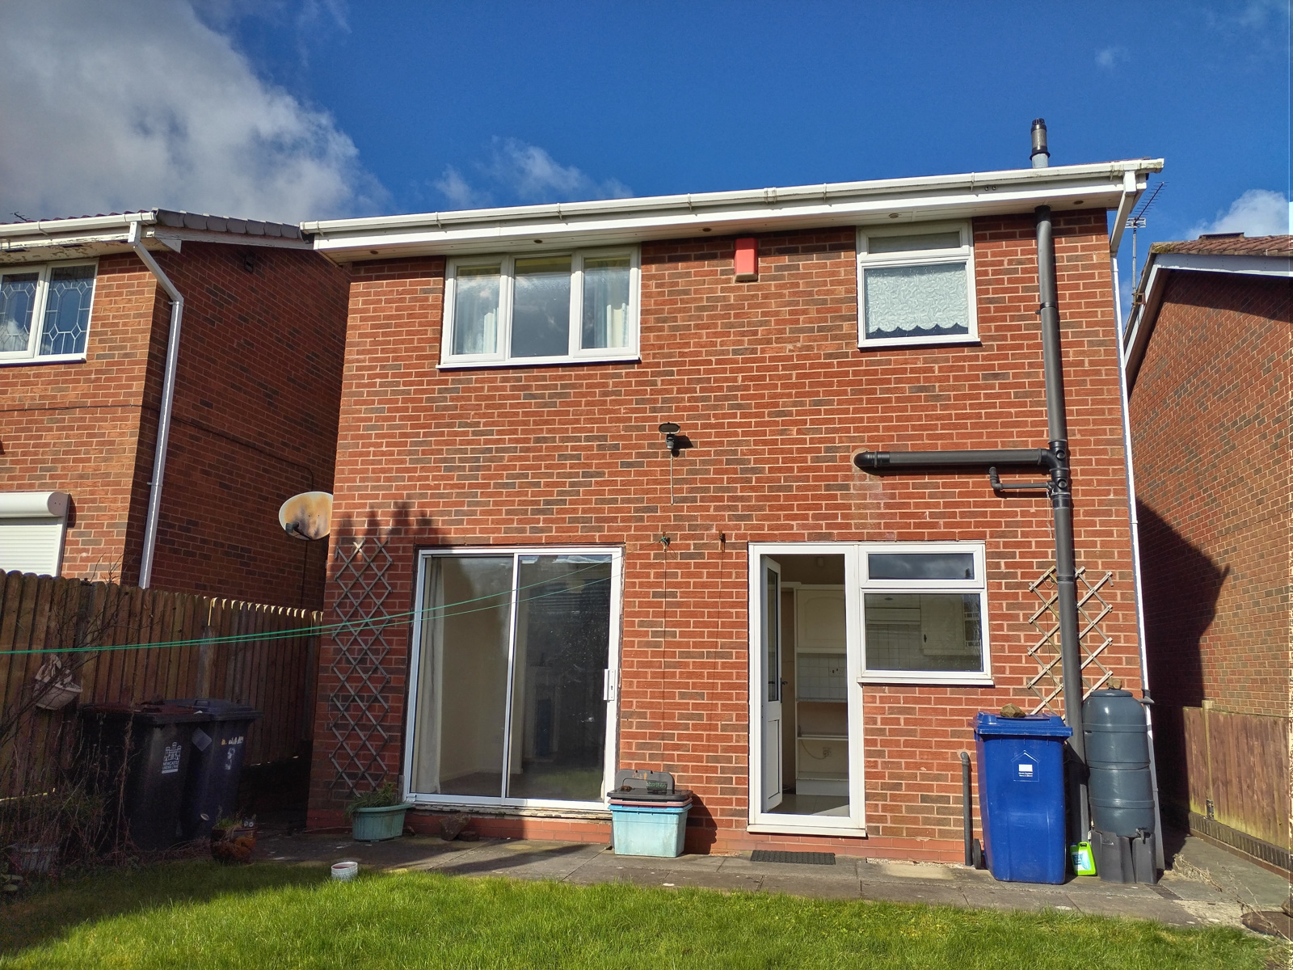
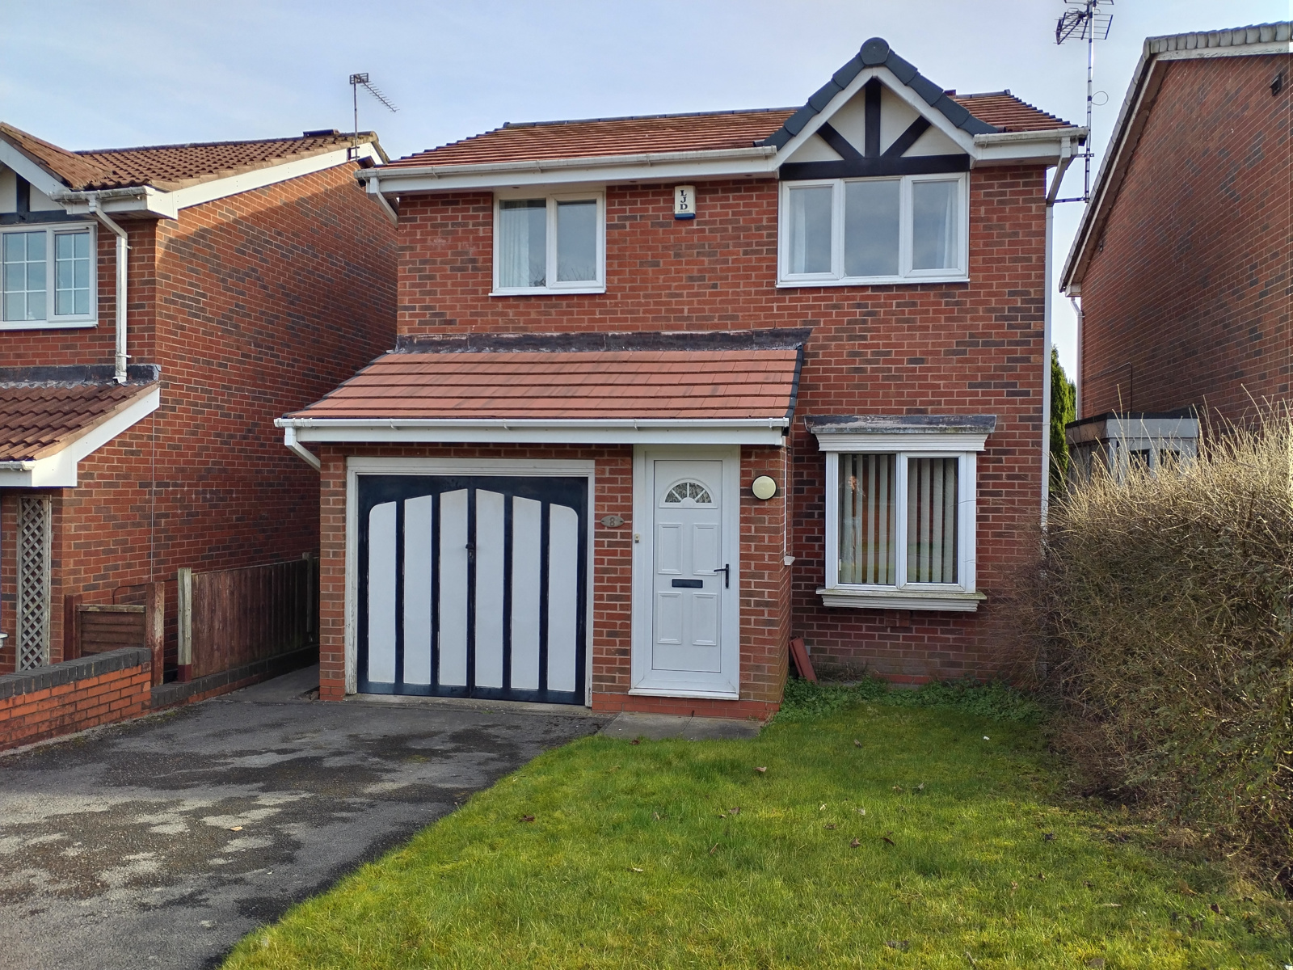
Well proportioned modern 3 bedroom detached house in a cul-de-sac position. The property briefly comprises of entrance hall, fitted kitchen, good sized lounge/diner and an integral garage. On the first floor there is the main bathroom and three bedrooms with en-suite to the master bedroom. Externally the property enjoys gardens to the front and rear with off road parking and an integral garage. Situated in the popular and sought after Waterhayes development the location is ideally placed for access to a number local shops, schools and amenities and has excellent commuter links. The property benefits from having a new roof in 2023 and there is no onward chain
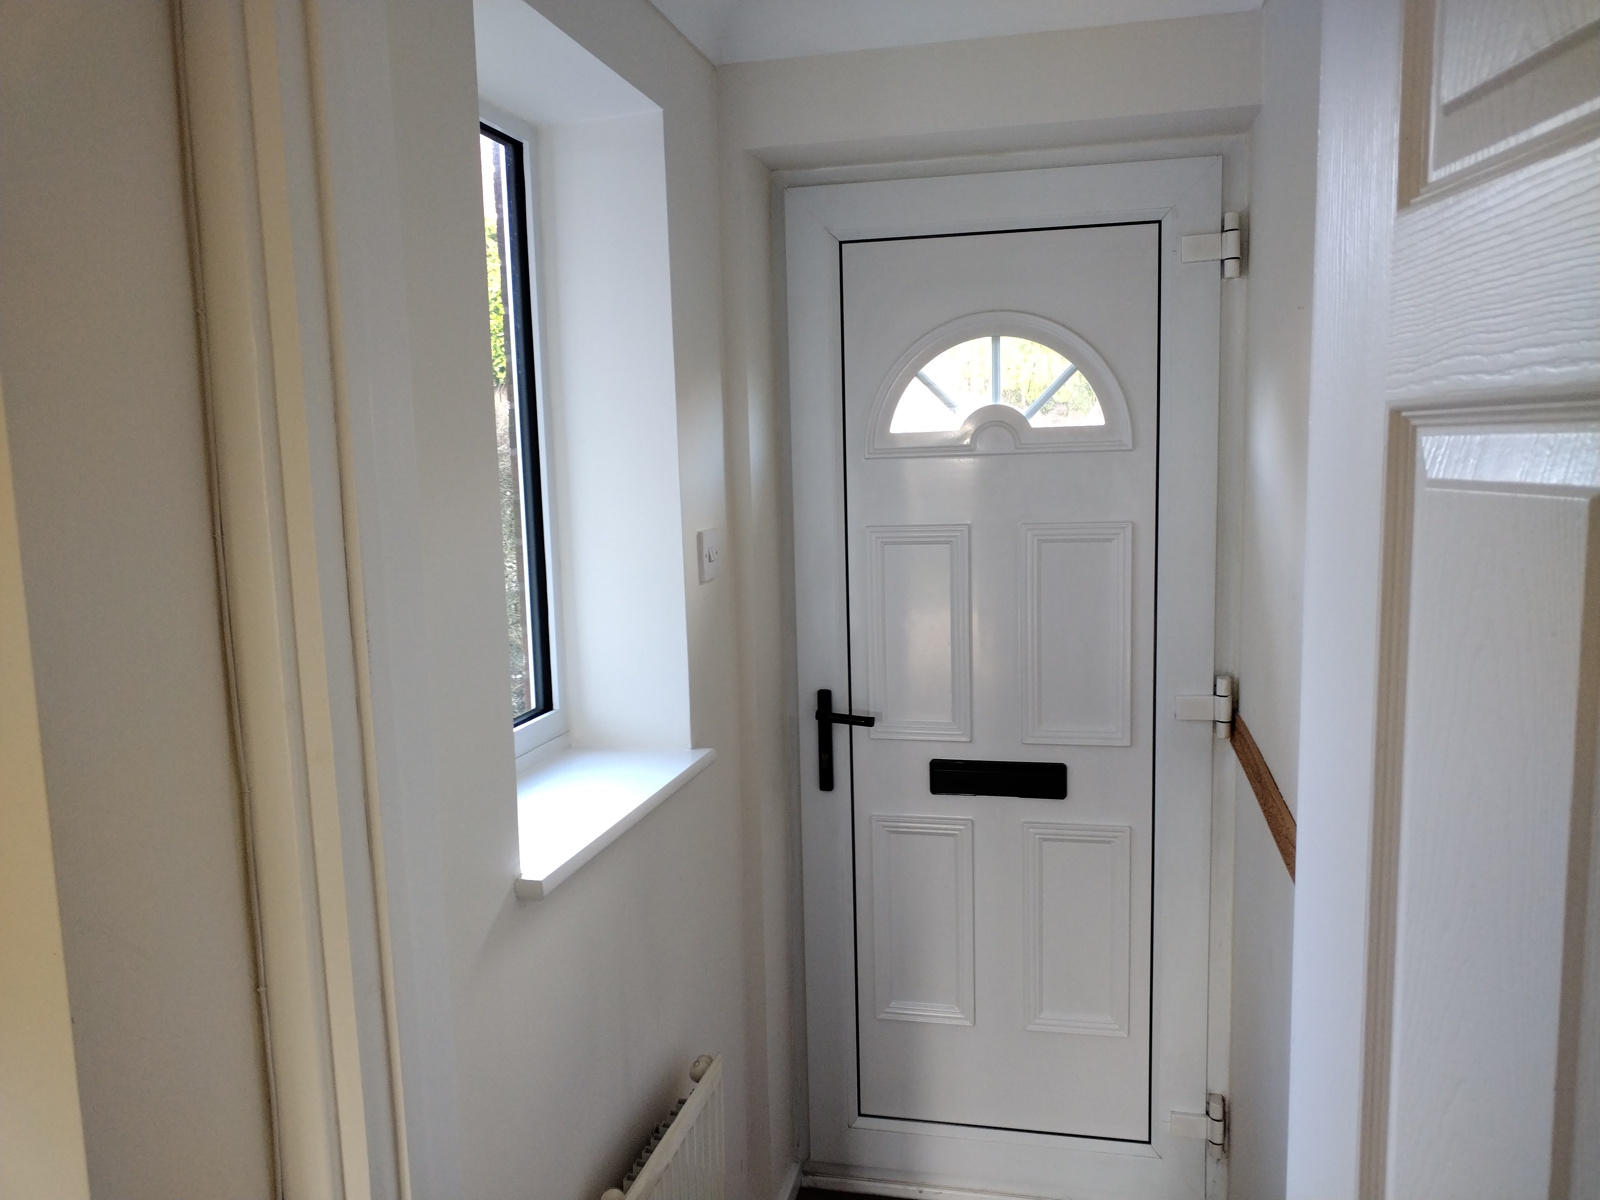
ENTRANCE HALL
1.38m x 92 cms
With Upvc double glazed front access door, ceiling light fitting, single panelled radiator and window to front aspect. Door leading to Lounge
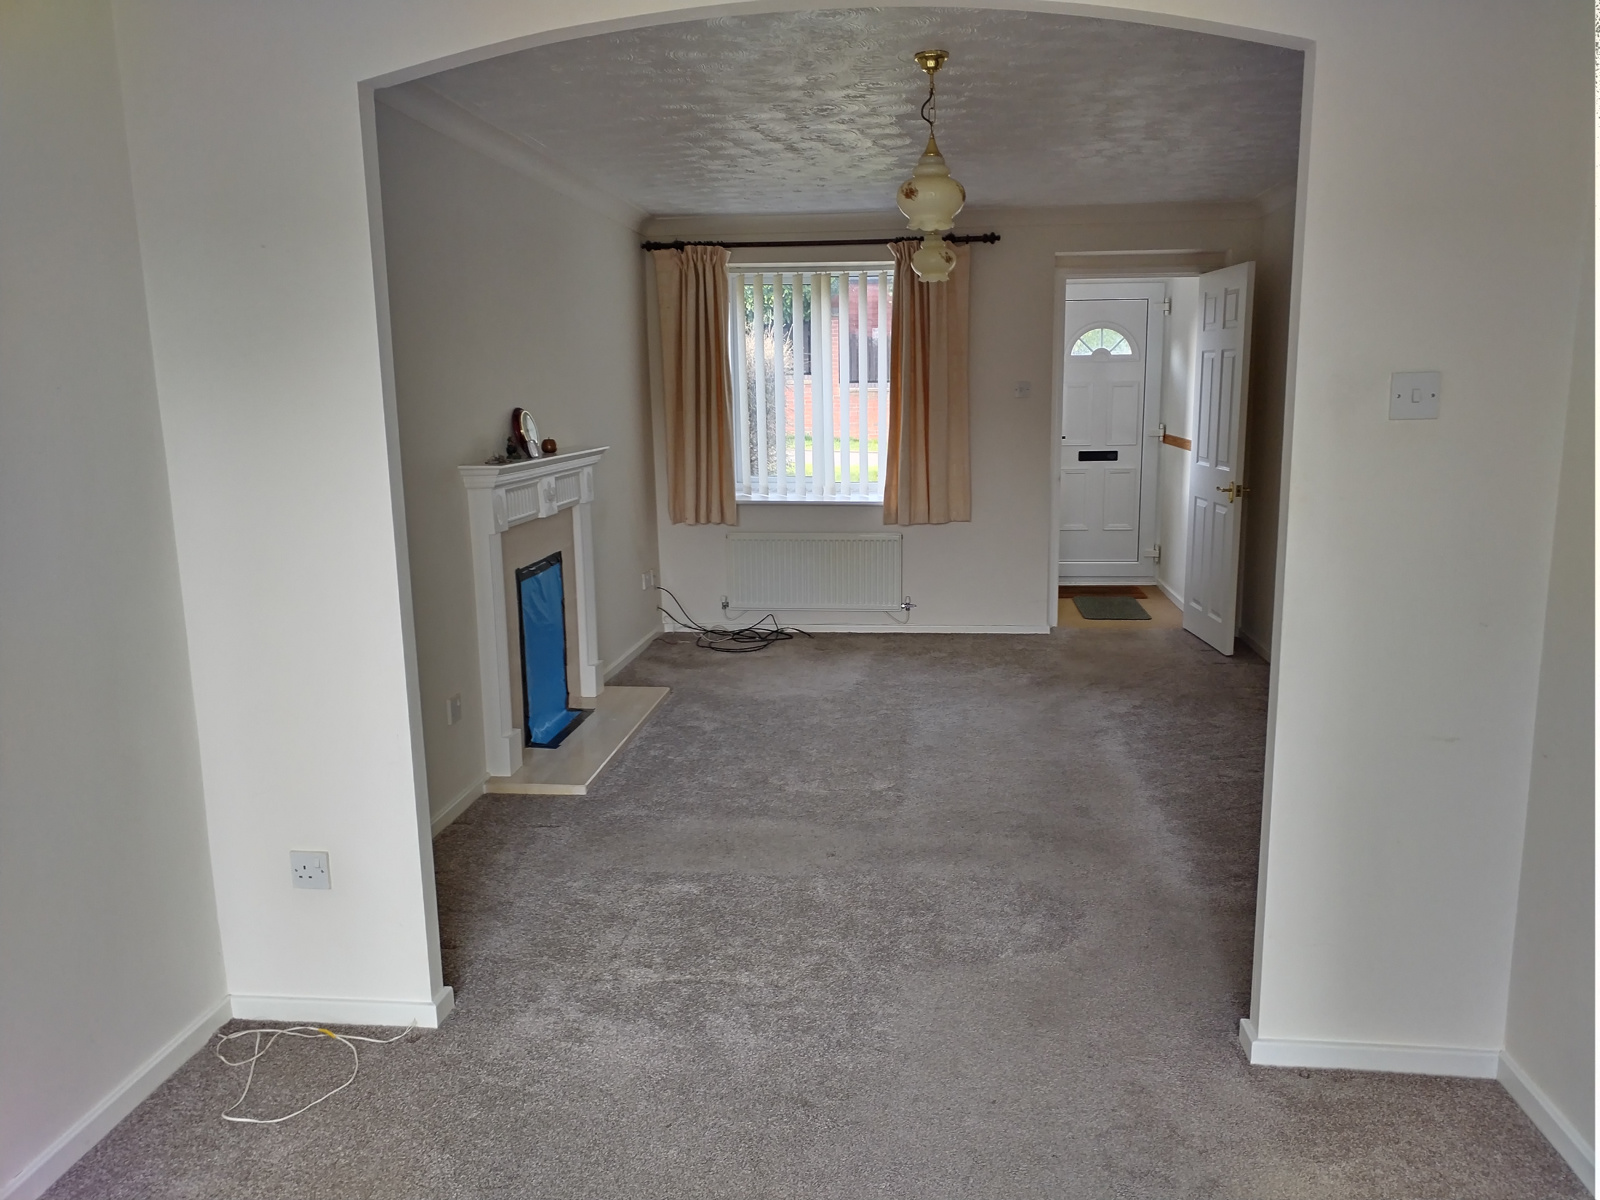
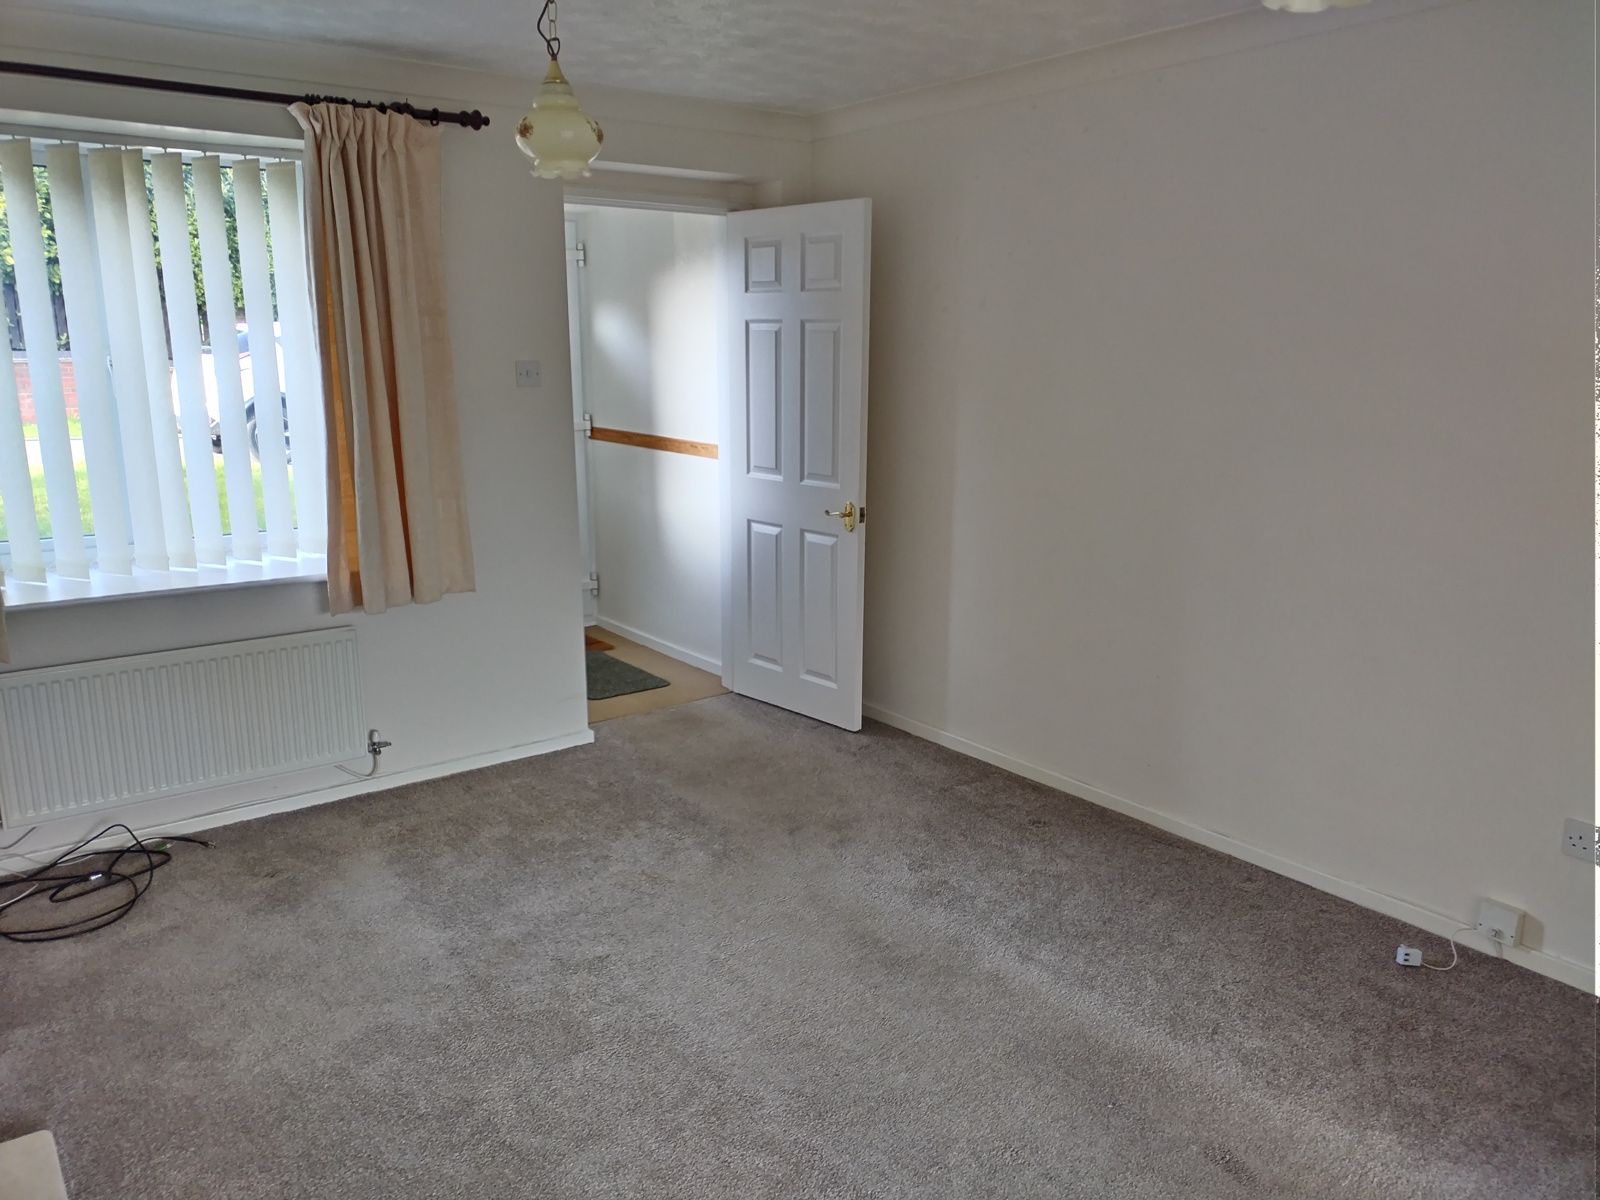
LOUNGE
4.33m x 3.30m
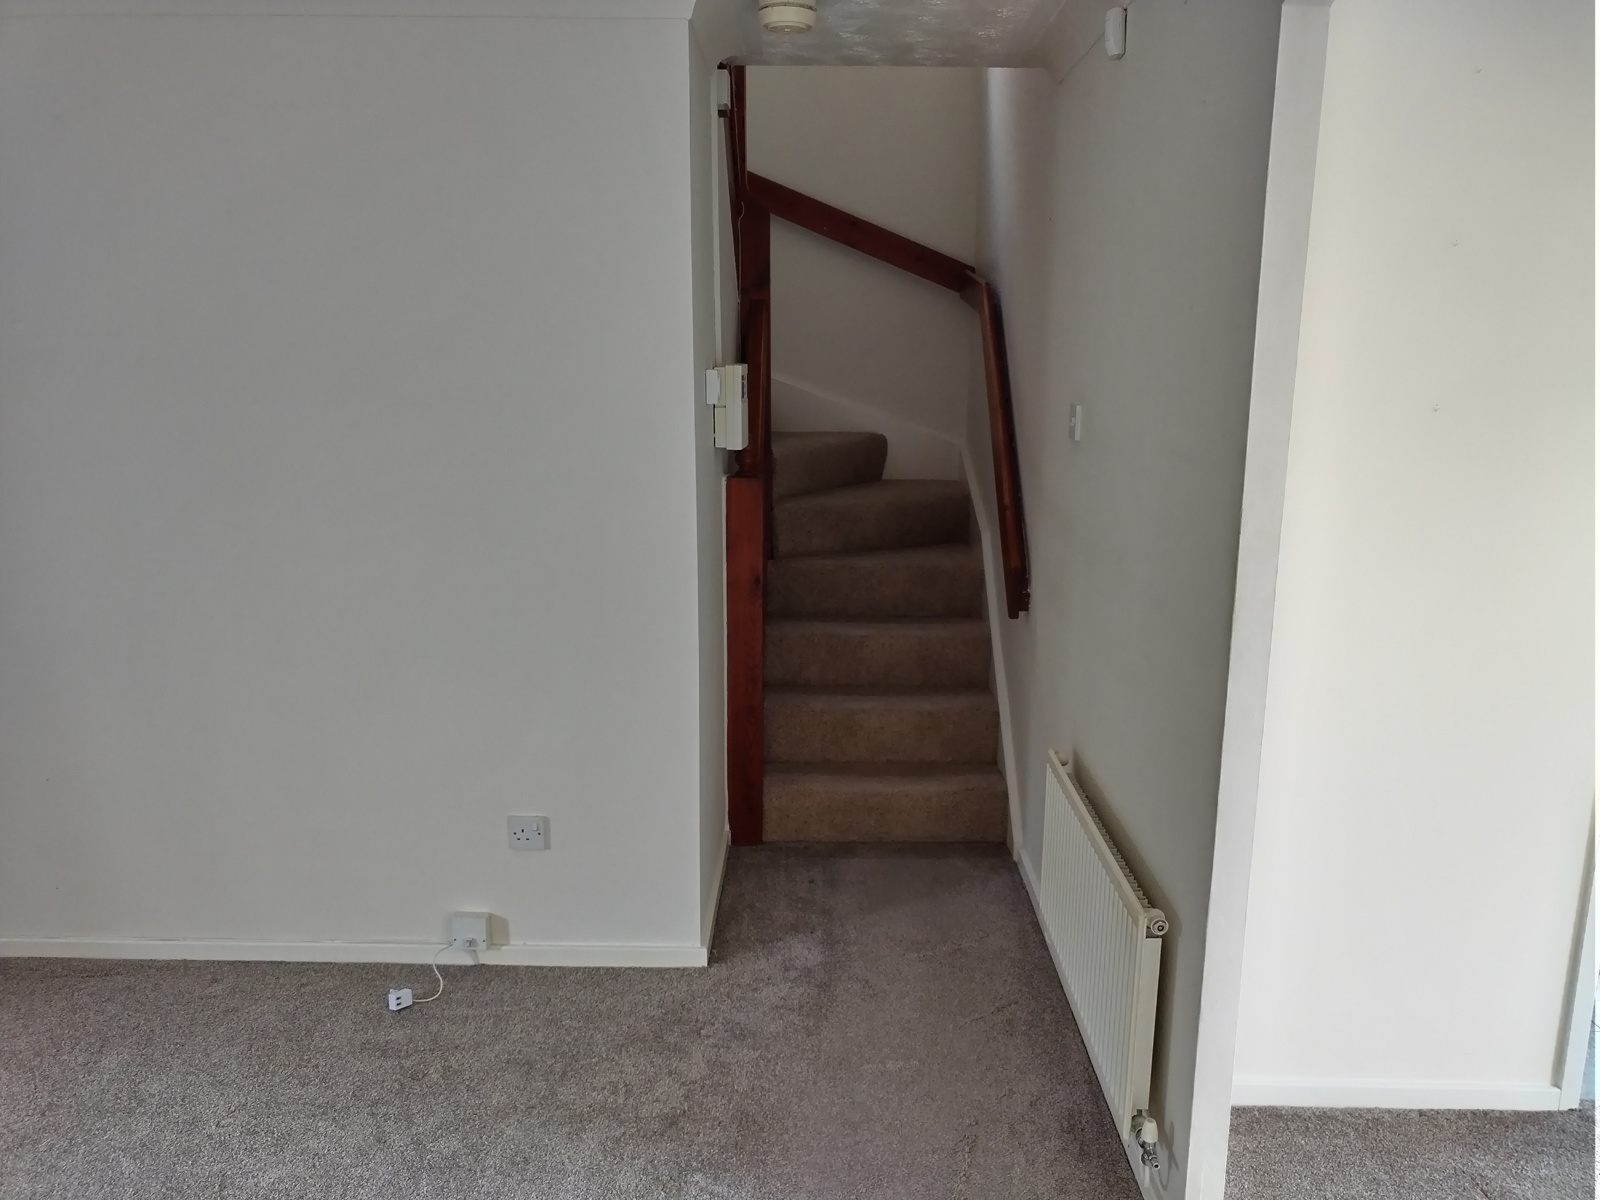
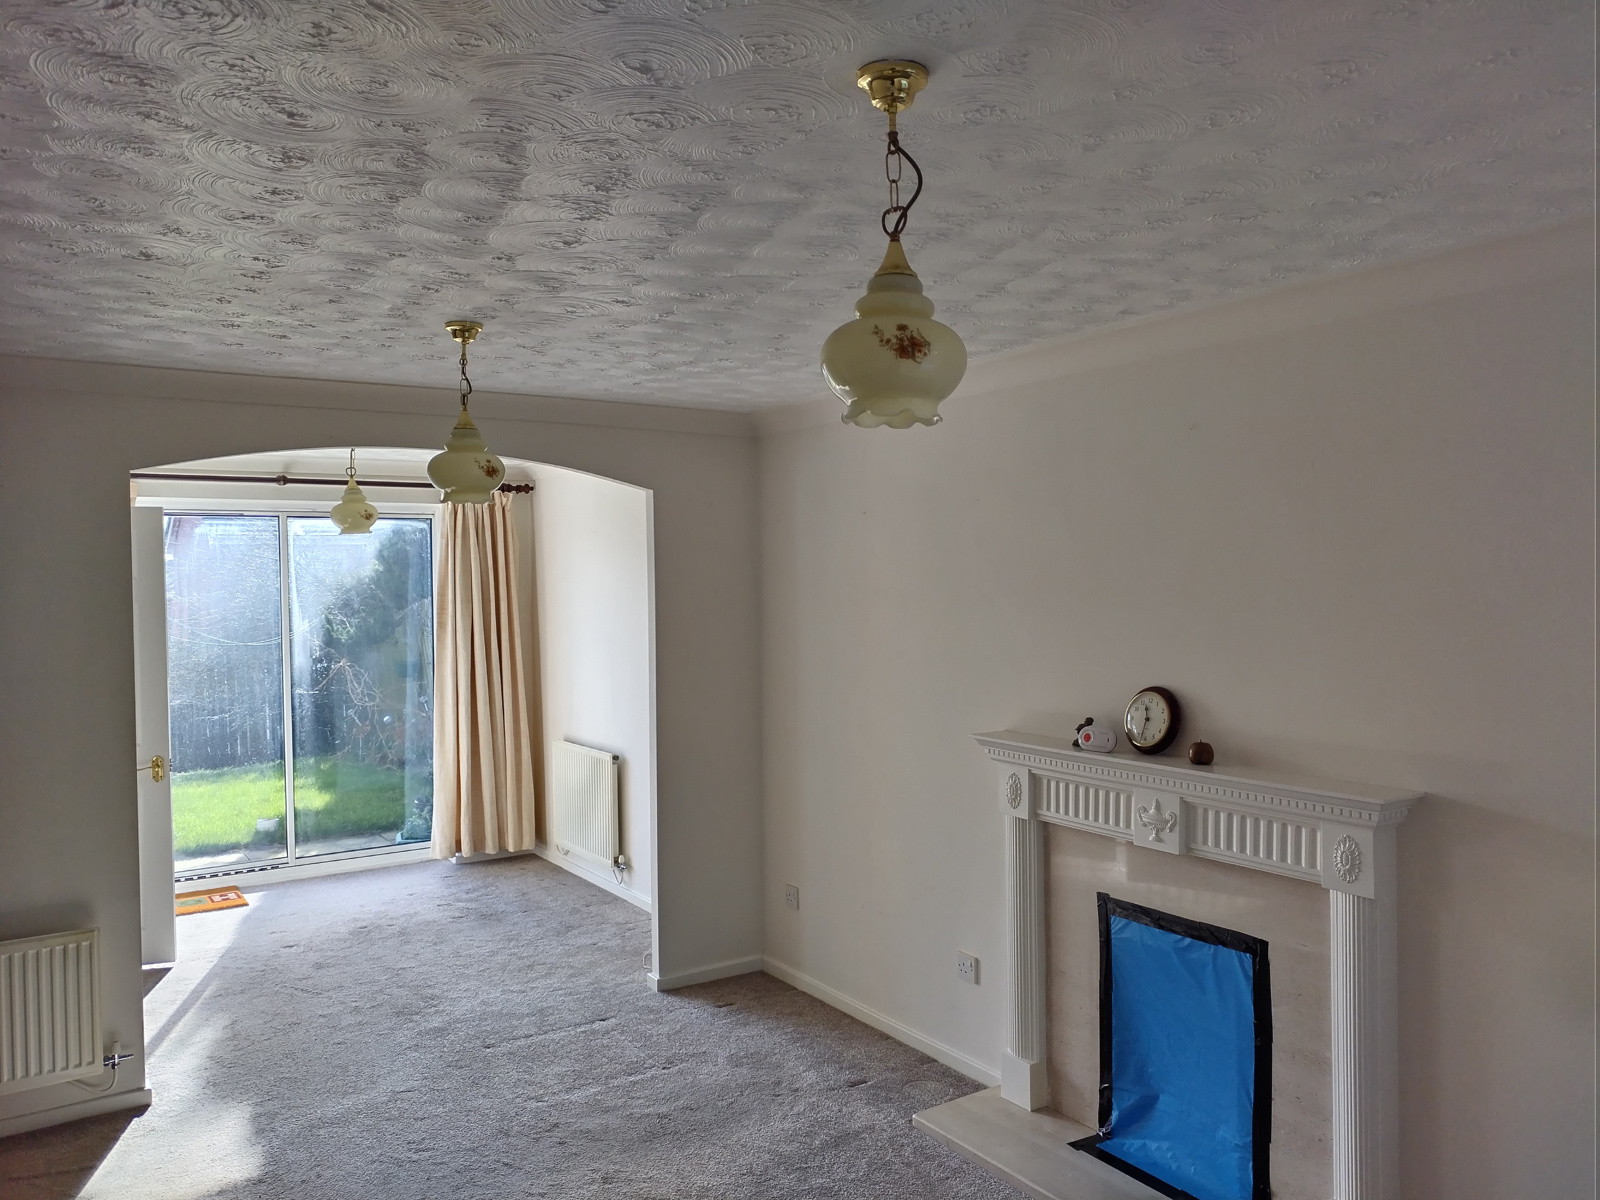
With Upvc double glazed window to front aspect fittings, two single ceiling light fittings, 3 single and one double power points. Two single panelled radiators, white wood feature fire surround with ceramic tiled inset and hearth, stairs off to the left and archway leading to Dining Area.
DINING AREA
2.78m x 2.75m
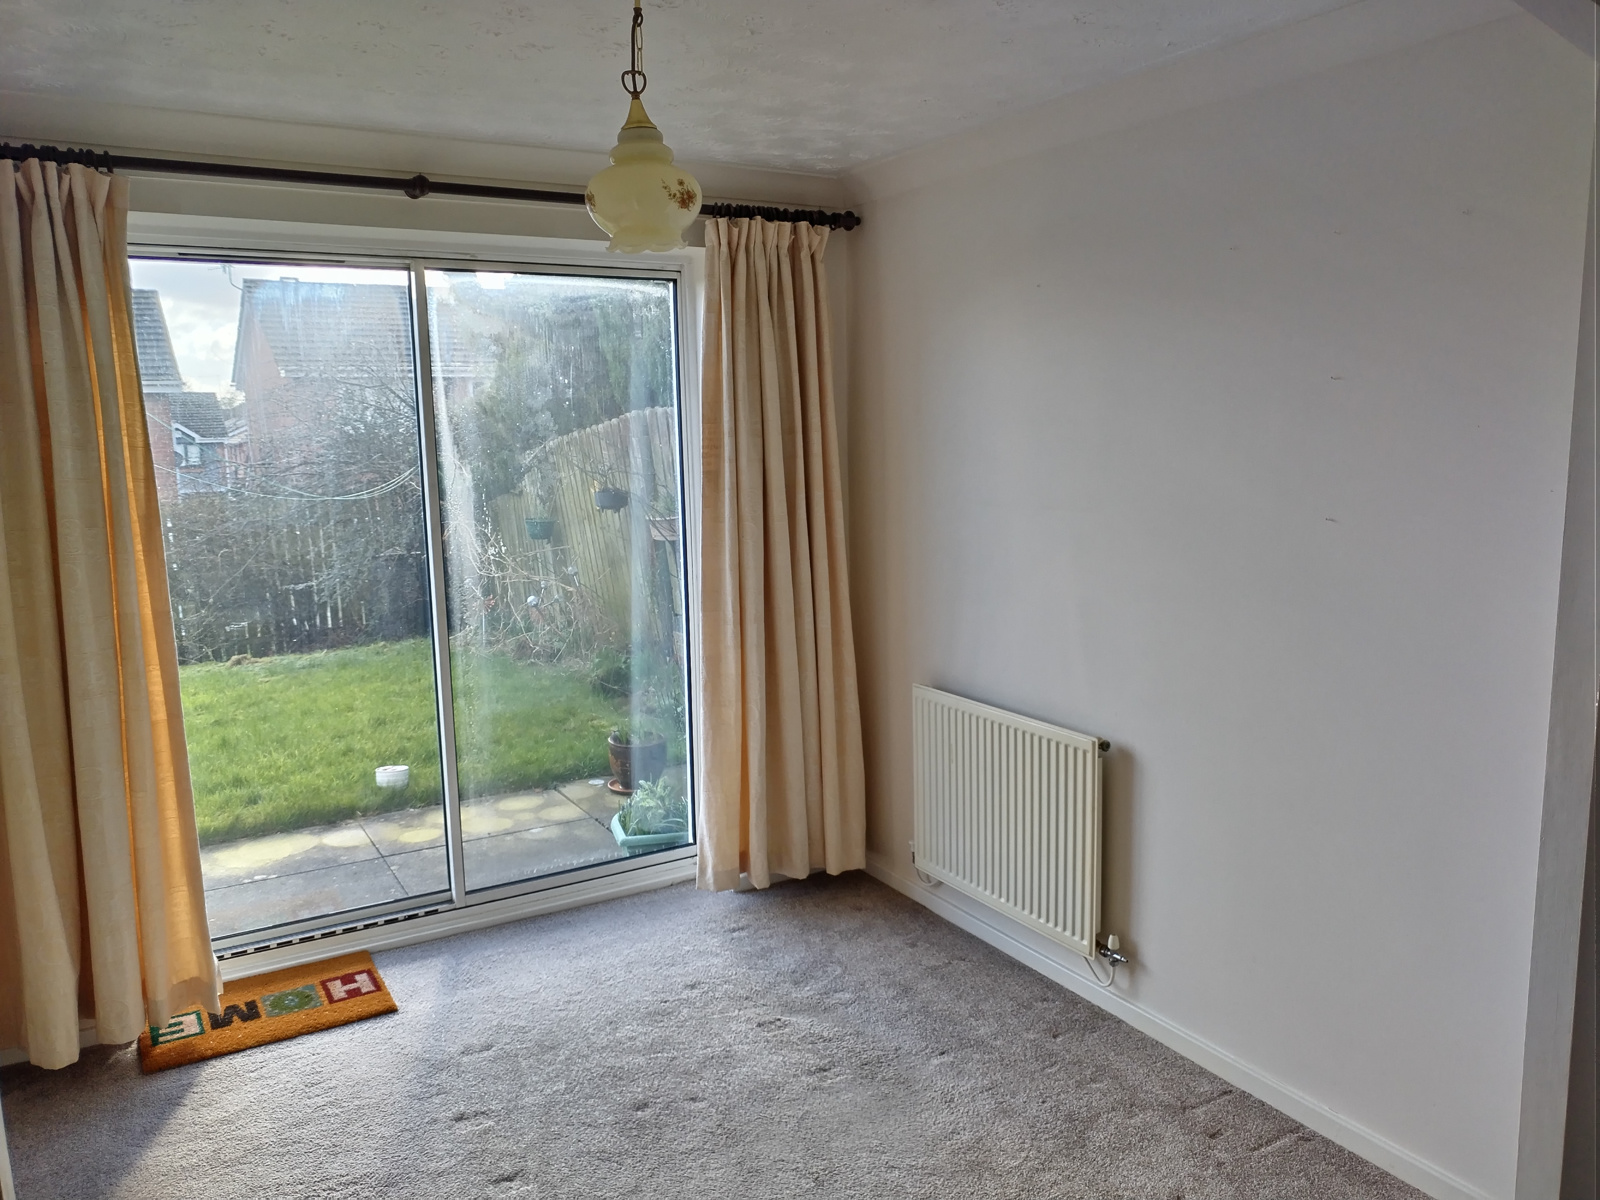
With two single power points, single ceiling light fitting, one single panel radiator and aluminium sliding patio doors leading to rear garden. Door leading to kitchen.
KITCHEN
2.67m x 2.95m
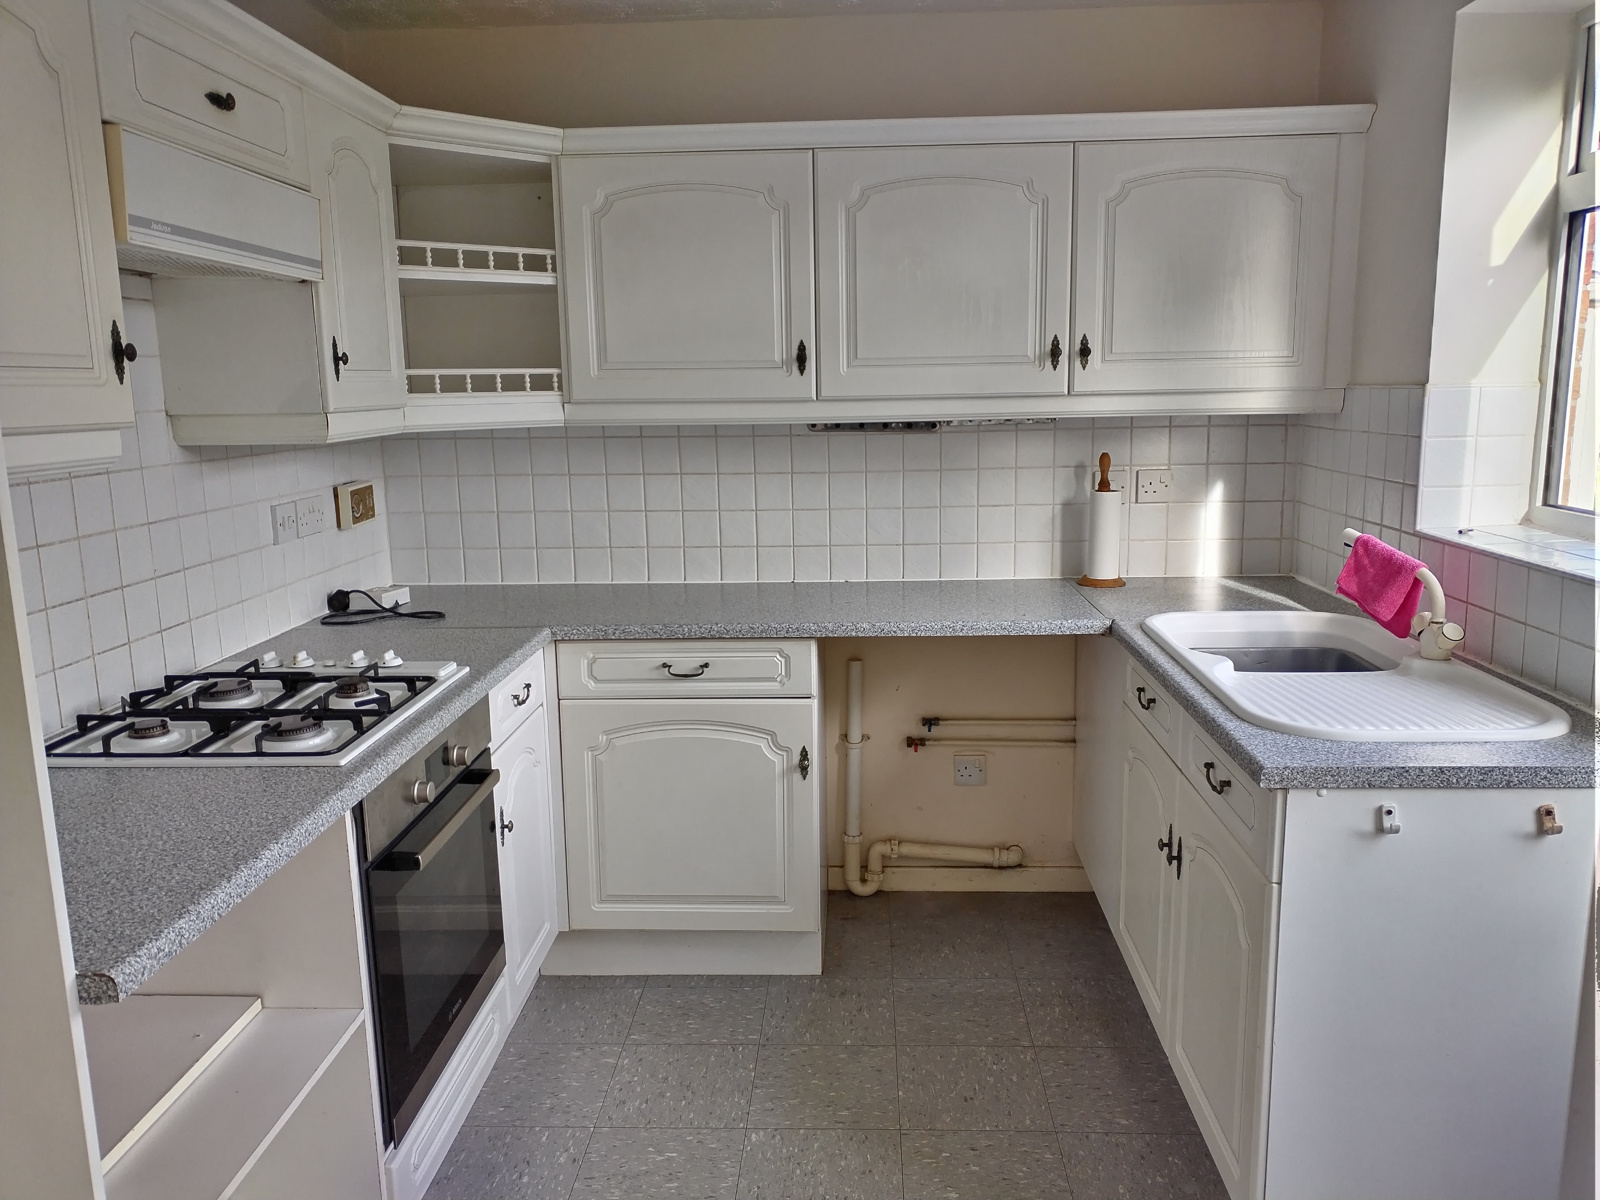
With Upvc double glazed window to rear, spotlight fitting, range of base and wall mounted white kitchen units, built in four ring Jackson gas hob with fan assisted Bosch oven beneath and extractor hood above, ceramic tiled floor. Plumbing for Washing machine single panel radiator and multiple power points, ceramic splash back tiling UPVC double glazed door leads to rear garden.
FIRST FLOOR LANDING
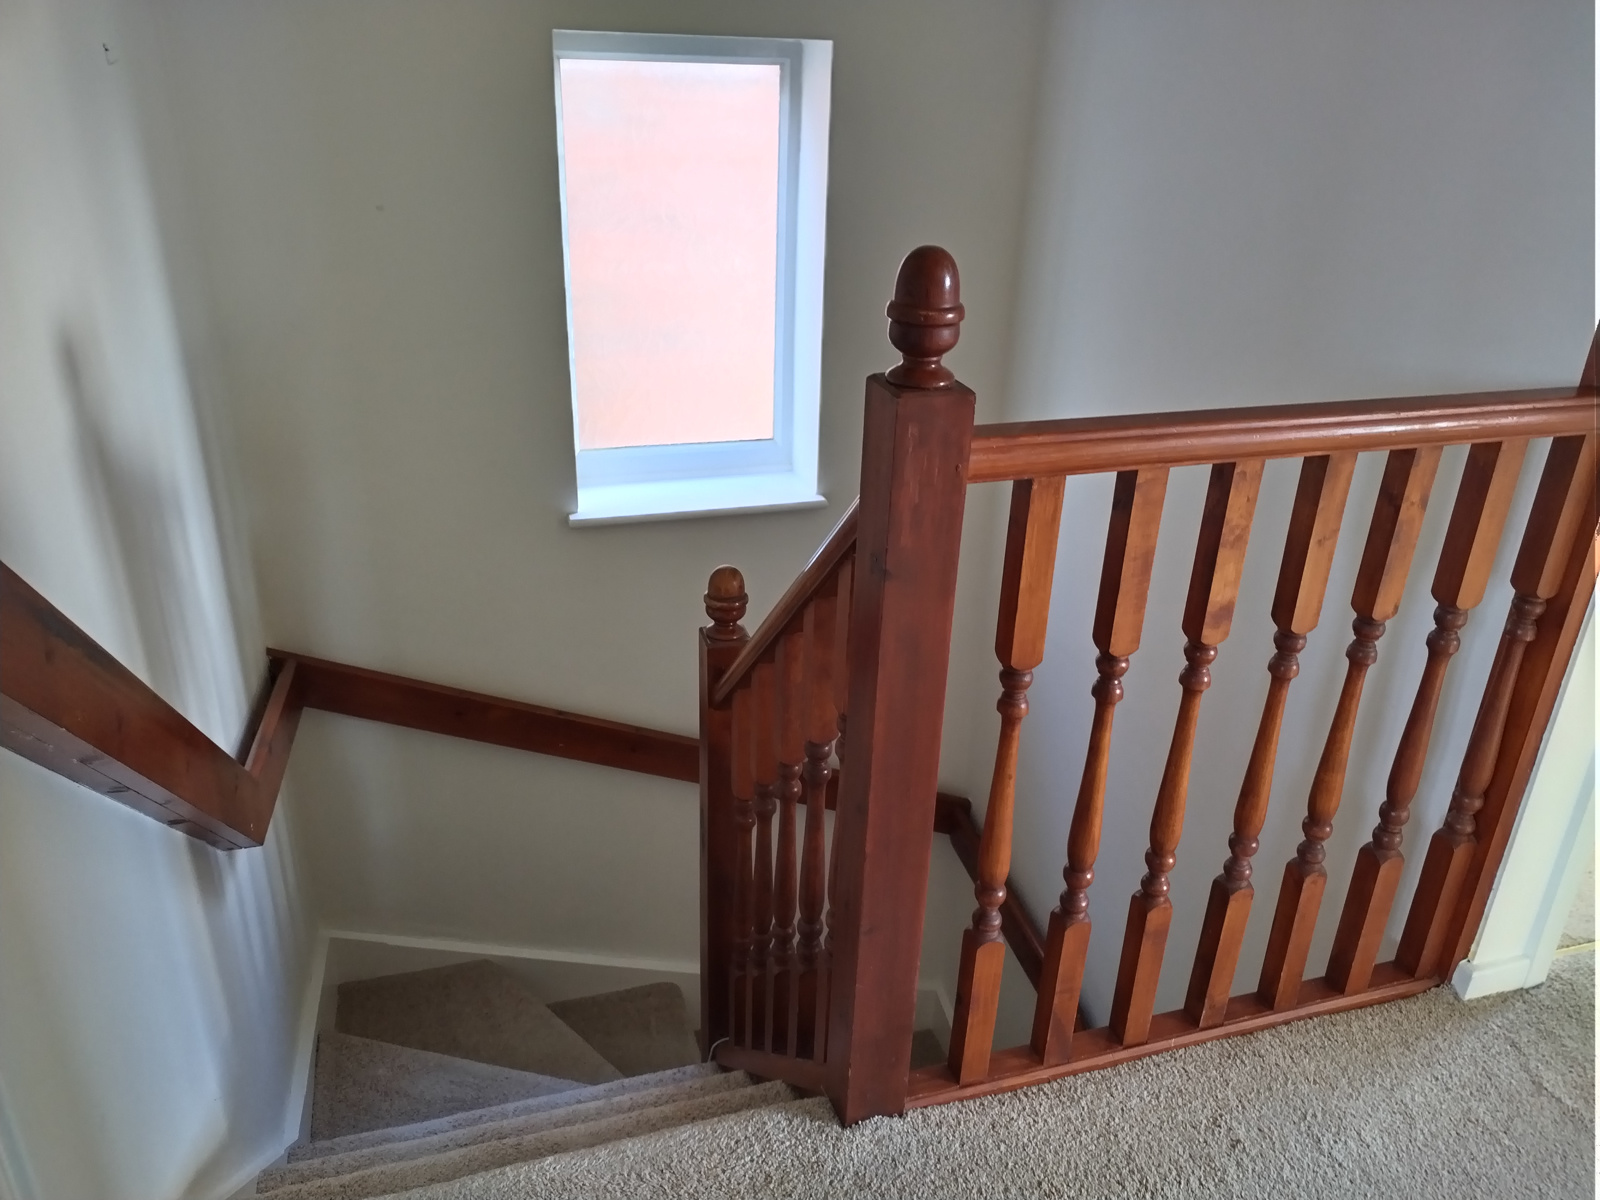
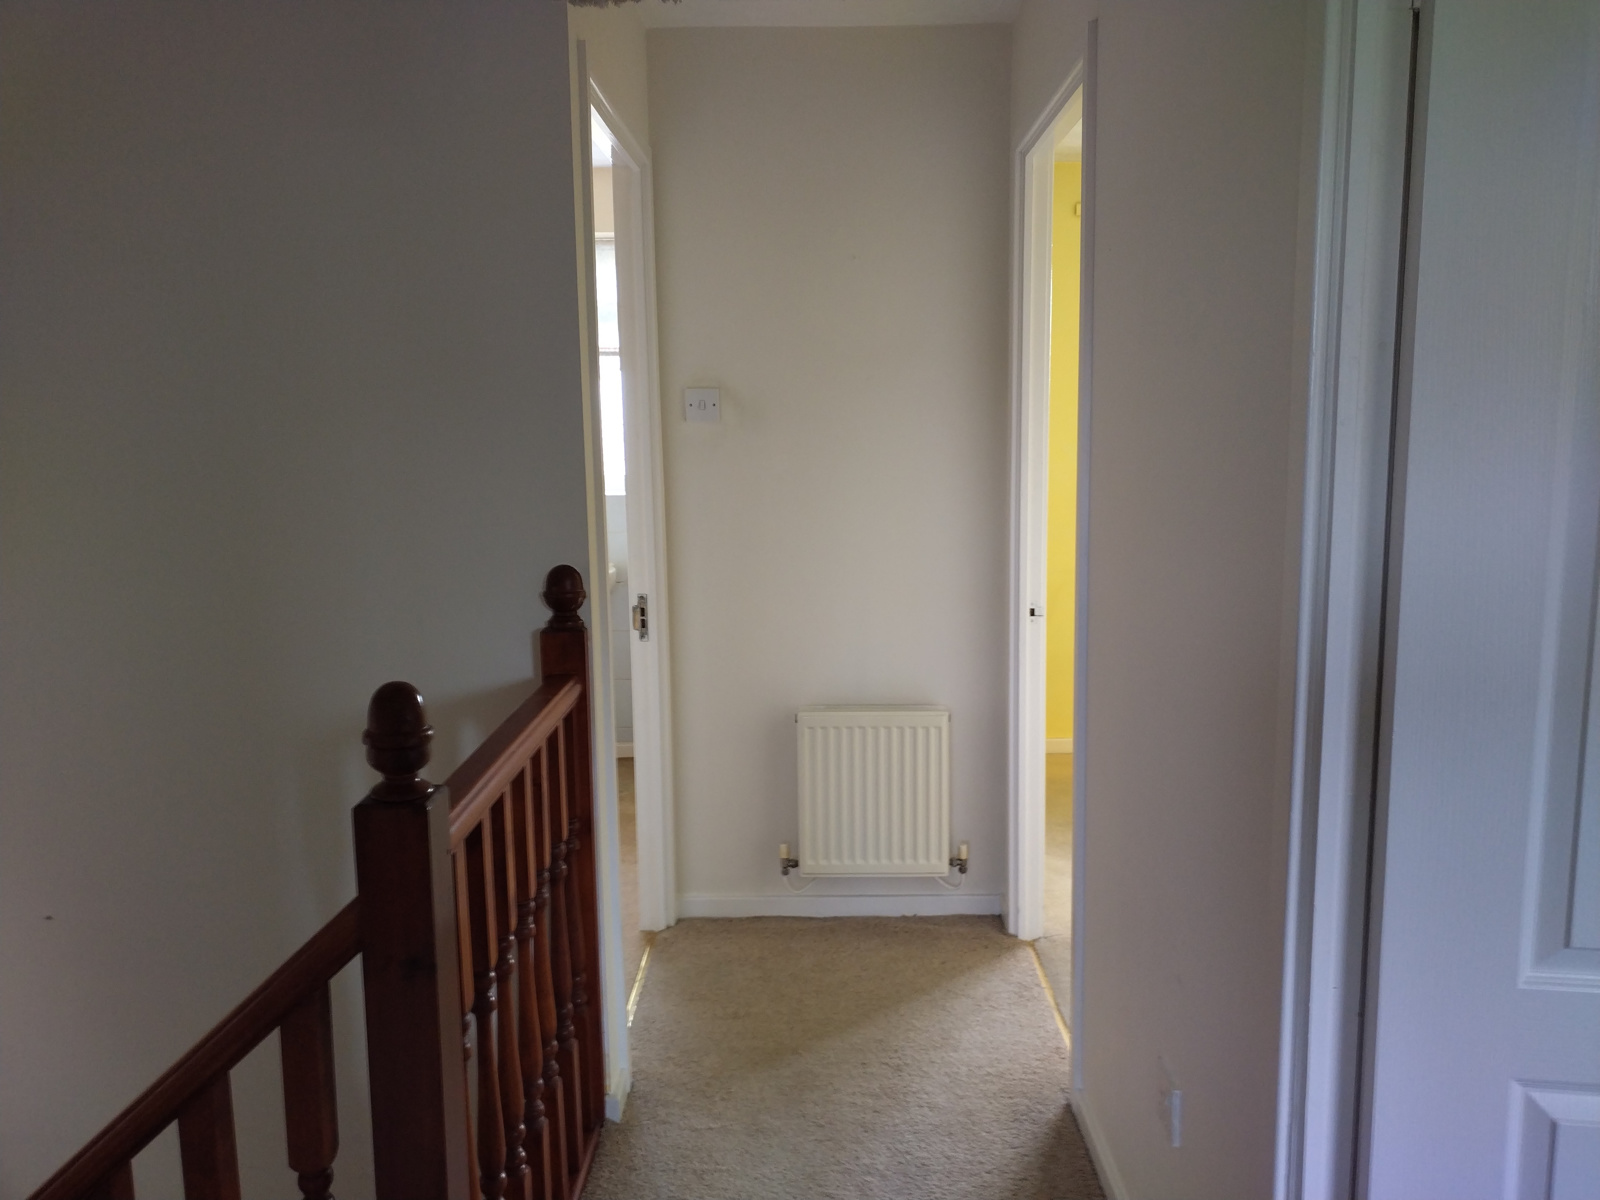
With Upvc double glazed window to side, single ceiling light fitting, access to loft space and doors leading to the bedrooms and to.
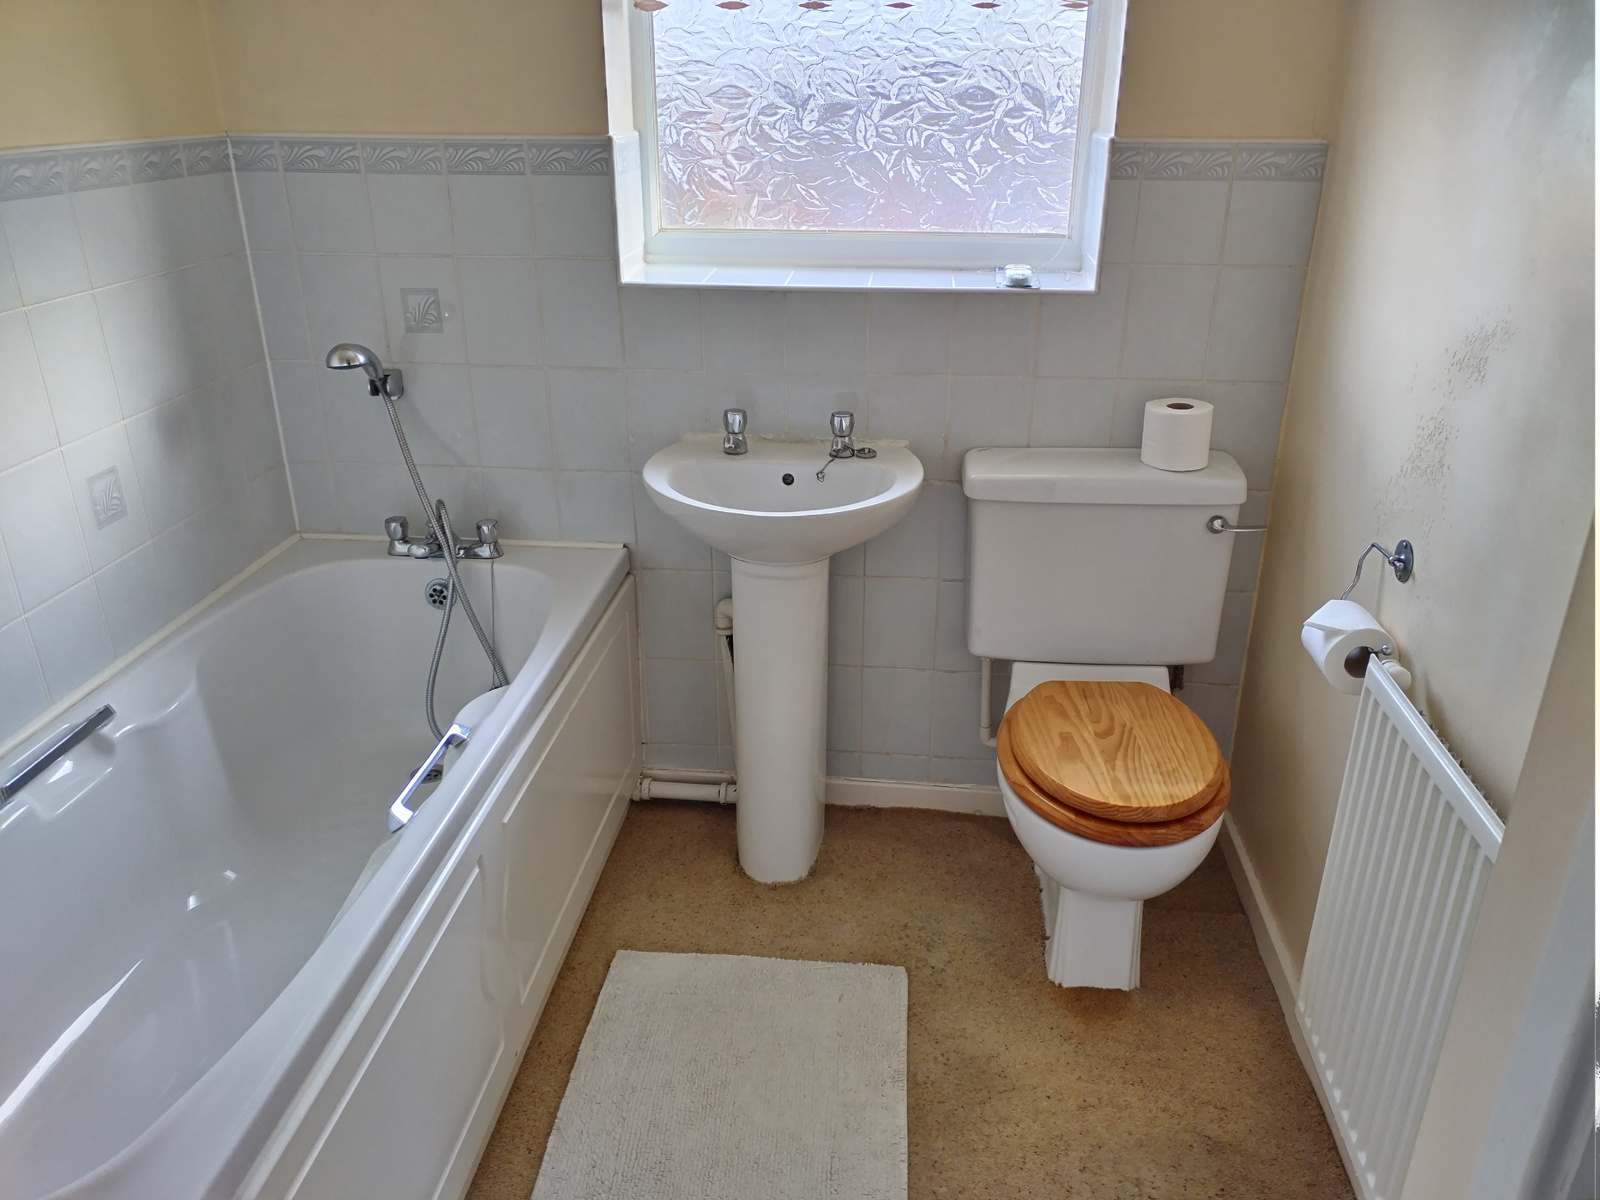
FIRST FLOOR BATHROOM
2.58m x 1.93m
with Upvc double glazed window to rear, 3 way spotlight fitting, low level WC and sink unit, panelled bath and decorative ceramic tiled splashbacks, extractor fan and shaver point, single panelled radiator. Door leads to airing cupboard housing hot water cylinder. Aring cupboard size 78 x 67 cms
BEDROOM ONE
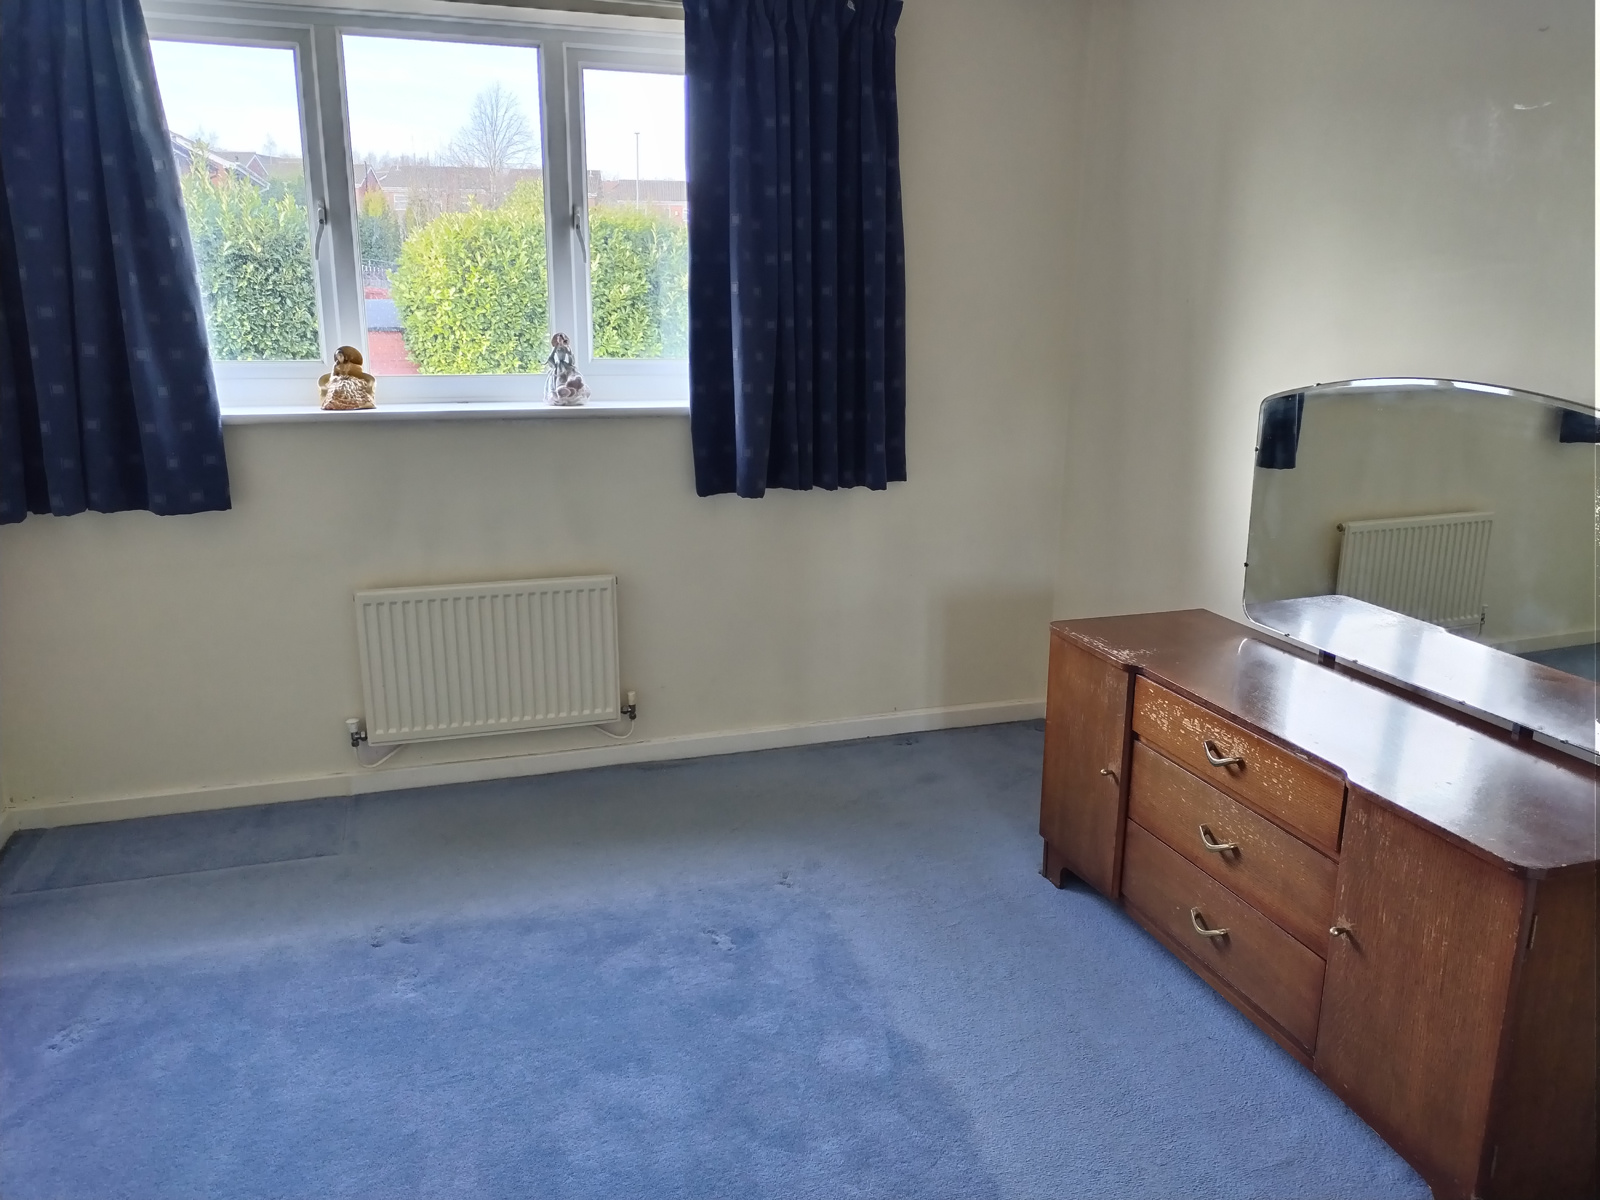
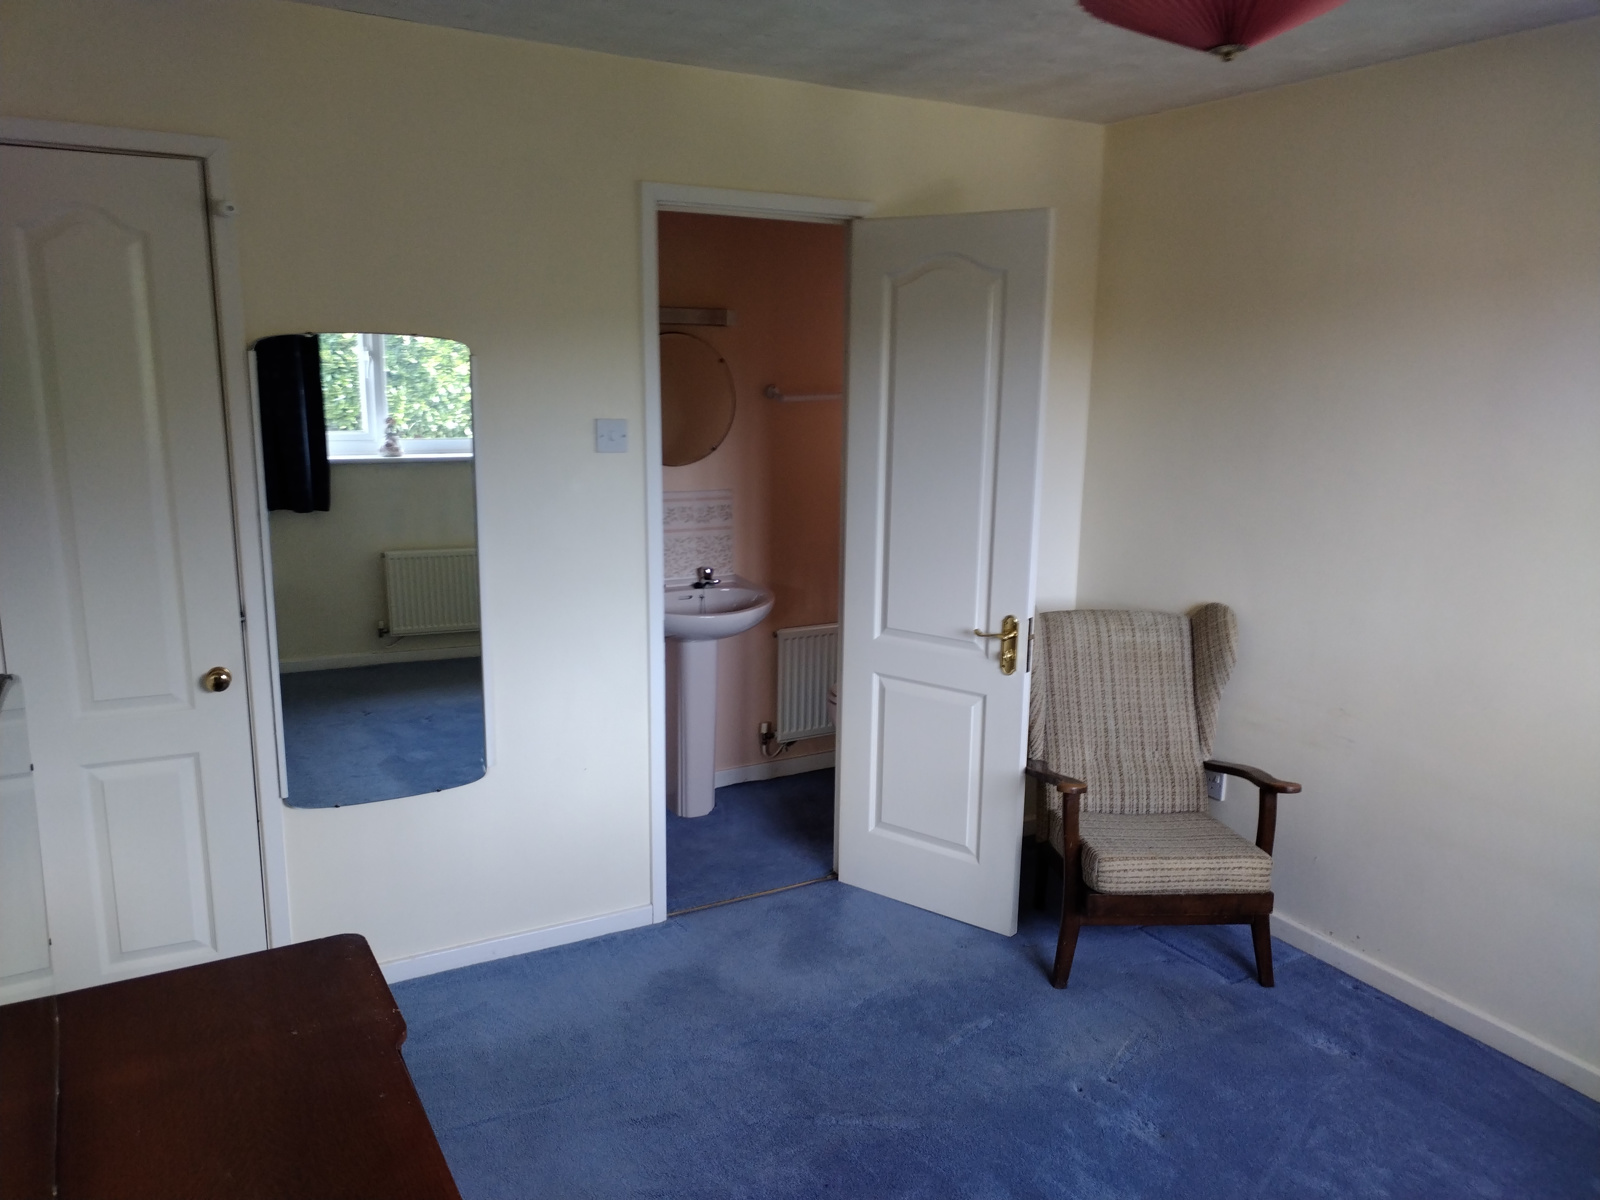
3.71m x 3.47m
With Upvc double glazed window to front, single ceiling light fitting, t.v aerial and telephone sockets, three single power sockets and single panel radiator. Built in wardrobe 86 x 55 cms and door leading to.
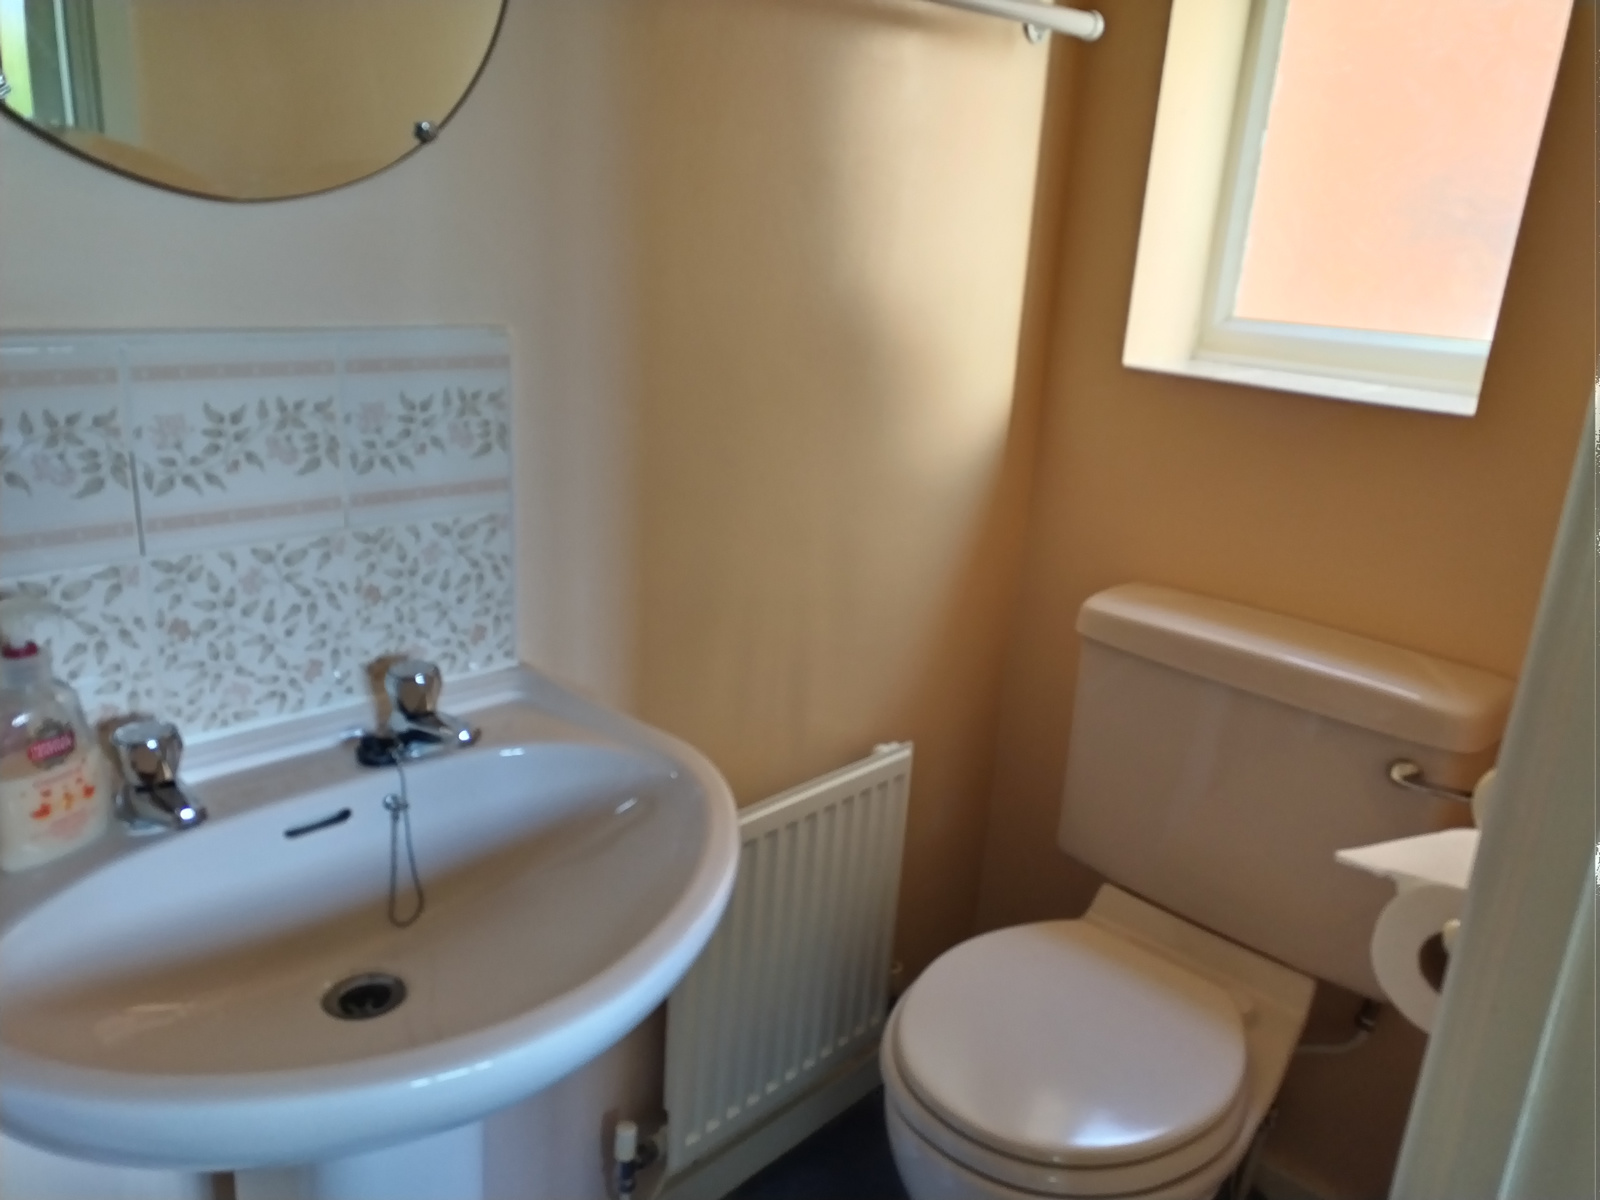
EN-SUITE BATHROOM
2.48m x 84 cms
With Upvc double glazed window to side, single ceiling light fitting, pedestal sink and low level WC, built in shower unit with Triton electric shower, decorative ceramic splashback tiling, extractor fan and single panelled radiator.
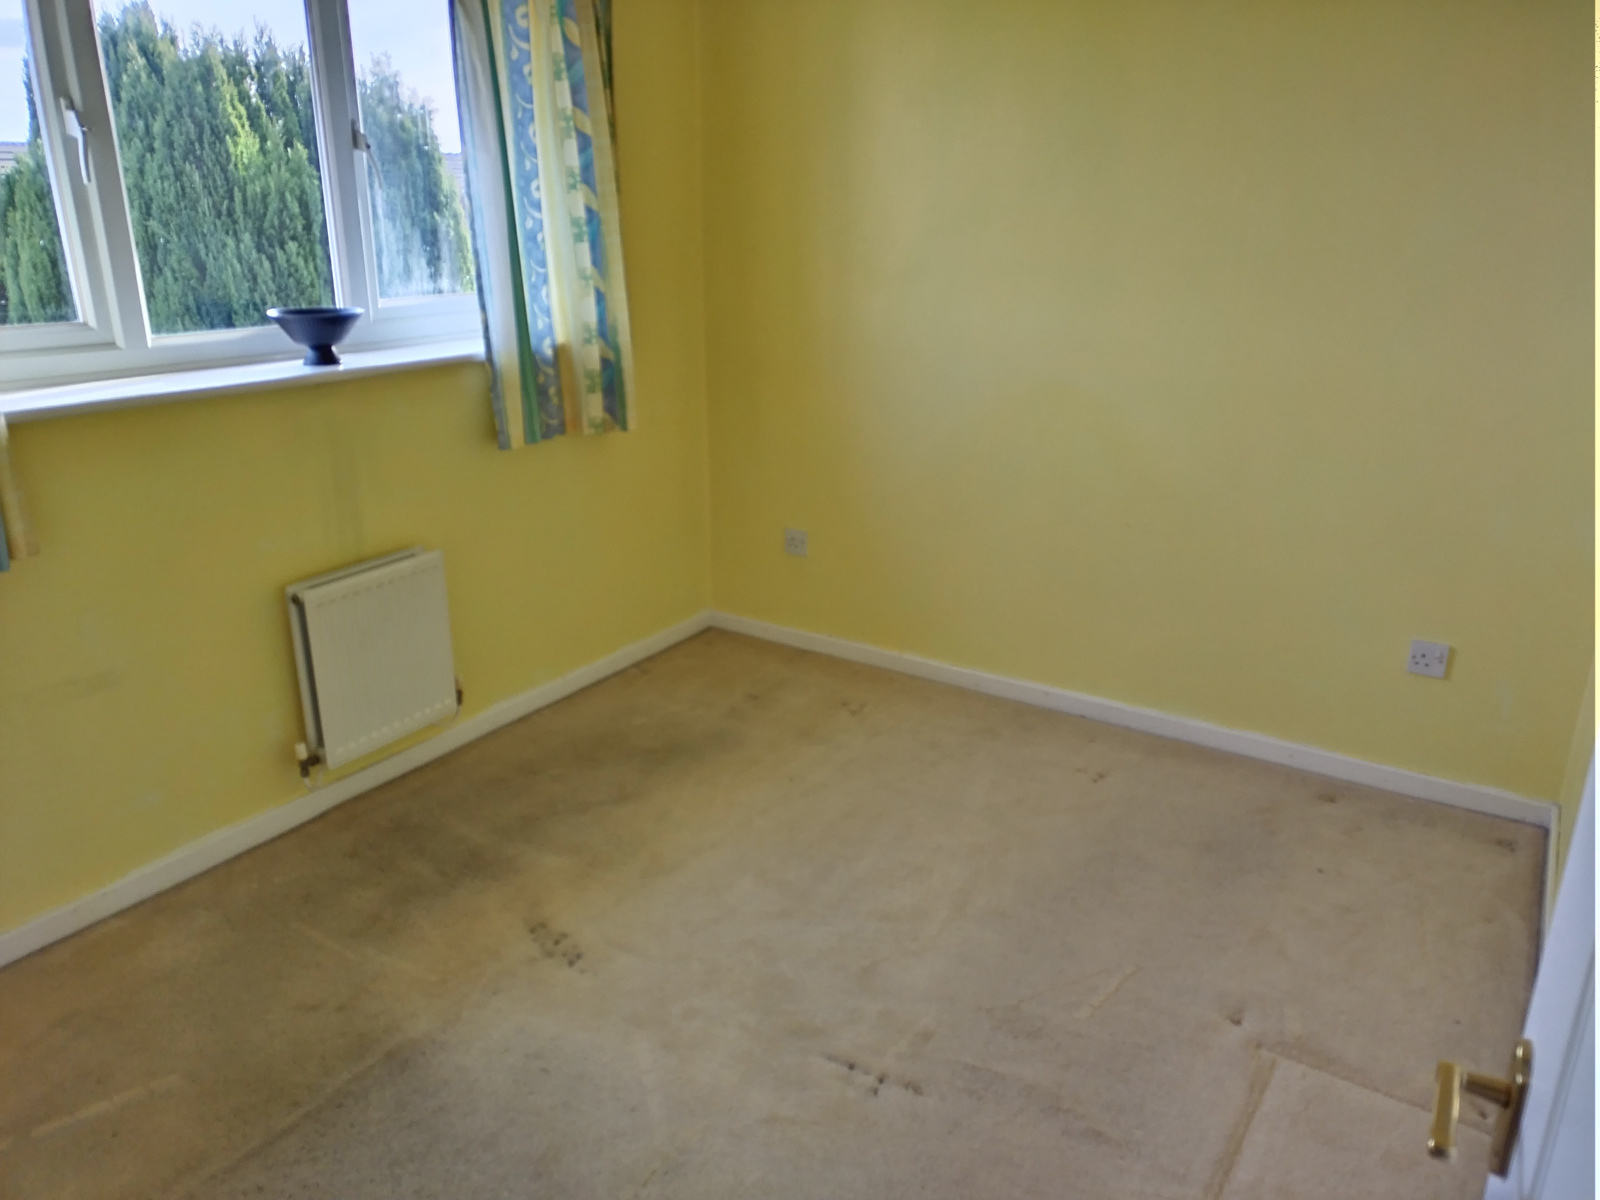
BEDROOM TWO
3.06m x 2.59m
With Upvc double glazed window to rear, single ceiling light fitting, two single points and single panelled radiator, door to reveal built in wardrobe and storage space (1.57m x 59 cms)
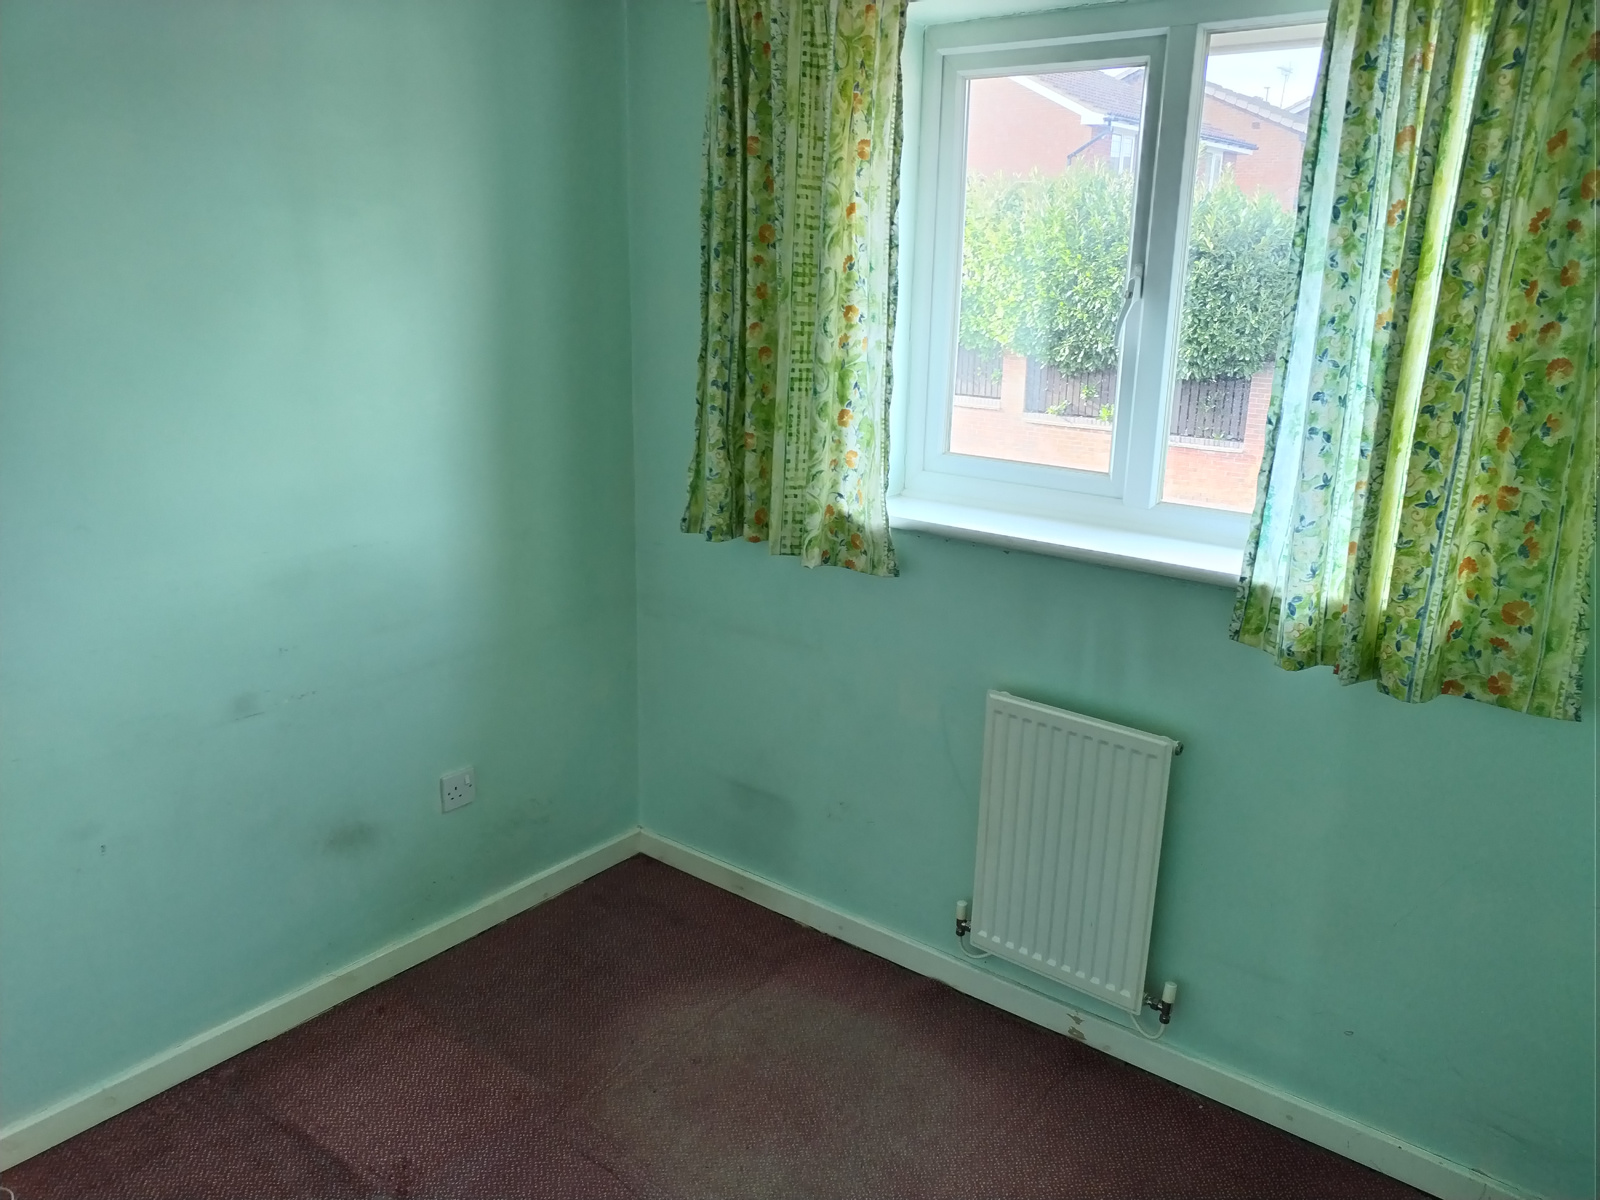
BEDROOM THREE
2.56m x 2.42m
With Upvc double glazed window to front, single ceiling light fitting, two single power points, telephone socket and single panelled radiator.
EXTERNALLY FRONT
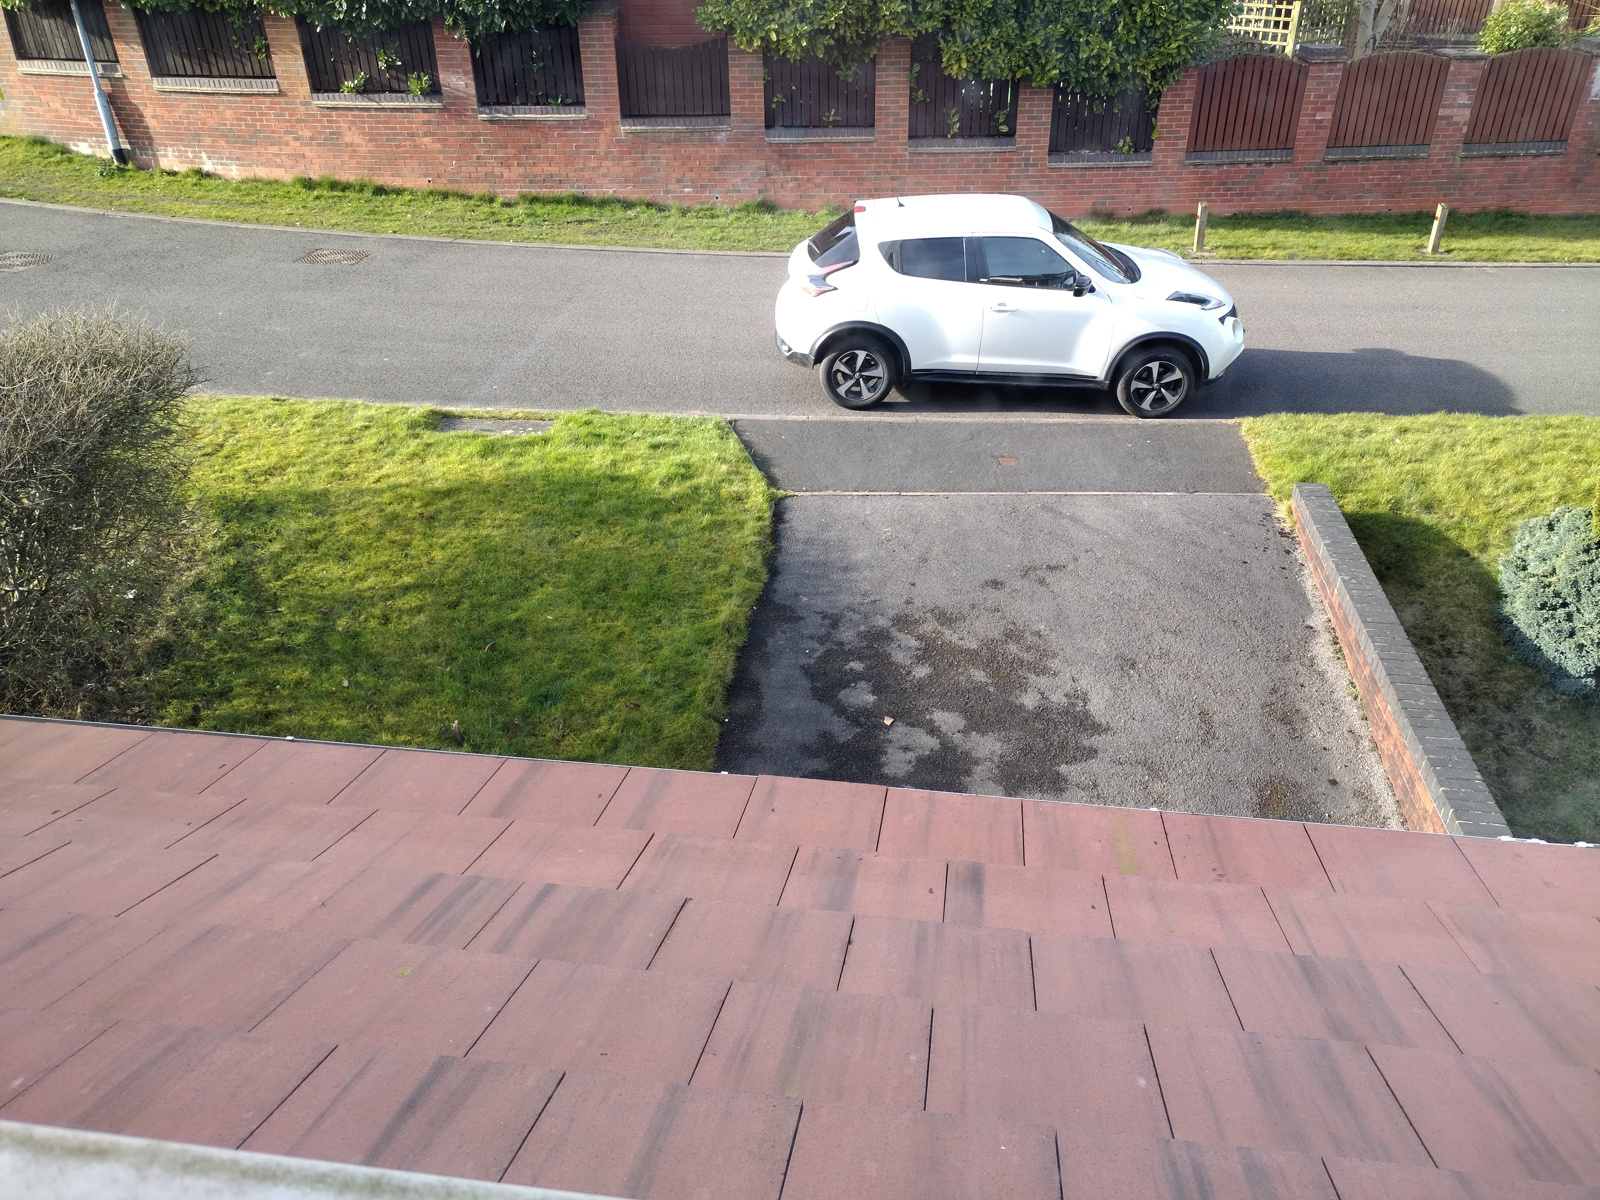
Tarmac driveway, access to rear garden via pathway, lawned area with borders and access to Garage.
GARAGE
2.44 m x 4.86m Max
With metal up and over door, fluorescent tube light fitting, power point and electricity consumer unit. Worcester Greenstar Gas Boiler
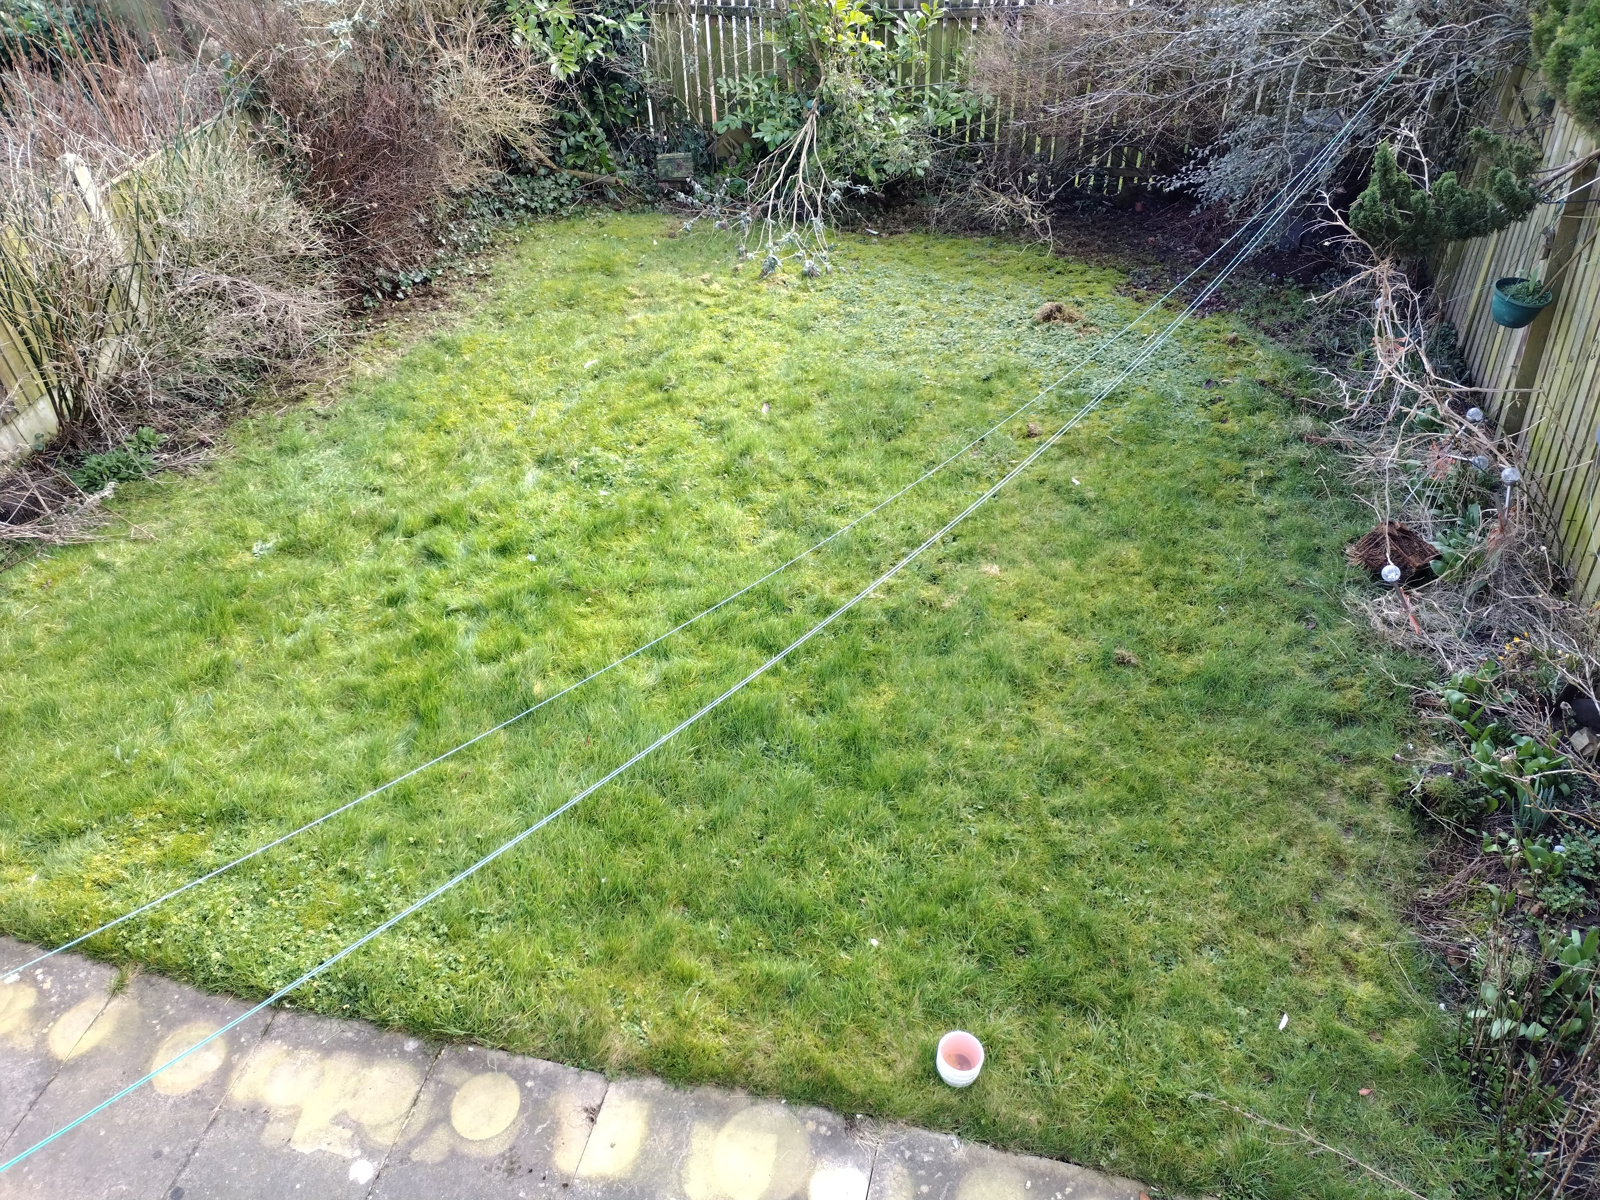
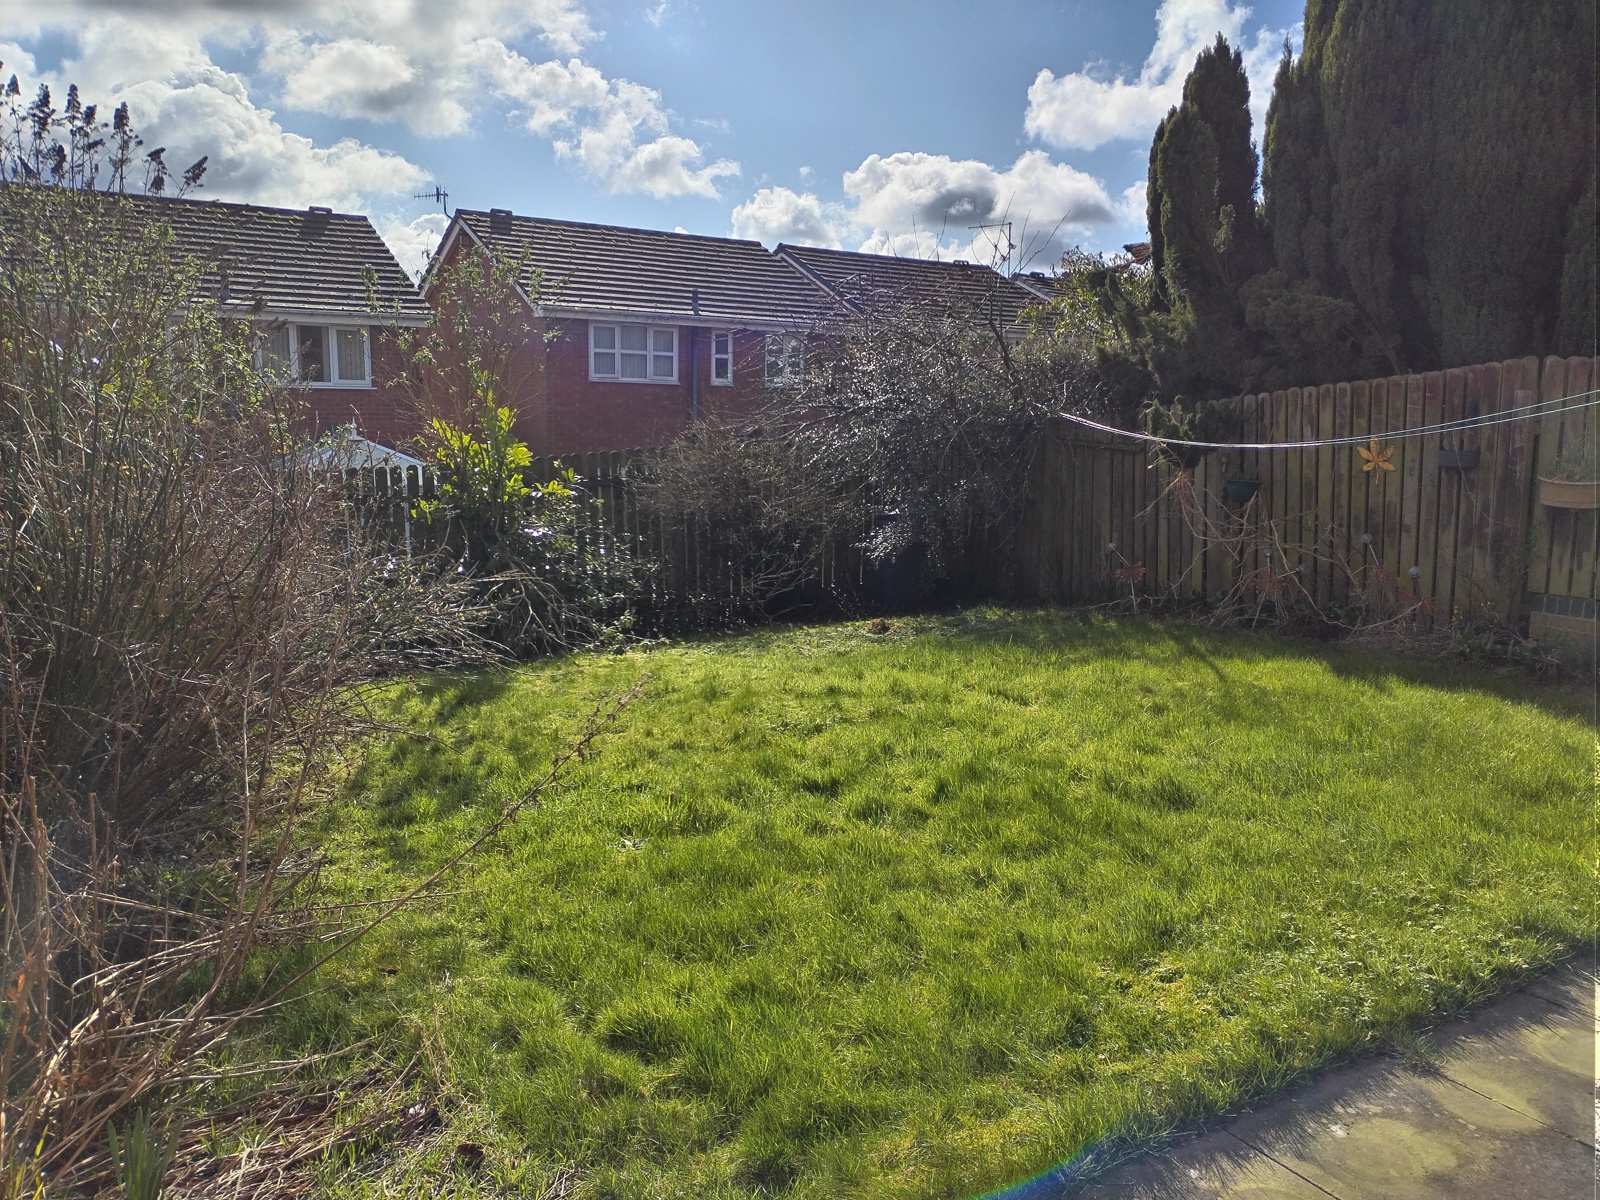
REAR GARDEN
Garden enclosed by timber fencing, mainly laid to lawn with a variety of established small trees ans shrubs, pathway to side of property leading to the front