4 Bedroom Terraced House Sold in Crewe, CW2
| Reference | 51487 |
| Address |
Nantwich Road, Crewe, CW2 6PF (Map Location) |
| Beds | 4 |
| Baths | 2 |
| Type | Terraced house |
| Tenure | Freehold |
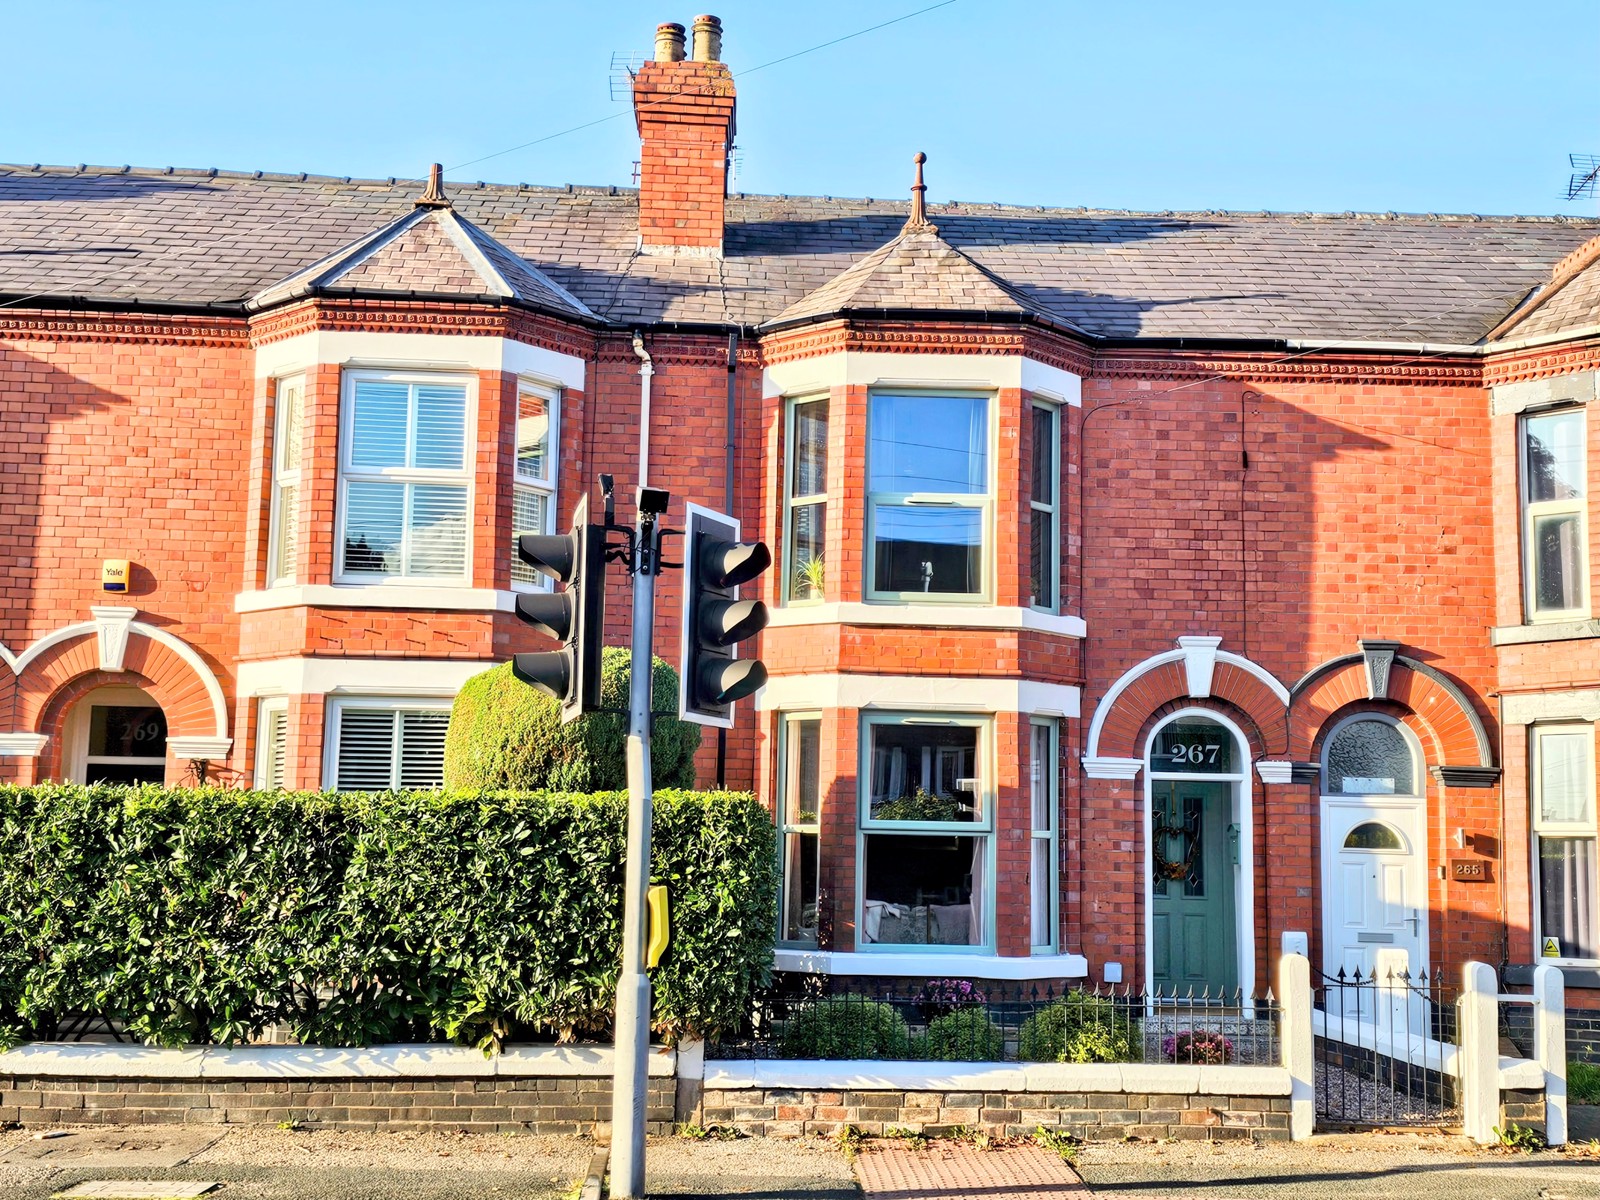
We are delighted to bring to the market this Victorian Terraced which has been truly restored by the current owners. This property oozes character original features, comprising, 3 Reception Rooms, a fitted Kitchen, 4 Bedrooms, Spacious Family Bathroom. 2 Log Burners, New Worcester Boiler fitted in 2021. Everything in this property has been upgraded to a high specification throughout, including outside, plus 3 car parking spaces
Description
We are delighted to bring to the market this Victorian Terraced which has been truly restored by the current owners. This property oozes character and original features, comprising, 3 Reception Rooms, a Fitted Kitchen, 4 Bedrooms, a Spacious Family Bathroom. 2 Log Burners, New Worcester Boiler fitted 2021. Everything in this property has been upgraded to a high specification throughout, including work carried outside providing 3 car parking & private enchanted rear garden.
Call Vetta Properties to book a viewing today
Cheshire South & West College 0.3mils 2 mins car & 8 mins walk
St Thomas More Catholic Primary School 0.5 mils 2 mins car & 10 mins walk
Starting Point Nursery 0.2 mils 1 min car & 5 mins walk
Crewe Train Station 0.8 mils 4 mins car & 18 mins walk
Aldi Supermarket 0.3 mils 2 mins car & 7 mins walk
Leighton Hospital 4.1. mils 12 mins car
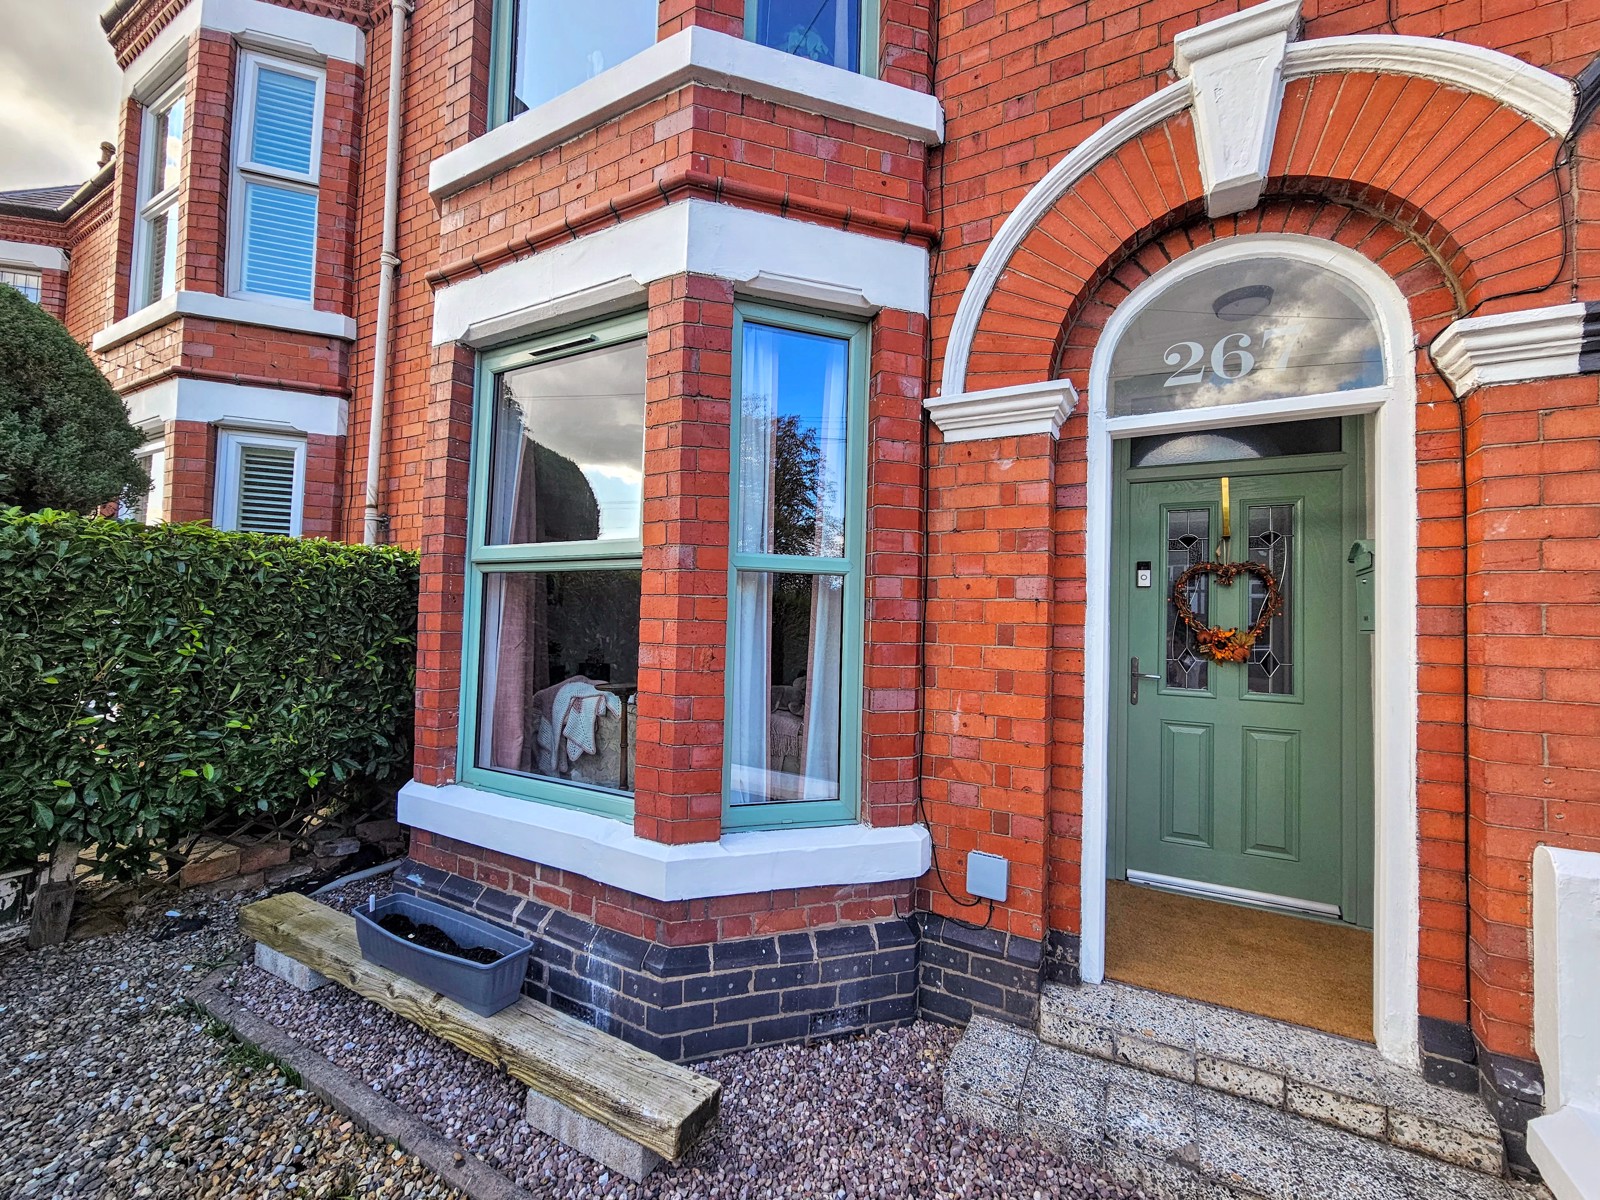
Storm Porch - 1.05m x 1.5m
Covered porch with tiled flooring leaving to Front Door:-
Entrance Hall
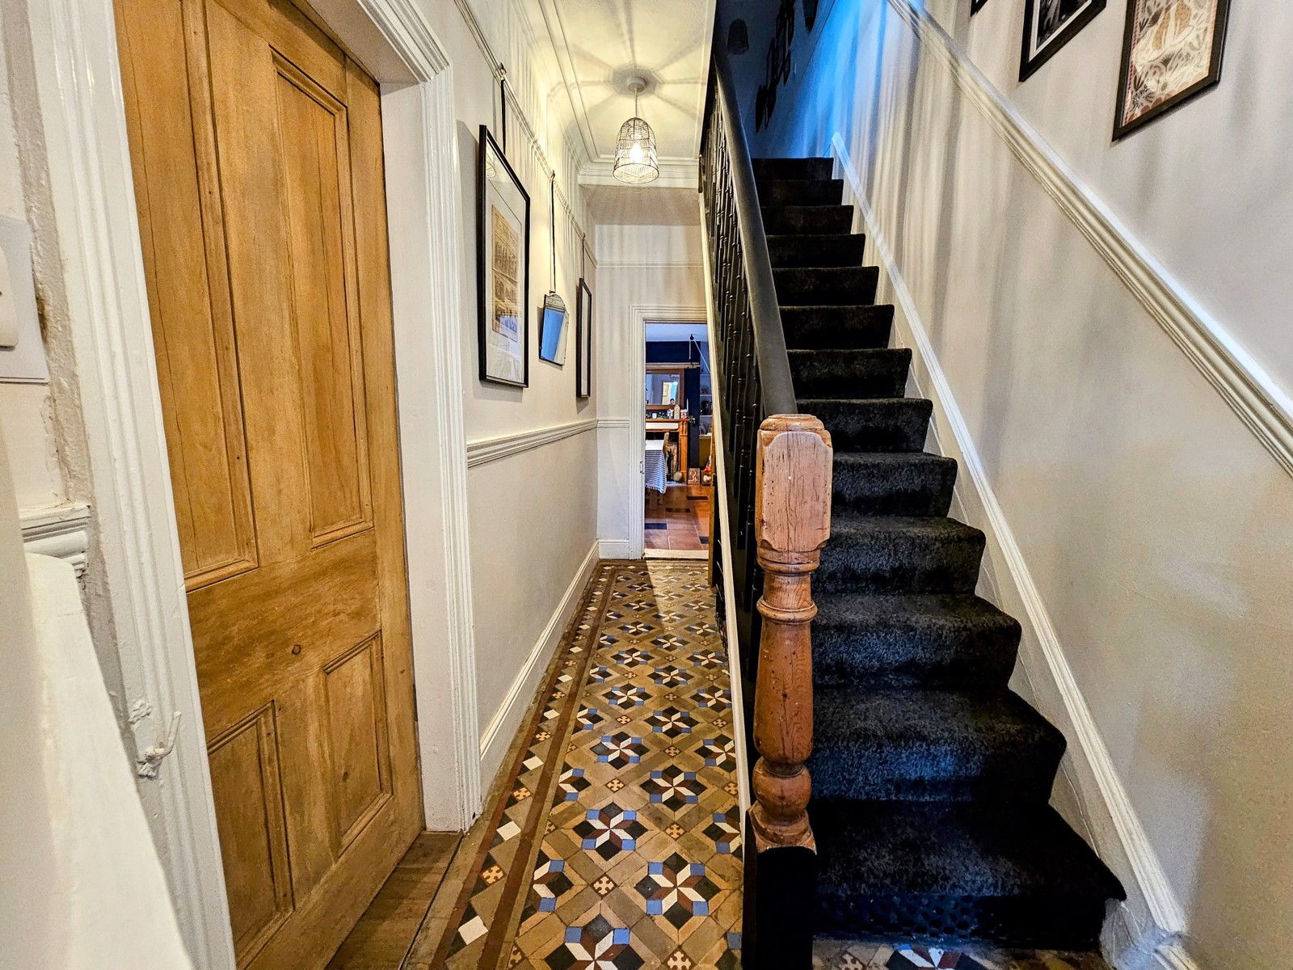
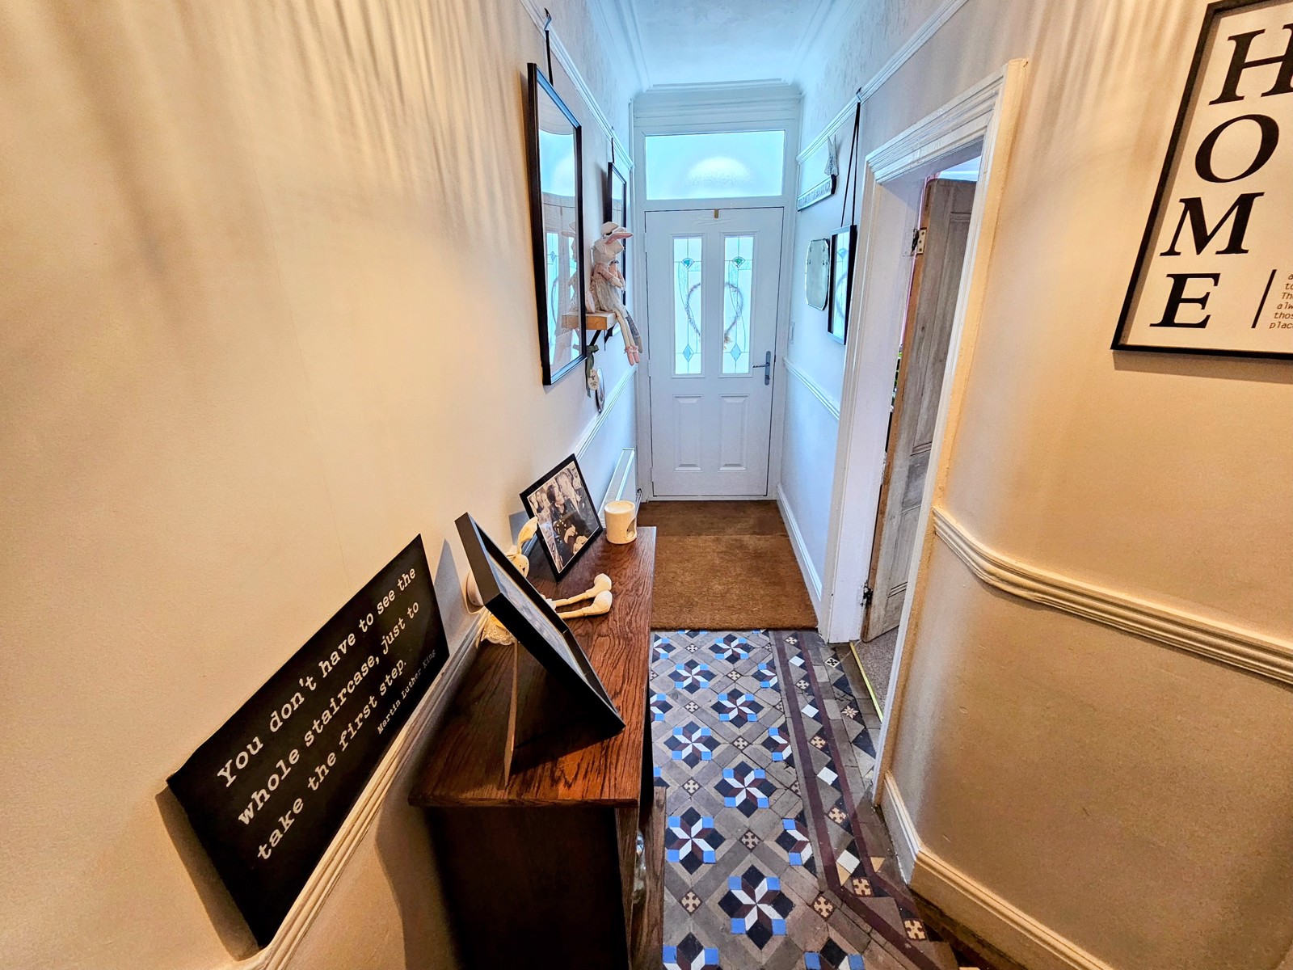
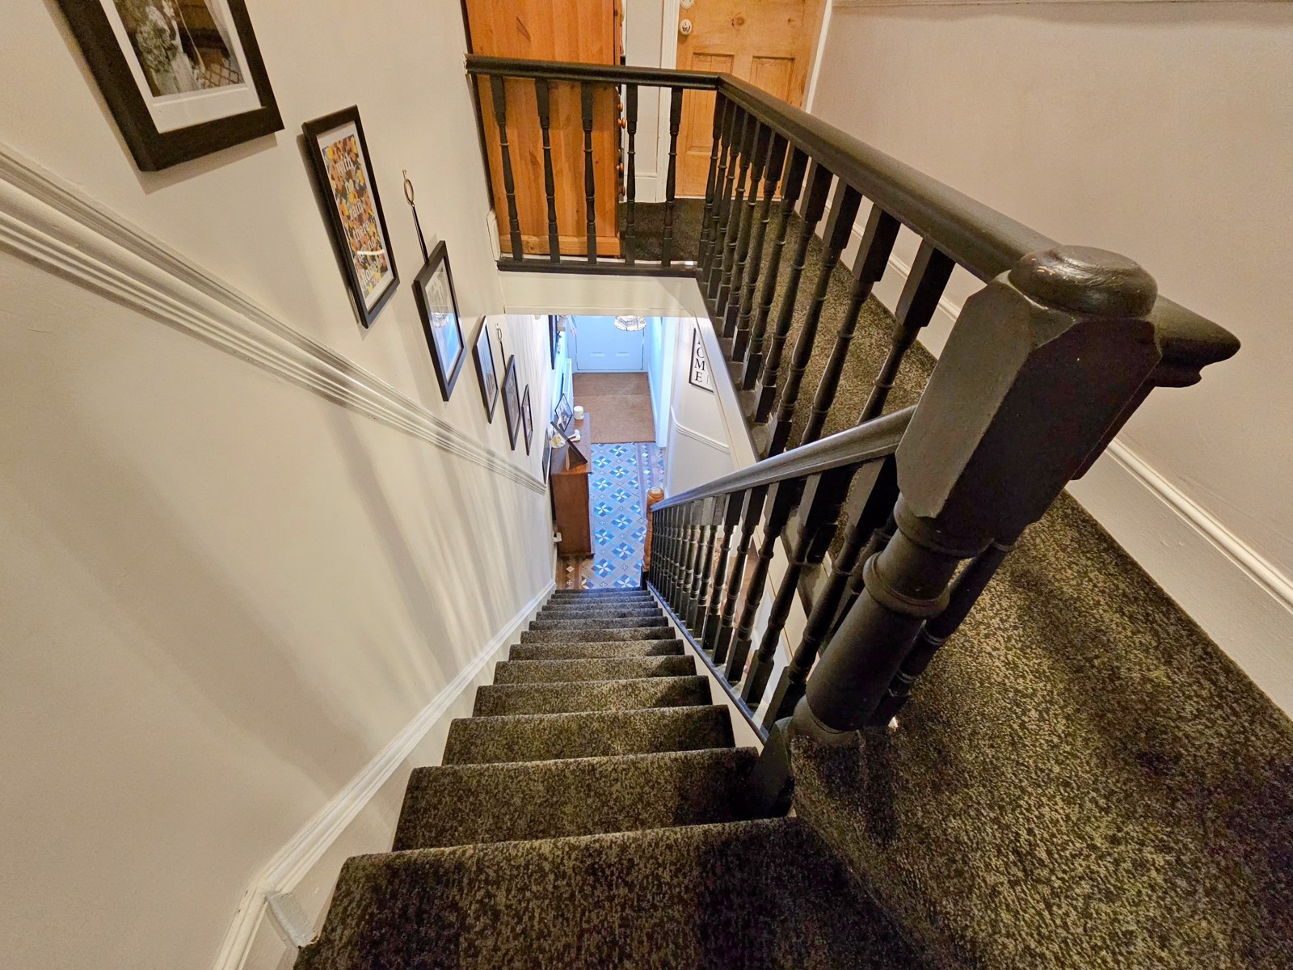
Composite door with inset D/G panelled glazing leading to this magnificent Hallway filled with period features. One's eye is immediately drawn to the Original Victorian Geometric floor tiles, leading to the staircase to first-floor accommodation. Period features extend to coving, arch mouldings, picture & dado rail with high skirting boards. Access from here to Front Lounge, Rear Sitting Room, Cloaks & Dining Room. Radiator
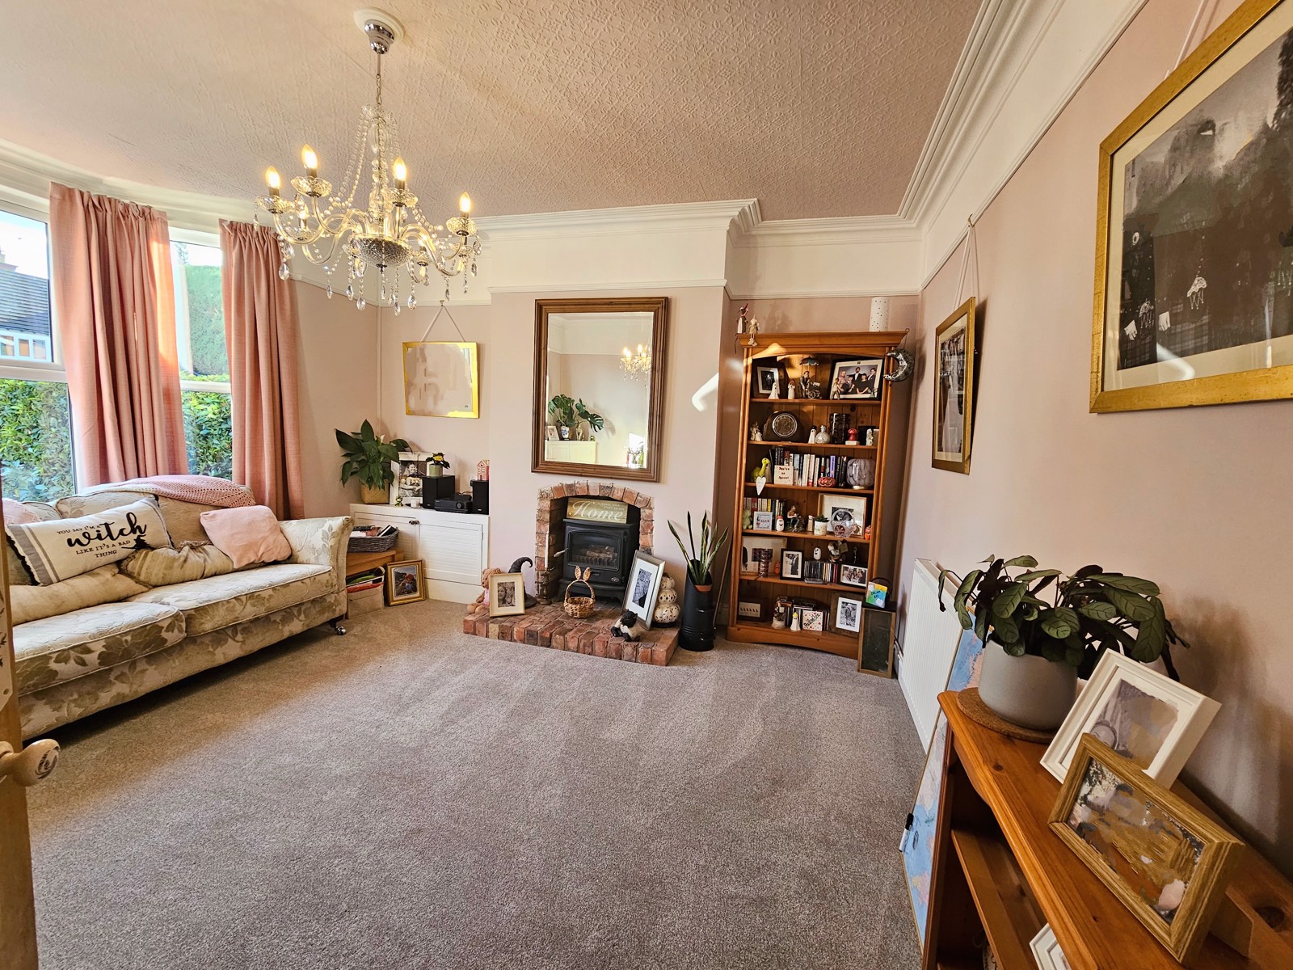
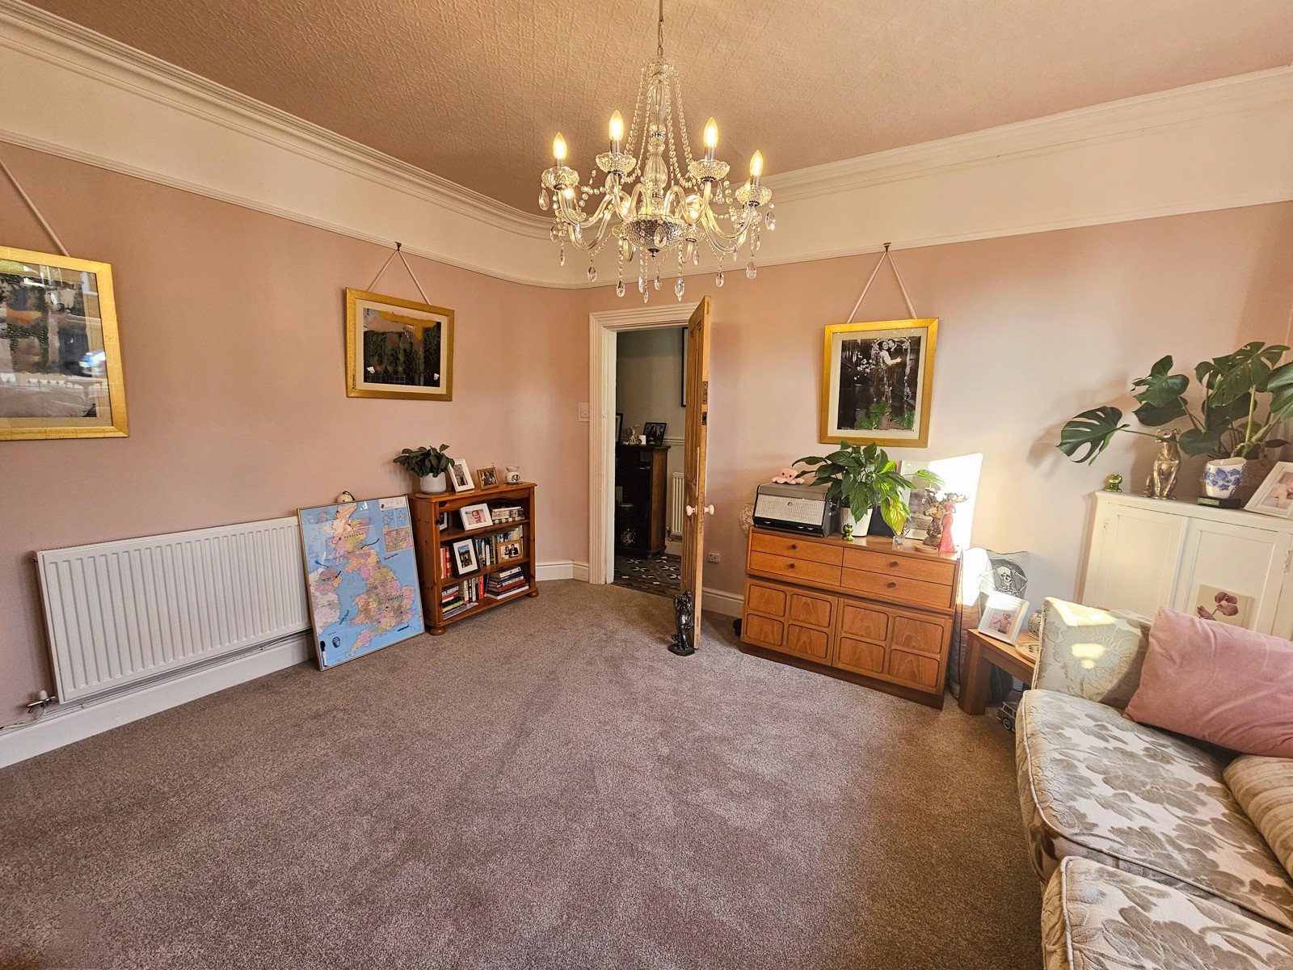
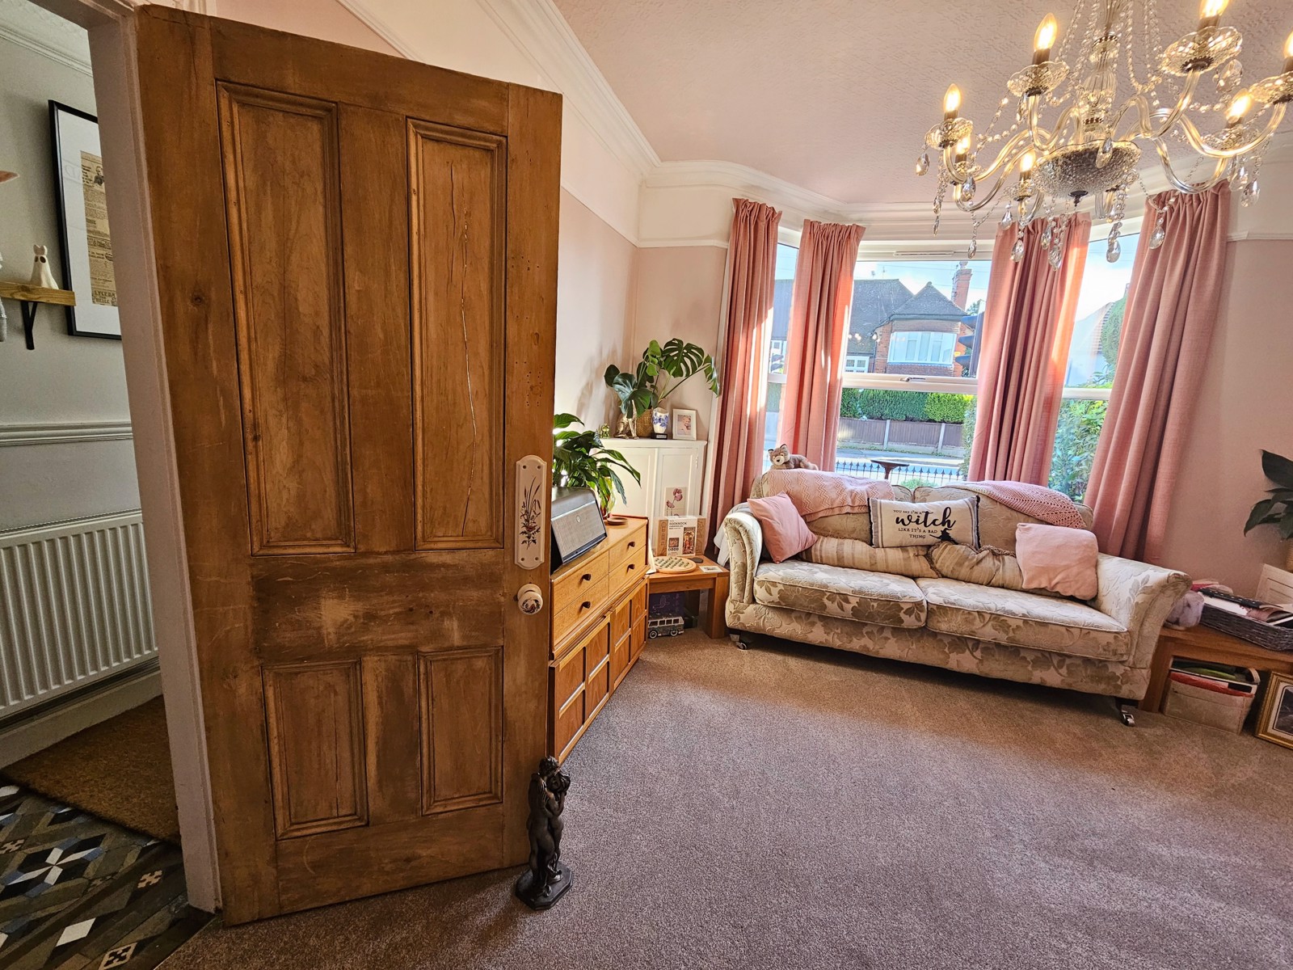
Front Lounge - 4.89m x 3.88m
Lovely light-filled room, with Double glazed bay window to front elevation. Feature inset log effect gas fire sat upon exposed fire hearth and fire surround. Two-meter cupboards, original coving & picture rail, with original stripped panel door with period furnishings. Radiator
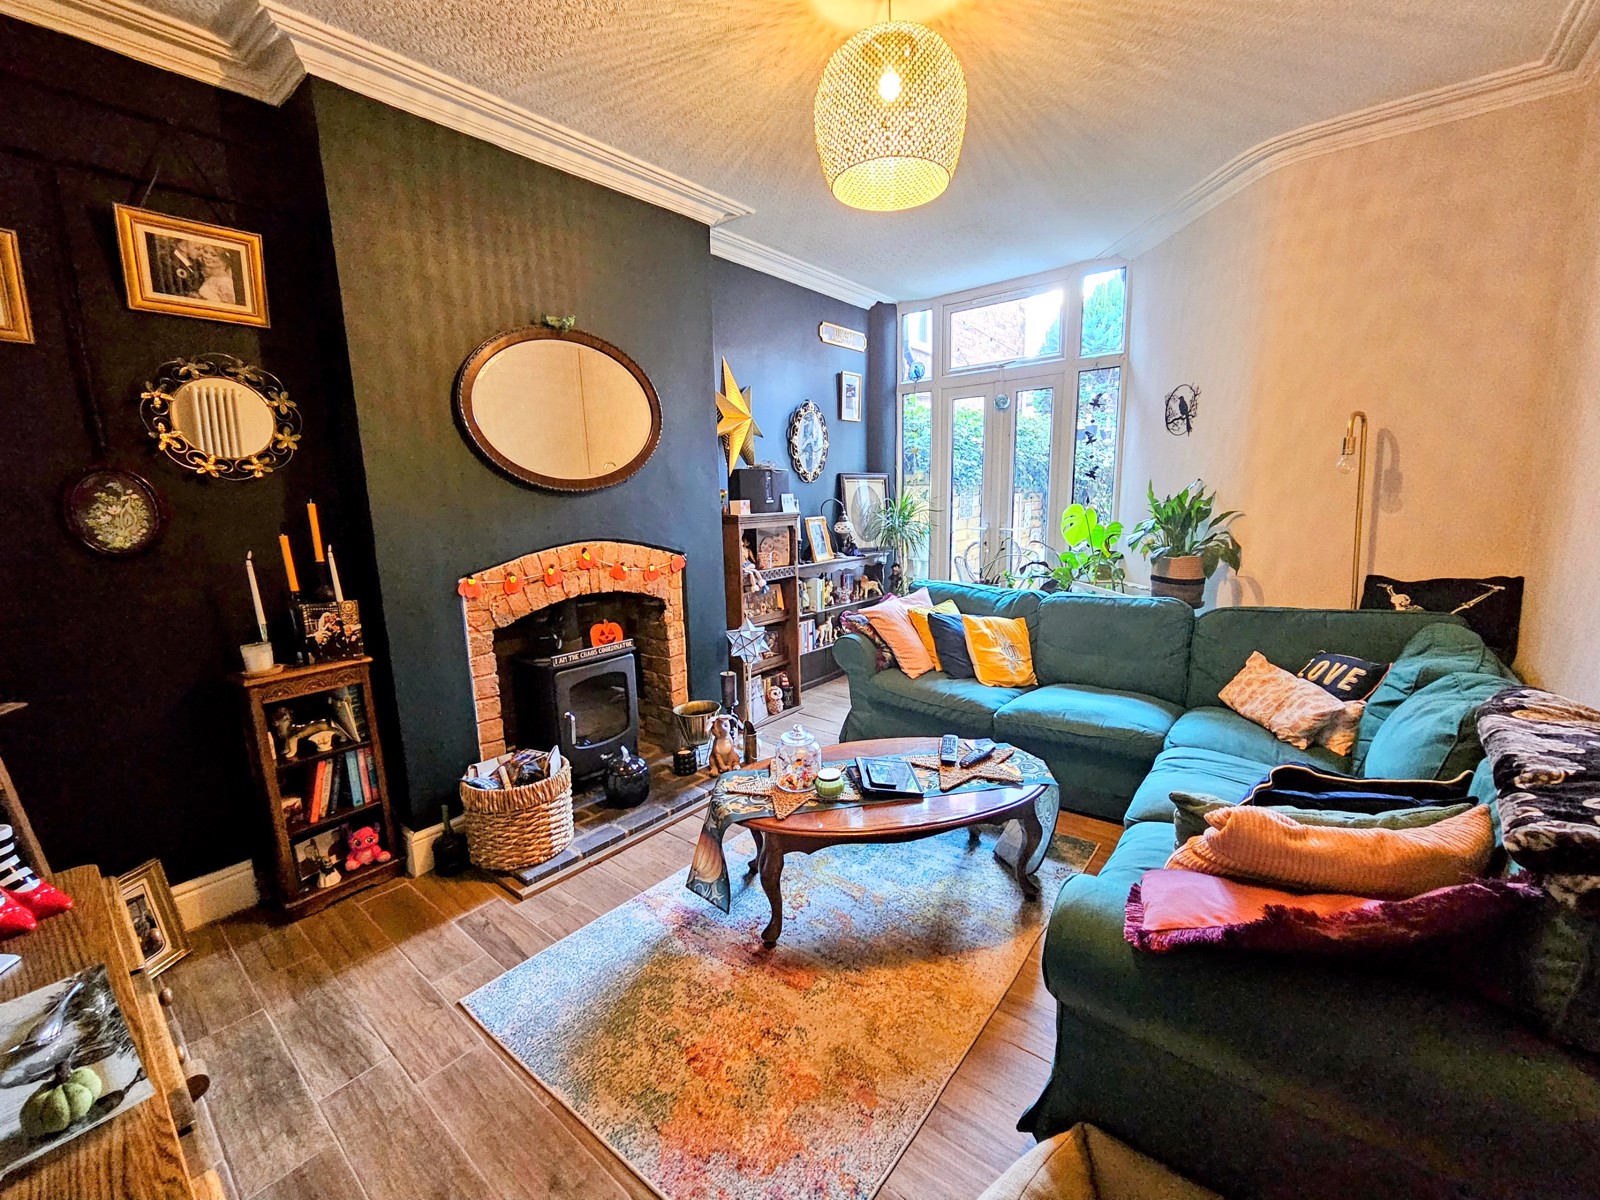
Rear Sitting Room - 4.87m x 3.37m max
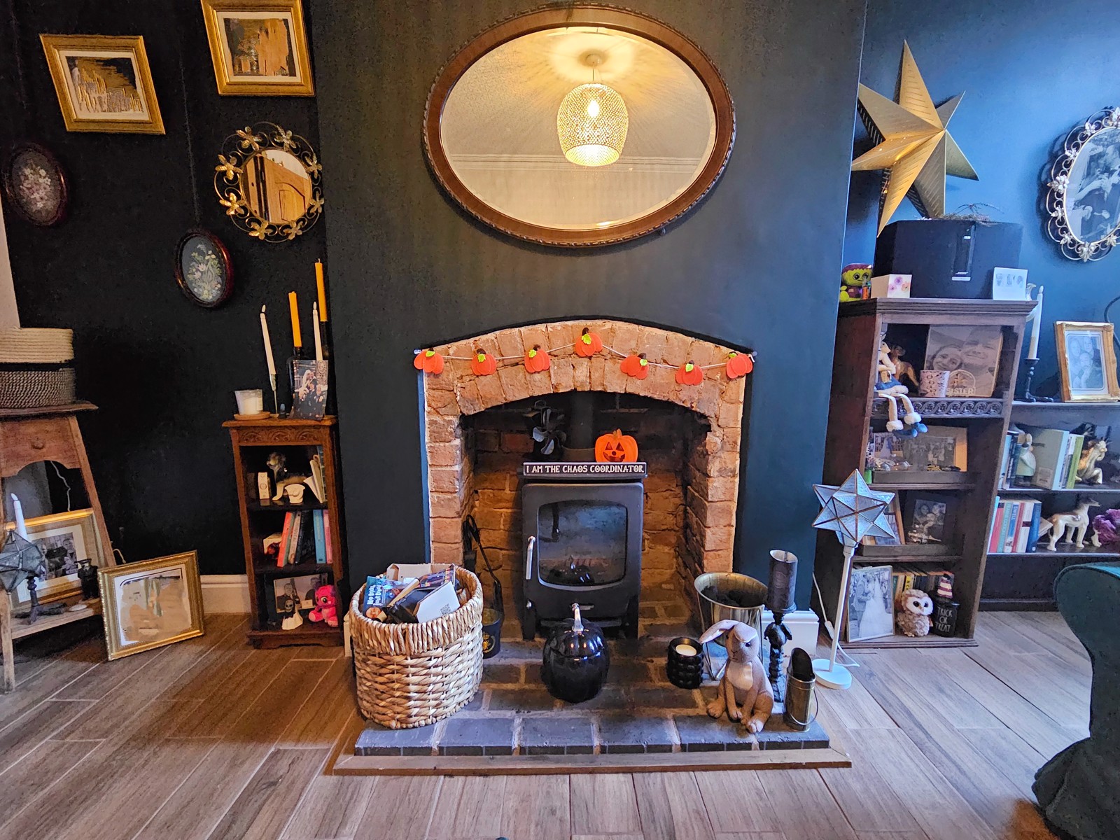
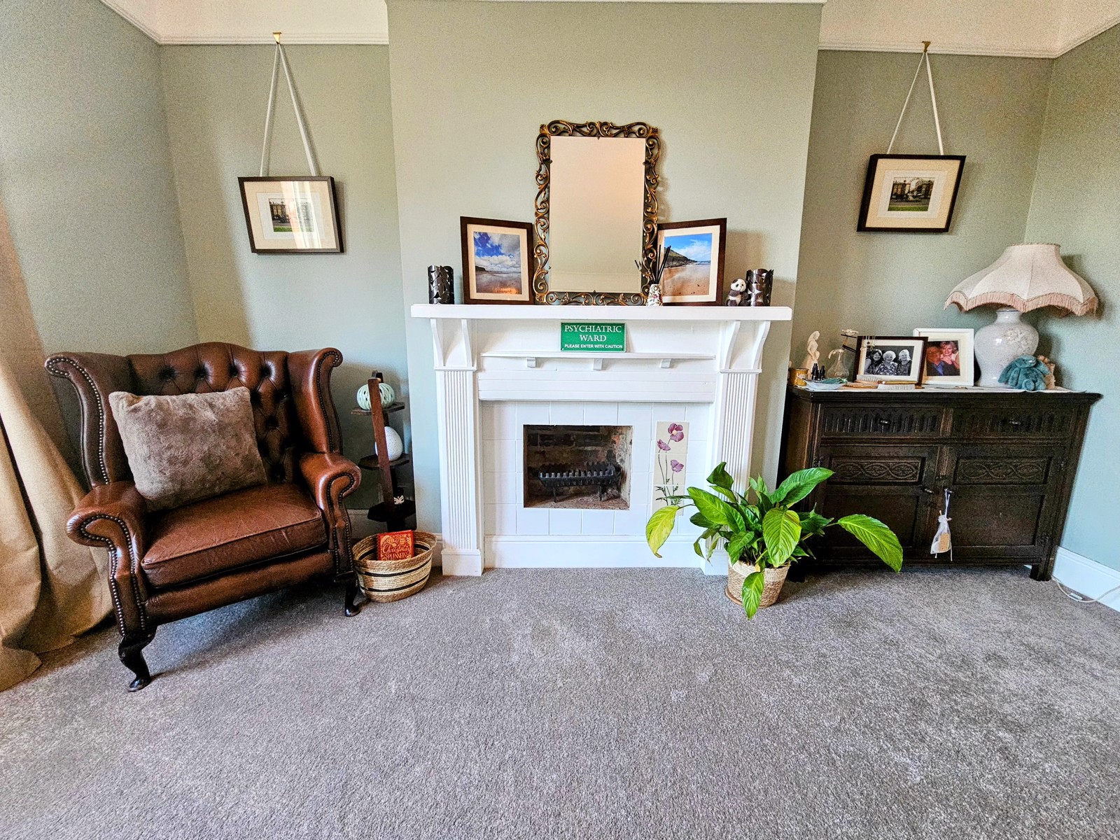
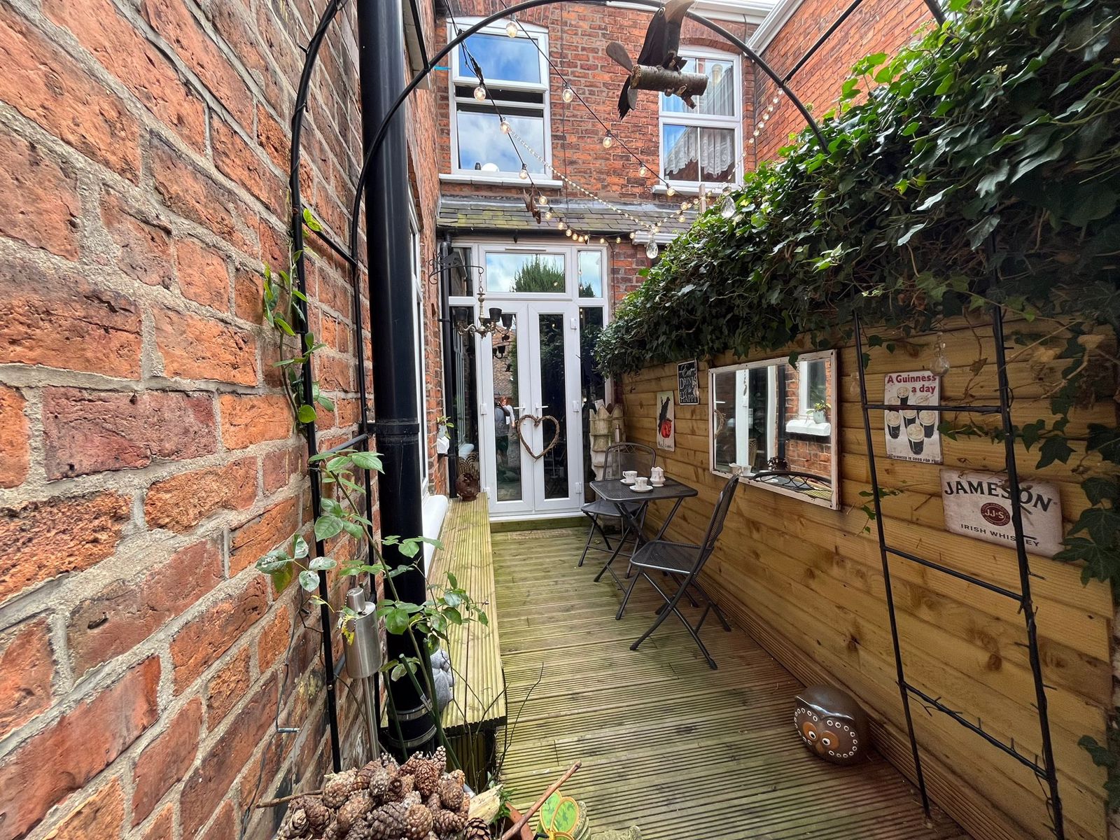
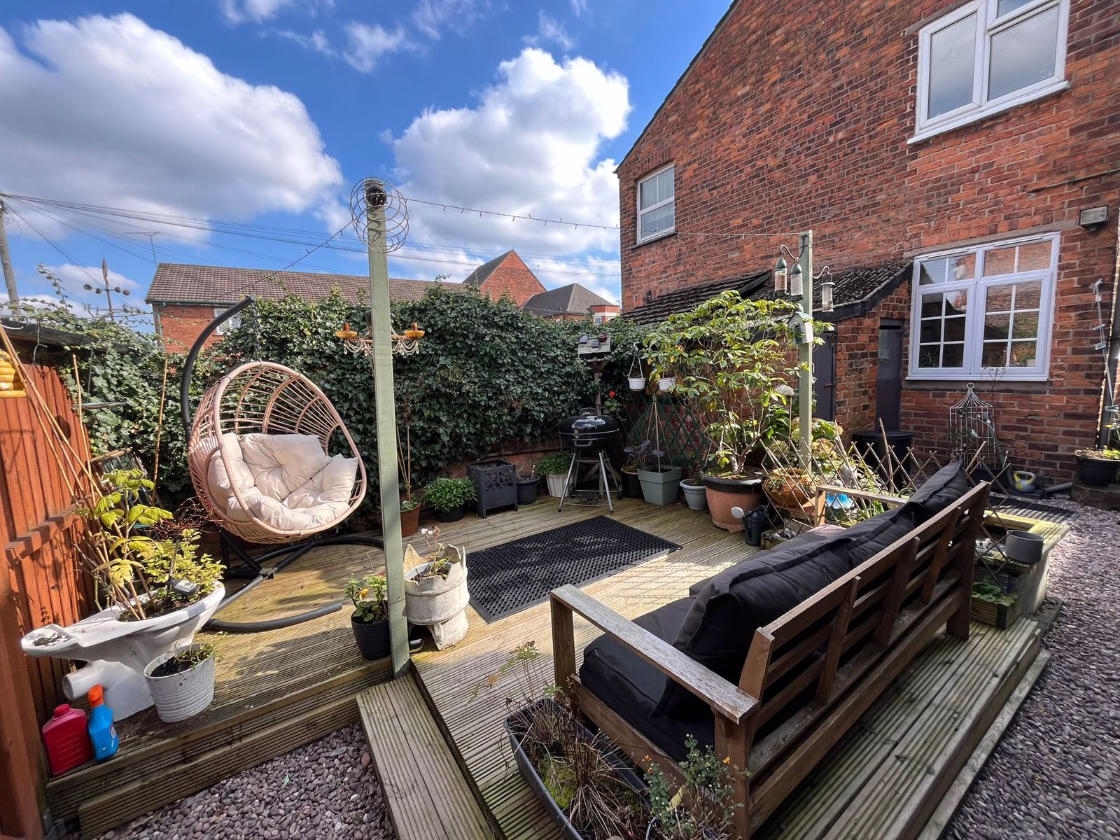
This rear Sitting Room is a fabulous family room, with a feature inset log burner in an exposed brick fireplace. Period features continue into this room with coving and high skirting boards & Stripped panelled door. Ceramic wood effect flooring with vertical Victorian style radiator & double glazed French style door leads to raised garden decked area leading to private rear garden enabling indoor-outdoor living.
Cloakroom - 1.38m x 1.23m
Opaque double-glazed window to side elevation. Wash hand basin & Low-level W.c. Feature door with inset stained glazing, tiled floors and radiator
Dining Room
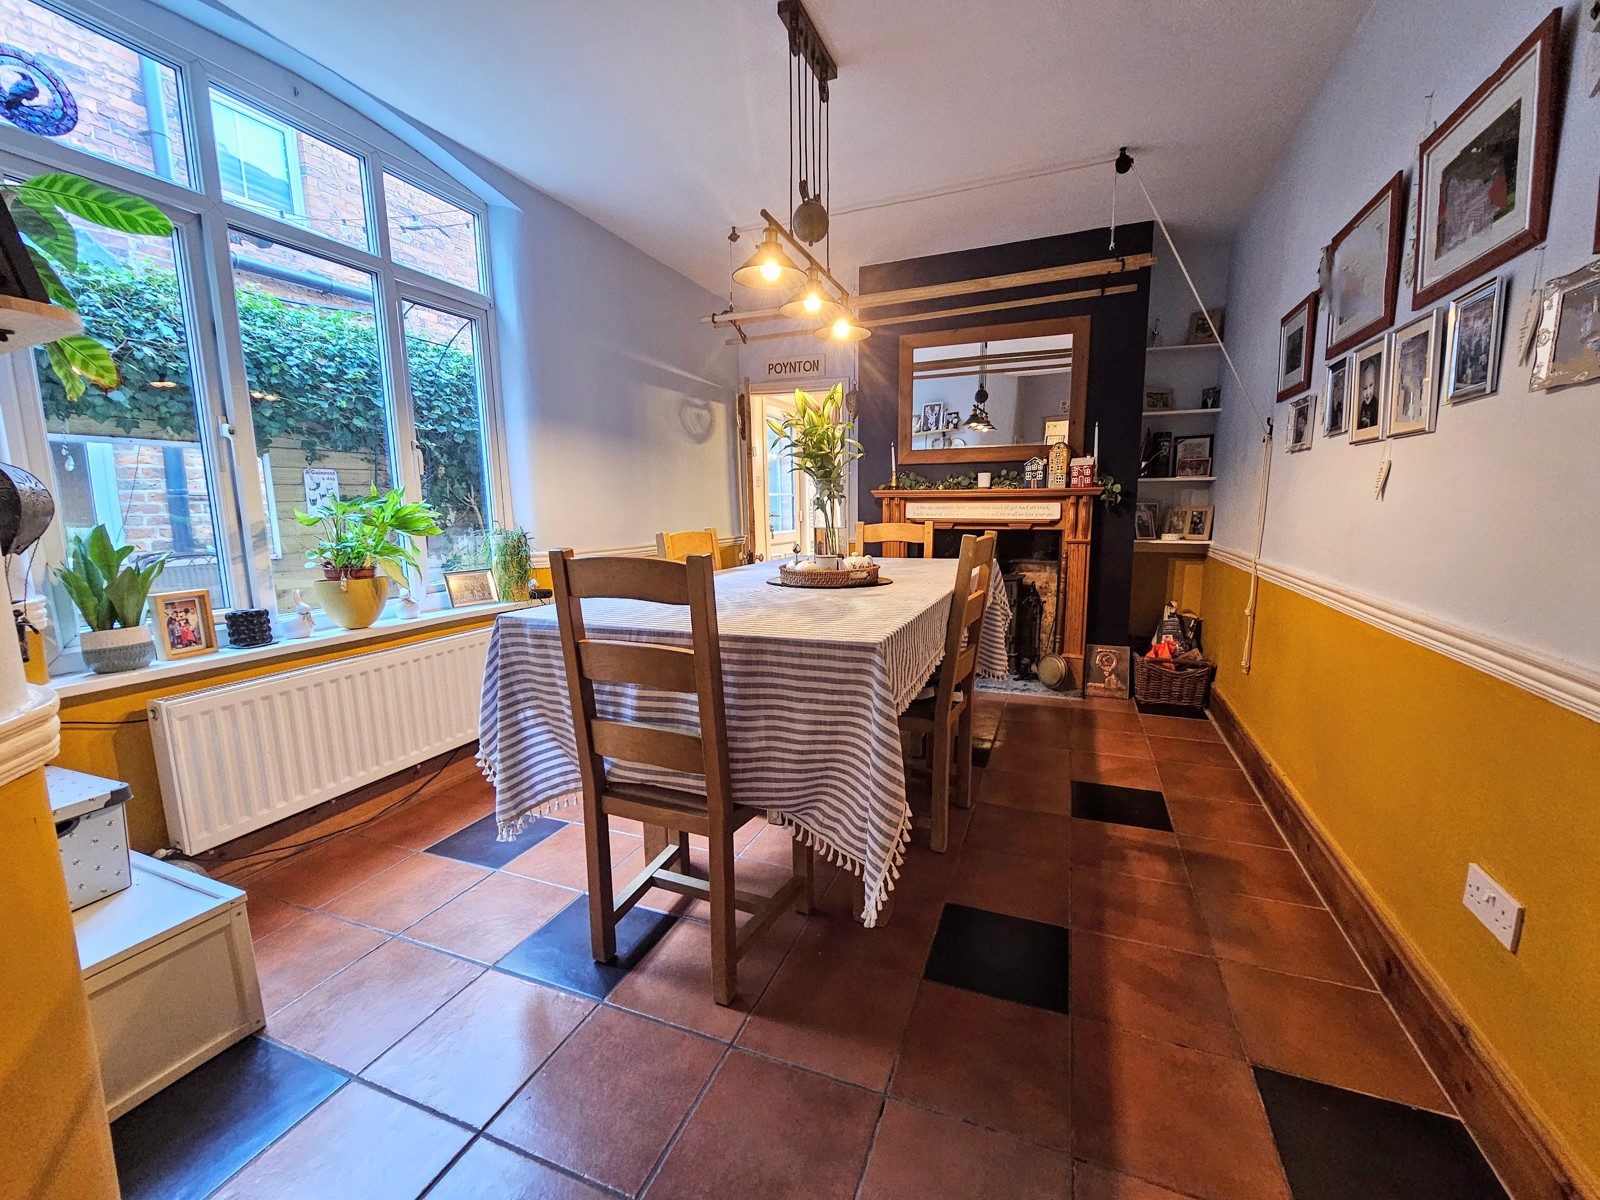
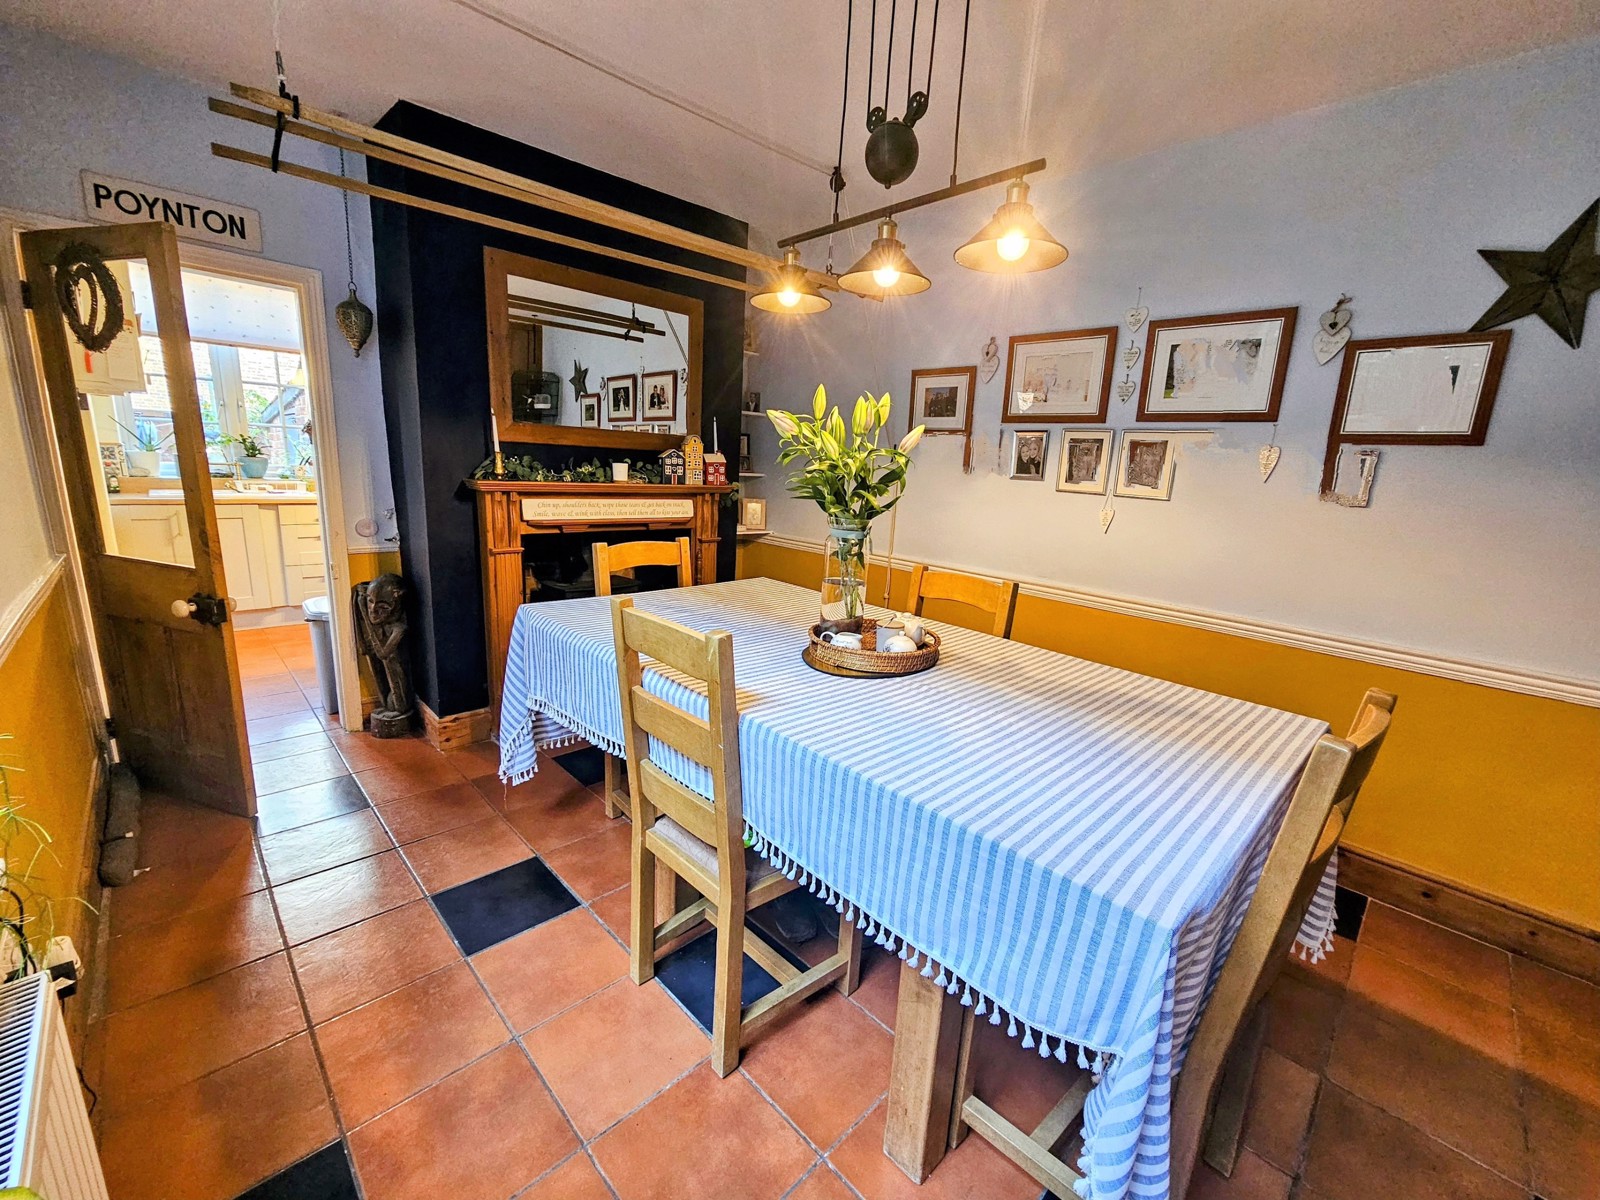
This is a wonderful Dining Room, fantastic for family gatherings and Christmas occasions for those extra Dining guests.
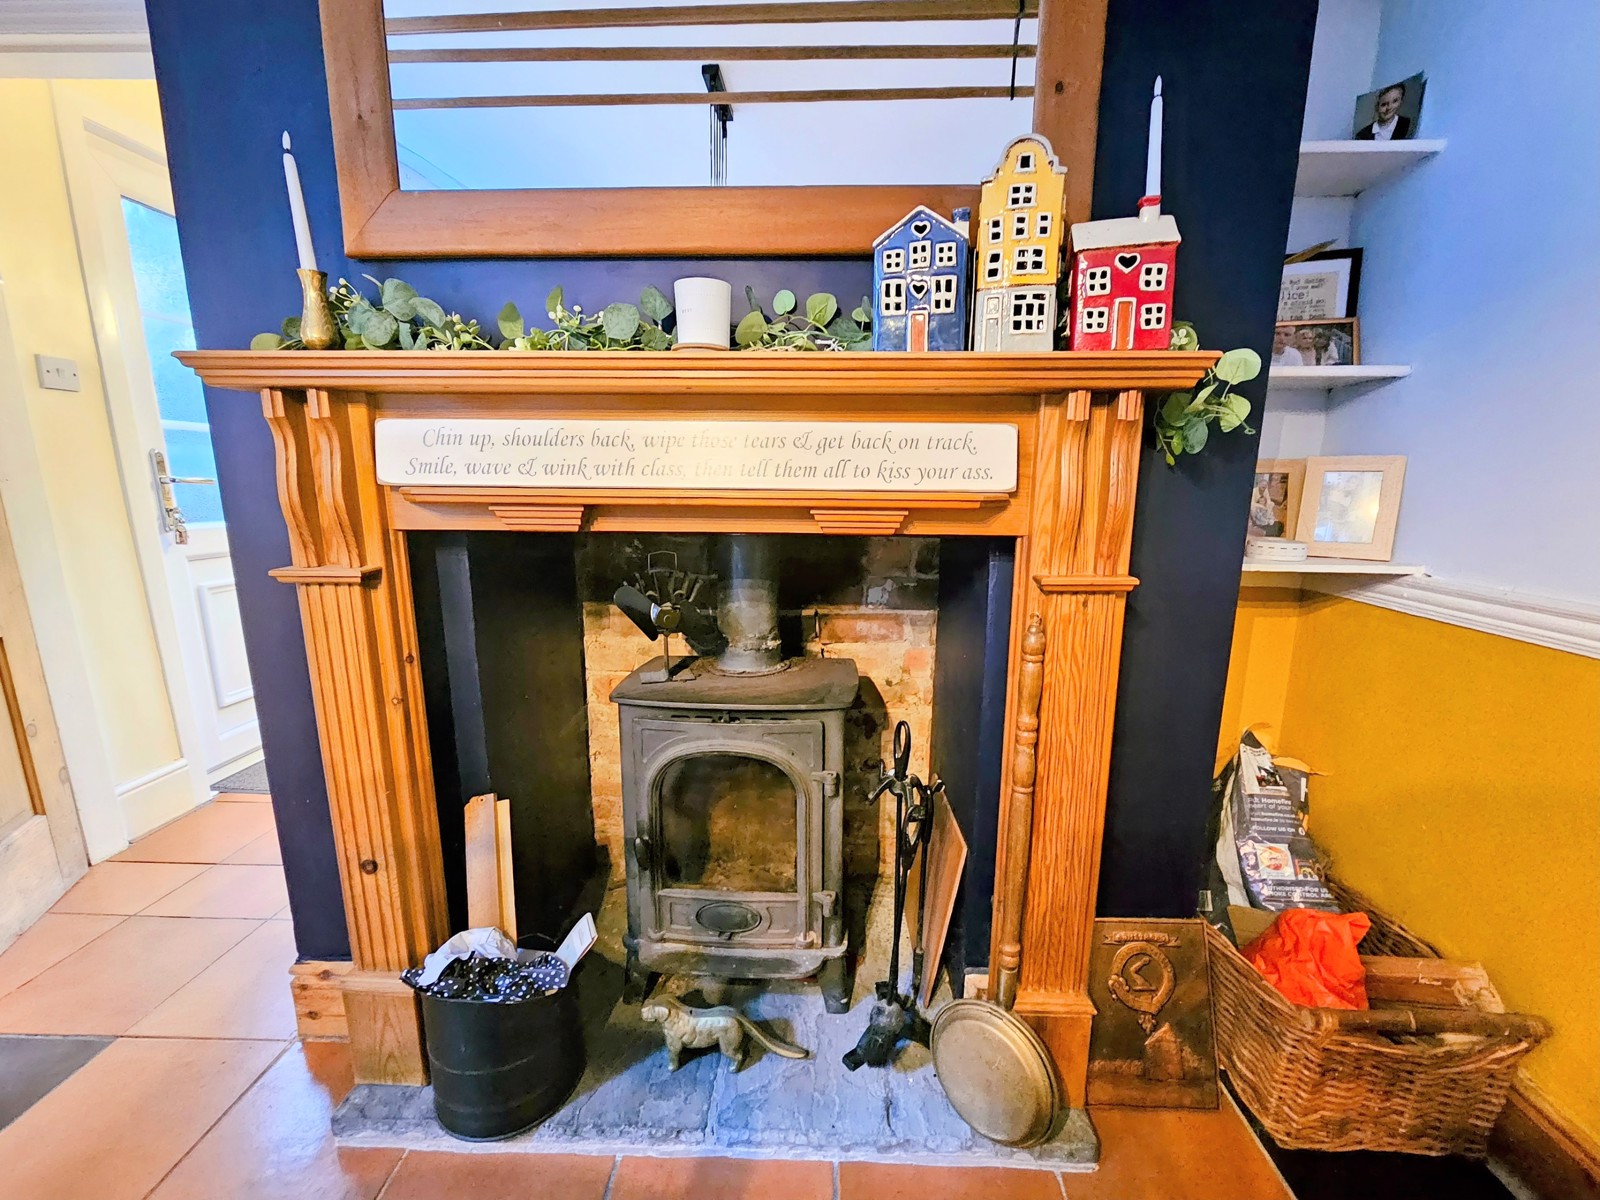
Upon entering this room, your eyes will be drawn to the many character features this room has to offer. To the right, you will find an original larder store cupboard at ceiling height, a half- glazed stripped panel door, ceiling pulley clothes dryer. Fire surround with inset log burner, and terracotta & black tiled flooring, radiator & double glazed window to side elevation completes this space
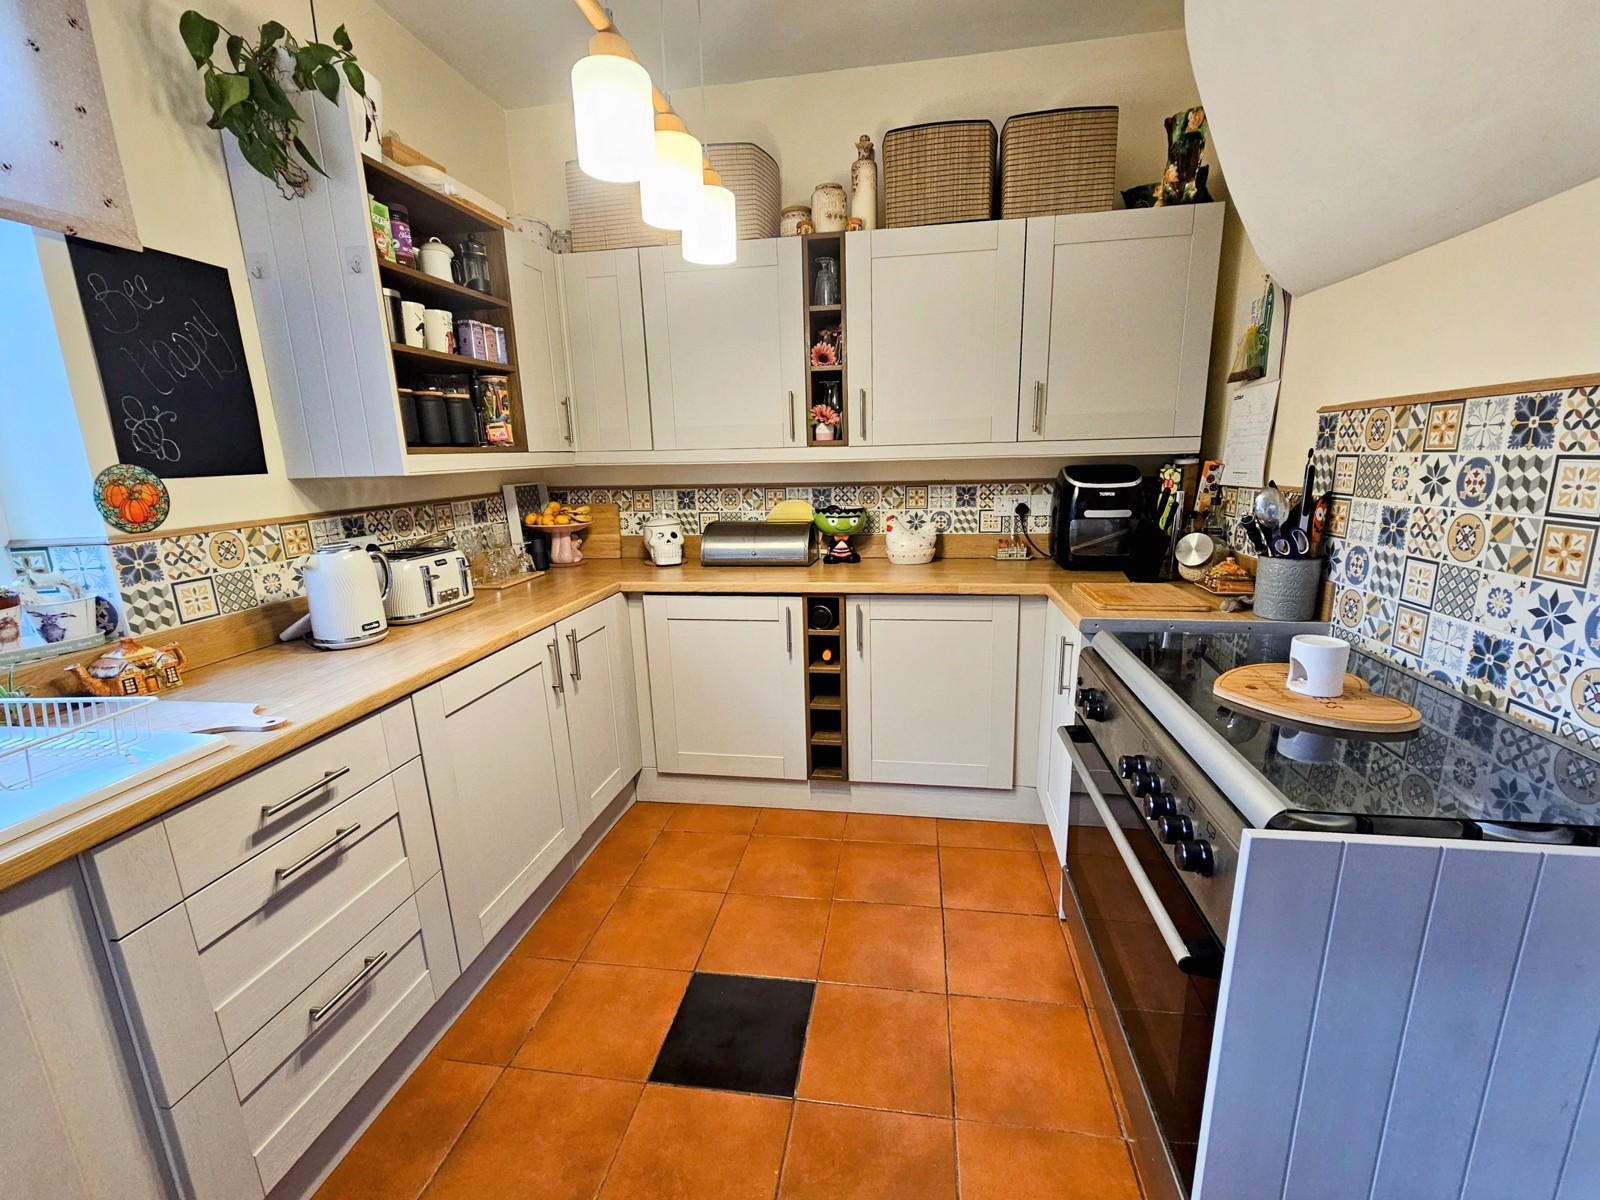
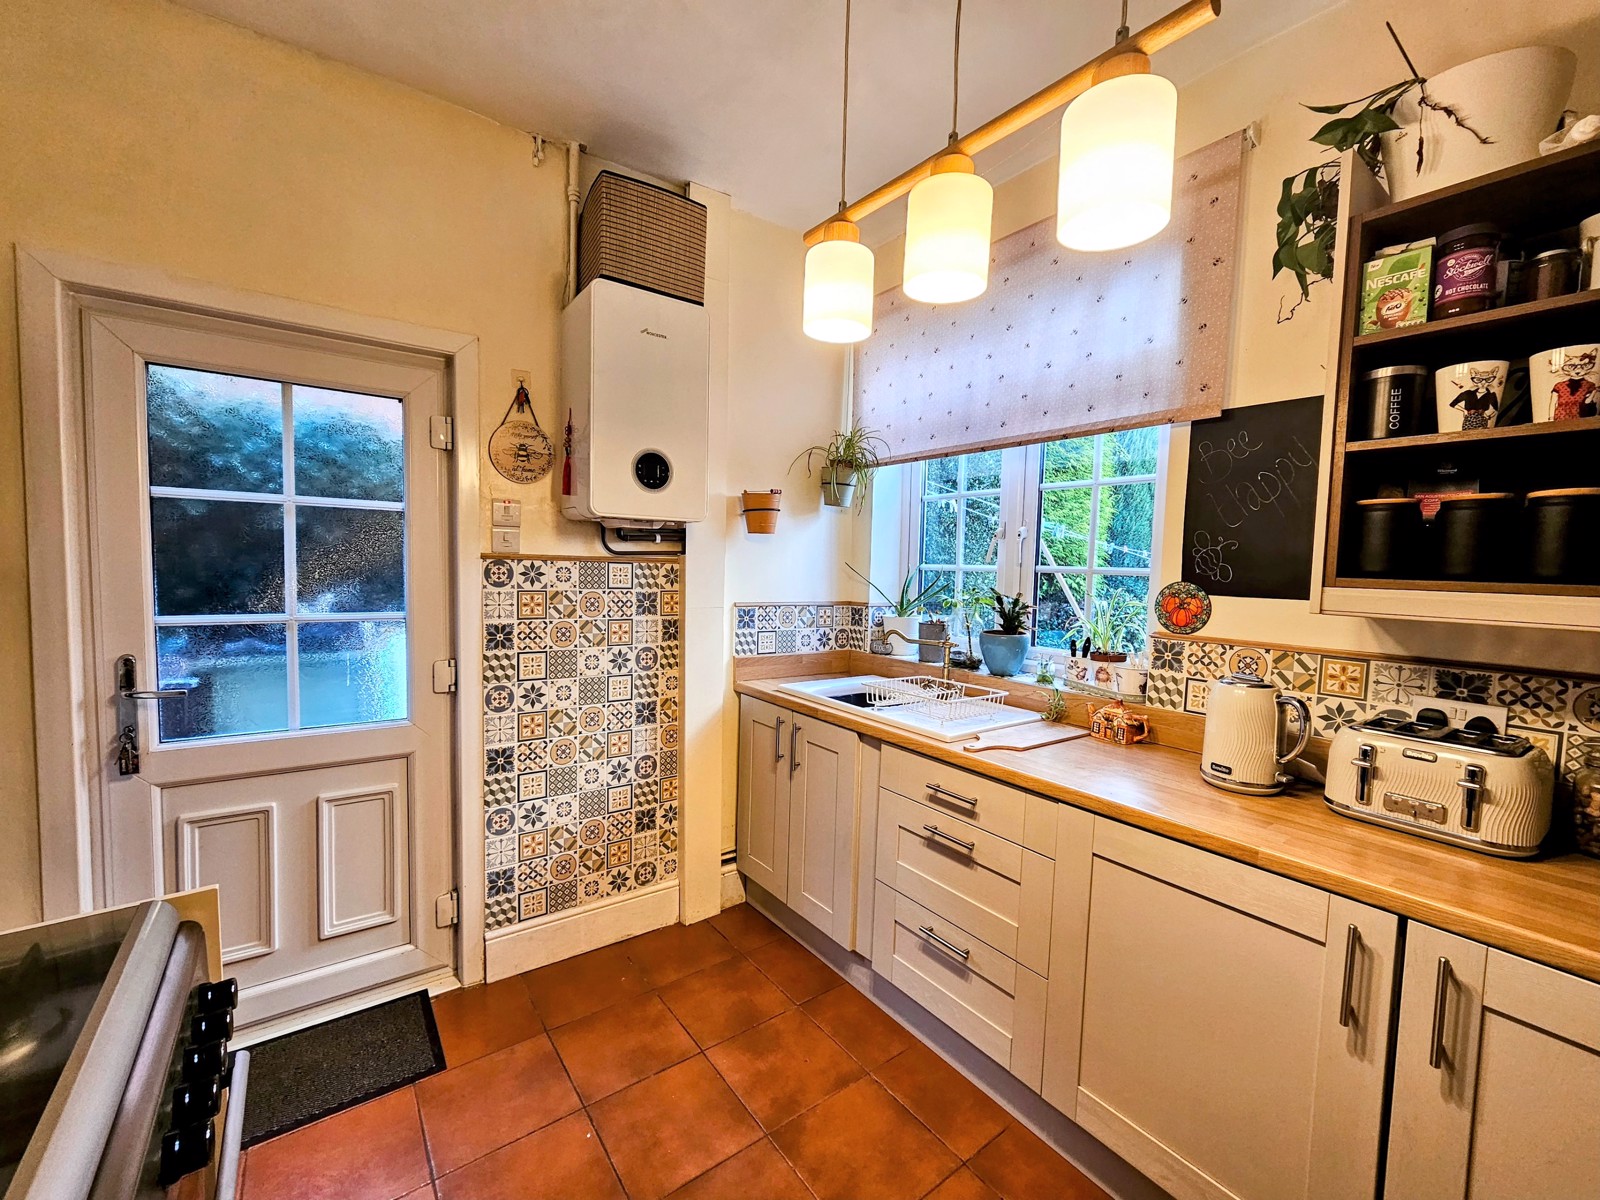
Kitchen - 2.8m x 3.08m
Modernised Kitchen with a range of bases, wall, including a wine rack. Inset ceramic sink with Victorian brass effect mixer taps, with complimentary work surfaces and wall tiles. Gas Range Cooker. Double glazed window to rear & Double glazed door leading to rear garden. Wall Mounted Worcester boiler which was replaced in July 2021
Landing
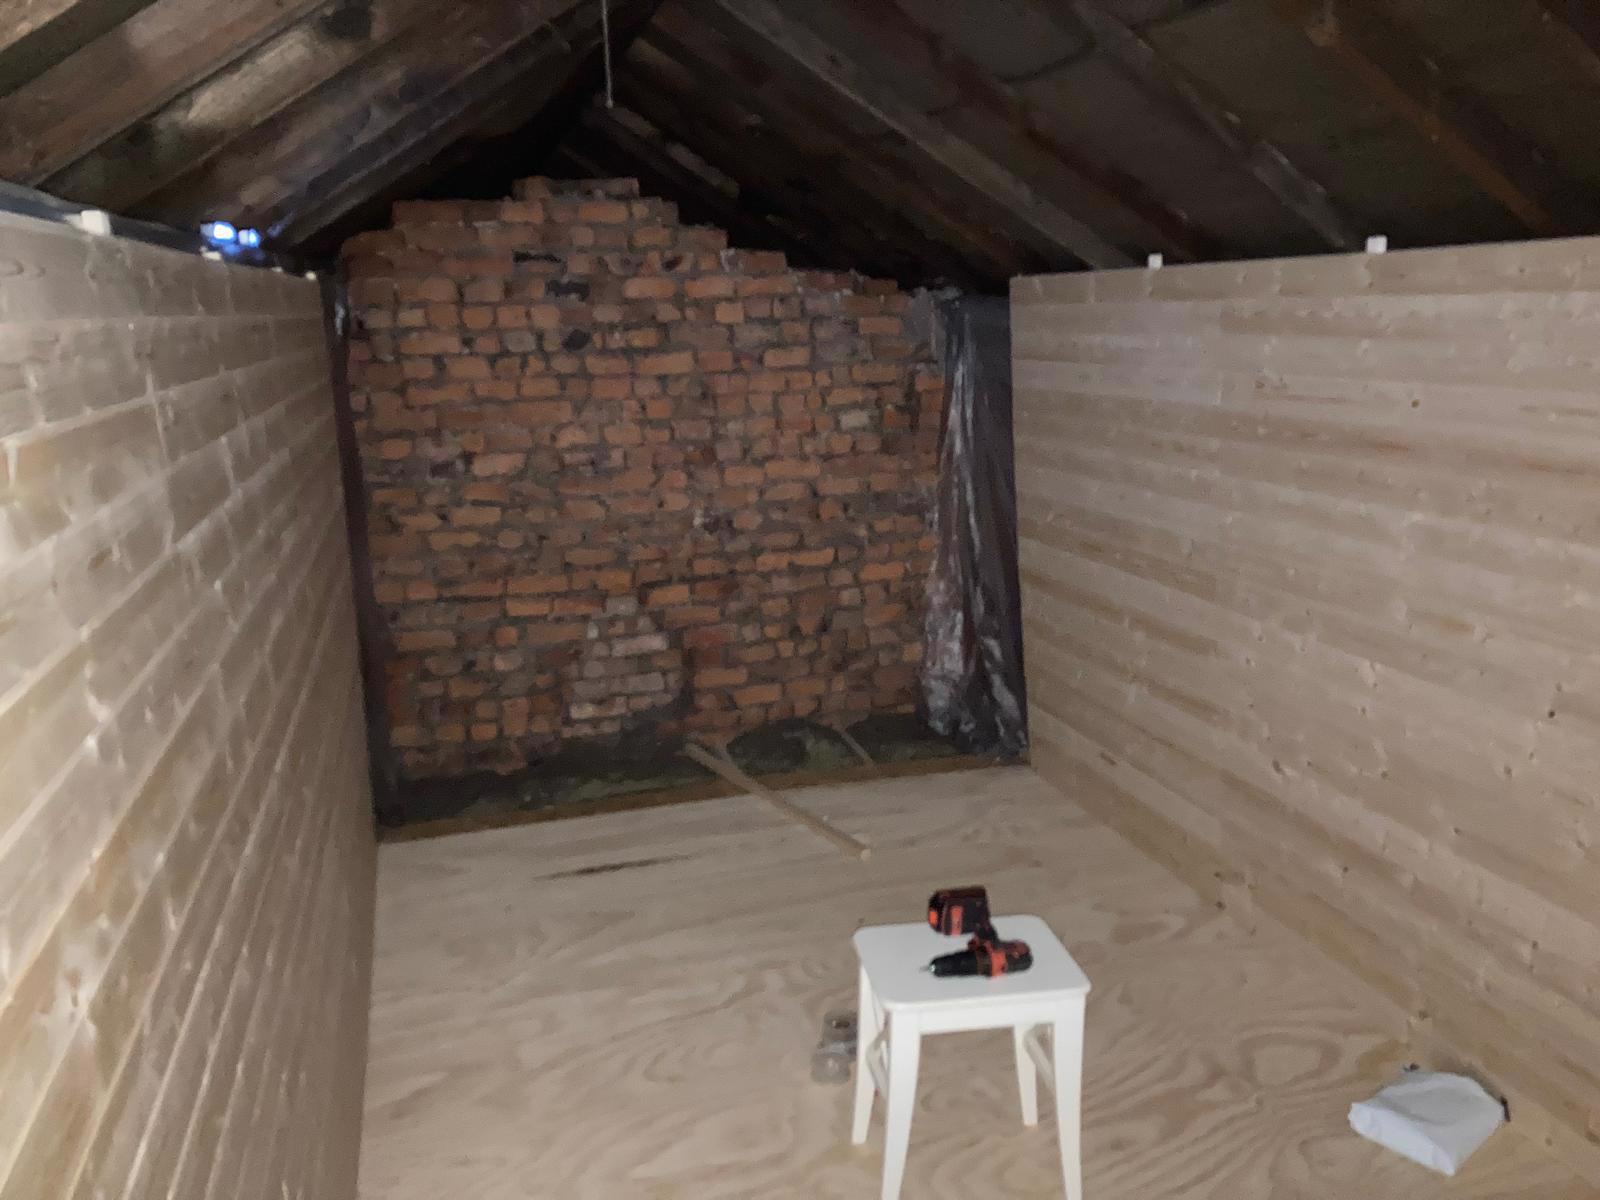
From this first floor, there is access to Half boarded loft via a new hatch. The features continue with high ceilings, dado rail and access to all 4 bedrooms and Family Bathroom
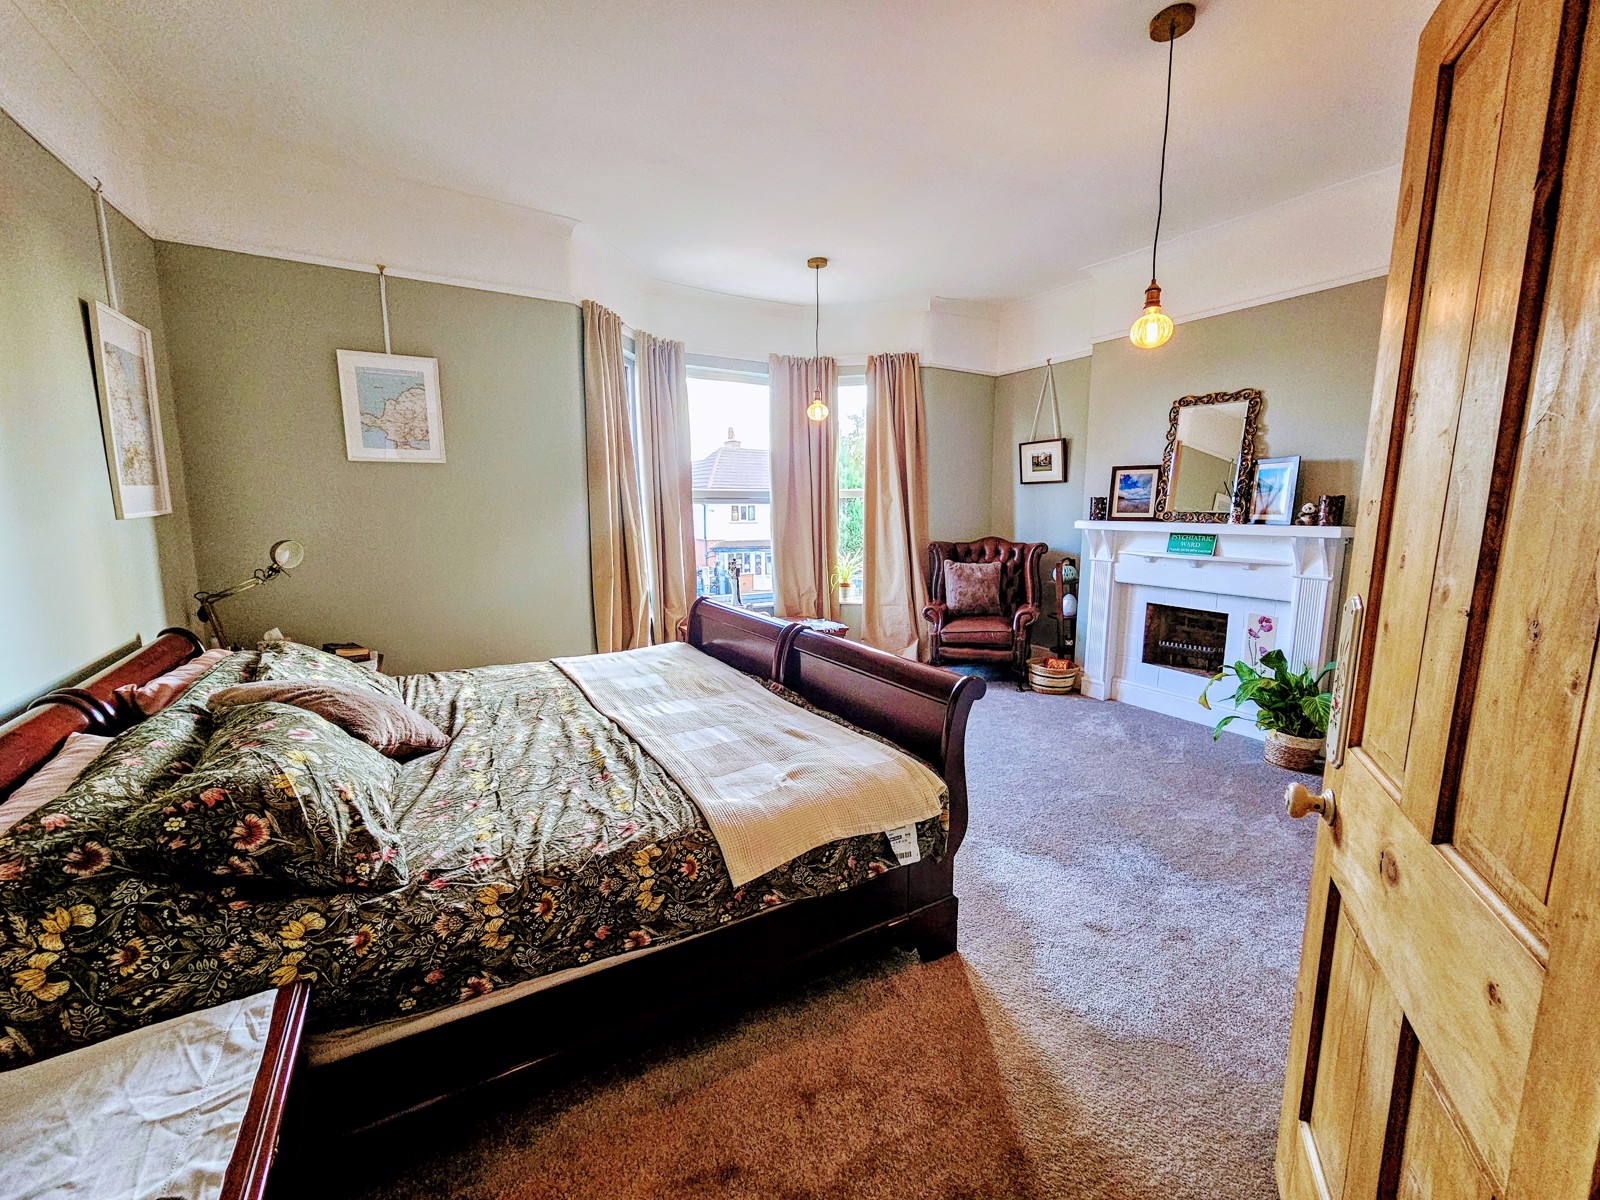
Bedroom 1 - 4.83m x 5.12m
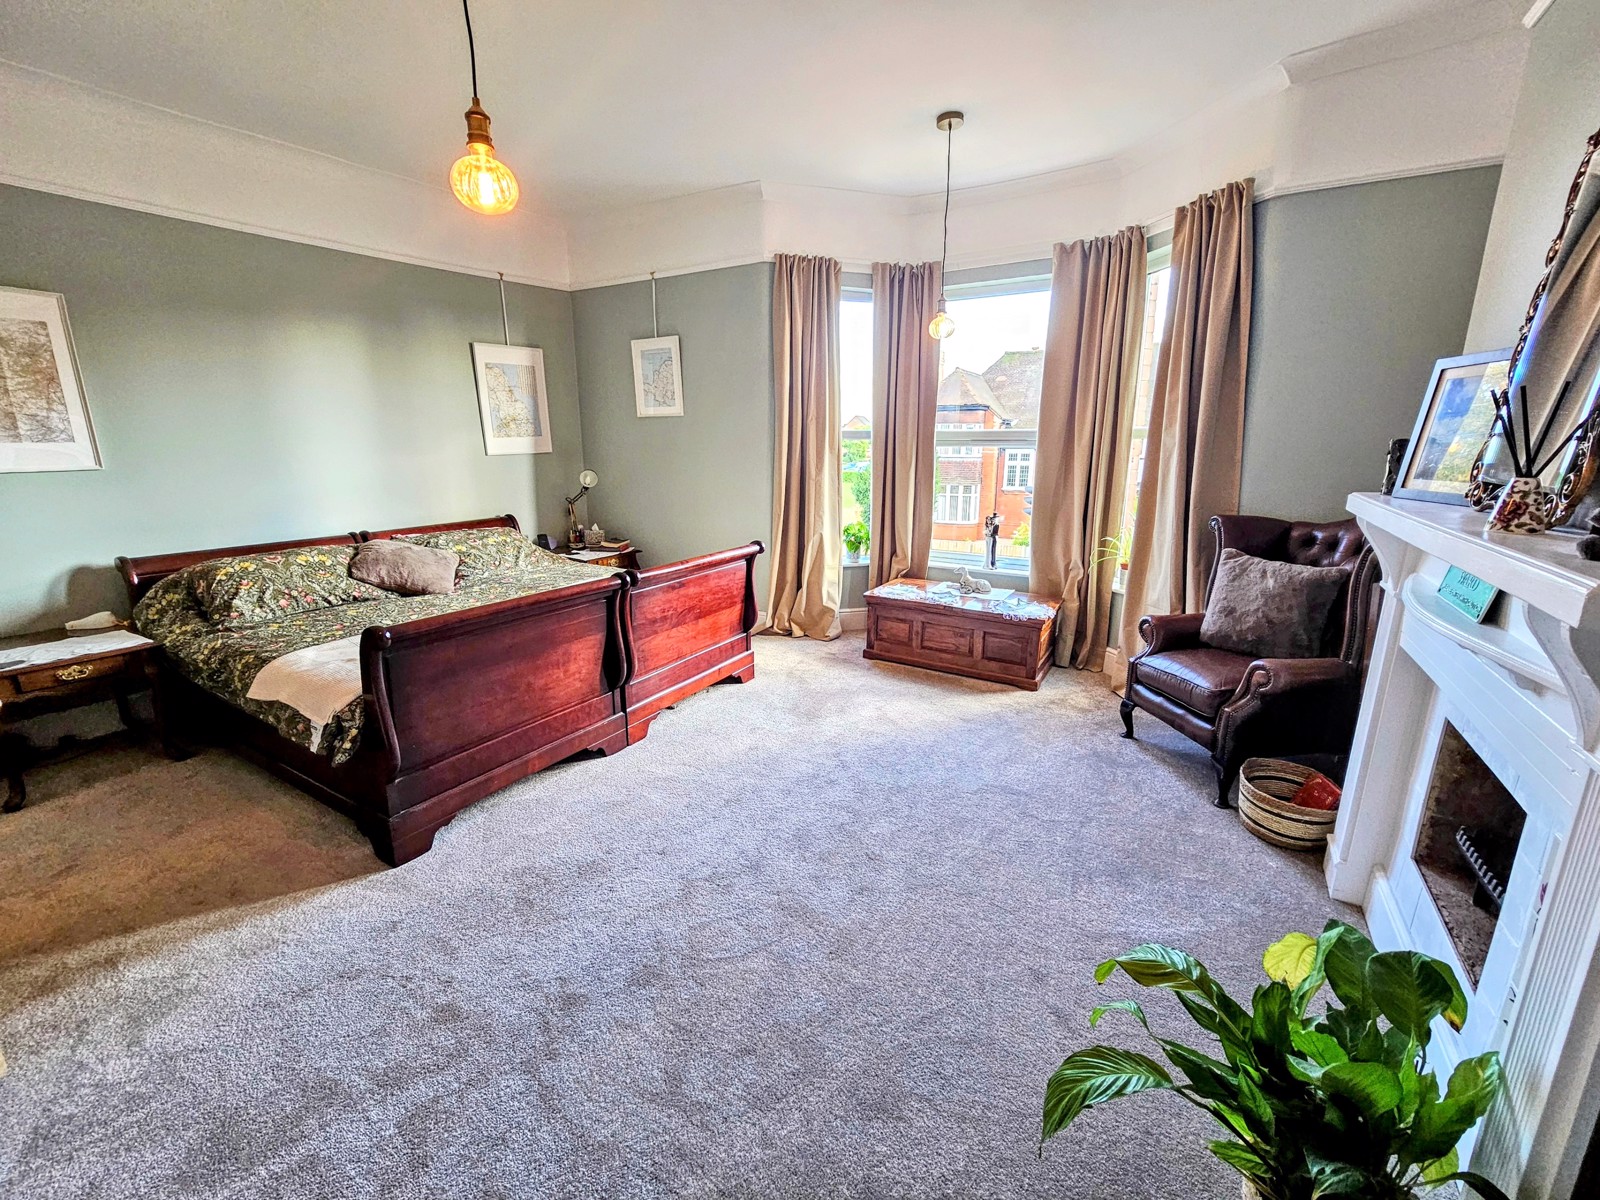
Large bright light airy bedroom, with double glazed window to front elevation. Character fireplace with open grate. Coving, picture and dado rail & stripped panelled door. Double radiator
Bedroom 2 - 4.04m x 3.37m max
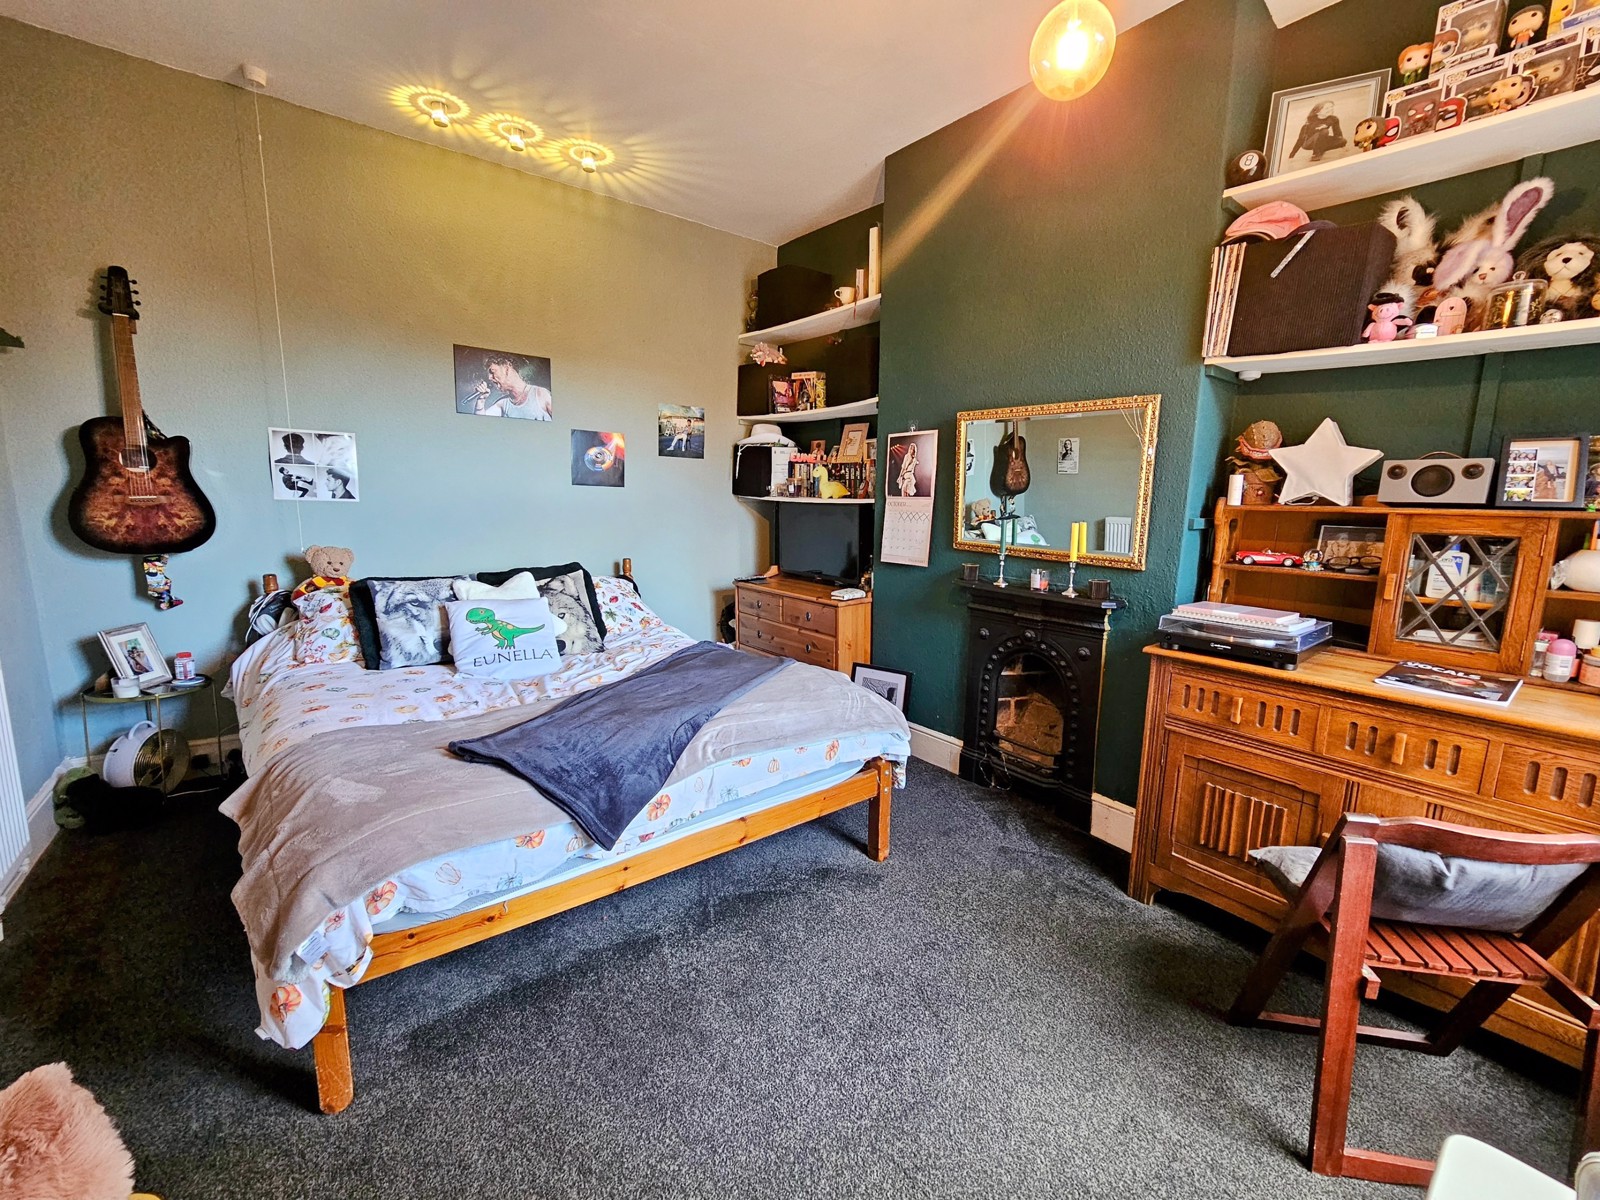
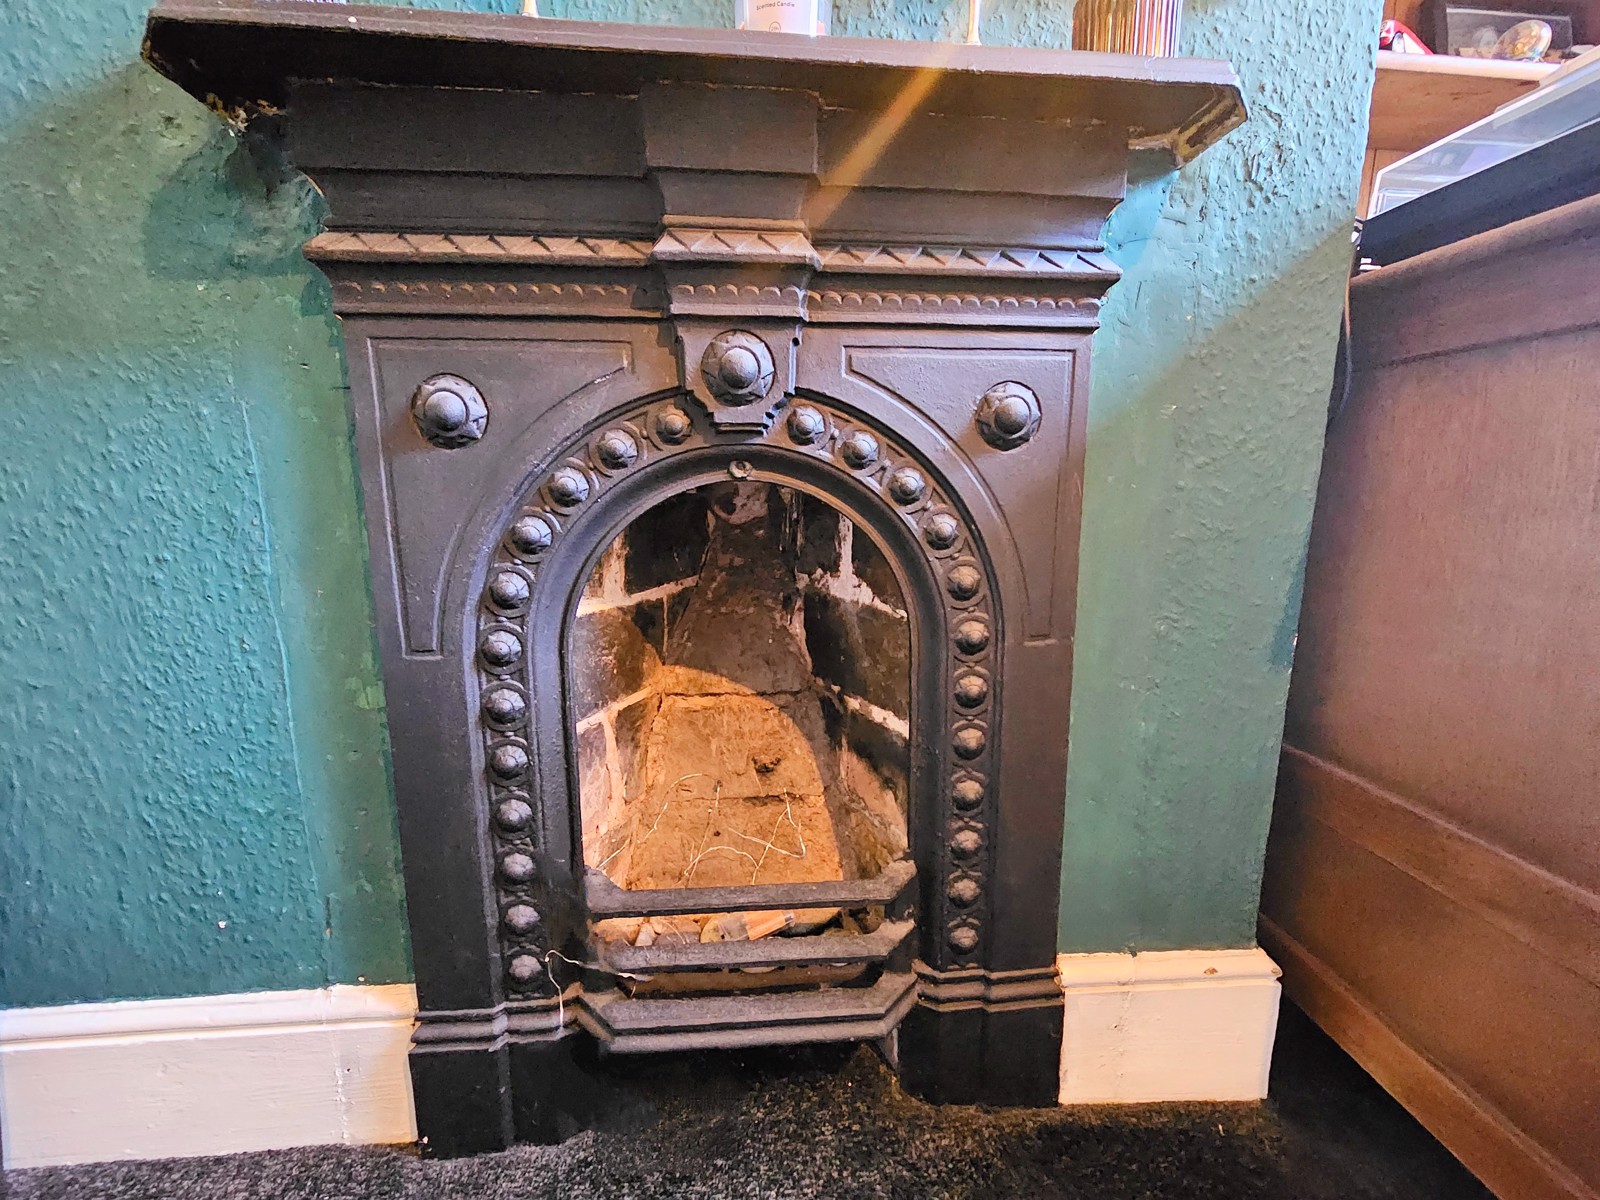
Double window to rear elevation. Cast iron fireplace, high skirting boards & stripped panelled door & radiator
Bedroom 3 - 3.39m x 2.37m
Double glazed window to side elevation, radiator
Bedroom 4 - 3.15m x 2.34m
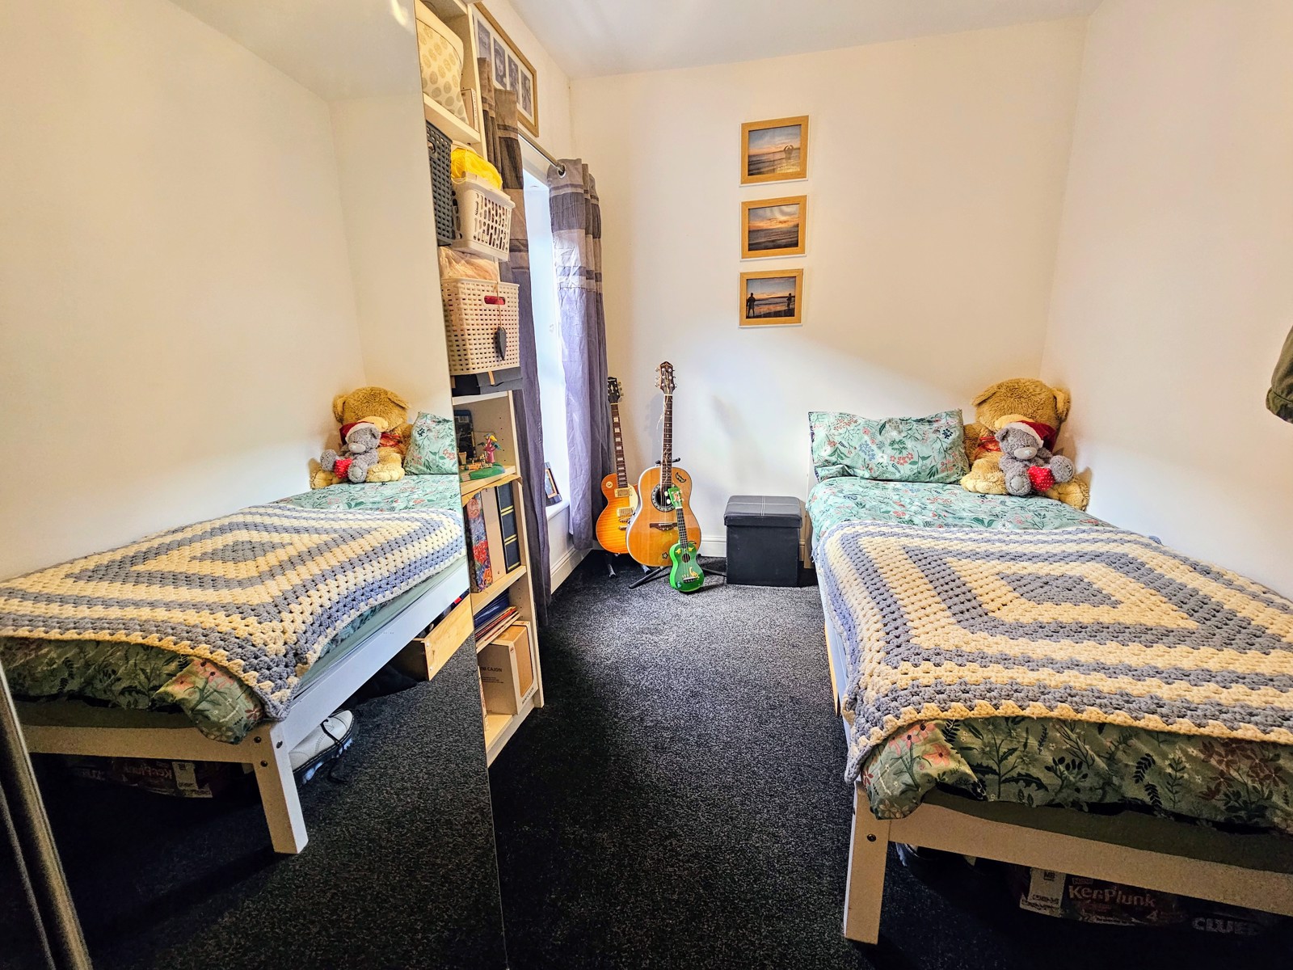
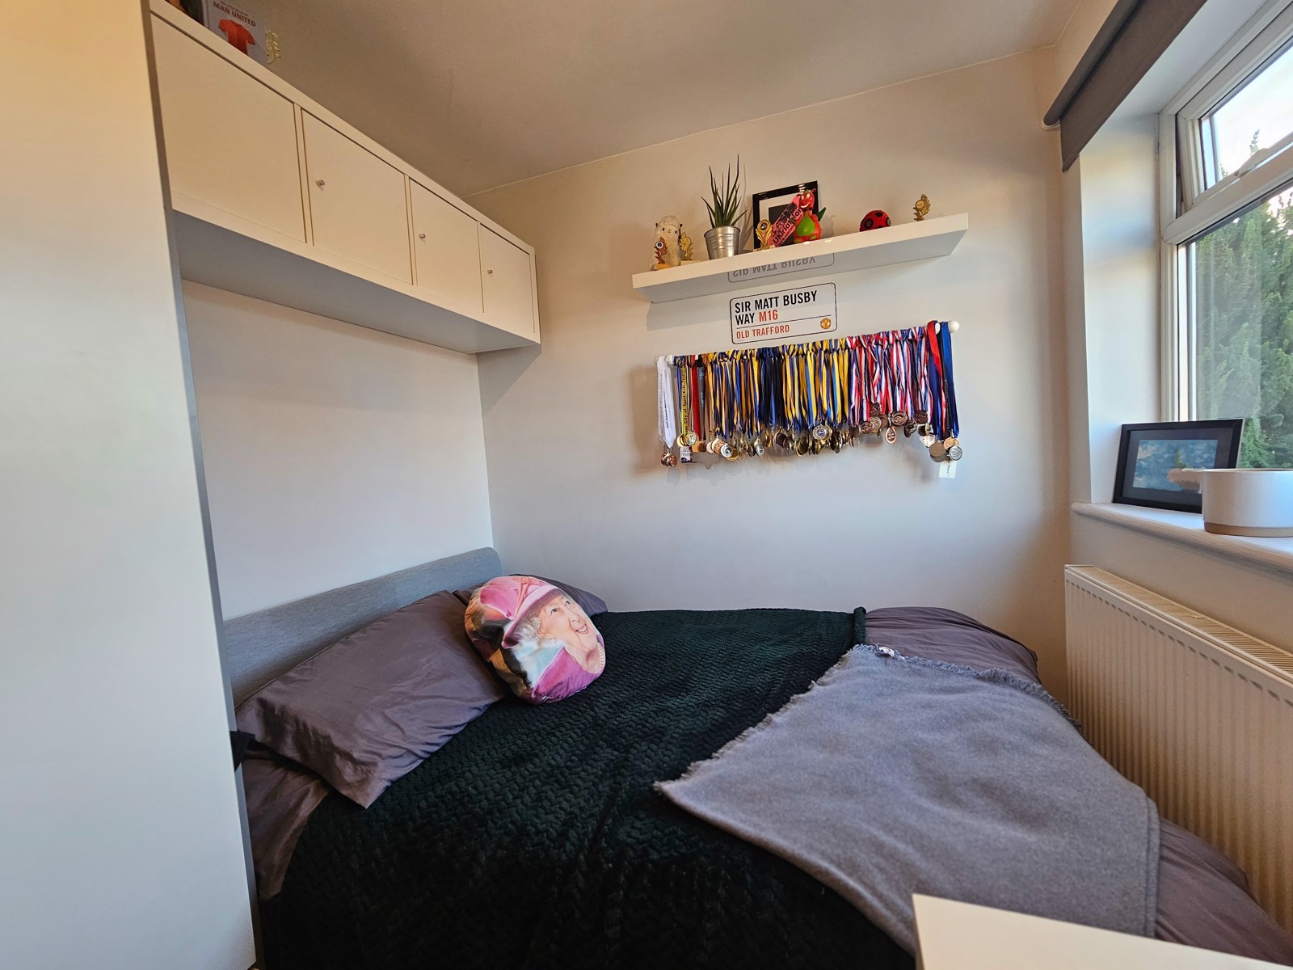
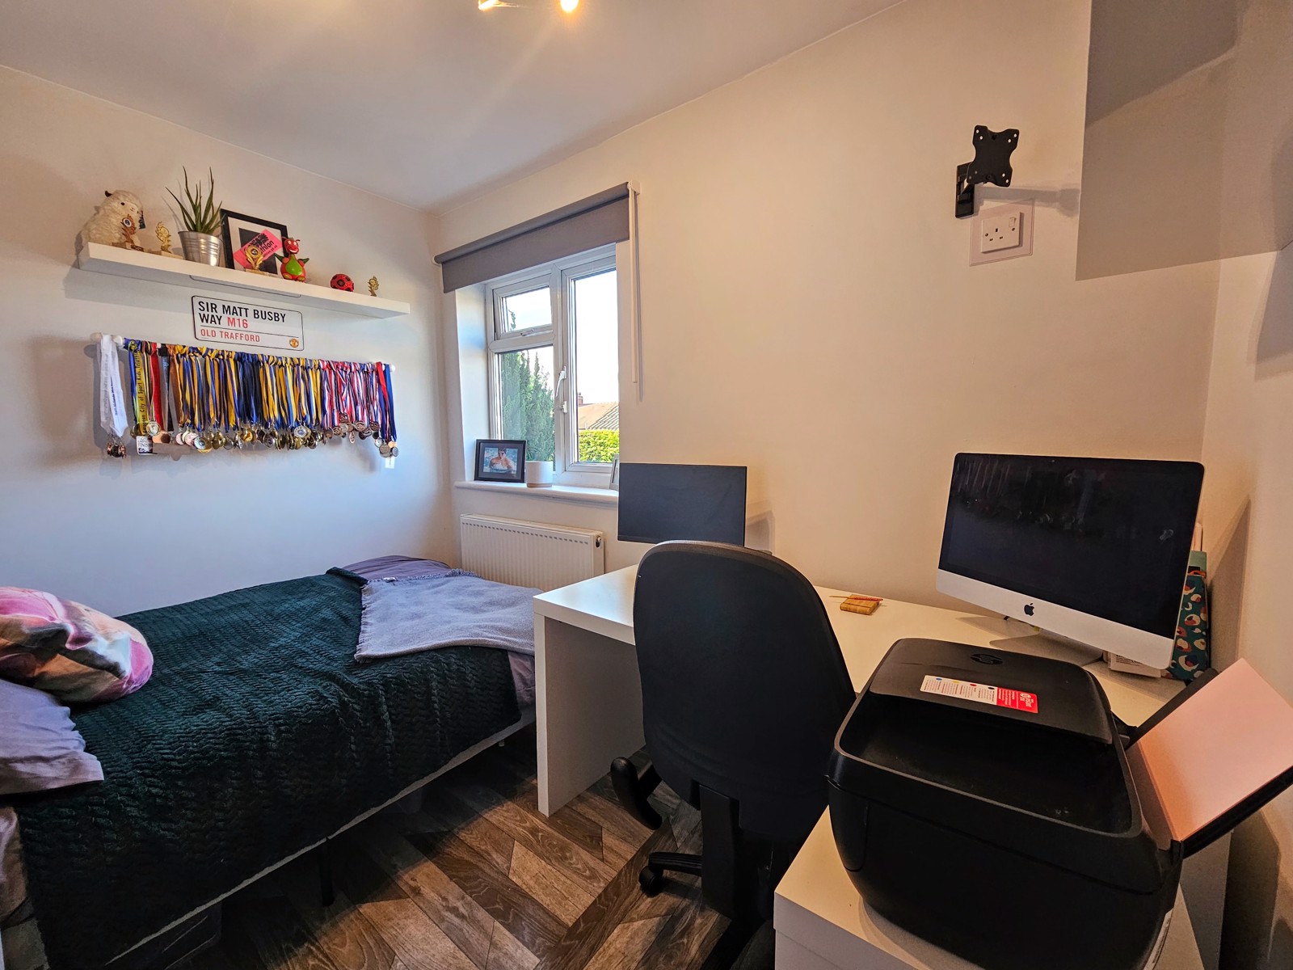
Double glazed window to rear elevation. Built in single wardrobes with storage above the inbuilt double bed frame. Stripped panelled door & Radiator
Family Bathroom - 2.28m x 2.39m
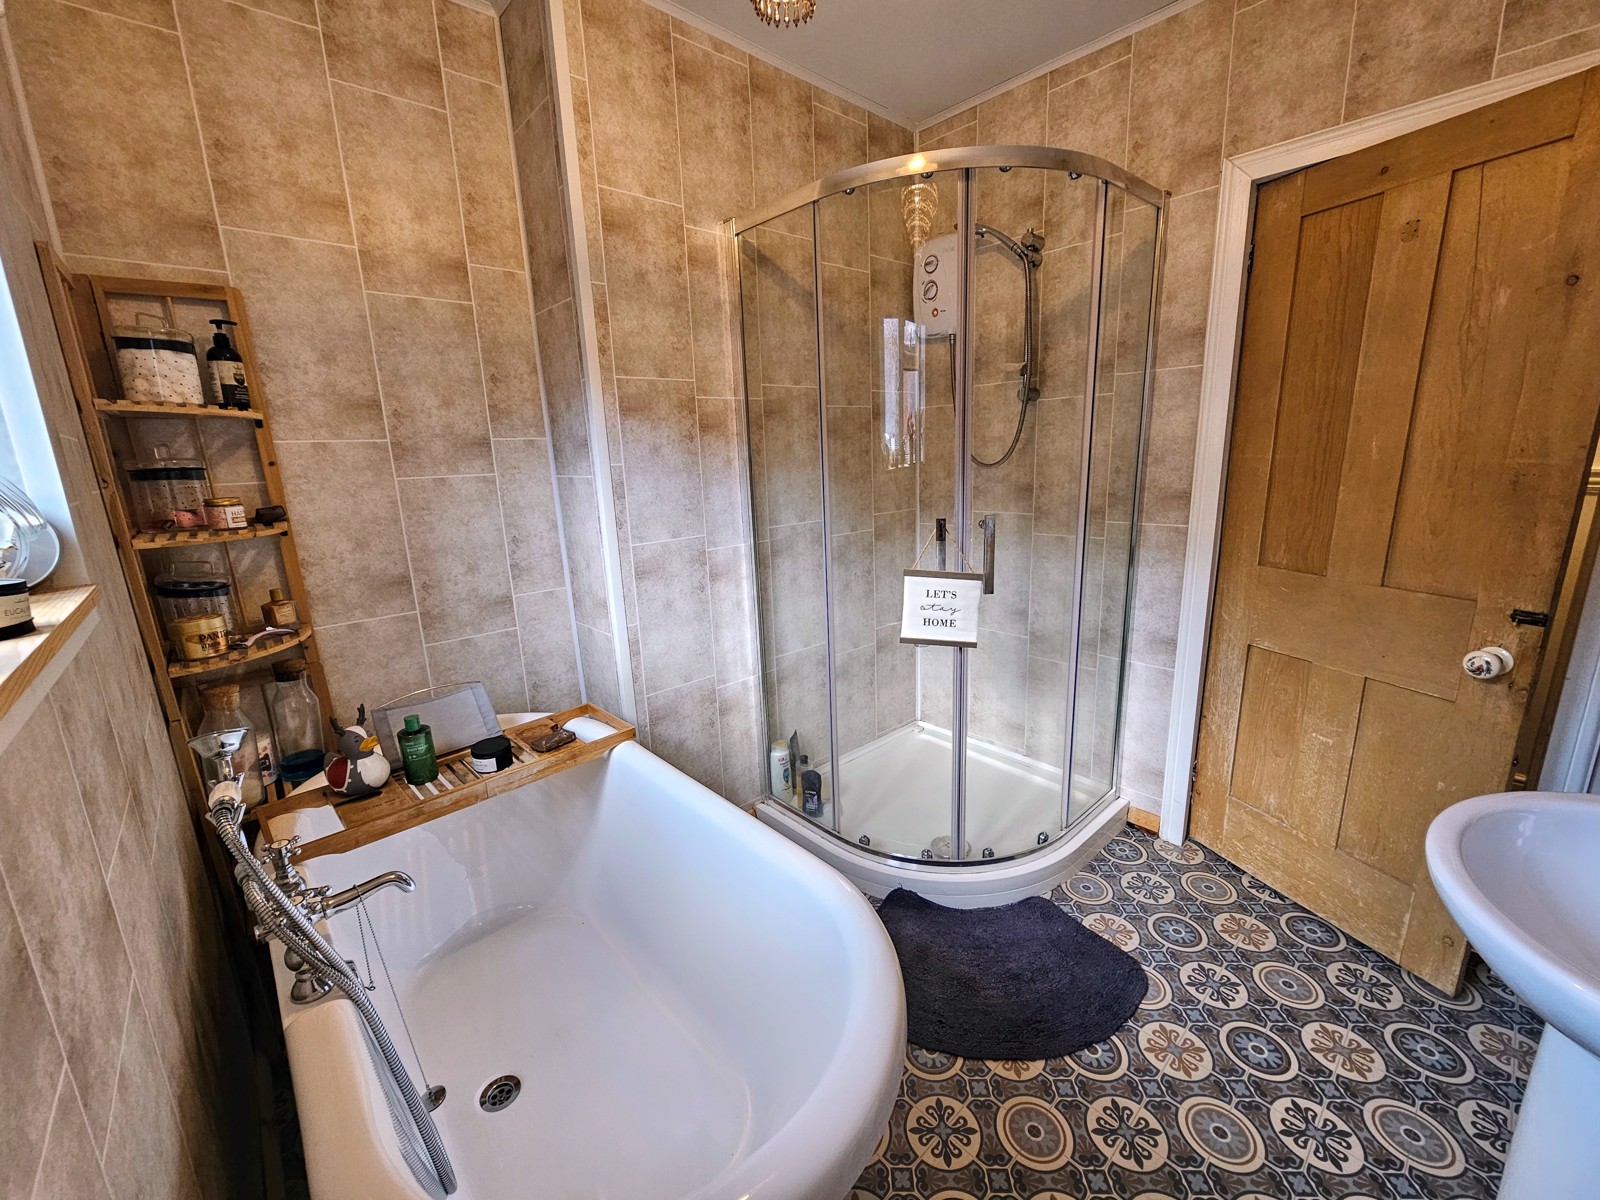
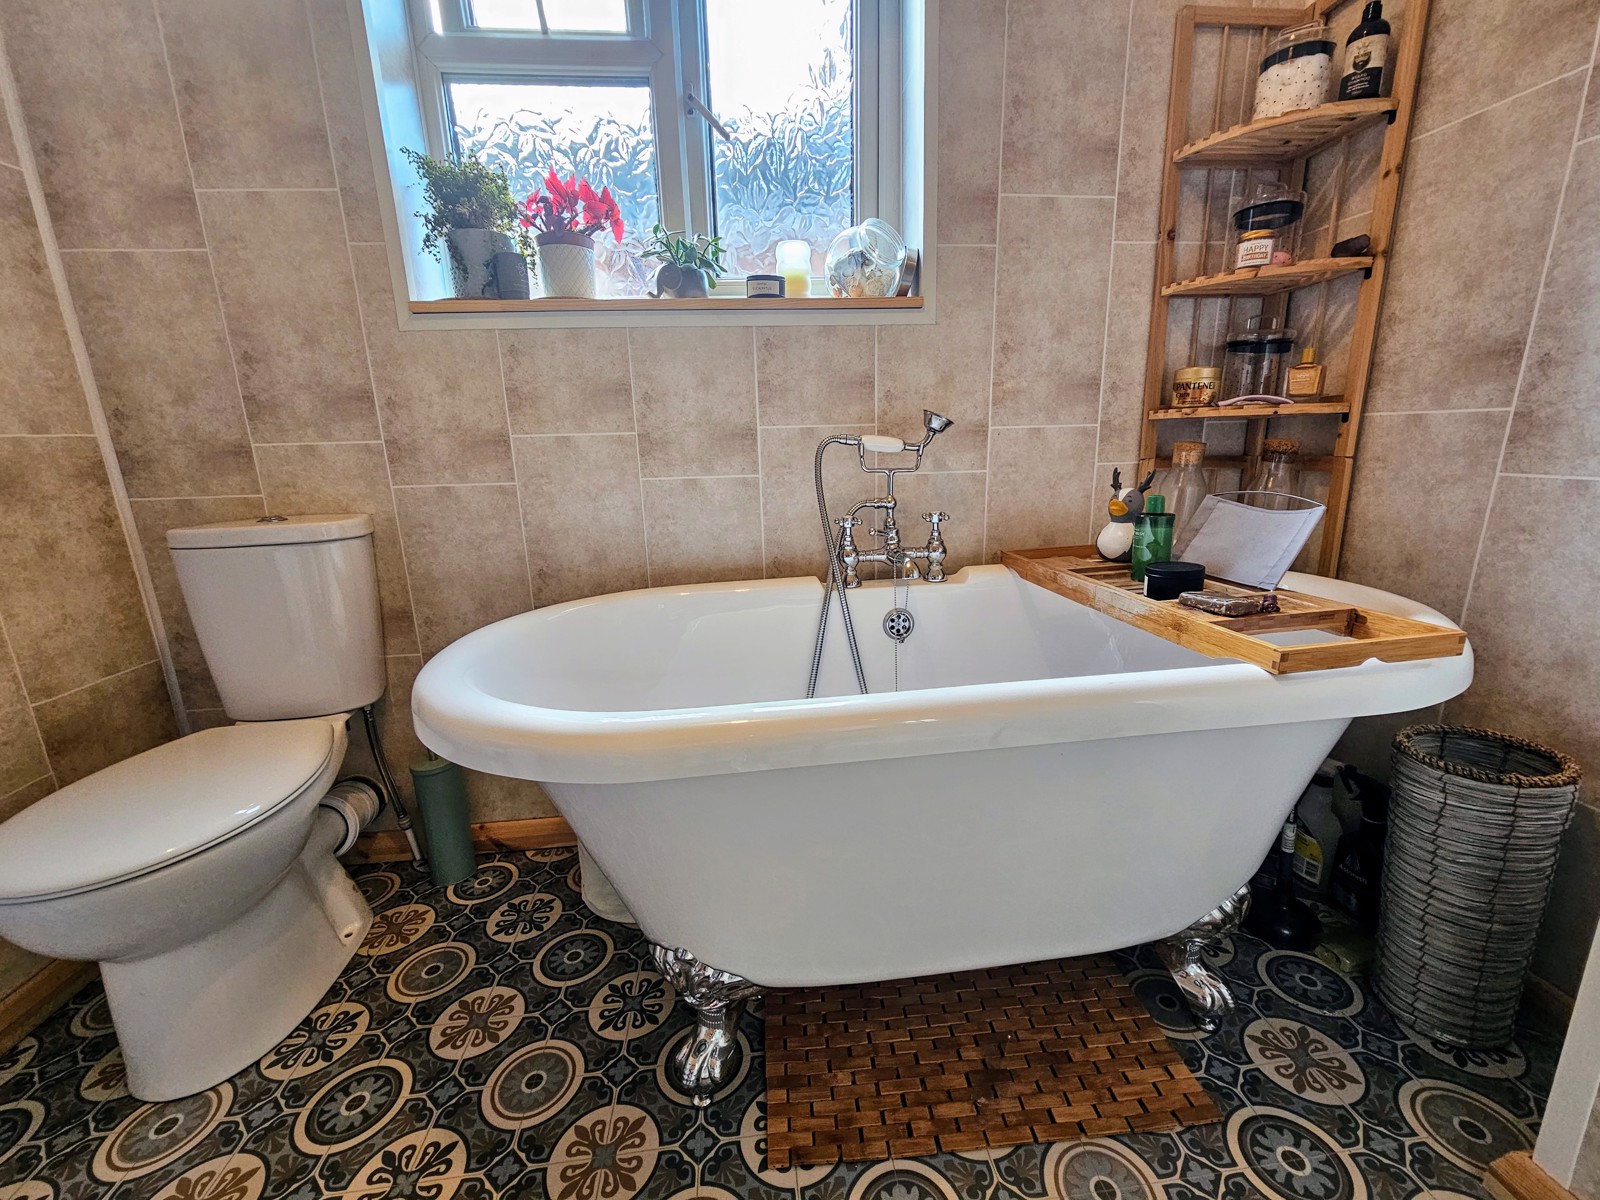
Spacious family bathroom with Freestanding Claw Foot Bathroom with Shower Mixer Taps. Corner shower enclosure with Triton Electric Shower. Wash hand basin & Low Level W.C , Modern vertical towel radiator. Opaque double glazed window to side, sheet tiled walls, lino to flooring & stripped panelled door.
Outside
Wrought Iron gate leading to gravelled front garden and path with border wall to the right and hedgerow to the left.
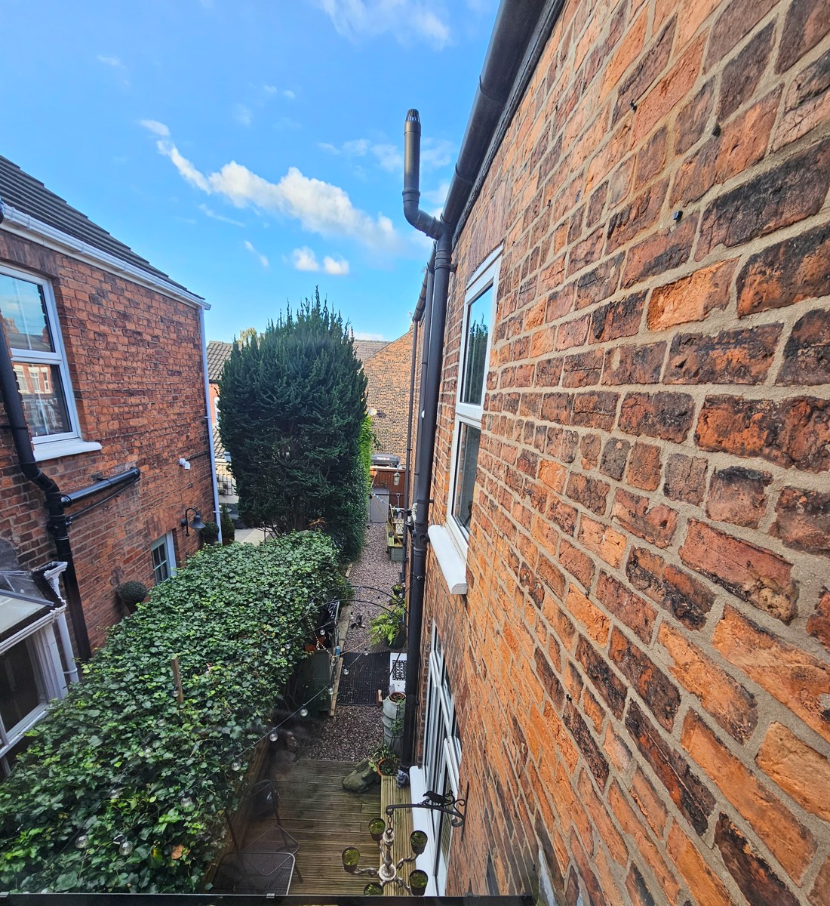
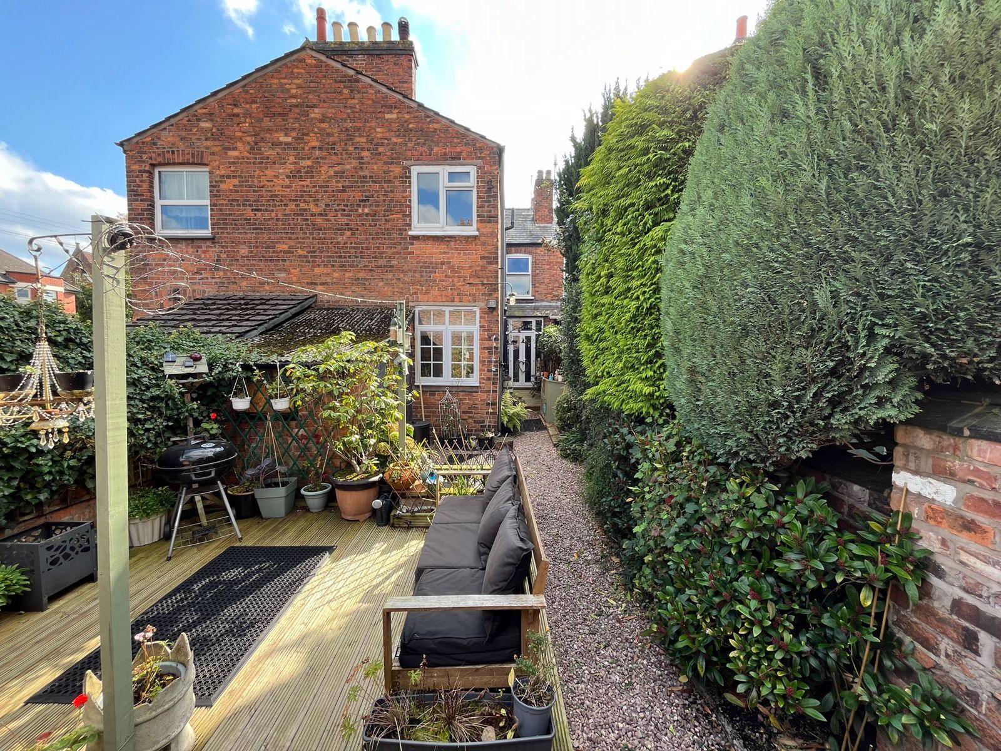
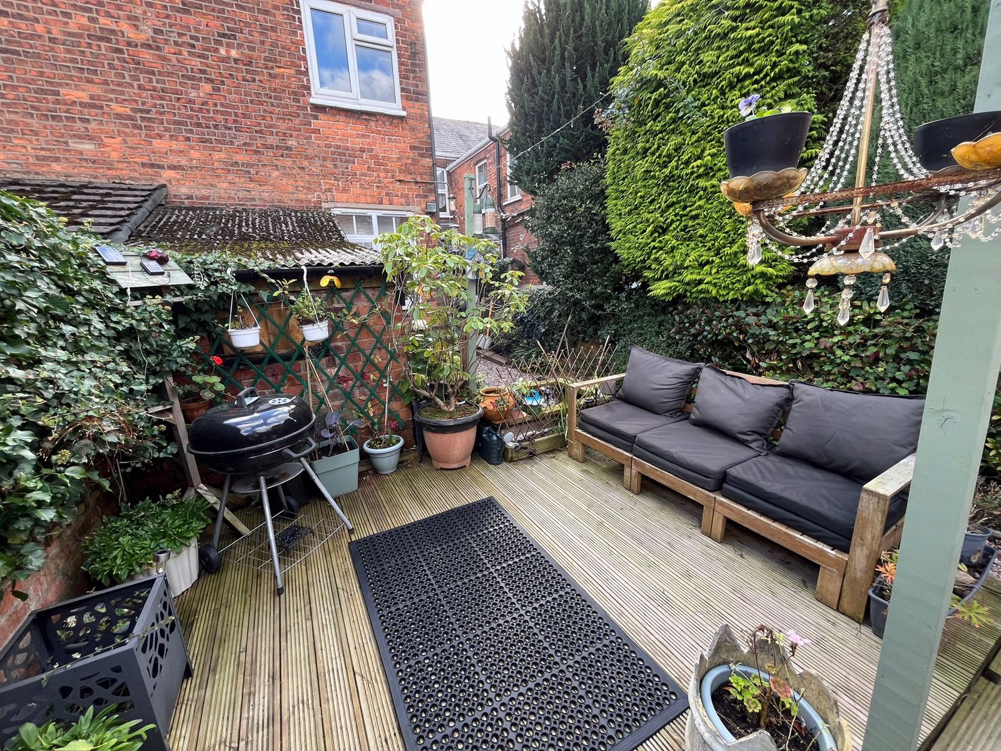
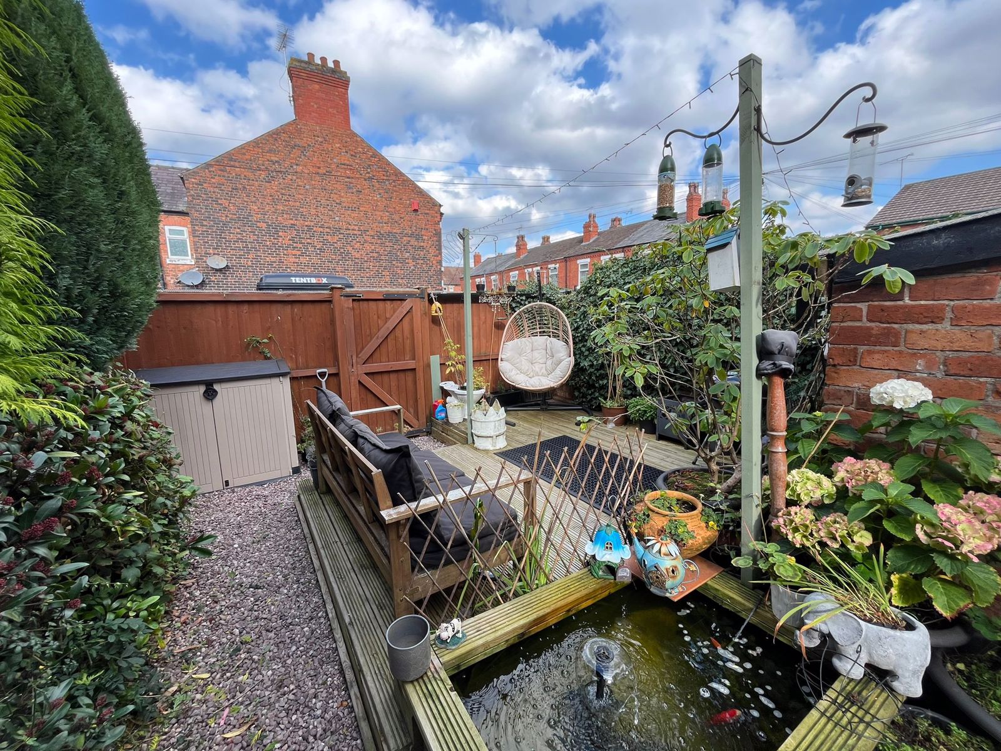
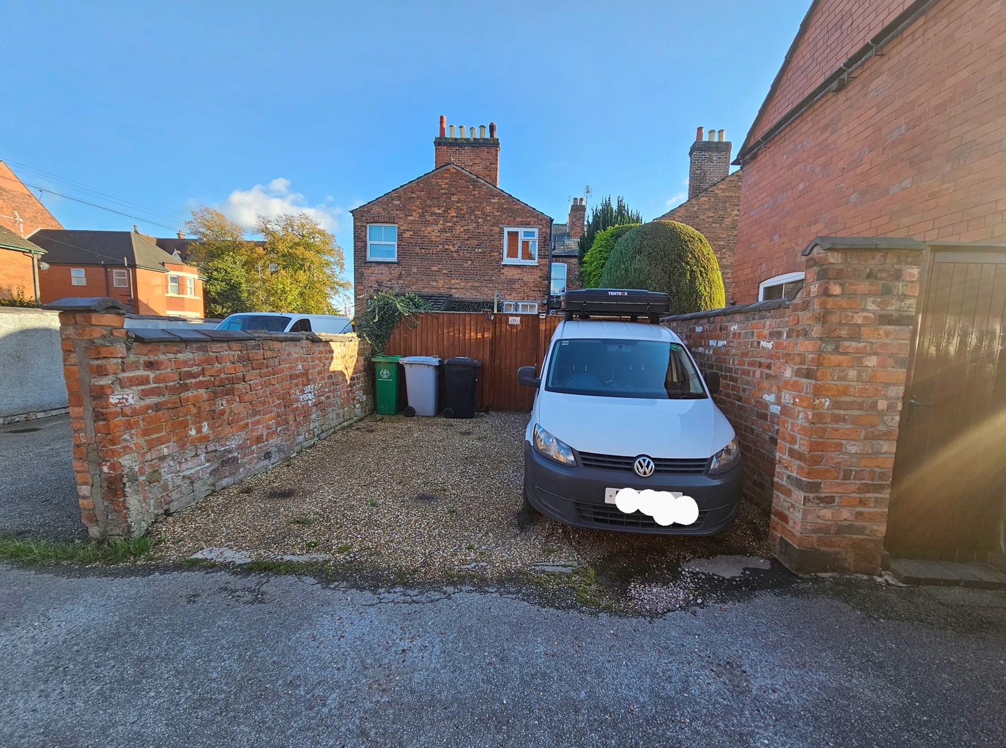
Vehicular car parking off Somerville Street and turn immediately left via gated resident gates where there are 2 car parking, side by side with a 3rd car parking across the front. This area measures 5.01meters x 5.06 meters. From here there are gates leading into the rear garden where you will find an amazing private enchanted space with raised decking and seating area. The garden is full of a variety of shrubs providing a sense of Victorian cottage garden. There are 2 brick building , one currently used as log store & one with lighting for those gardening tool essentials. As you follow back towards the house with gravelled path is the 2nd raised decked area that leads one back into the rear Sitting Room.