3 Bedroom End Terraced House Sold in Derby, DE21
| Reference | 51477 |
| Address |
Old Mansfield Road, Derby, DE21 4SR (Map Location) |
| Beds | 3 |
| Baths | 1 |
| Type | End terraced house |
| Tenure | Freehold |
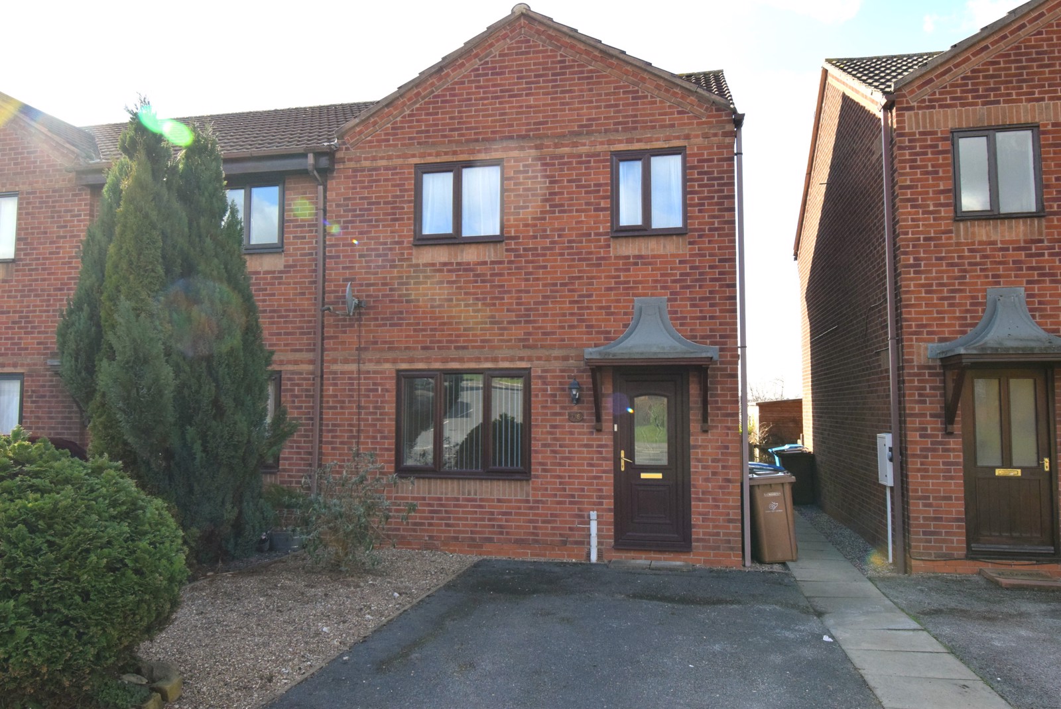
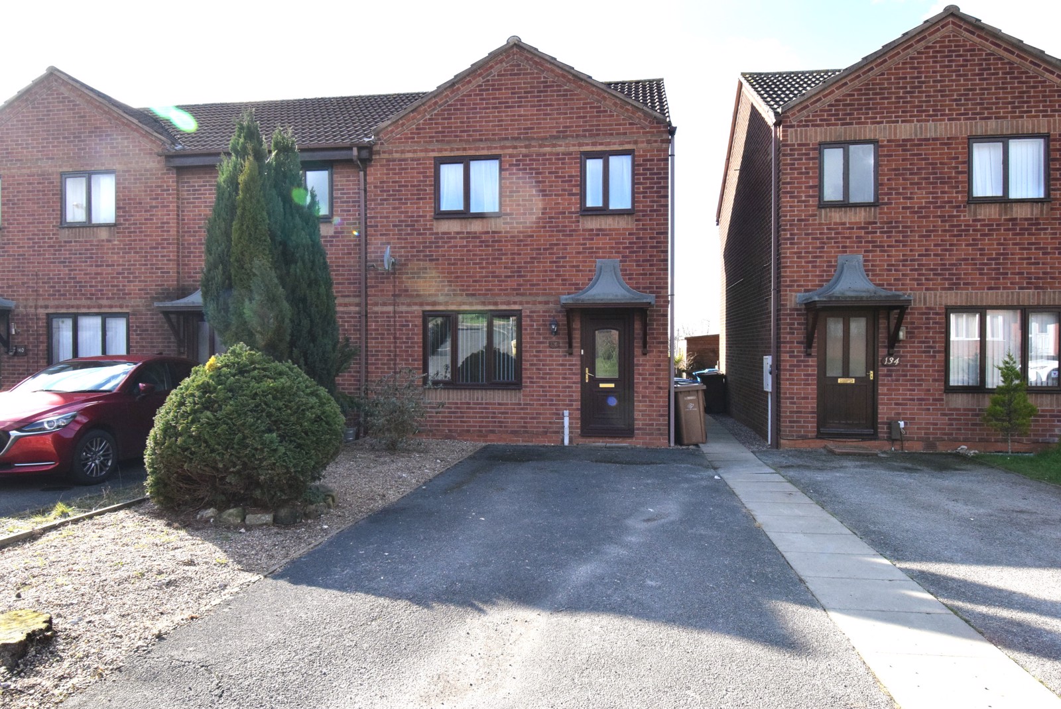
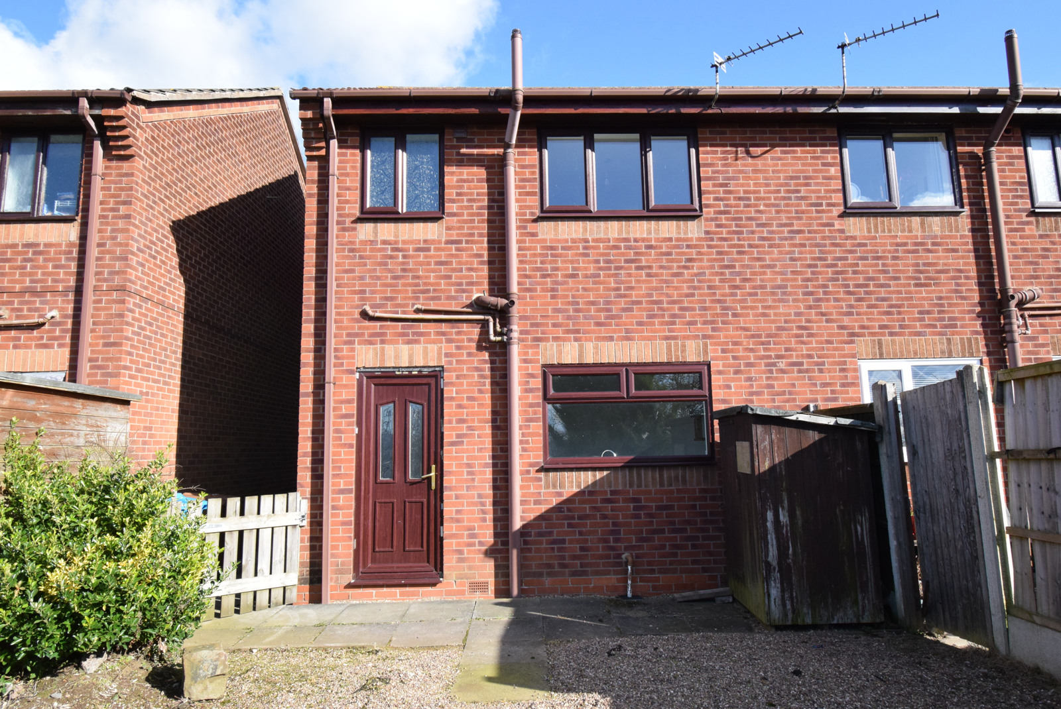
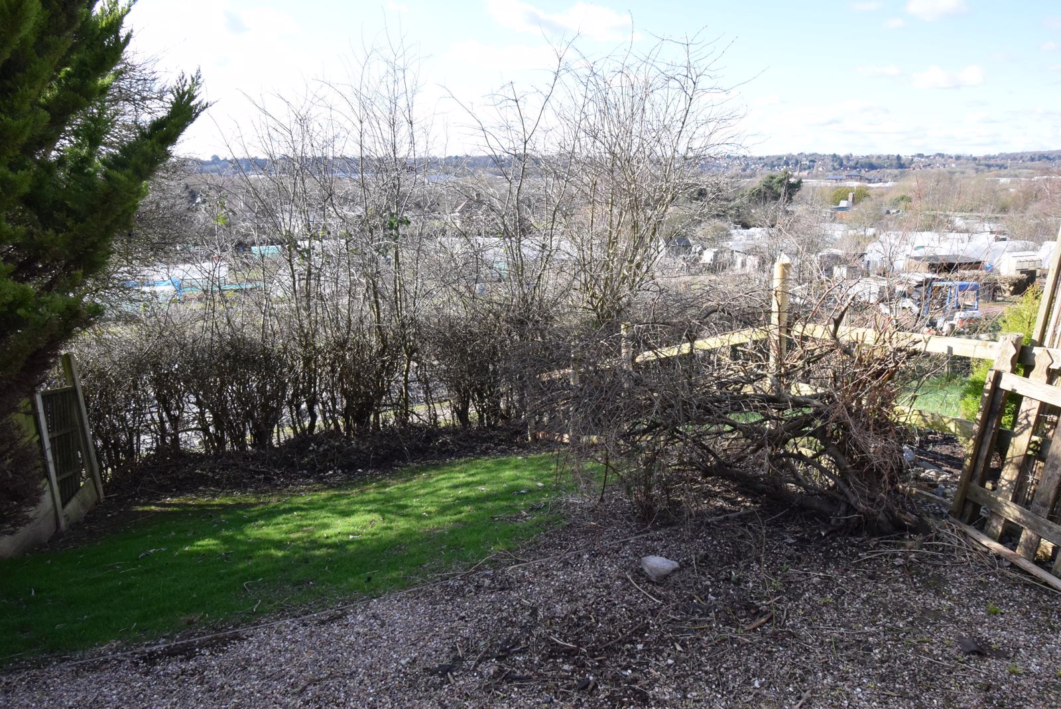
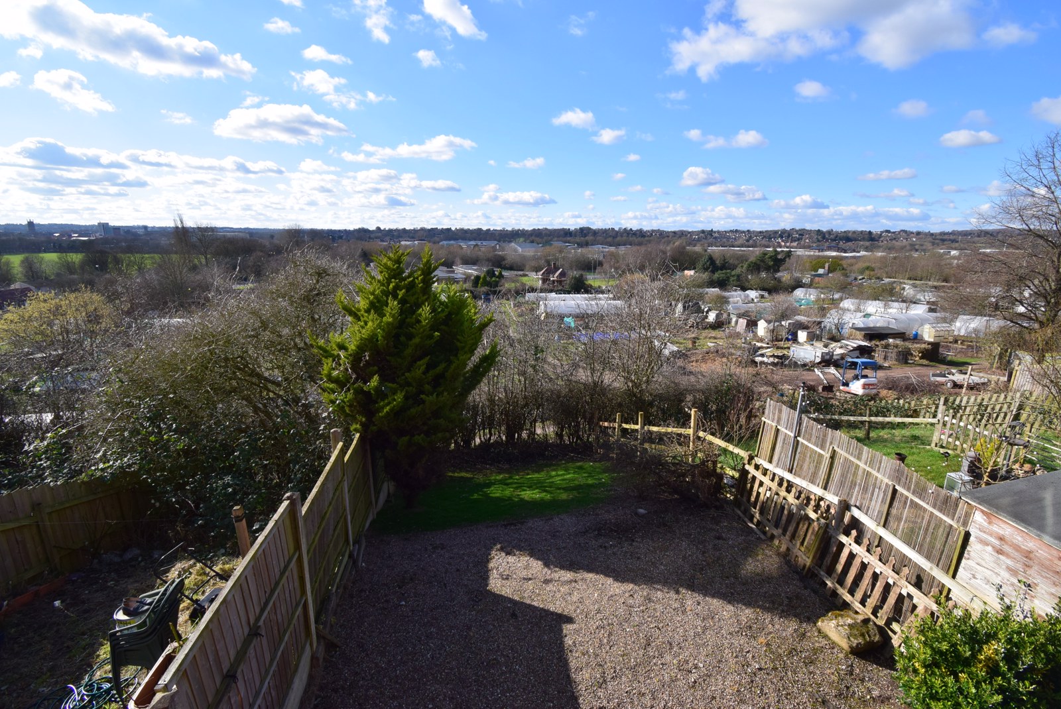
Situated within the popular residential district of Derwent Heights, a 3 bedroom end terraced, modern town house with double glazing and storage heating. Recently renovated with no upward chain. Rear garden with views over Derby and off-street parking.
Description
This well presented accommodation briefly comprises an entrance hall with staircase to the first floor, lounge and ground floor kitchen diner with access to the rear garden. To the first floor are 3 good sized bedrooms and a newly fitted bathroom with electric shower. Outside the property benefits from a usable garden space to the rear overlooking allotments, with far reaching views across Derby. To the front of the property there is a tarmac driveway providing off road parking. Derwent Heights is an established residential area with ease of access to all local amenities and easy access to the city centre or link roads such as the A38, A52.
This property would ideally suit a first time buyer or investment purchaser and should be viewed to be fully appreciated.
Entrance Hall
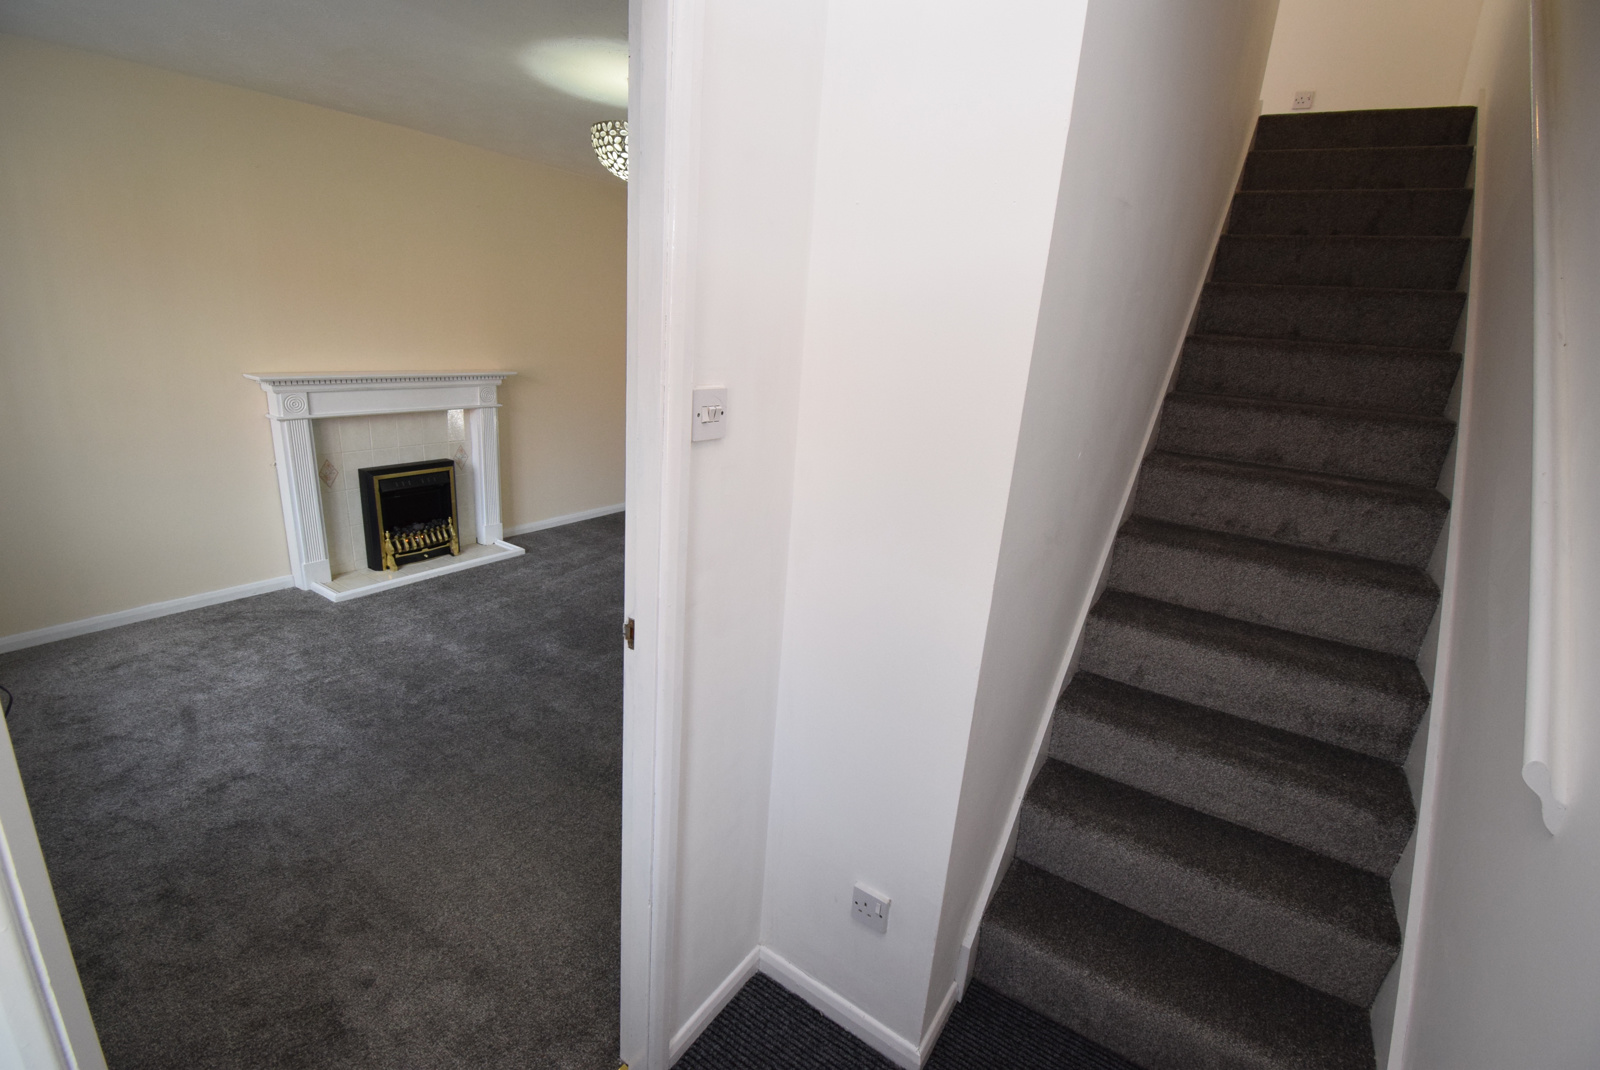
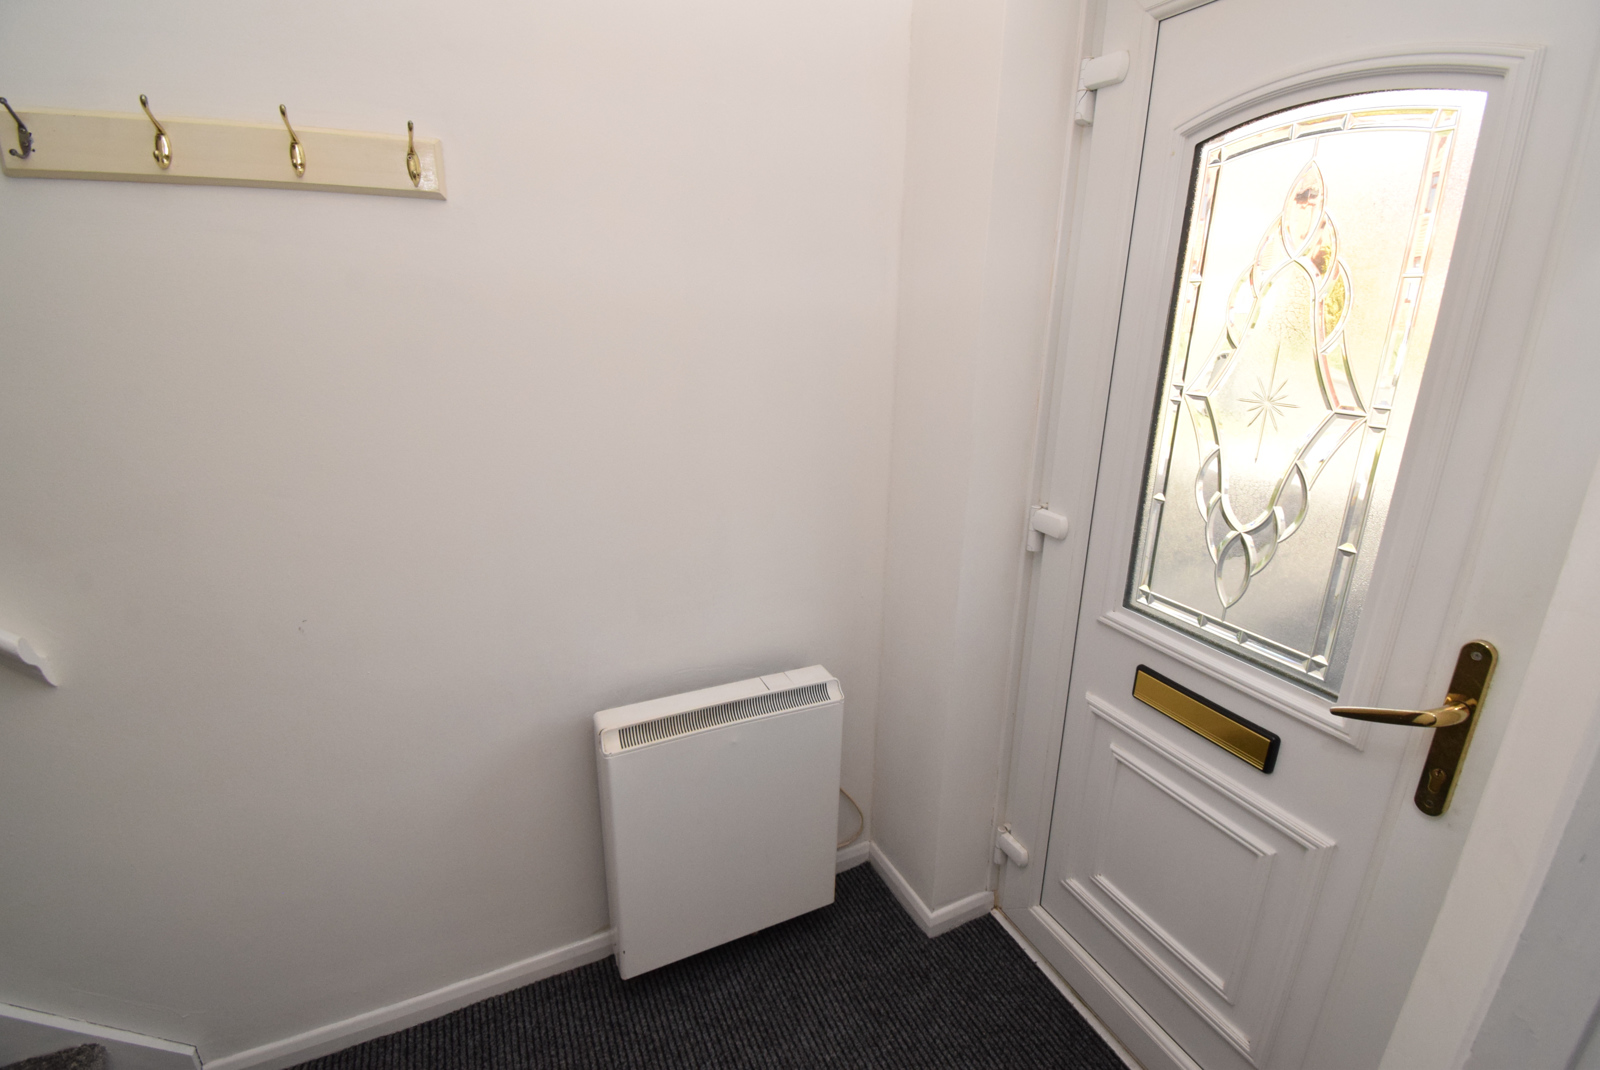
Double glazed entrance door incorporating a decorative glazed unit. Electric storage heater. Stairs to first floor and glazed door to lounge.
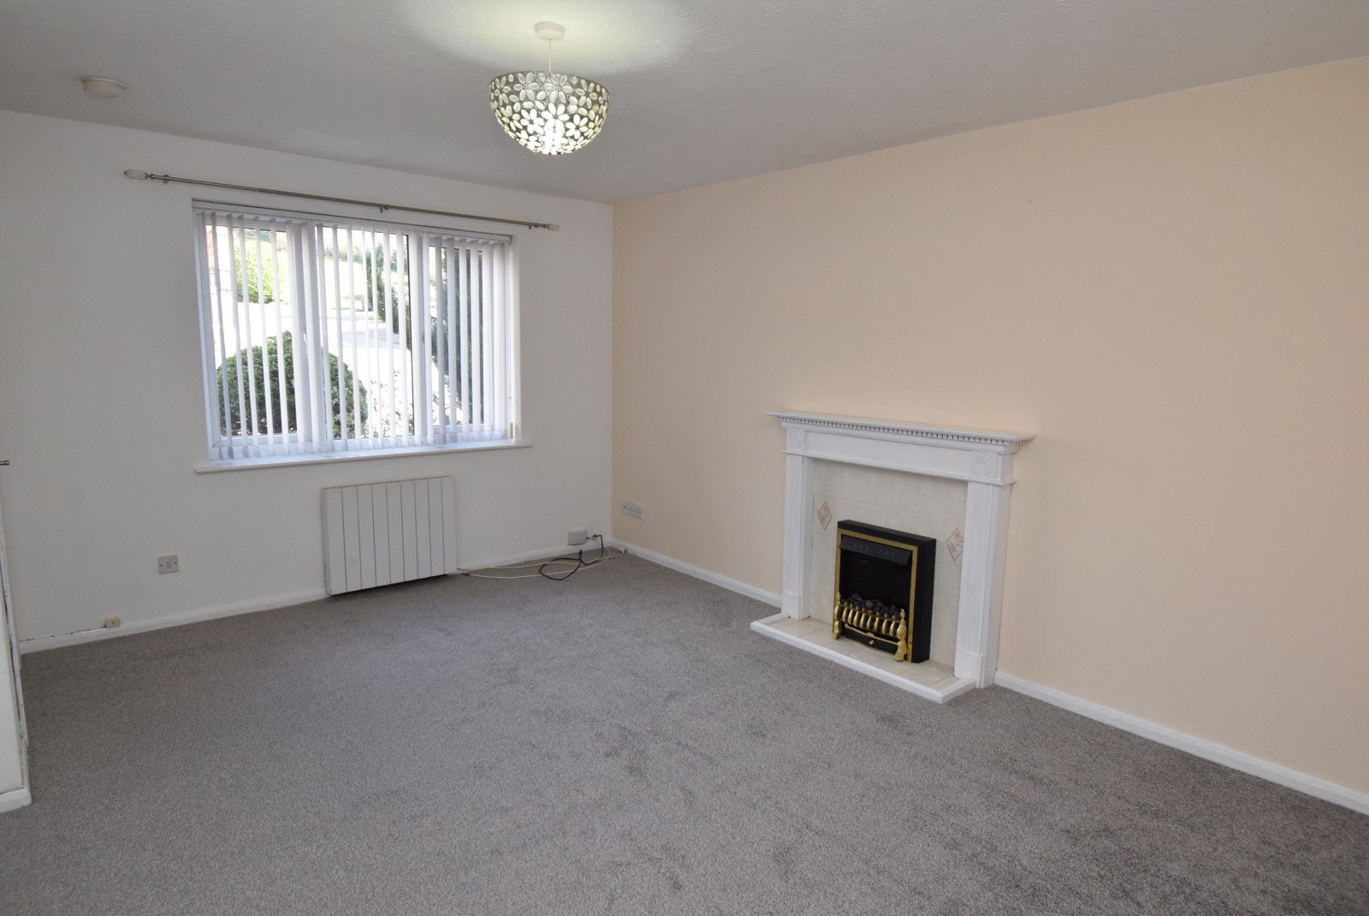
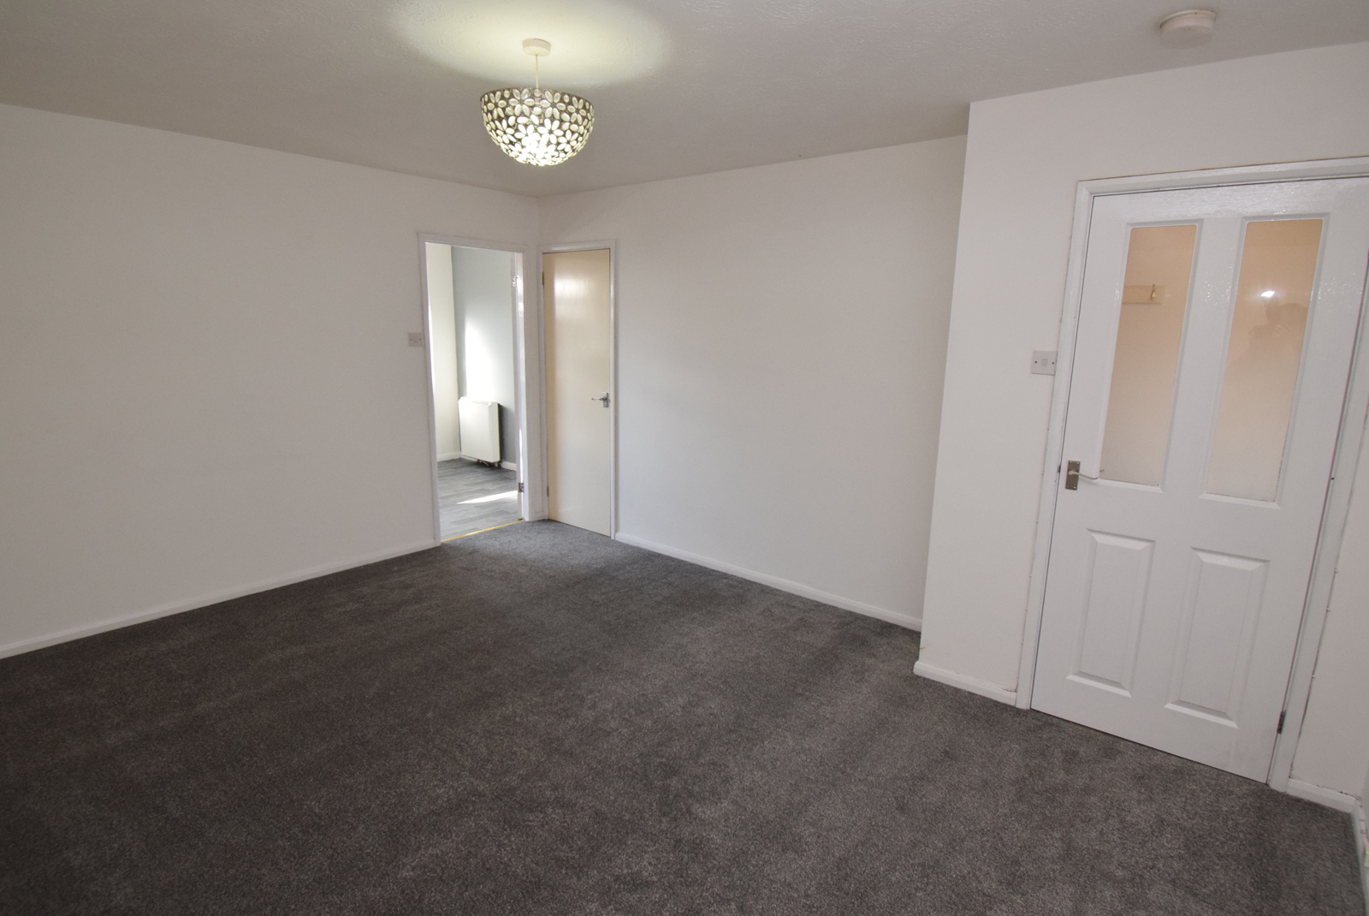
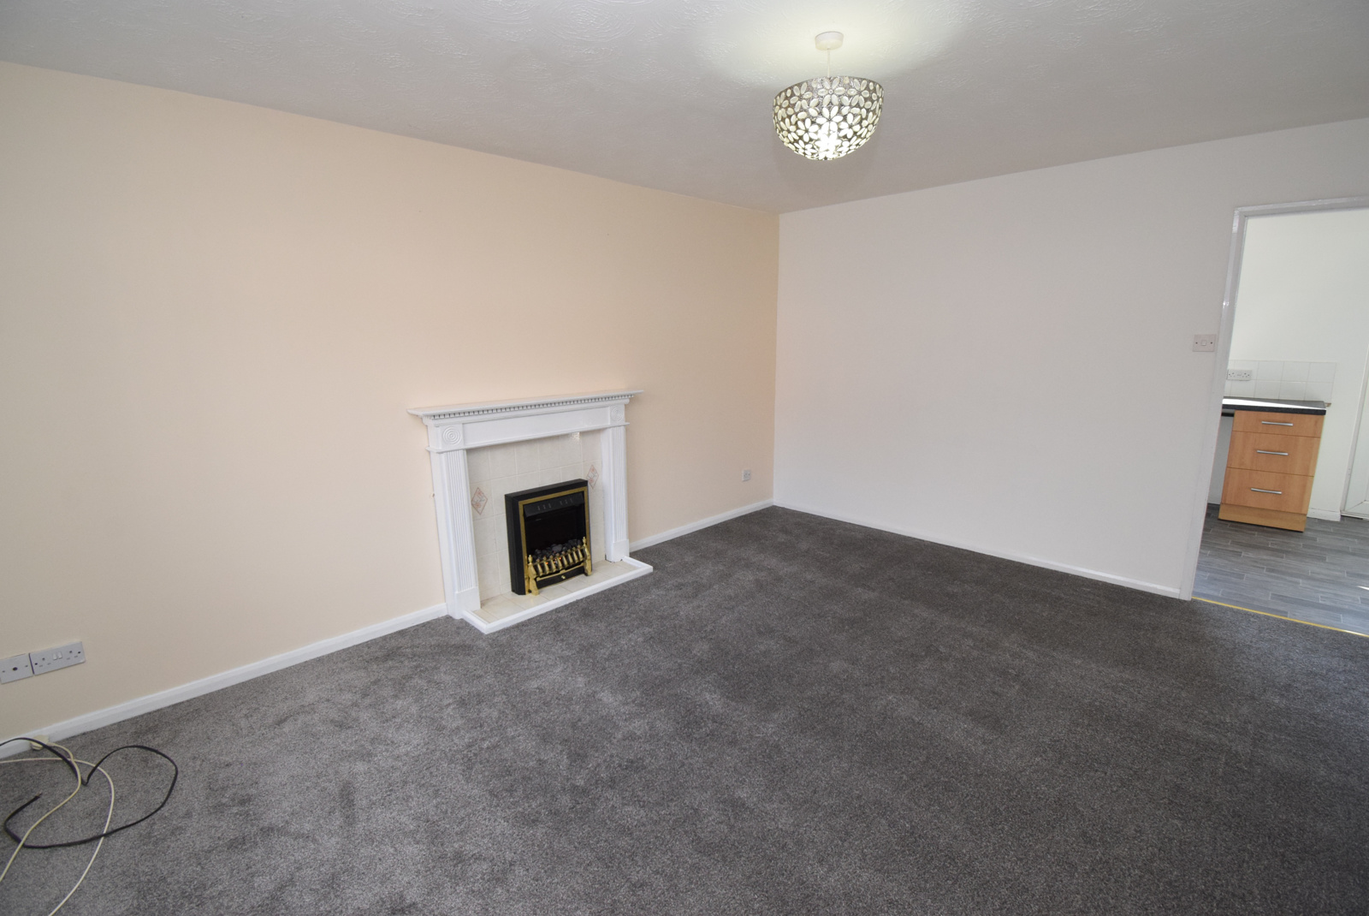
Lounge 4.62m x 3.71m (15'2" x 12'2")
With feature fireplace incorporating electric fire with tiled hearth and backplate and timber surround. Electric radiator, double glazed window to the front elevation. Under stairs storage cupboard. Glazed door to kitchen.
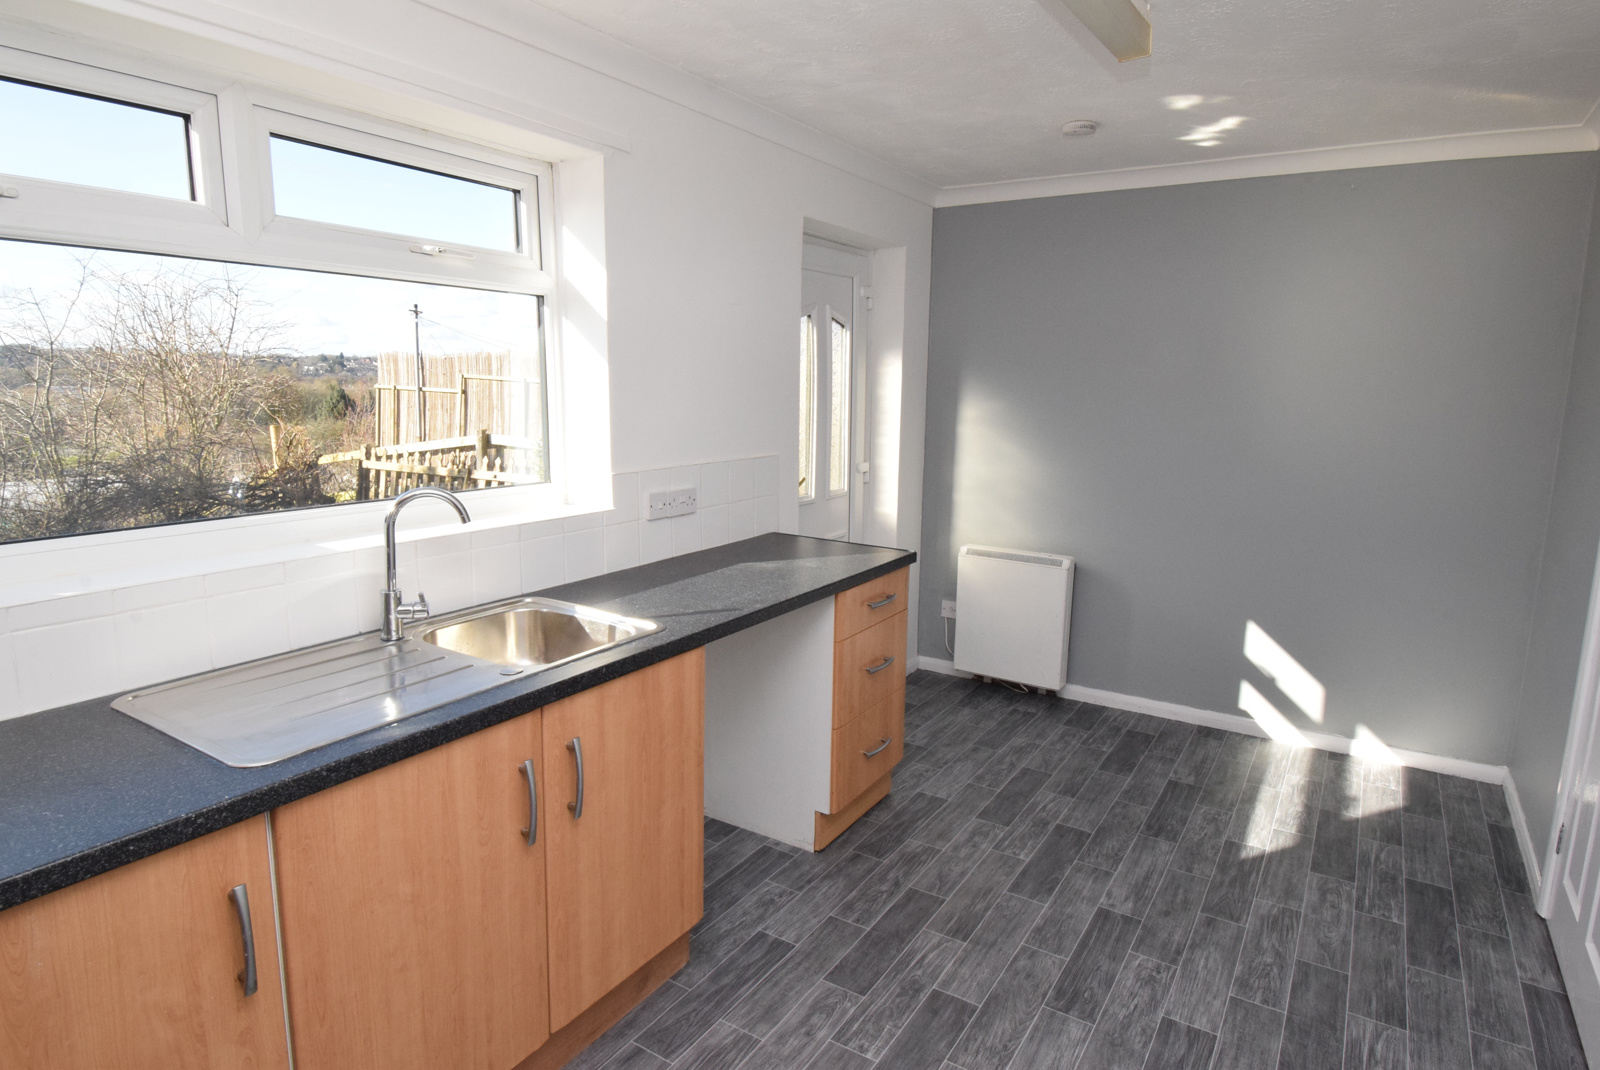
Kitchen / Dining room 4.61m x 2.47m (15'2" x 8'1")
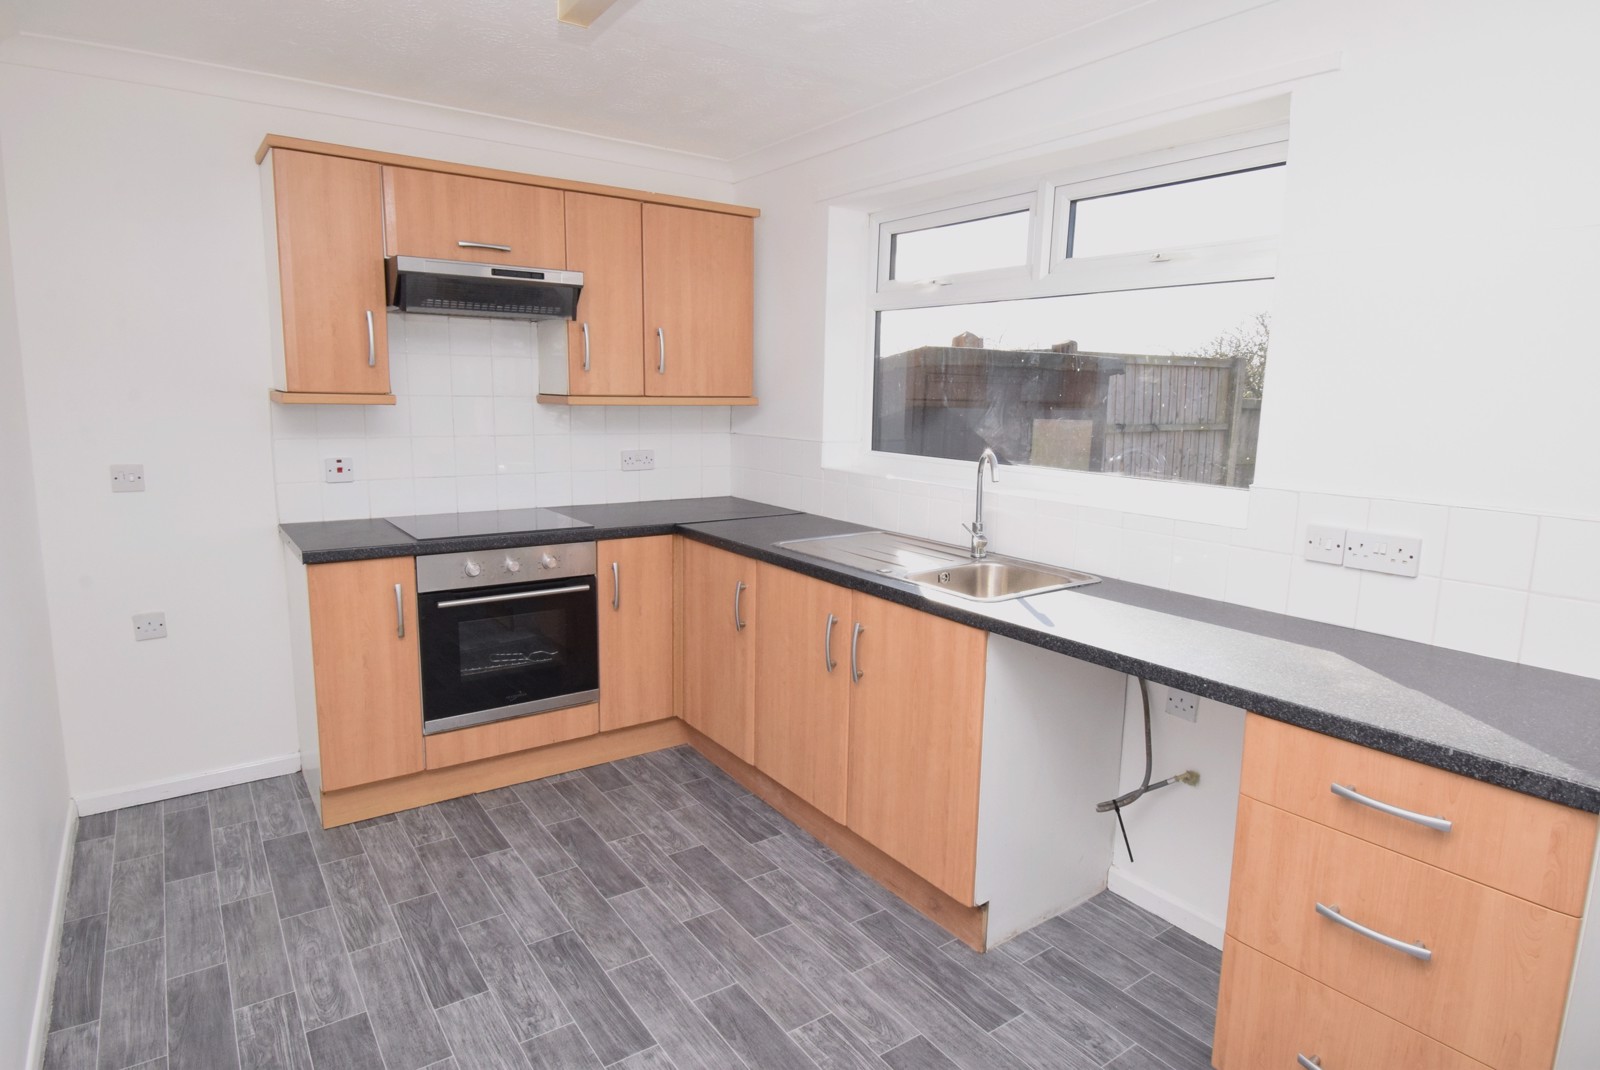
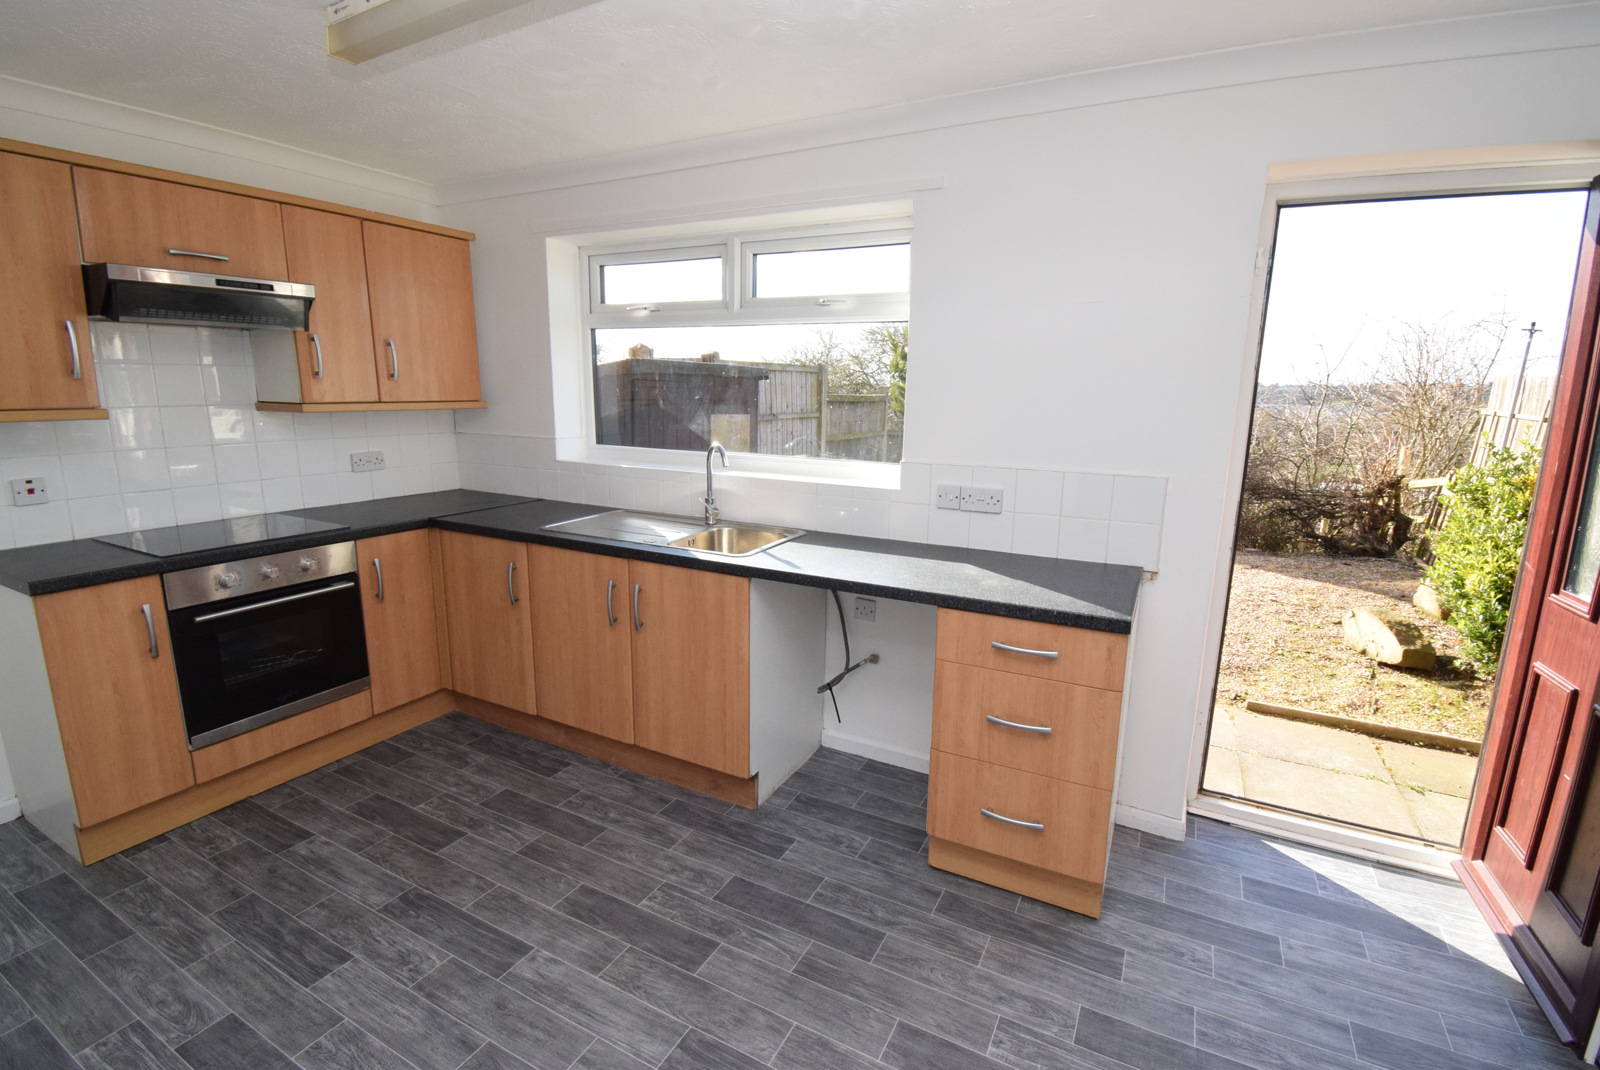
Fitted with a range of of wall and base units, comprising cupboards, drawers and work surfaces incorporating inset sink unit, integrated oven and hob with extractor unit over. Plumbing for washing machine. Ceramic wall tiling, electric storage heater, coving to the ceiling and plank effect laminate flooring. Double glazed door and window to the rear elevation.
First floor Landing
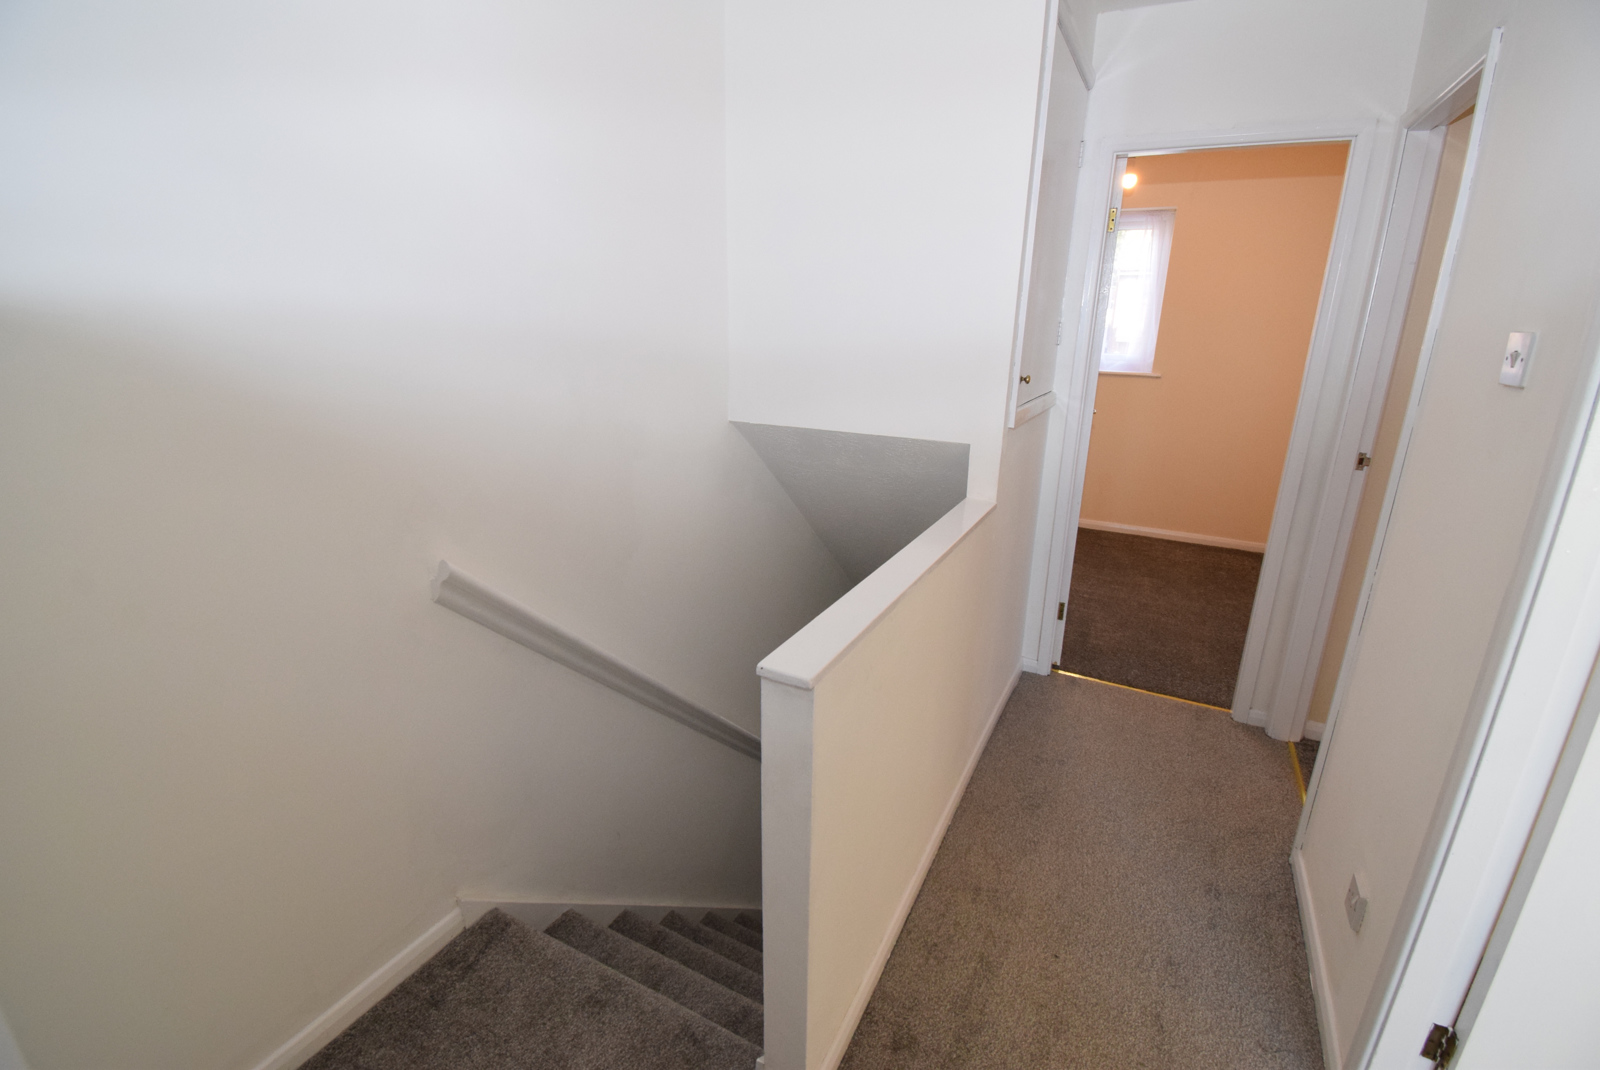
With access to the loft space, over stairs cupboard with hot water tank. Doors to bedrooms and bathroom.
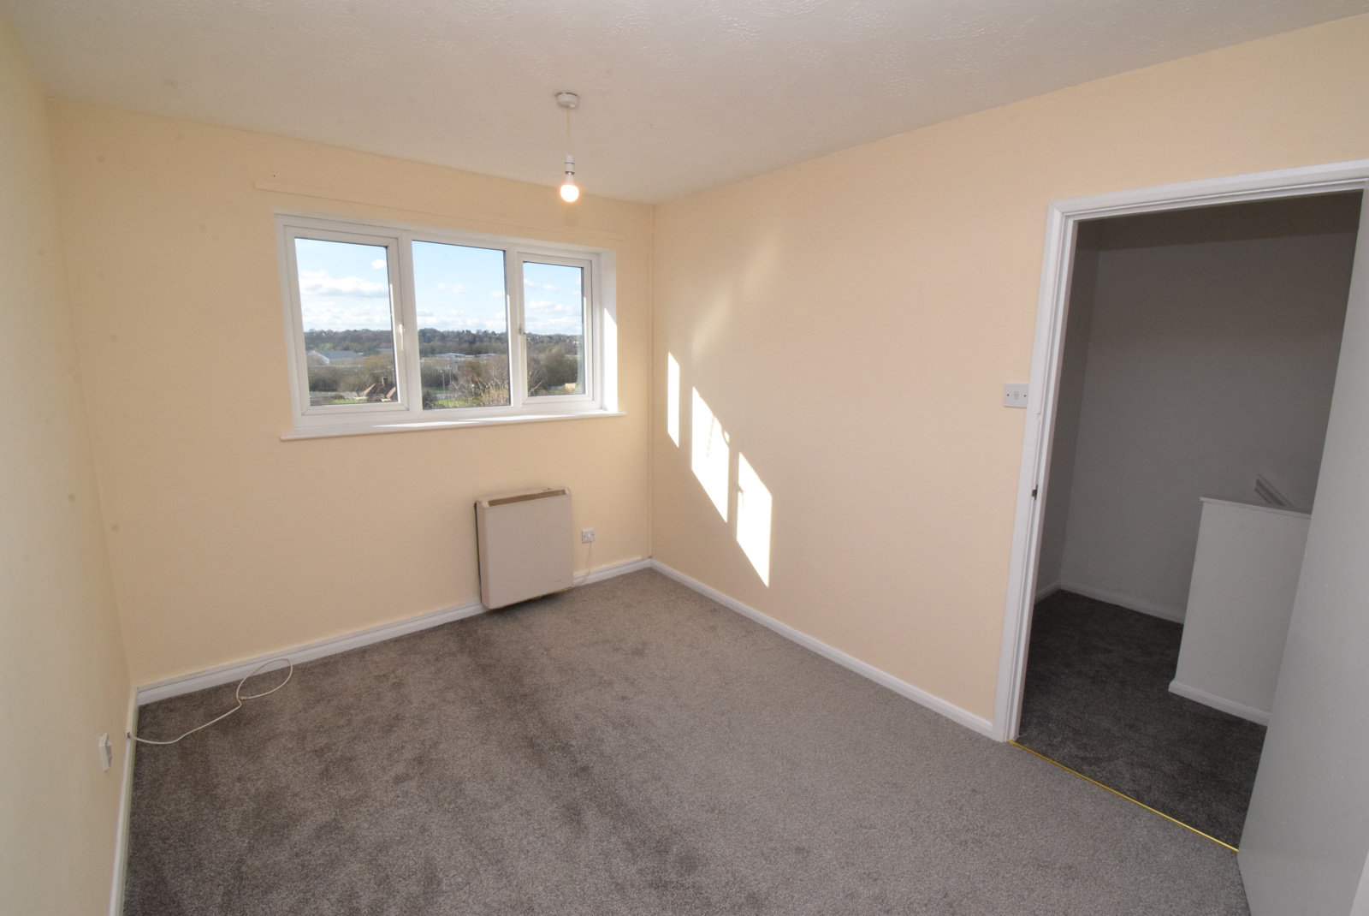
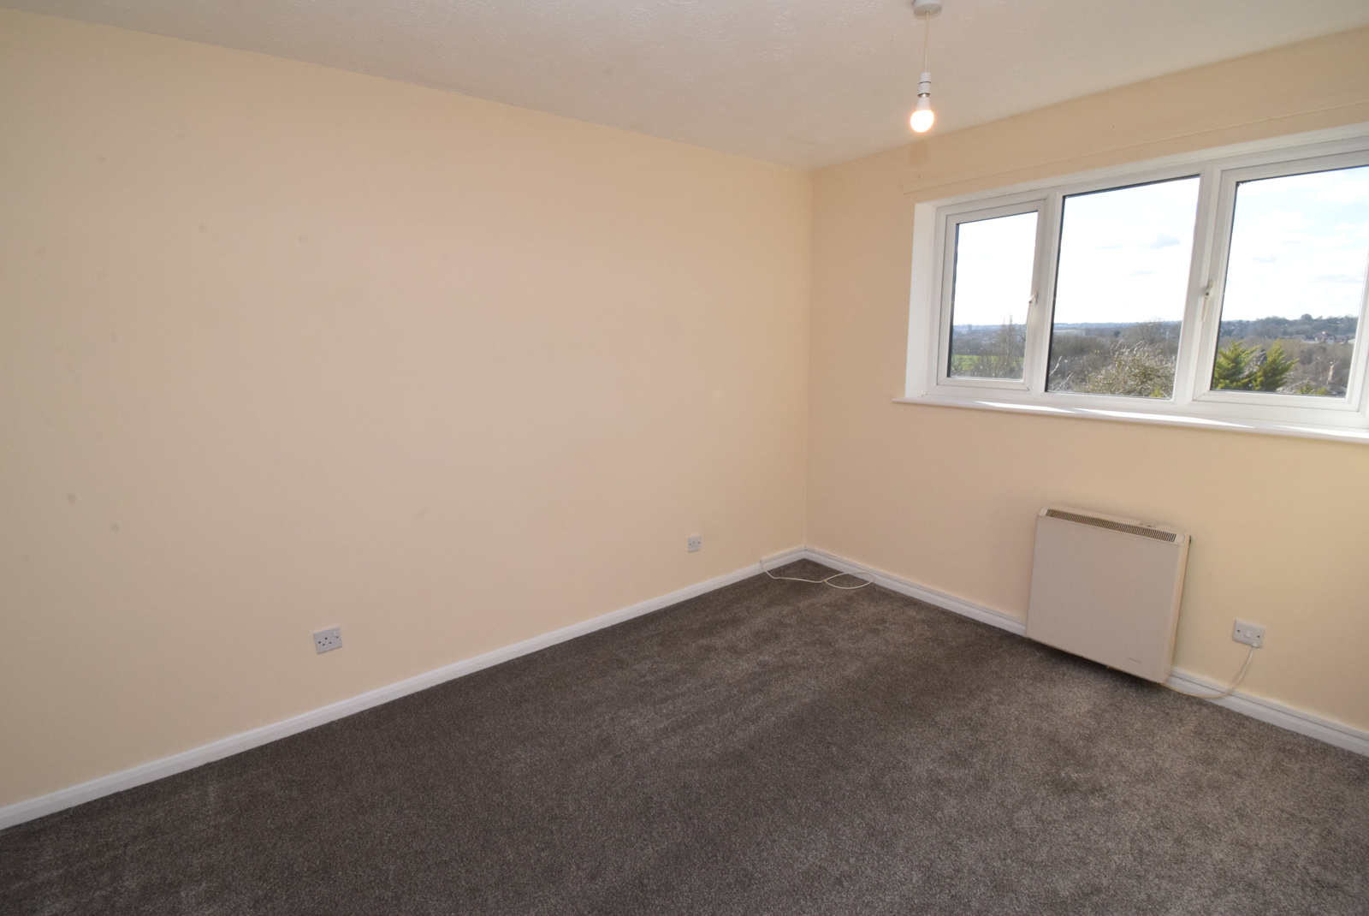
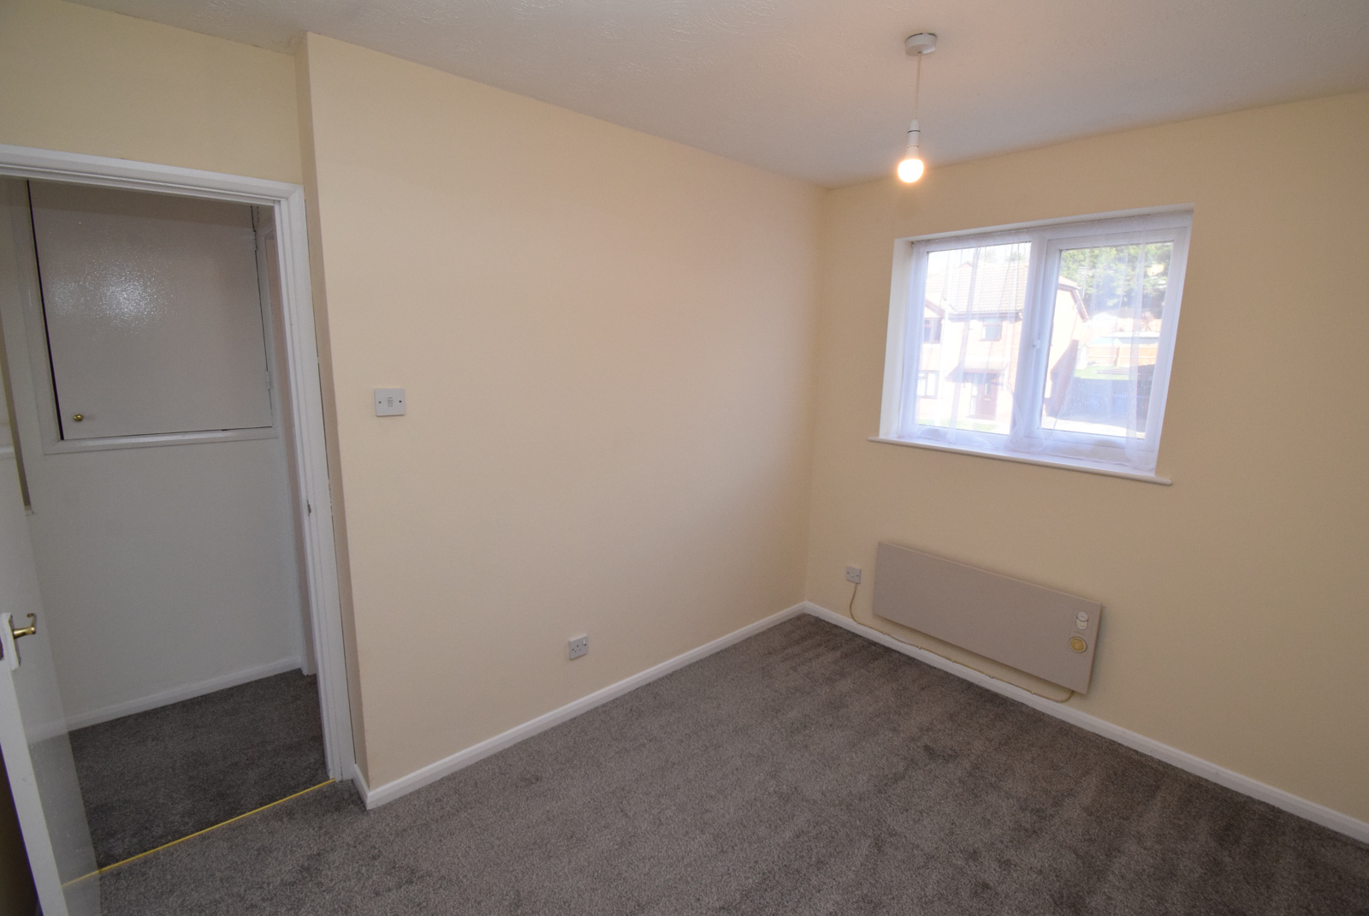
Bedroom 1 3.82m x 2.7m (12'6" x 8'10")
With a double glazed rear window providing far reaching views, electric storage heater.
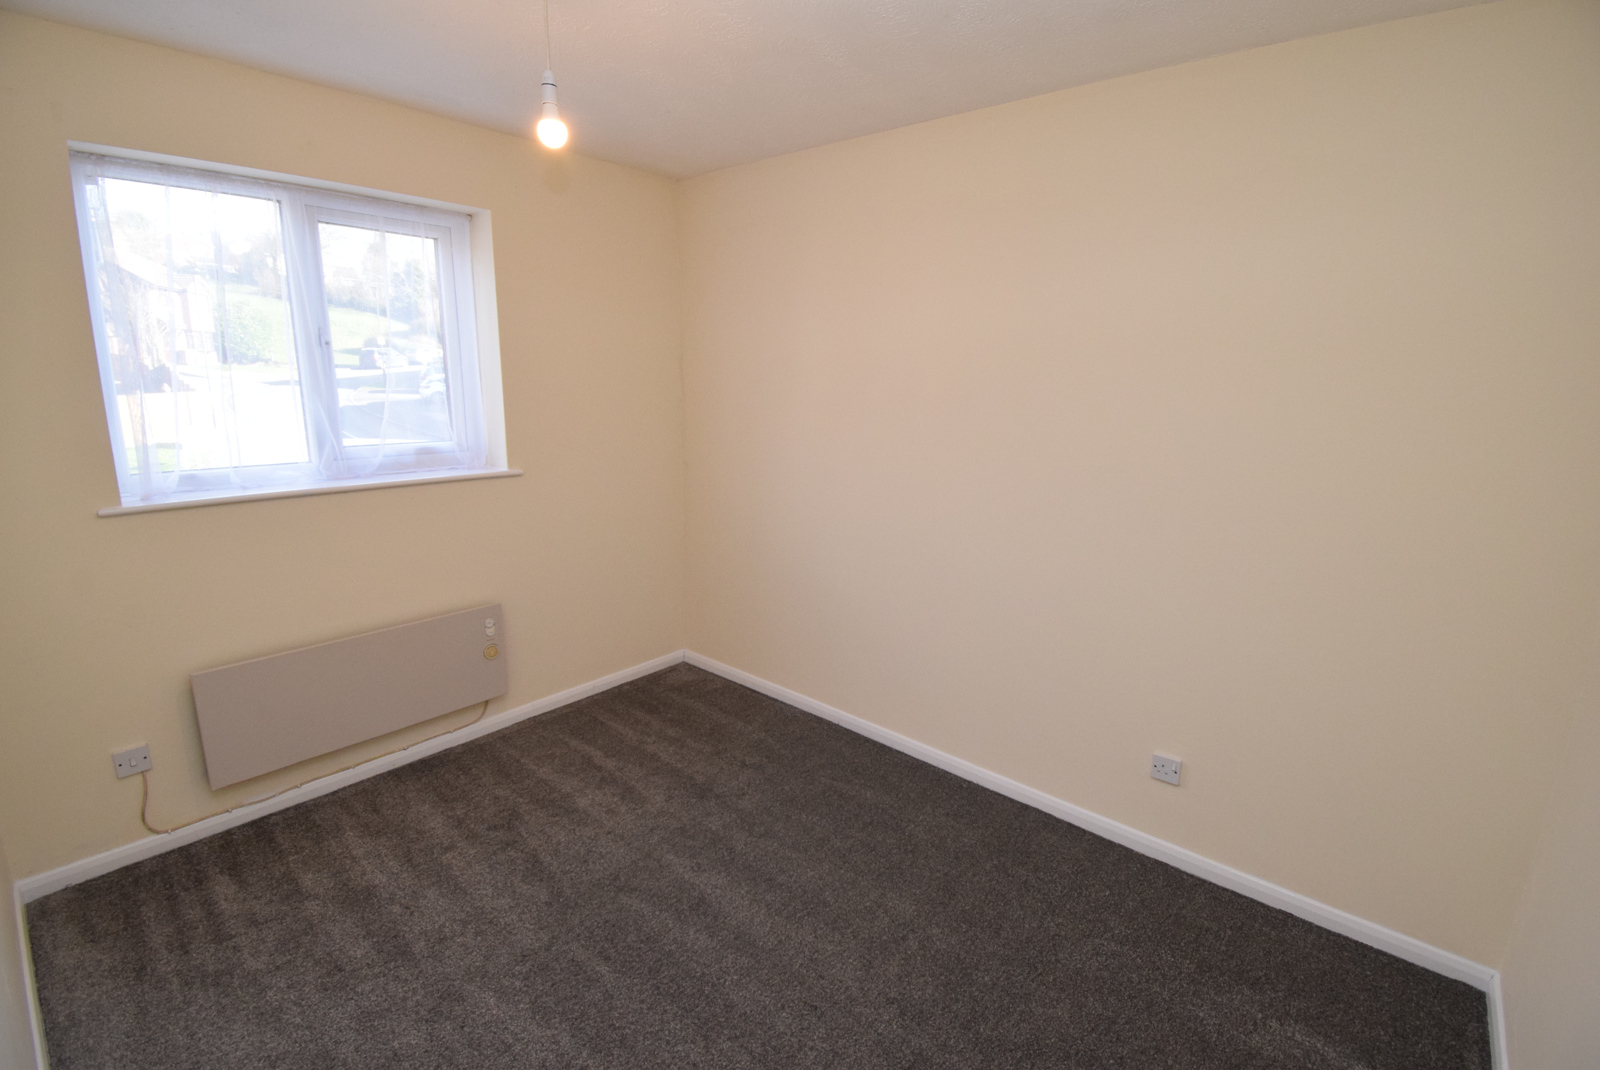
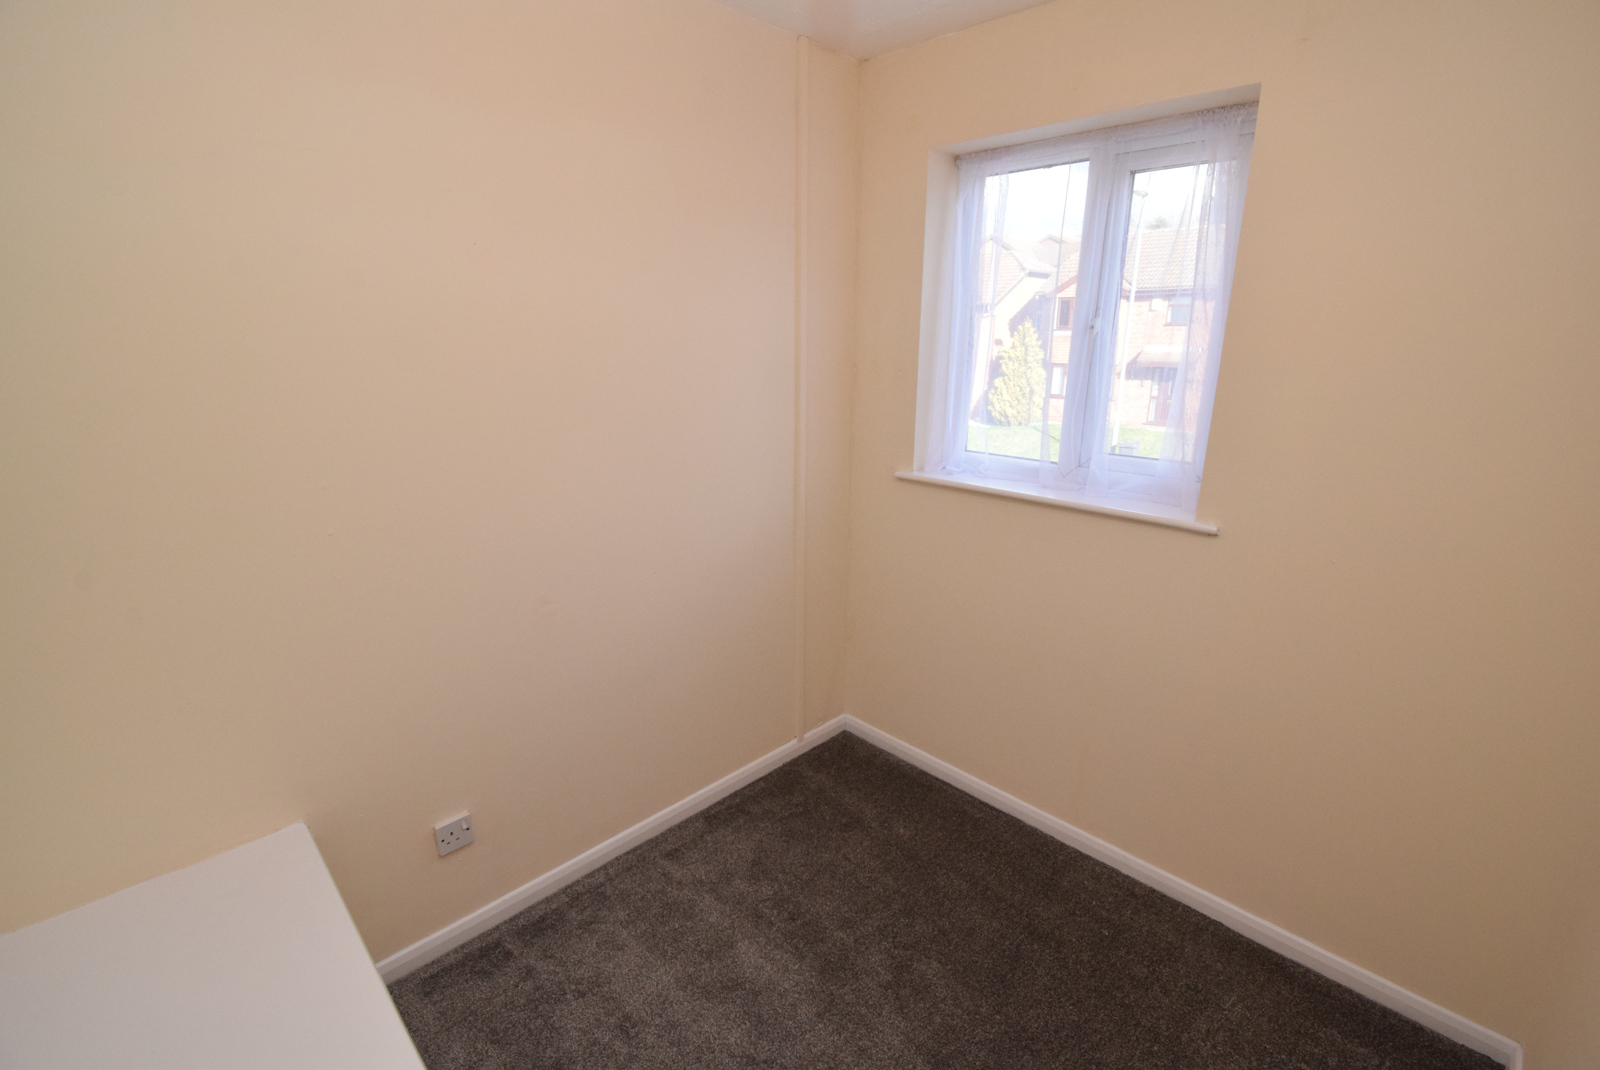
Bedroom 2 3.25m x 2.51m (10'8" x 8'3")
With double glazed window to front and electric heater
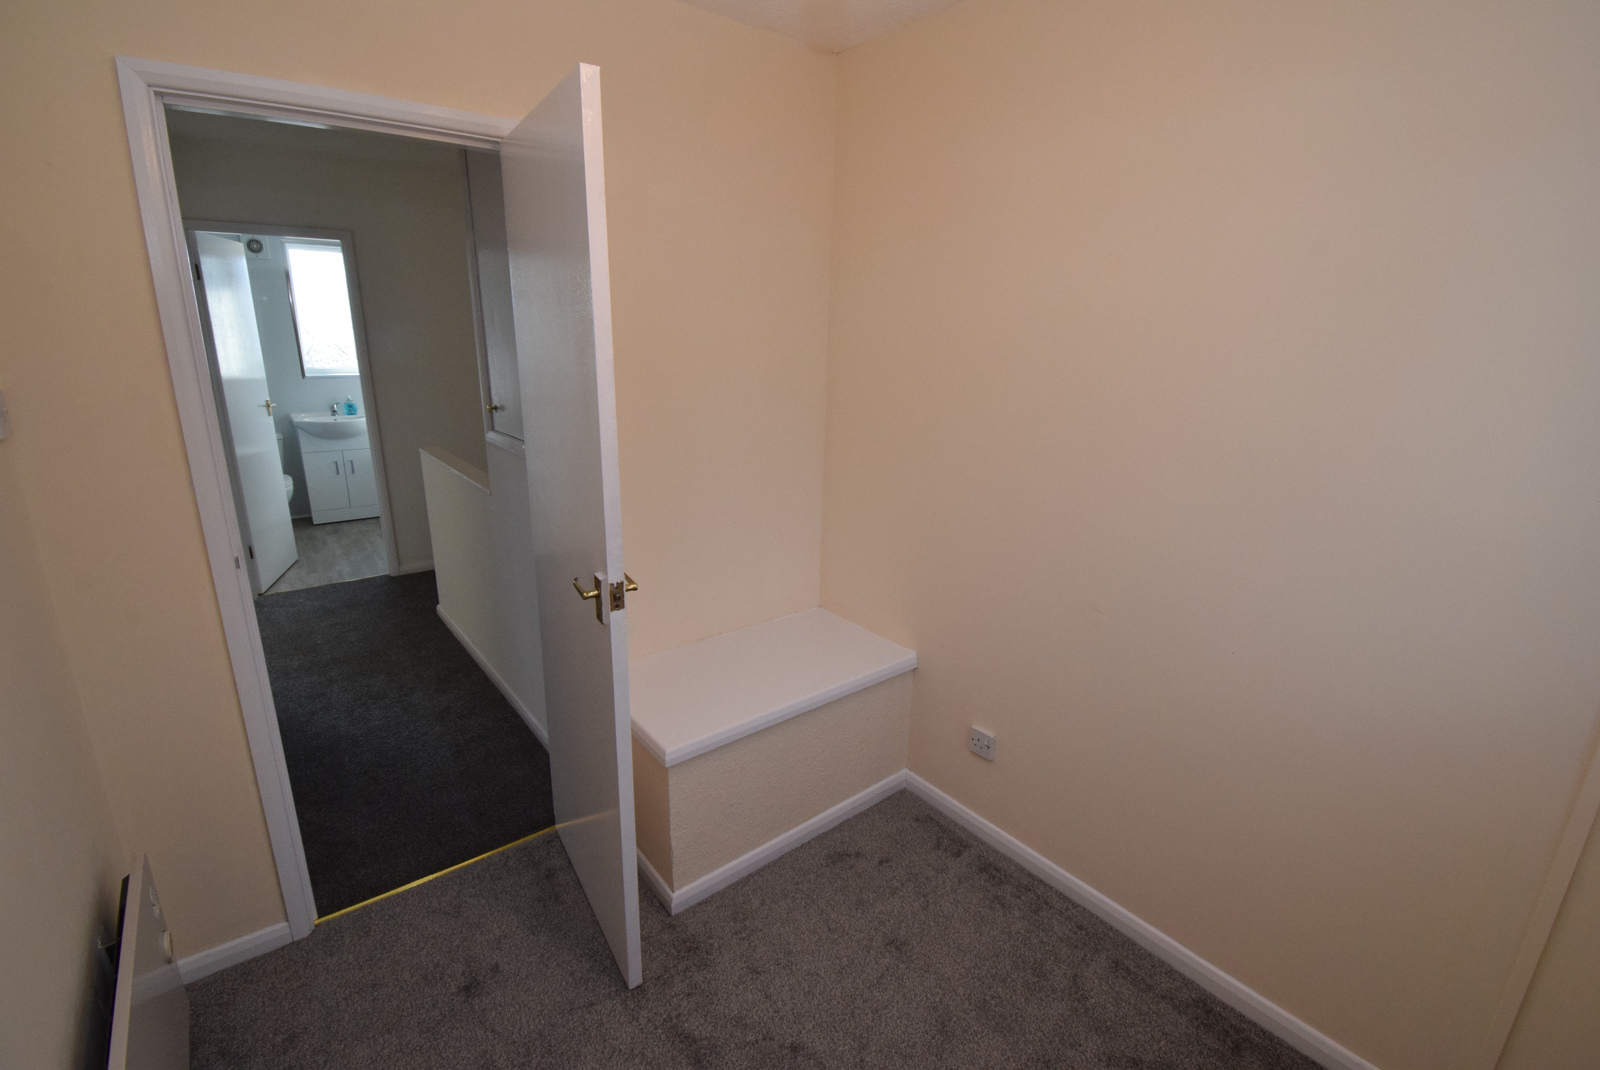
Bedroom 3 2.3m x 2.03m (7'7" x 6'8") (including plinth)
With double glazed window to front and electric heater, over stairs plinth.
Bathroom 1.83m x 1.81m (6'0" x 5'11")
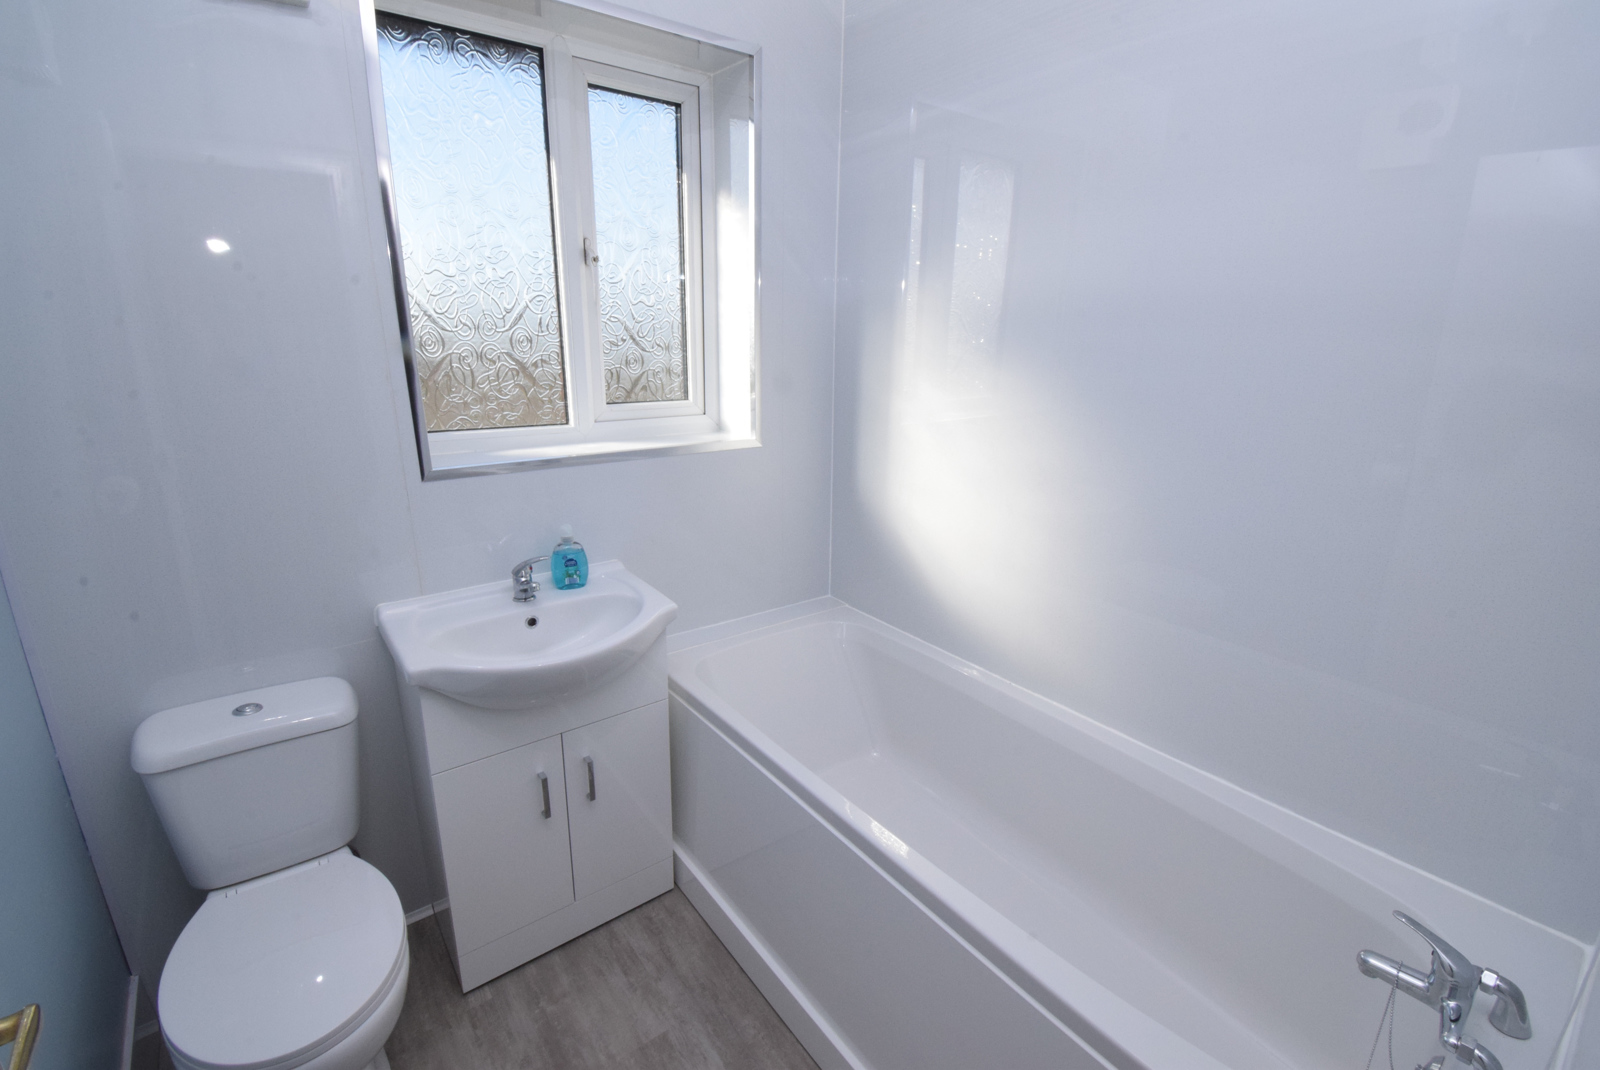
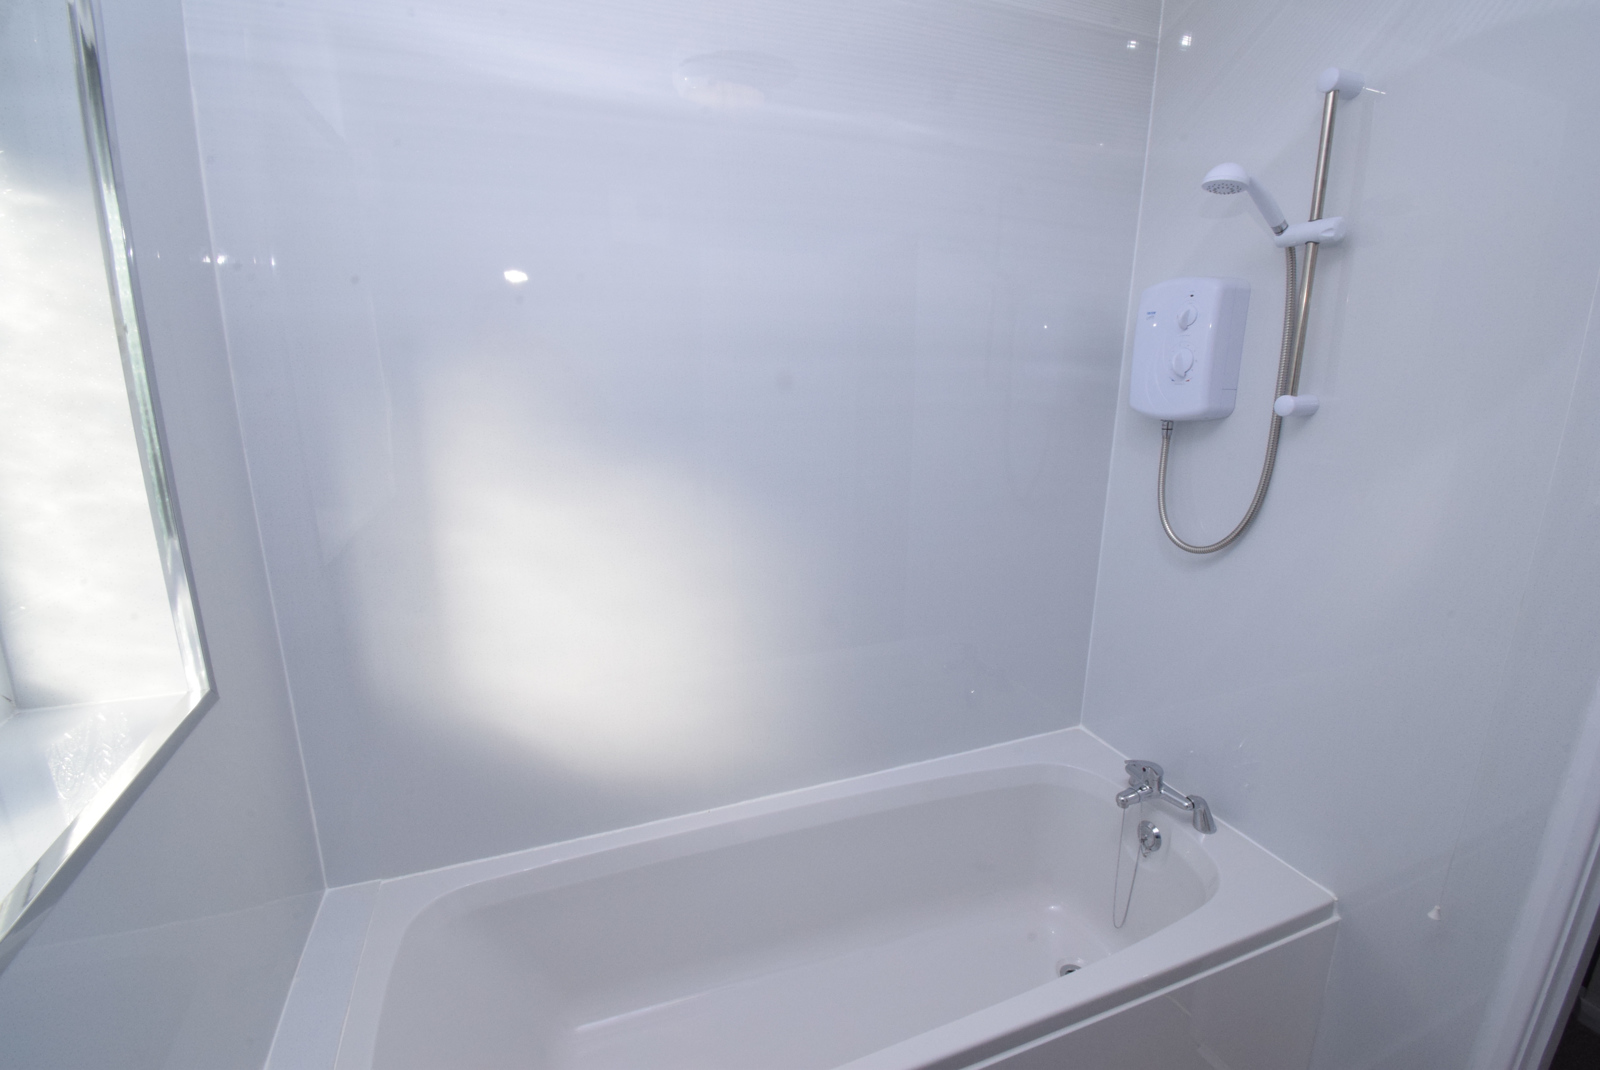
Recently fitted with 3 piece suite comprising low flush wc, wash hand basin unit and panelled bath with electric shower over. Extractor fan, PVC wall panels, double glazed rear window with opaque glazing unit.
Front/Driveway
Off road parking and side access to the rear garden.
Rear Garden
Enclosed rear garden with low maintenance design and views over the allotments and the city of Derby.