2 Bedroom End Terraced House Sold in Falkirk, FK1
| Reference | 51320 |
| Address |
Ledmore Place, Falkirk, FK1 (Map Location) |
| Beds | 2 |
| Baths | 2 |
| Type | End terraced house |
| Tenure | Freehold |
| Plot Area | 88808 m2 |
| Built Area | 8 m2 |
Bright, elegant and beautifully refurbished, this smart 2 bed, end terrace property offers move in and start living luxury.
Description
Key Points
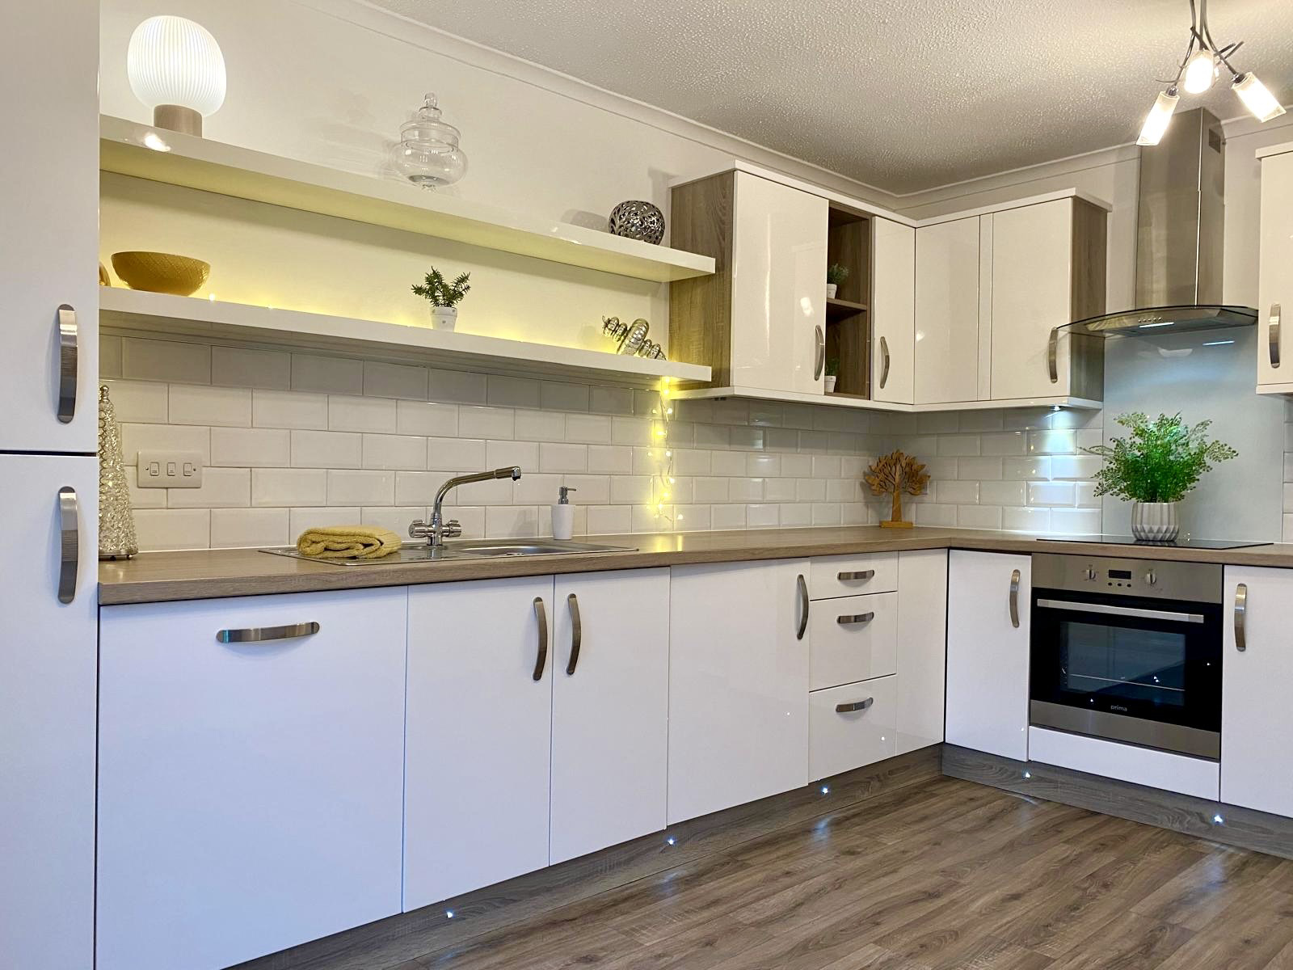
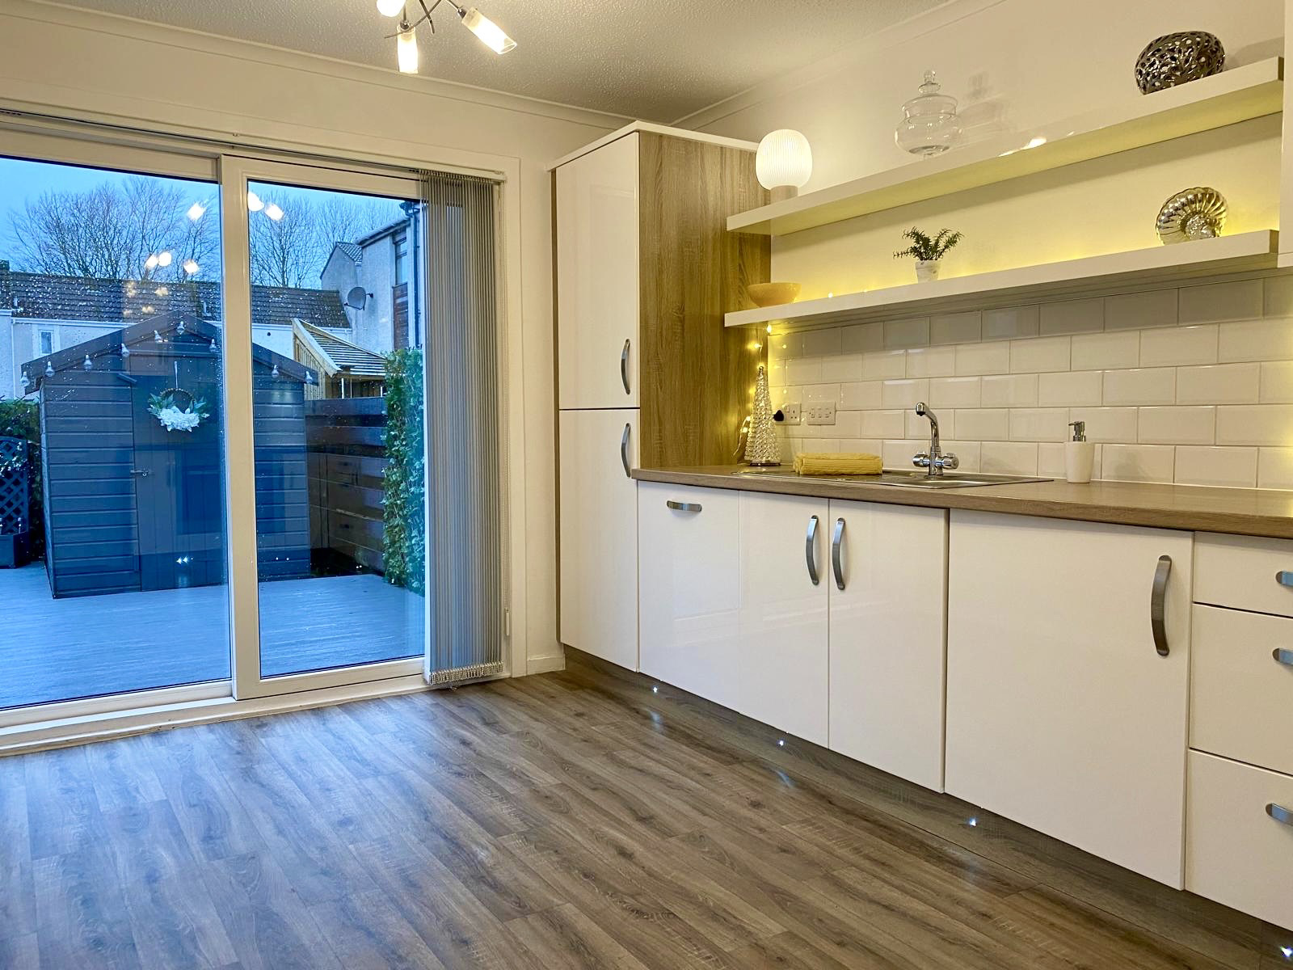
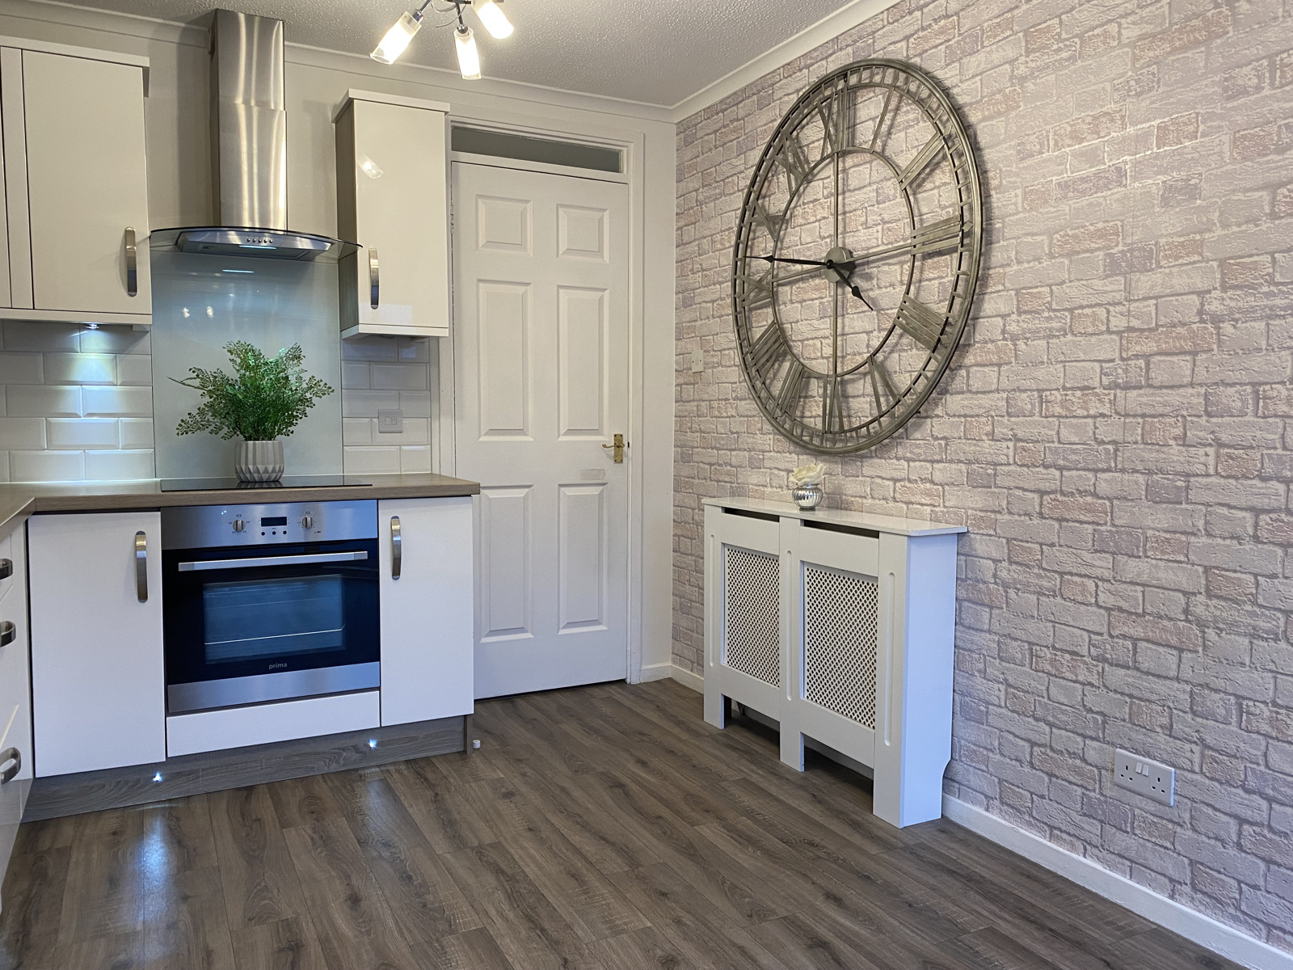
⁃ professionally installed Optima kitchen with all appliances
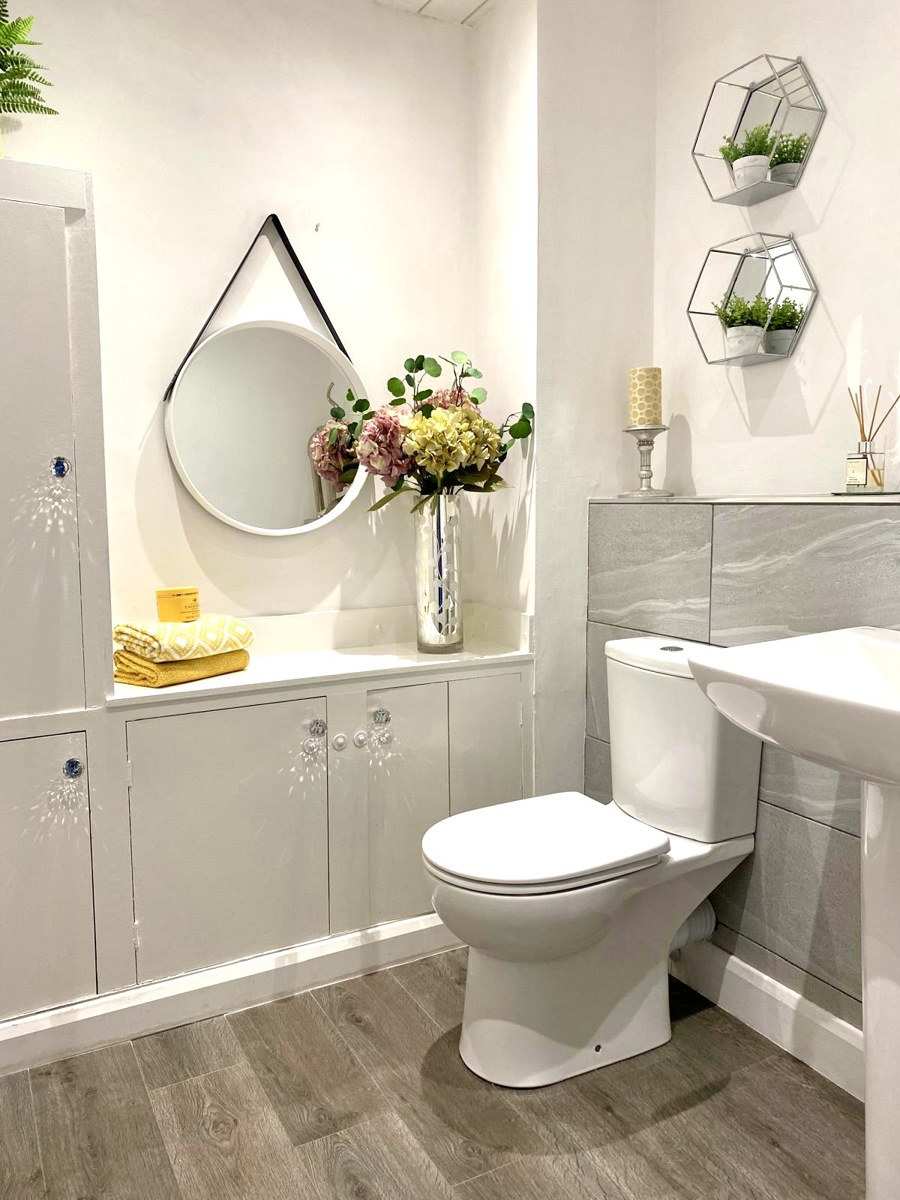
⁃ newly fitted downstairs cloakroom
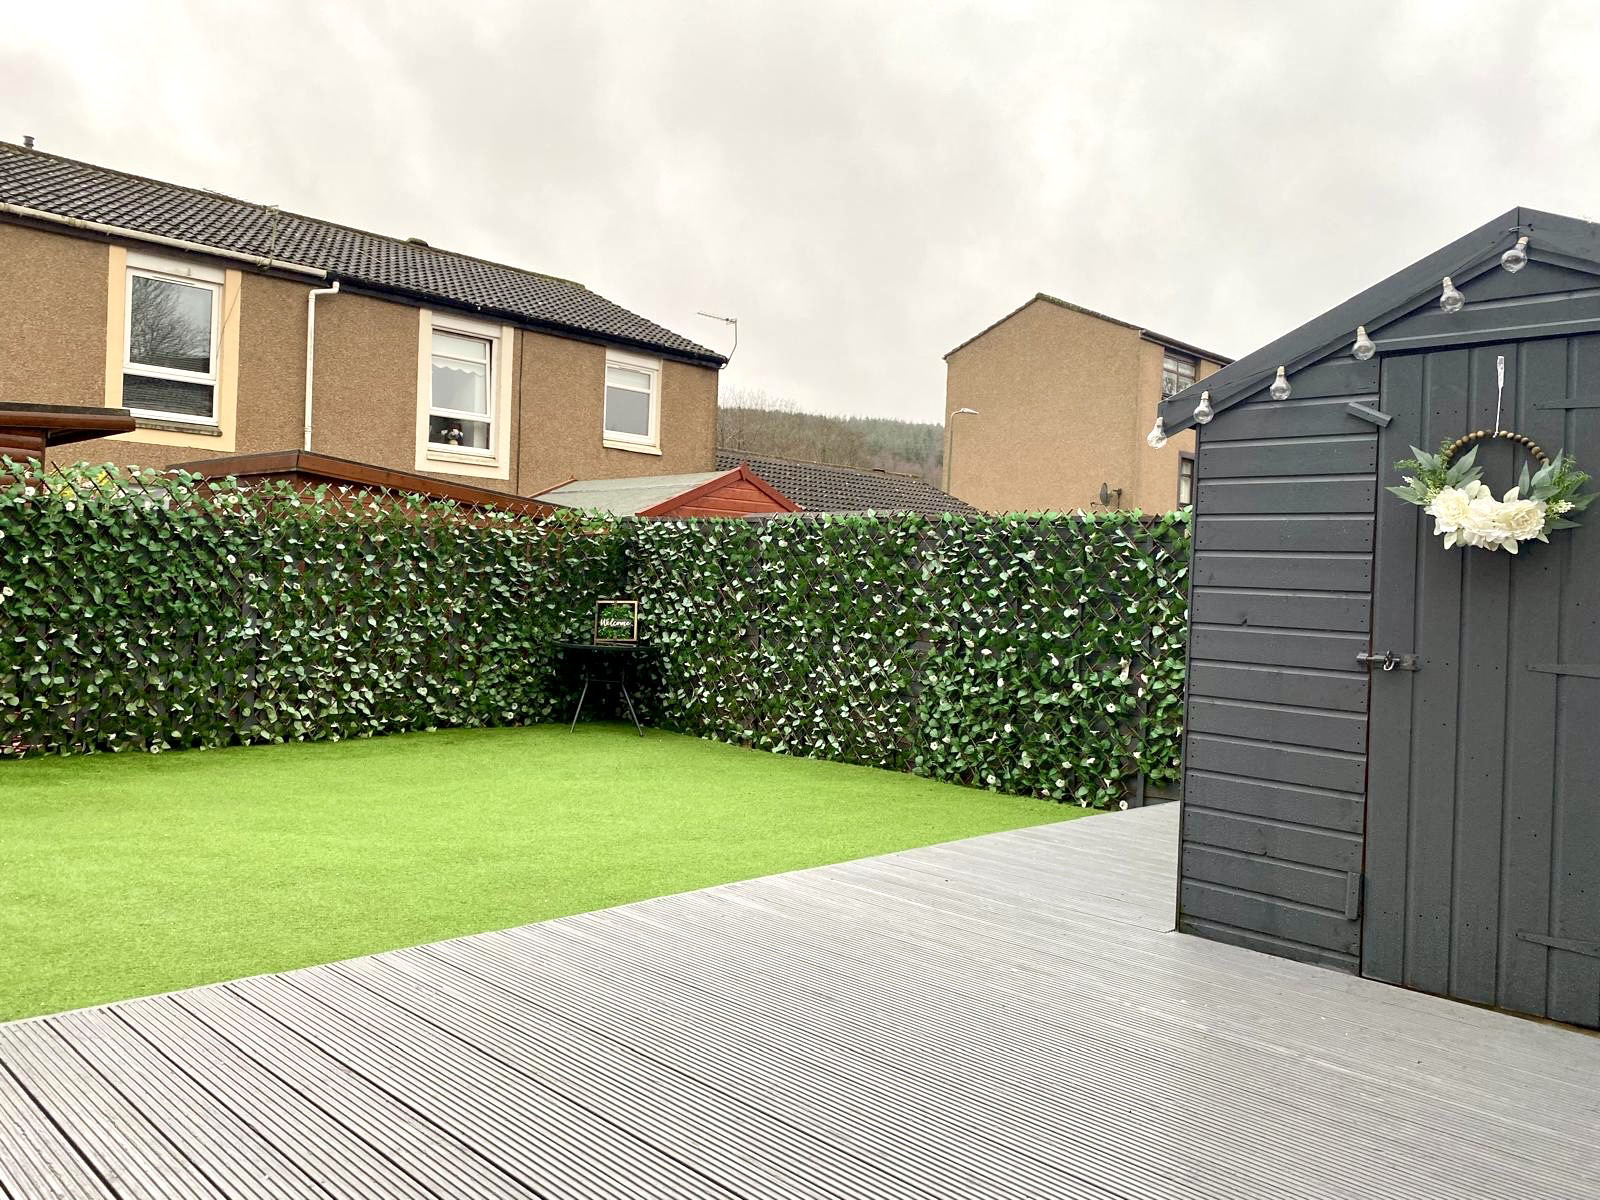
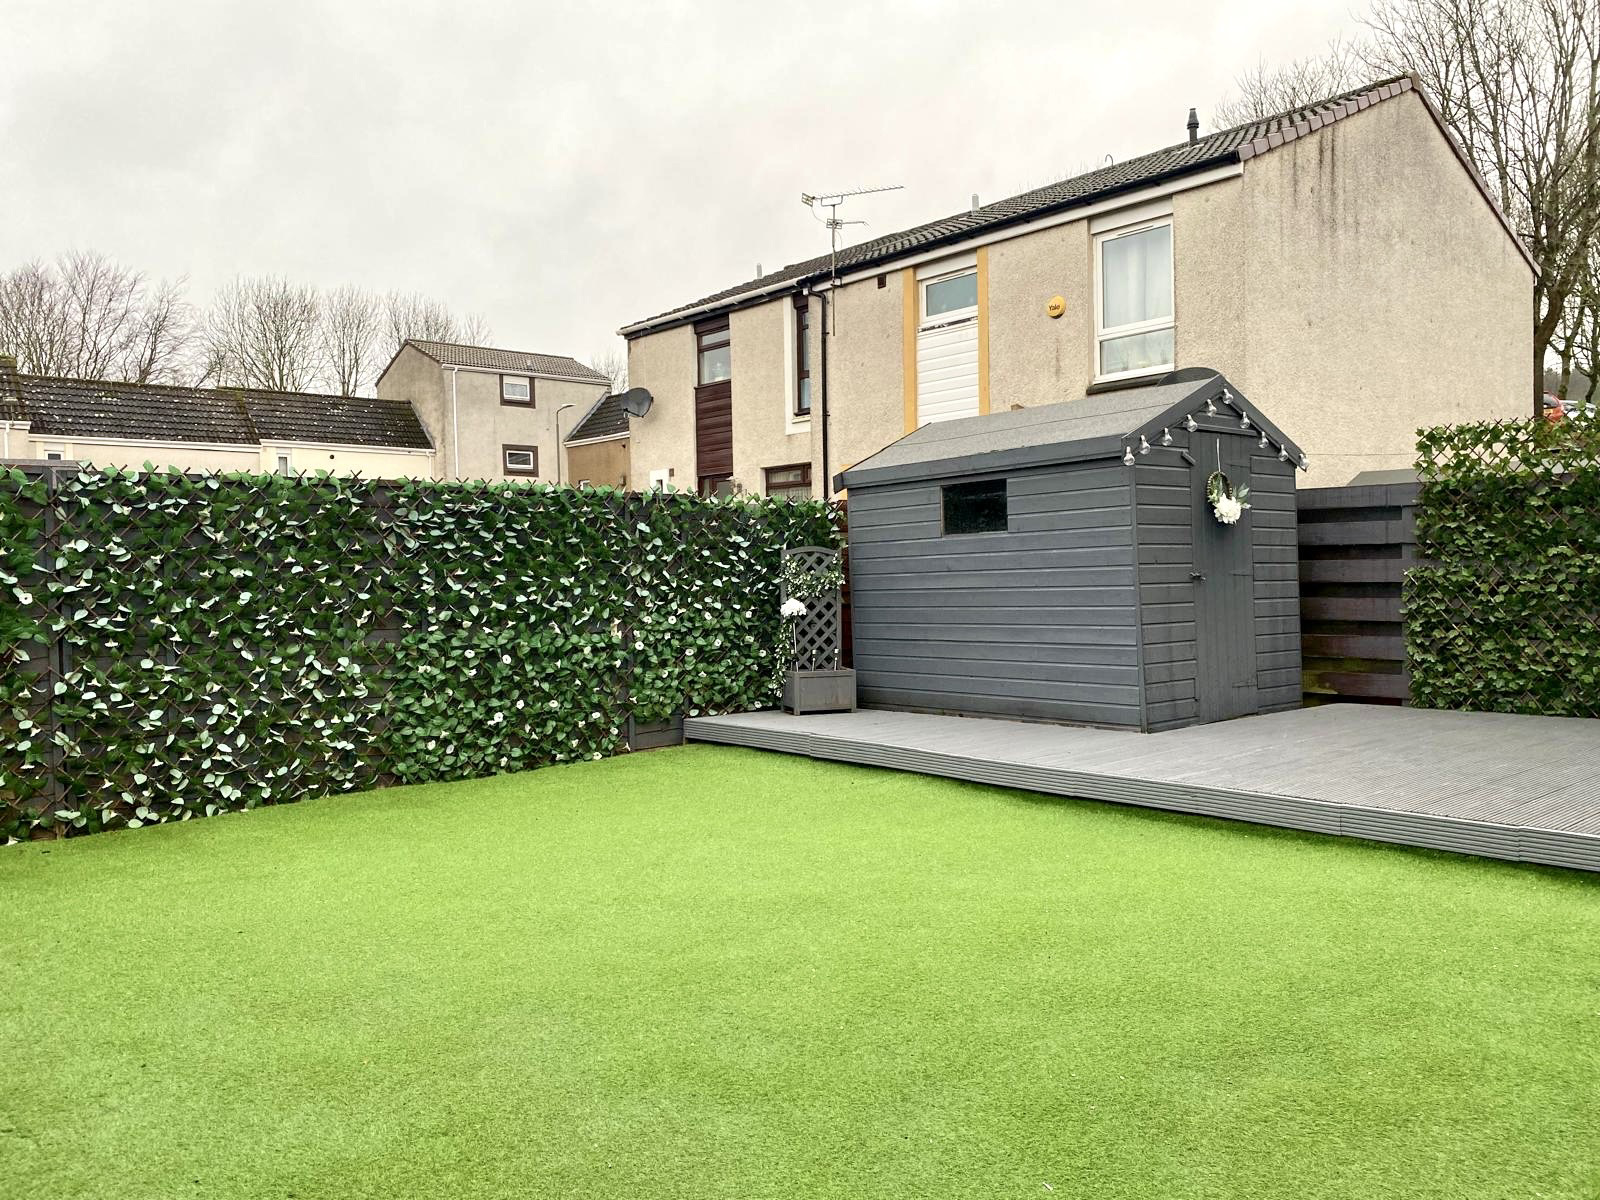
⁃ south west, sunny ,rear garden with shed storage and artificial lawn
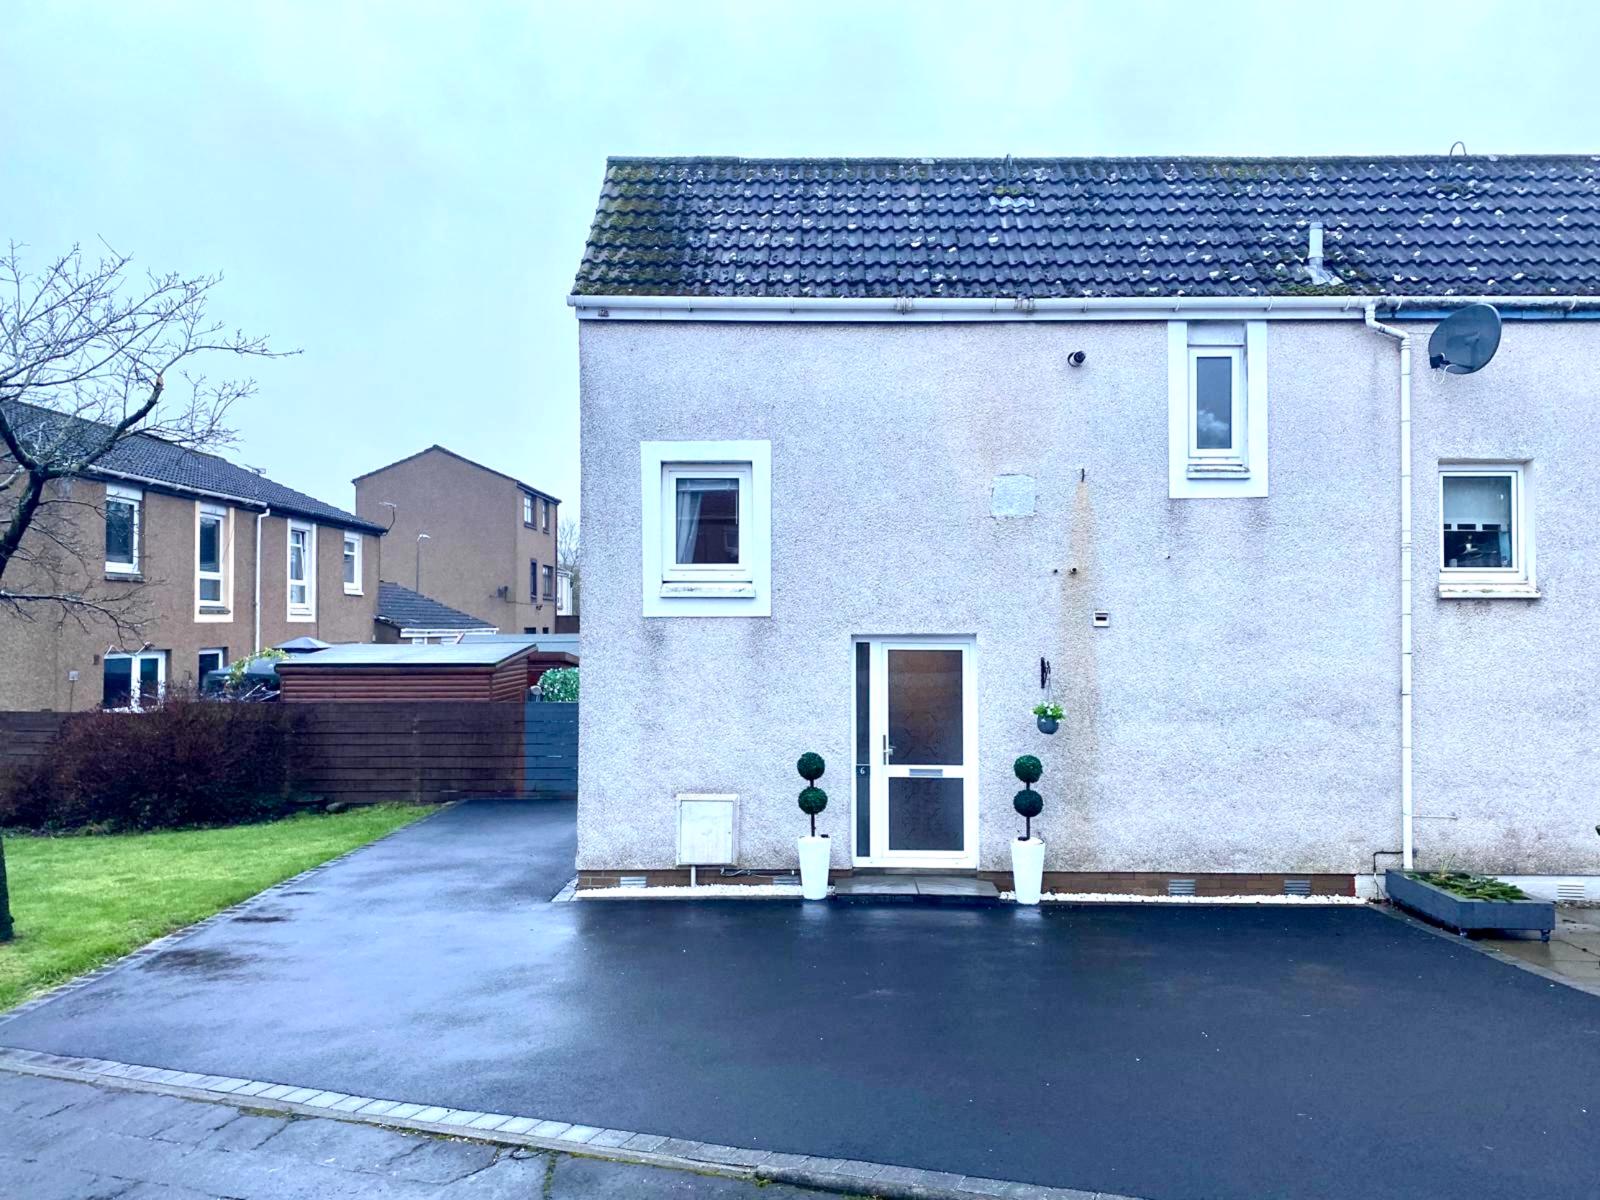
⁃ new tarmac driveway with parking for three vehicles
⁃ double glazing and gas central heating
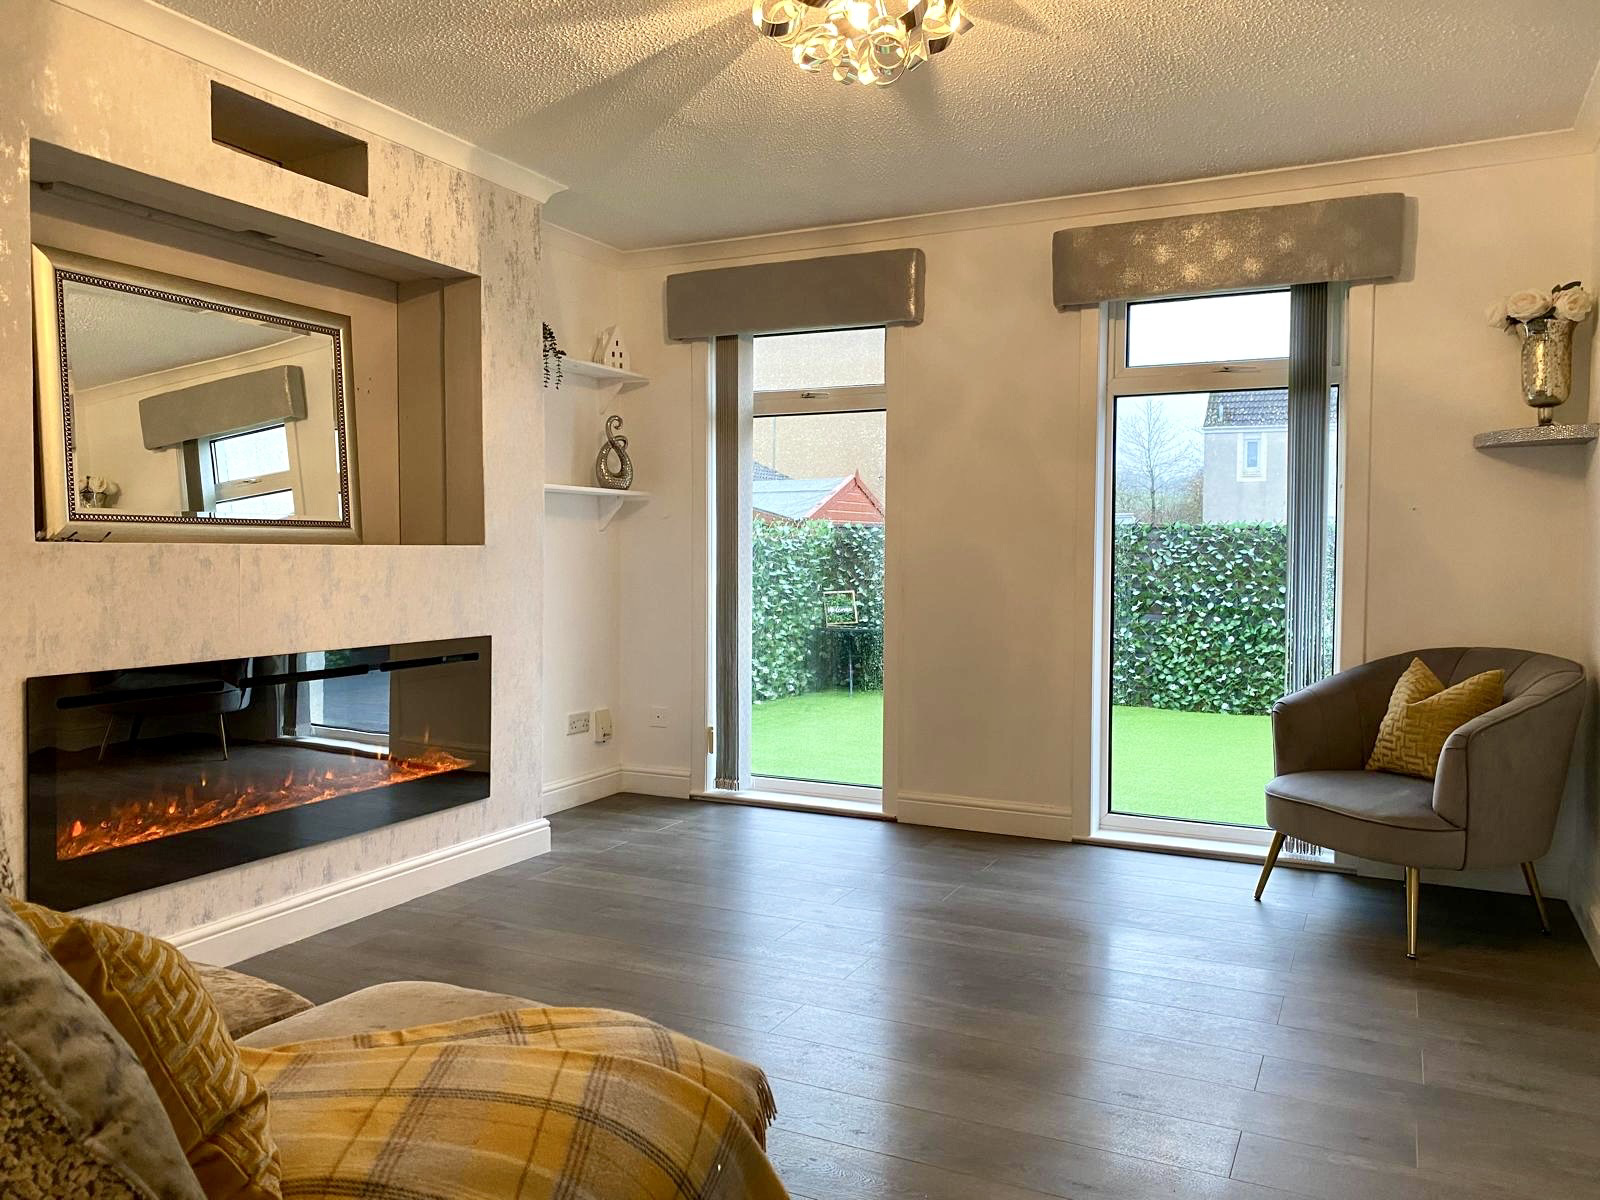
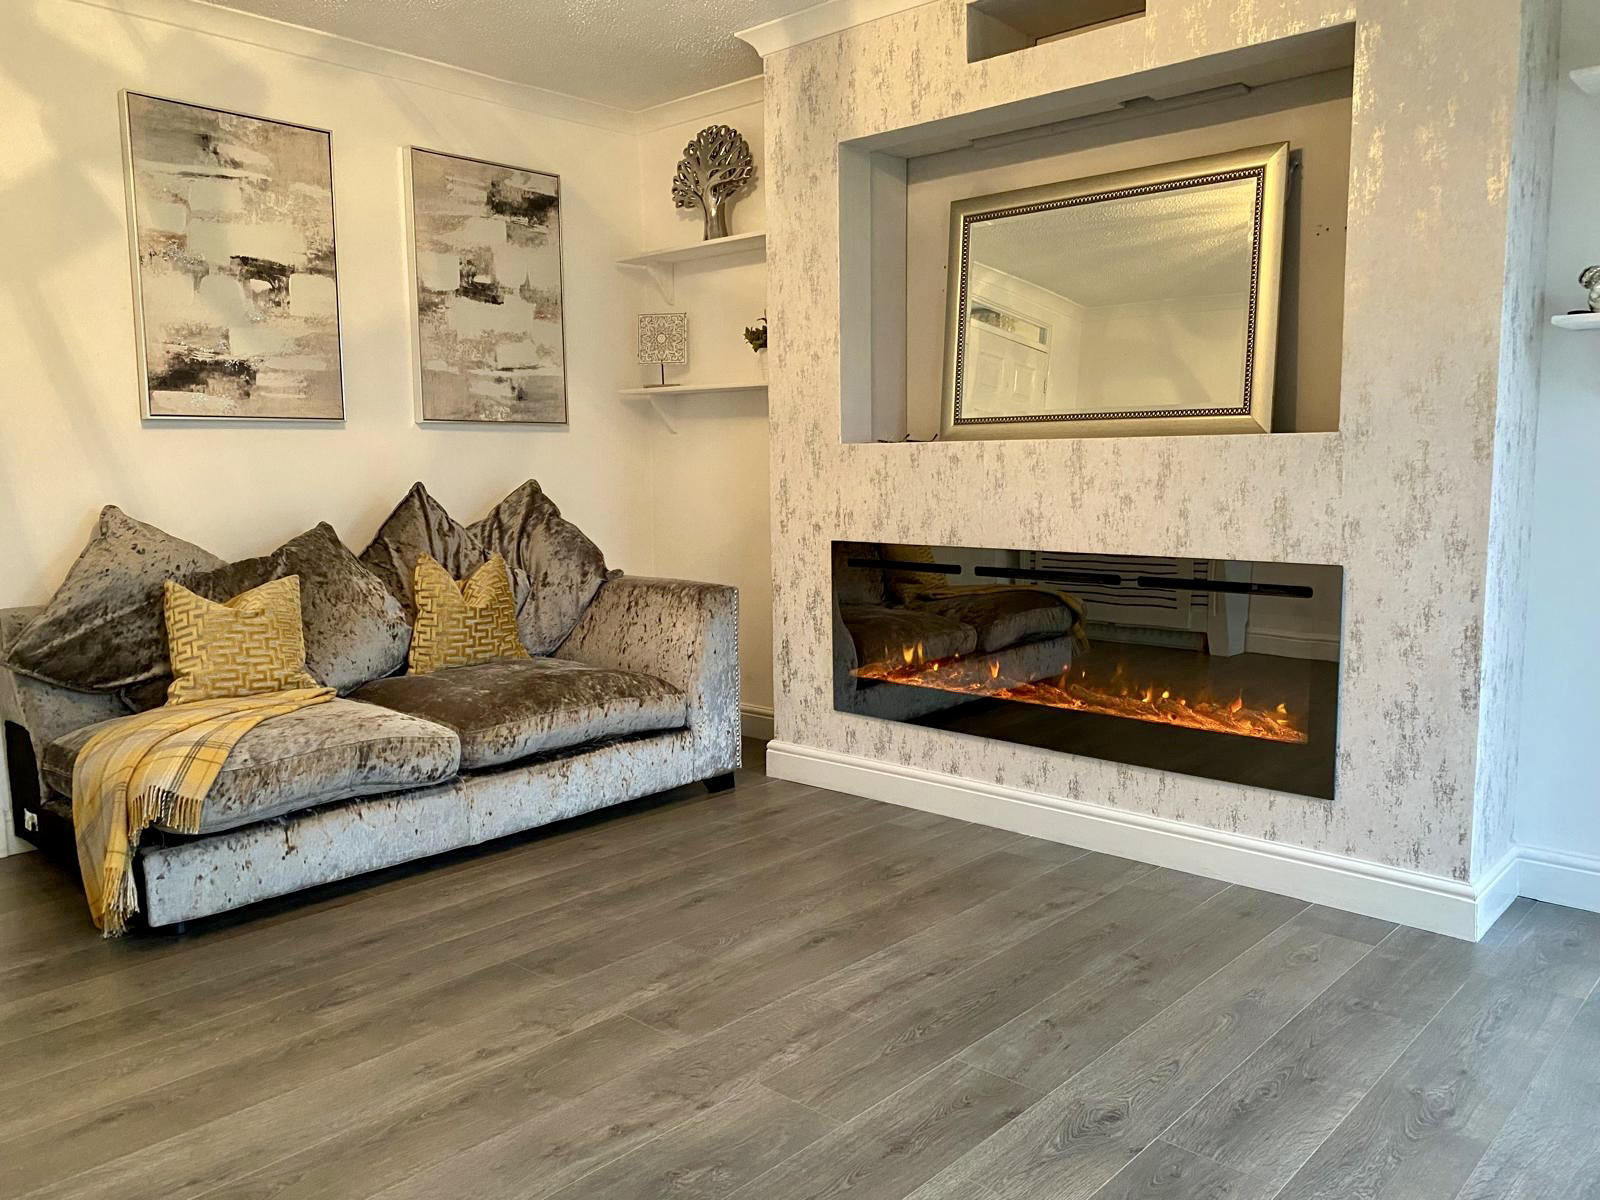
⁃ media wall with electric flame effect colour changing fire
⁃ great storage
⁃ fully insulated, partially floored, attic
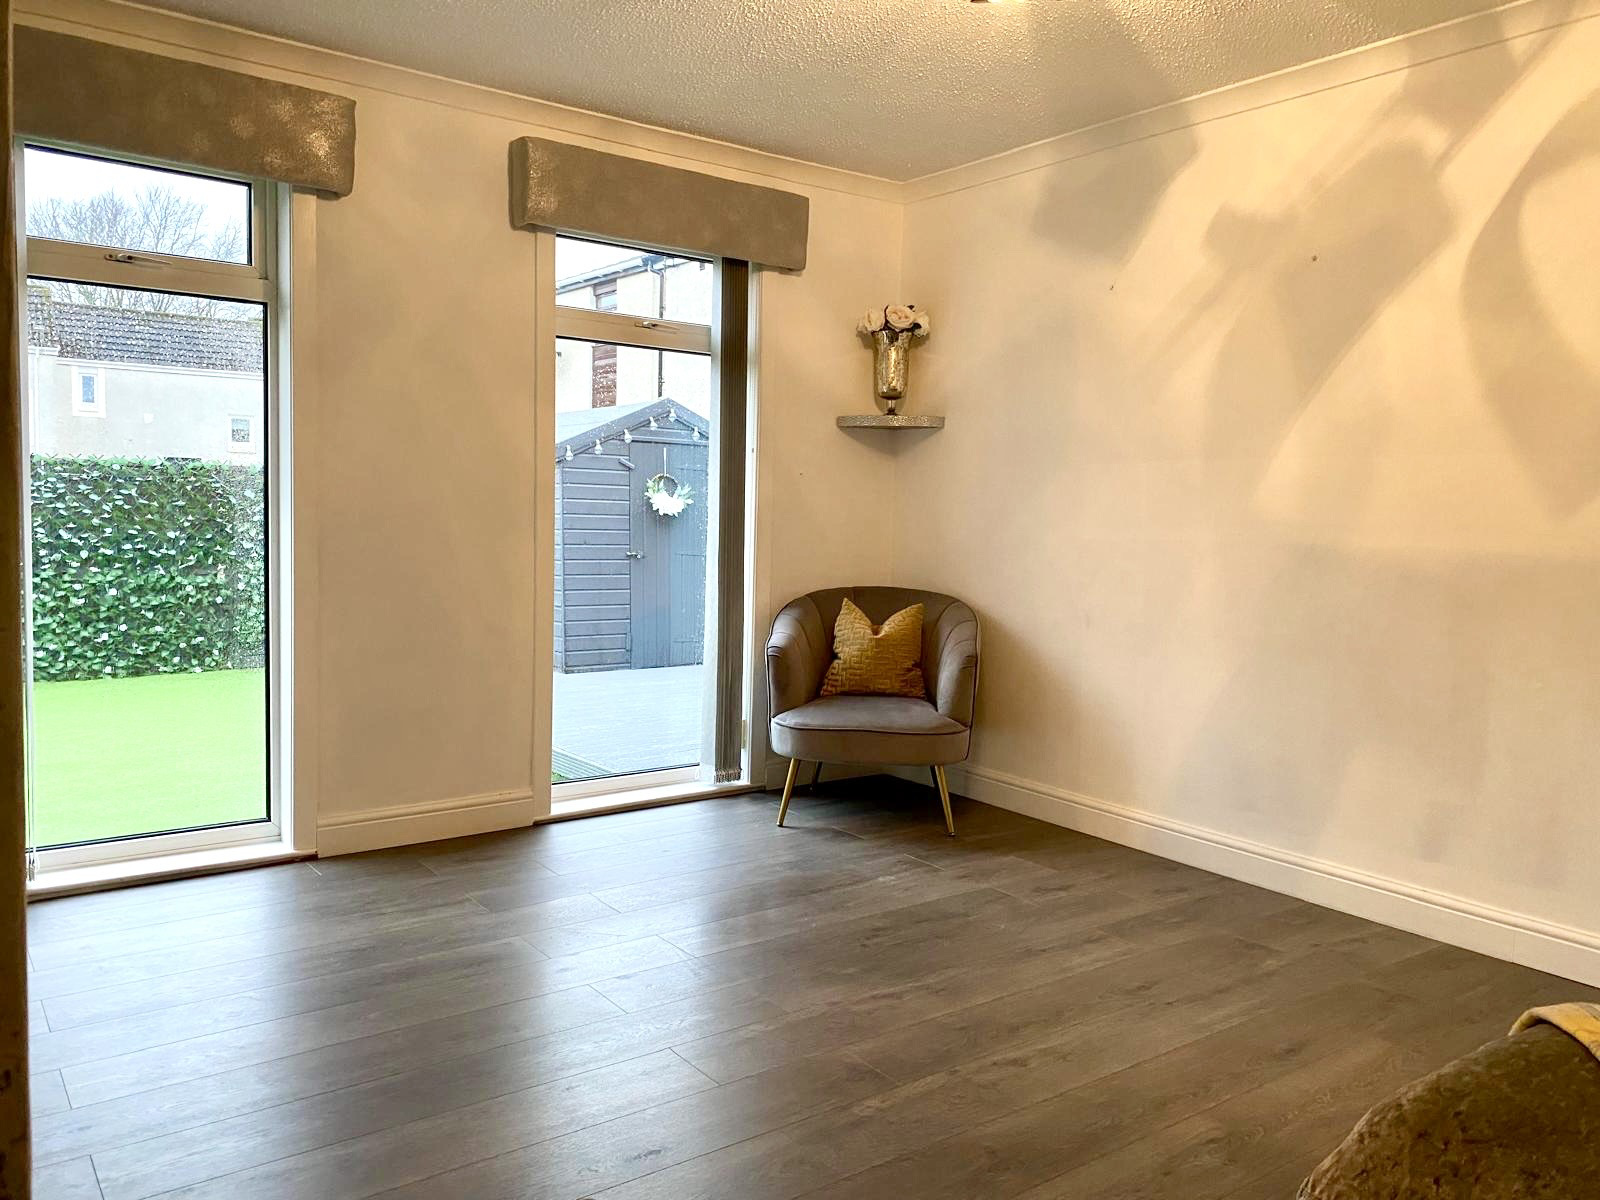
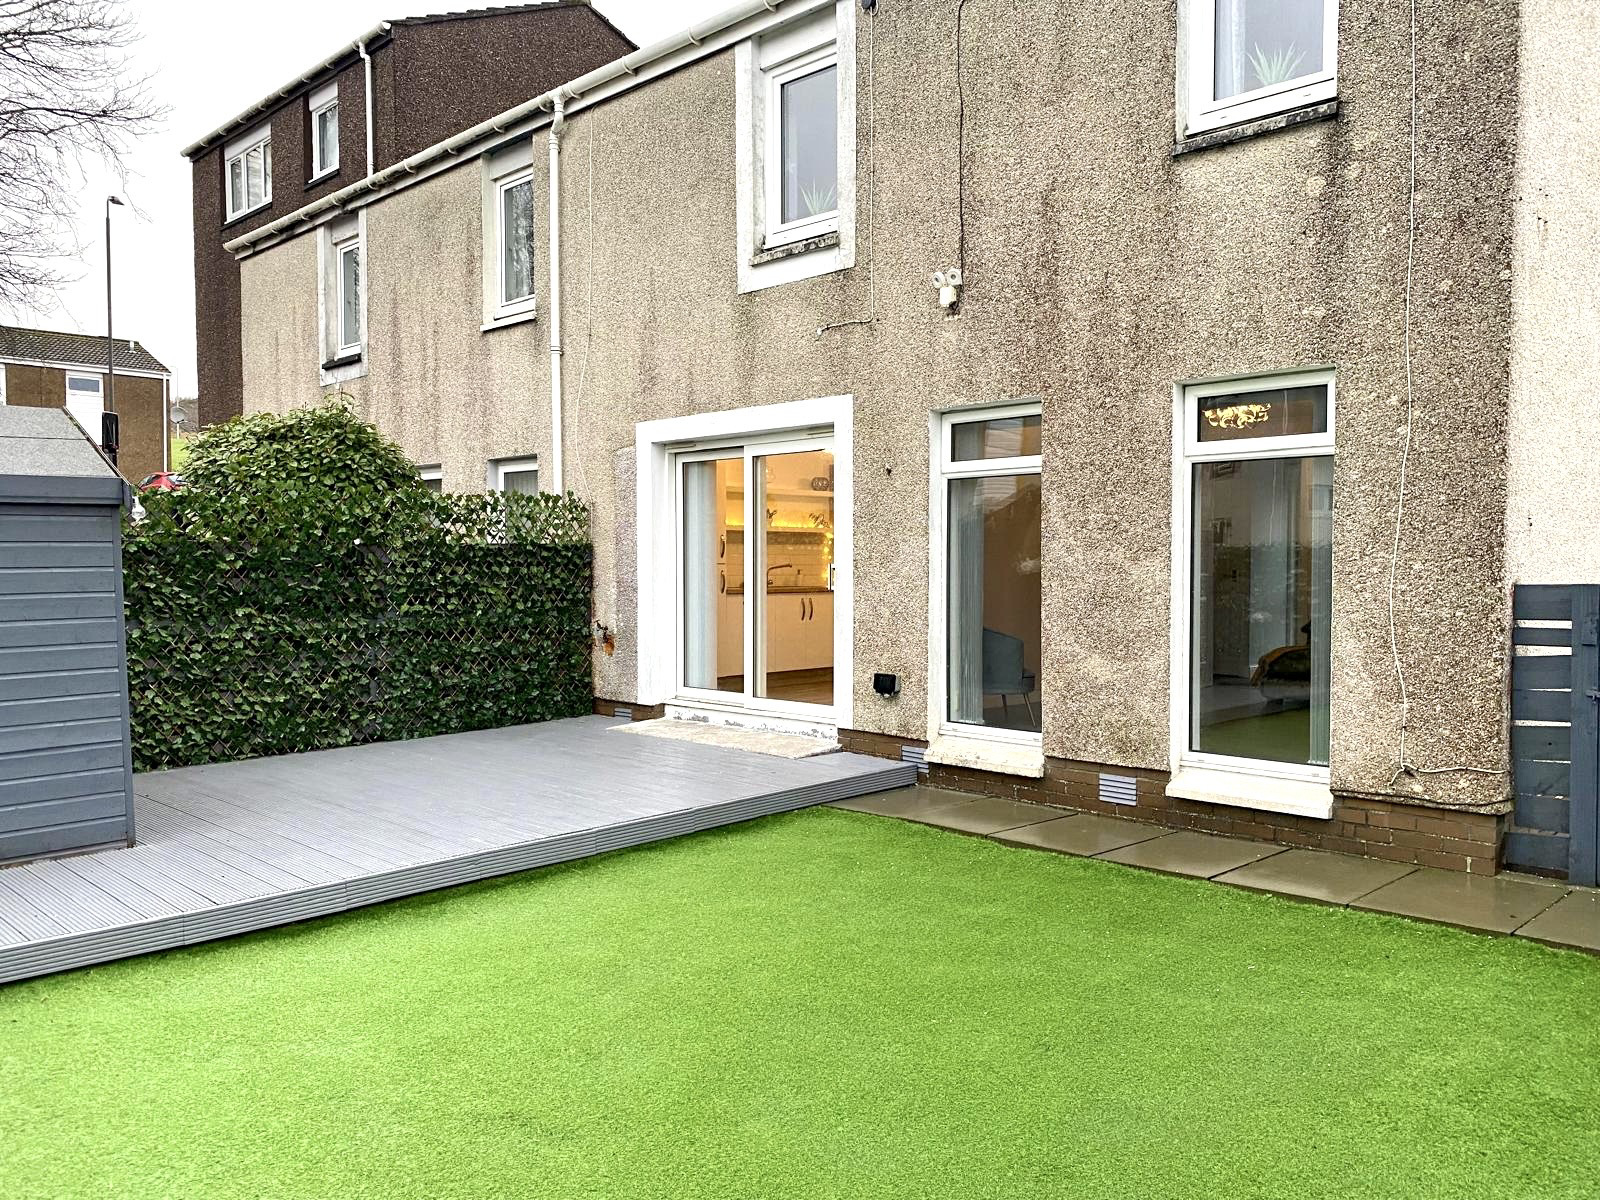
Recently refurbished, the spacious dining kitchen was professionally fitted by Optima and has an integrated dishwasher, fridge, freezer, washing machine, oven and hob. Patio doors also open out to the garden, providing ideal access for barbecues with family and friends.
Moving through the property you’ll find an elegant, well-proportioned sitting room with dual windows overlooking the rear garden. This is a great space to relax and unwind. Featuring a cool, innovative media wall with electric flame effect colour changing fire and space for a wall mounted t.v. and games console with appropriate electrical sockets.
Completing this level is a smart, newly fitted downstairs guest cloakroom. Also there are two good storage cupboards in the hallway for coats and shoes.
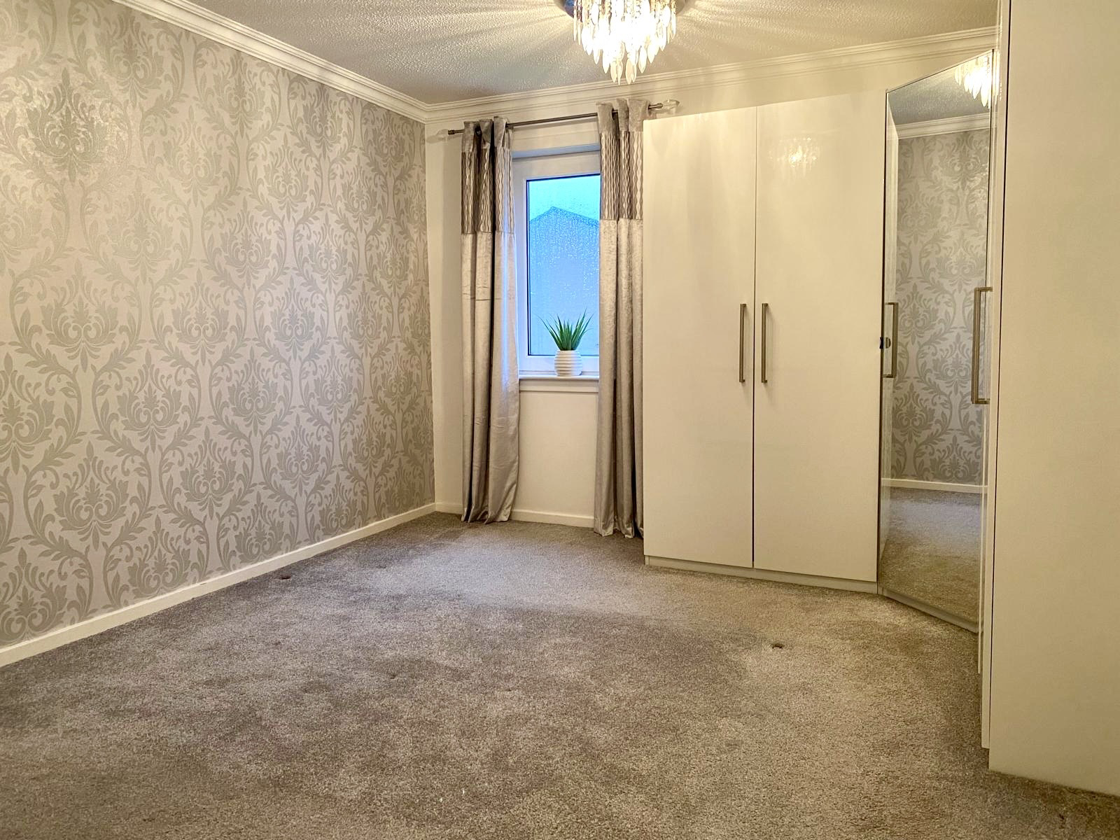
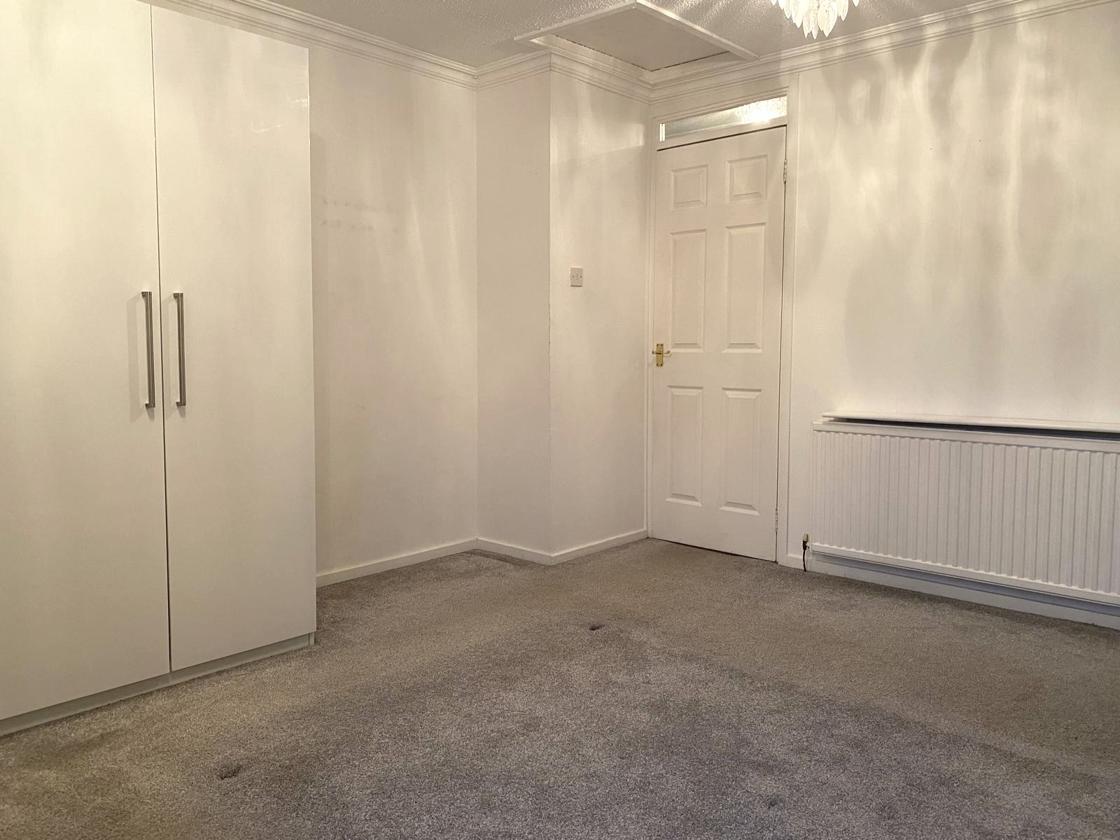
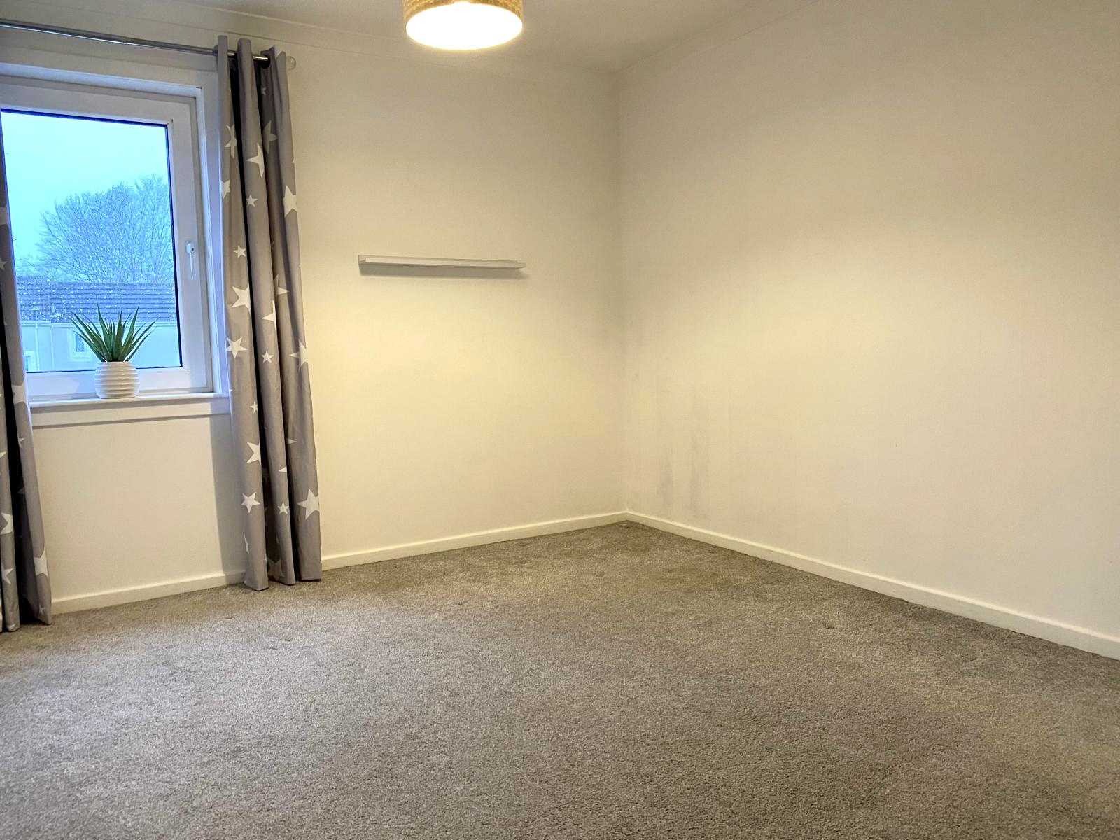
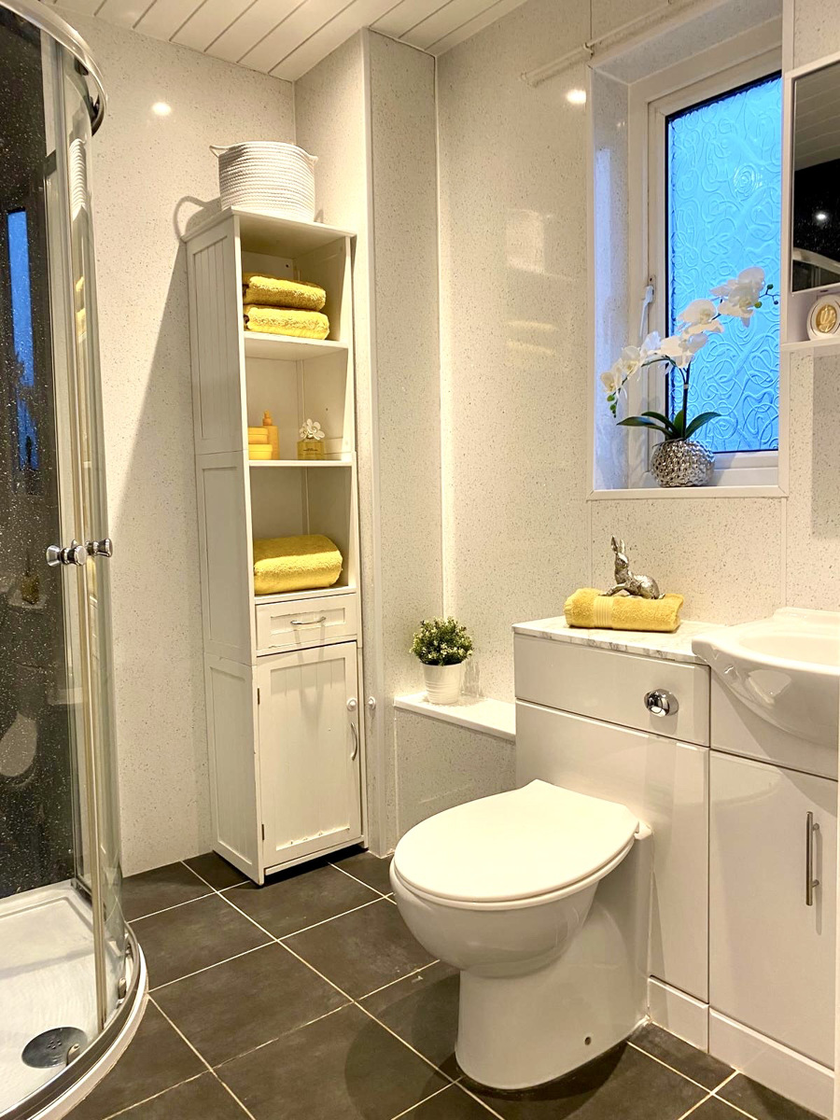
Rising to the first floor you are met with two bedrooms and a beautifully remodelled shower room. The principal bedroom offers spacious accommodation with stylish contemporary decor. Bedroom two is a good sized double and provides shelved cupboard storage. The main bathroom hosts a mains plumbed shower giving a powerful flow, also a convenient built in toilet and wash hand basin unit offering storage and a newly fitted mirror cabinet. The space is completed with spotlights fitted into white with silver clad PVC ceiling.
Great storage also abounds in the upper hallway with two fitted cupboard suitable for all requirements.
The sunny, south west facing and easily maintained the rear garden is sheltered and fully enclosed with a lockable gate, an artificial lawn and a perfectly positioned deck. The garden also features a large capacity shed, outside power points and an outdoor tap.
To the front of the property there is a new, professionally laid tarmac driveway with grey block edging and parking capacity for up to three cars.
Room dimensions
Dining/Kitchen 4.1m x 2.9m
Living room 4.1m x 3.6m
Cloakroom 1.8m x 1.8m
Lower hallway 3.7m x 1.9m (widest)
Bedroom 1. 4.1m x 3.5m
Bedroom 2. 4m x 3m
Main Shower room 2m x 1.9m
Upper hallway 2.4m x0 .9m
NB Kitchen appliances are not guaranteed
Hallglen is situated in a sheltered valley on the south side of historic Callendar Park.
Offering good local amenities, a highly regarded primary school and nursery, this is a sought after area.
Ideally located, the house is within a short distance of the train station, local schools, the health centre and shops. The well- renowned Falkirk town centre is only two miles away and provides ample parking, bars, restaurants and a cinema.
The nearest railway stations are Falkirk High Station - approx 2 miles and Grahamston - approx 3 miles. There are also great transport links to all the major motorways in the Central Belt, offering quick travel times to Glasgow, Edinburgh and main airports.