1 Bedroom Bungalow Sold in Barnsley, S70
| Reference | 51274 |
| Address |
141 Yews Lane, Kendray, Barnsley, S70 3LW (Map Location) |
| Beds | 1 |
| Baths | 1 |
| Type | Bungalow |
| Tenure | Freehold |
| Built Area | 65 m2 |
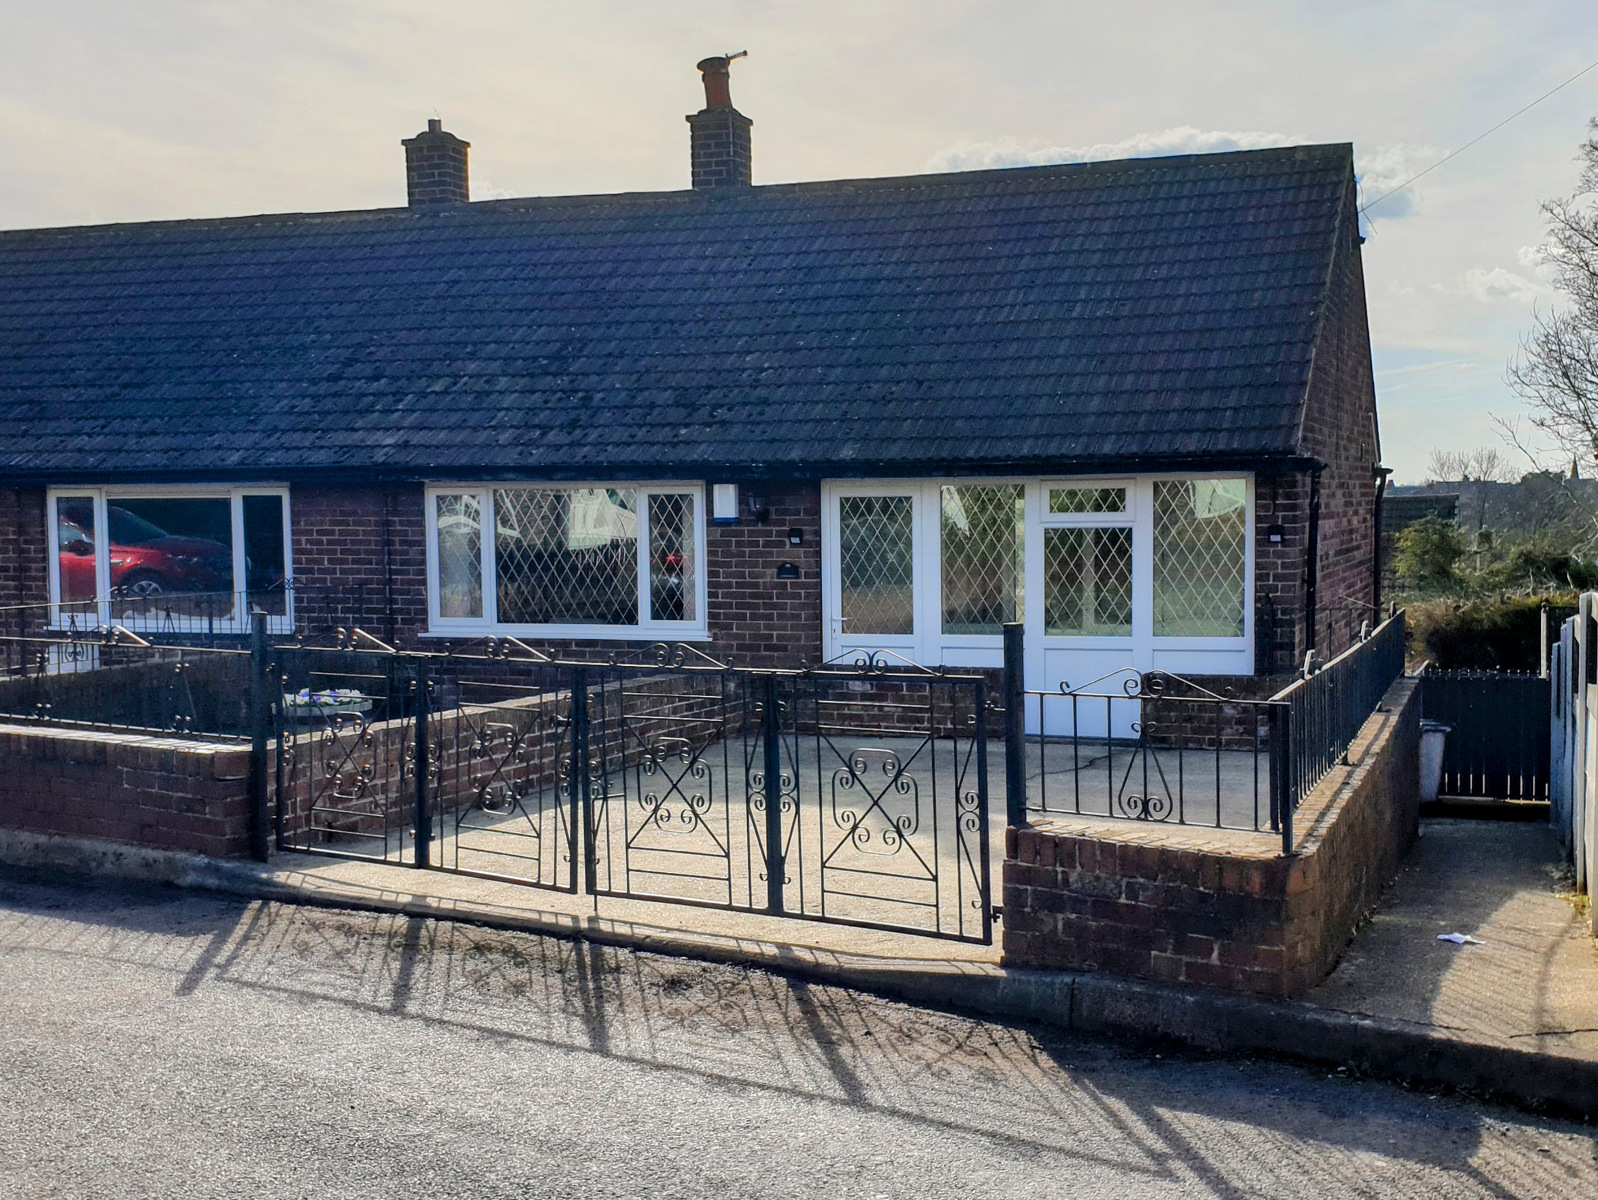
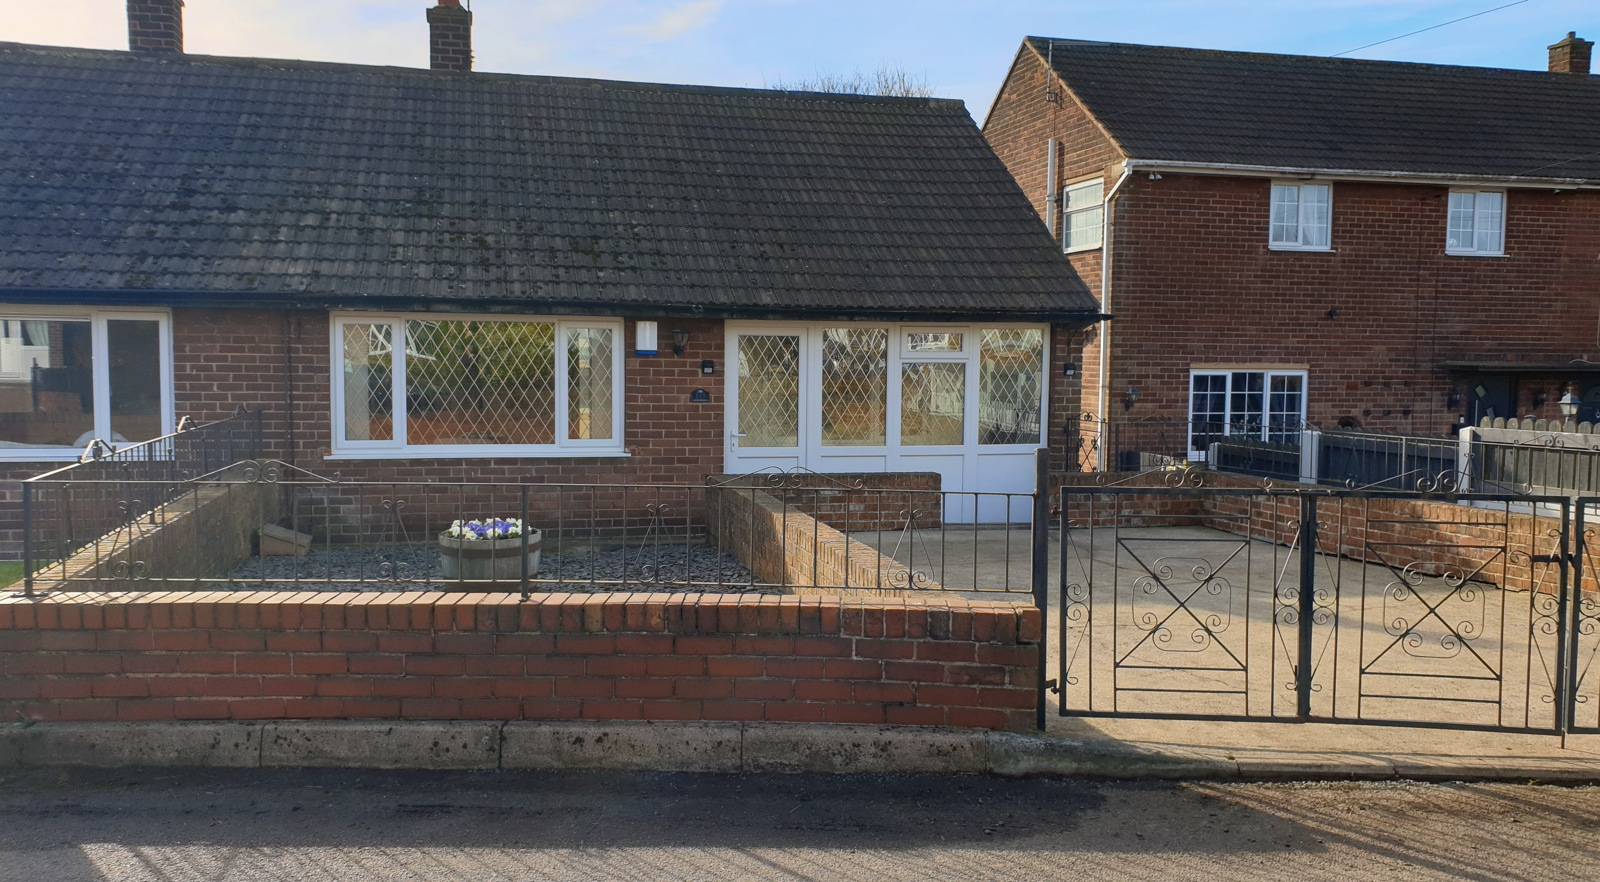
Rare to the market, a one bedroom bungalow in a popular residential area of kendray. Easily maintained with off street parking for two cars and front and rear garden areas. NO CHAIN
Description
Entrance Hall (3.6M X 0.87M)
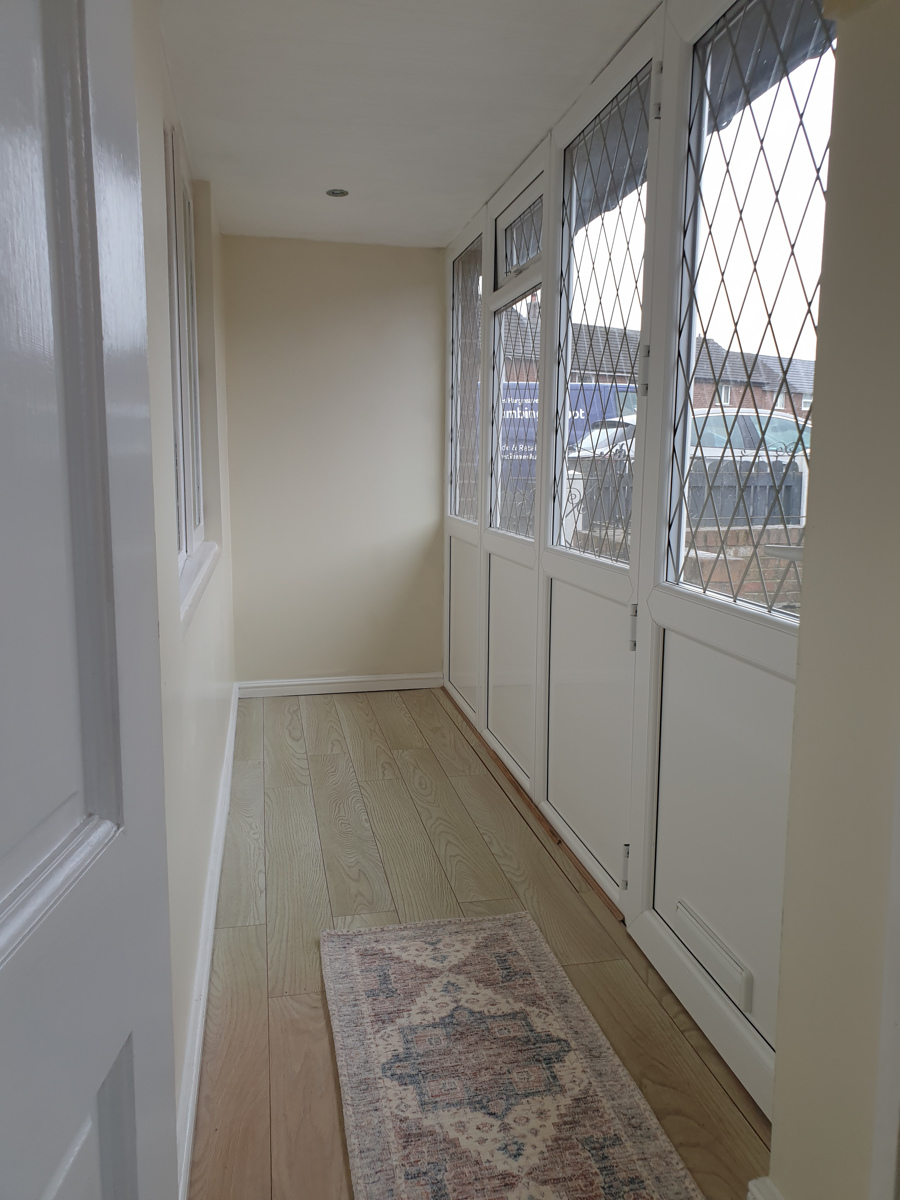
Double glazed UPVC front entrance door provides access from the front of the property into the entrance hall. The full aspect of the remaining wall space to the front of the hall is UPVC double glazed with the lower half being white UPVC panels and glazing on the top half.
Laminate floor provides a practical floor covering when entering the property.
Alarm panel with keypad provides security of the property when entering and leaving,
Lounge (3.8M X 3.65M)
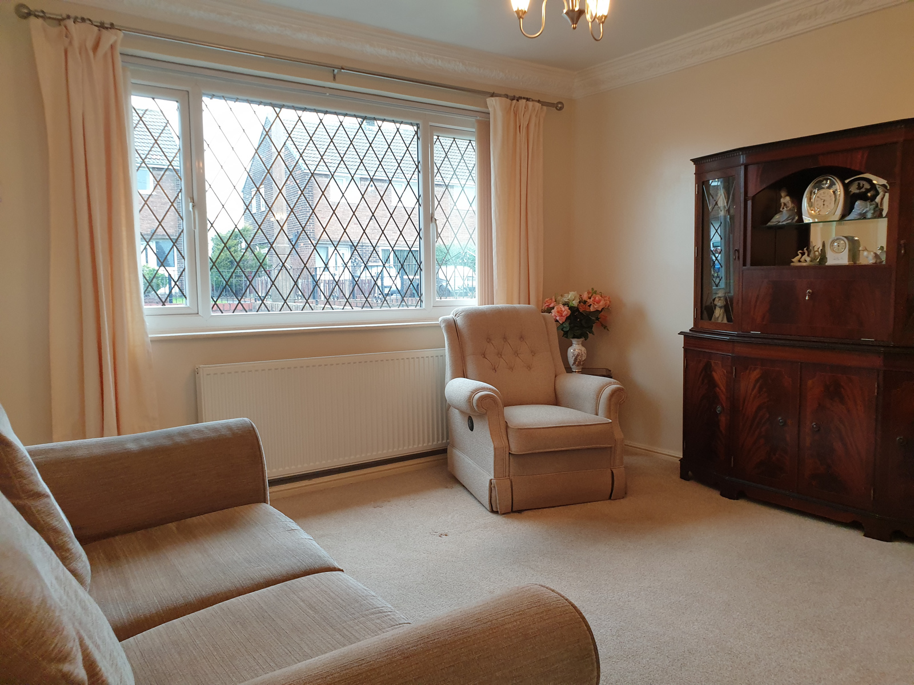
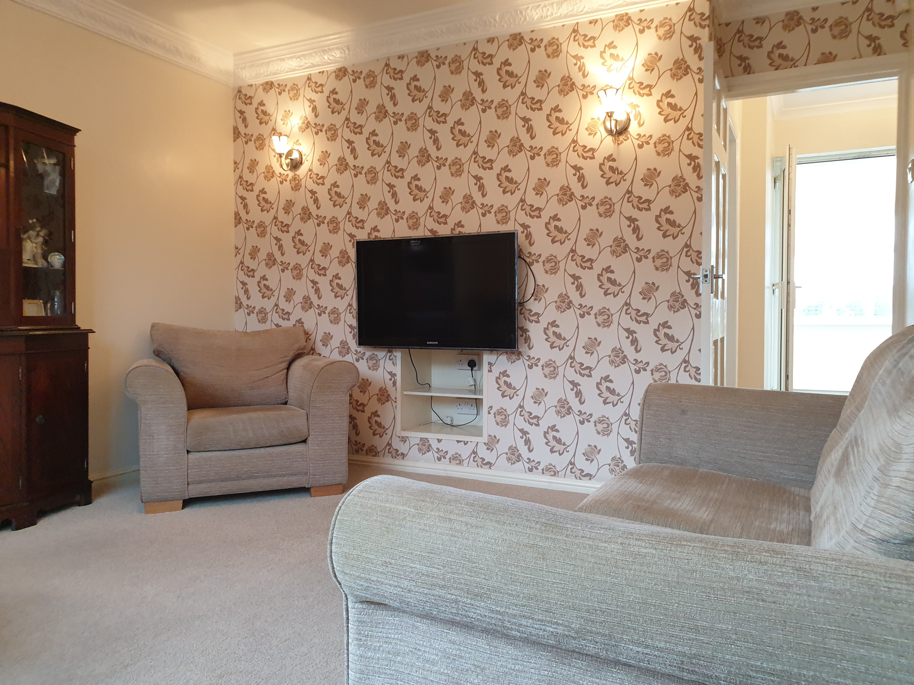
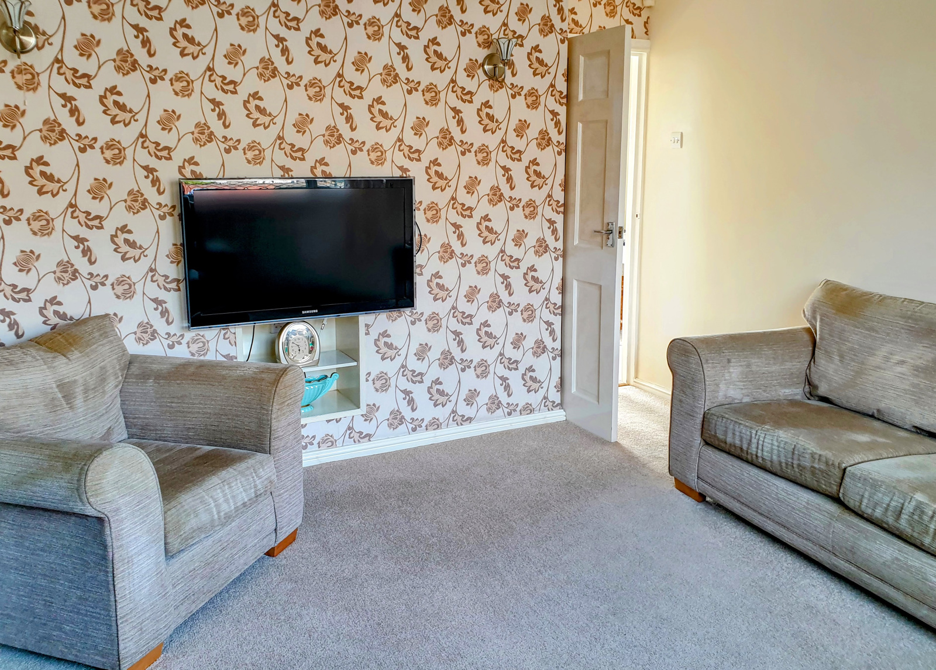
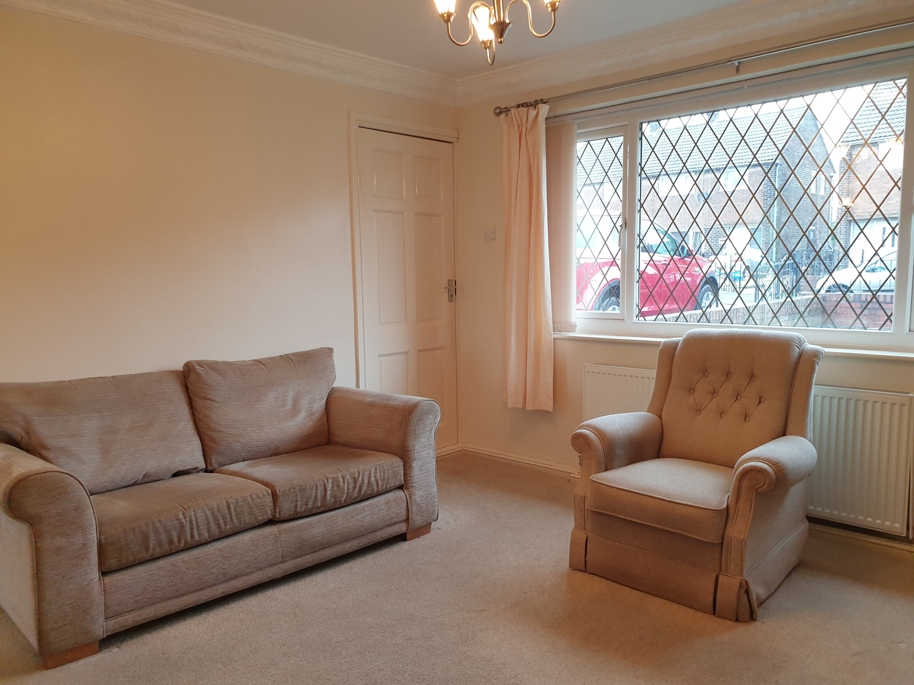
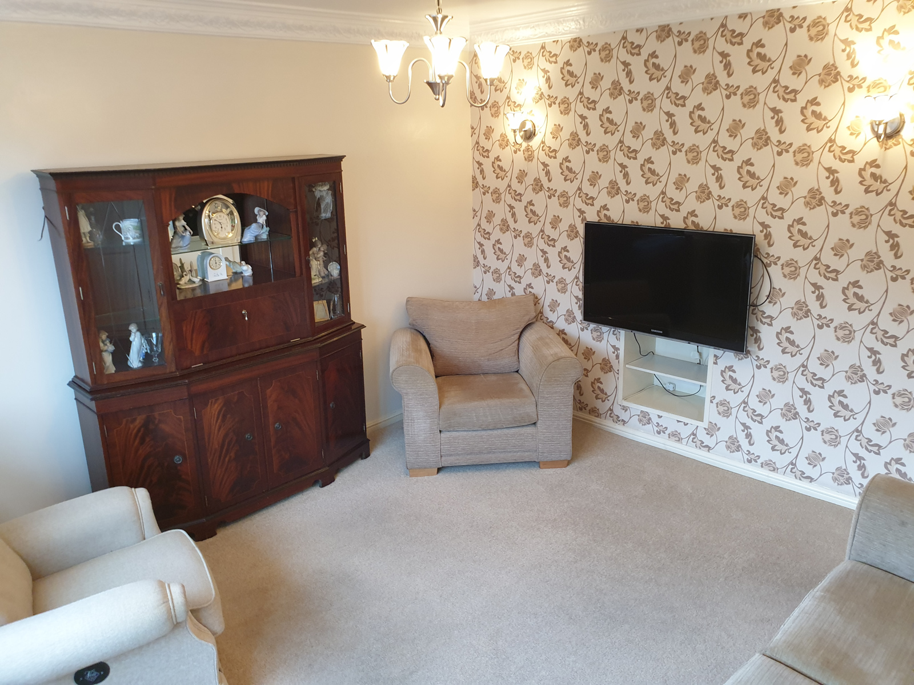
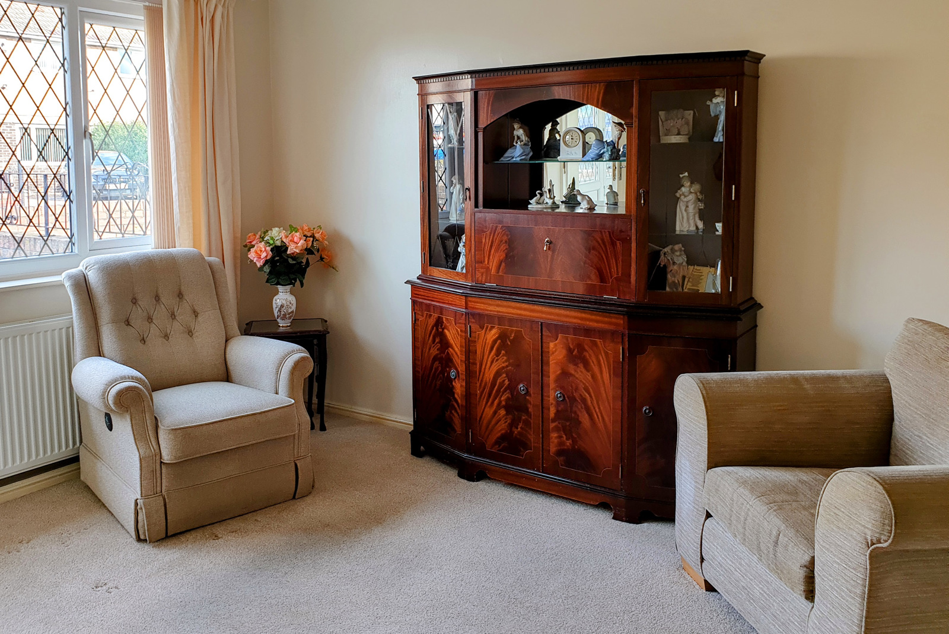
Spacious lounge with ample room for a 3-piece suite or two medium sofas.
A large UPVC double glazed window overlooks the front garden.
Chimney breast currently converted to a media wall..
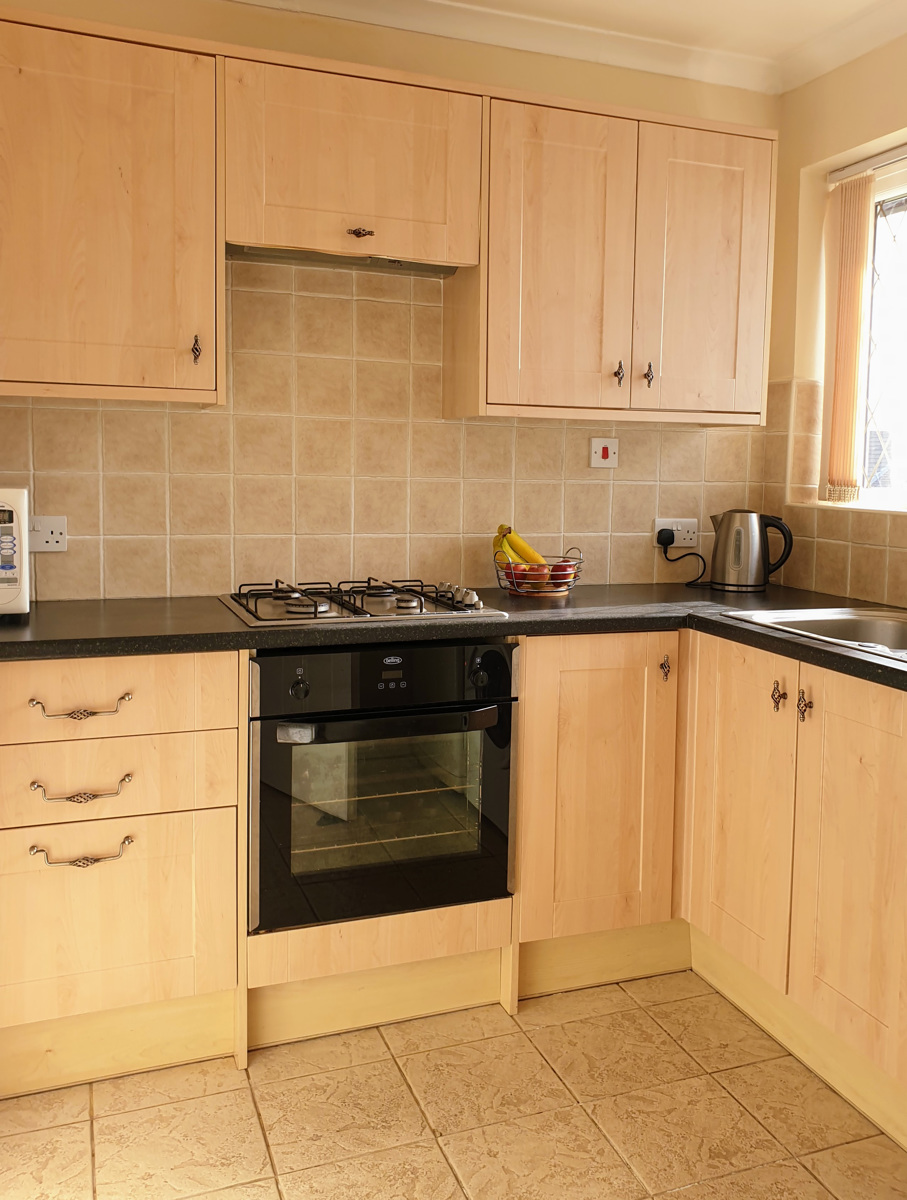
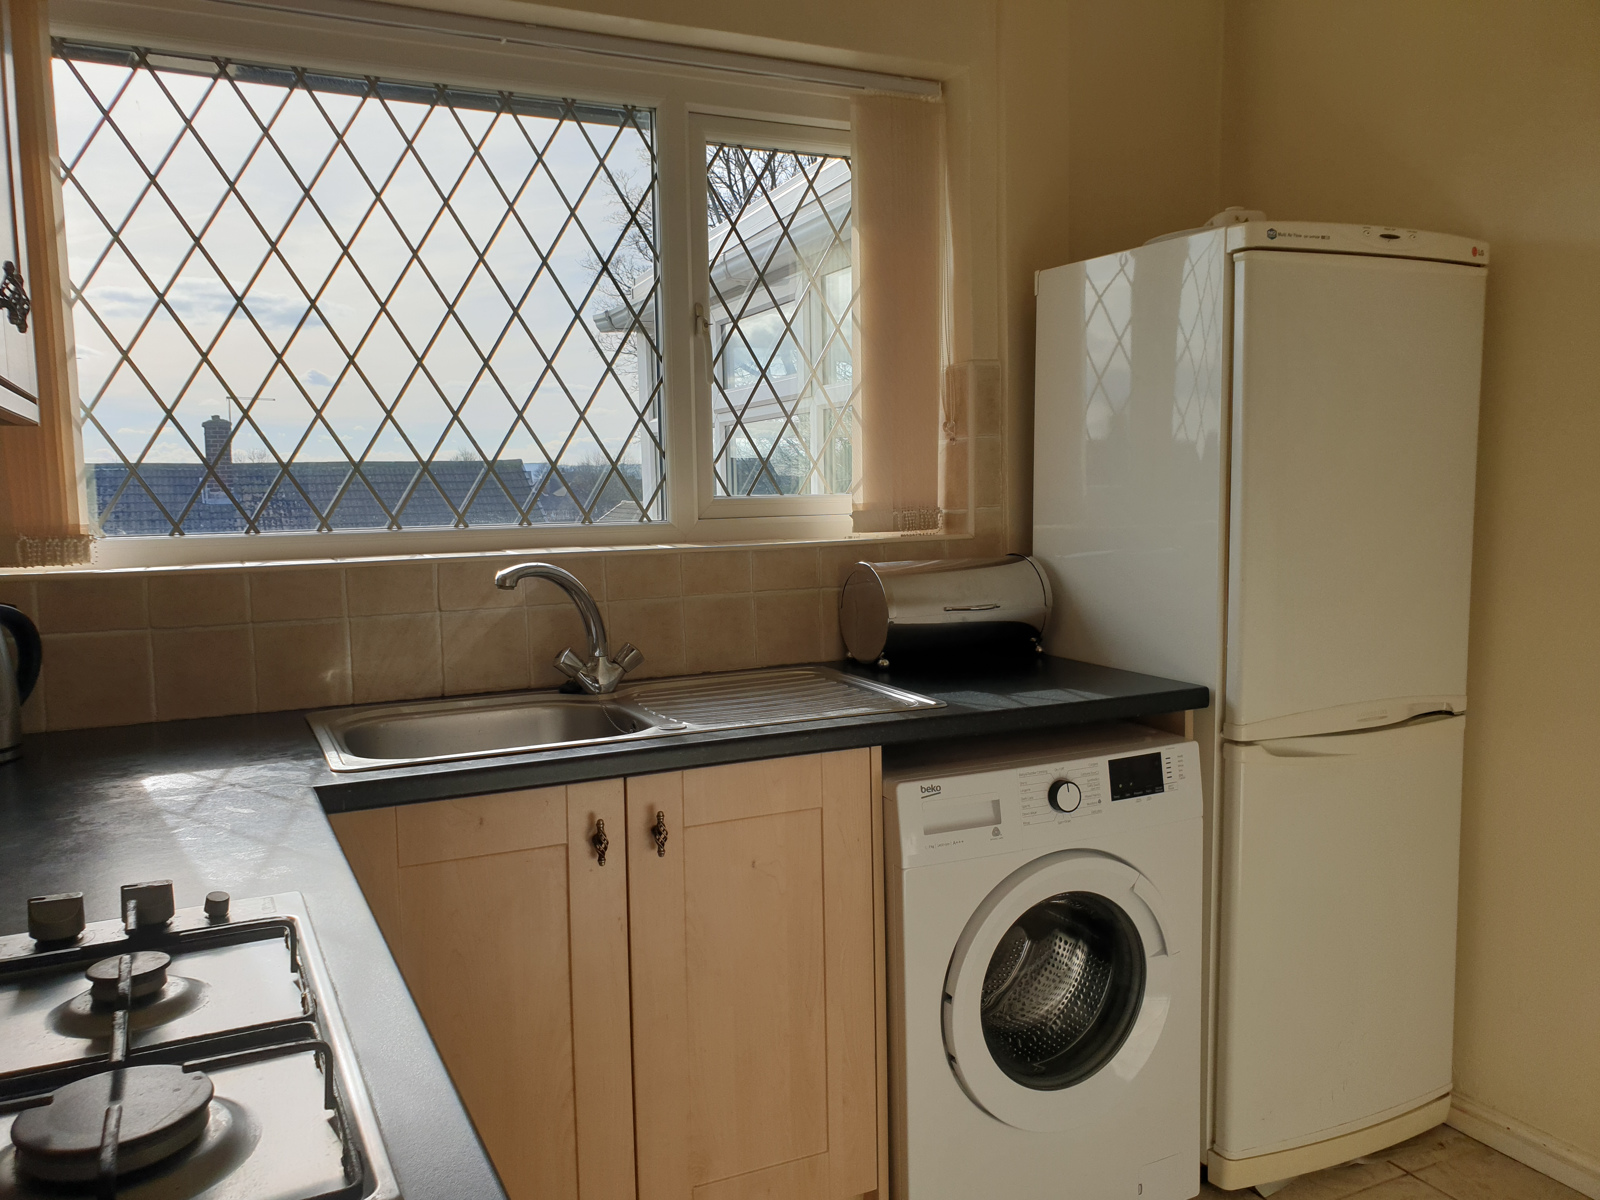
Kitchen (2.7M X 2.2M)
Fitted kitchen with beige units and black work surfaces.
Under surface space for washing machine along with associated plumbing connections.
Space for full height fridge freezer.
Integrated electric oven and hob with extractor fan above the hob.
Neutral beige floor tiles provide the floor covering.
Pantry with shelving for storage.
Hall (2.9M X 2.2M)
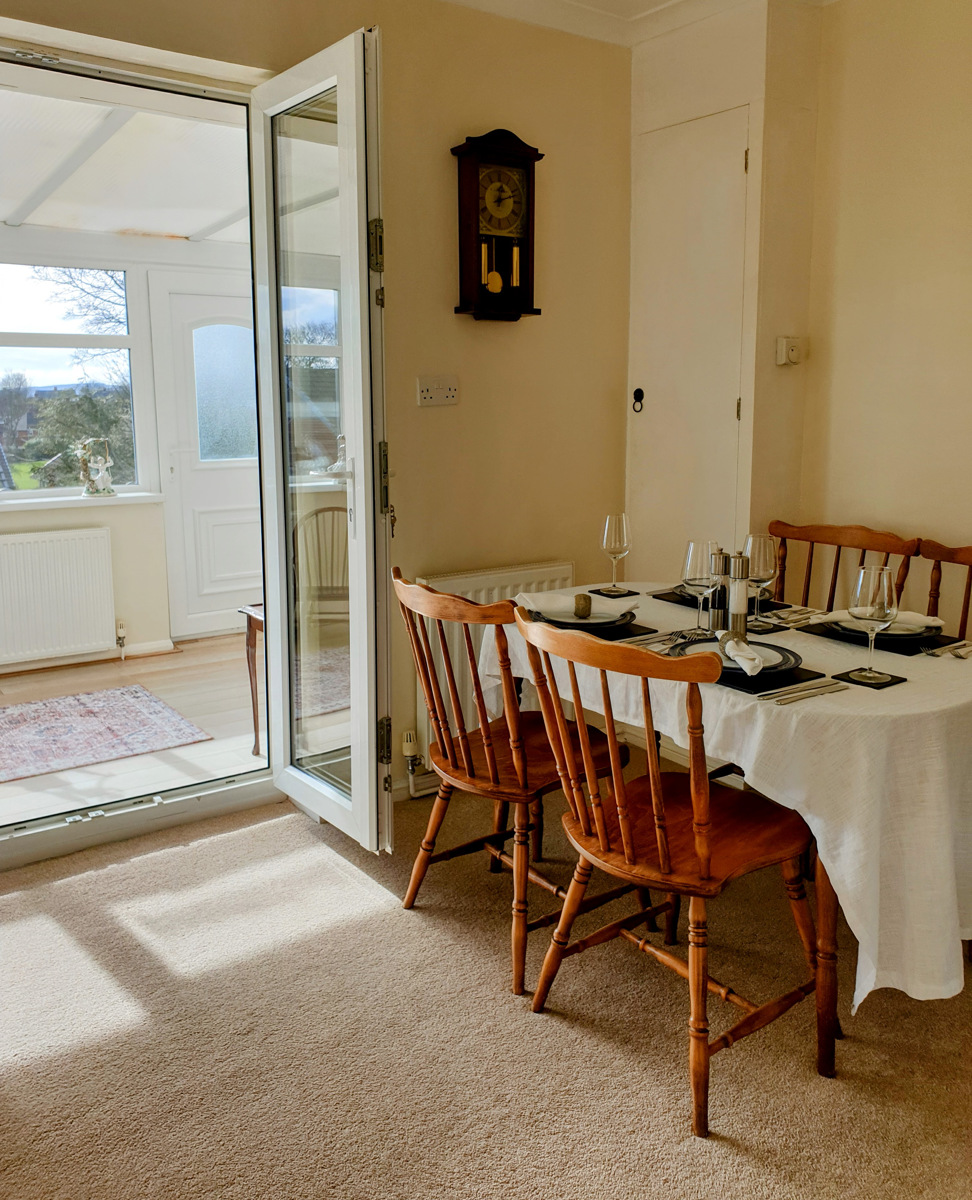
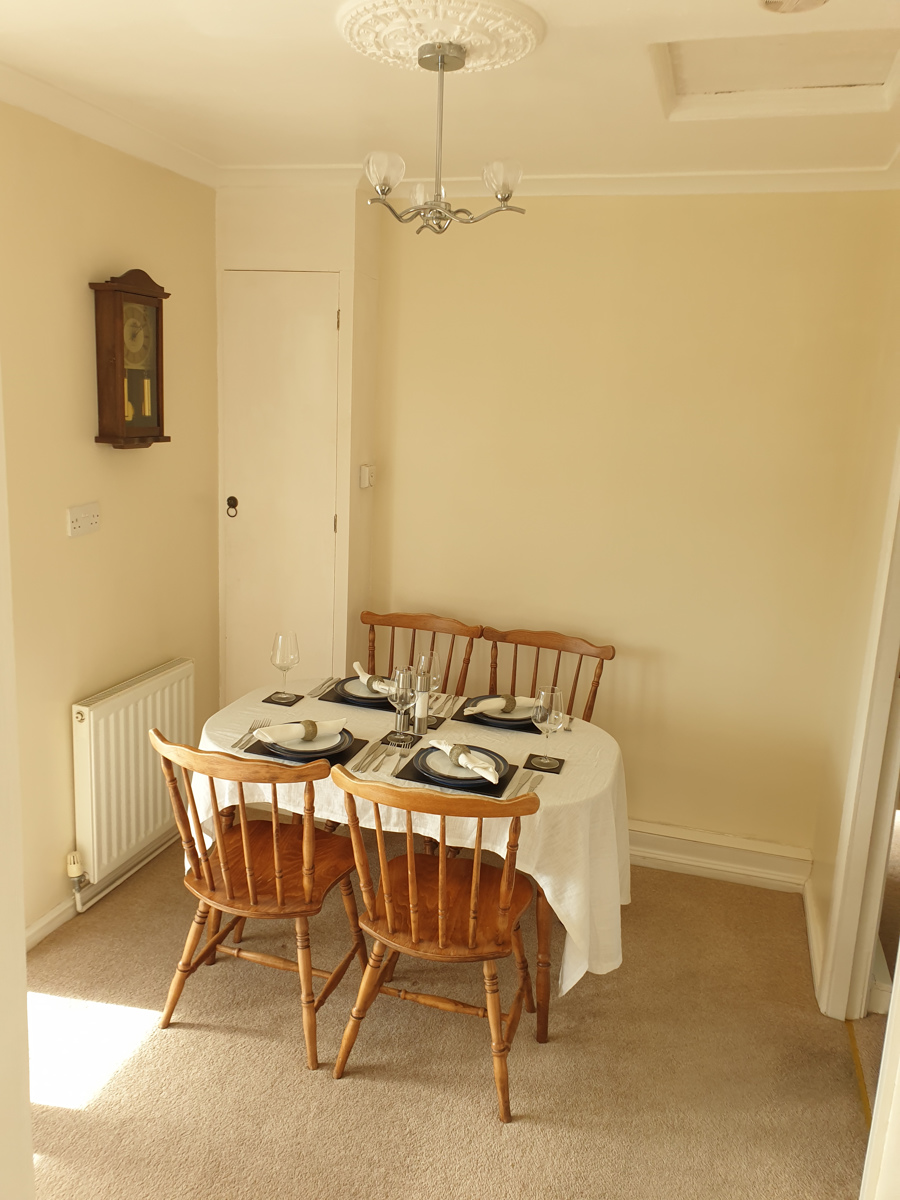
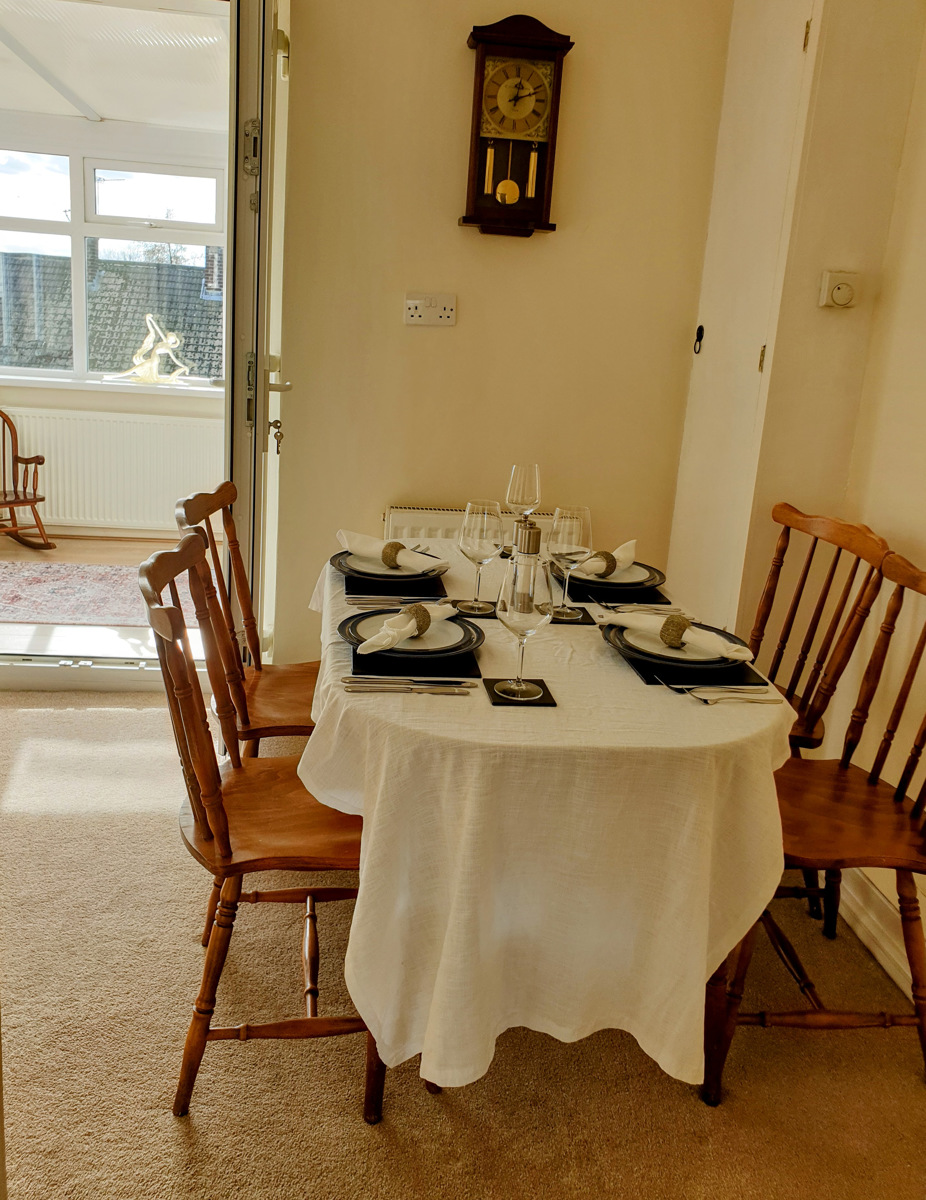
Hall separating the; lounge, kitchen, bedroom and conservatory. Currently used as a dining area with space for a 6-seater table.
Bedroom (3.6M X 3.0M)
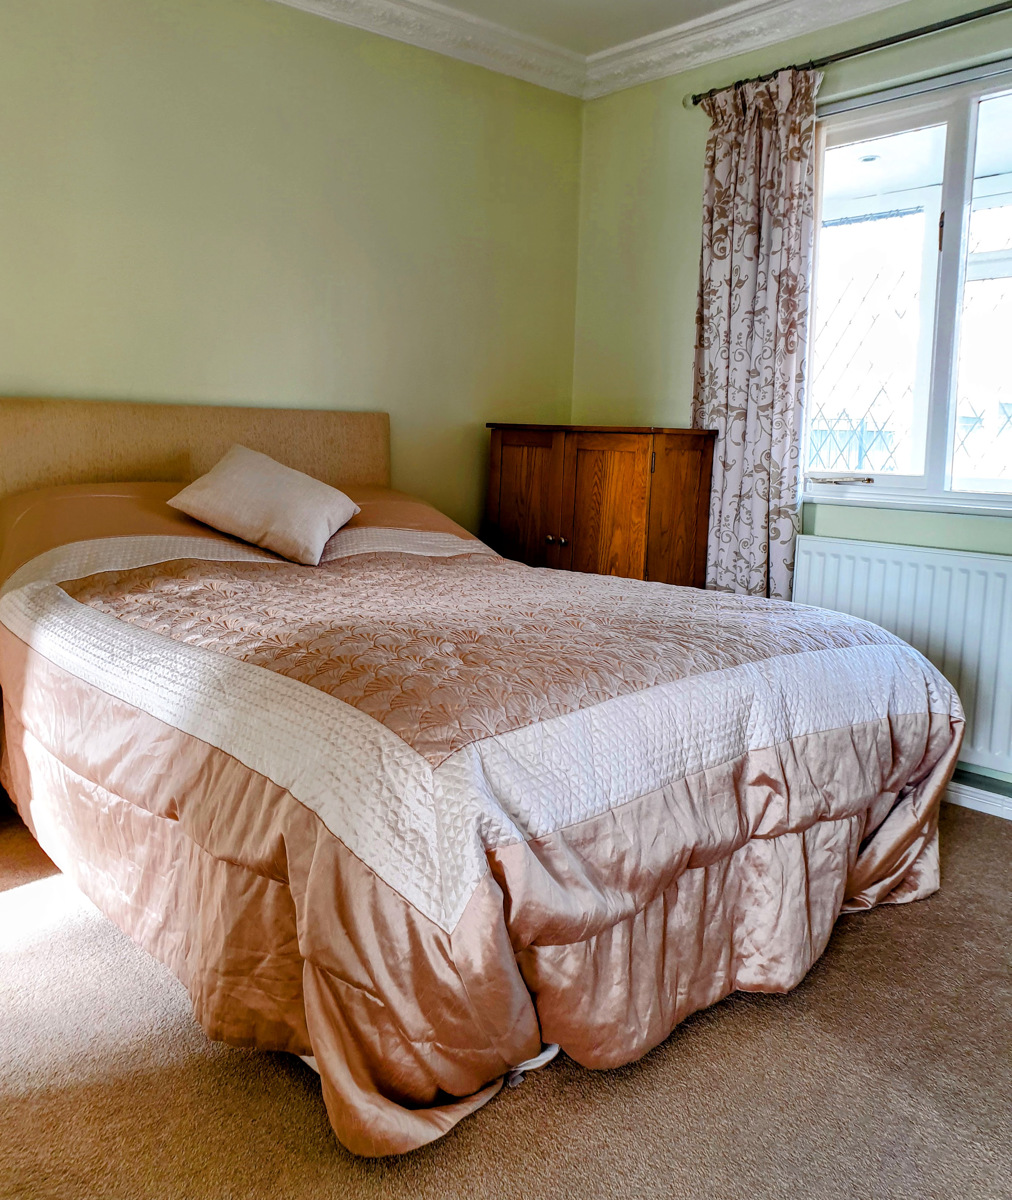
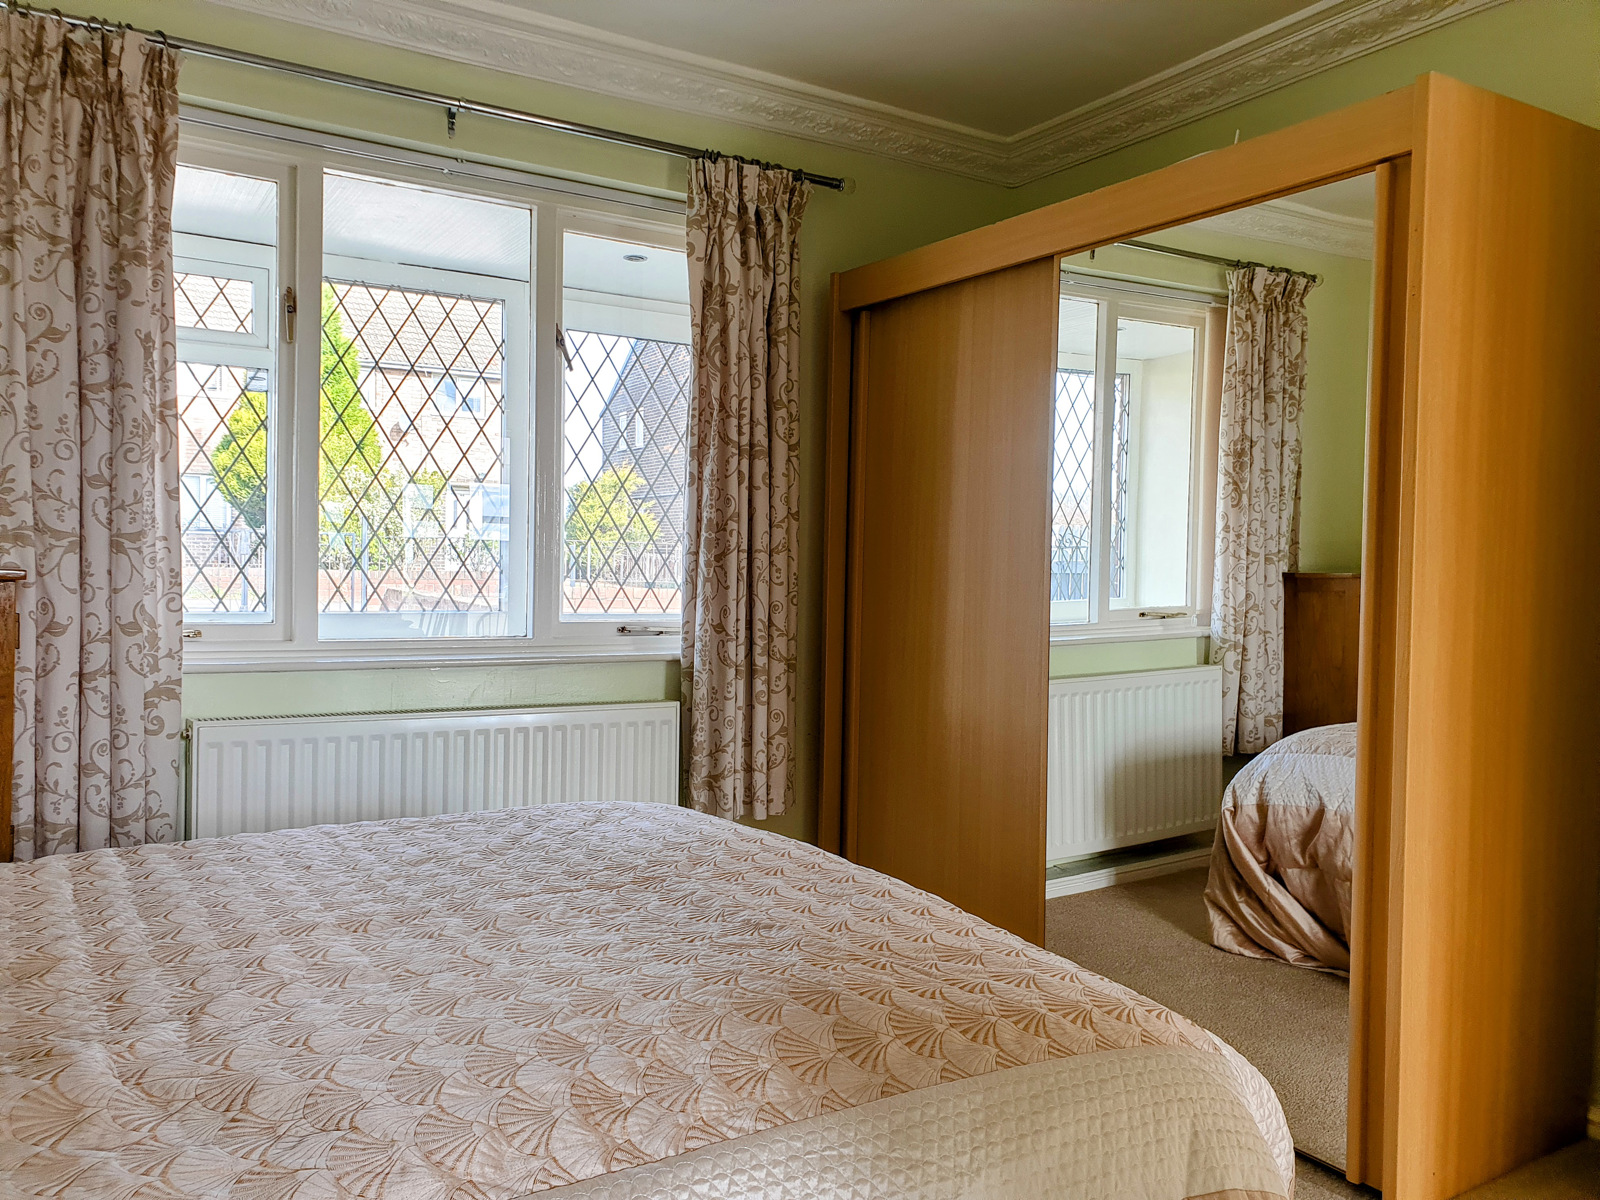
Large double bedroom with space for bedside cabinets at either side as well as large freestanding wardrobes.
The window looks out into the entrance passage.
Access to the shower room is directly off the bedroom in an en-suite manner.
Shower Room (1.5M X 2.3M)
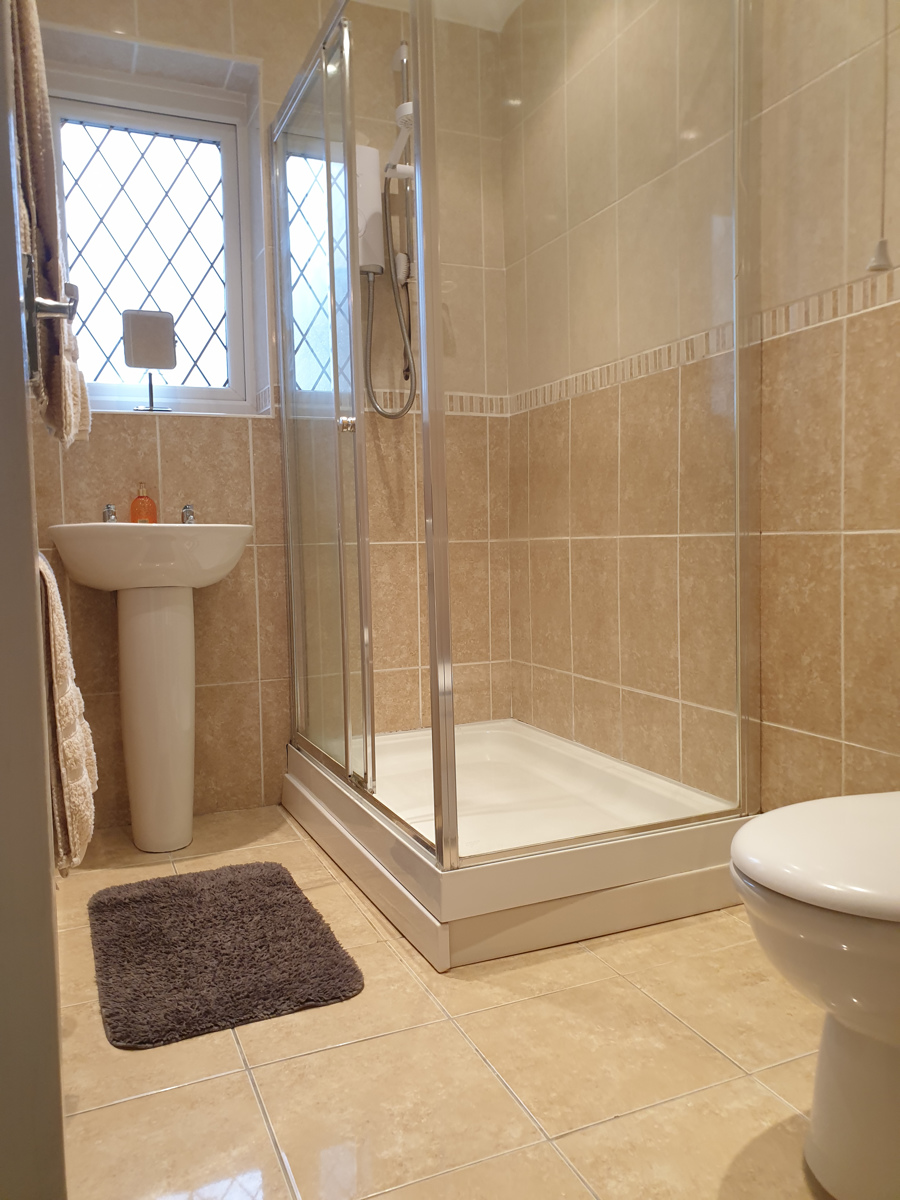
Large shower enclosure with an electric shower. Neutral white suite with wash basin and toilet.
With chrome towel radiator forming part of the central heating system.
The room has a tiled floor and floor to ceiling wall tiles in a neutral beige colour.
An extractor fan provides ventilation.
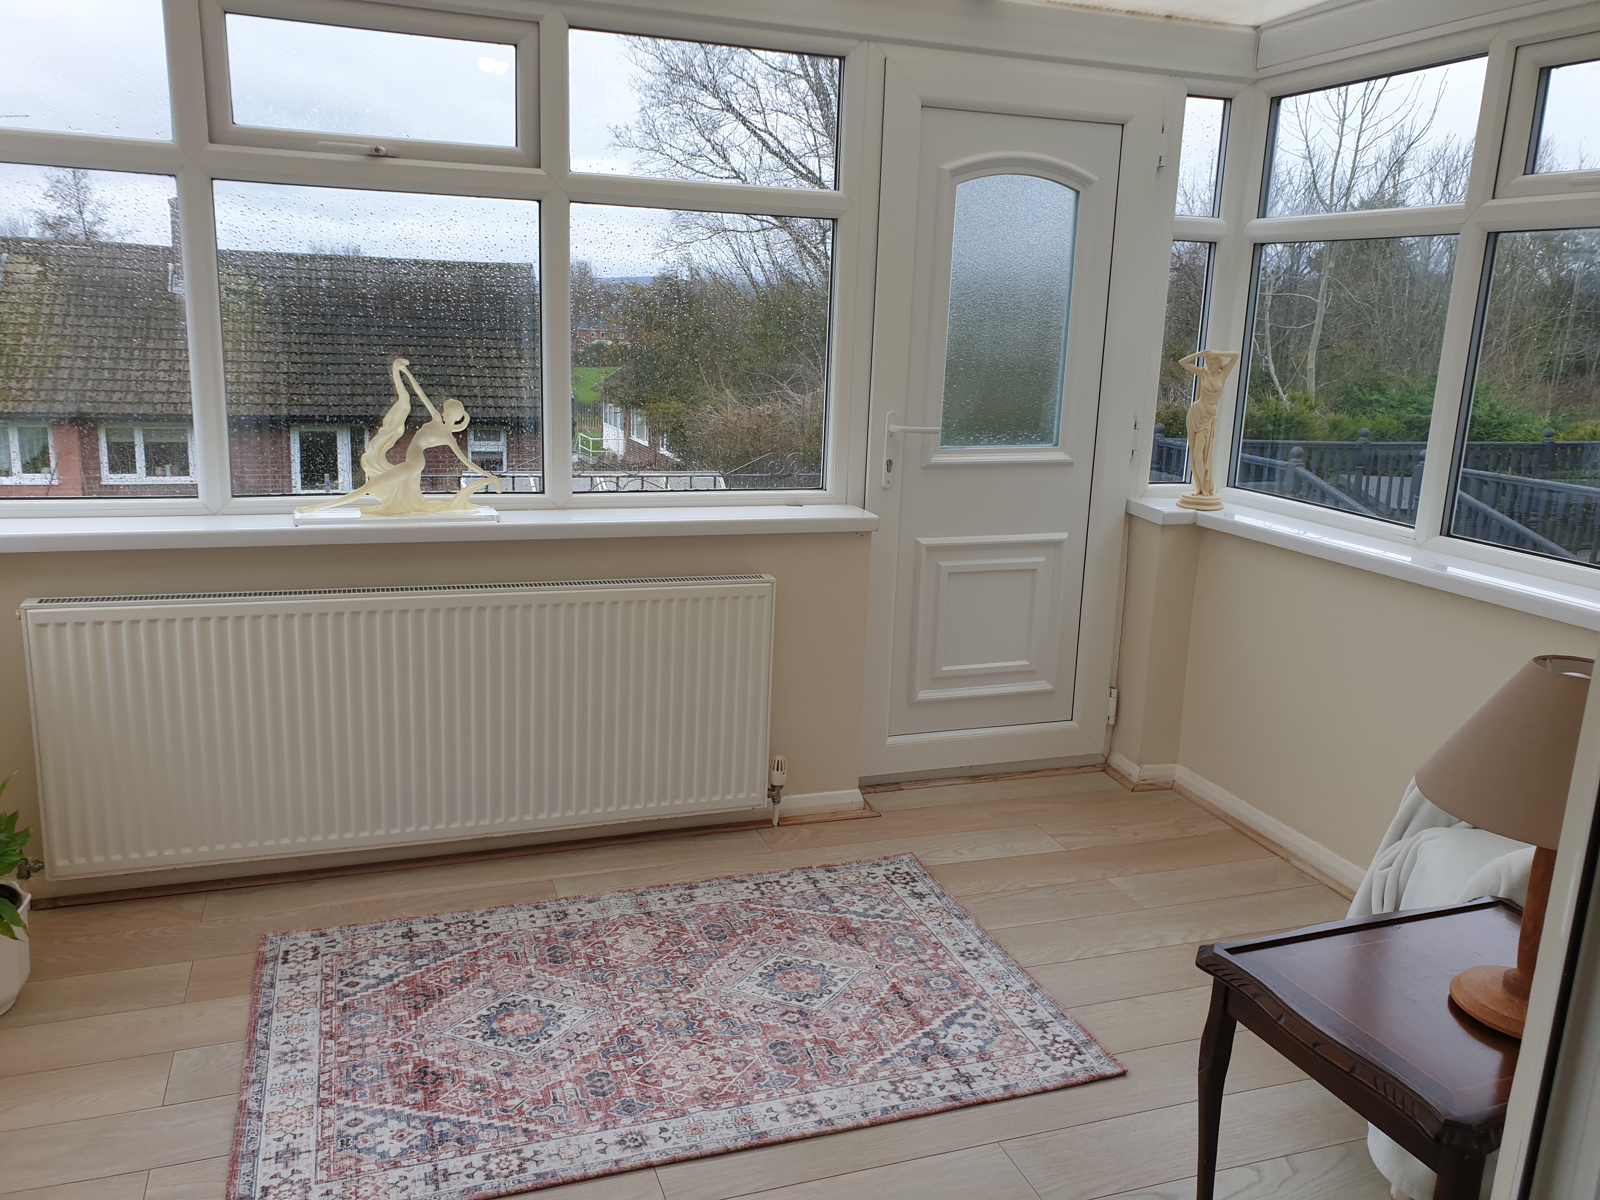
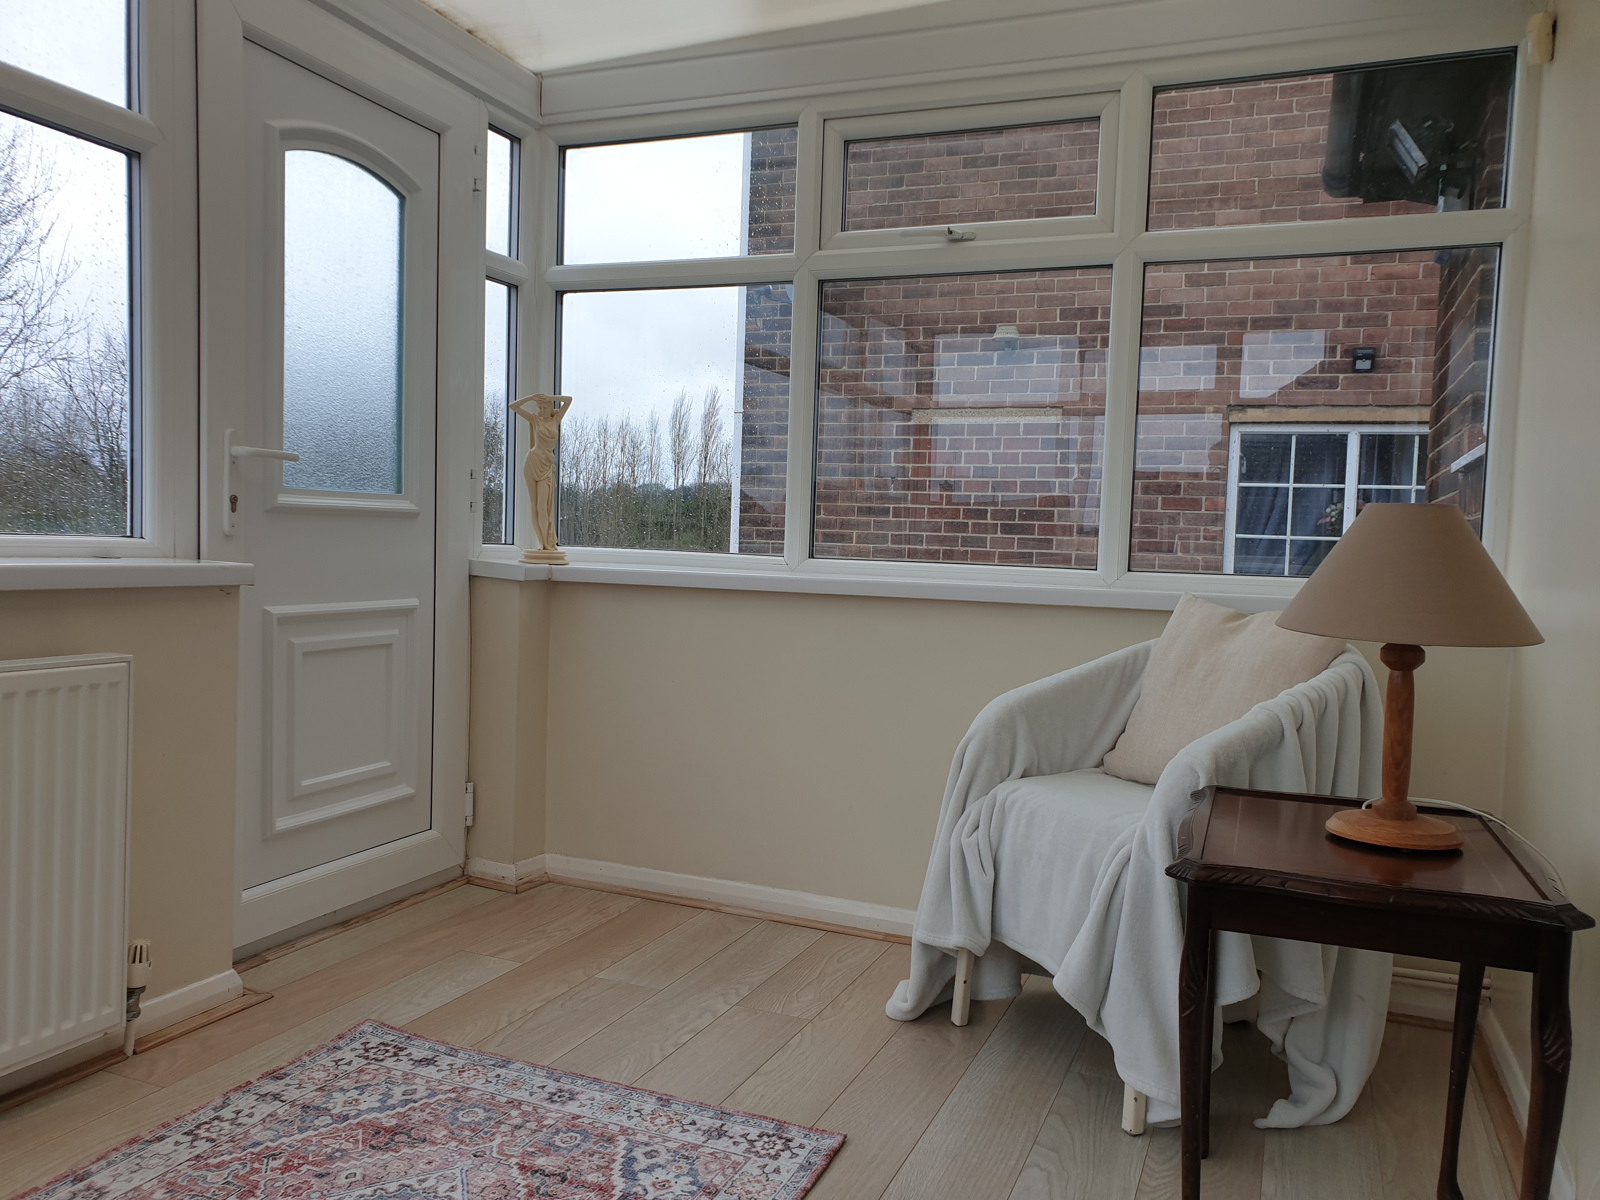
Conservatory (3.2M X 2.7M)
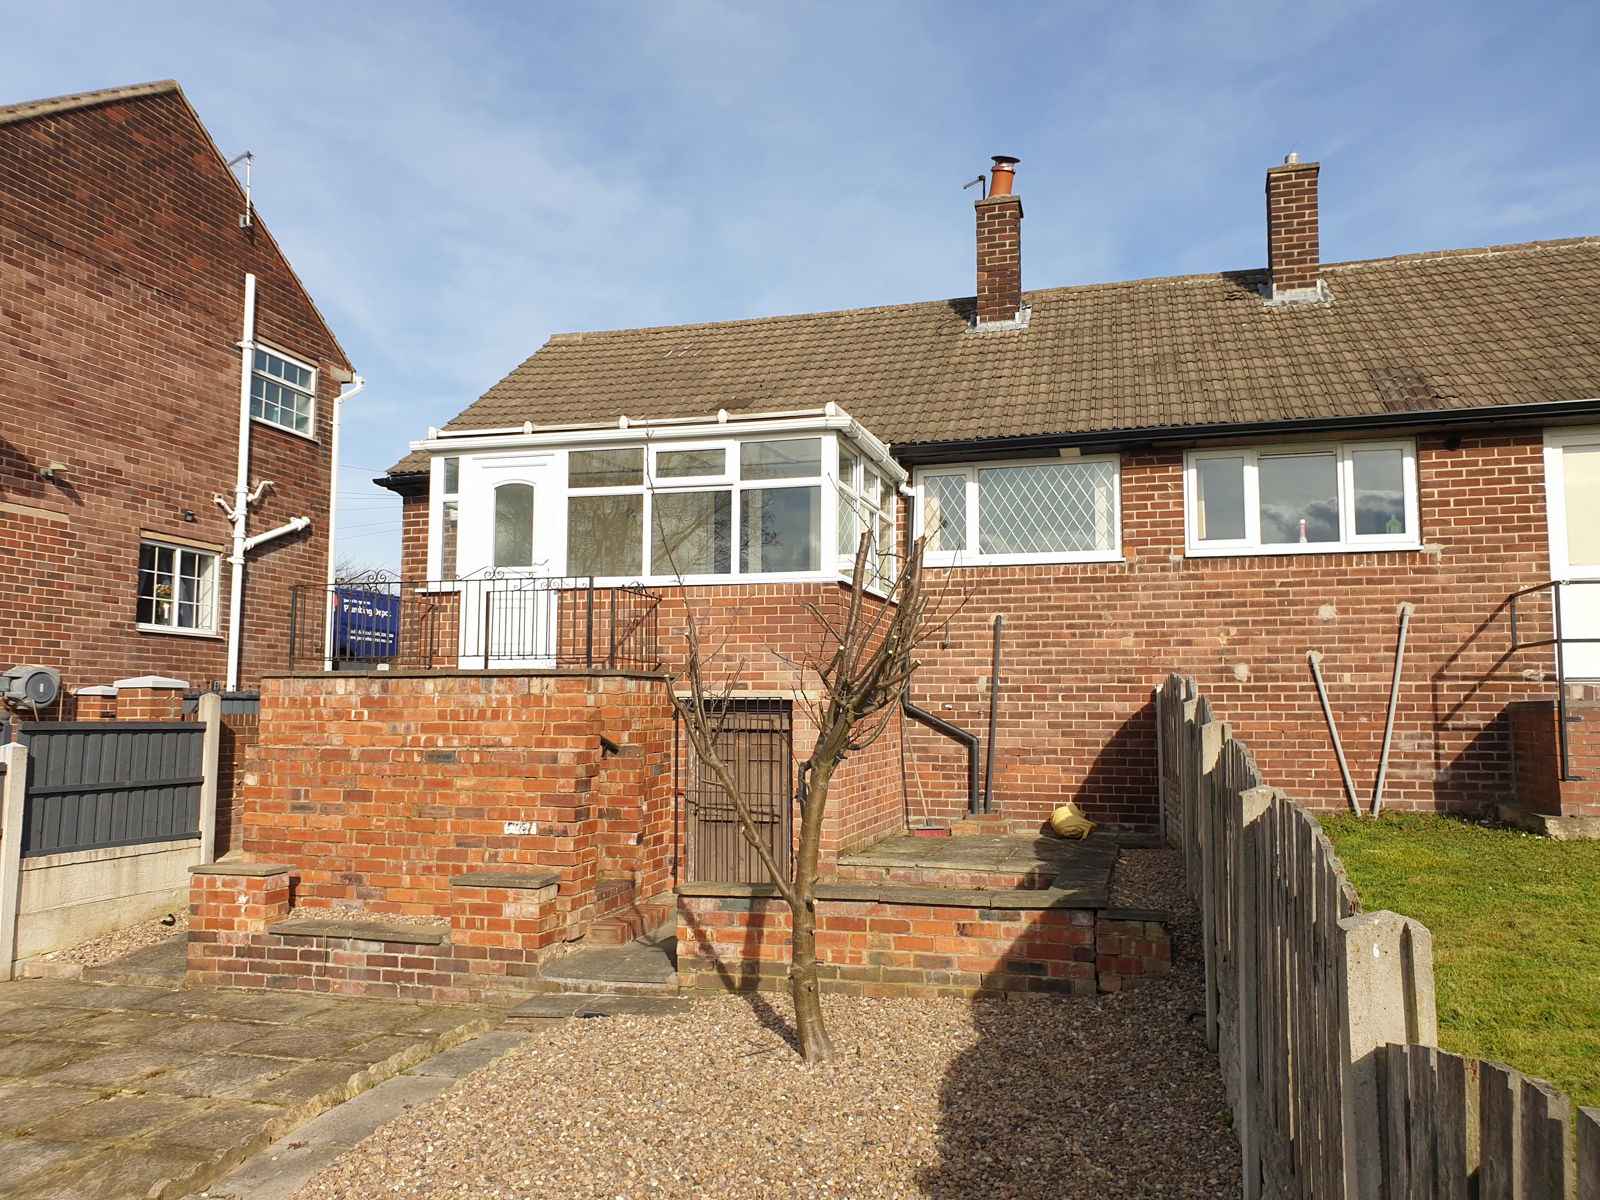
To the rear of the property, overlooking the rear garden is a conservatory, providing an ideal separate space to look out onto the garden. With windows on three sides it provides a light an airy space.
Access from the hall is via double glazed external french doors.
Constructed of half height half brick and double-glazed windows to ceiling. The roof is of a transparent traditional conservatory type.
A large centrally heated radiator provides heating.
A UPVC door leads out onto a small veranda with steps down to the garden.
Underneath the conservatory is a secure storage room that could be used as a small workshop or just for general storage.
Outside
To the front of the property is a drive way capable of parking two cars. There is a low maintenance garden that is currently covered in slate chippings. The front is fully enclosed with a low garden wall topped with iron railings, with the drive way separated from the road by double iron gates.
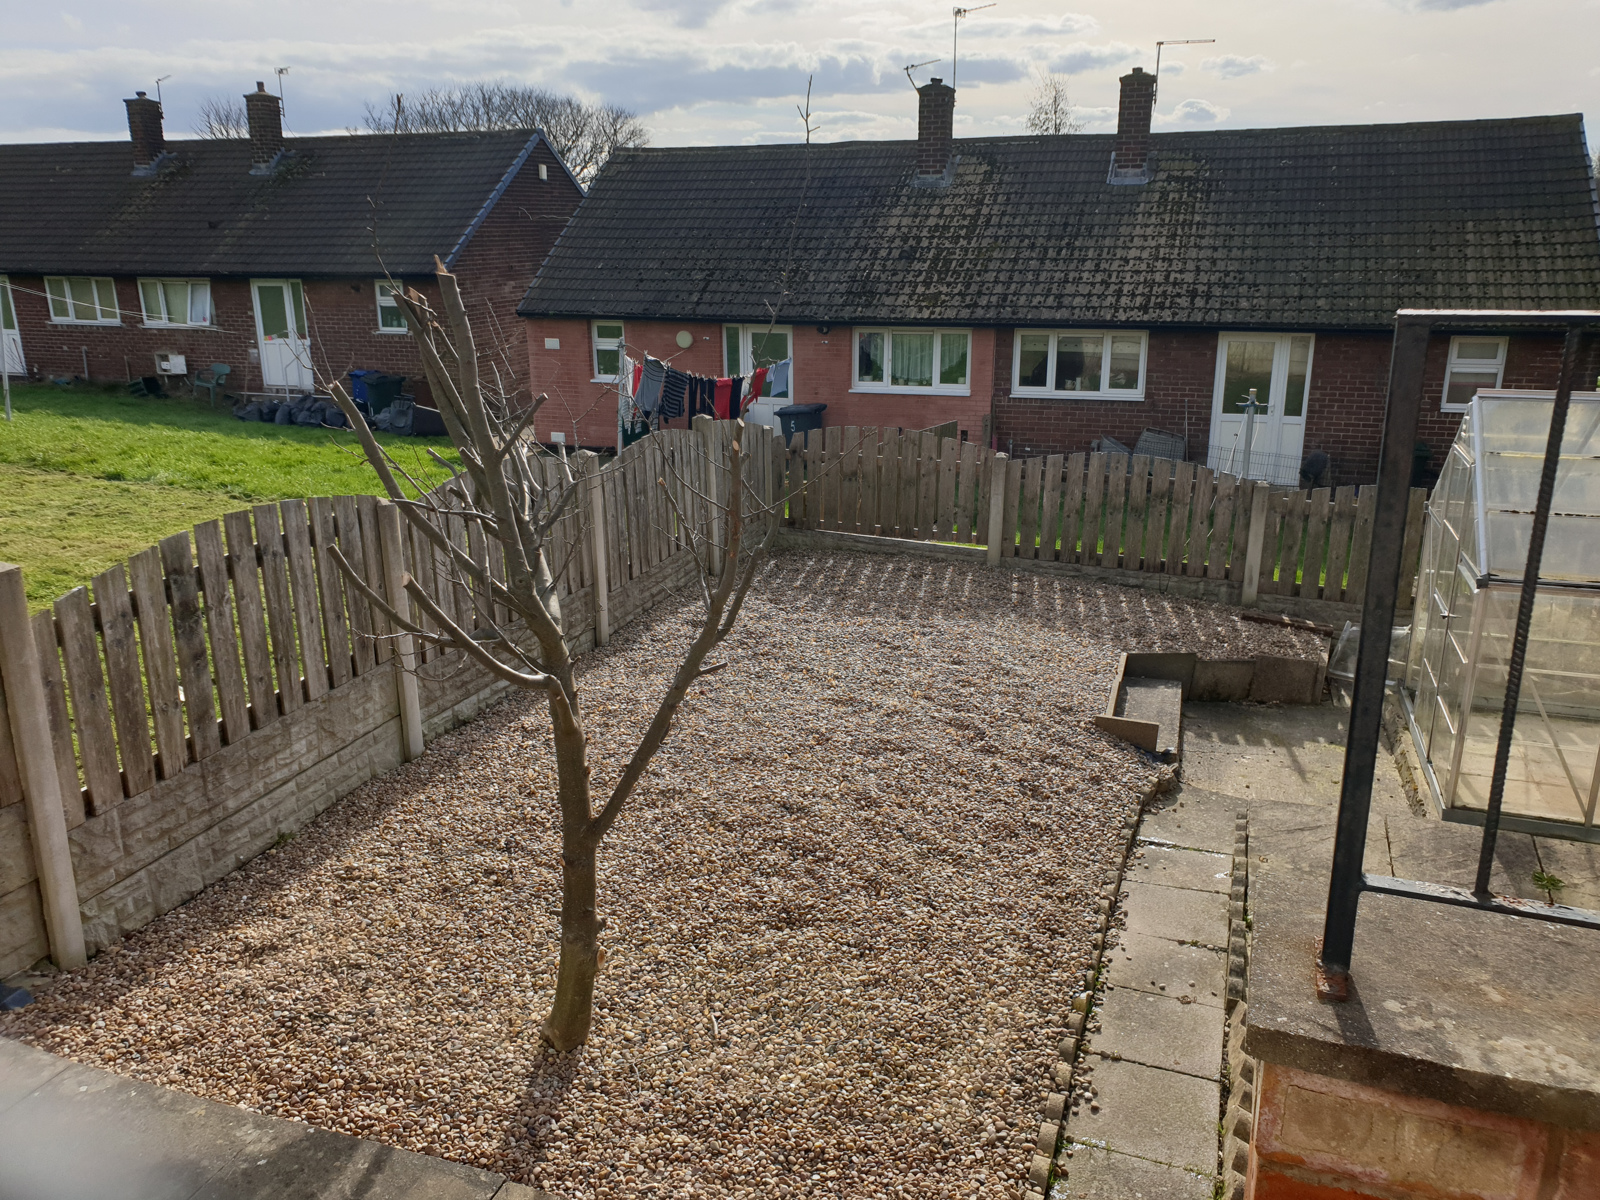
To the rear is a private garden with multiple patio areas and a section currently finished in pebbles, but could be easily converted to; lawn, flower beds or even a vegetable patch should the purchaser be inclined. The garden is fully enclosed by a fence.
To the side of the property is a shared access to the rear via a latched gate.