3 Bedroom Terraced House Sold in Nuneaton, CV10
| Reference | 51036 |
| Address |
75 Castle Road, Hartshill, Nuneaton, CV10 (Map Location) |
| Beds | 3 |
| Baths | 2 |
| Type | Terraced house |
| Tenure | Freehold |
| Built Area | 84 m2 |
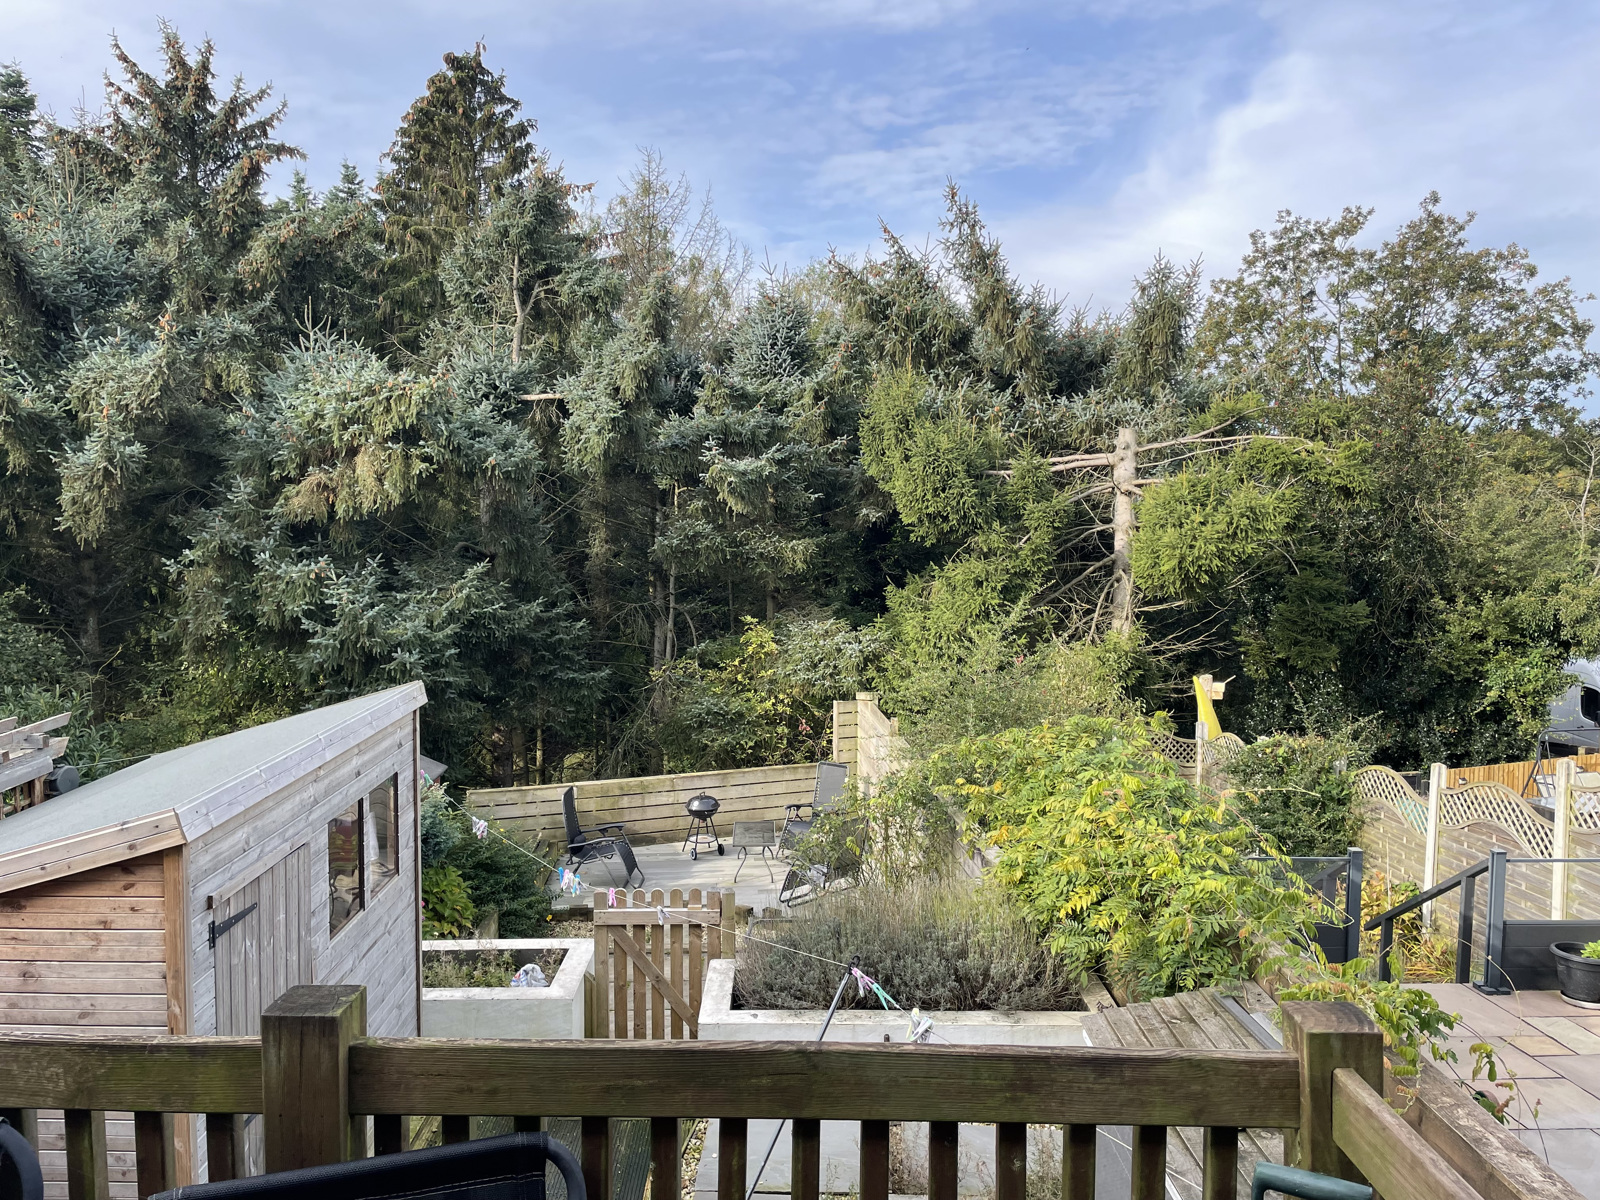
A quaint 4 storey village property backing on to Hartshill Hayes country park with stunning views.
Description
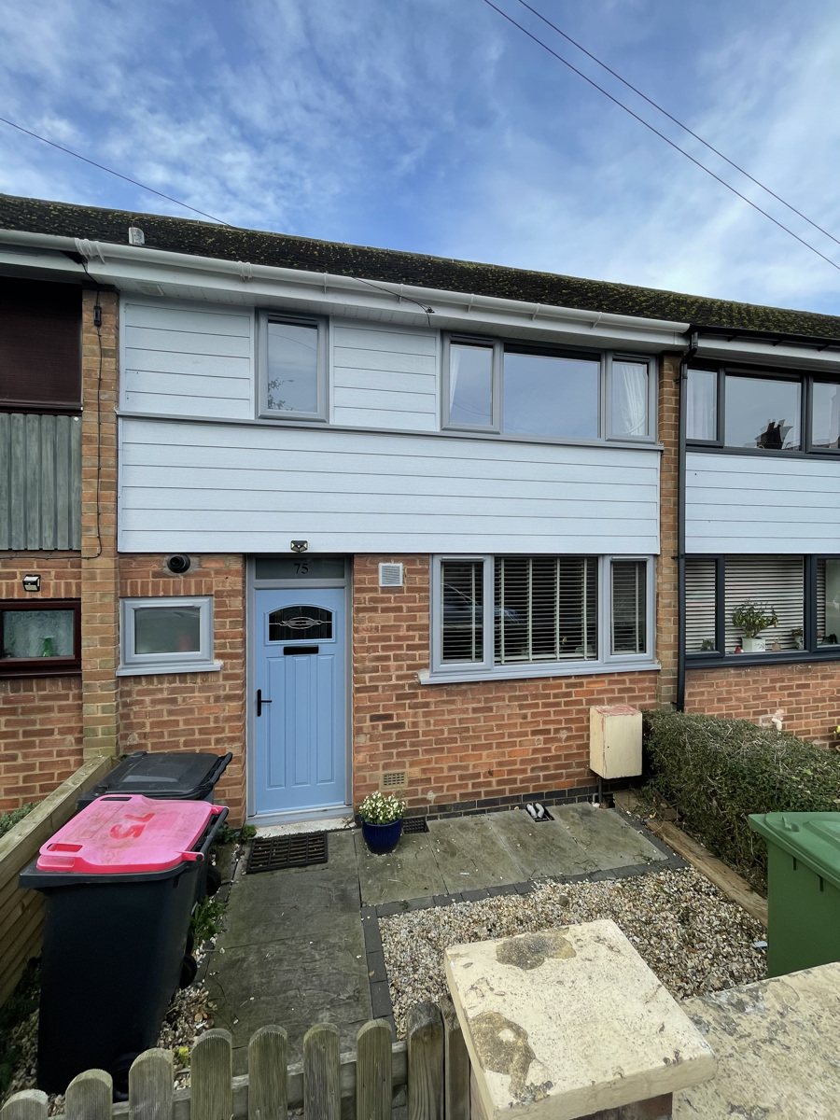
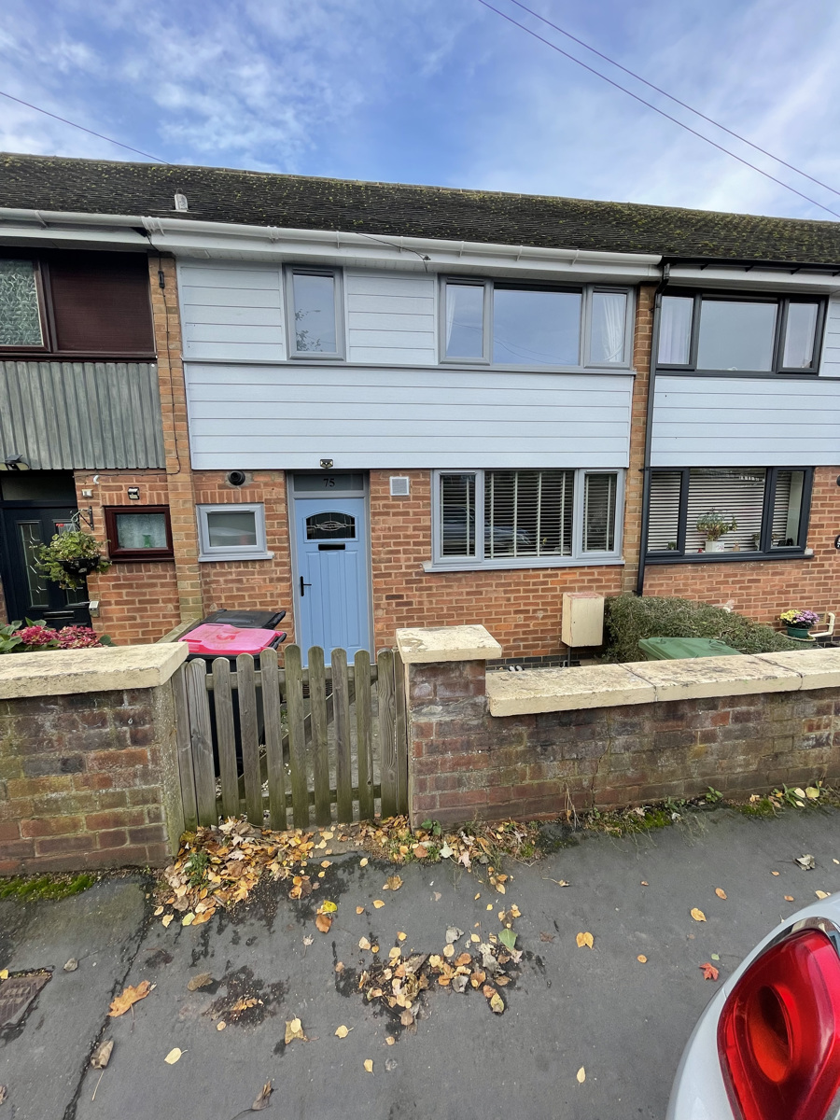
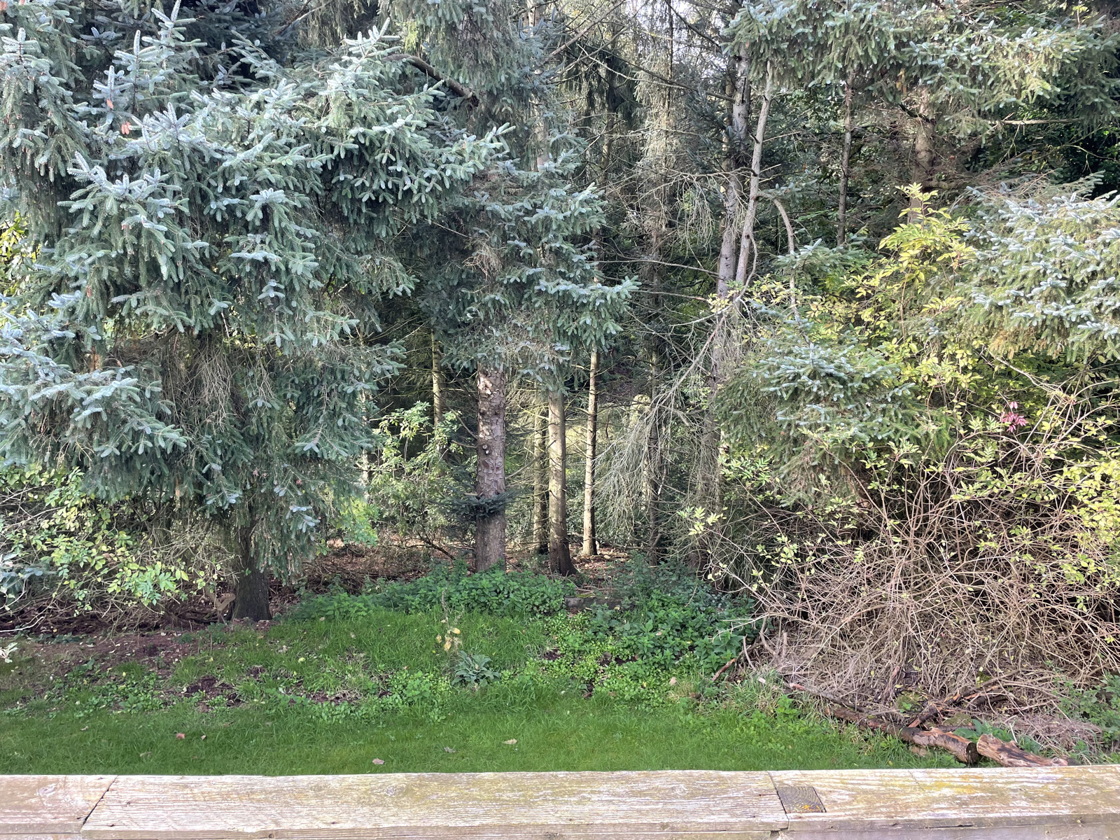
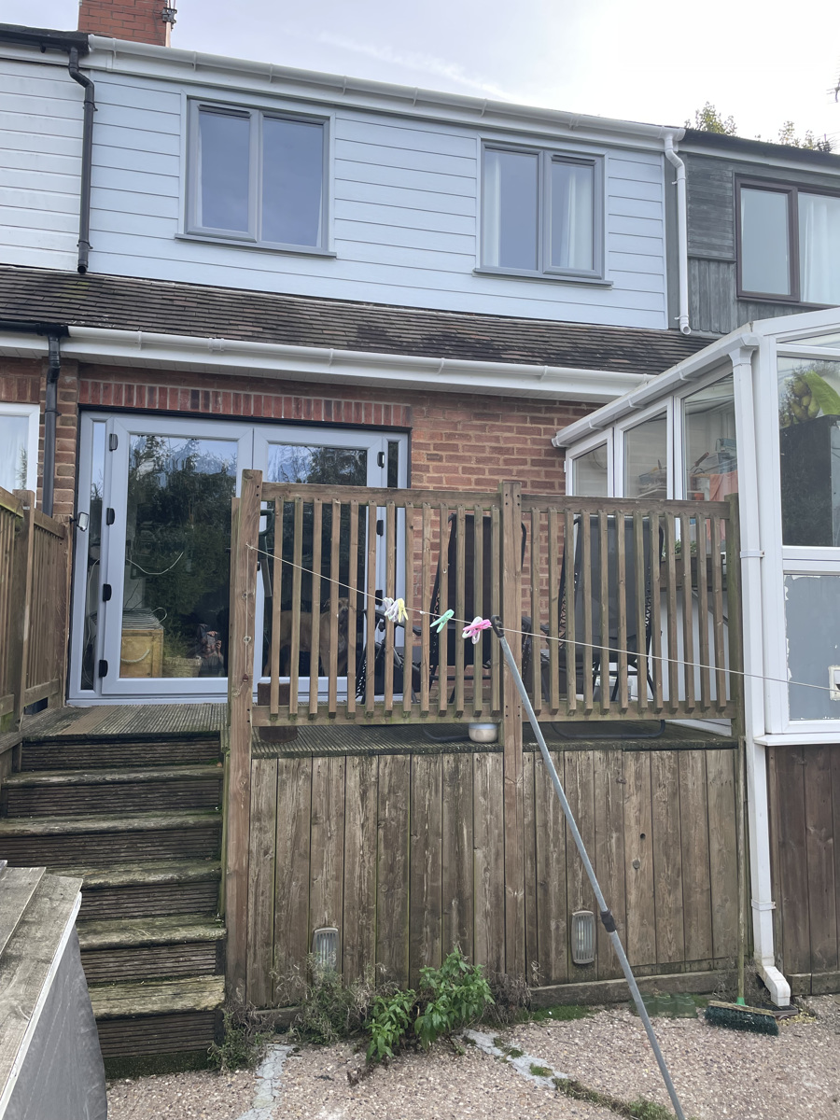
This unique property is over four floors and is ideally situated backing onto Hartshill Hayes country park. The property has recently benefited from new pvc windows, doors, fascia’s, guttering, cladding and composite decking. The property is deceptively spacious spread out over four floors tearing down to the foot of hartshill Hayes wood. Monk Jack deer can be fed from the composite decking area at the foot of the garden. A short walk from the heart of the Hayes and not one but two country pubs. Within 200 metres of your front door. The area has several other pubs, mini marts and post office all within a mile of the property. The property is ideally situated for all the major motorway networks and the A5 and Atherstone town centre a short drive away.
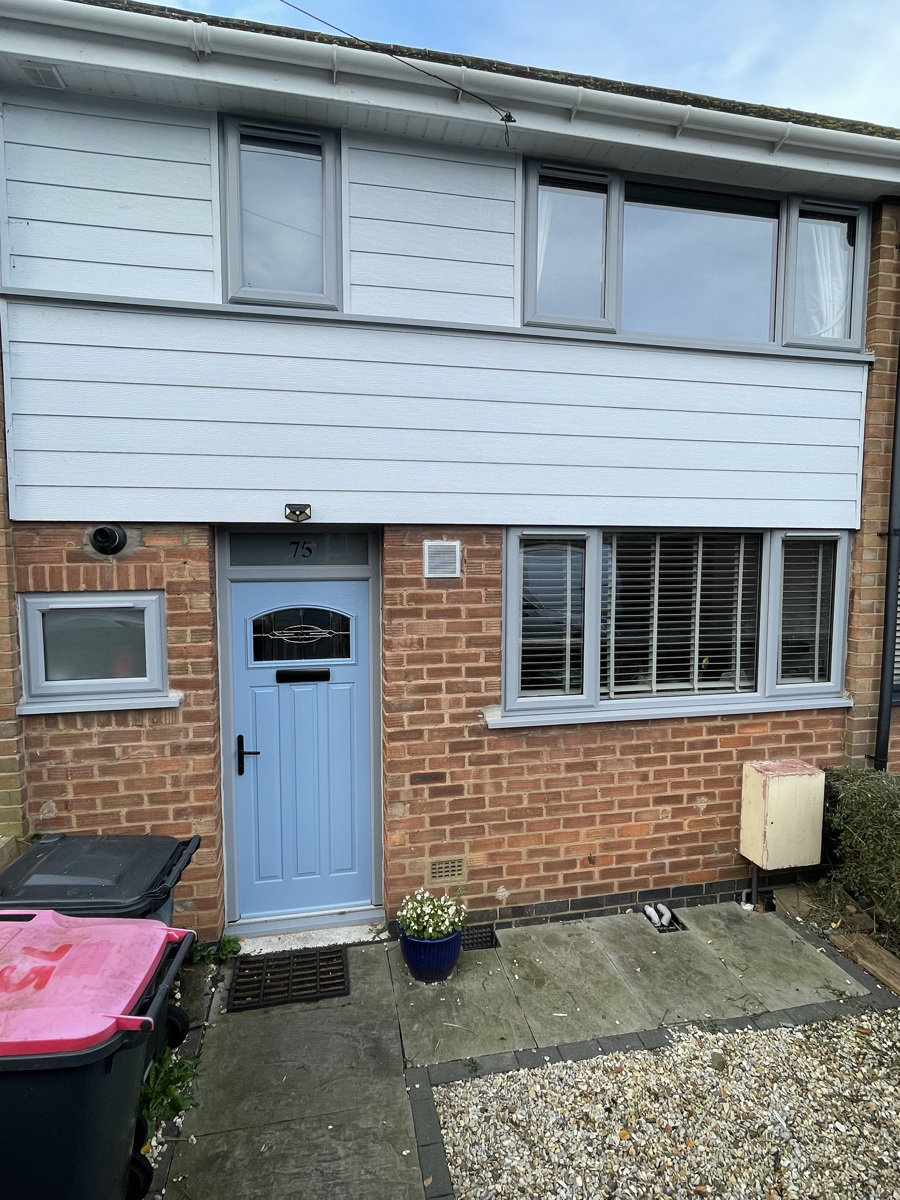
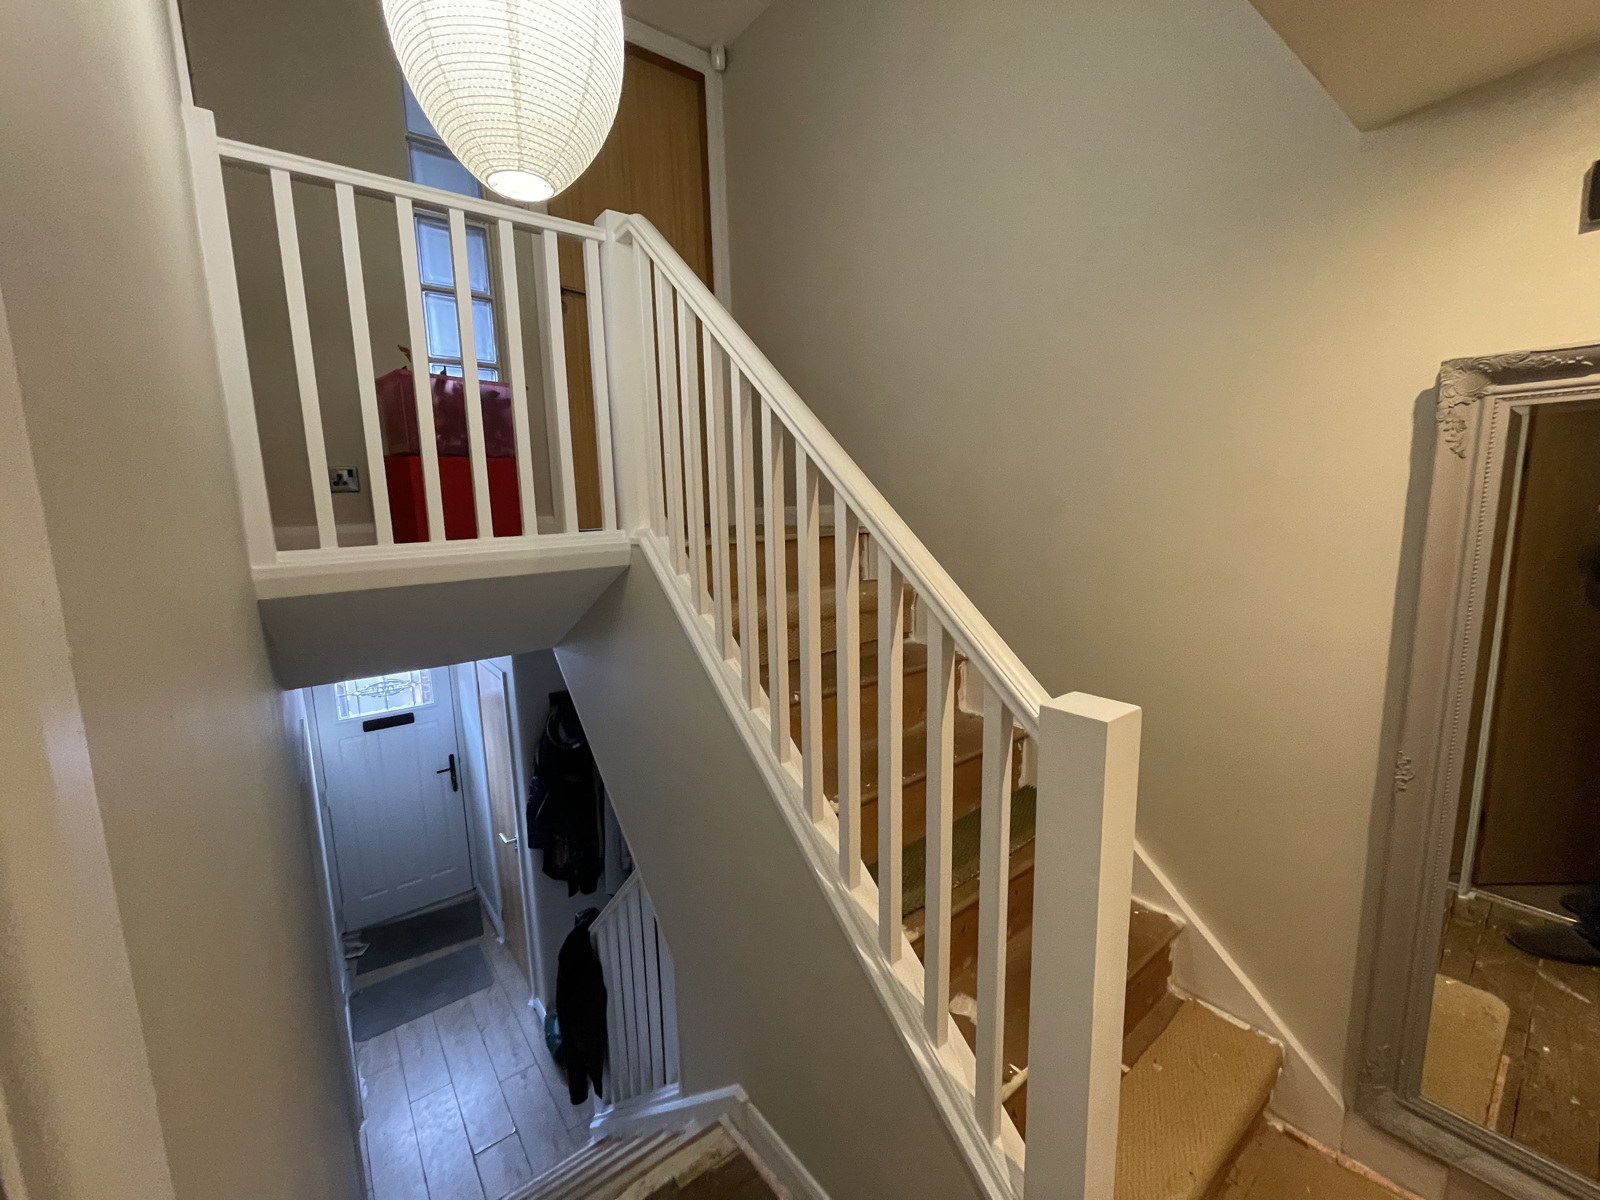
Entering the property on the first floor through the newly fitted composite front door into the hallway. The first floor has the kitchen, WC and stairways leading to the lounge below and the bedrooms and bathroom on the second and third floors.
WC
Comprising the toilet and central heating boiler with upvc window to the front of the property.
Kitchen diner
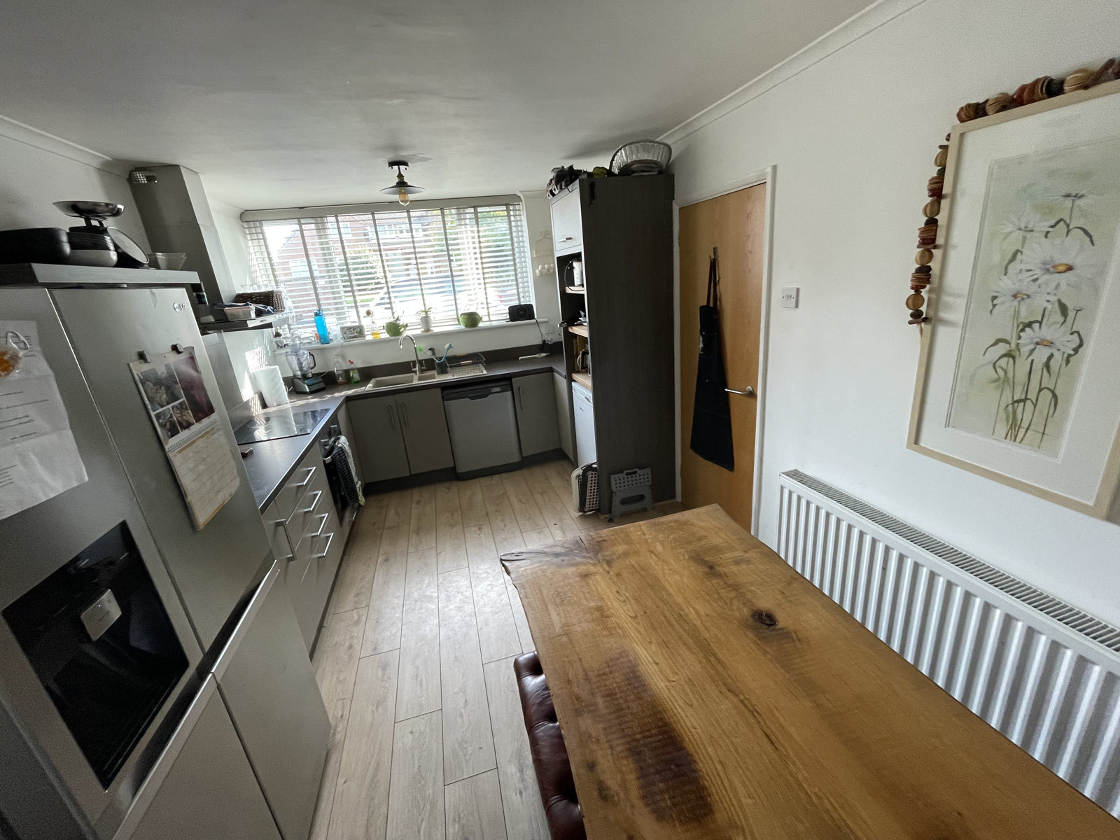
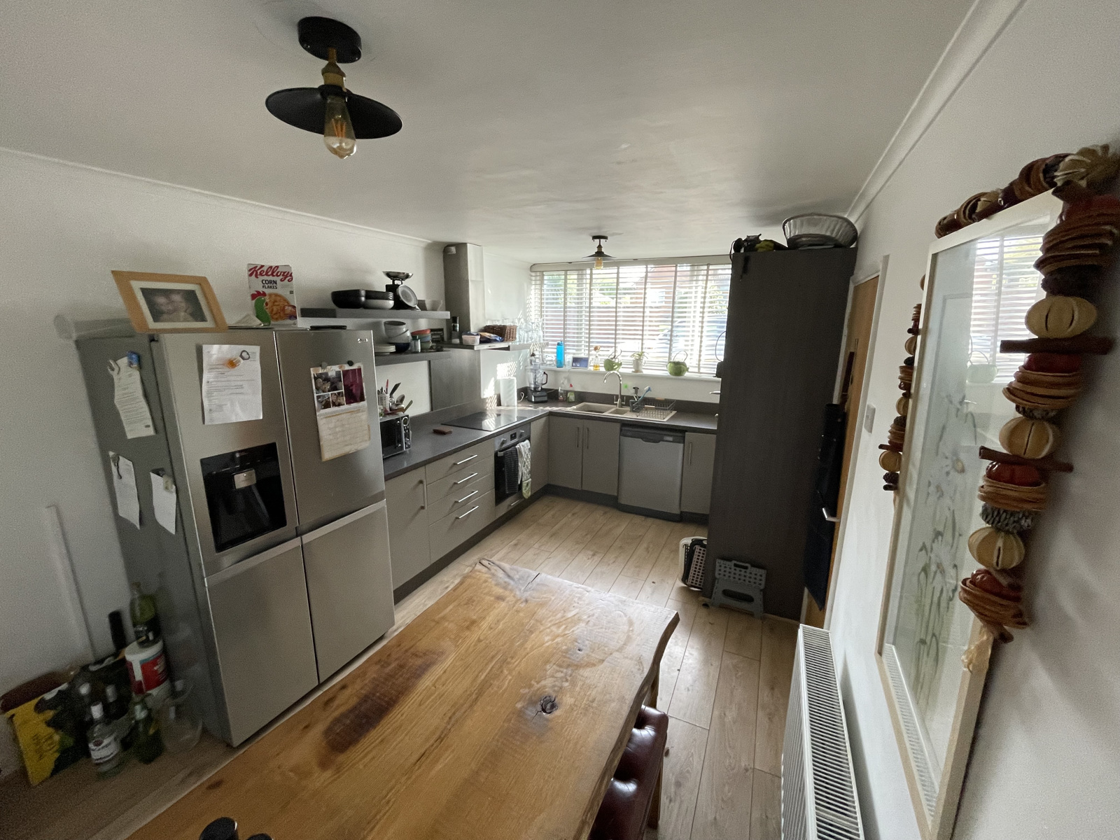
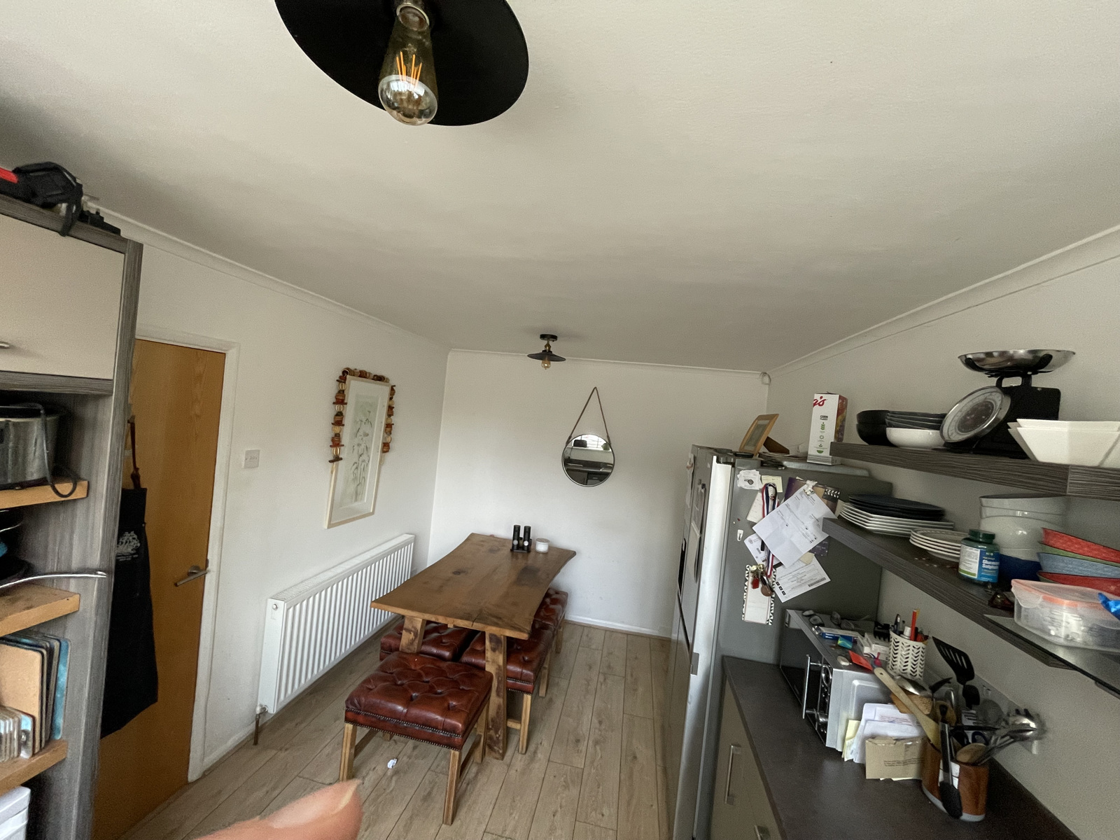
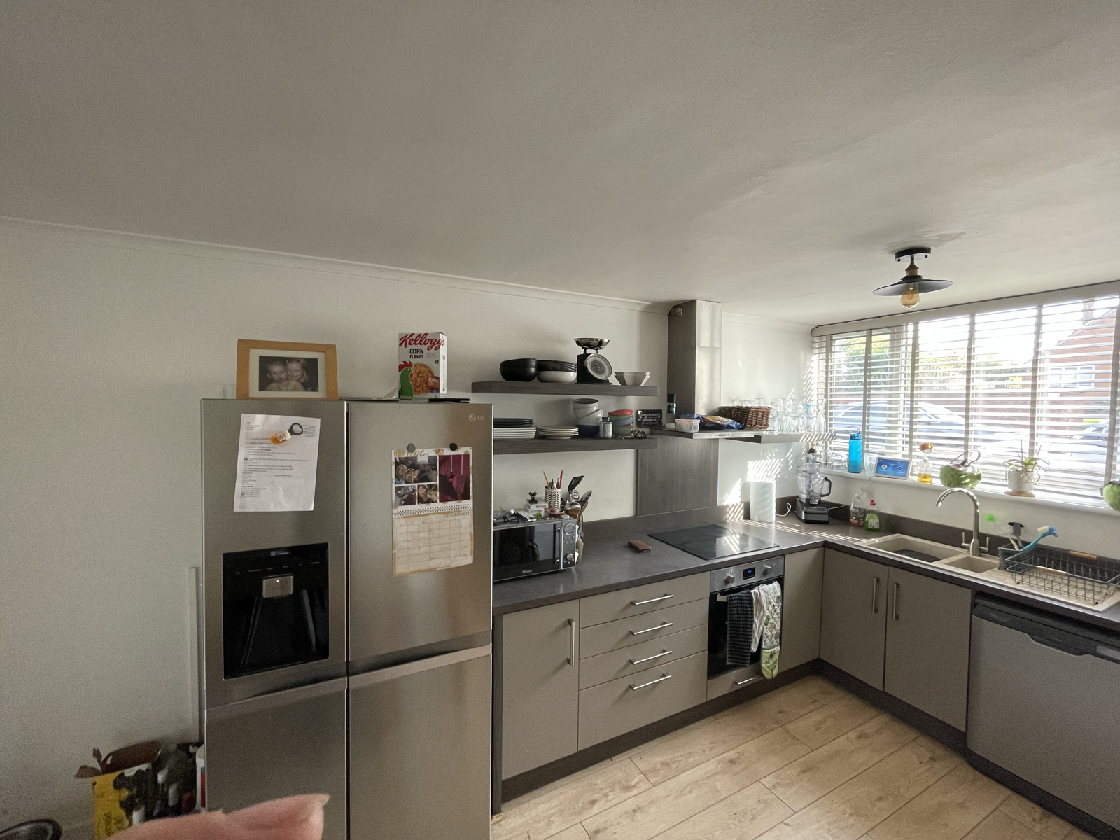
The kitchen at present has an American fridge freezer and a 6 seater dining table. The built in kitchen comprises a tall open larder unit with shelves and space for a freezer the base units dishwasher and sink follow the kitchen round in front of the large front facing kitchen window. The kitchen has a double radiator.
Lounge
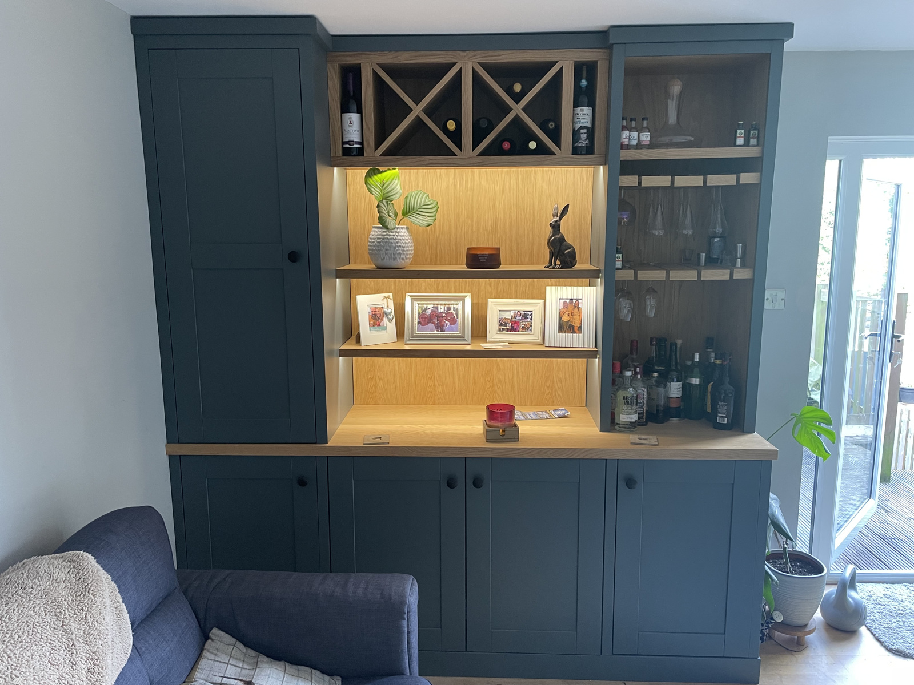
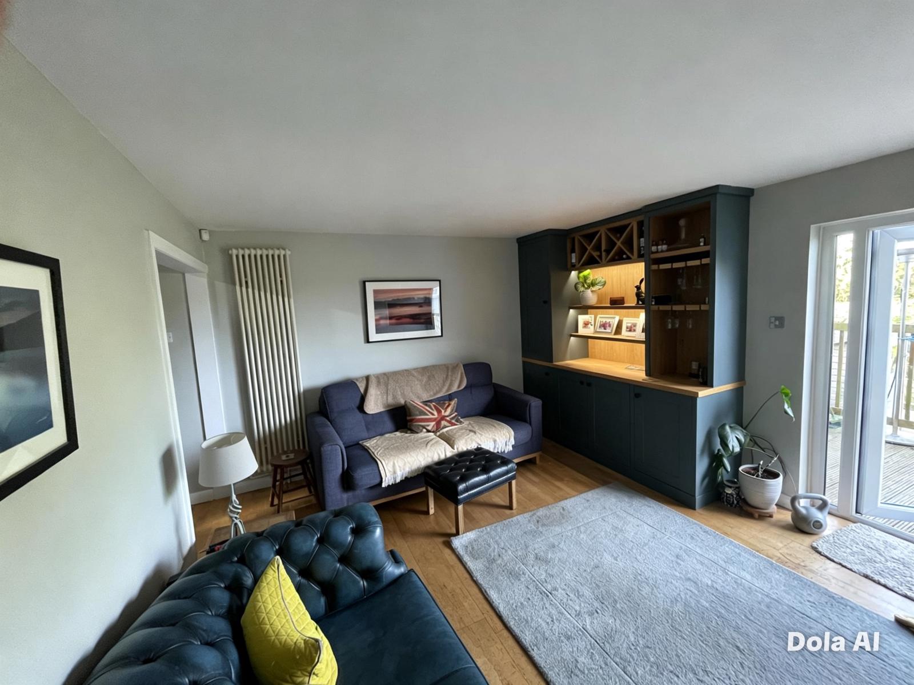
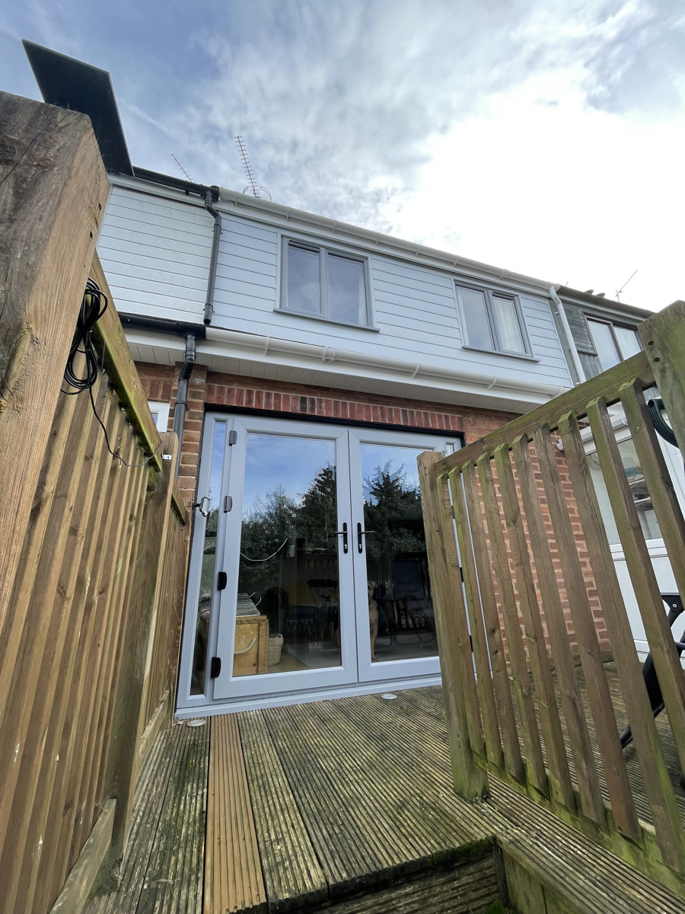
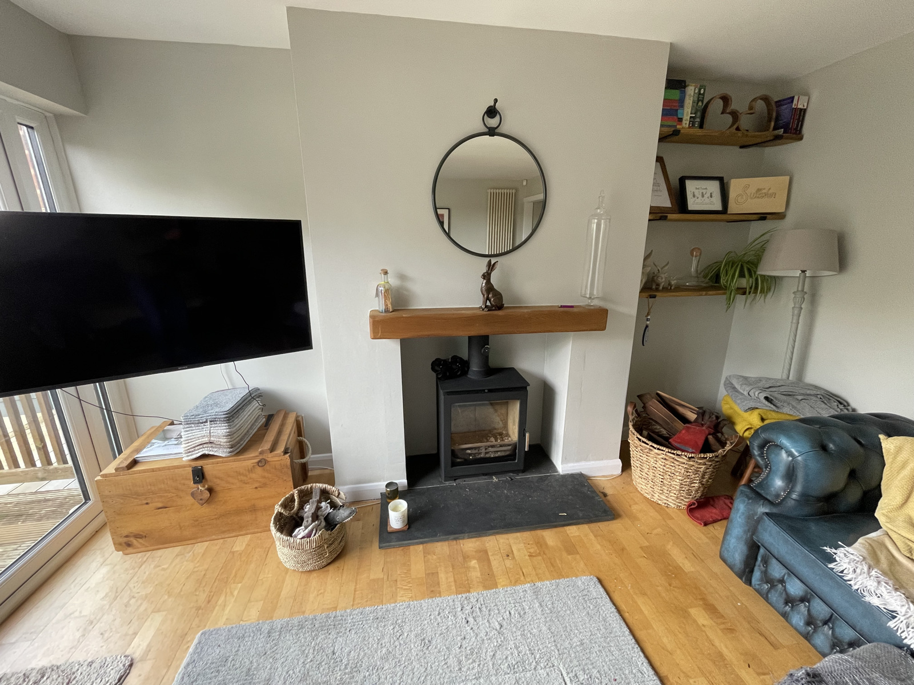
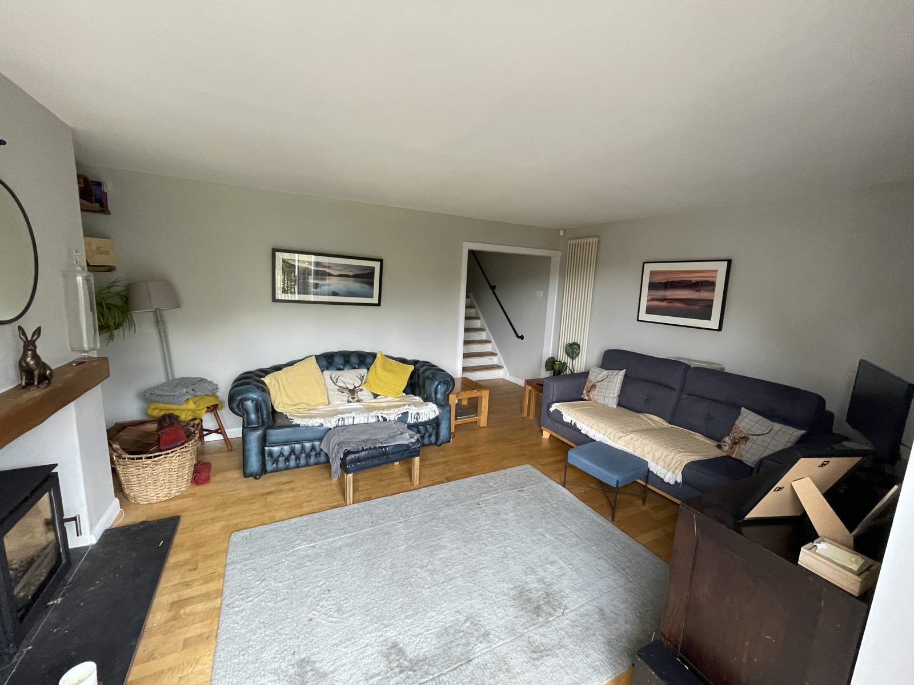
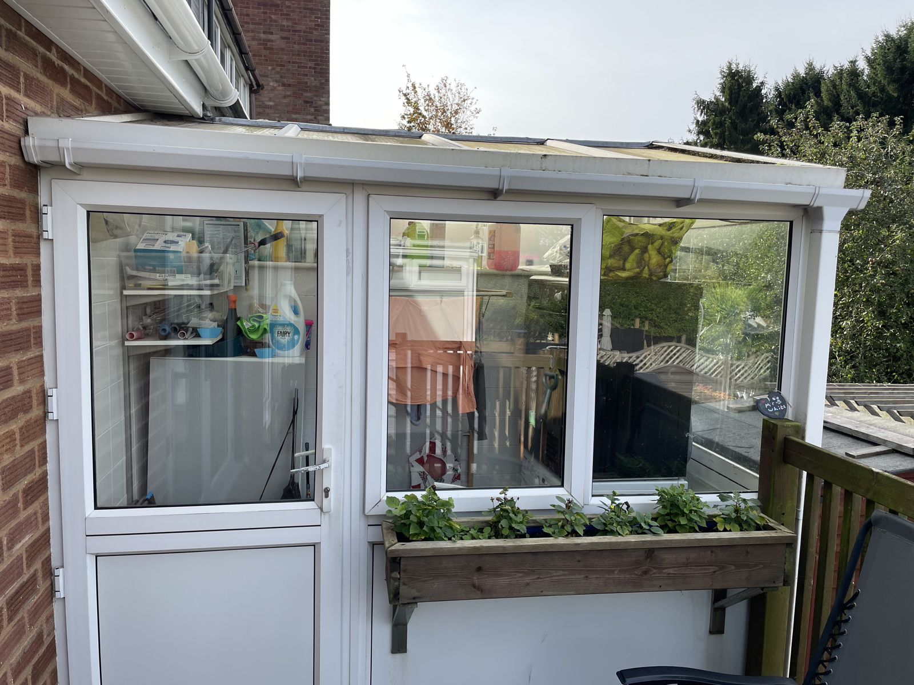
The lounge is a short drop down from the hallway on the ground floor. At the bottom of the stairs is a built in extremely large storage cupboard and access to the under floor of the house making a very useful storage space. A wall mounted doored shelving unit sits just outside the storage cupboard. Passing through the open arch into the main lounge. A tall modern radiator and multi fuel log burner heat this room. French doors with side panel windows give you the breath taking view of the Hayes at the very end of your garden. The tv is mounted on the wall to the side of the chimney breast and open shelves the other. The French doors open out onto a large decking Terrace with conservatory currently used for a utility room.
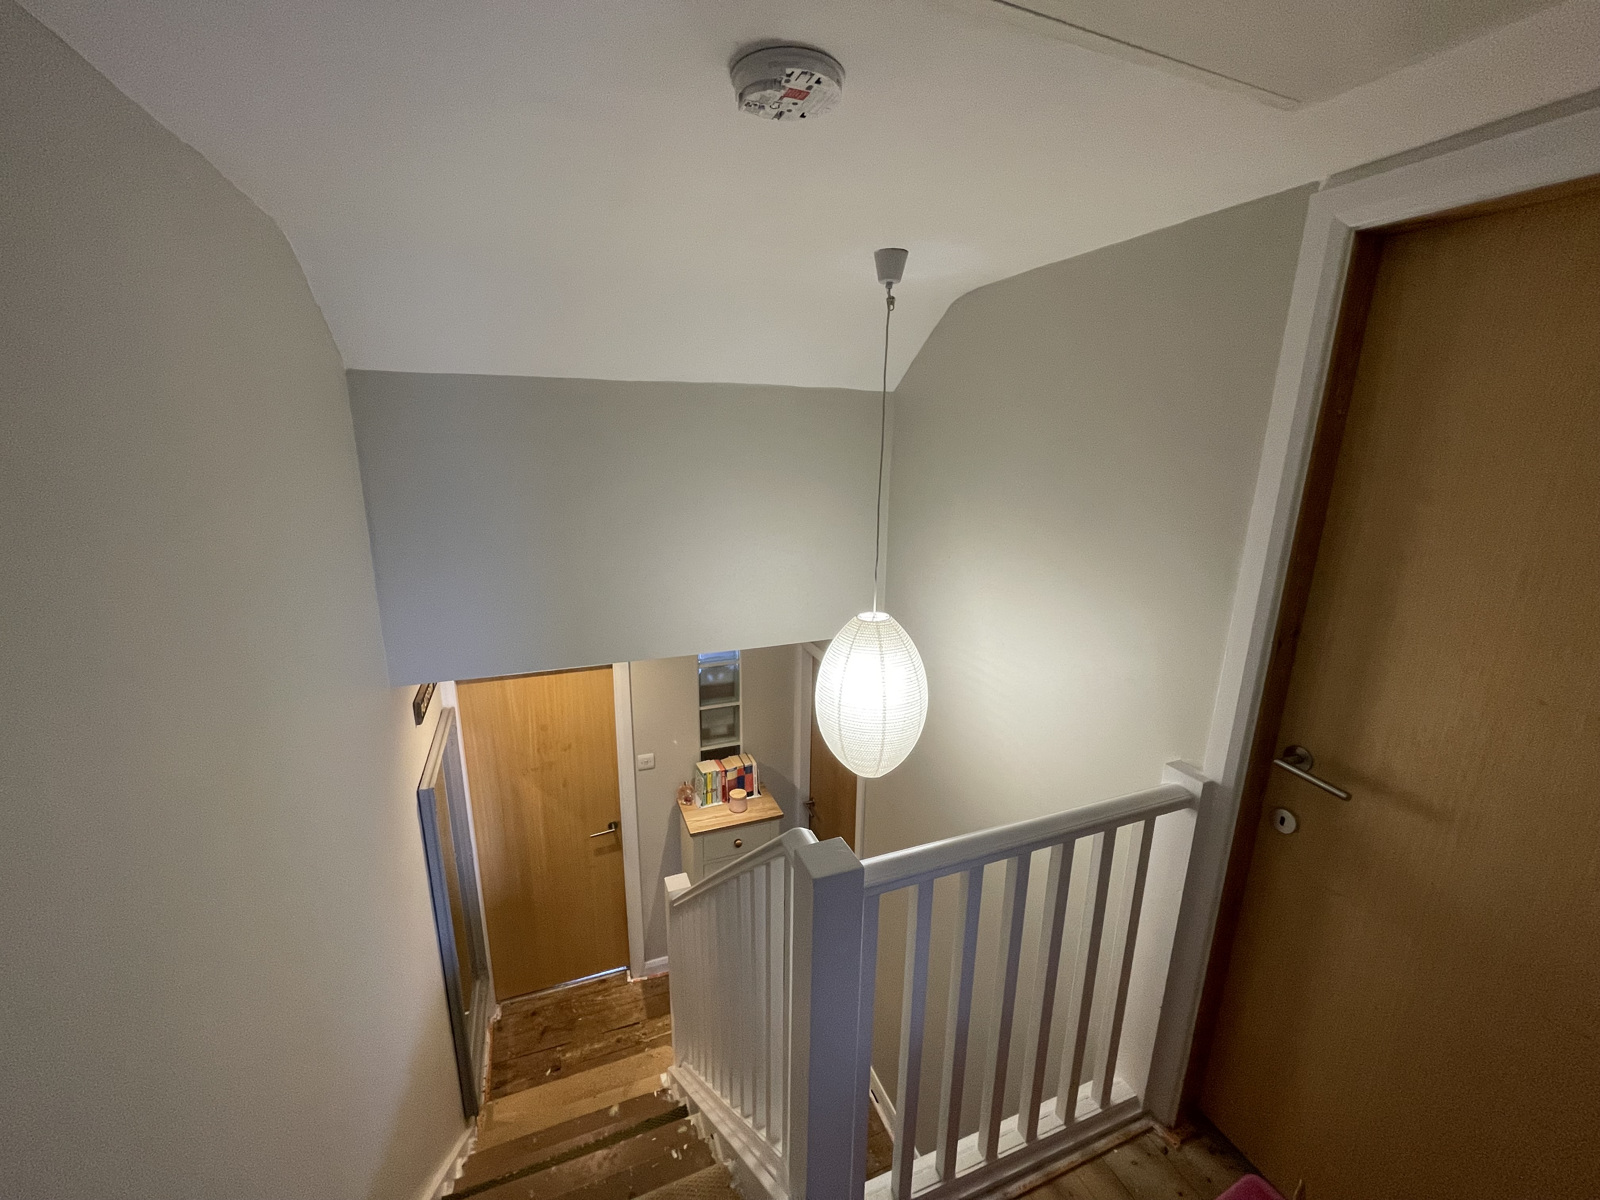
A few steps up from the hall on the dogleg landing bedroom 2 & 3 are accessible.
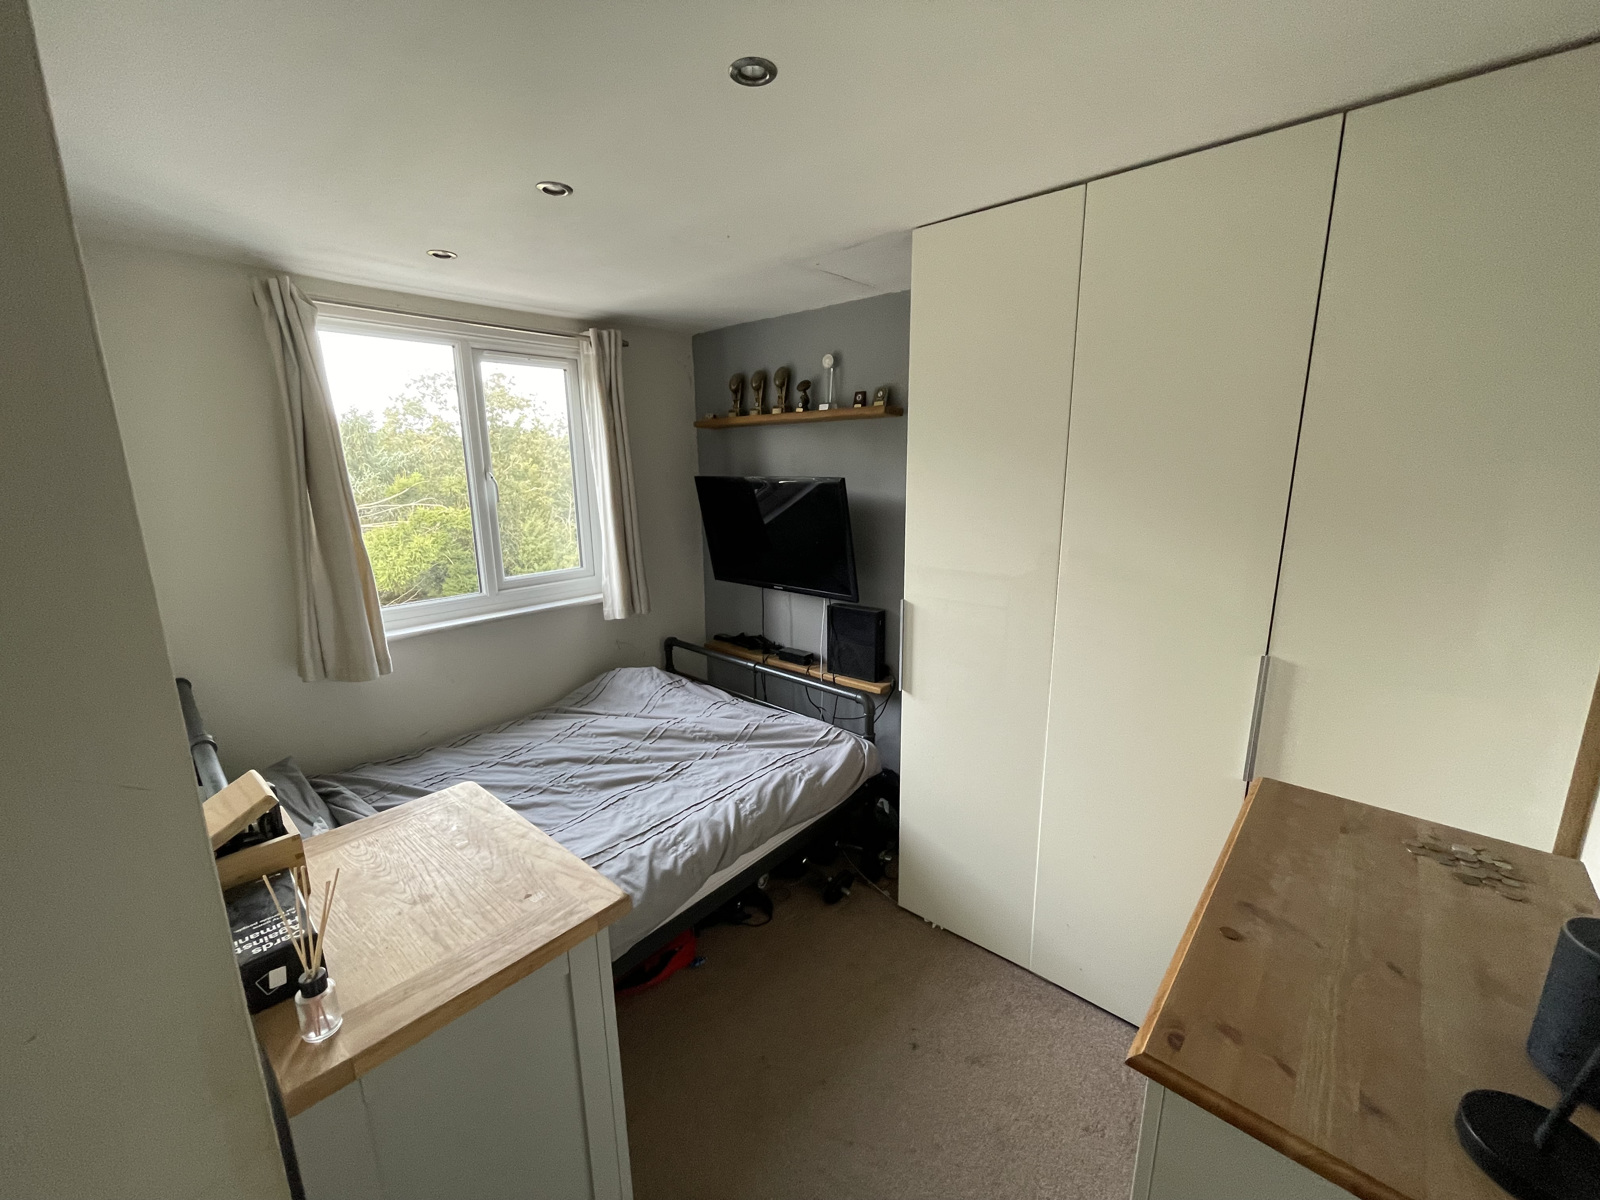
Bedroom 3
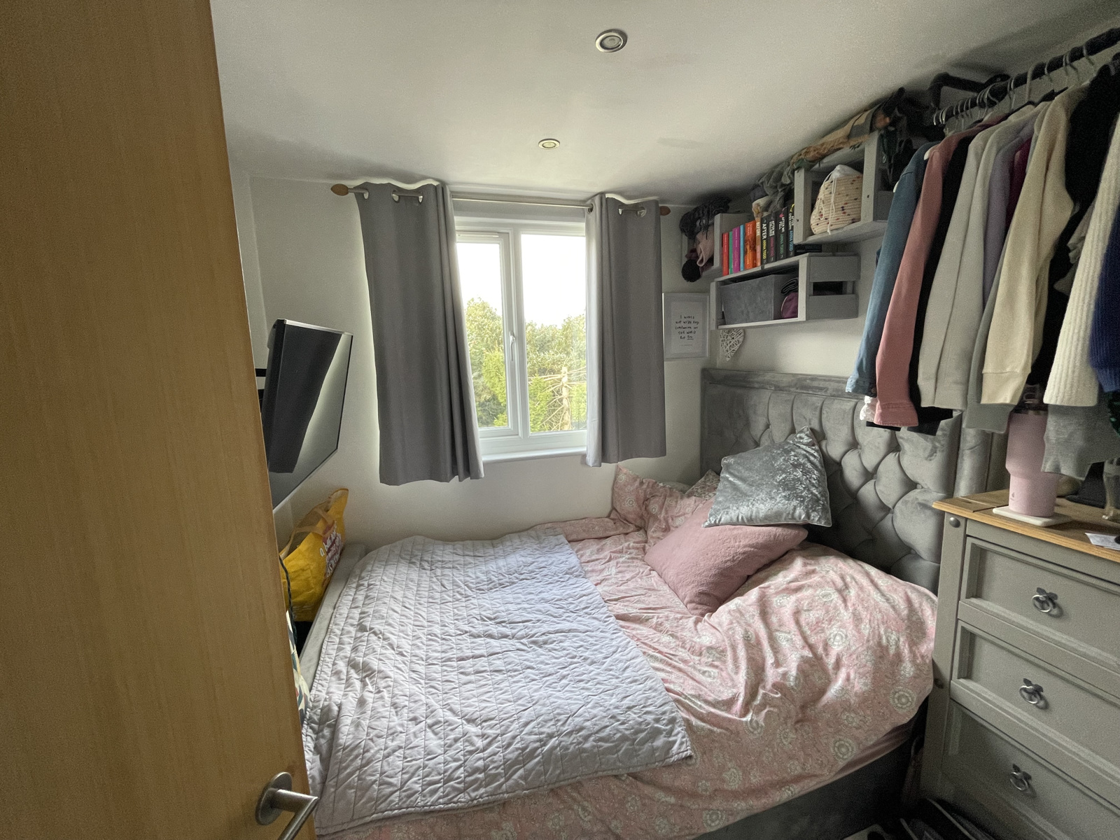
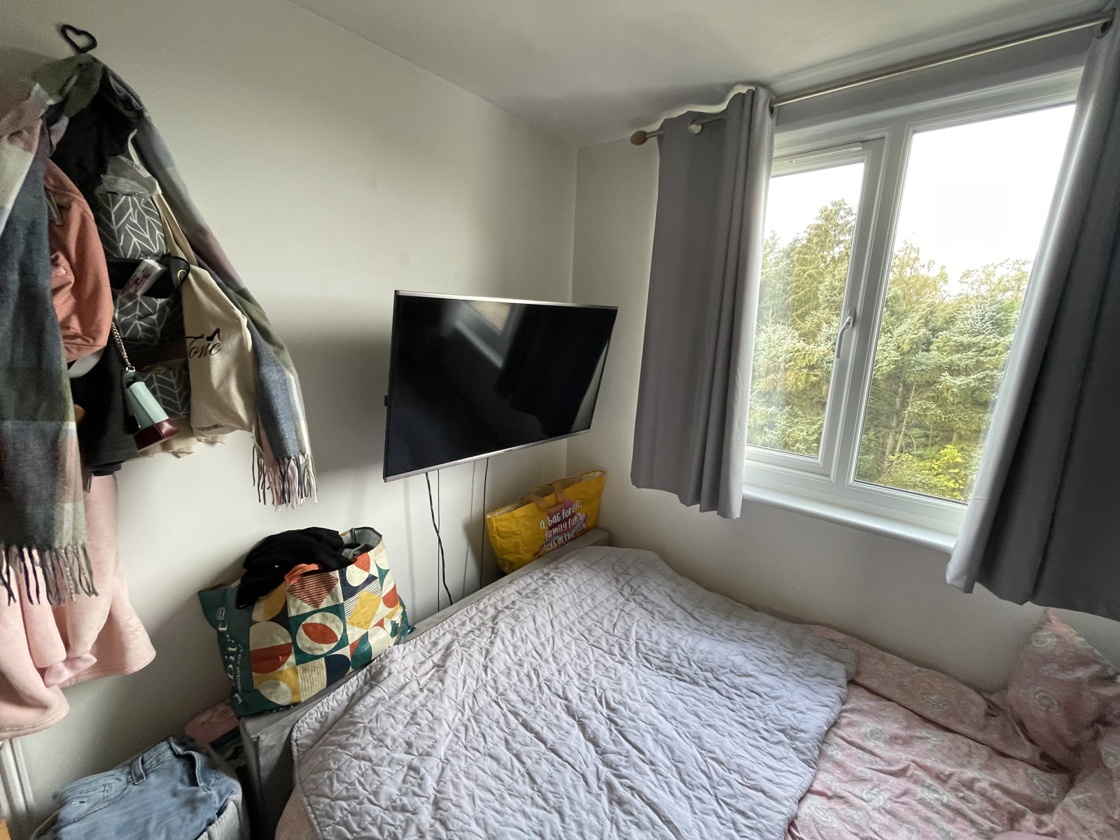
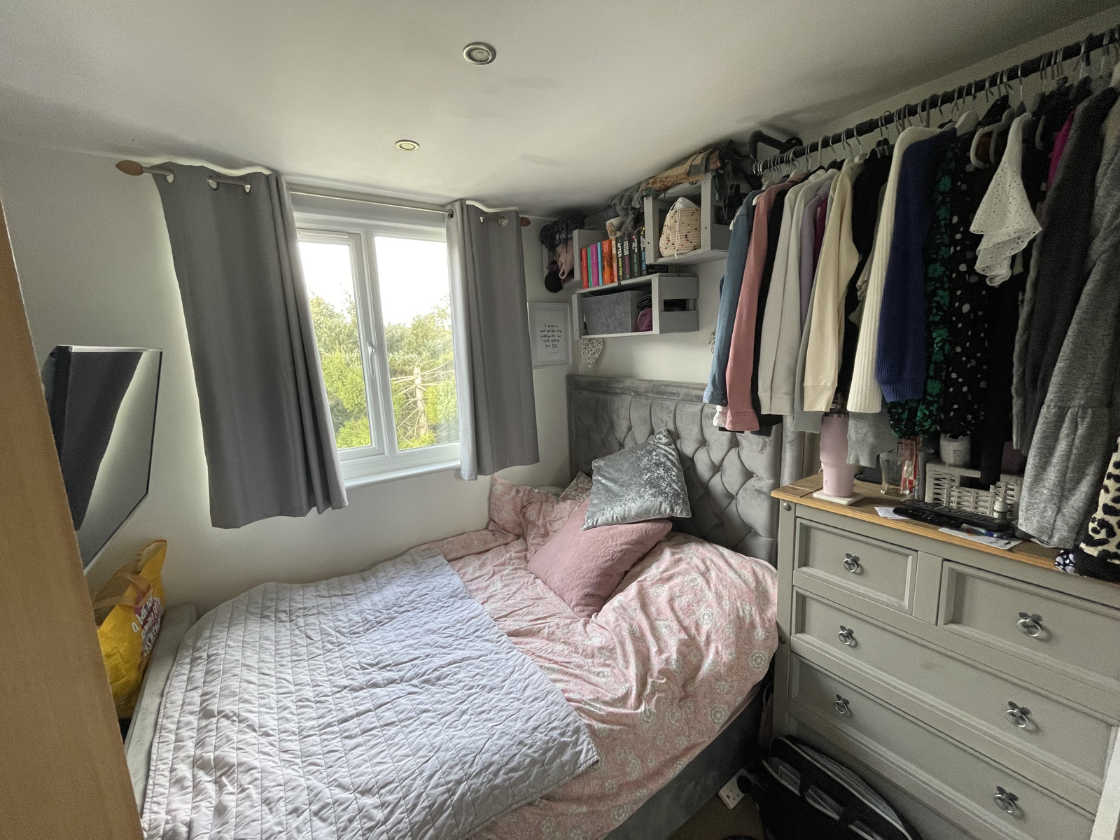
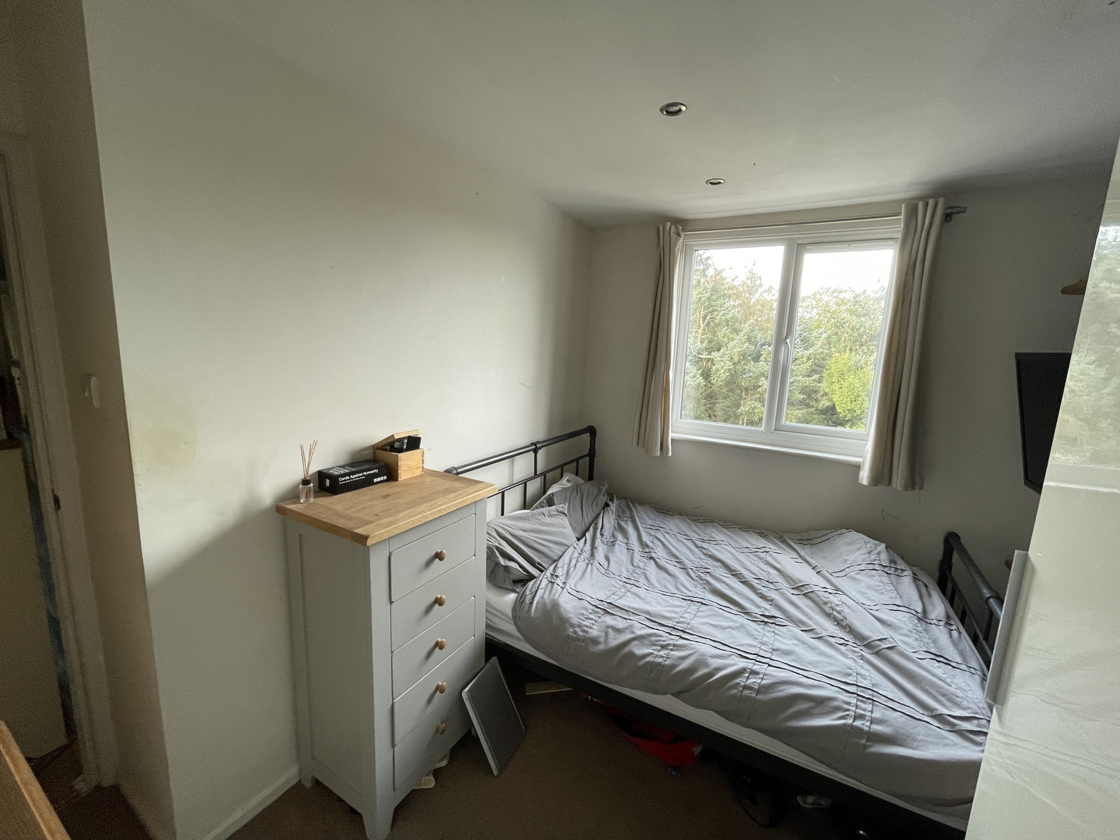
The smallest of the rooms but still big enough to house a double bed and wall mounted hanging rail. With radiator and upvc window looking out over the Hayes.
Bedroom 2
This double bedroom has a radiator and upvc window looking over the Hayes .
Up a few more steps on the third floor and the balcony landing you have the master bedroom and main bathroom.
Master bedroom
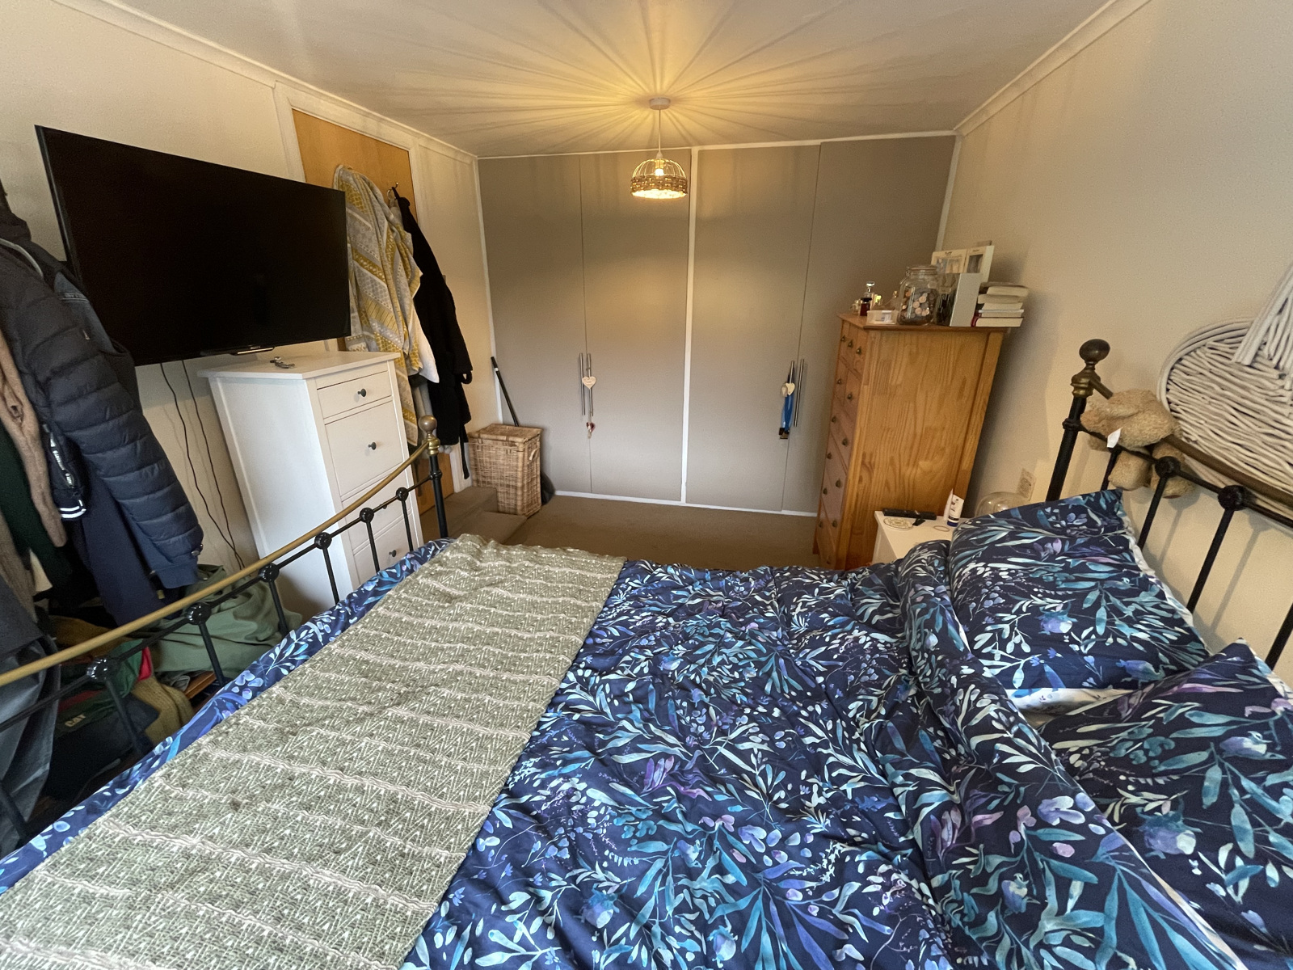
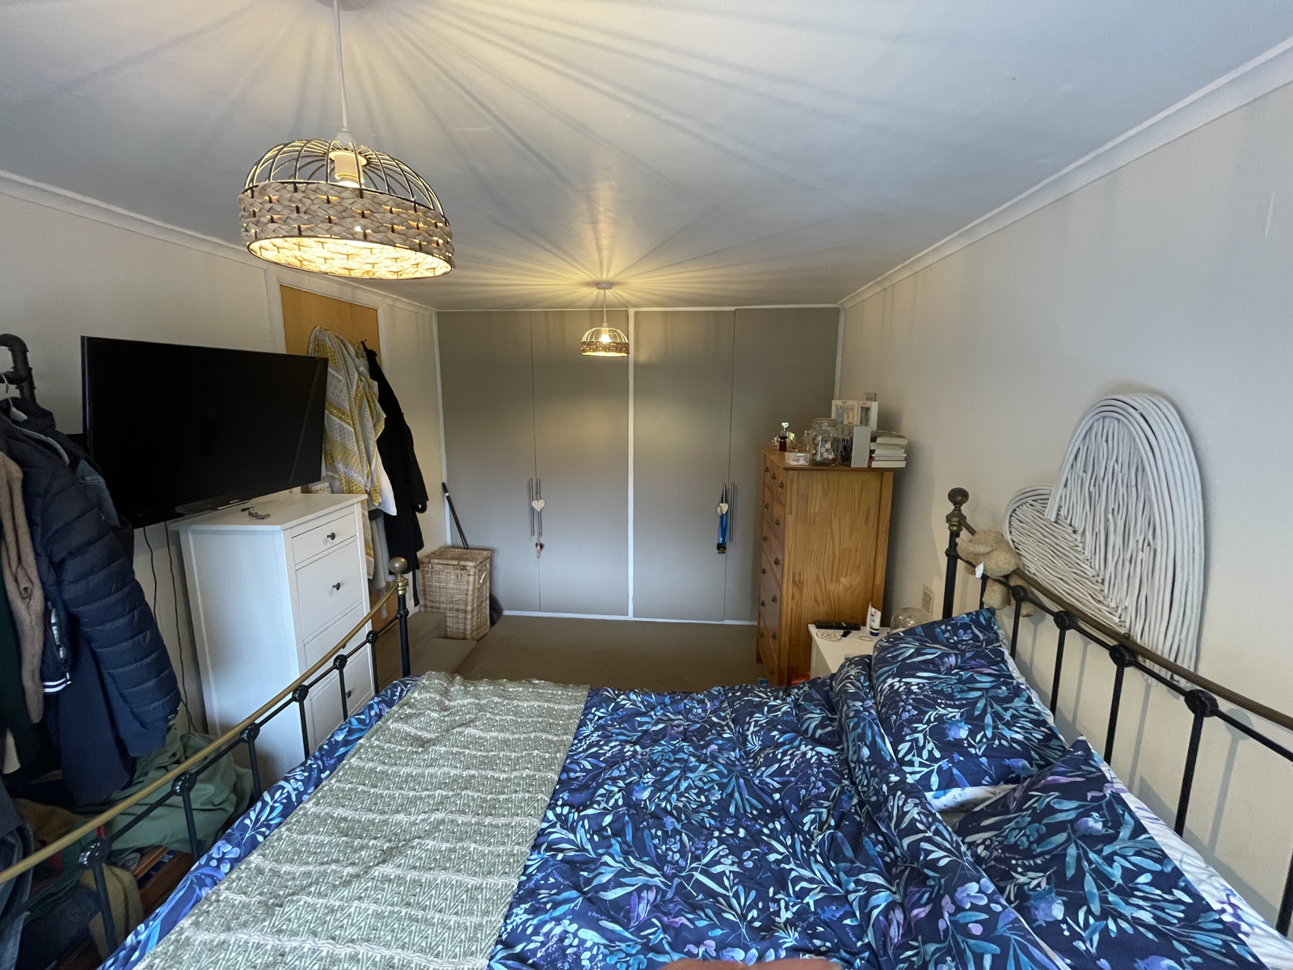
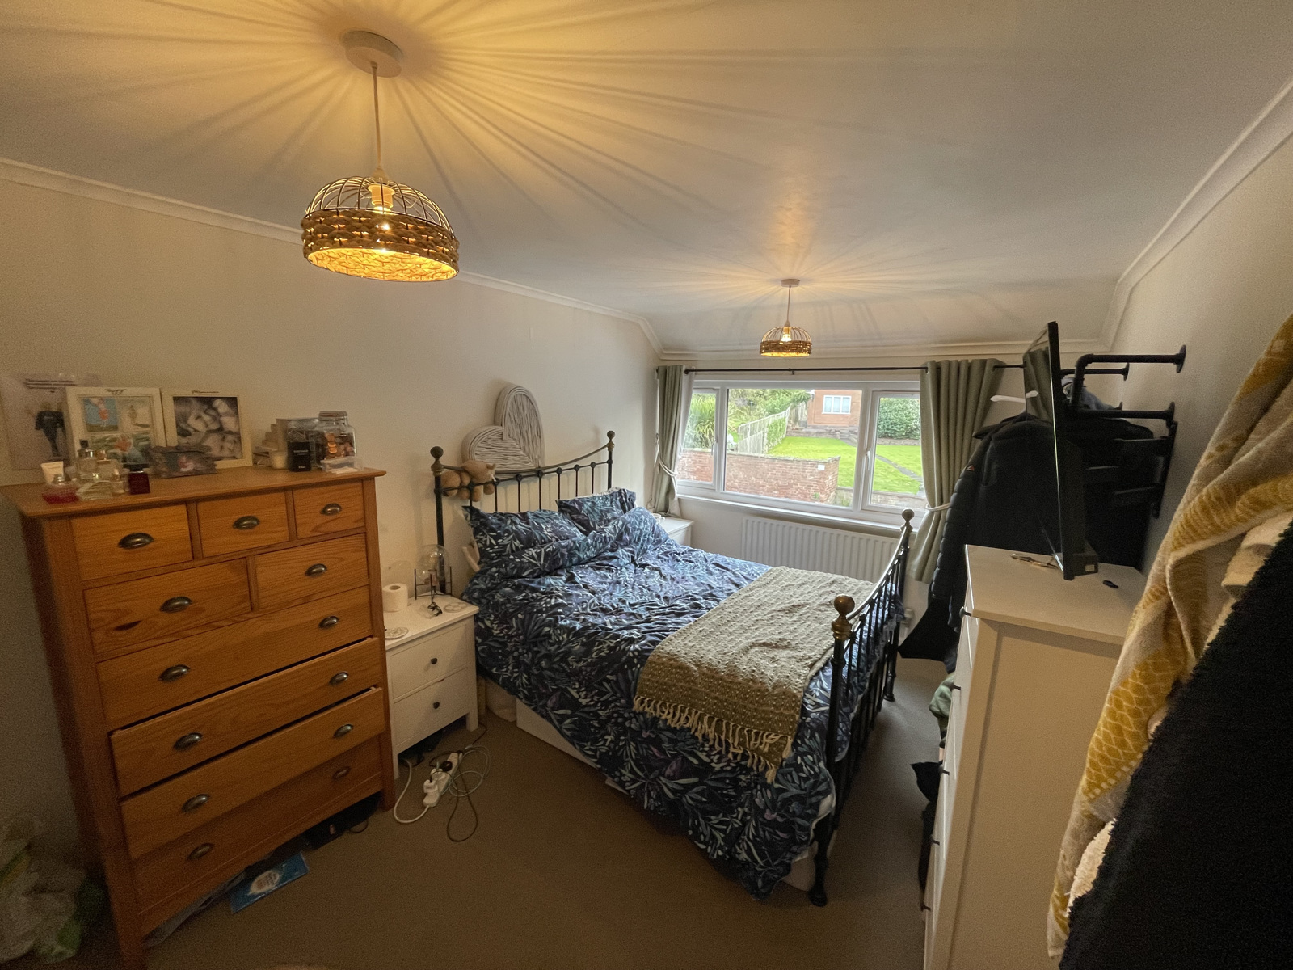
A front facing room with large floor to ceiling built in wardrobes extra hanging space wall mounted rail and large upvc window and radiator.
Bathroom
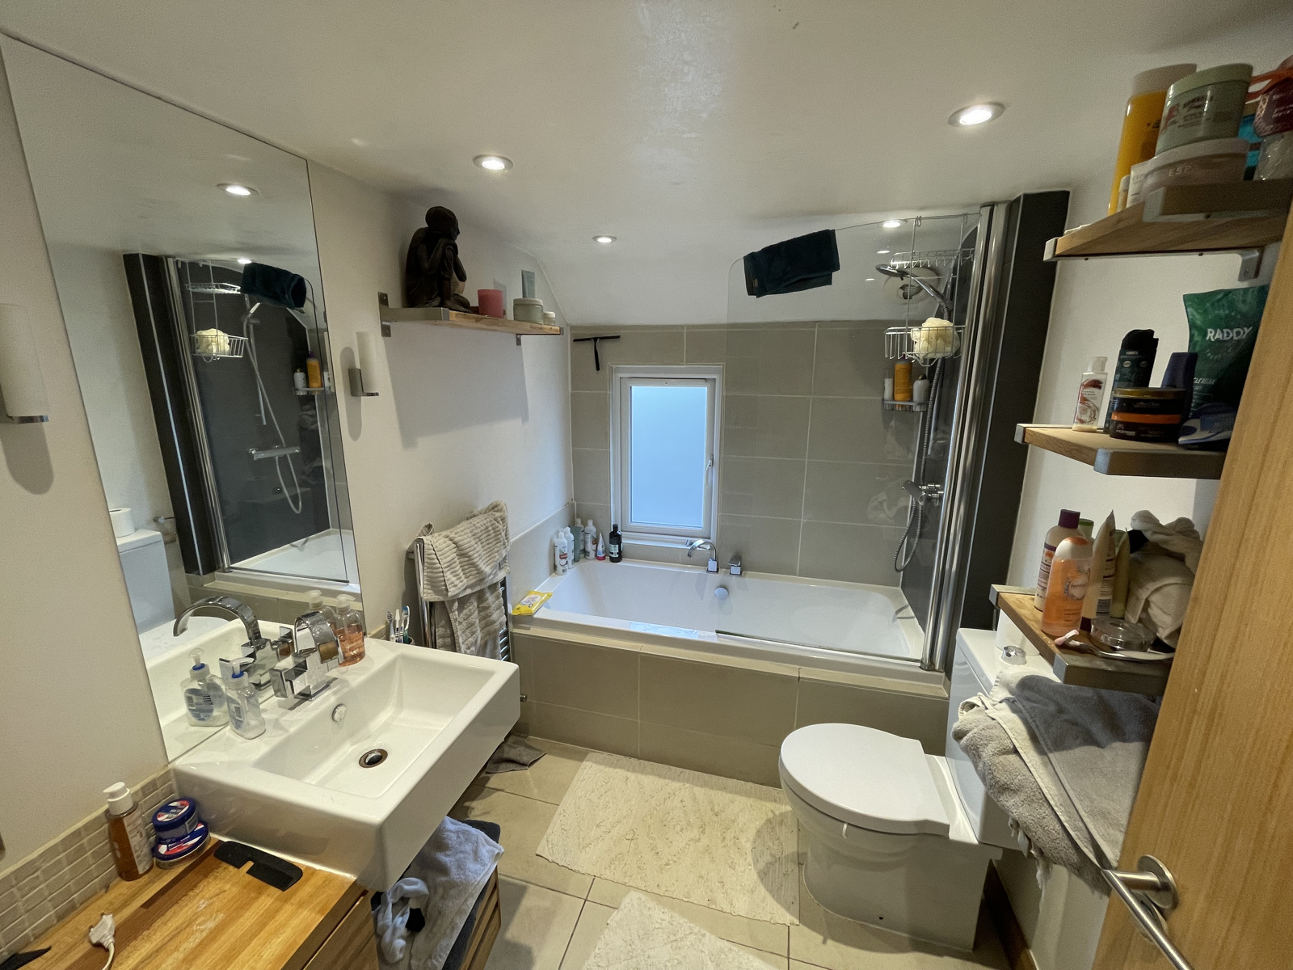
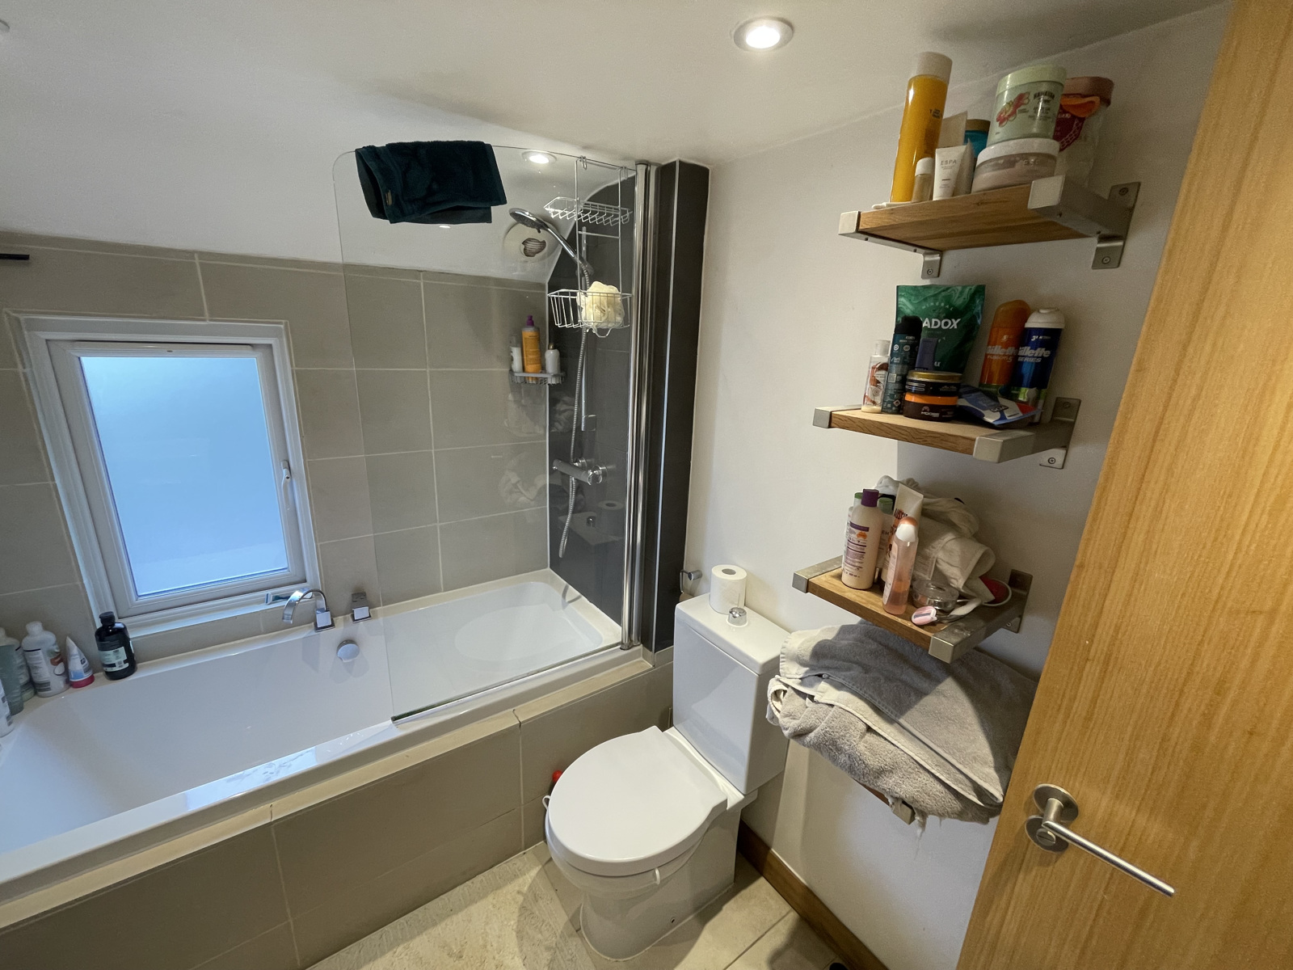
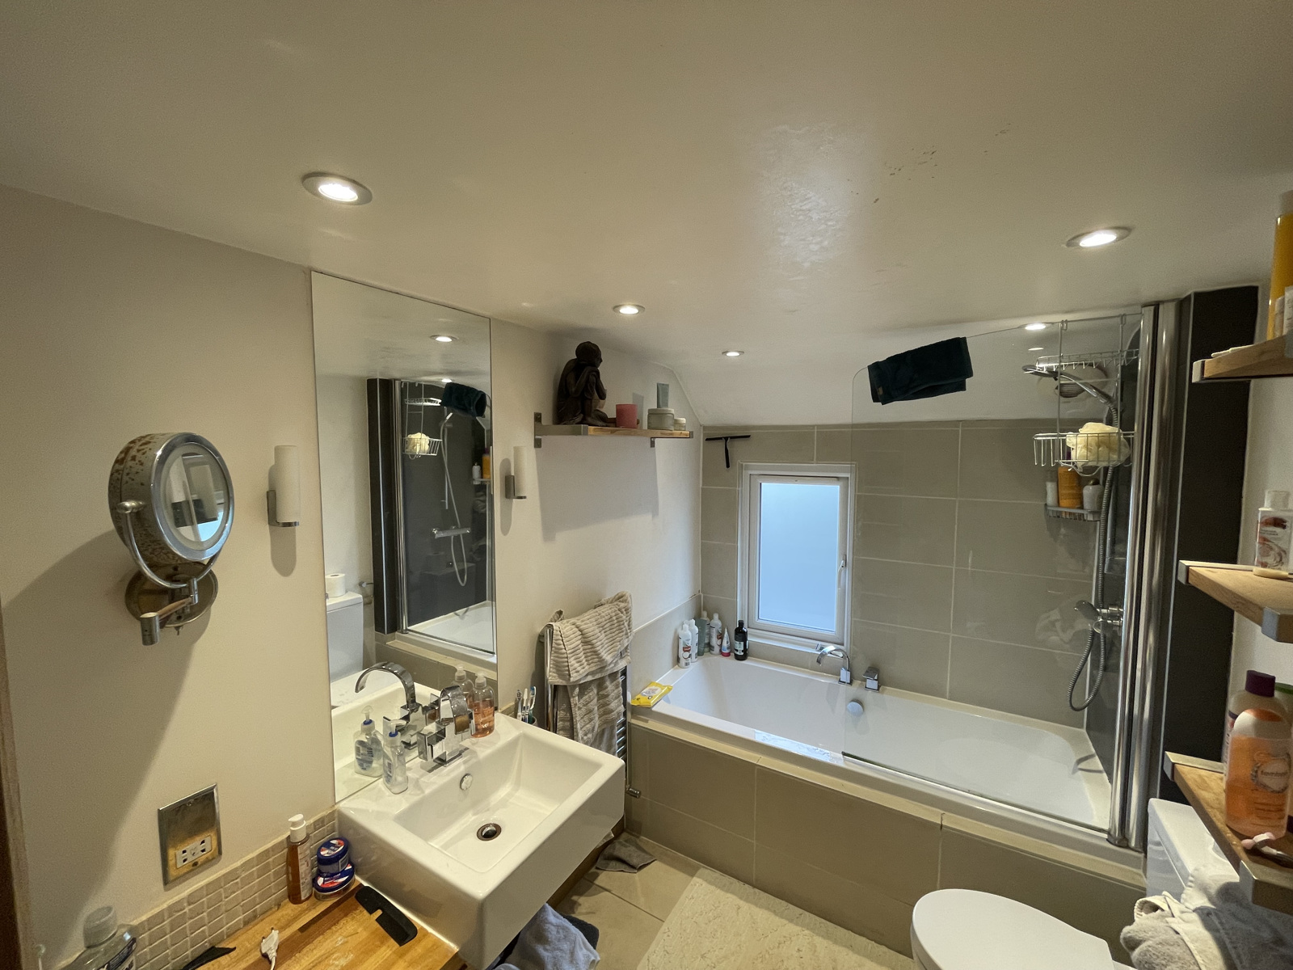
The bathroom comprises a feature stained glass internal window a vanity unit with sink cupboard, shaving point and mirror a low level WC a fully tiled bath with shower over and screen. A frosted upvc window faces the front of the house. The bathroom also benefits from an extractor fan a heated towel rail.
Front garden
The front of the house is walled and gated with a slabbed and stone garden
Rear garden
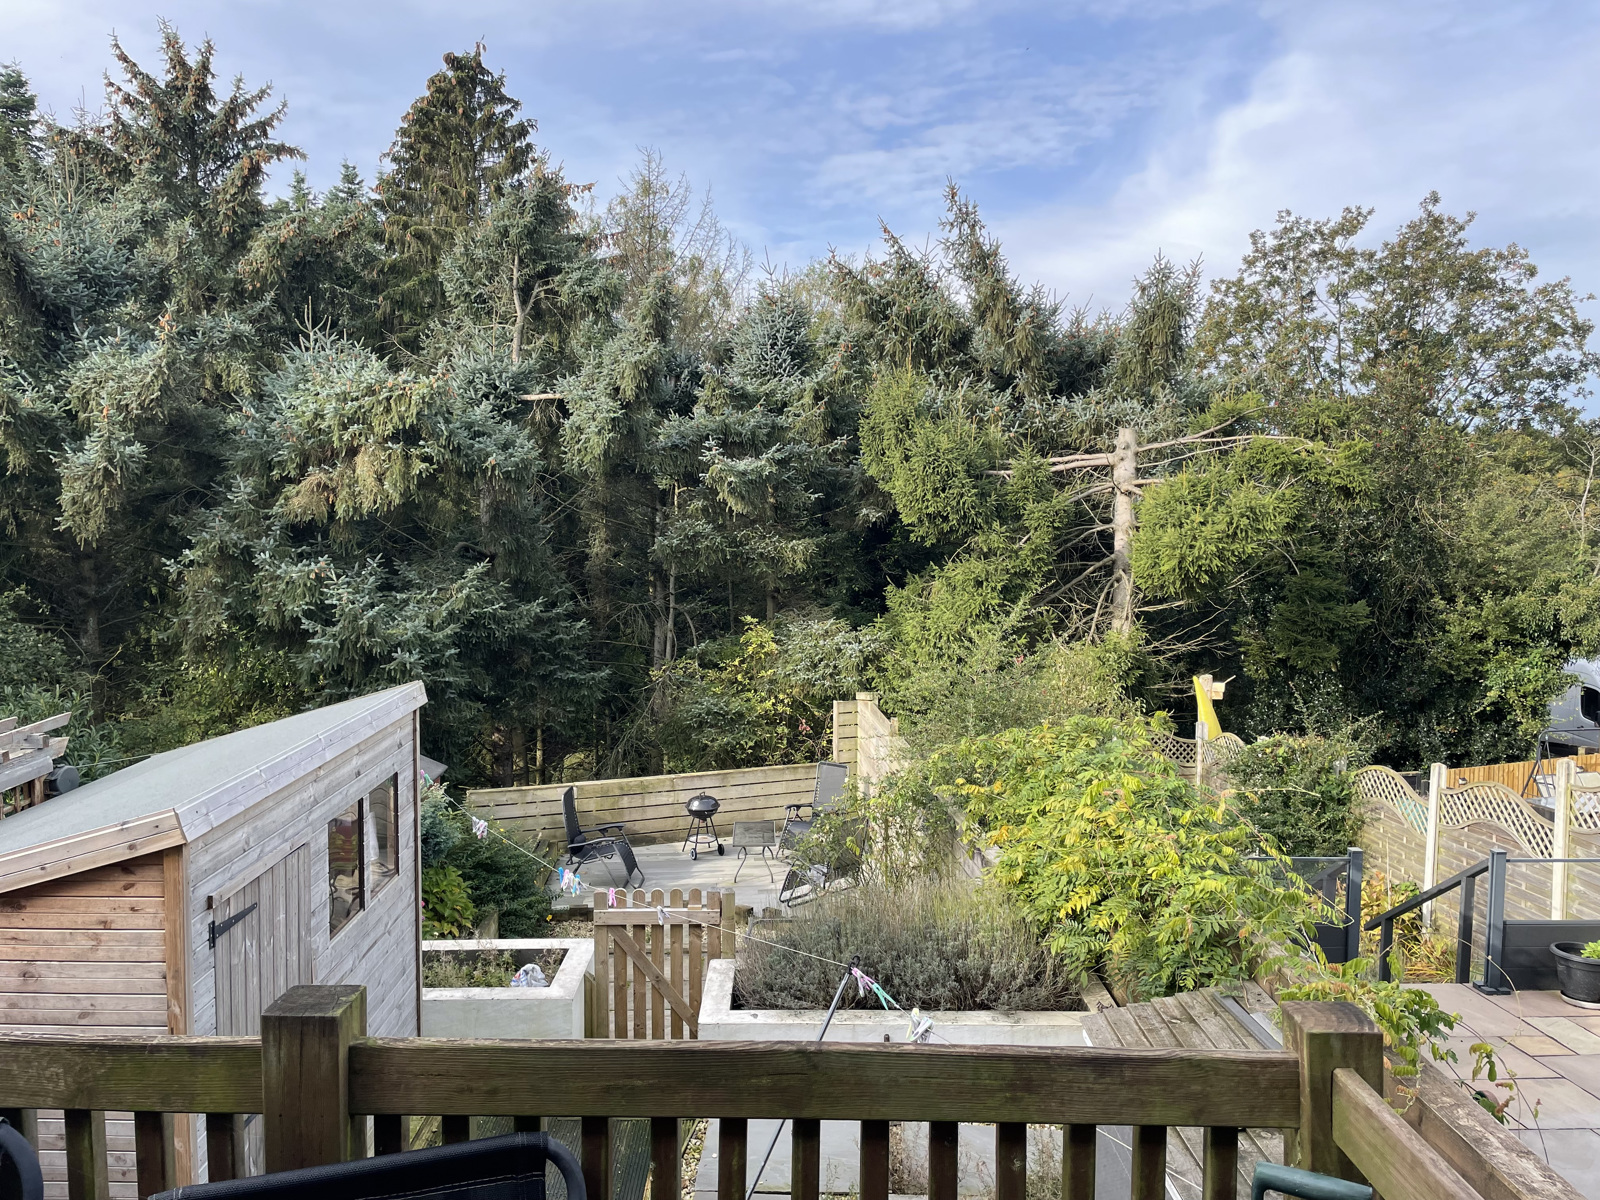
The rear garden drops down in levels to the foot of the wood. Stepping out of lounge through the French doors onto the raised decking area. A few steps down to the stoned and decked top tear of the garden. A new shed sits on a concrete slab and a log store on this level along with extra storage under the 5ft high decking. The top tear of the garden is separated off from the foot of the garden by a raised flower bed and gate. A drop of three steps leads you down to the slabbed and composite decked area fenced off all round. Raised flower beds also border the garden. The start of the Hayes wood is within 5 metres of the end of the garden and the amazing wildlife. Monk Jack deer are a daily sitting and can bed fed from close up.