2 Bedroom Flat Sold in Glossop, SK13
| Reference | 50849 |
| Address |
Apartment 6, Howard Town Mill, Victoria Street, Glossop, SK13 (Map Location) |
| Beds | 2 |
| Baths | 2 |
| Type | Flat |
| Tenure | Leasehold |
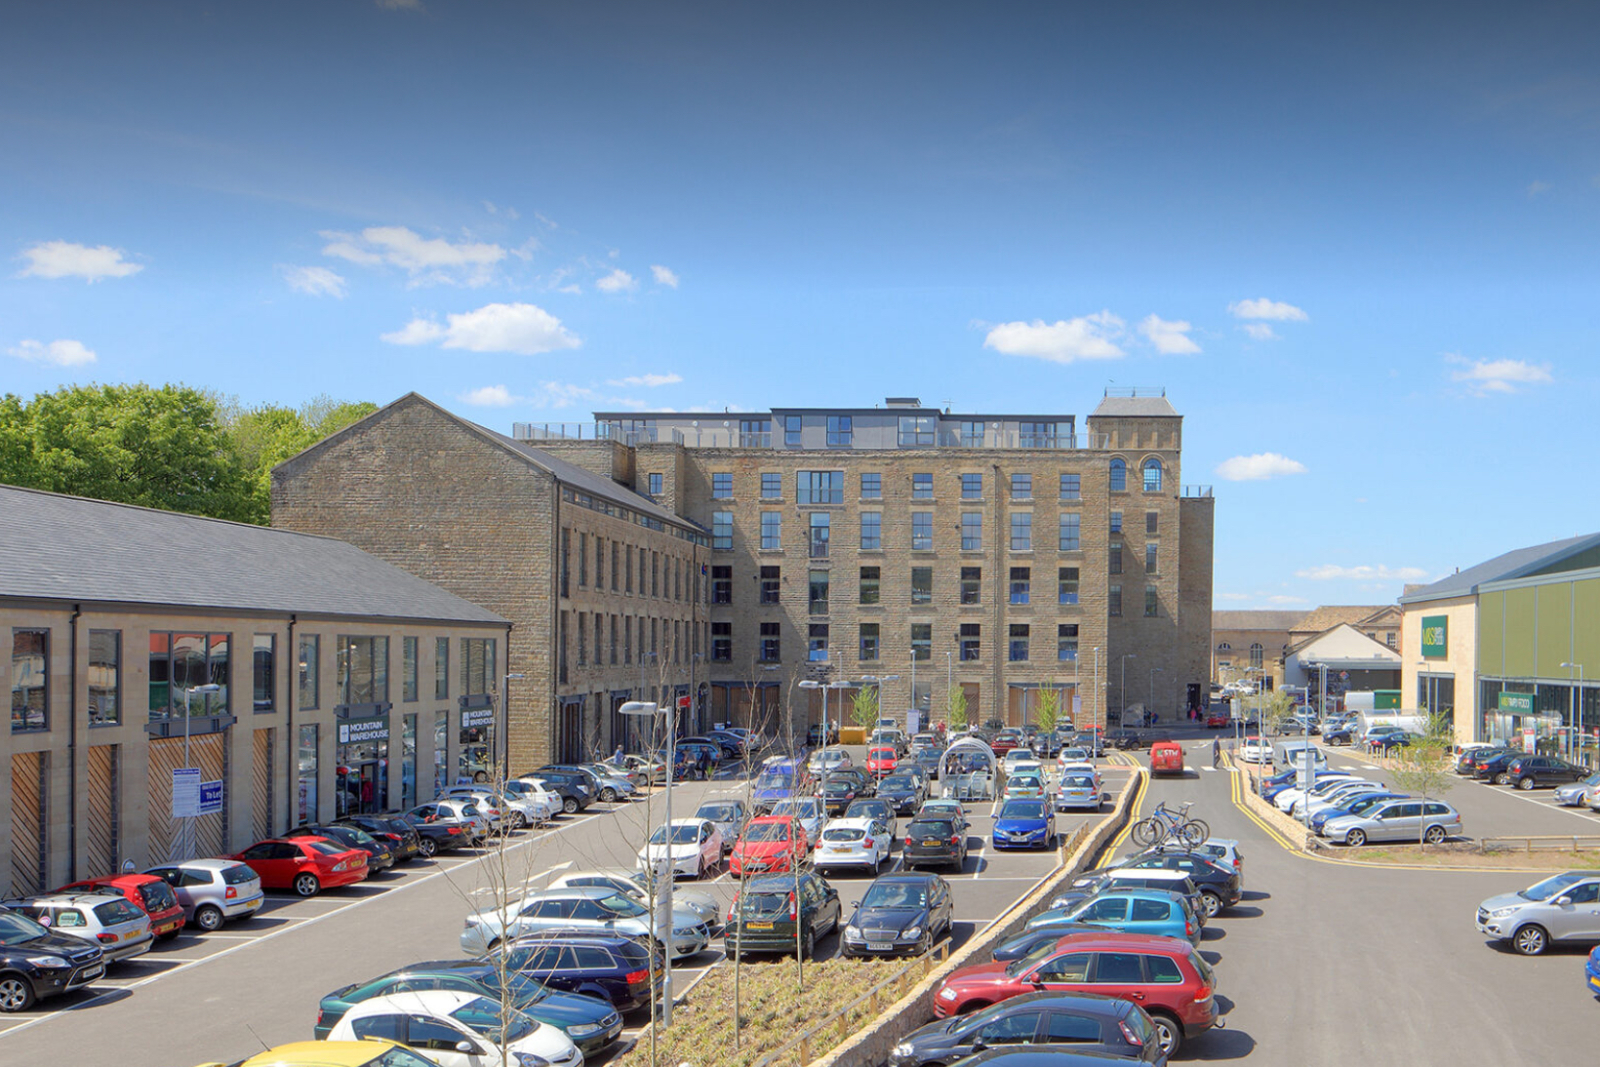
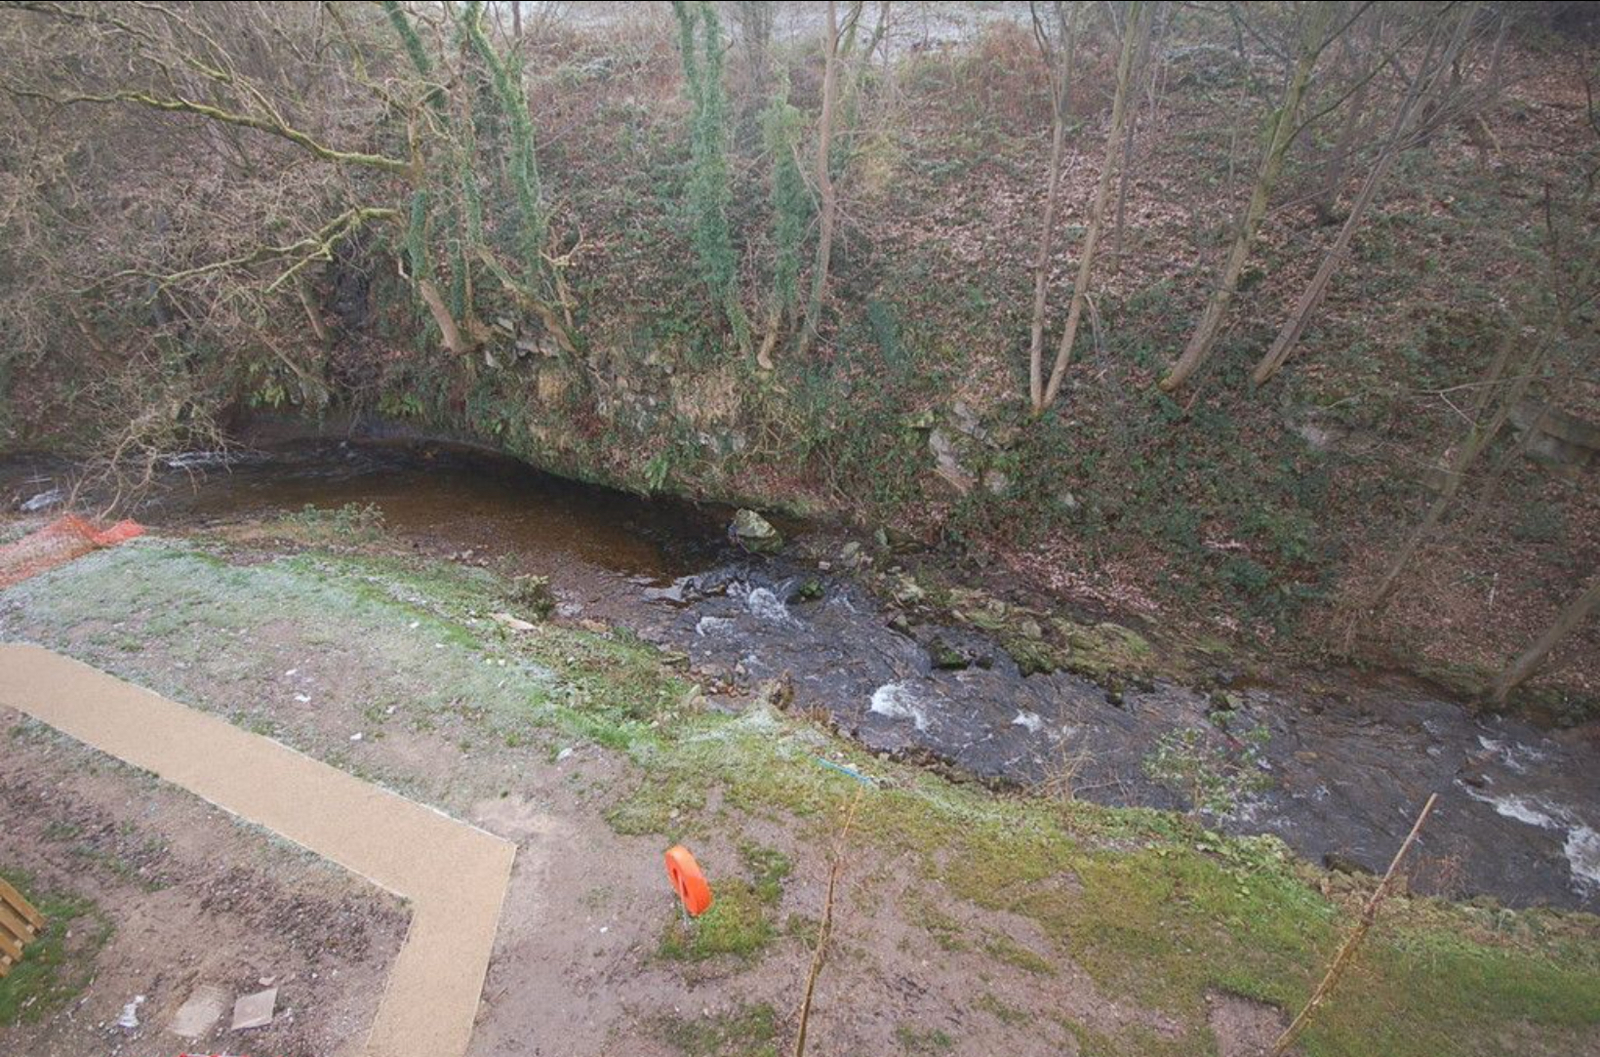
Offering city centre style living, yet surrounded by beautiful Derbyshire countryside, a superb two double bedroom apartment within this sympathetically converted mill conversion in the heart of Glossop town centre. This apartment is located on the second floor and in a peaceful location at the rear of the building with scenic views over the adjoining woodland and stream. Ideal for first time buyers or as a buy to let investment.
Description
Offering city centre style living, yet surrounded by beautiful Derbyshire countryside, a superb apartment within this sympathetically converted mill conversion within walking distance to Glossop town centre and its railway station ( 20mins into Manchester Piccadilly Station ).
This apartment is located on the second floor and in a peaceful location at the rear of the building and overlooks the adjoining woodland and stream.
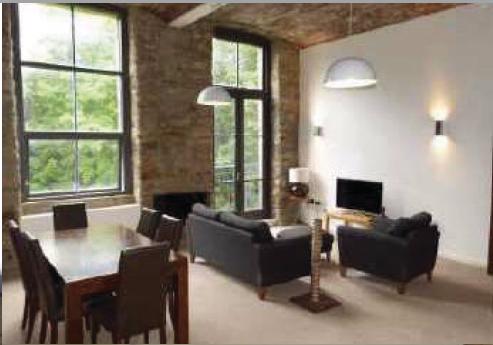
Including an open plan living room with Juliet balcony, fitted kitchen, two double bedrooms, one with an en-suite shower room, main bathroom and allocated parking space.
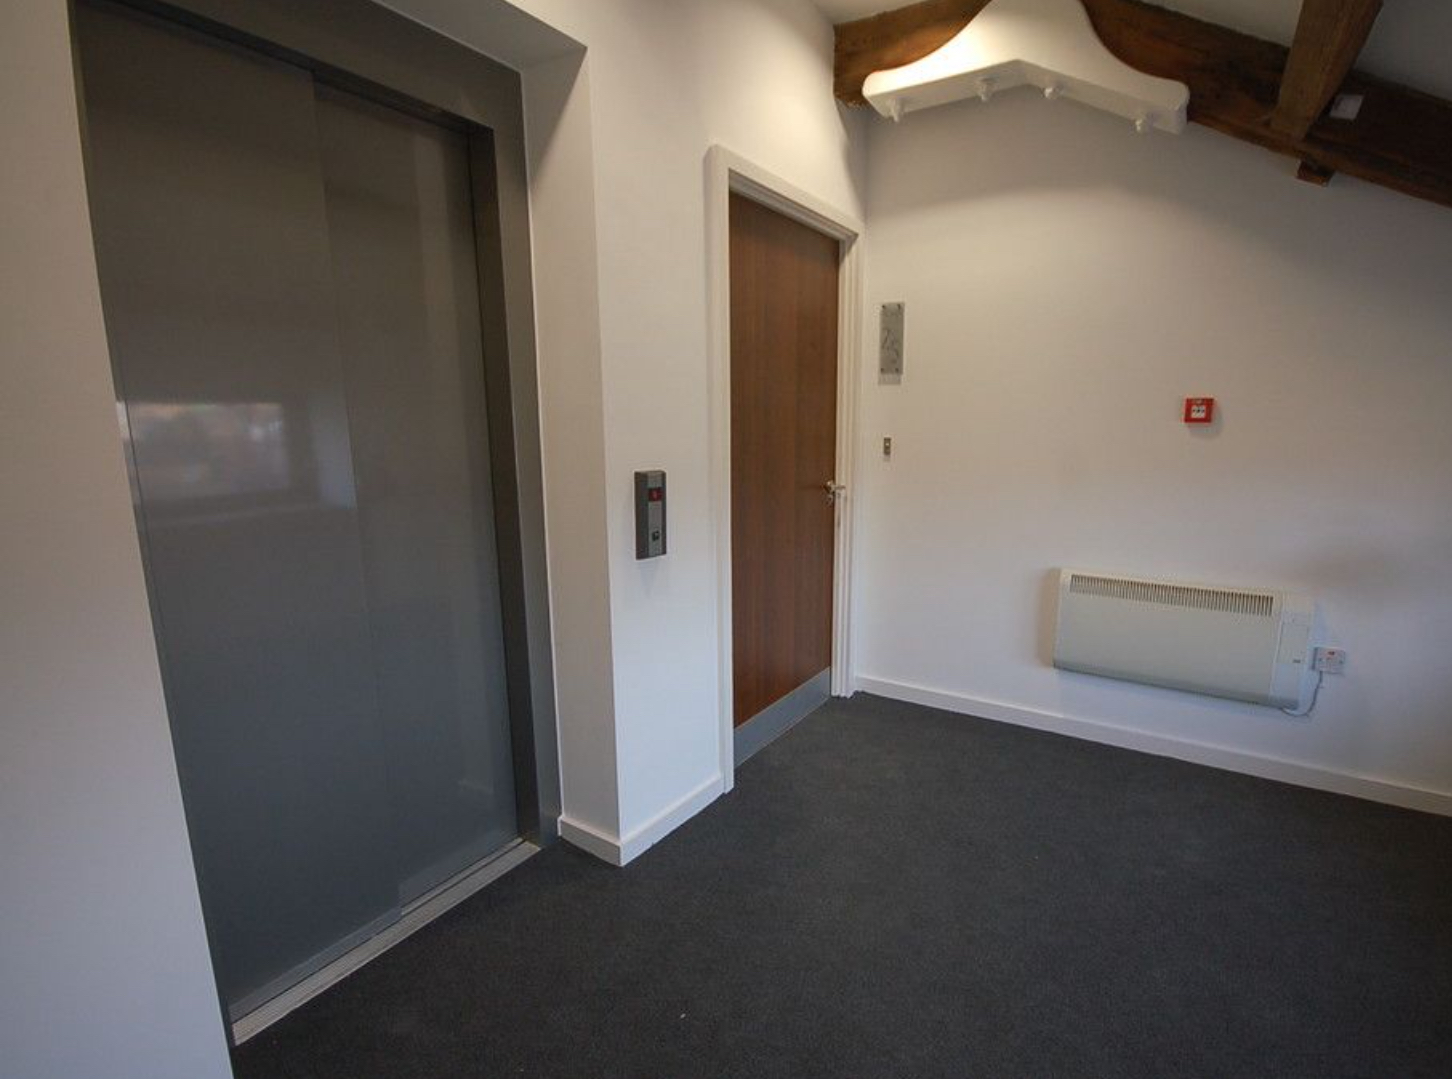
Lift access.
Ideal for First Time buyers or as a Buy To Let Investment ( potential rent £875pcm )
ENTRANCE
Key fob and phone entry, stairs and lift to all floors.
SECOND FLOOR
ENTRANCE HALL
Electric heater, airing cupboard with plumbing for an automatic washing machine and electric consumer unit.
LIVING ROOM/KITCHEN 19'2'' x 14'8'' plus 11'5''x 6'4'' (5.84m x 4.47m plus 3.48m x 1.93m)
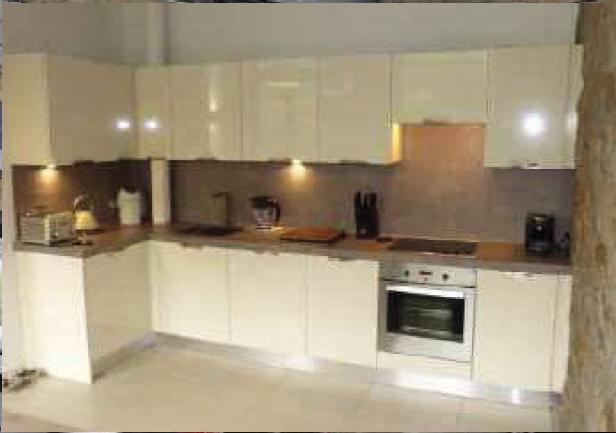
Open plan with double glazed rear window and large double opening doors with Juliet balcony facing an Easterly aspect, wall light point, tv aerial and telephone points, a range of contemporary high gloss cream finish kitchen units including base cupboards with concealed drawers, work tops over with a stainless steel sink unit and mixer tap, integrated dishwasher, fridge, stainless steel finish electric oven and ceramic hob, matching wall cupboards with under unit lighting, two electric heaters, vaulted brick ceilings and exposed stone walls.
BEDROOM ONE 10'9'' x 9'0'' (3.28m x 2.74m)
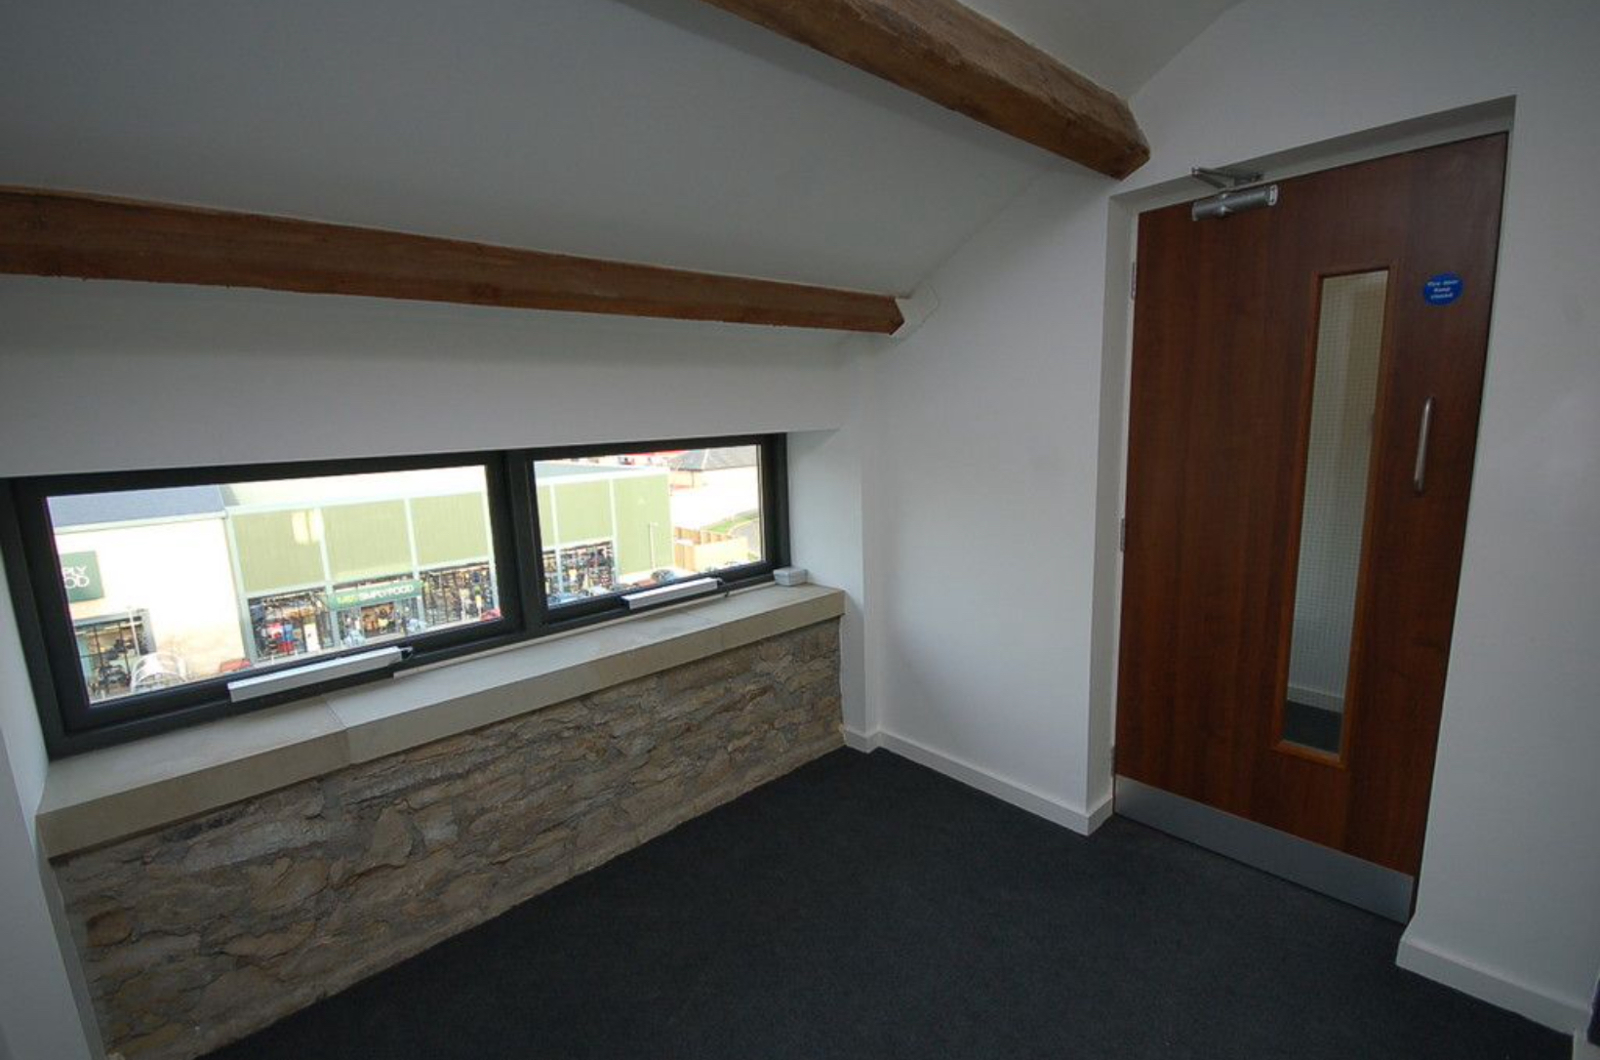
Double glazed window, electric heater, exposed stone work and vaulted brick ceiling, tv aerial and telephone points.
EN-SUITE SHOWER ROOM
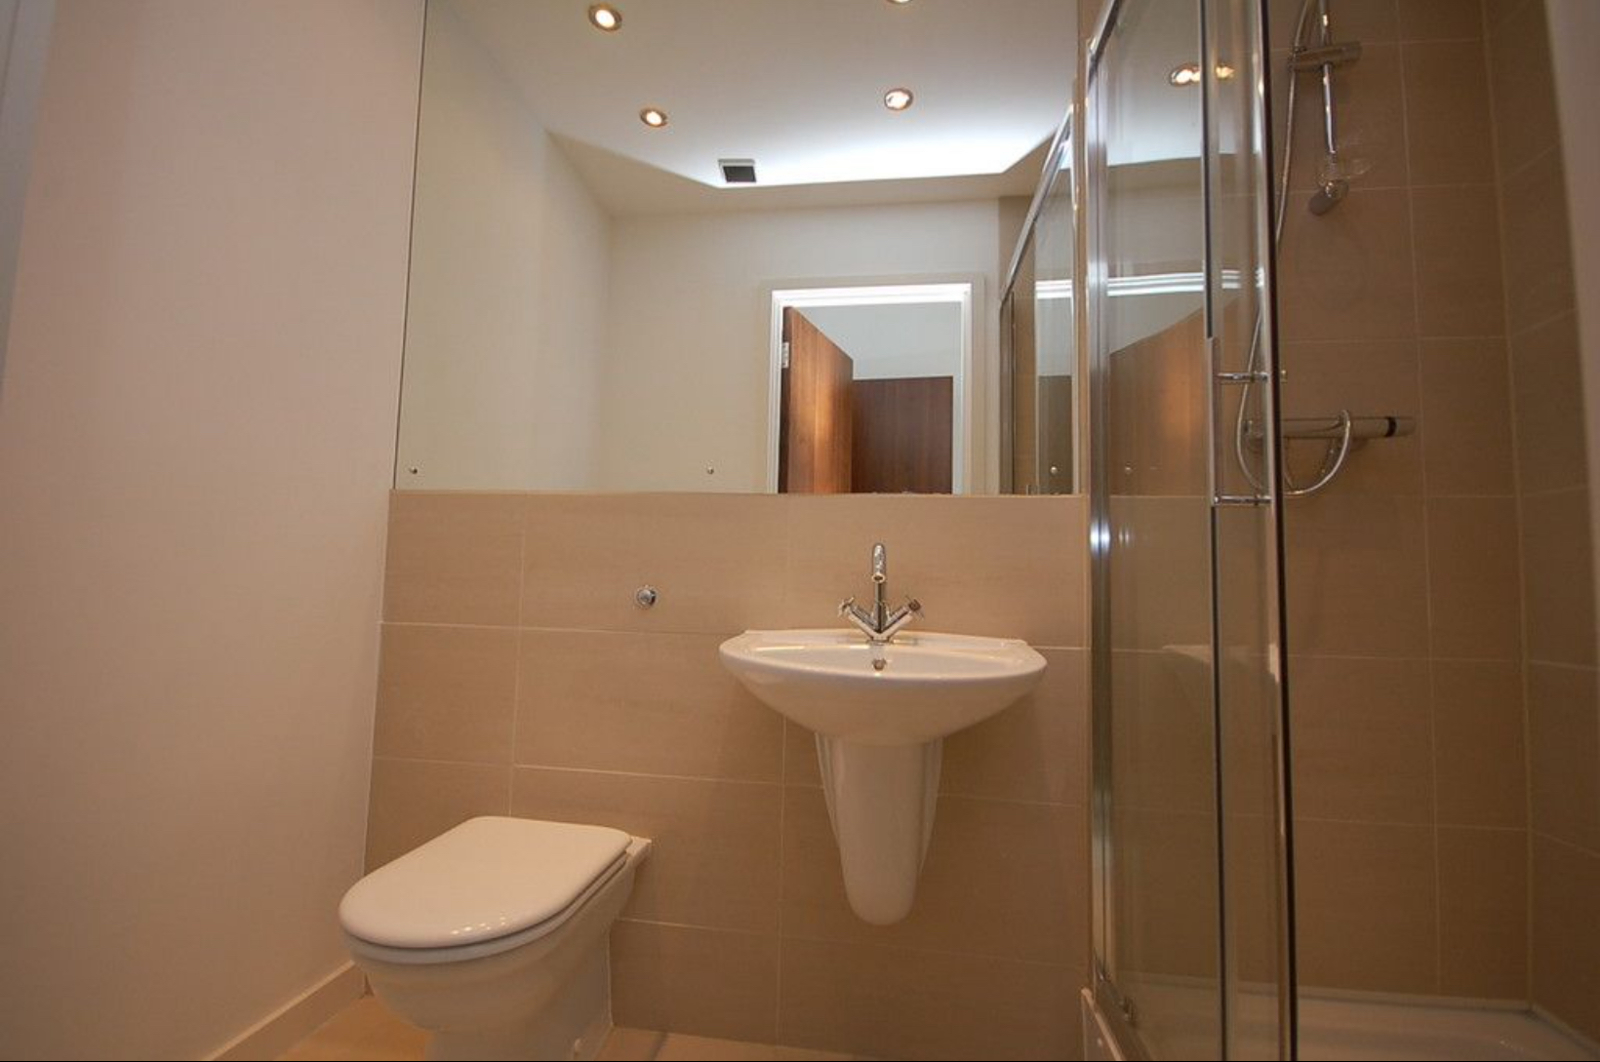
A white suite including a shower cubicle and shower mixer, low level wc and half pedestal wash hand basin with mixer tap, chrome finish towel/radiator, mirror and down lighters.
BEDROOM TWO 9'0'' x 7'10'' (plus door rec) (2.74m x 2.39m (plus door rec))
Double glazed window, electric heater, exposed stone work and vaulted brick ceiling, tv aerial and telephone points.
BATHROOM
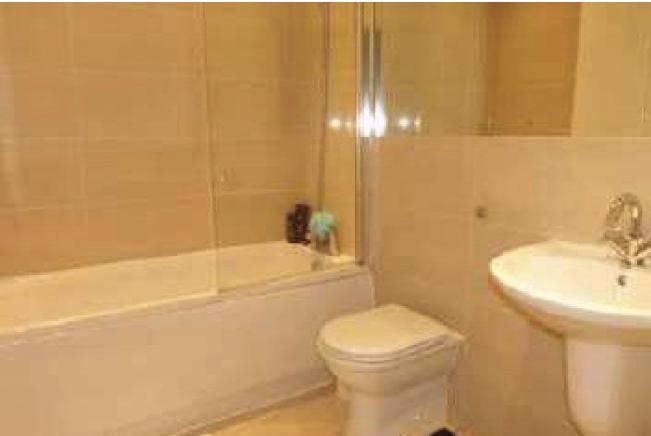
A white three piece suite including a panelled bath with mixer tap with shower attachment and shower screen, half pedestal wash hand basin with mixer tap and low level wc, chrome finish towel/radiator, mirror and down lighters.
OUTSIDE
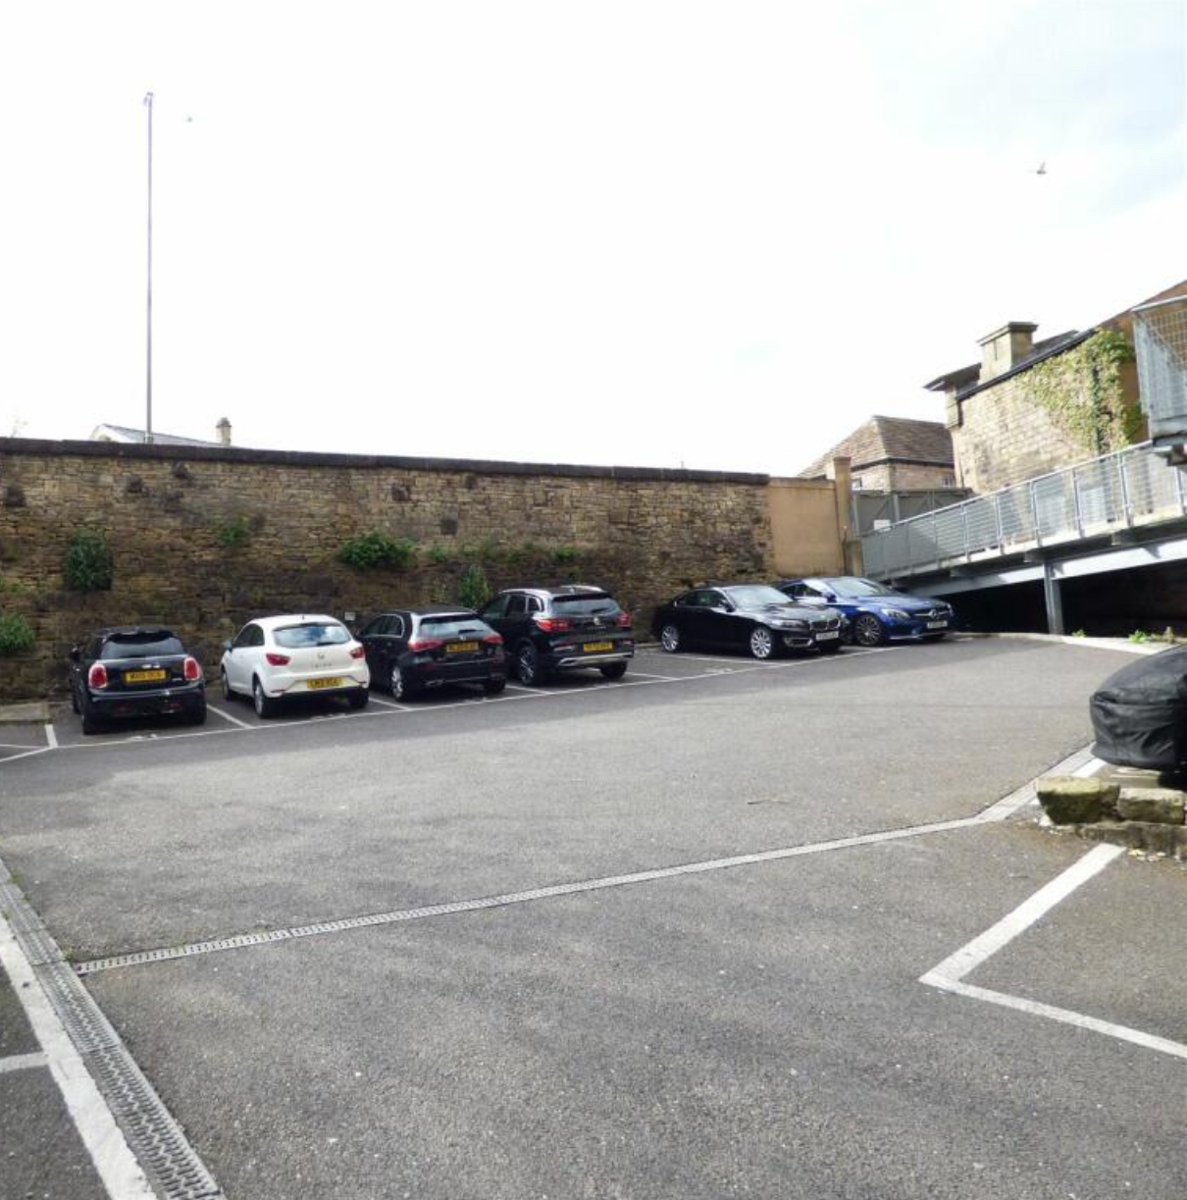
Allocated secure Underground Parking Space.