1 Bedroom Apartment Sold in Bristol, BS6
| Reference | 50839 |
| Address |
44 Linden Road, Westbury Park, Bristol, BS6 7RP (Map Location) |
| Beds | 1 |
| Baths | 1 |
| Type | Apartment |
| Tenure | Leasehold |
| Plot Area | 651 ft2 |
| Built Area | 651 ft2 |
A unique 1 bedroom, split-level, top floor apartment comprising a kitchen and breakfast room; a living room with outstanding views; and a raised mezzanine study level. Includes off-street parking for one car, and benefits from easy access to local shops including a number of large supermarkets, the city centre and green outdoor spaces like The Downs. Sold with no onward chain as leasehold with share of freehold via residents’ management company.
Description
• A stunning and unique flat with abundant light, original features and character.
• Convenient location: easy level walk to nearby shops including Waitrose and the wide open space of the Downs; easy access to Whiteladies Road, Clifton Village and the city centre or out of town.
• First Floor: entrance hall, kitchen with gas combi boiler.
• Second Floor: living room with mini balcony and raised study area, double bedroom and bathroom.
• Outside: 12ft off-street parking space, communal covered area for bins and bicycles.
• Communal areas and building exterior: Tastefully appointed and recently redecorated to a high standard throughout.
ACCOMMODATION
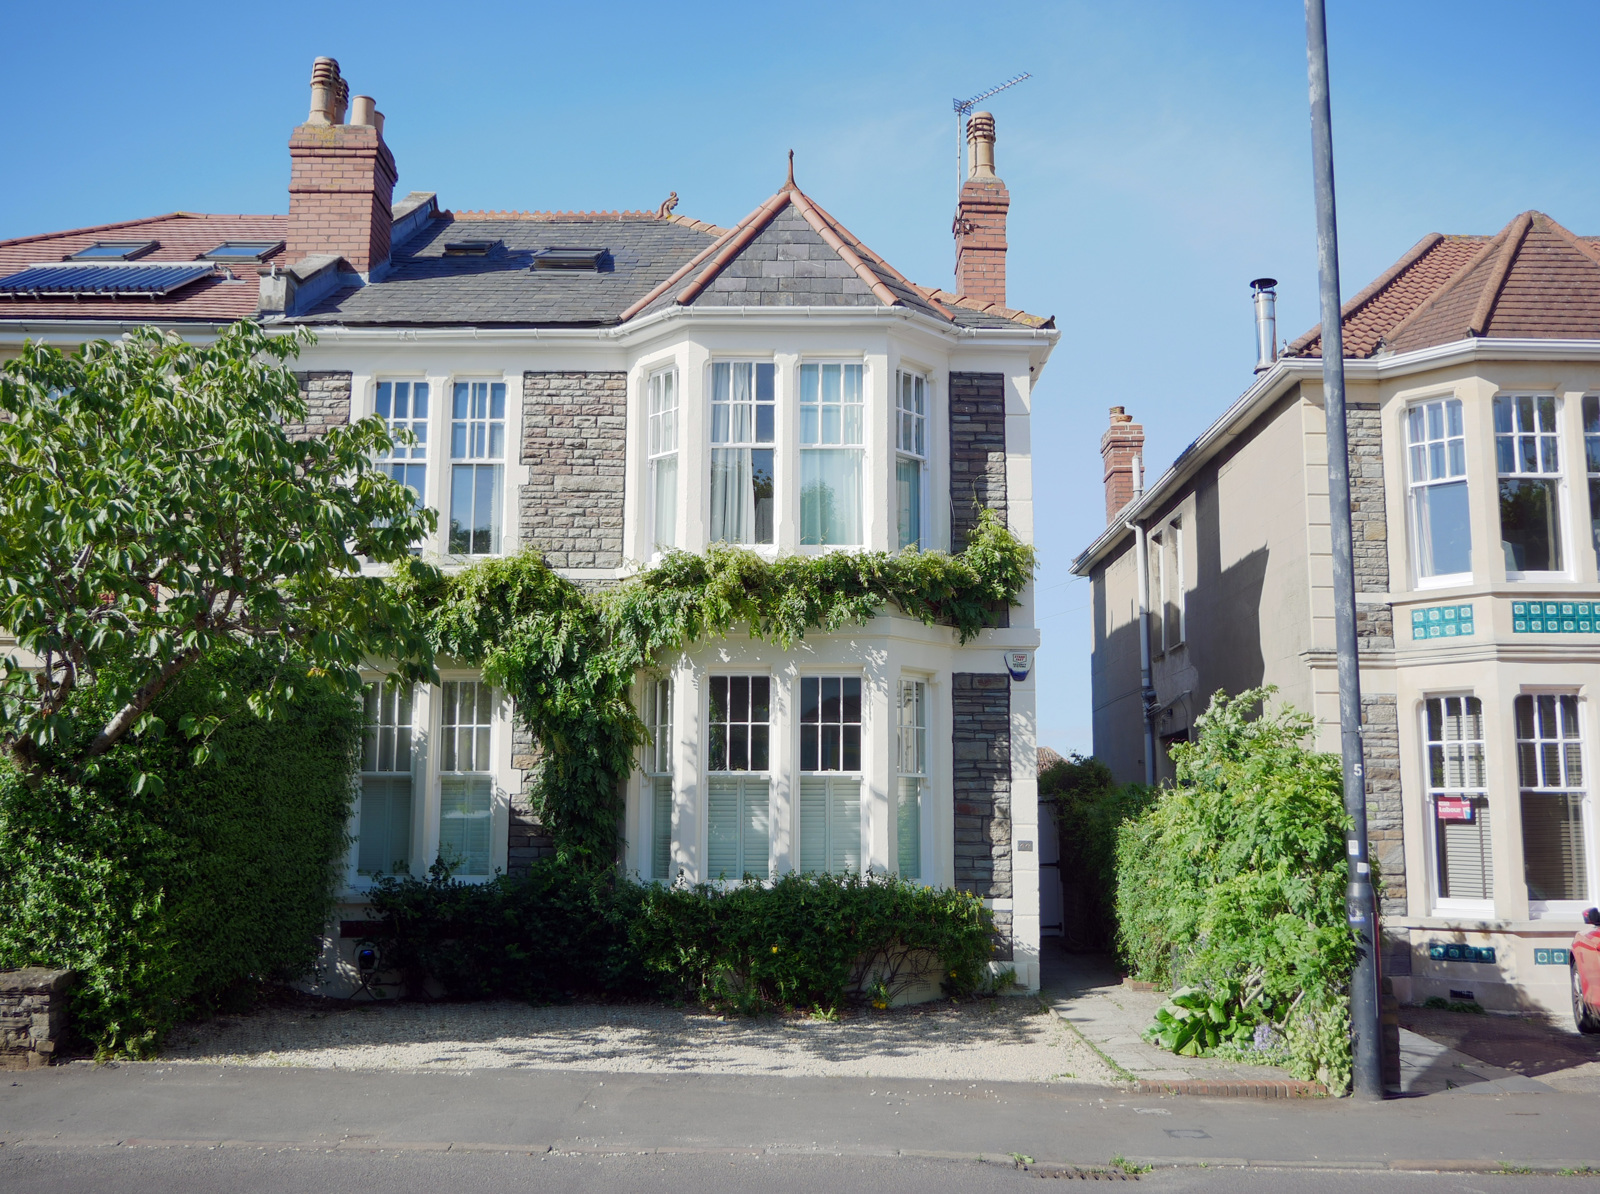
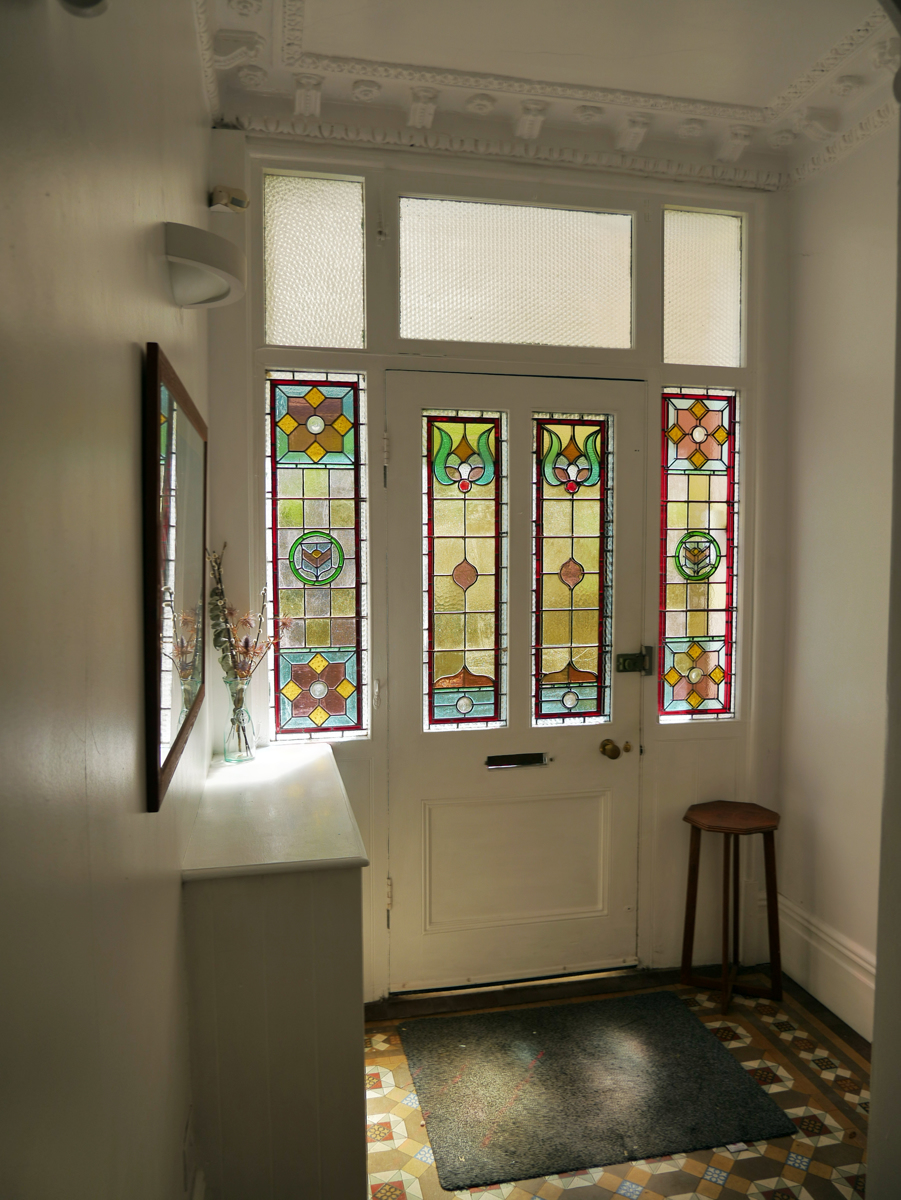
APPROACH: flagstone pathway alongside dedicated parking space leads to main entrance door with stained glass and side lights, entry phone, well-lit Communal Reception Hall with tiled floor, electricity meters, ornate ceiling cornice and moulded archway with corbels, carpeted staircase rising to top floor and the entrance door into this flat.
FIRST FLOOR
ENTRANCE HALL: inset ceiling light, stairs to second floor, stripped floorboards. Door to:-
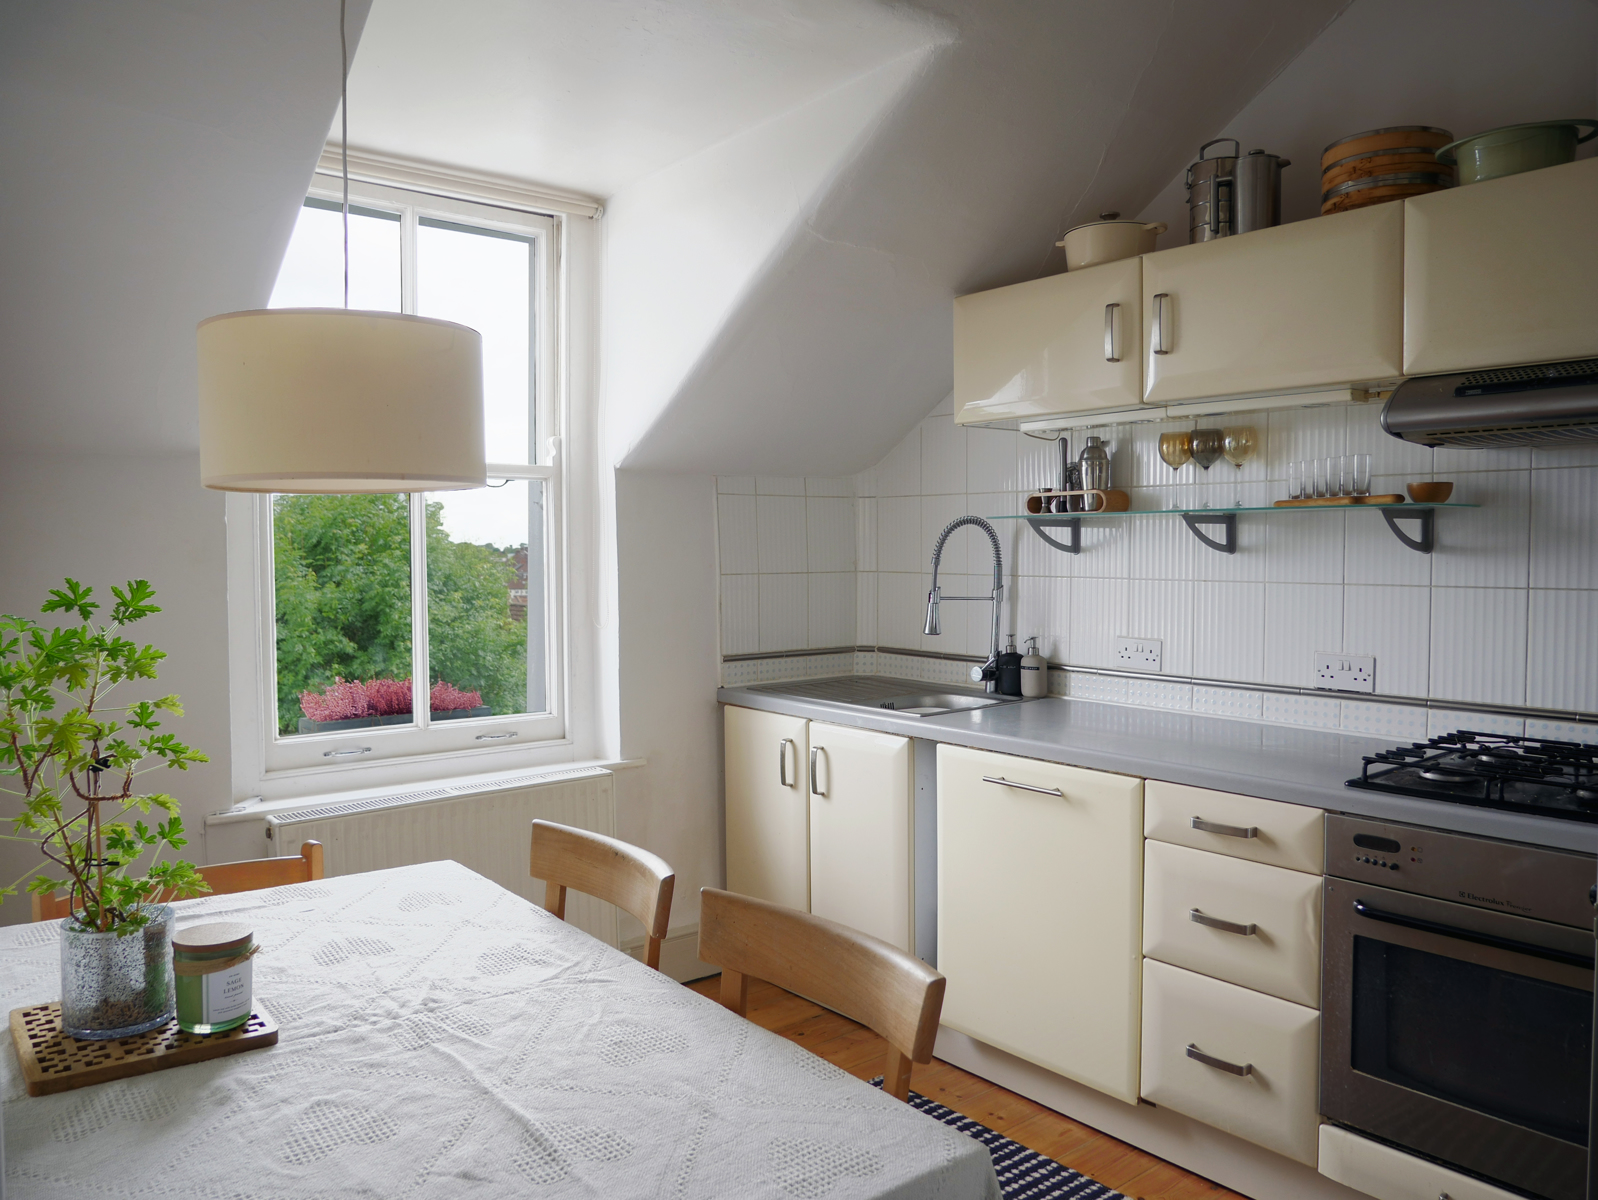
KITCHEN: (rear) (10’6” x 9’11” max) (3.2m x 3.0m) cream gloss retro style kitchen comprising base and wall units incorporating rolled edge work surfaces and cabinets, stainless steel single drainer sink unit with drainer racks and glass shelf. Integrated appliances include cooker with 4 ring gas, hob and electric oven/grill with filter hood over. Space for upright fridge/freezer and dishwasher. Storage cupboard below stairs, boiler cupboard with Worcester-Bosch gas combi boiler (installed 2023), stripped floorboards, sash window with views across the city to far hills, space for table and chairs, radiator, ceiling light point.
SECOND FLOOR
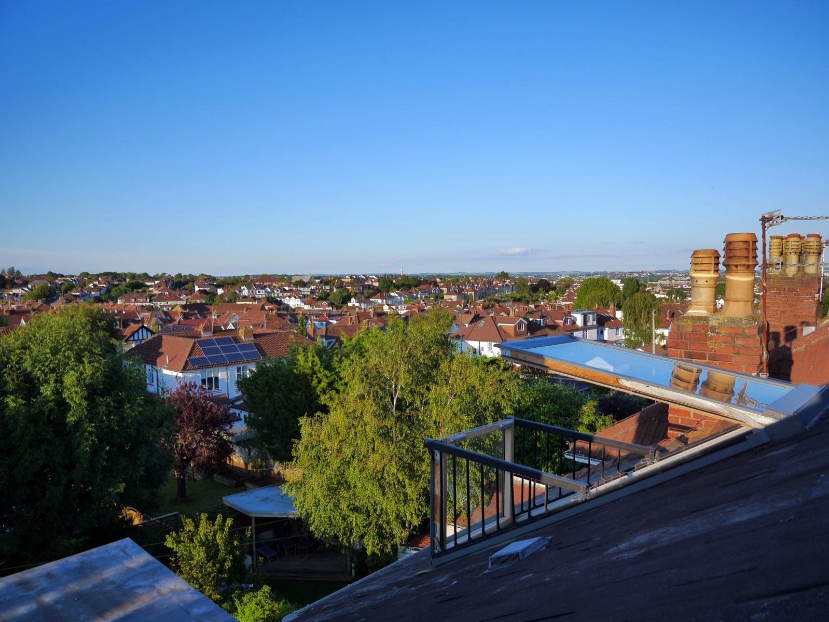
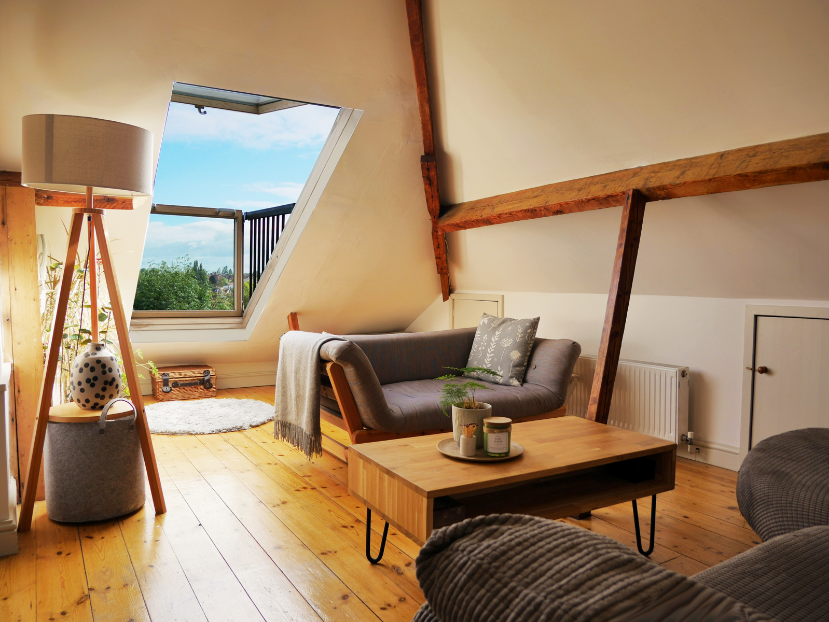
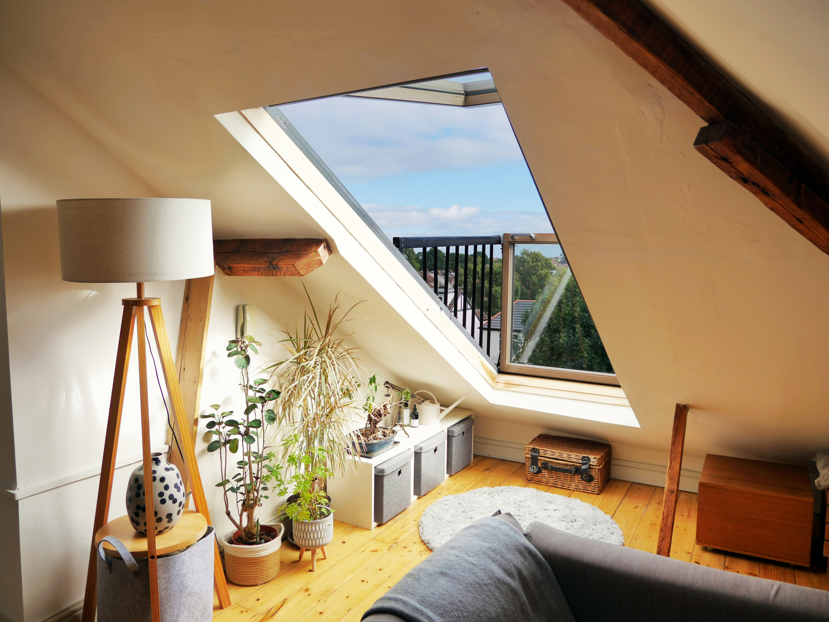
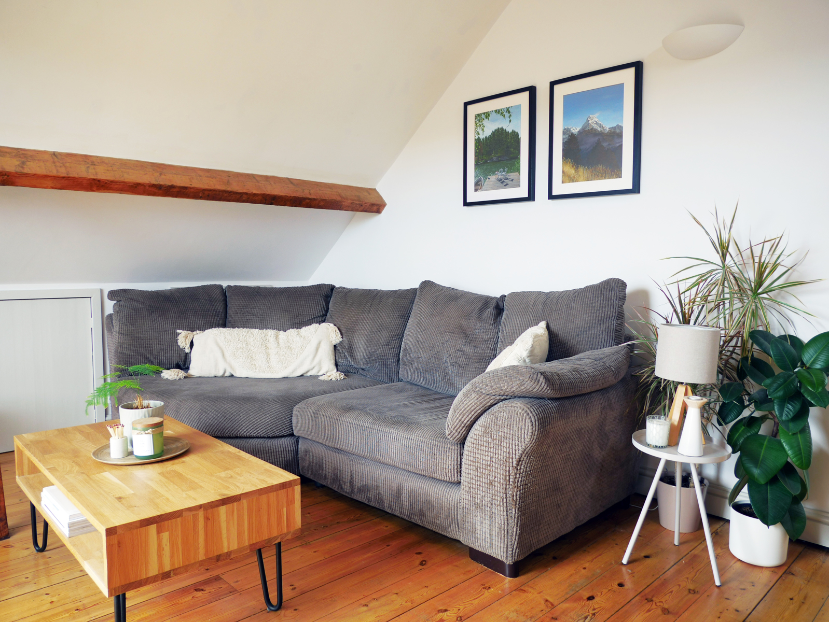
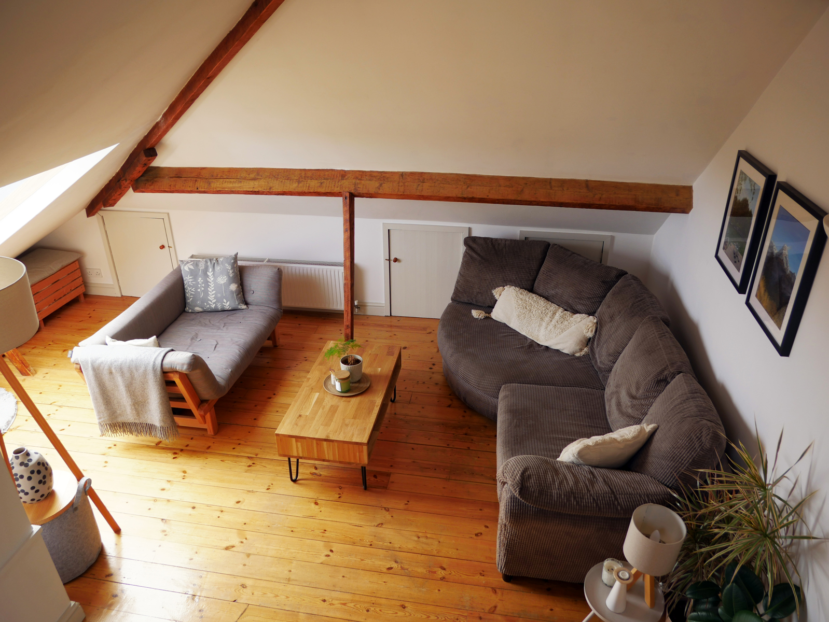
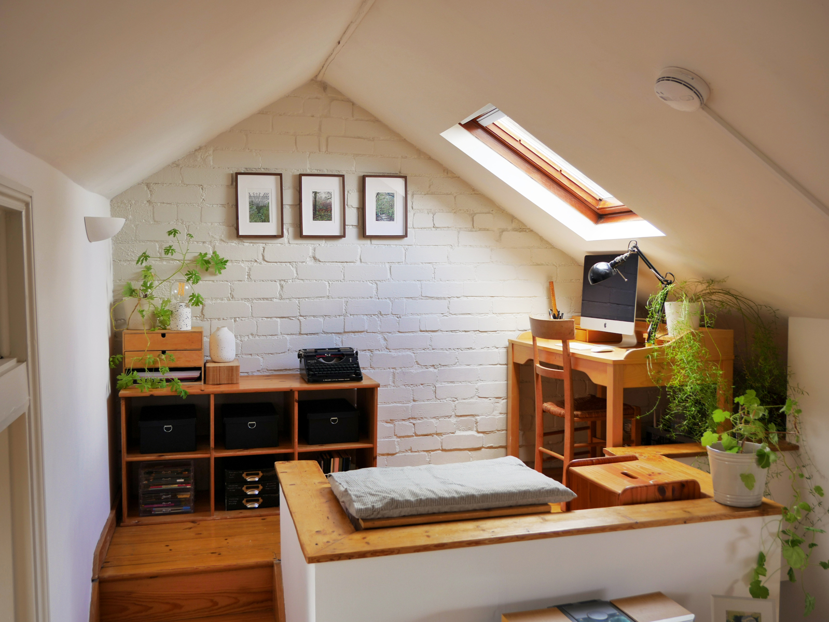
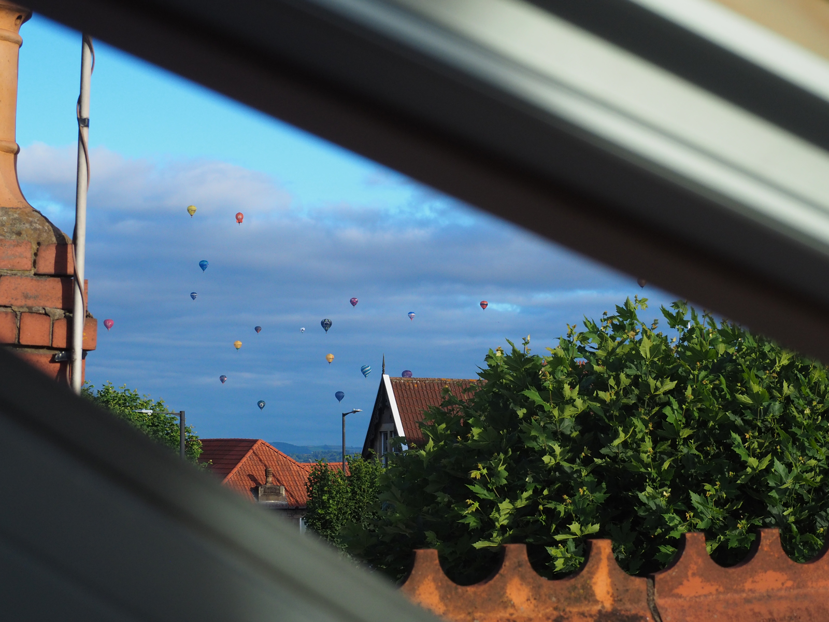
LIVING ROOM: (rear) (18’5” x 13’9” max, ceiling sloped) (5.6m x 4.1m) stripped floorboards, marvellous Velux double glazed skylight window which opens into a mini balcony with great views over the city rooftops to distant hills, eaves cupboards, entry phone receiver, radiator, stripped floorboards, steps up to:-
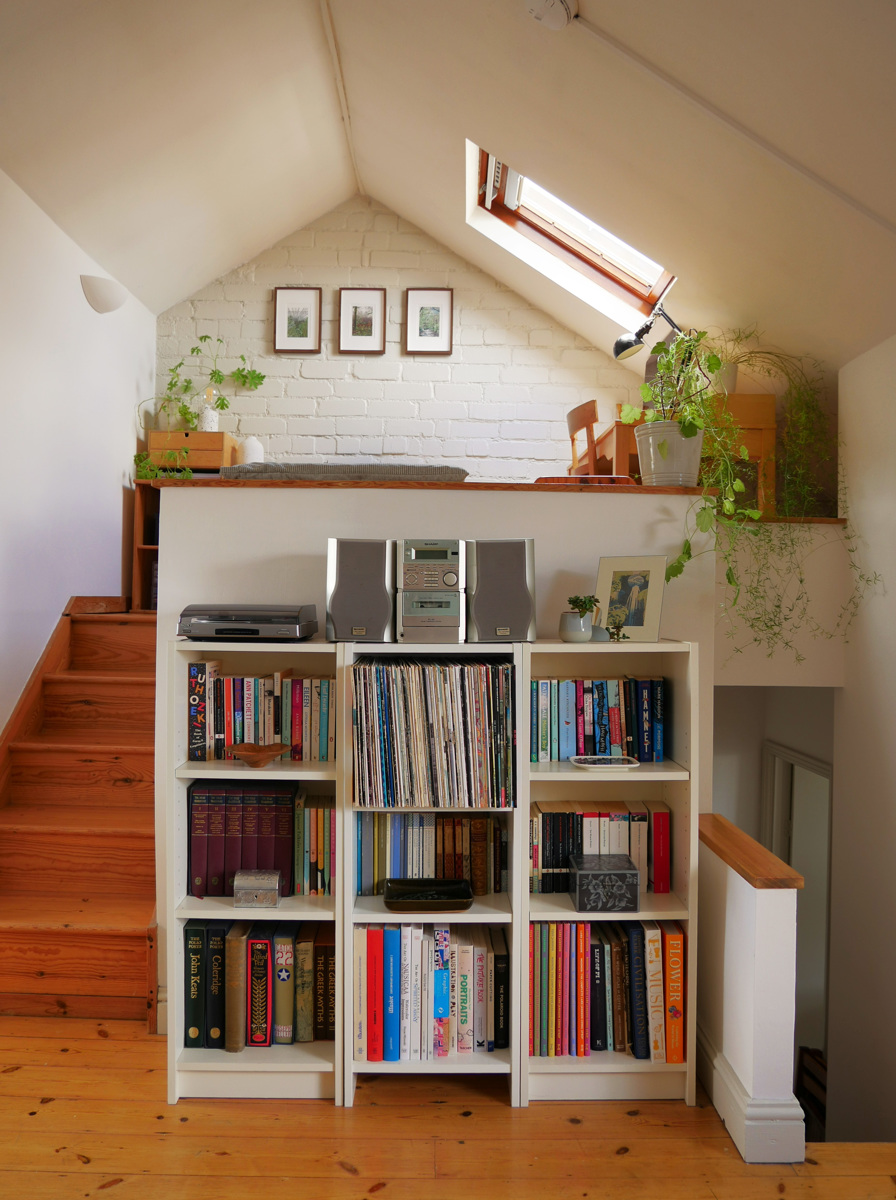
Gallery/Study Area: (11’11” x 3’5” min/6’4” max) (3.6m x 1.0m/1.9m) double glazed Velux skylight window, space for seating, sleeping or desk, wall light point, stripped floorboards.
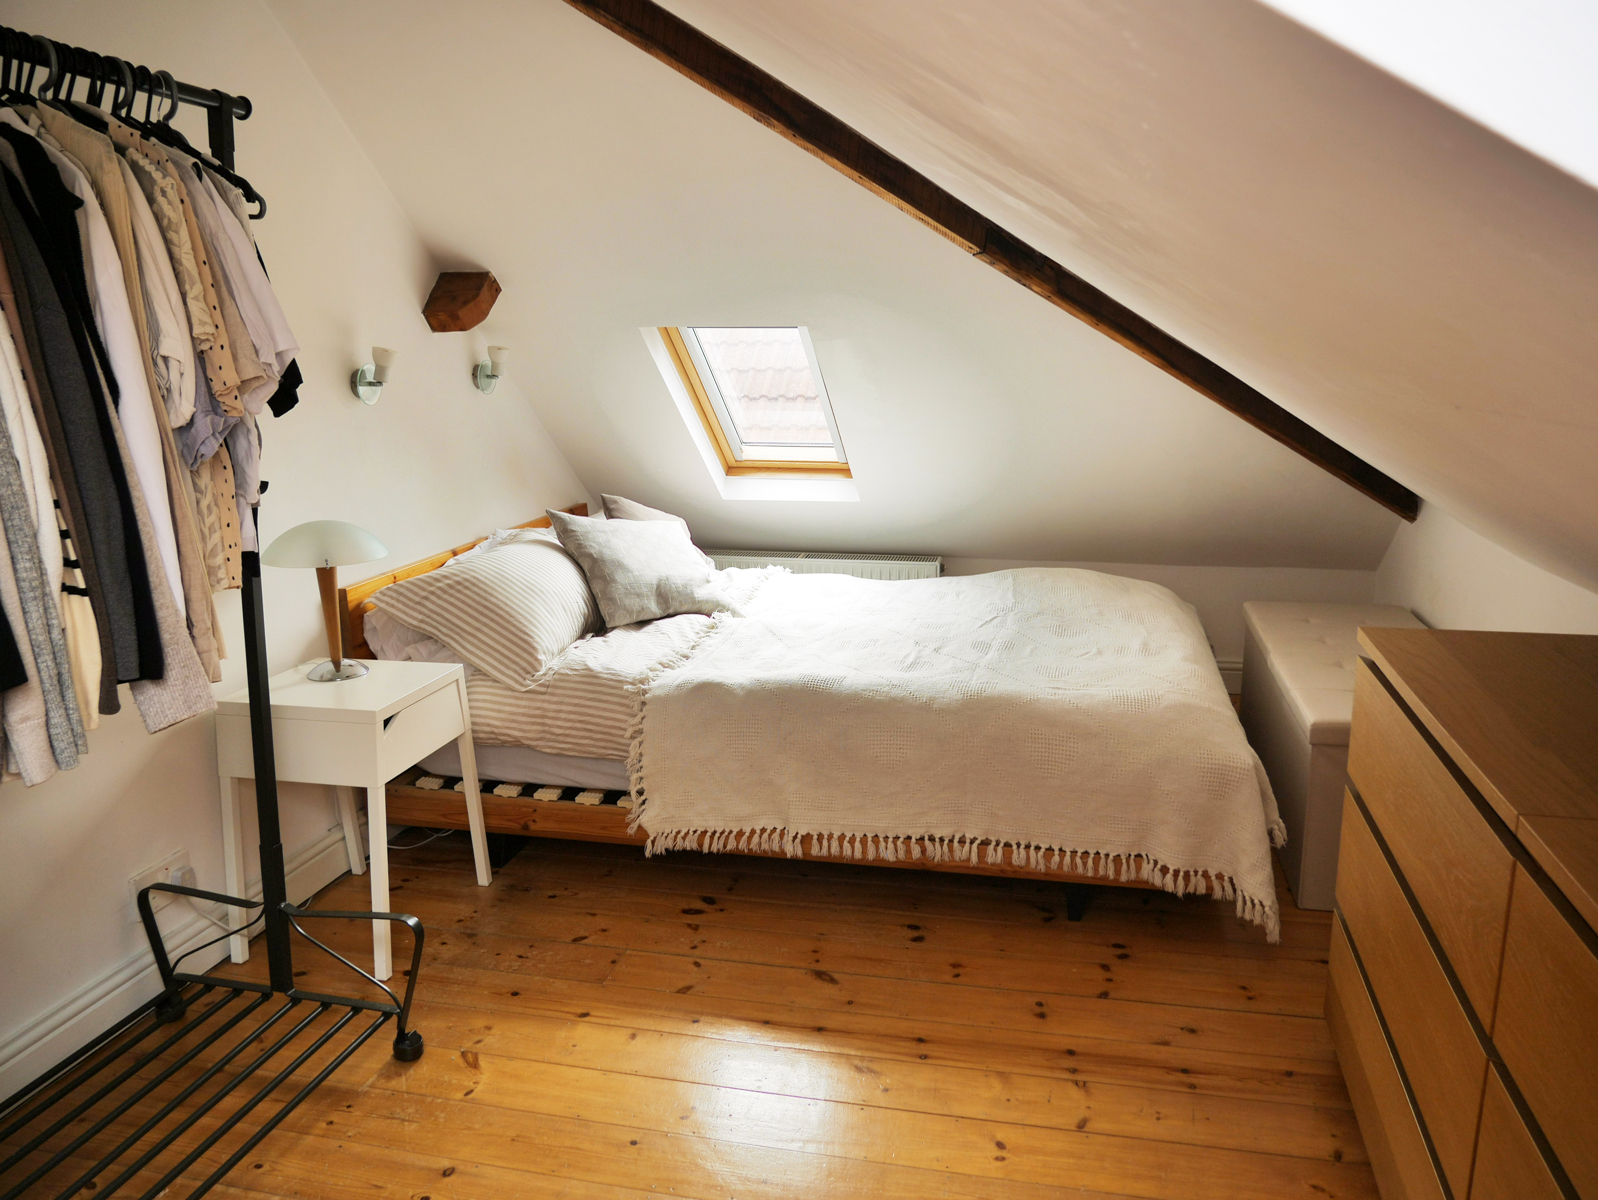
BEDROOM: (front) (15’5” x 8’10”, ceiling sloped) (4.7m x 2.7m) double glazed skylight windows on two sides, stripped floorboards, radiator. Three wall light points, door to:-
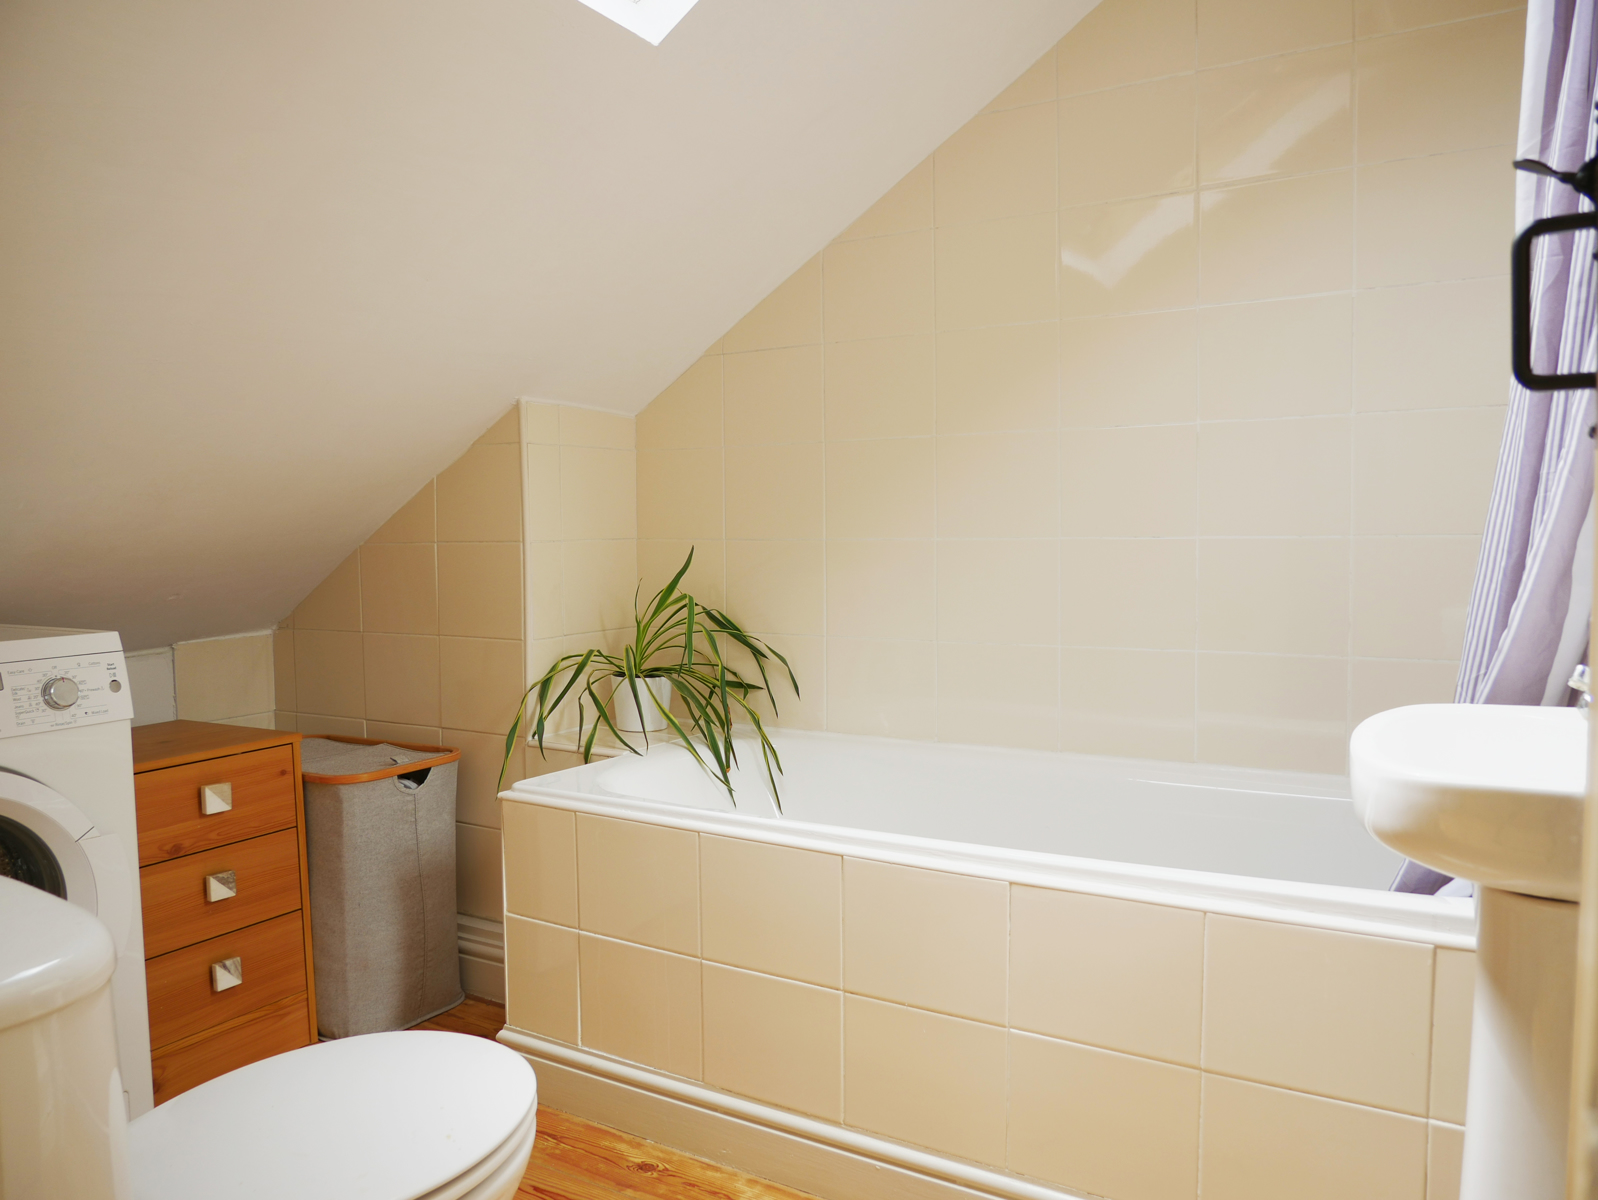
BATHROOM: (front) (9’2” x 5’9” max, ceiling sloped) (2.8m x 1.8m) white suite, tiled surrounds, low level toilet, hand basin, bath with system-fed shower unit over, stripped floorboards, Velux double glazed opening skylight window, space and plumbing for washing machine, heated towel rail/radiator, wall light.
OUTSIDE
OFF STREET PARKING: on gravelled frontage: one space occupying the end position nearest the path, approximately 12ft/3.6m deep.
COMMUNAL COVERED AREA: for residents’ bins and bicycles, located at the side of the residence, behind the white gate.
IMPORTANT REMARKS
ESTIMATED RENTAL VALUE: up to £14,460 per annum (OnTheMarket.com).
TENURE: it is understood that the property is Leasehold for the remainder of a 999 year lease which commenced on 1 January 2007. The new owner will also become a director of the residents’ management company, which owns the Freehold. This information should be checked by your legal adviser.
SERVICE CHARGE: it is understood that at the time of writing these particulars the annual service charge is £630, i.e. approx. £52 per month. This information should be checked by your legal adviser.
LOCAL AUTHORITY INFORMATION: Bristol City Council. Council Tax Band: B