3 Bedroom Semi-Detached House Sold in Ibstock, LE67
| Reference | 50794 |
| Address |
9 Pike Lane, Ibstock, LE67 (Map Location) |
| Beds | 3 |
| Baths | 2 |
| Type | Semi-Detached house |
| Tenure | Freehold |
| Built Area | 70 m2 |
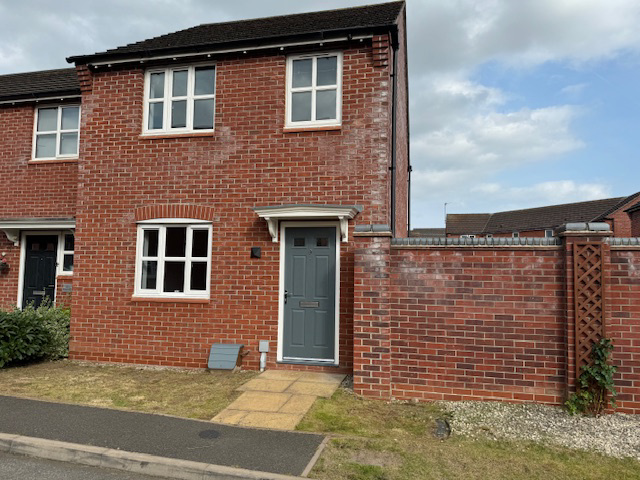
Immaculately presented Modern 3 bedroom, semi-detached home, * With Vacant Possession * Situated on a sought-after and popular development, within the village of Ibstock. Fully Re-decorated throughout to a very high standard. Benefiting from new carpets & luxury vinyl floor coverings complemented with new modern internal doors. Fitted kitchen/diner, master bedroom with ensuite, gardens, and parking for 2 vehicles at the rear. Viewing is a must
Description
Property details in brief:
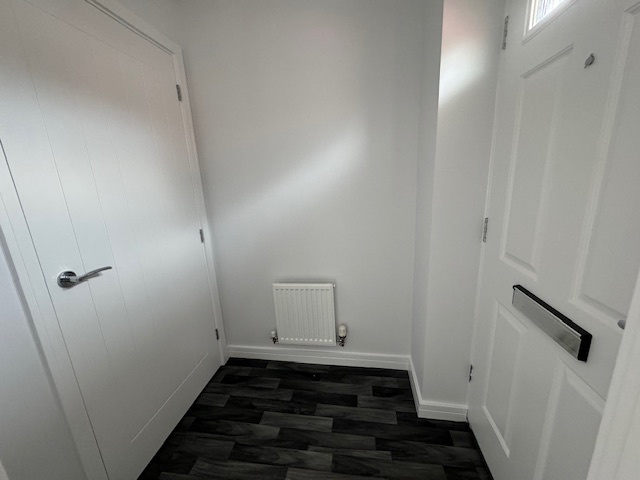
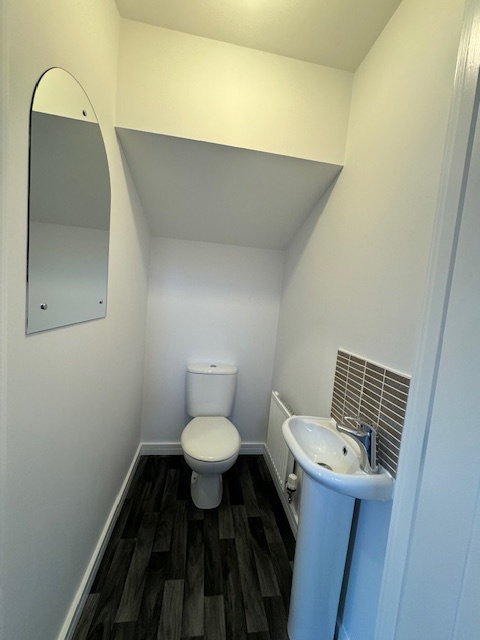
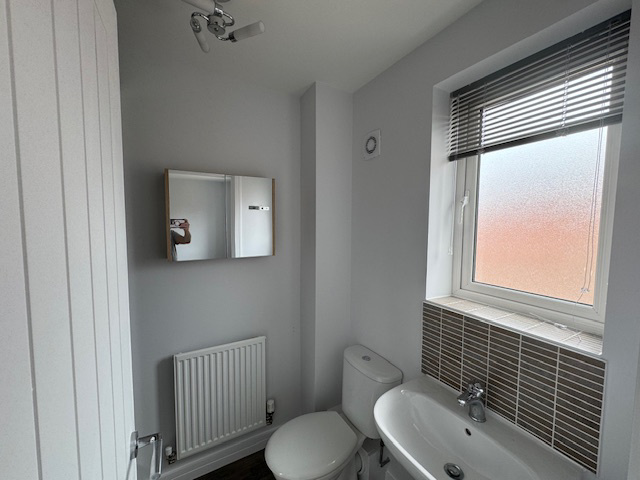
Step into the entrance hall and you are greeted with a stylish ground floor WC fitted with a wash basin, WC, and radiator & decorative mirror.
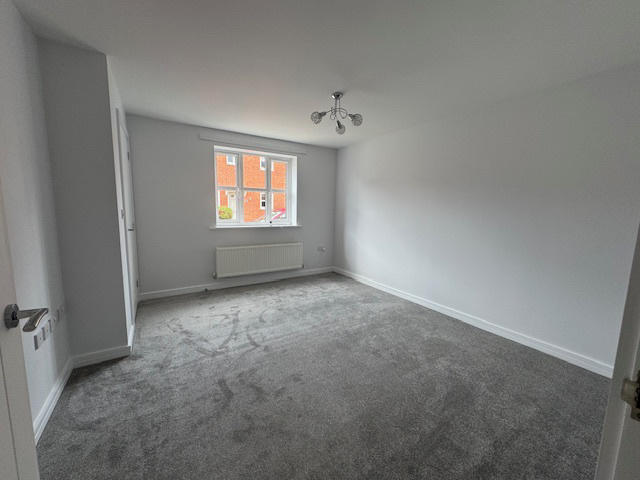
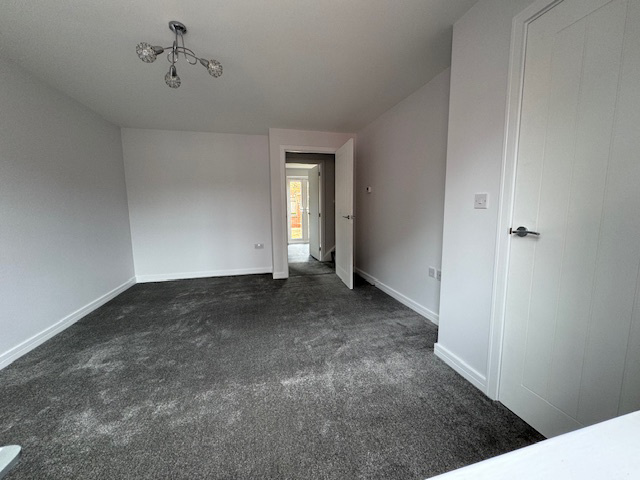
The good sized lounge has a double-glazed window to the front aspect, radiator and door leading to the inner hall which provides access to the kitchen/diner and has stairs rising to the first floor.
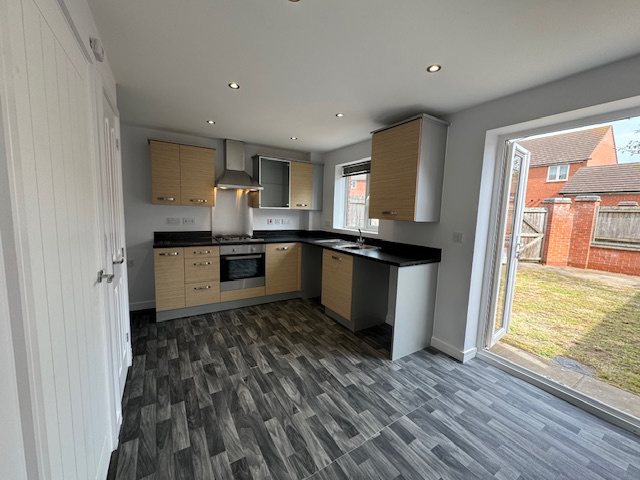
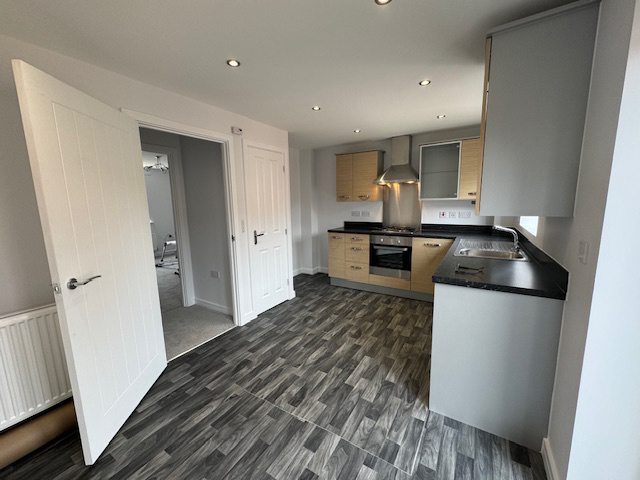
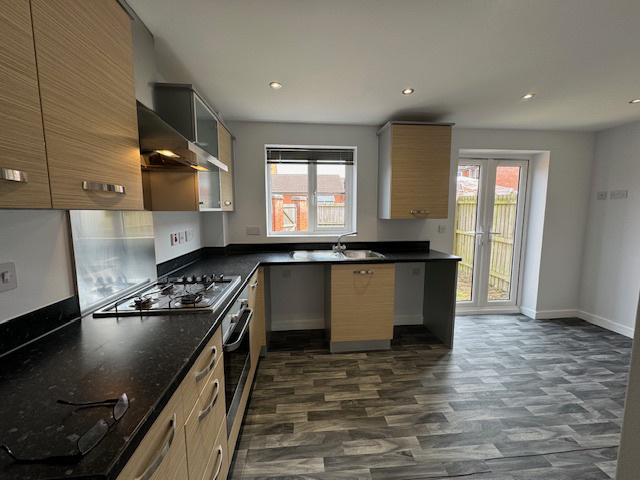
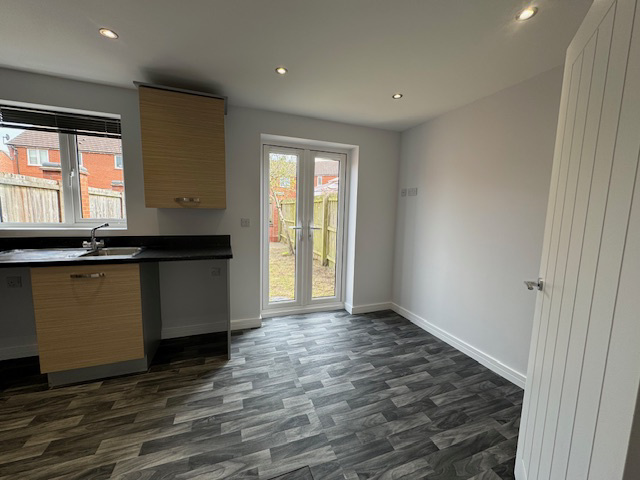
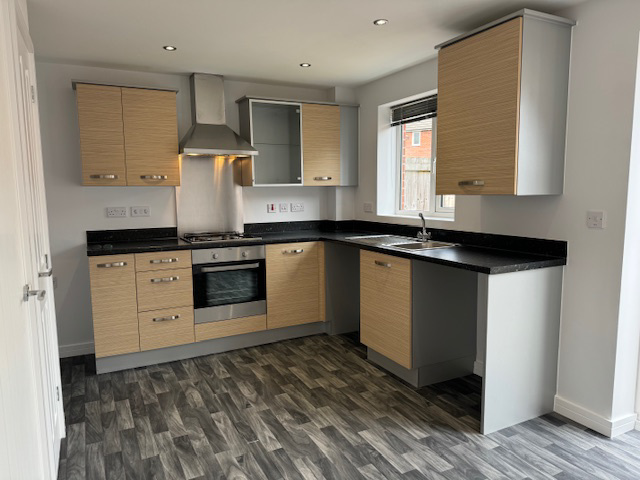
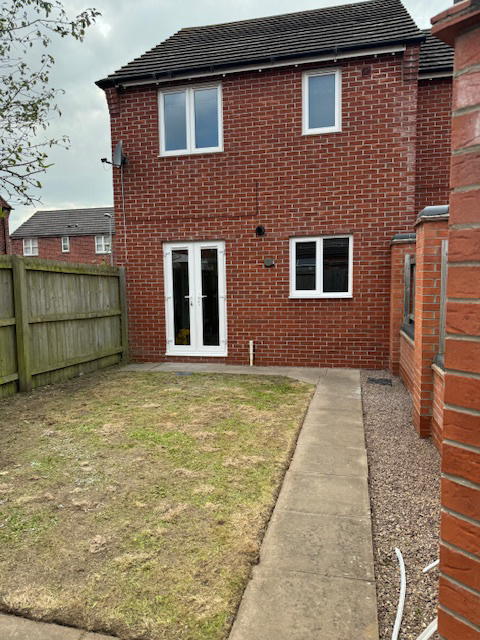
The kitchen is fitted with a range of wall and base units, worktops, and a sink and drainer unit, with mixer tap. There is a built-in oven, hob with stylish stainless steel extractor hood, built-in cupboard for storage, radiator, and double-glazed window with venetian blind. Additionally there is space for a washing machine and Dishwasher. Lighting is provided by stylish down lighters whilst Double French doors from the kitchen lead out into the enclosed rear garden.
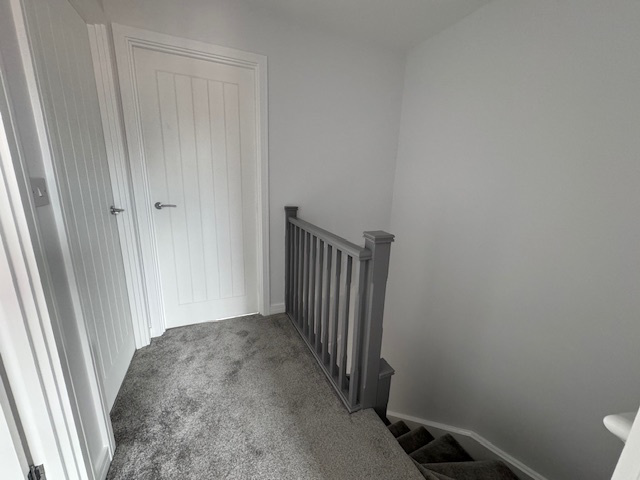
Upstairs, the first floor landing provides access to the three well-proportioned bedrooms, the family bathroom, and also has loft access.
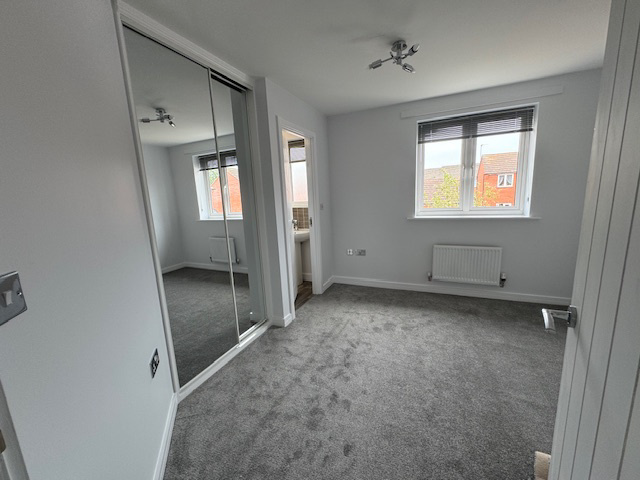
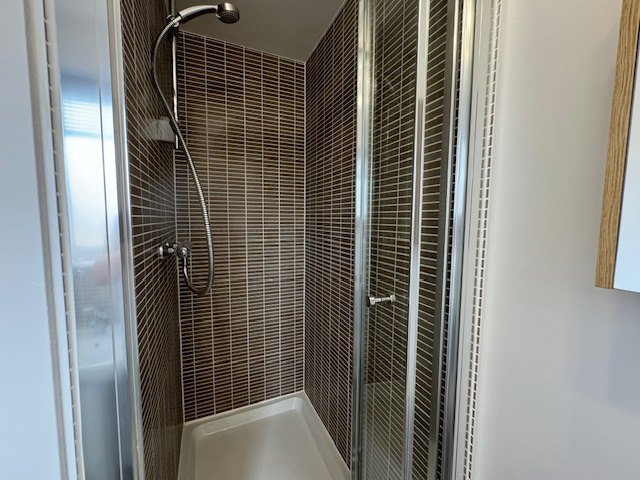
The master bedroom benefits from fitted wardrobes, a double-glazed window with Venetian blind, radiator & chrome electrical sockets. There is access to the ensuite shower room where you will find a large shower cubicle, with shower, wash basin, WC, radiator, double-glazed window with Venetian blind, and Modern cabinet.
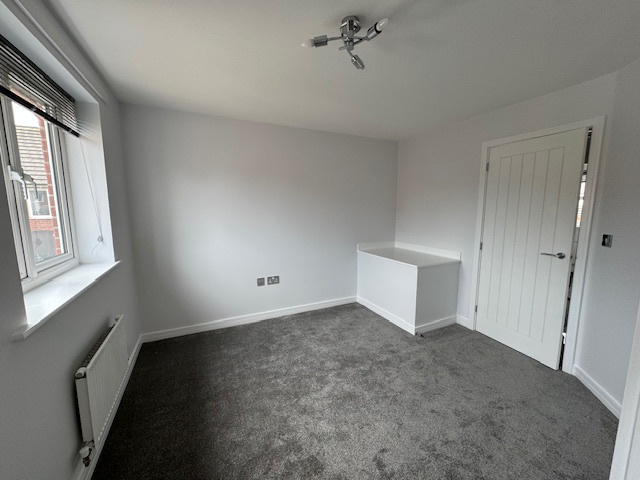
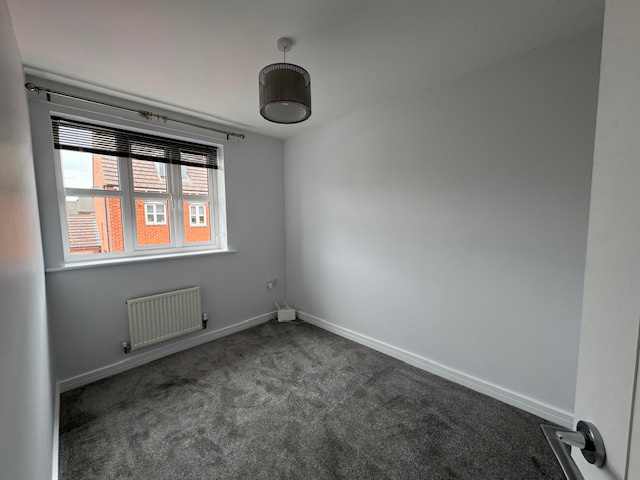
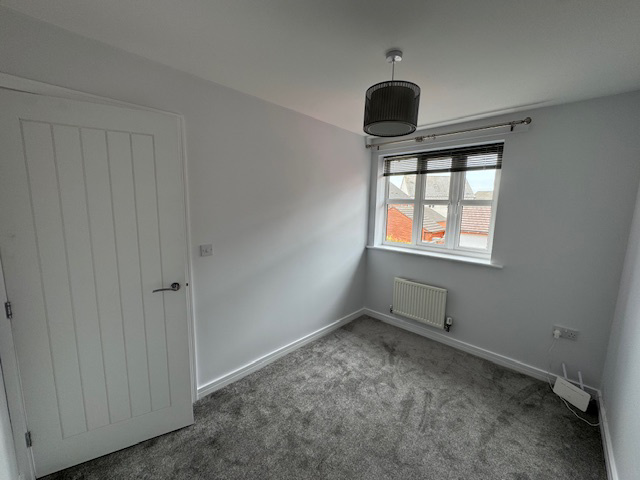
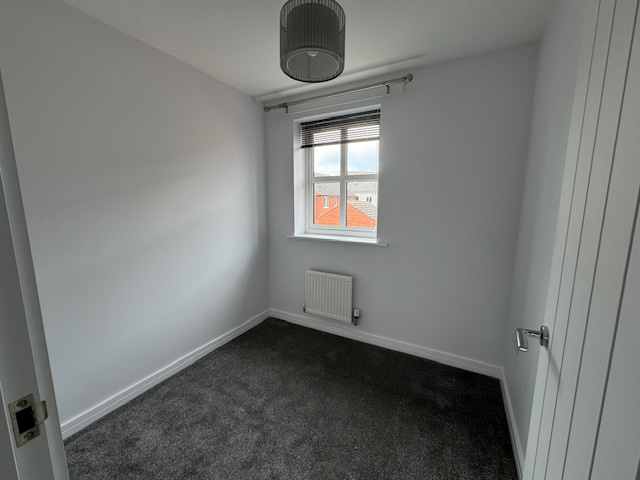
The second and third bedrooms also feature double glazed windows with Venetian blinds, ensuring privacy and comfort for all.
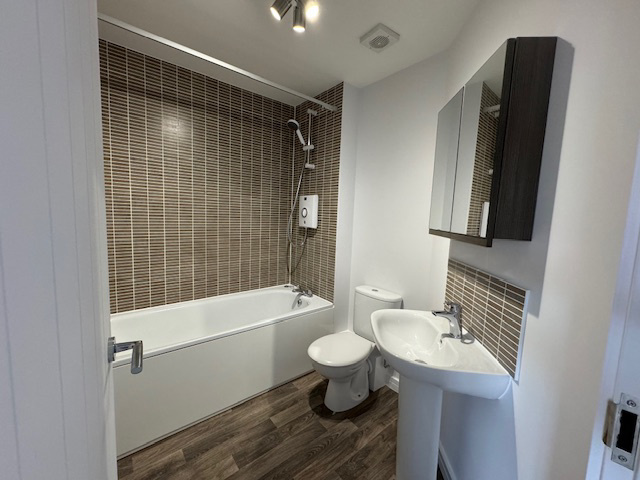
The family bathroom is modern, complete with a three-piece white suite and an electric shower over the bath, surrounded by stylish tiled walls. There is a radiator & modern cabinet above the wash basin
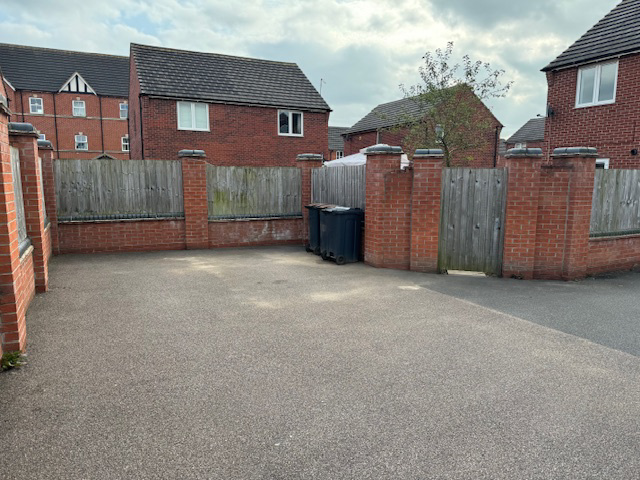
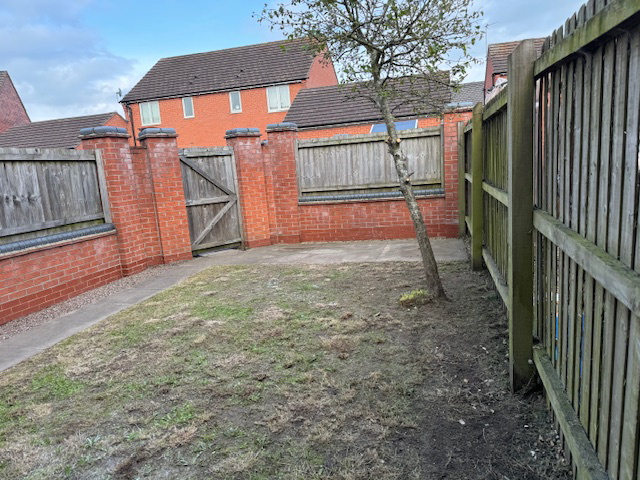
To the rear of the property there is a garden with a patio area at the bottom, Walled and fenced boundaries provide privacy with a secure gated access to the parking.
Dimensions:
Lounge: 4.28m x 3.42m
Kitchen/Diner 4.50m x 3.24m
Master Bed 3.35m x 3.10m (Not including wardrobe)
Bed Two 3.10m x 2.22m
Bed Three 2.19m x 2.06m
Bathroom 2.22m x 1.84m
En Suite 1.55m x 1.25 with seperate shower tray 1.18m x 0.75m