4 Bedroom Bungalow Sold in Newton Aycliffe, DL5
| Reference | 50744 |
| Address |
High Green, Newton Aycliffe, DL5 (Map Location) |
| Beds | 4 |
| Baths | 2 |
| Type | Bungalow |
| Tenure | Freehold |
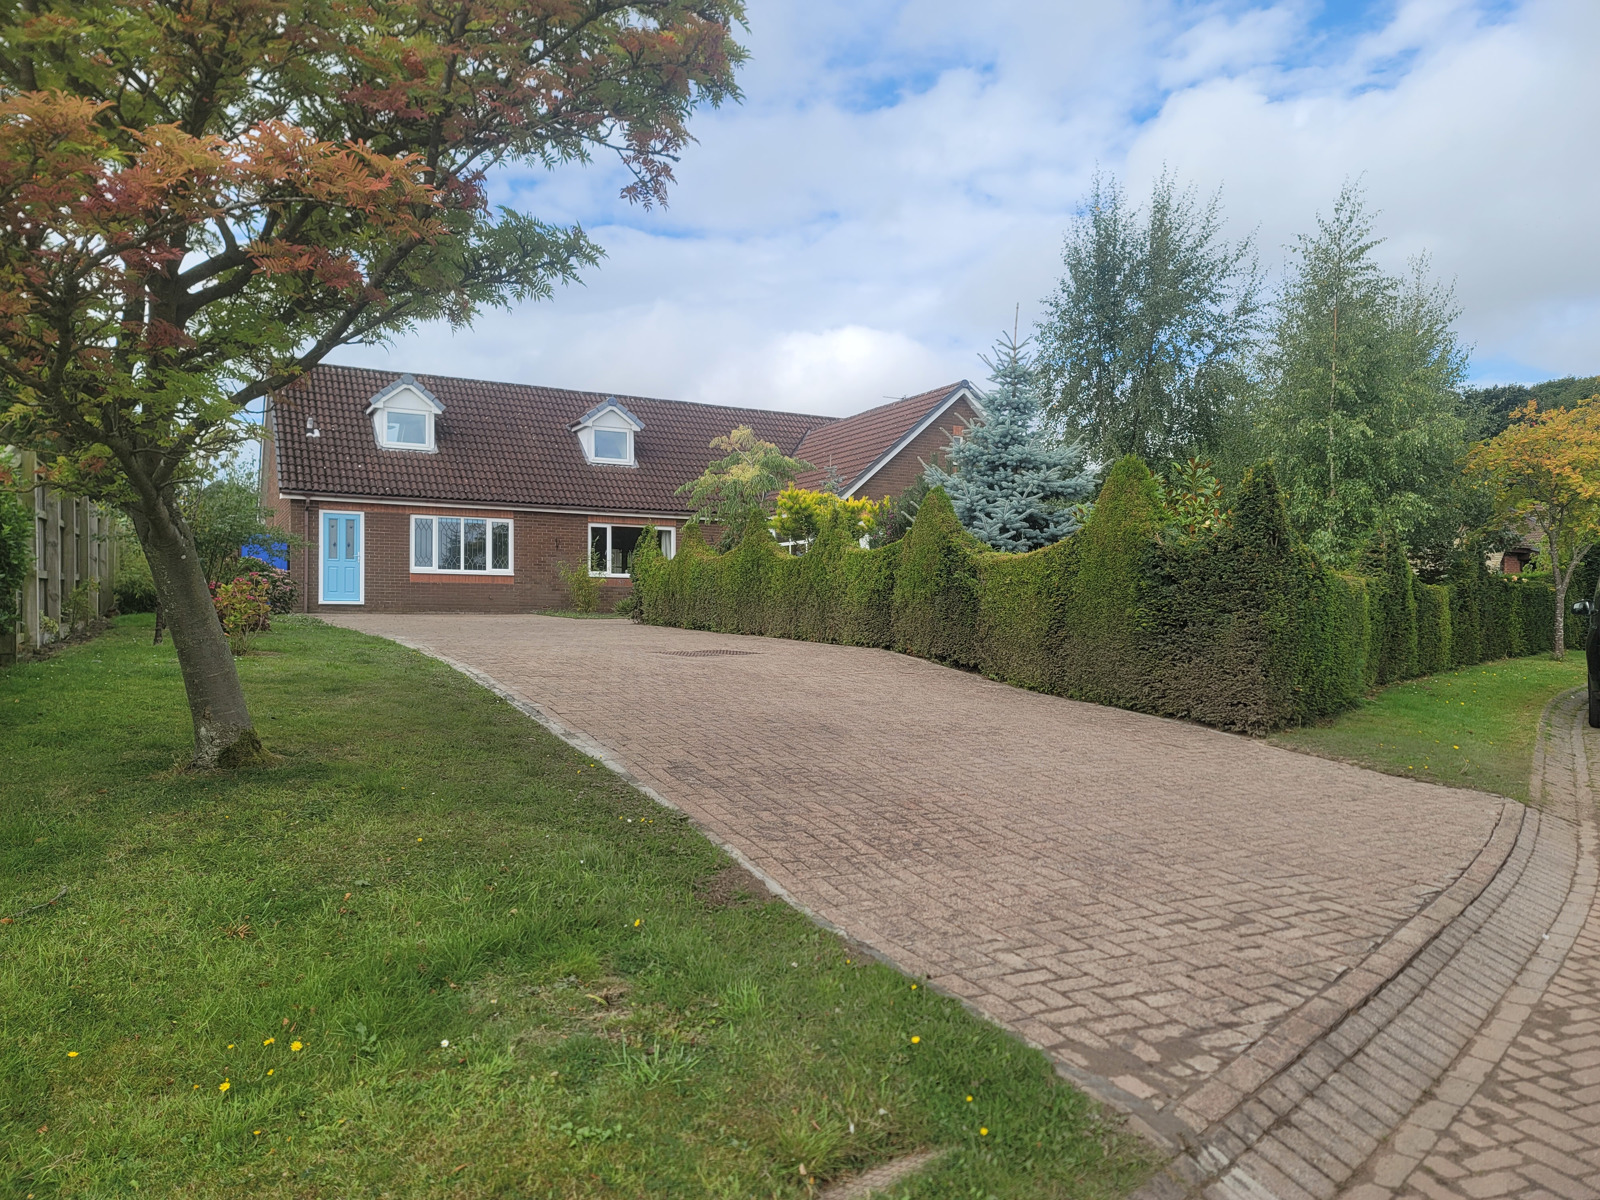
Large Executive Dormer Bungalow Cul-de-Sac location Professionally Landscaped Gardens Indoor Swimming Pool Fourth Bedroom/studio 10m x 4.5m could be converted to annexe Close proximity to schools, retail and hospitality venues and golf course Electric Car Charger Large Driveway for 6 to 7 cars
Description
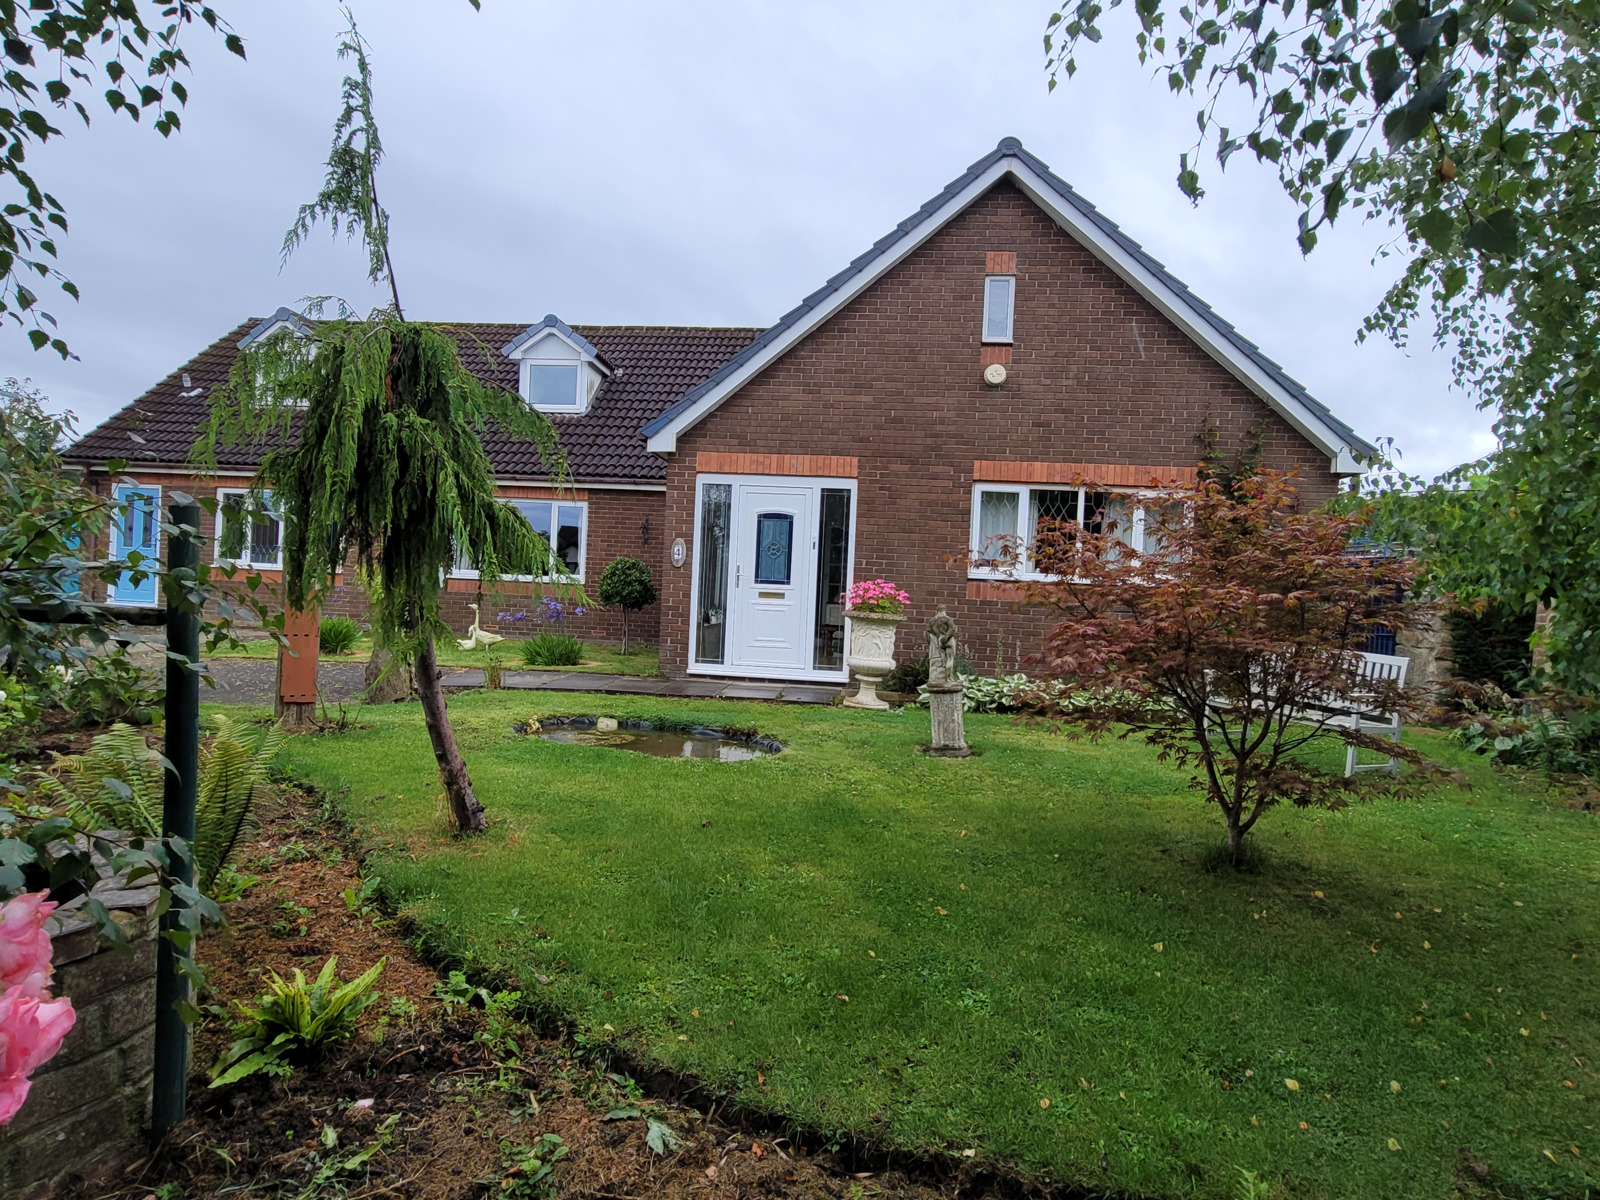
This executive style dormer bungalow is situated in a quiet cul-de-sac within the sought after Woodham Village.
Woodham lies five miles north of Darlington and ten miles to the south of Durham. Newcastle is 30 miles away and is easily accessed via the A1 (M), which runs to Edinburgh in the north and London to the south.
A variety of pubs, restaurants and retails outlets are available in the area, along with a good choice of primary, secondary and further education establishments.
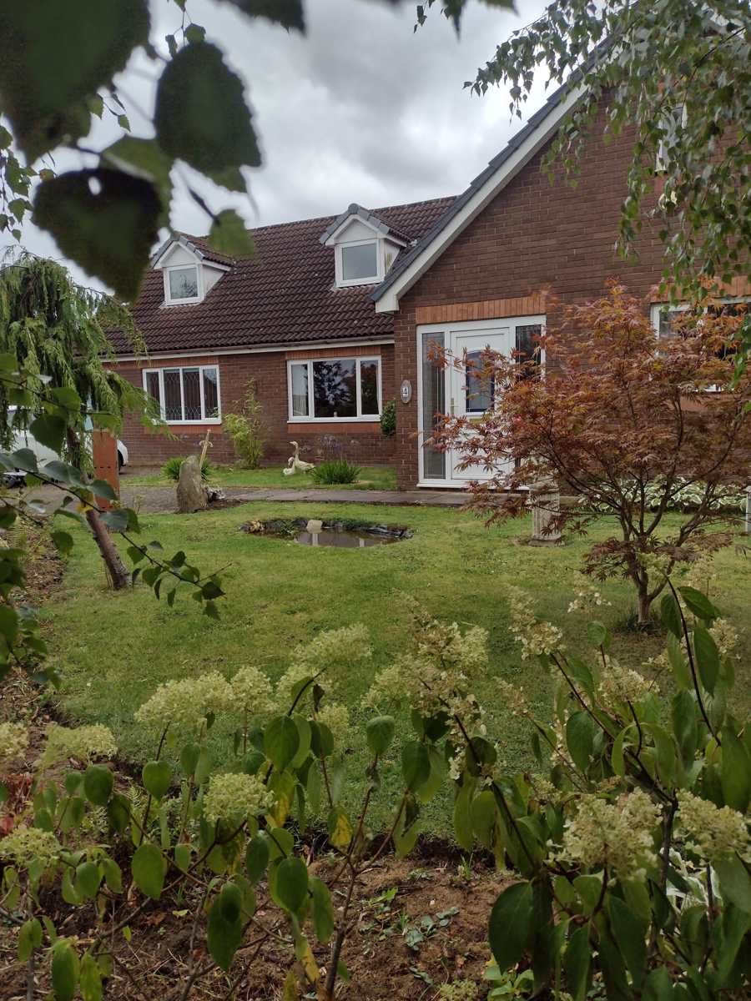
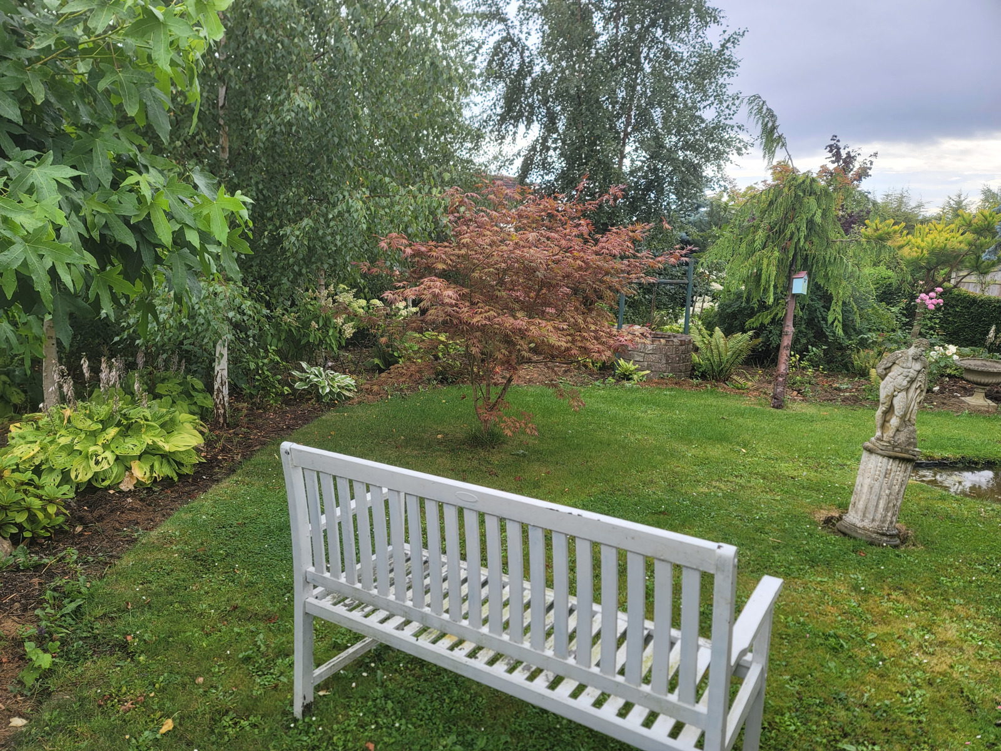
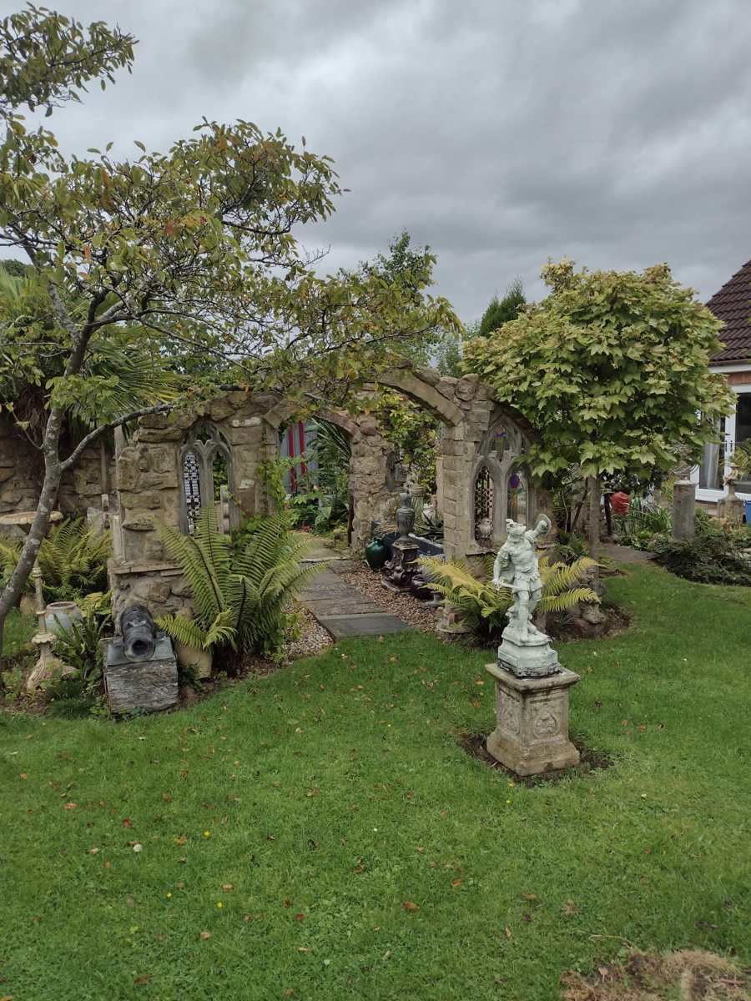
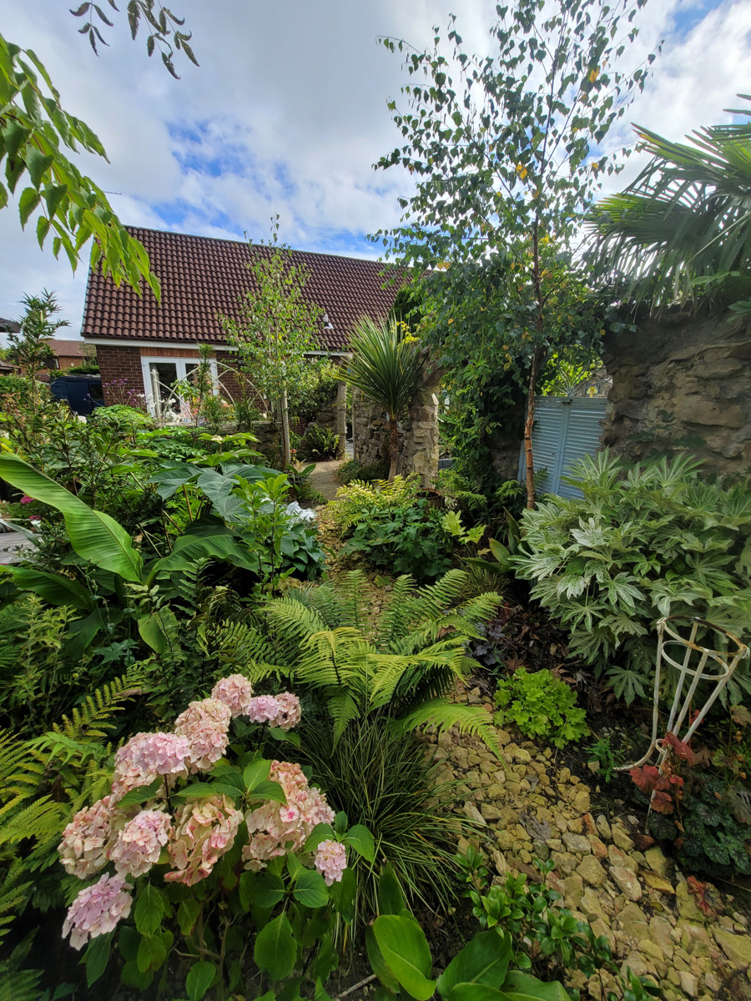
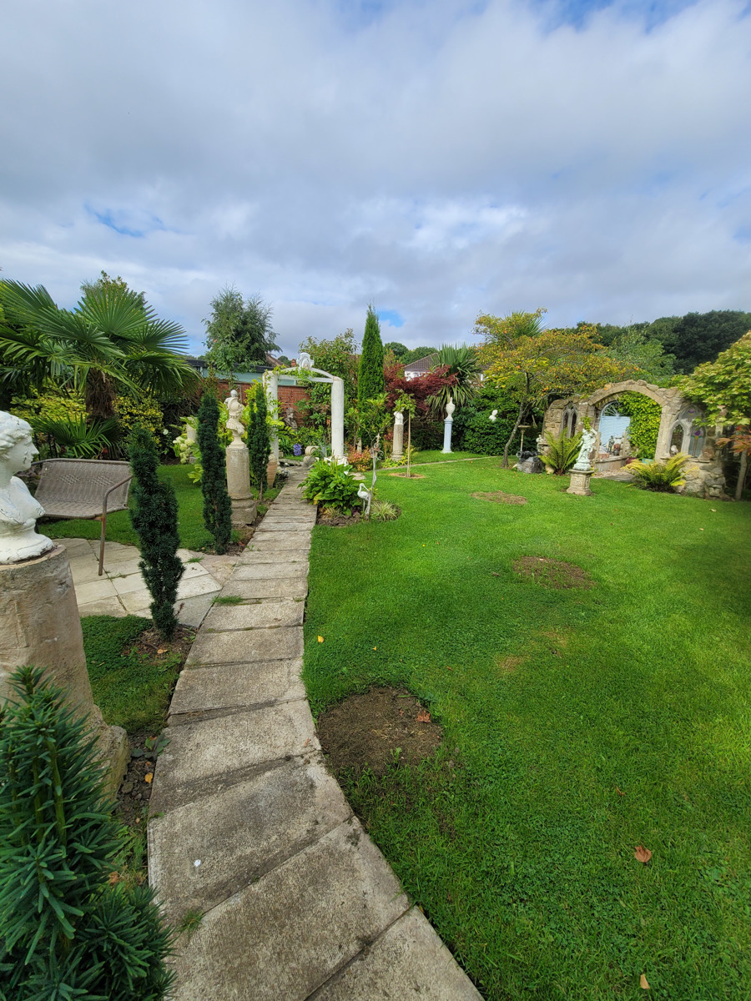
This individually built bungalow rests upon a substantial plot of over .3 of an acre. The large gardens offer a peaceful and secluded setting and have been maintained to a high standard by the current owner.
The property offers spacious accommodation extending to 3,556sq ft/ 330.36sq m over two floors including:
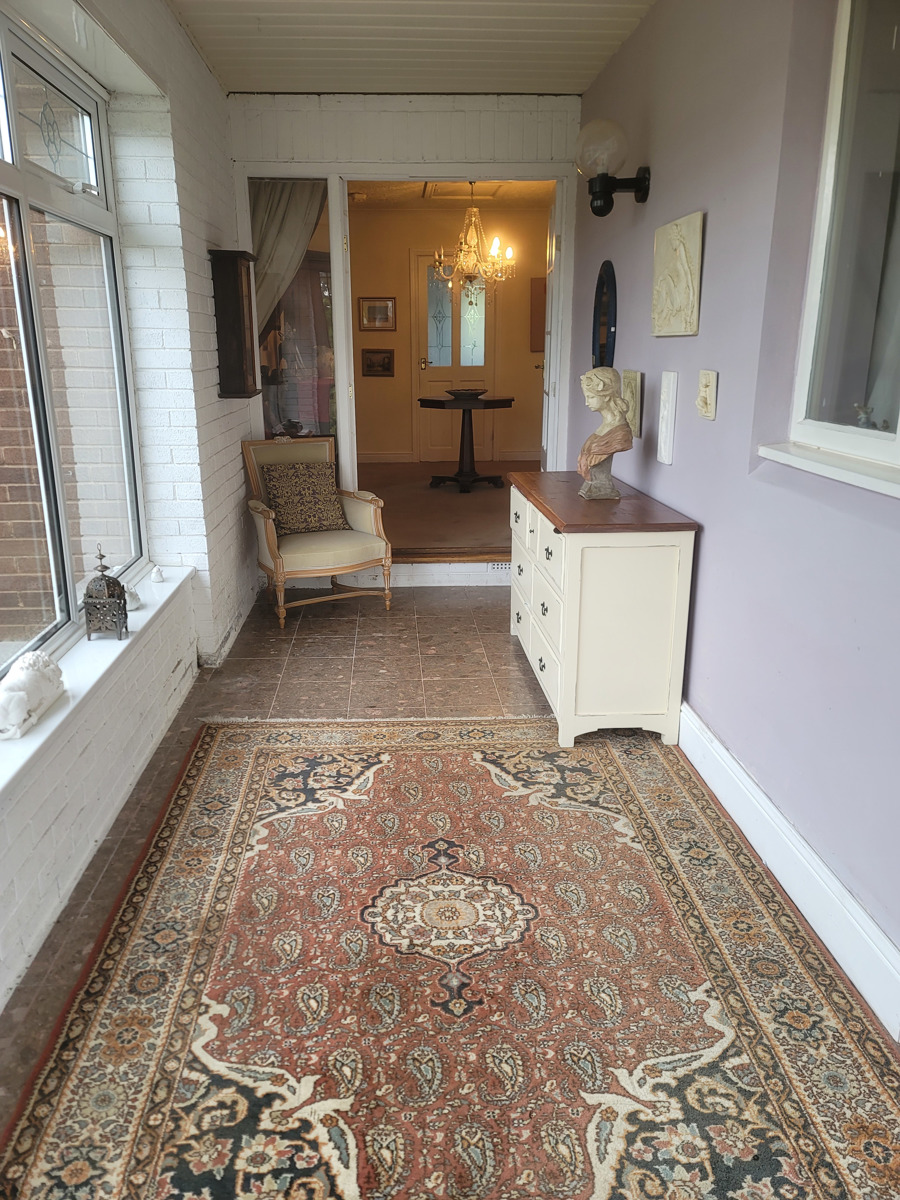
Entrance porch: 6' x 18'/1.8m x 5.48m
Inner hallway: 10'3x13'5 / 3m x 4.08m with access to:
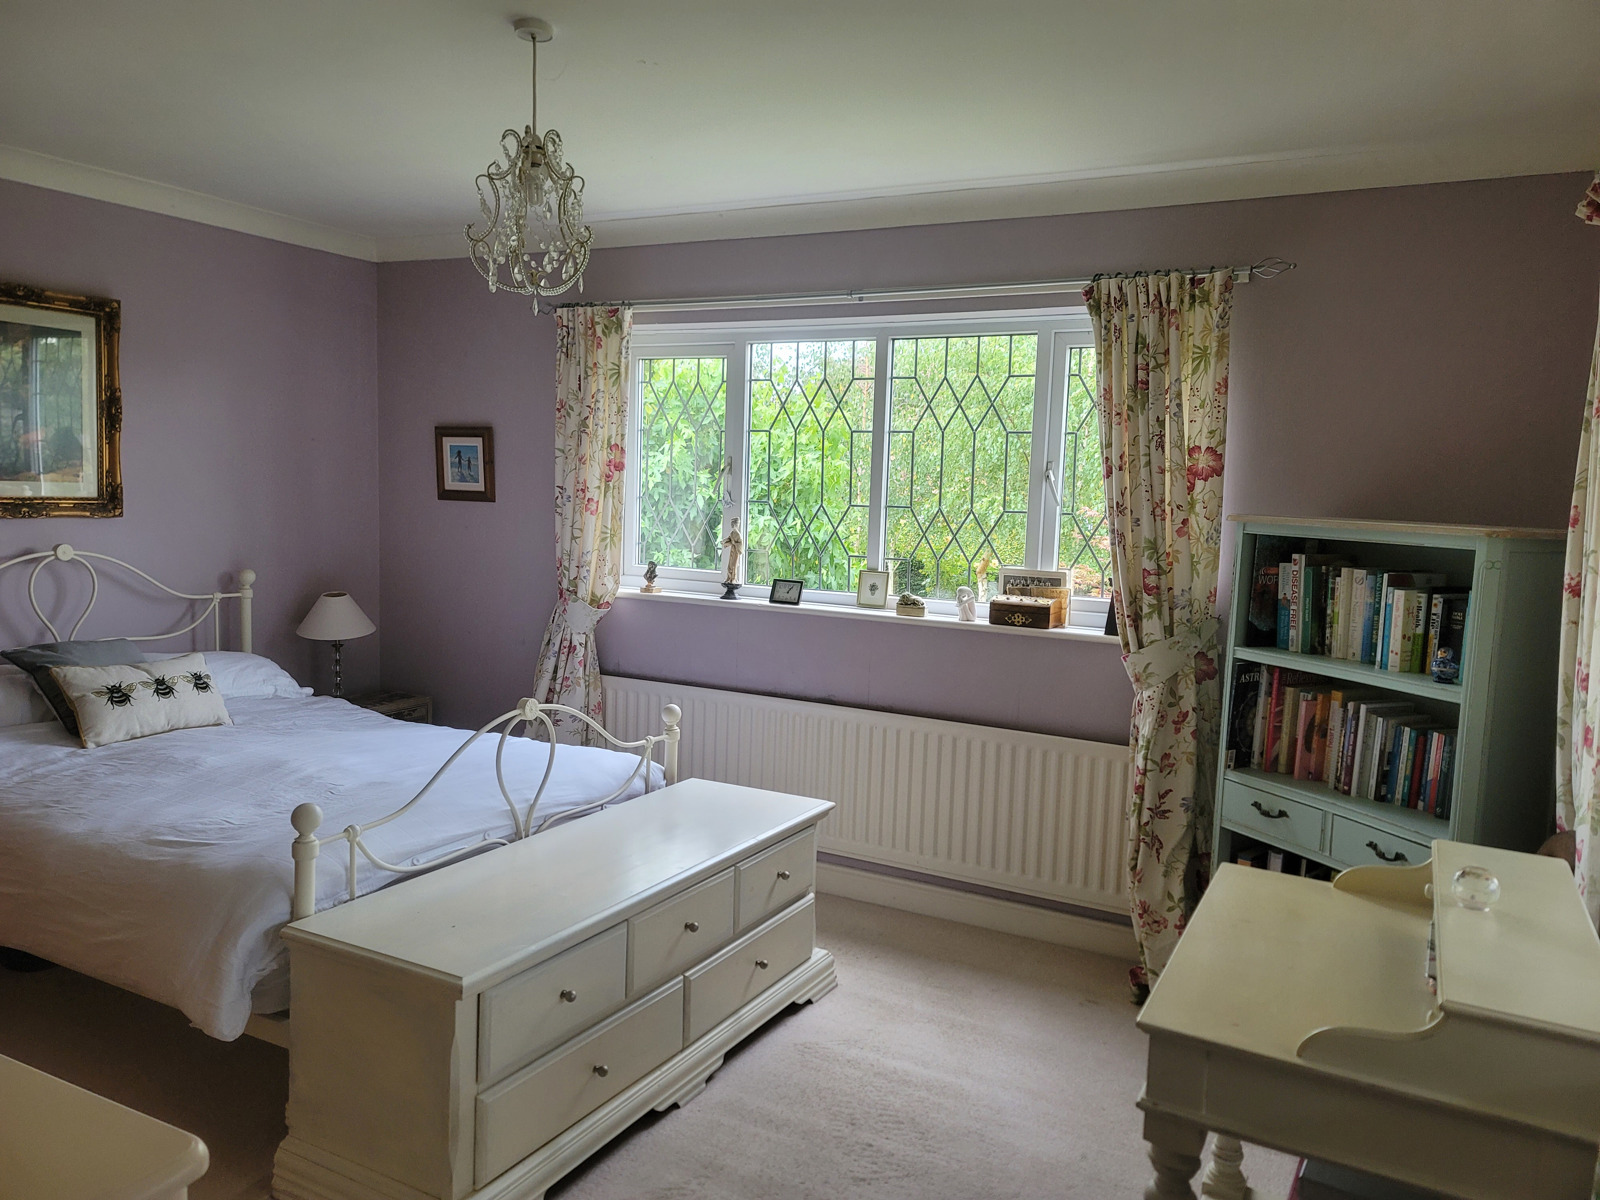
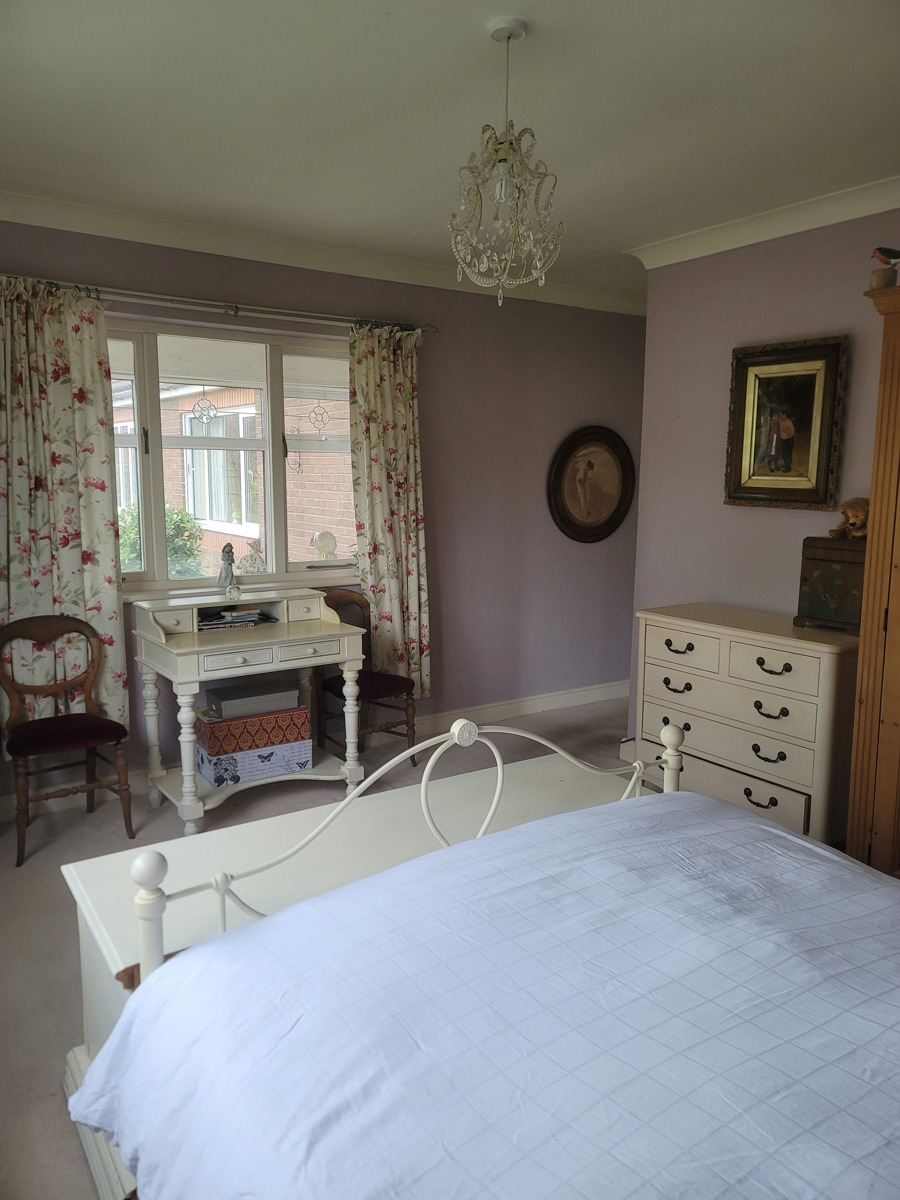
Bedroom 1: 14'4 x 11'3 / 4.36m x 3.42m
with views of front garden.
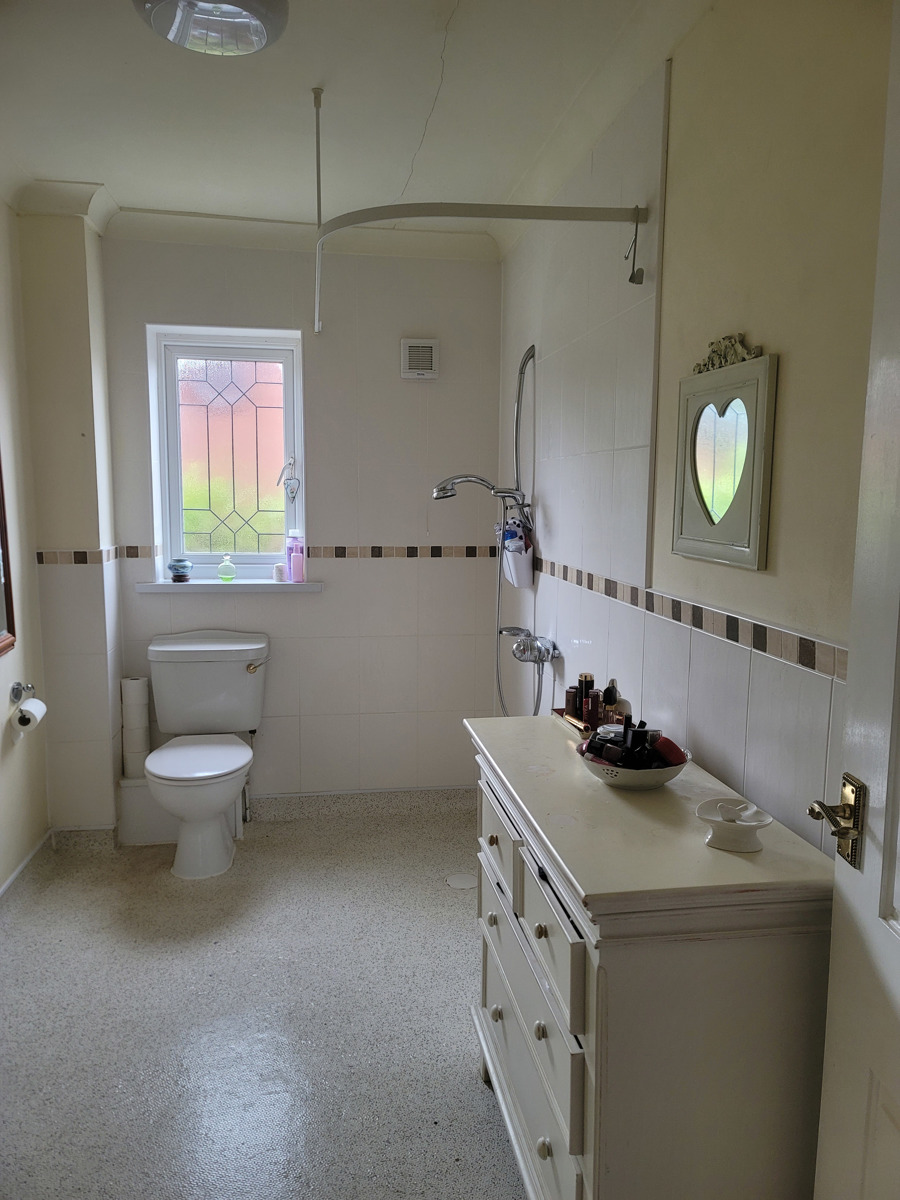
Large ensuite wet room (10'9x 5'8 / 3.27m x 1.72m) with thermostatic shower, toilet and handbasin.
Bedroom 2: 11'x 9'3 / 3.35m x 2.81m, with window to side elevation
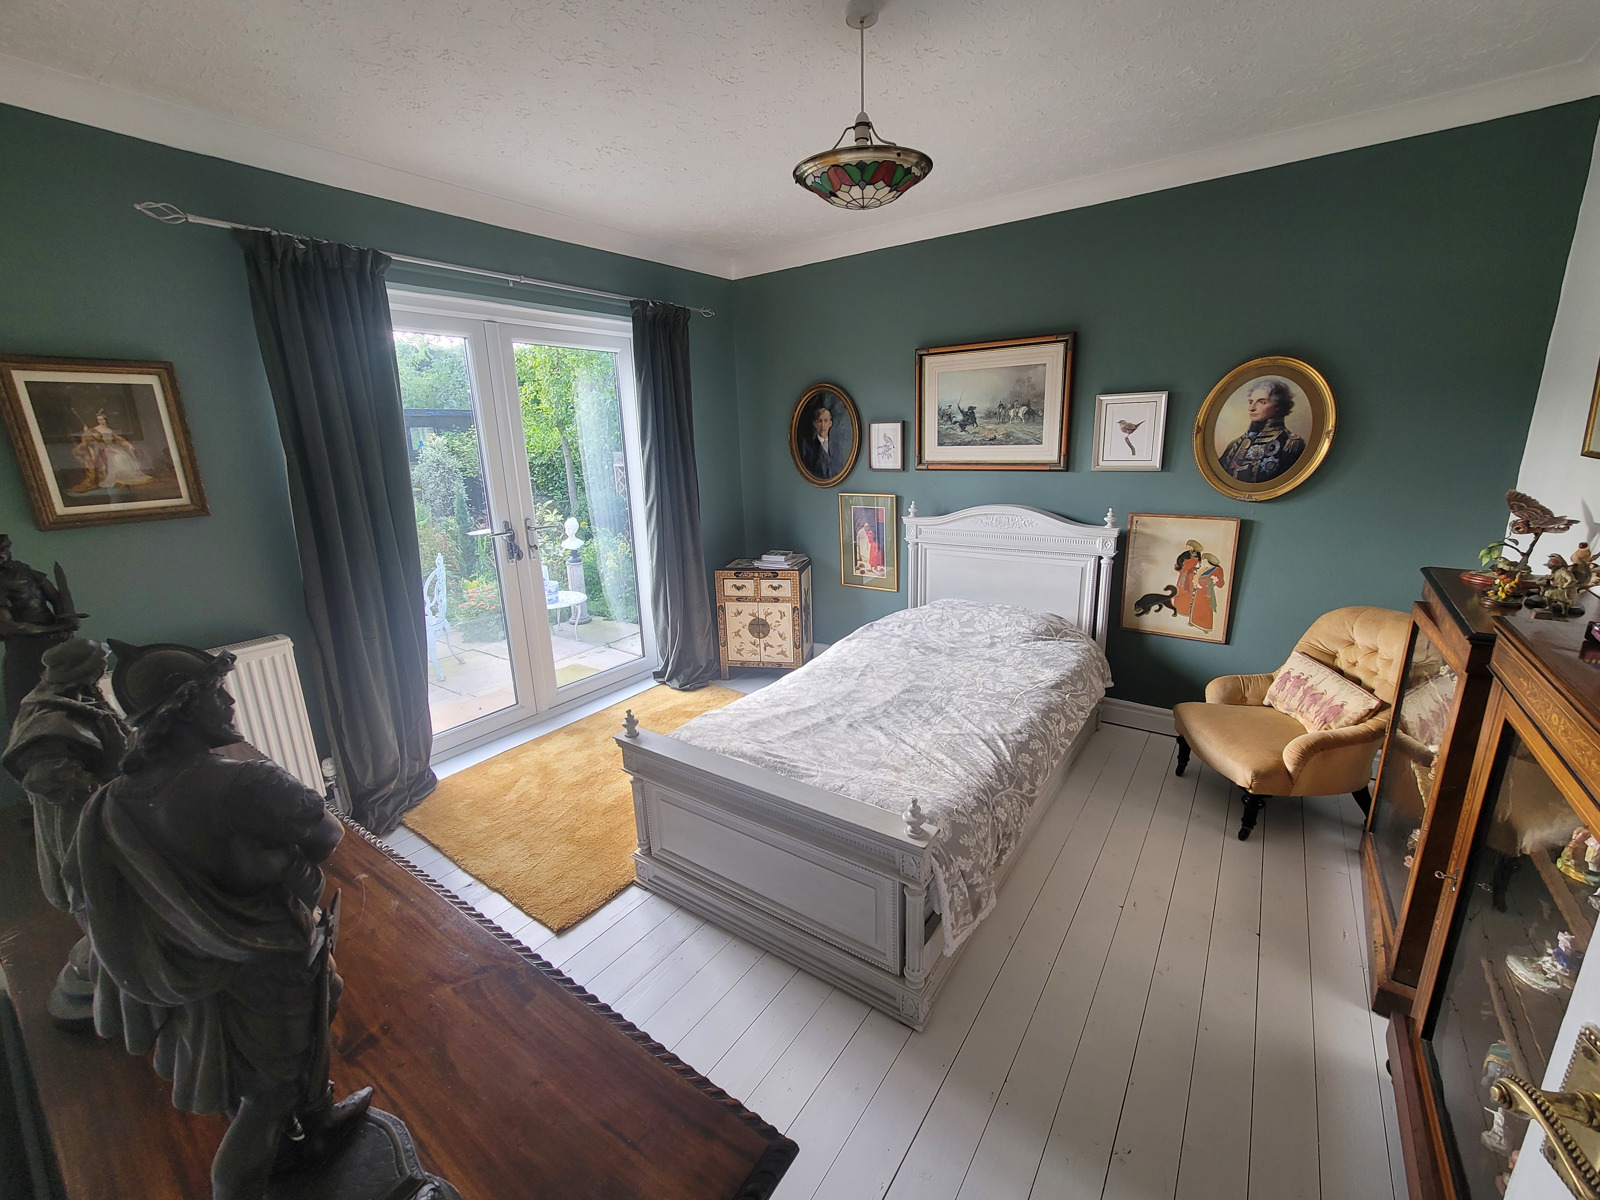
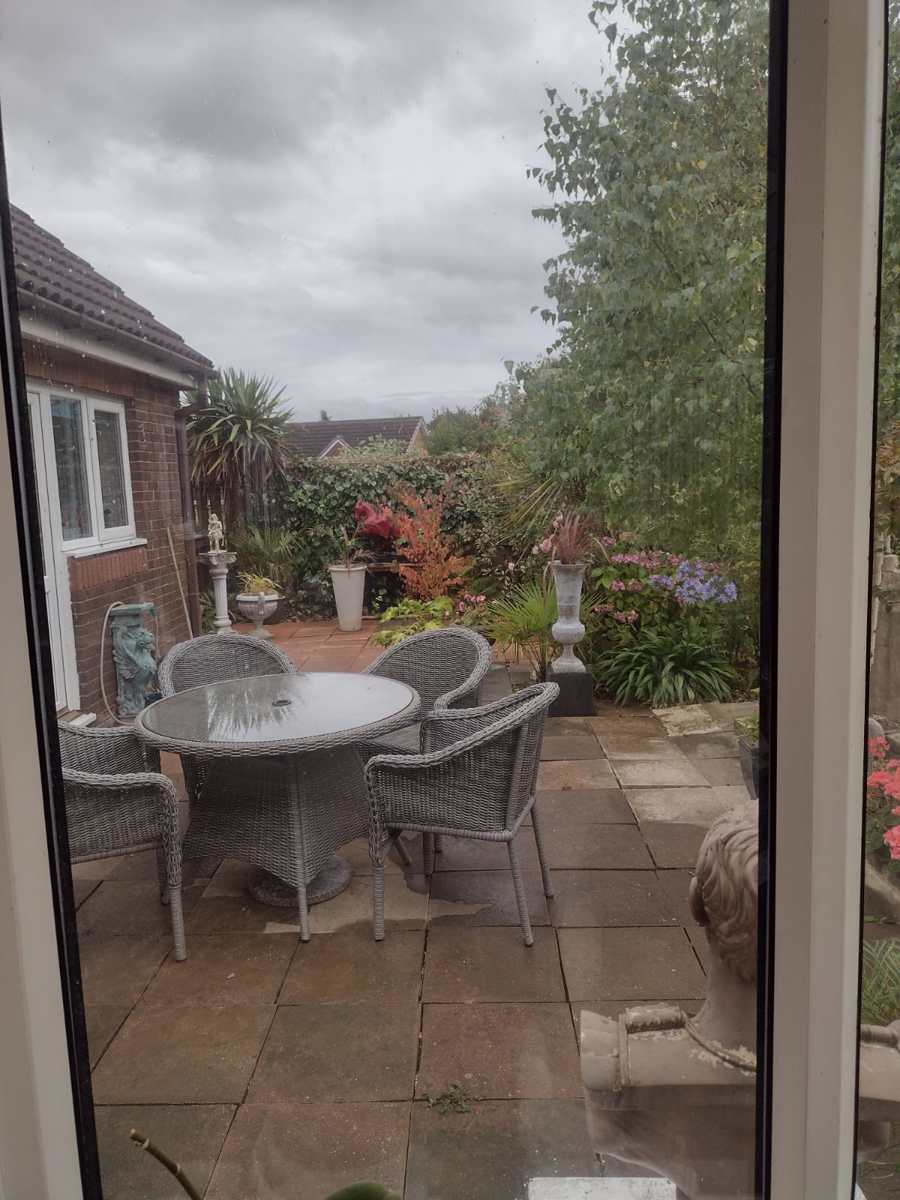
Bedroom 3: 11'x11.2 / 3.35m x 3.41m with french doors and access to rear garden/patio area.
Family bathroom: 10' x 8' / 3.04m x 2.43m
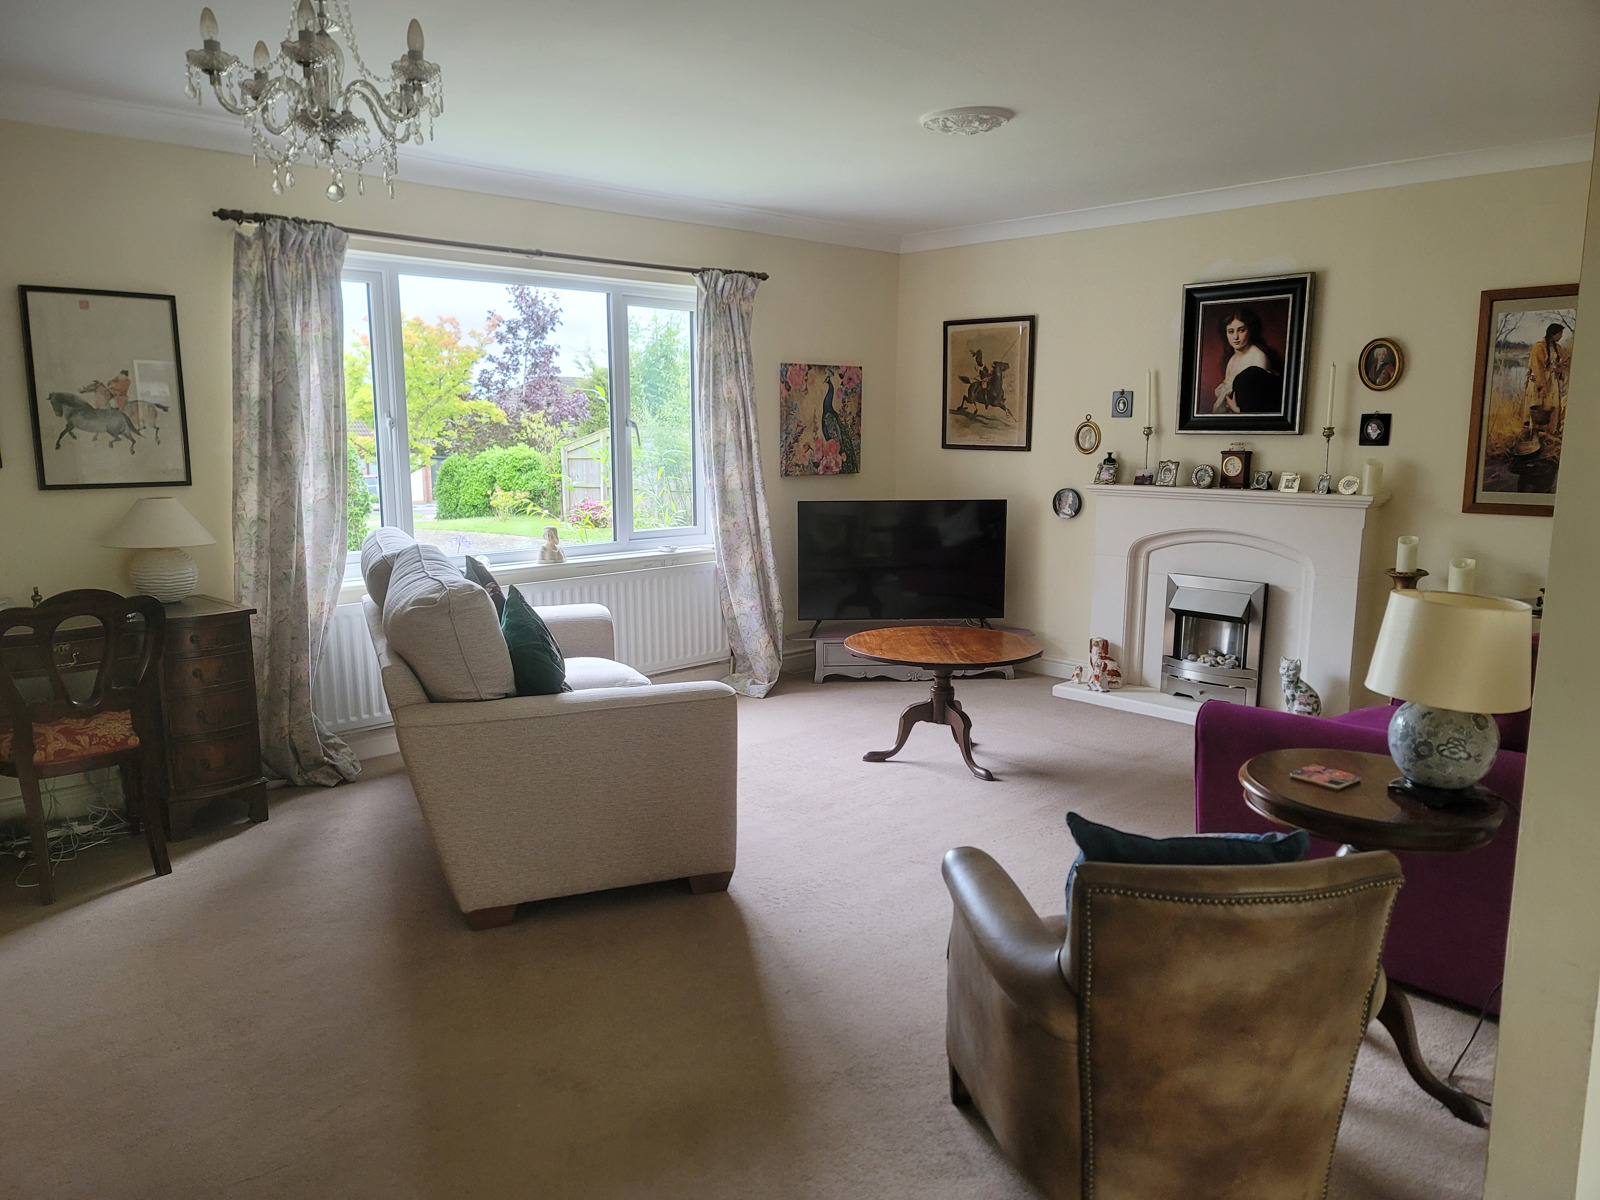
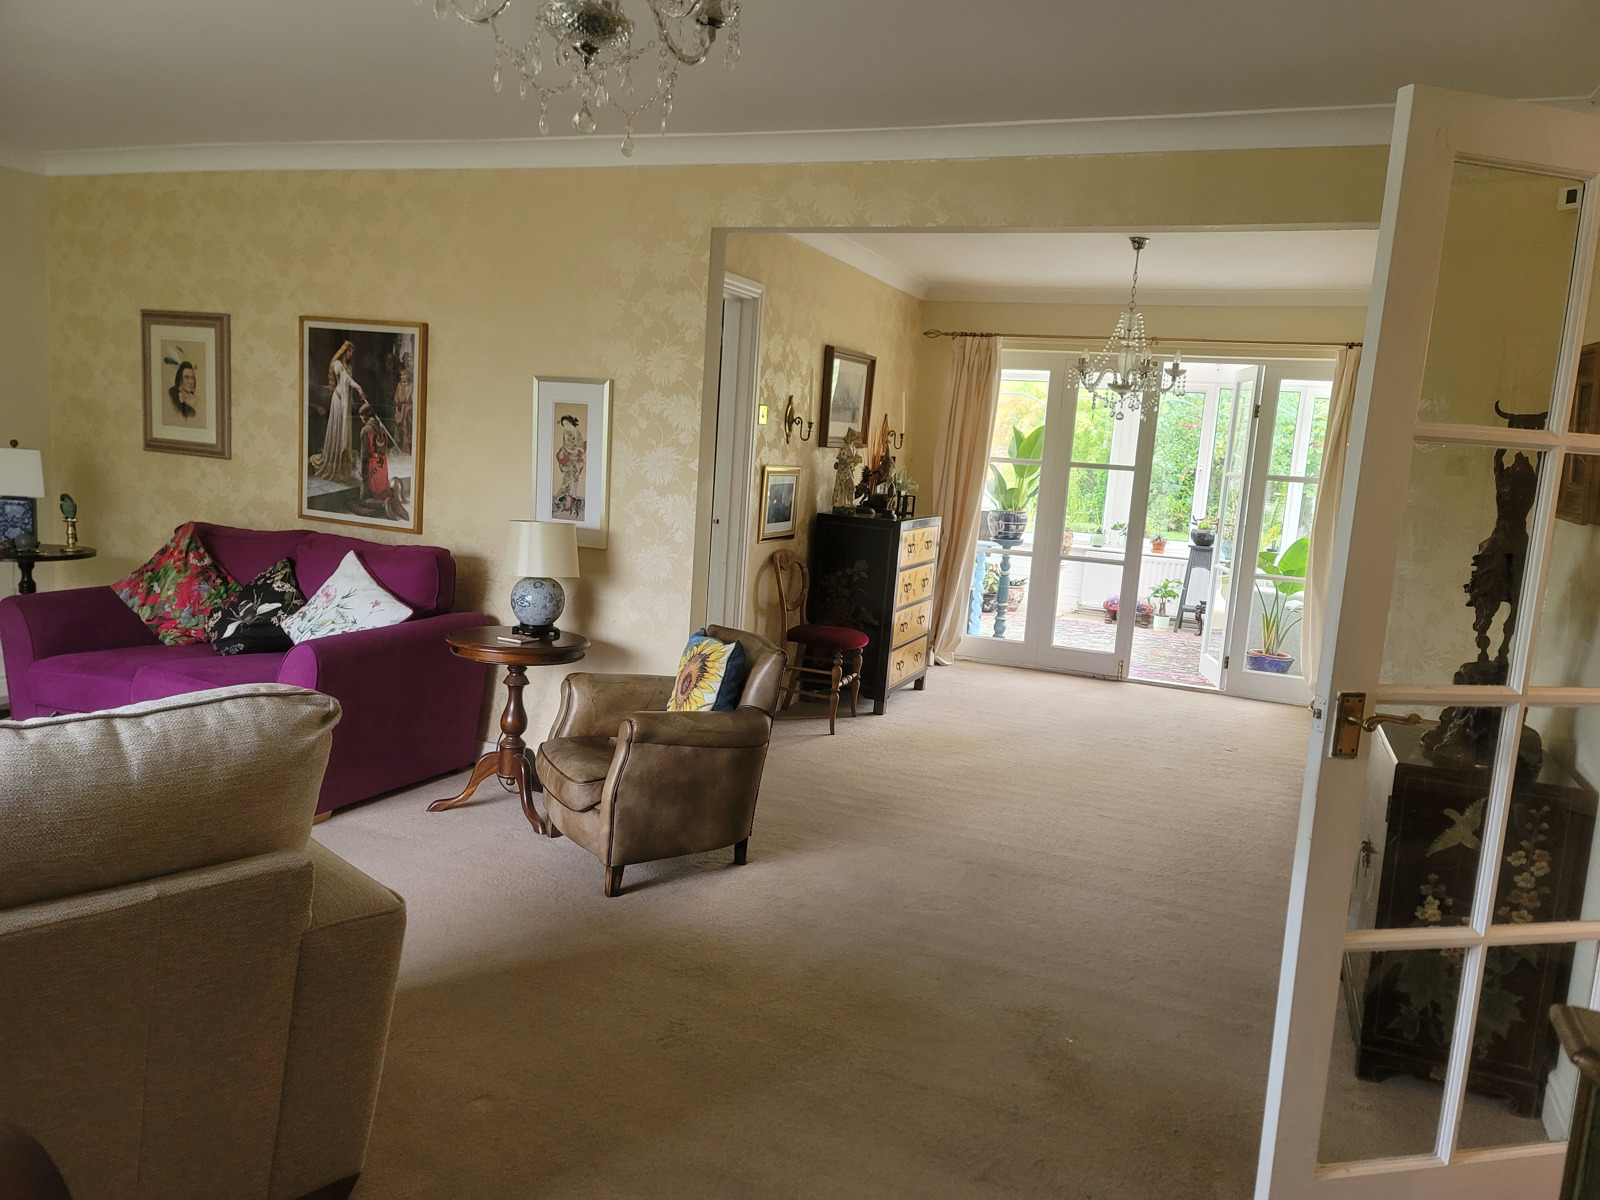
Lounge/diner with window to front elevation and french doors to conservatory
Lounge area : 14'7 x 19'7 / 4.44m x 5.96 m
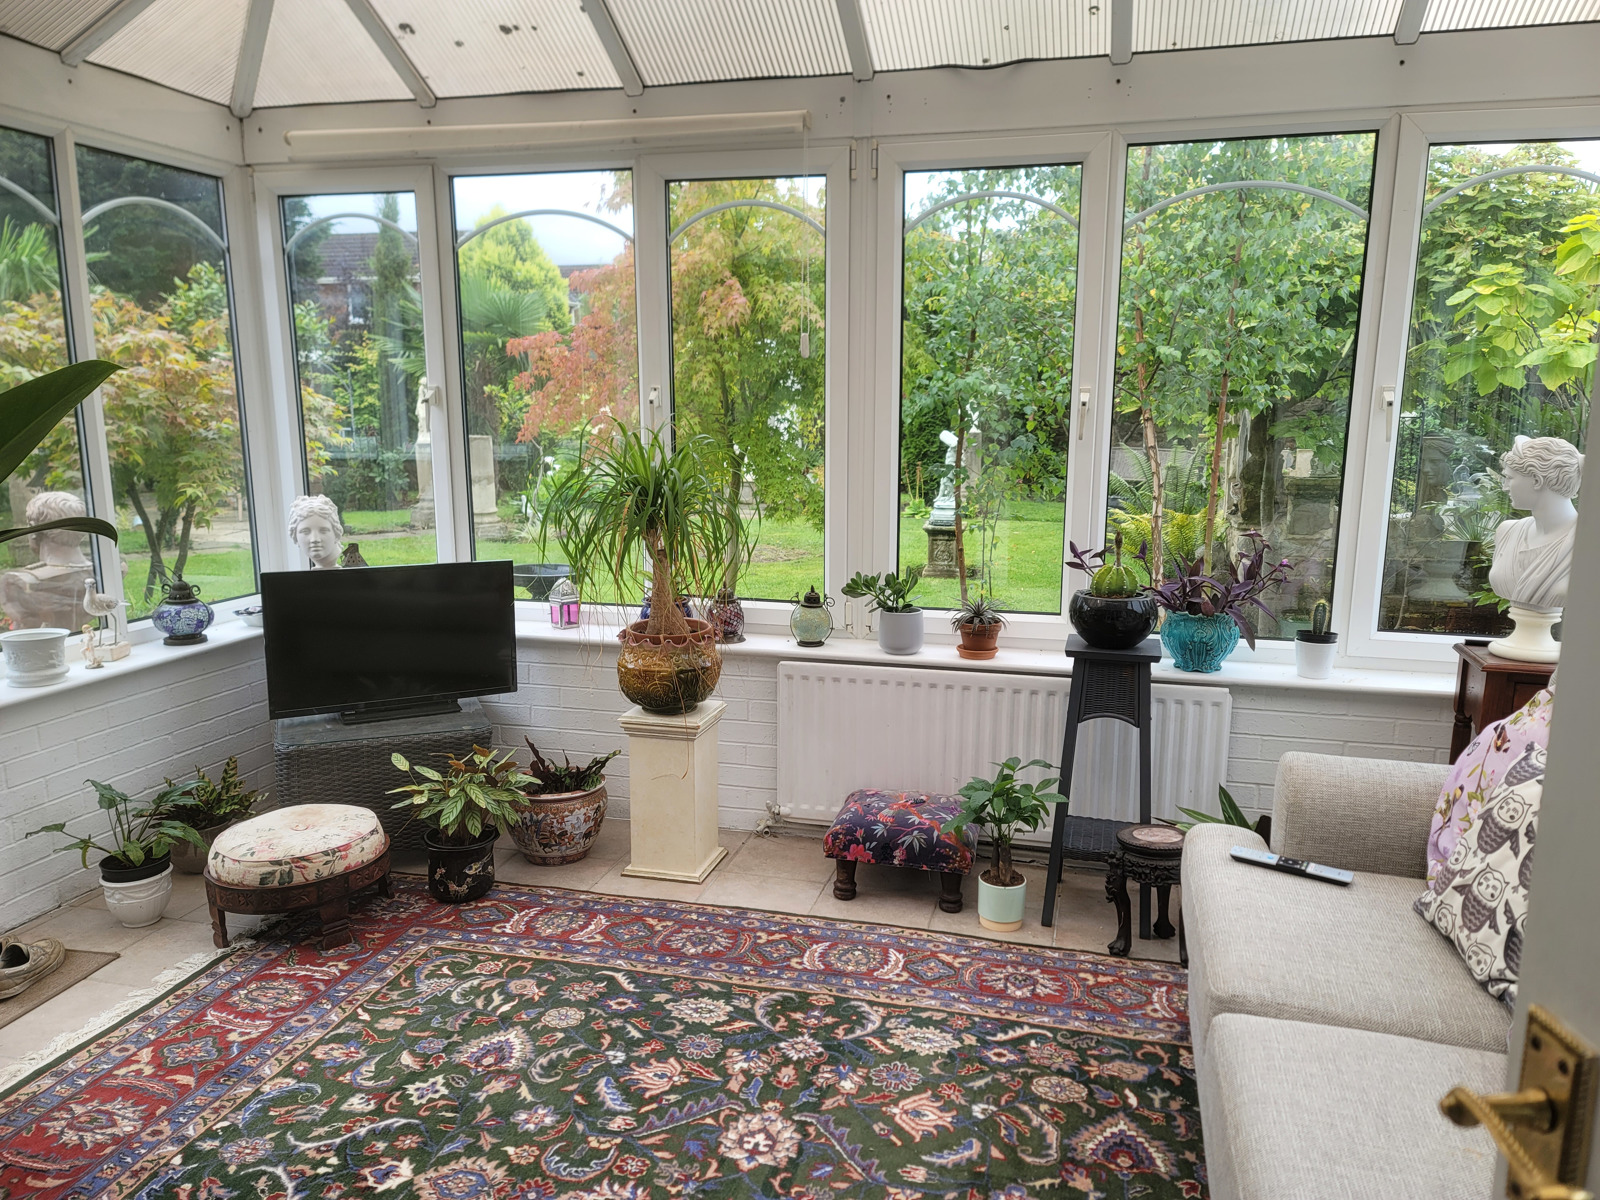
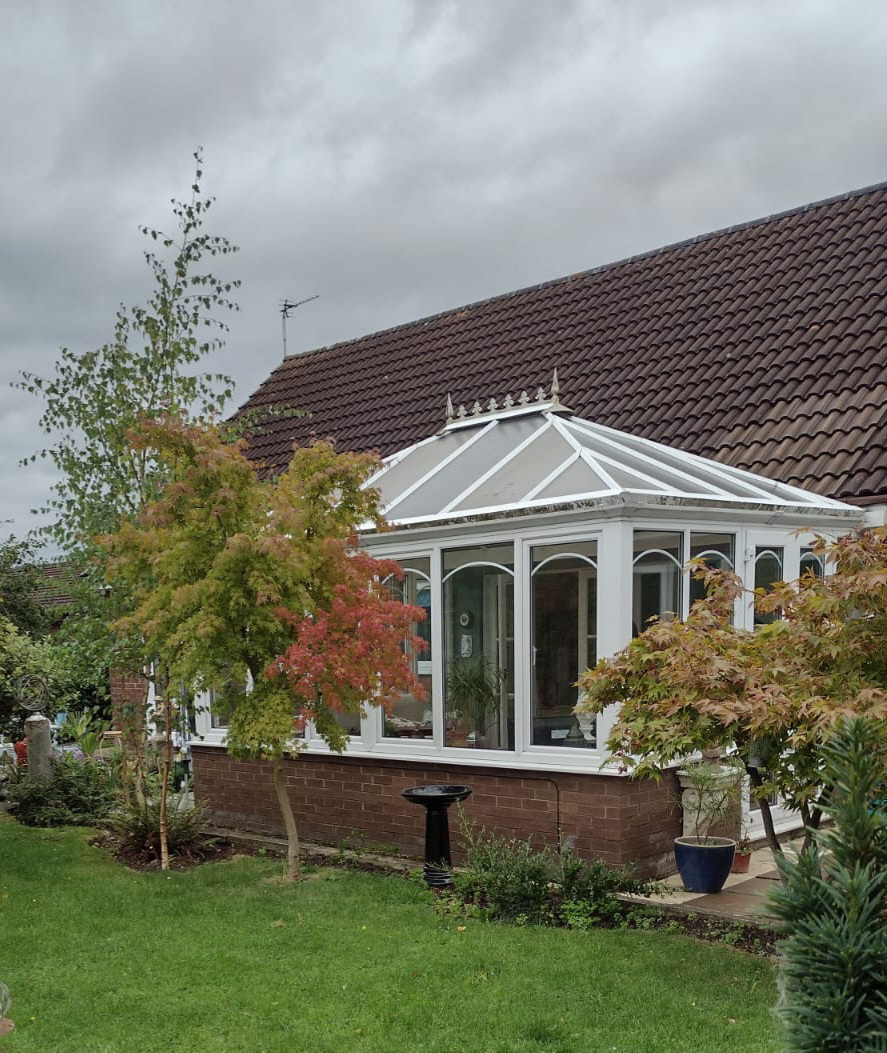
Dining area : 10' x 12' / 3.04m x 3.65m and leads via french doors to Conservatory 14' x 12' / 4.26mx3.6m
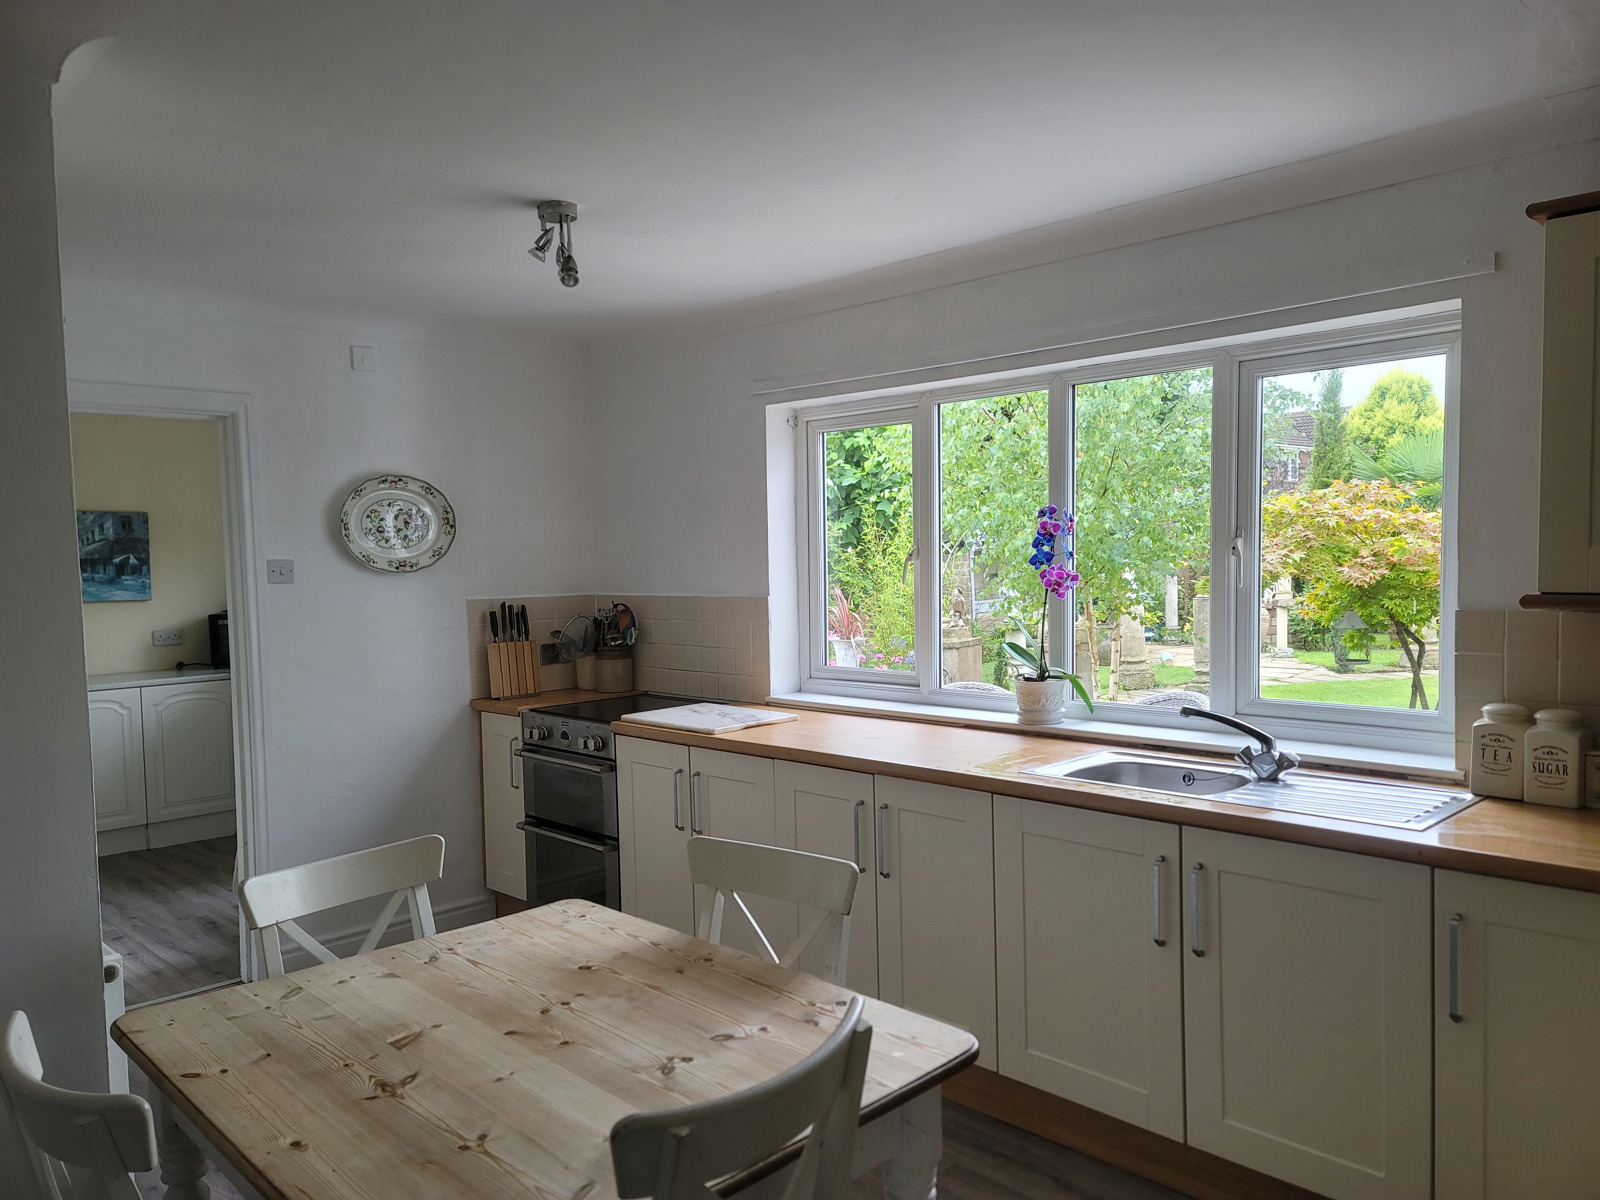
Kitchen: 11'7x 15'5 / 3.53m x 4.69m accessed via the dining area and looks over the garden
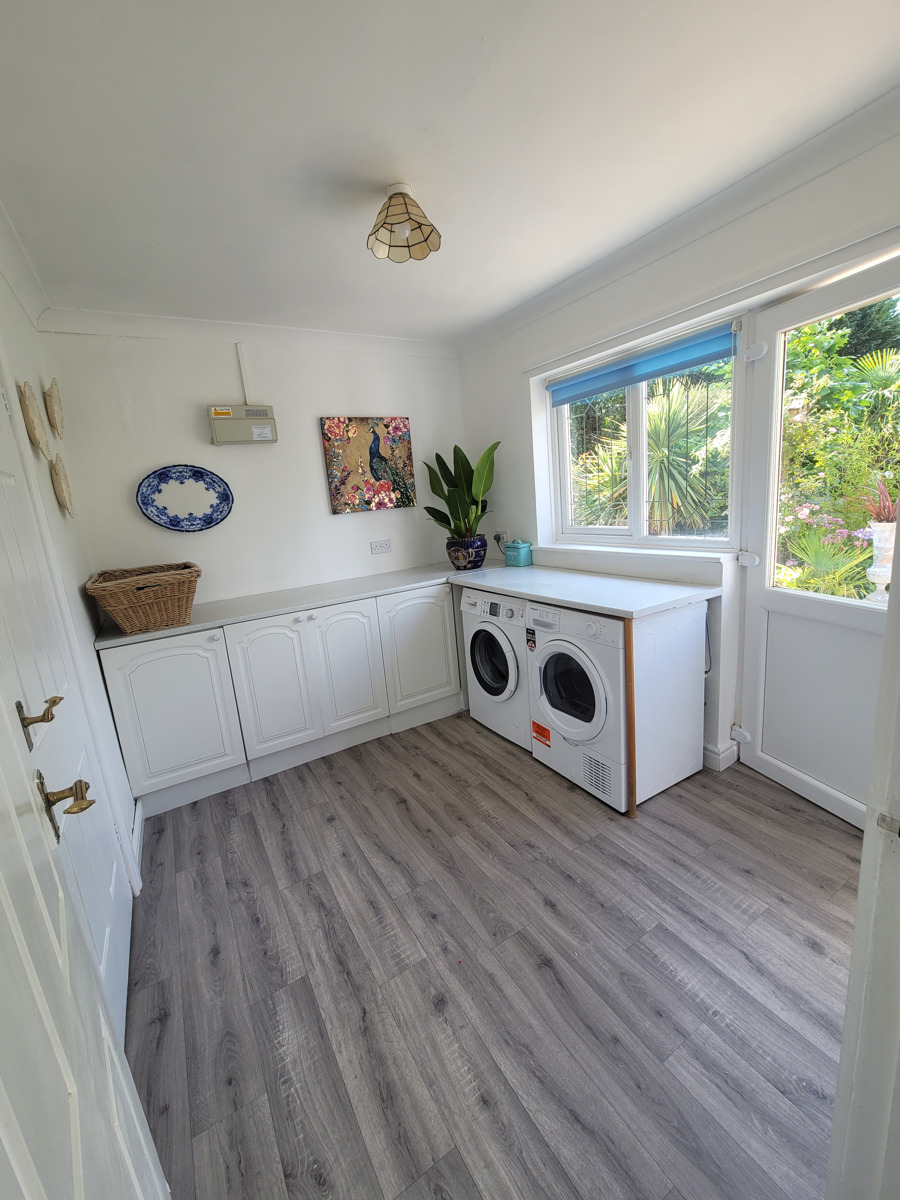
Utility: 9'10 x 8'2 /2.99m x 2.48m upvc window looks over the garden and provides access to the rear via upvc door.
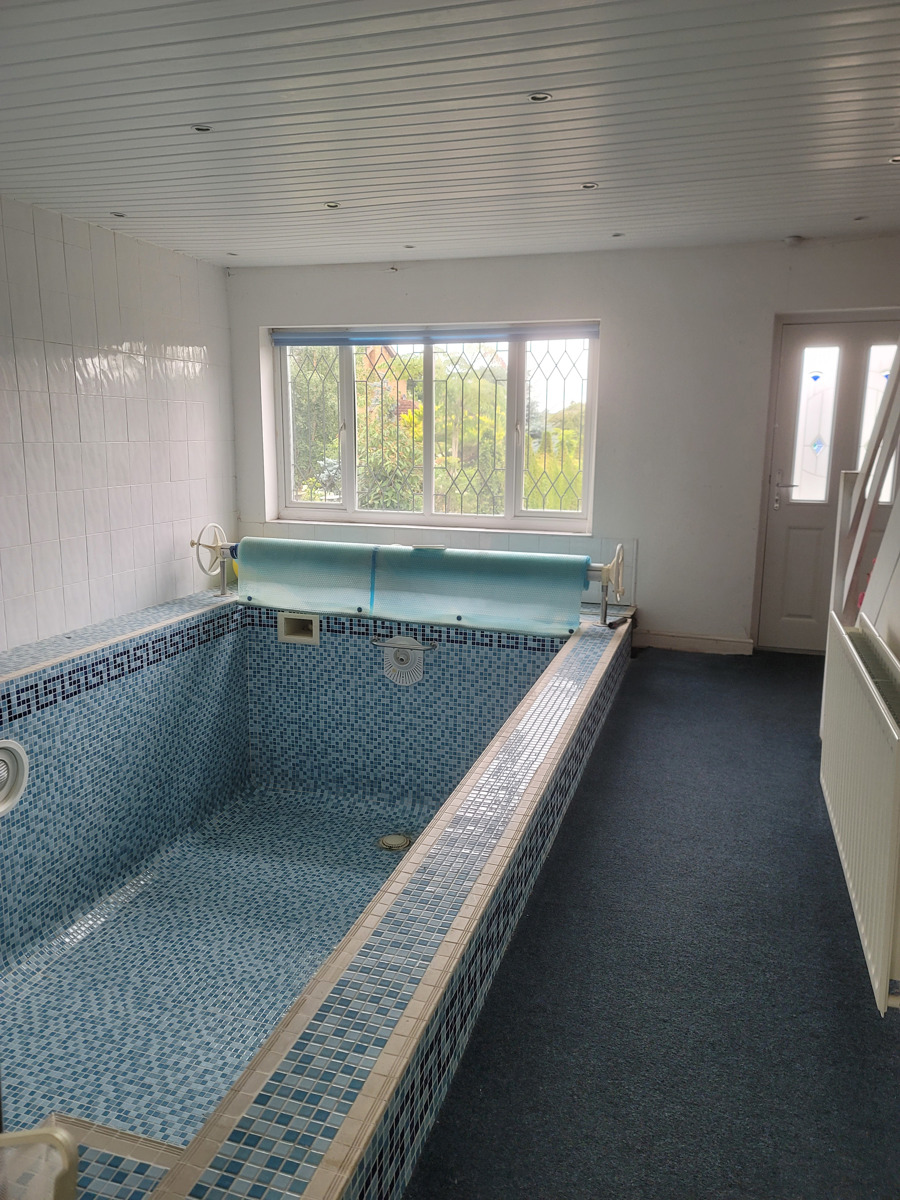
Pool room 16' x 17' /4.87m x 5.18m is accessed via the utility
Pool measures approximately 9'5 x 17'/2.89mx 5.18m and has a swim jet fitted.
Combination boiler to understairs cupboard, front door and stairs to dormer studio/fourth bedroom and attic storage space.
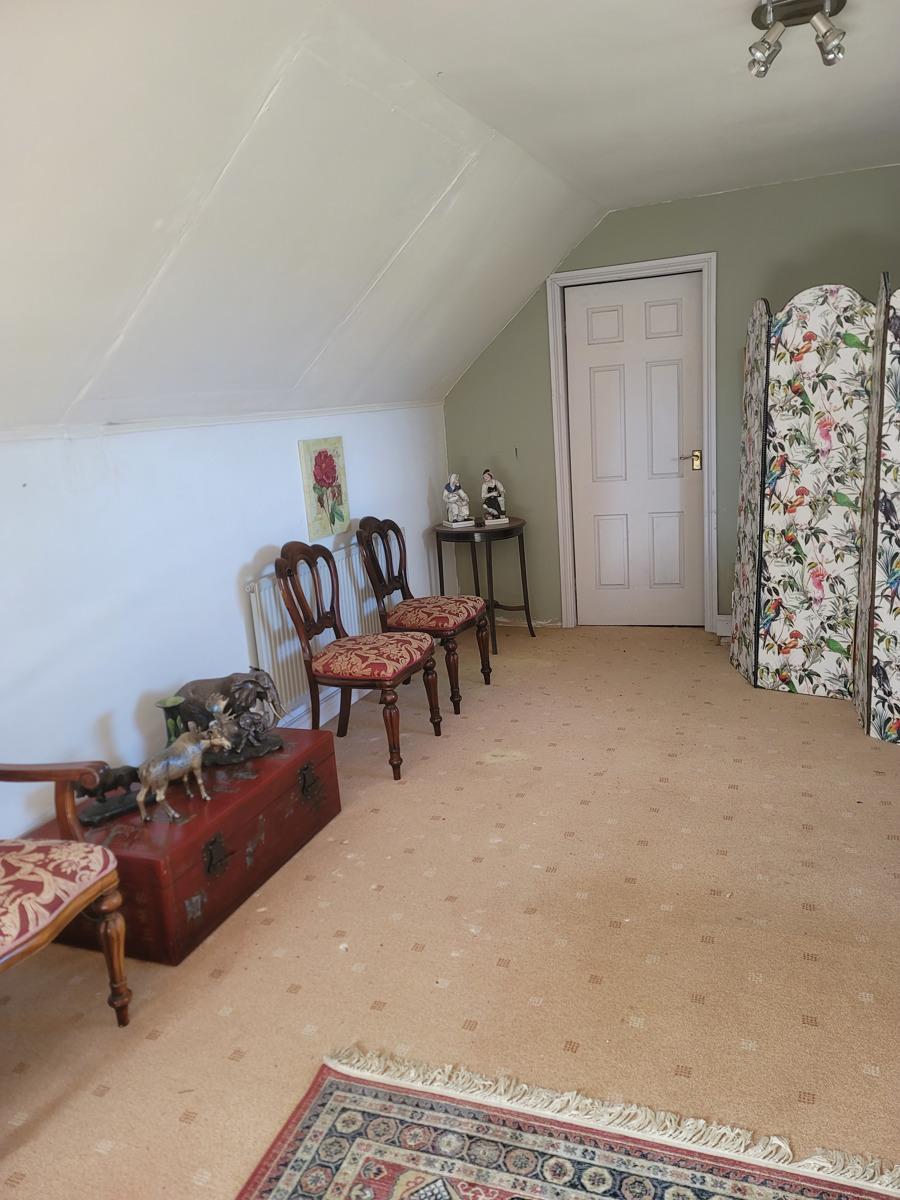
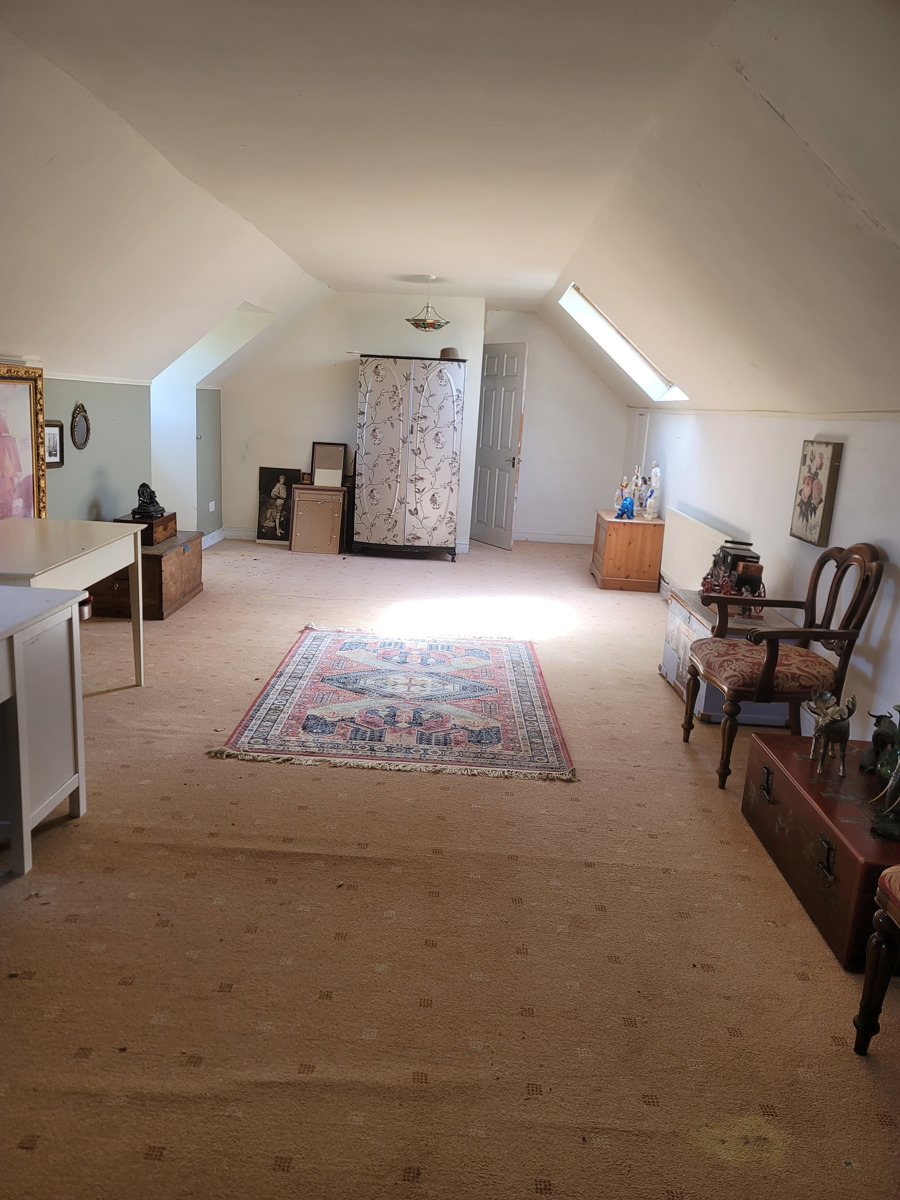
The upper floor features two dormer windows to the front of the property and one to the rear. The room is 15' x 33' / 4.57m x 10.05m and would suit a variety of uses, from self contained annexe to large bedroom. There is additional storage or opportinity to extend furter via a door to the side of the roofspace.
Garden
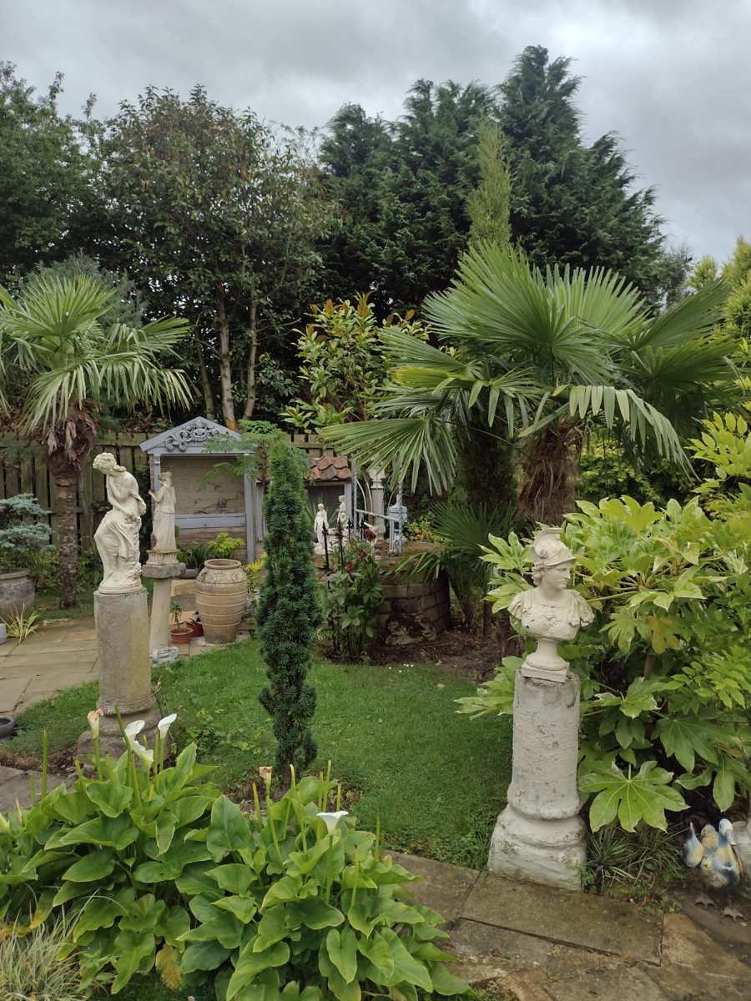
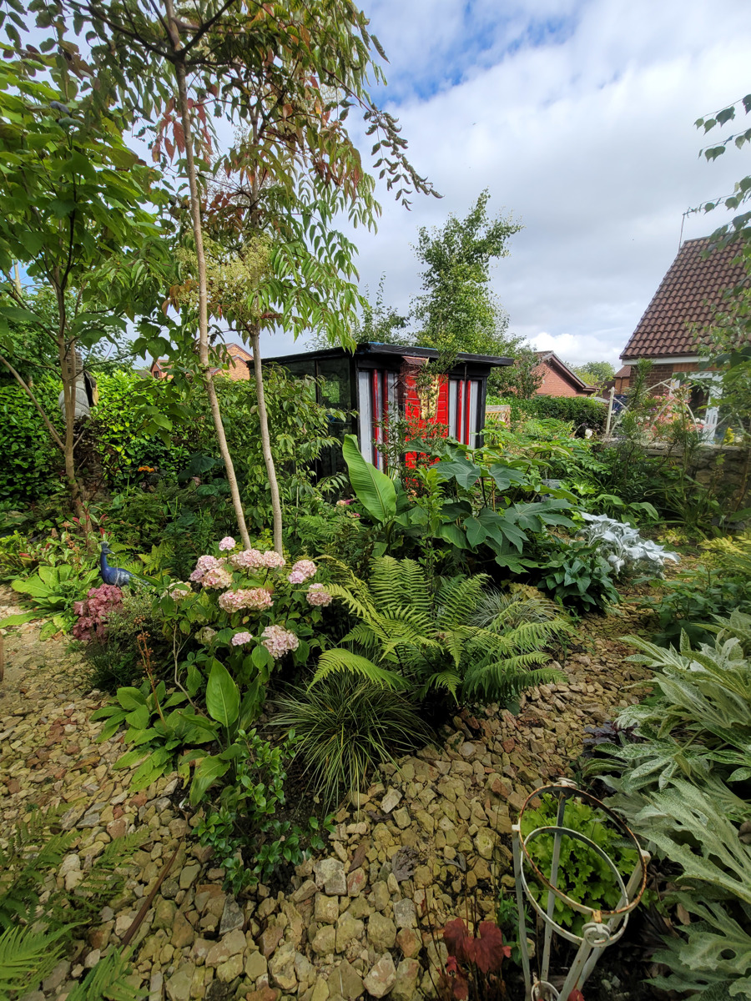
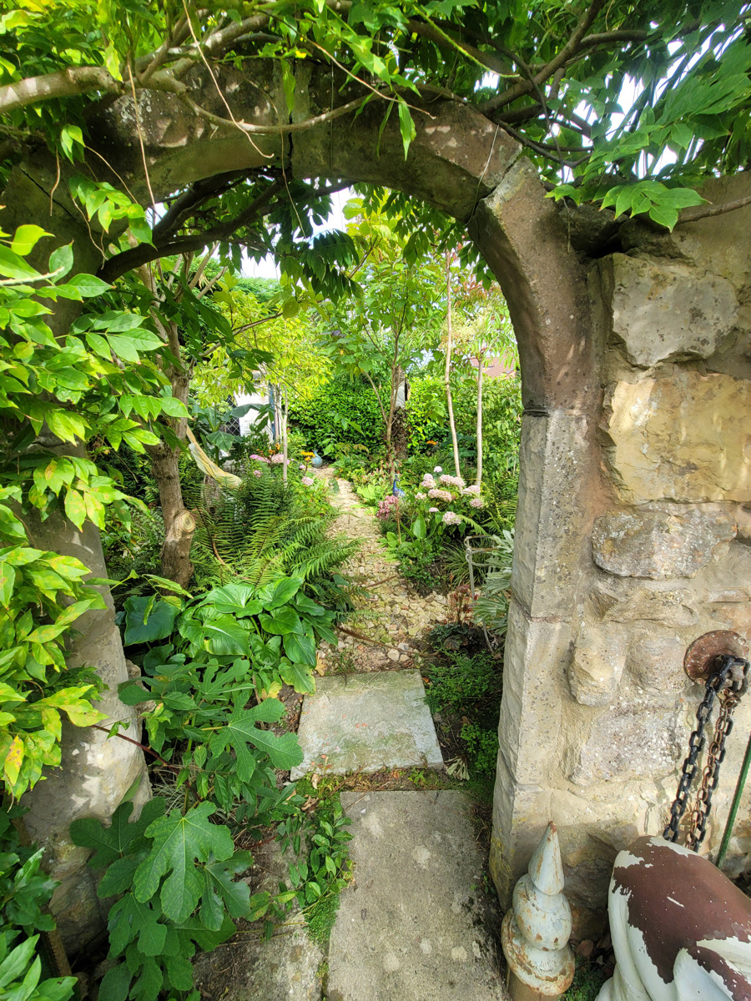
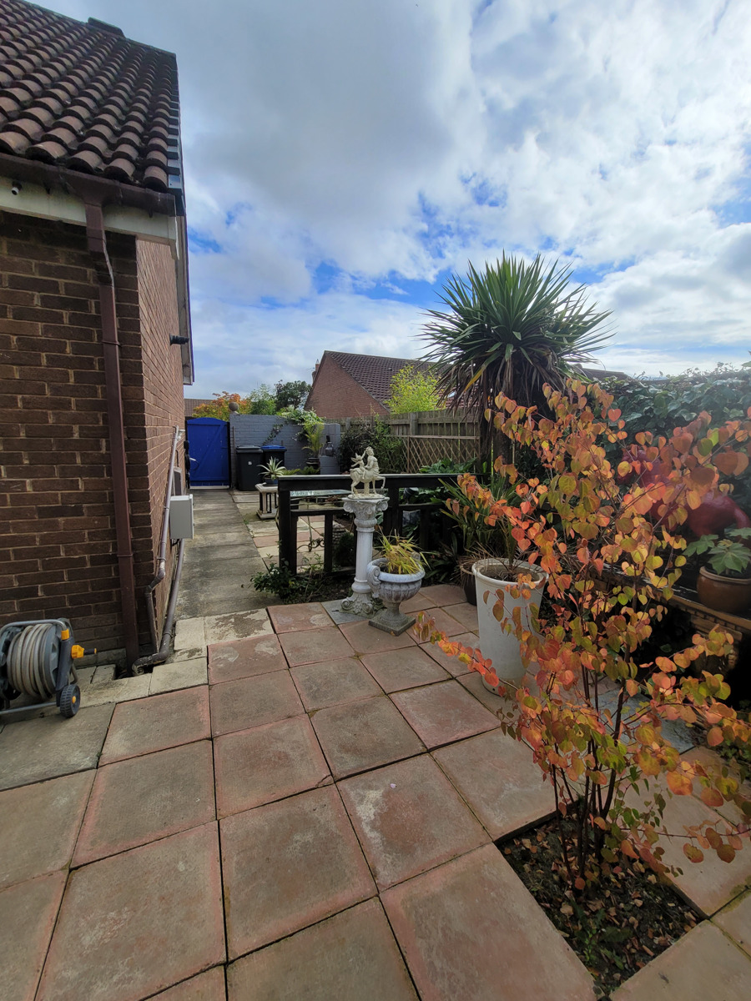
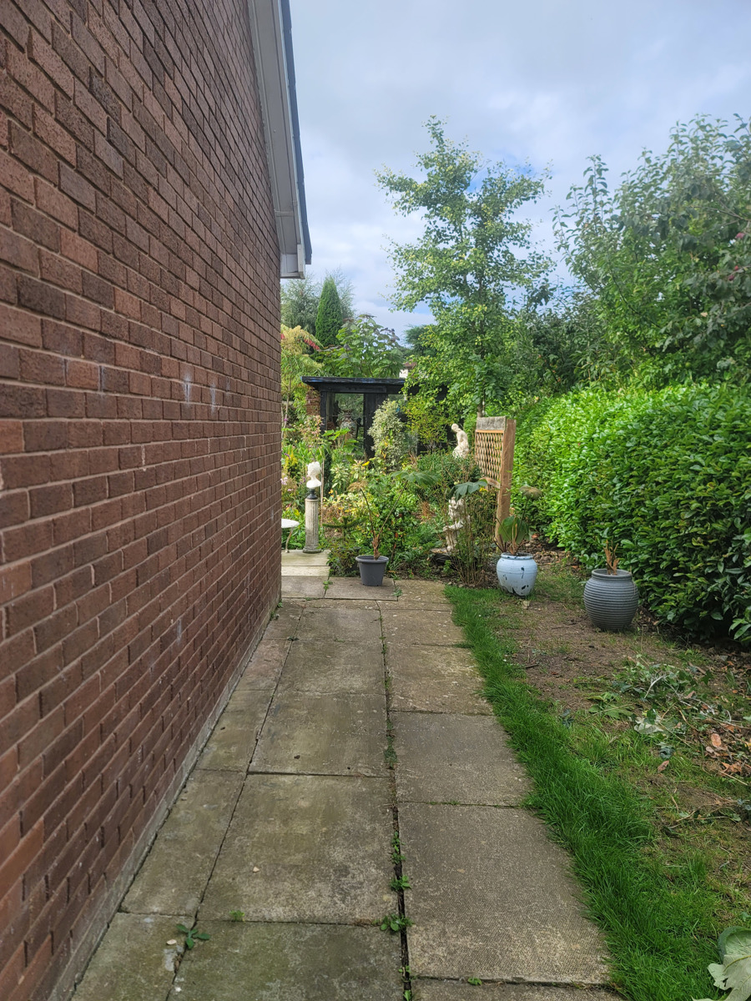
The garden has been planted with a number of rare and unusual plants. There is a garden shed to the side of the property and a small bird aviary.
The front of the property is also a sizable plot and would be ideal for further development subject to the relevant planning permissions.