3 Bedroom End Terraced House Sold in Banbury, OX16
| Reference | 50736 |
| Address |
Queens Road, Banbury, OX16 0ED (Map Location) |
| Beds | 3 |
| Baths | 1 |
| Type | End terraced house |
| Tenure | Freehold |
| Built Area | 124.7 m2 |
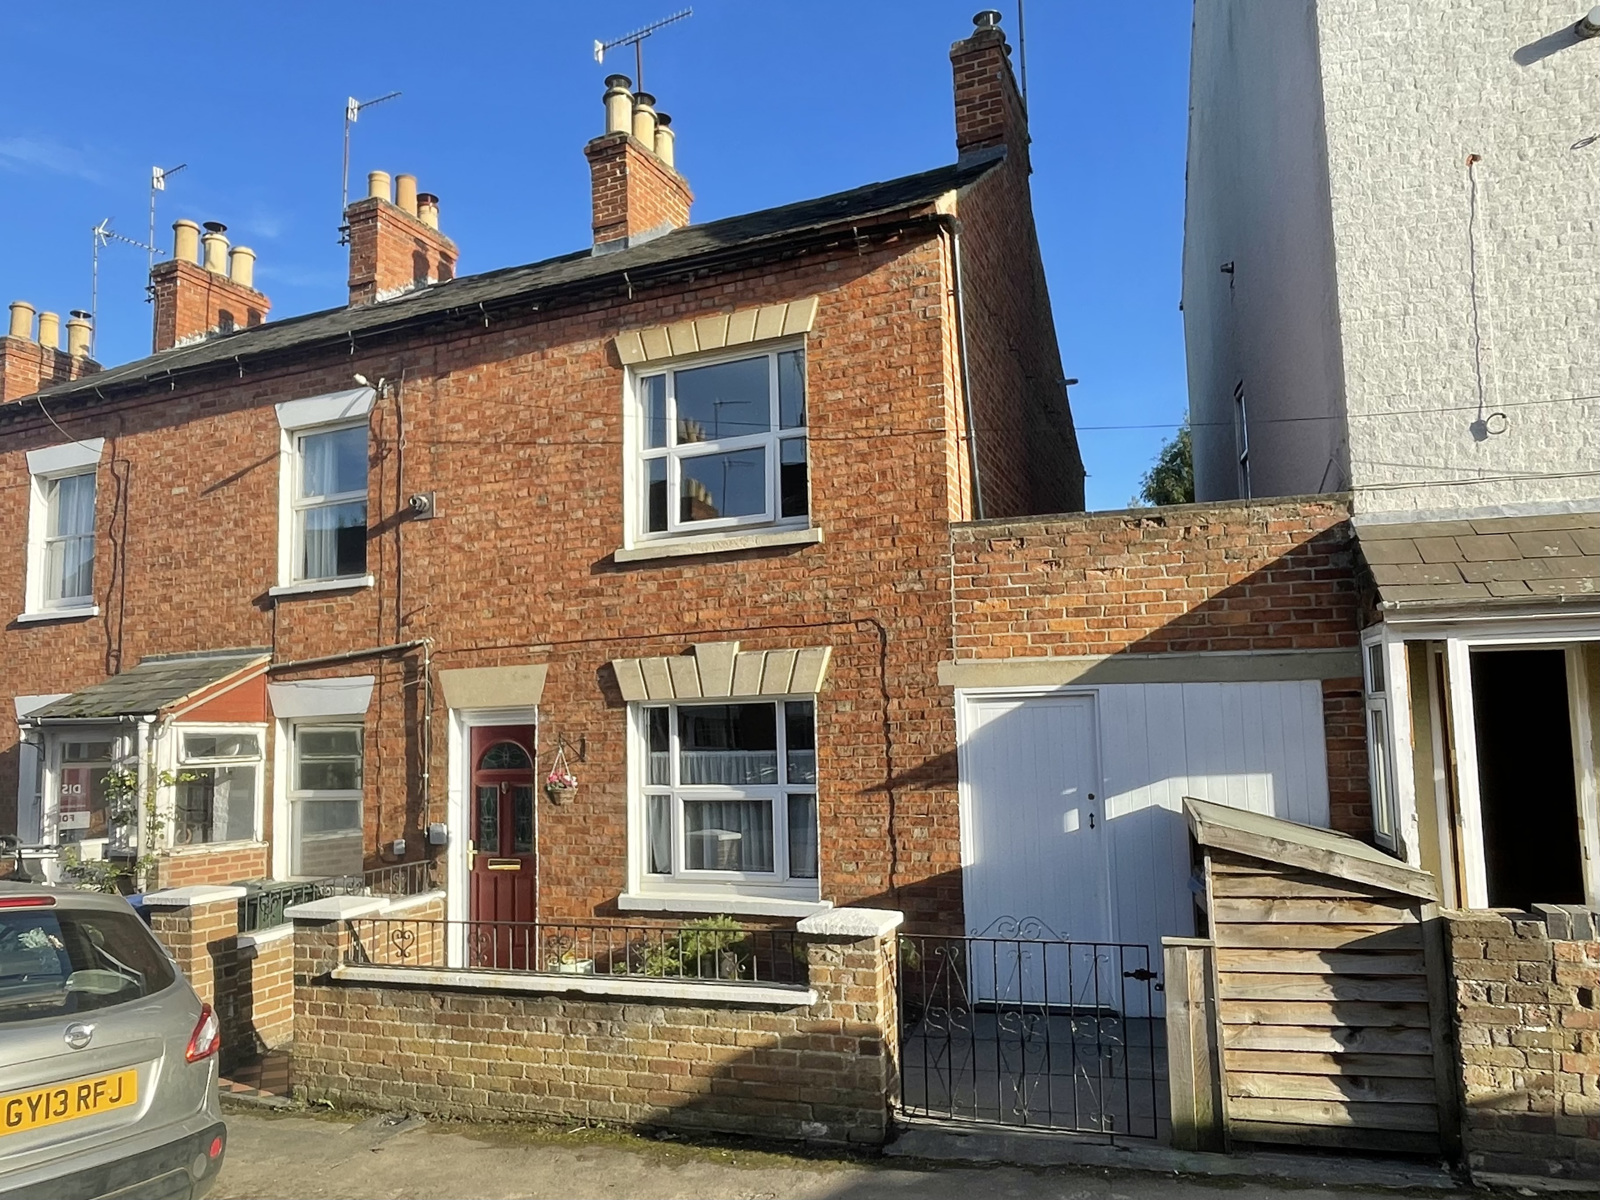
61 Queens Road, Banbury is a well presented and significantly extended, three bedroom end-of-terrace Victorian house. The house has been updated and renovated by the current owners. Queens Road is a very popular part of town. Peoples Park is on the doorstep and the town centre is just a short walk away. There are many schools nearby and also plenty of shops and amenities.
Description
Entrance Hallway
Doors leading into the sitting room, dining room and cellar. Tiled flooring and characterful stripped doors.
Cellar
A useful space which provides plenty of storage, with power, lighting and heating.
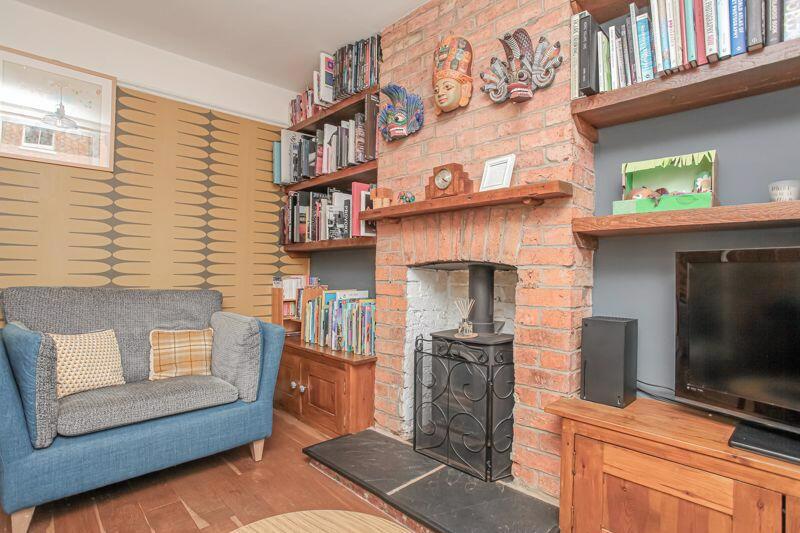
Sitting Room
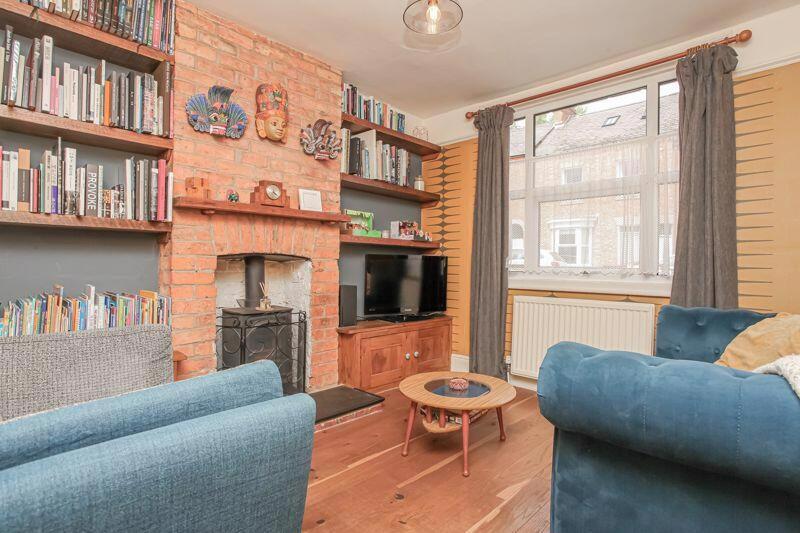
Window to the front aspect and a central wooden fireplace with a log burning stove. Wood effect flooring throughout.
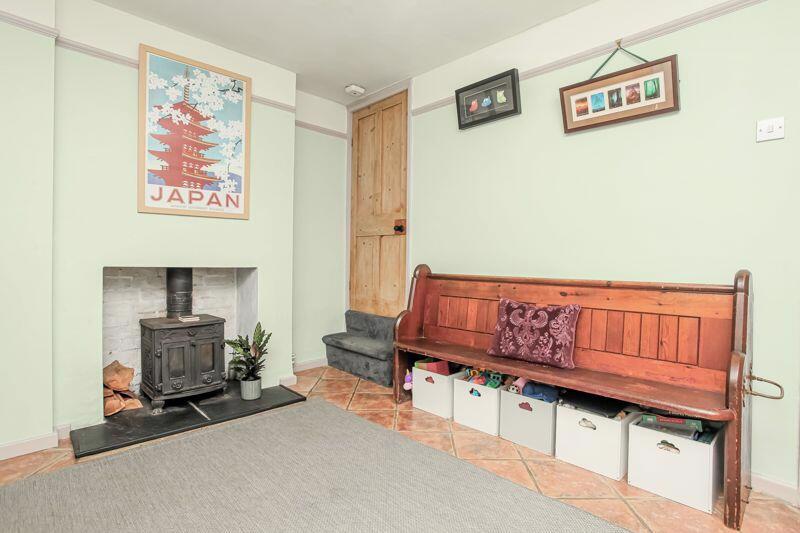
Dining Room
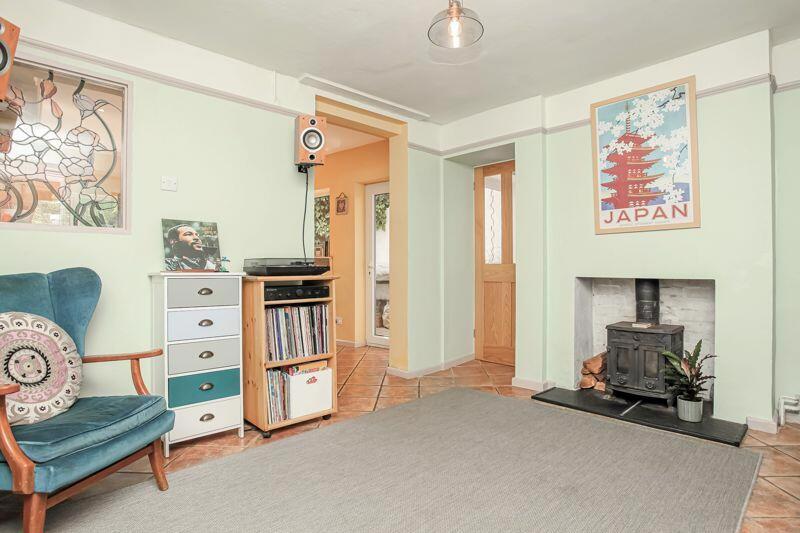
A good size reception room which has many uses. There are stripped doors leading to the stairwell and utility room with an opening leading into the kitchen. There is tiled flooring throughout and a working log burning stove.
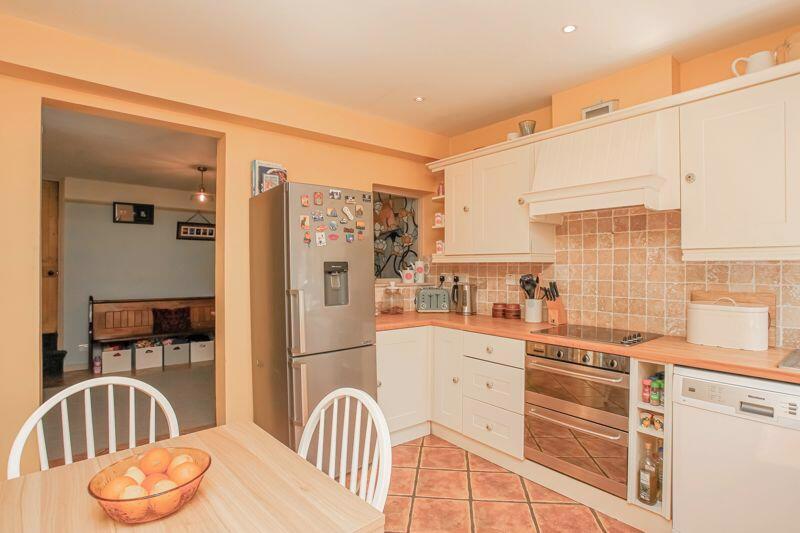
Kitchen/Breakfast Room
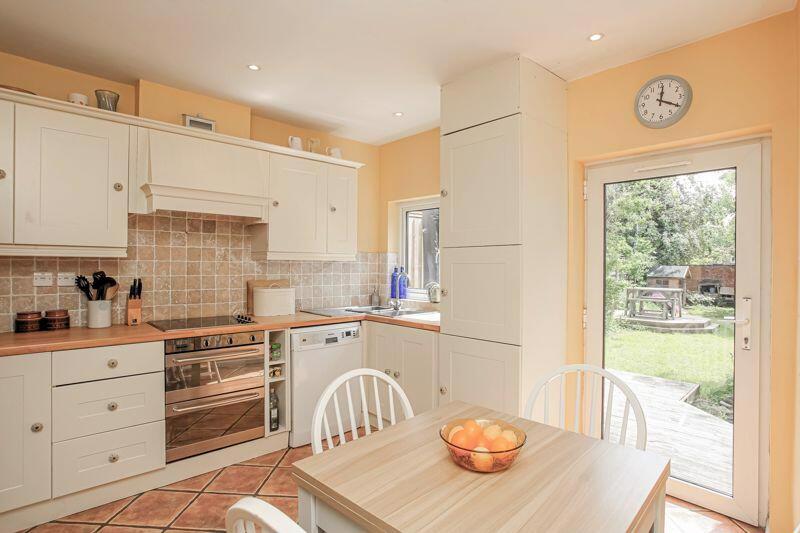
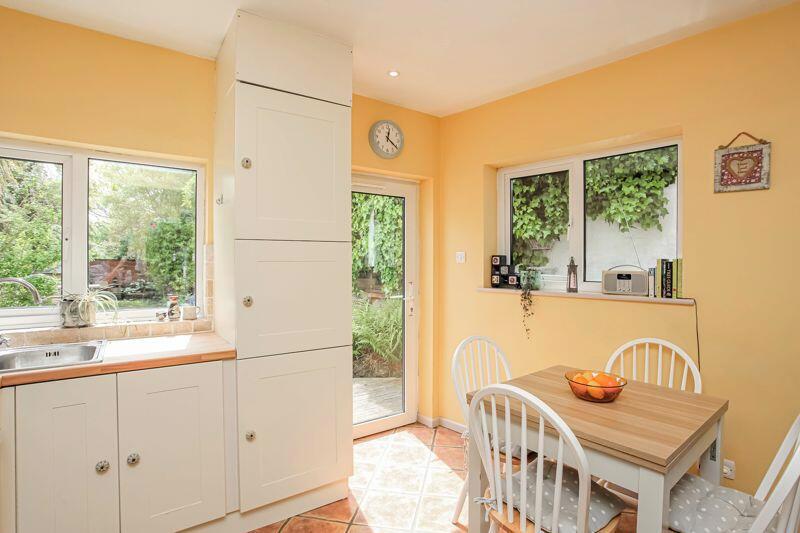
A good size kitchen which forms part of an older extension to the rear. It is fitted with a range of cream shaker style cabinets with worktops over and tiled splash backs. There is space within for a table and chairs with the tiled flooring from the dining room continuing throughout. There is an inset double sink and a window and door to the rear aspect with a further window and door to the side aspect. The room receives lots of natural light making it very bright and airy. There is an integrated double electric oven, four ring electric hob and an extractor hood. The kitchen has space and plumbing for a dishwasher and there is space for a free-standing fridge freezer. There is a wall mounted Worcester gas-fired boiler that is less than 12 months old.
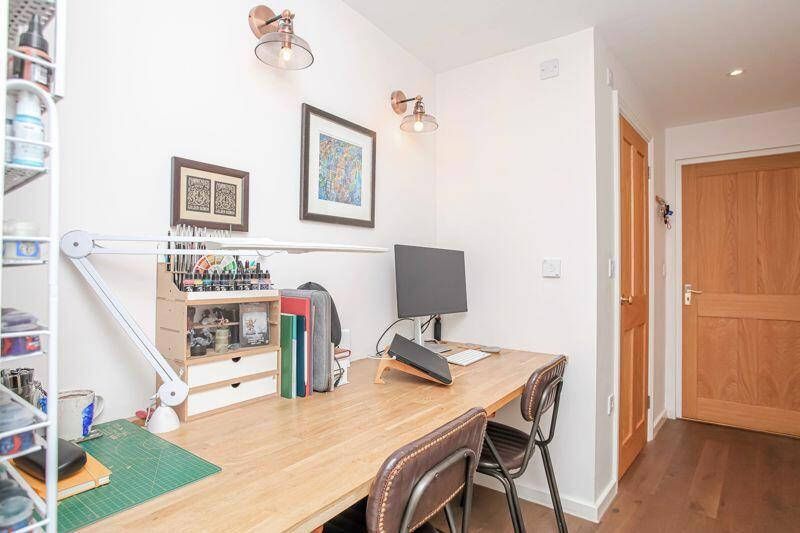
Utility/Home Office/W.C./Storage
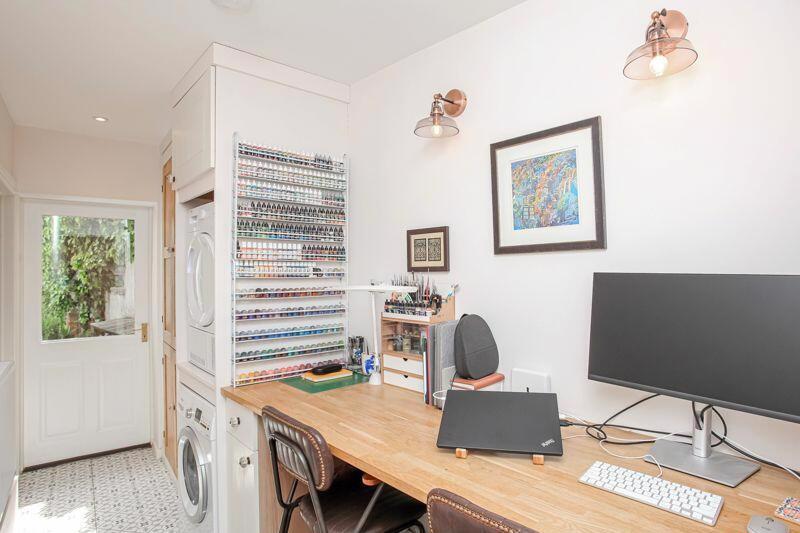
A new addition to the property which was completed in 2020 and forms part of a side extension. A really bright and airy space with a roof window and door leading into the garden and quality tiled flooring. The utility area has space and plumbing for a washing machine and a tumble dryer housed in a bespoke shelved cupboard with feature stripped doors. Leading on from the utility area is an office area with enough room for two people to work side by side. From here there is a door into the W.C., fitted with a modern suite comprising a toilet, hand basin, and splash backs. Completing the extension is a storage area at the front of the property. This space can be accessed via a door from the front garden, making it a convenient location to store shoes, coats, and bikes. There are shelves and hooks installed on the walls.
First Floor Accommodation
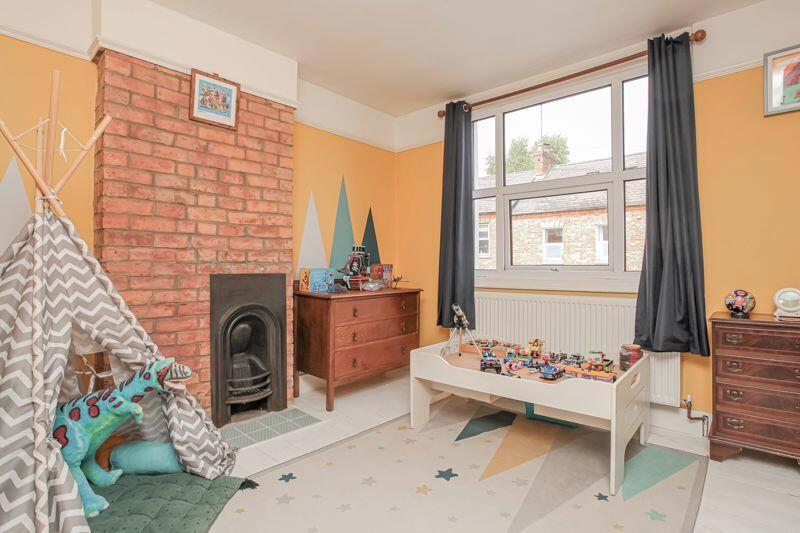
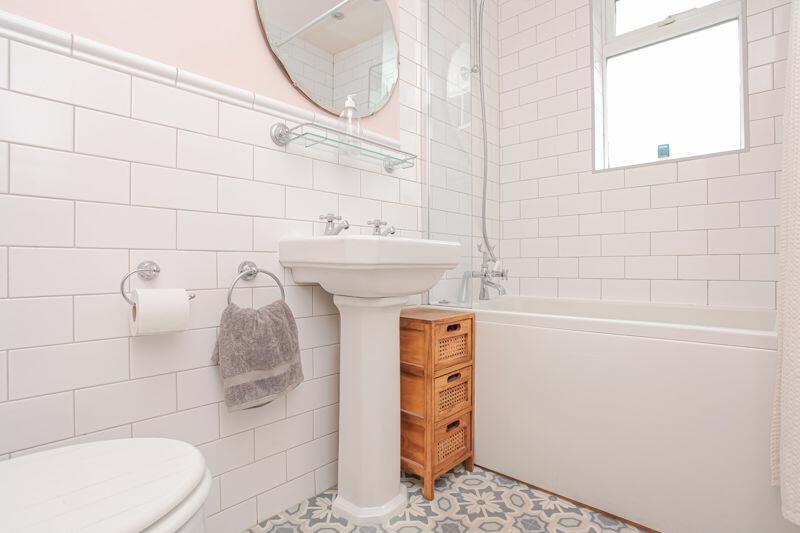
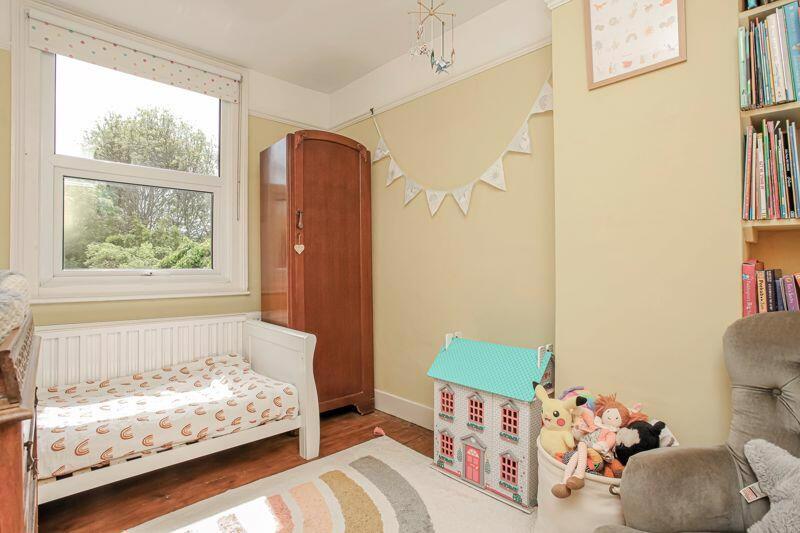
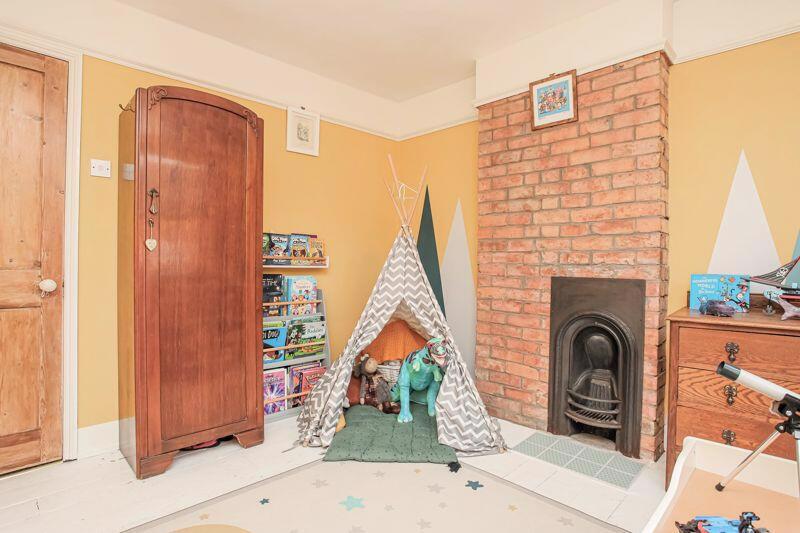
The first floor landing has doors into bedroom two and three and the family bathroom. There are stairs leading to the second floor. These were reconfigured and replaced in 2021, with a sliding pocket door giving access to the stairwell. Bedroom two is a large double bedroom with exposed wooden floorboards, a feature cast iron fireplace with exposed brick chimney and a window to the front aspect. There are feature picture rails and a built-in storage cupboard. Bedroom three is a good size single room with exposed floorboards and a window to the rear aspect. The family bathroom has been replaced in recent years and is fitted with a white suite comprising a panelled bath, toilet (with high-level traditional cistern) and wash basin. There is attractive white, metro tiling, tile effect vinyl flooring, and a window to the rear aspect.
Second Floor Accommodation
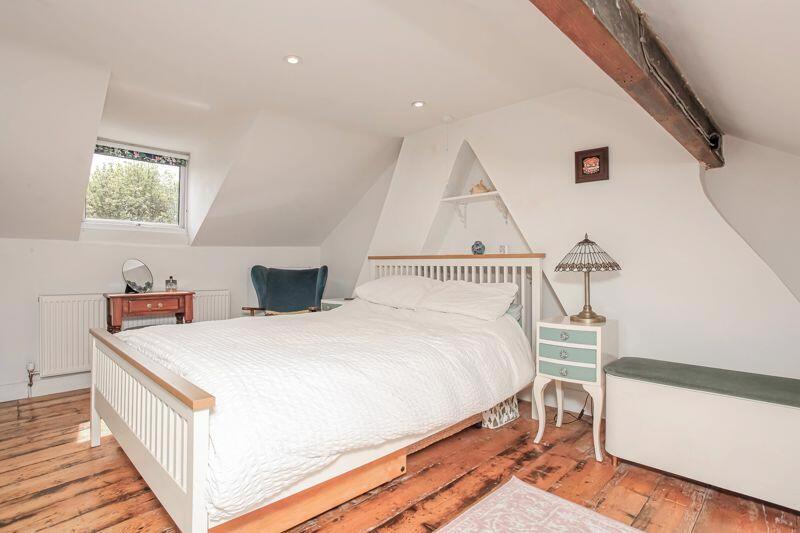
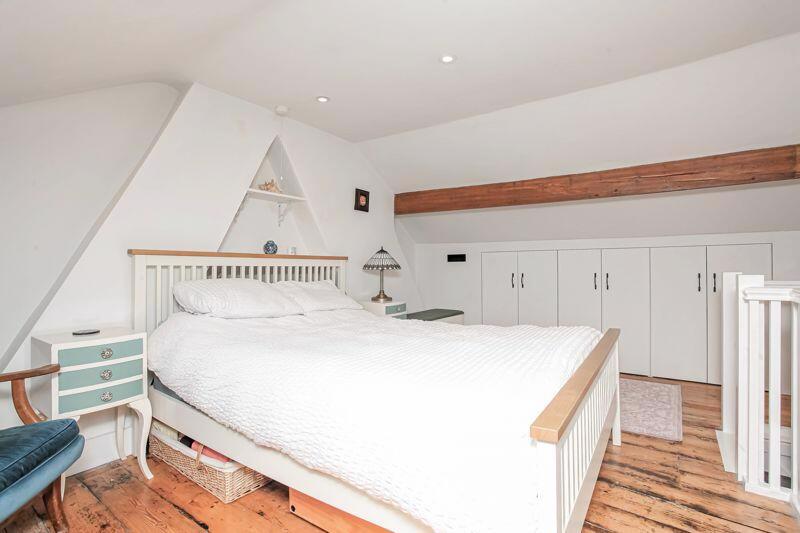
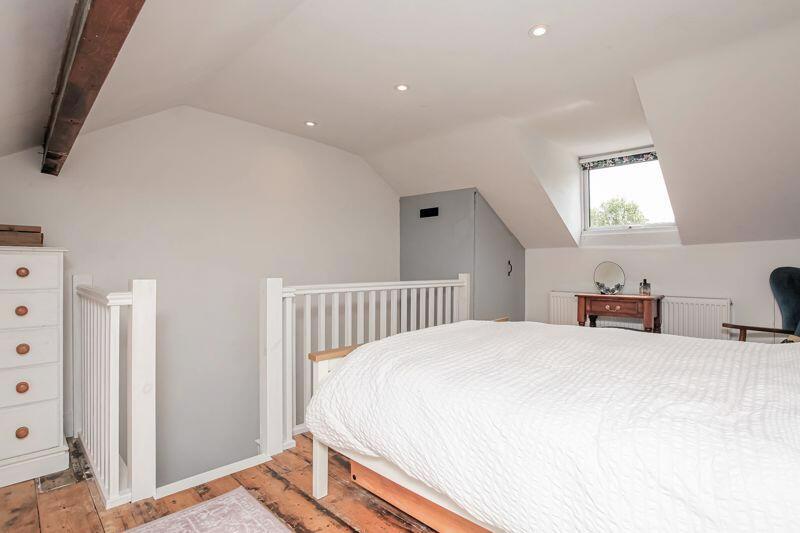
A very large main bedroom with exposed beams and a window to the rear aspect. There are built-in low level wardrobes to one wall and exposed floorboards and a further built-in wardrobe on the other side of the room.
Outside
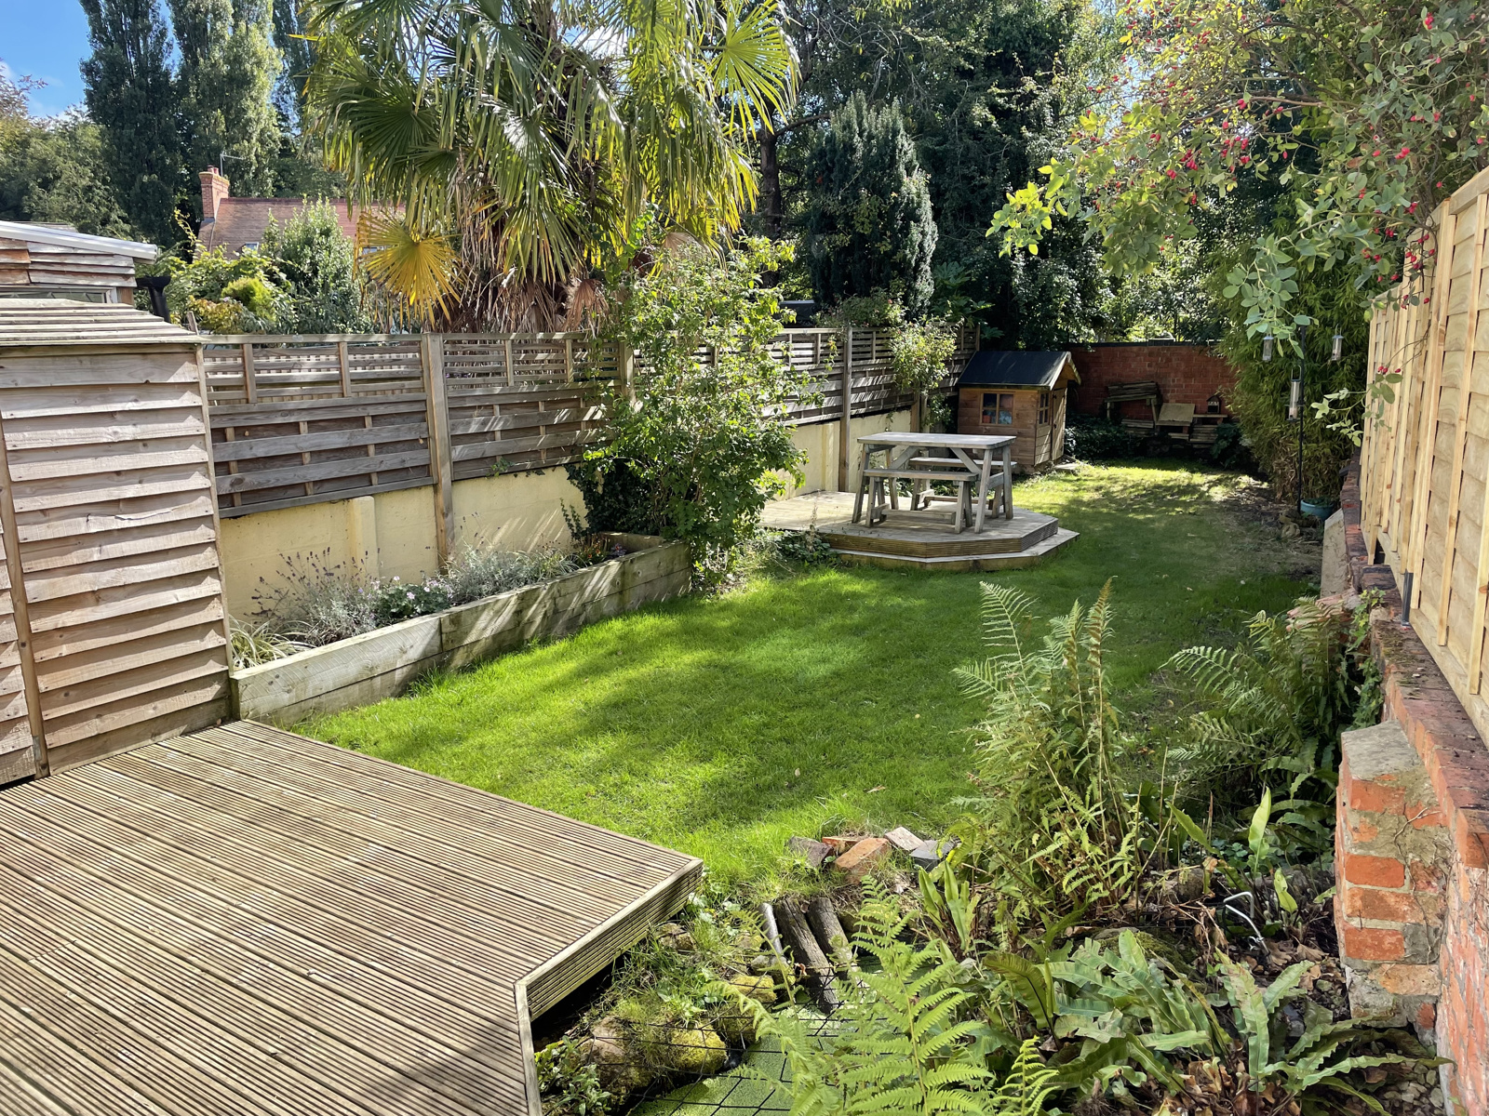
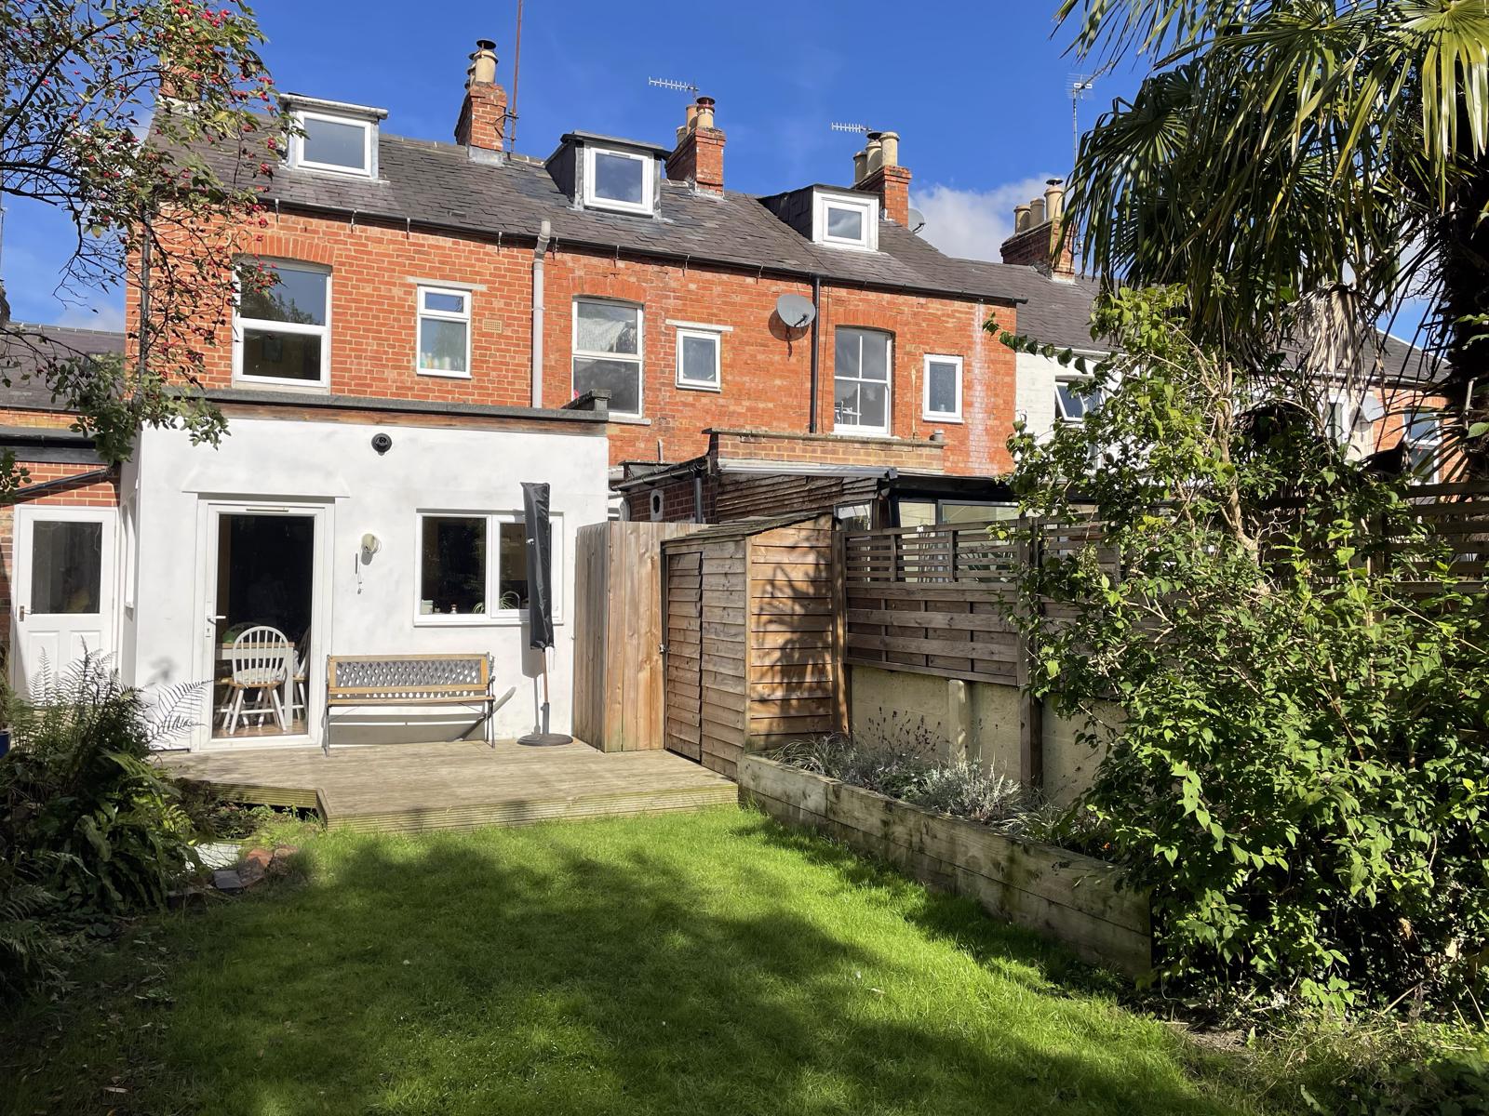
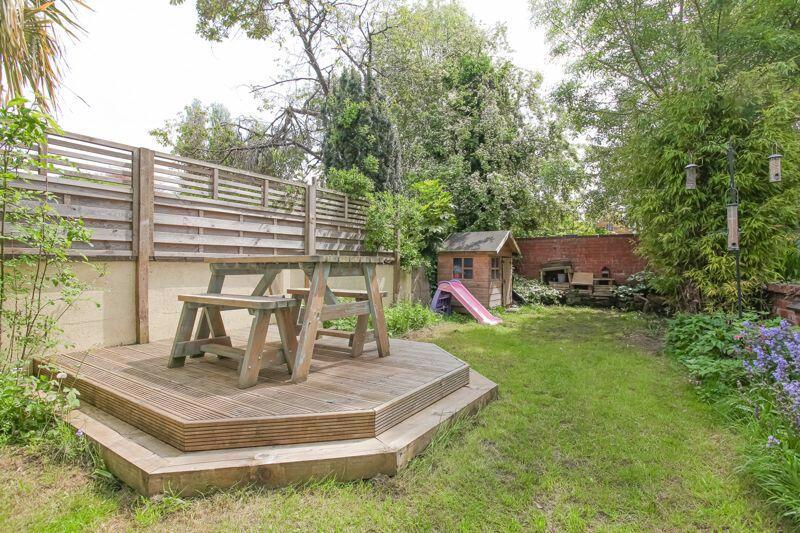
To the rear of the property there is a large lawned south-facing garden measuring around 60 feet with a decked area adjoining the house. There are planted borders with many trees, shrubs and bushes and there is a further decked seating area midway down the garden. There are further rockery sections at the foot of the garden. There is a purpose built wooden storage shed close to the property with enough space to store an array of garden tools and equipment, with a further wooden log storage area next to the house. To the front of the property there is an attractive walled garden with one gate and a paved pathway leading to the front door with scattered slate areas. There is a sheltered wheelie bin storage area.