4 Bedroom Detached House Sold in Gloucester, GL4
| Reference | 50631 |
| Address |
Reservoir Road, Gloucester, GL4 6SB (Map Location) |
| Beds | 4 |
| Baths | 2 |
| Type | Detached house |
| Tenure | Freehold |
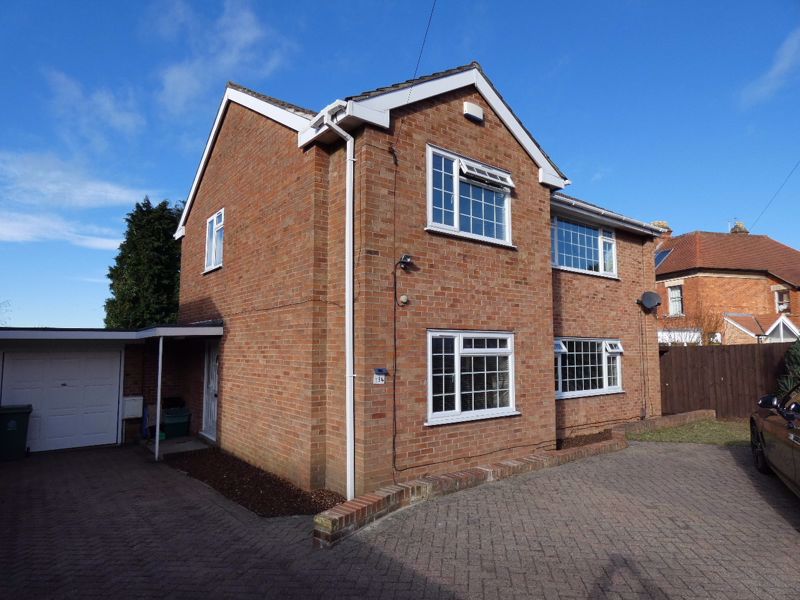
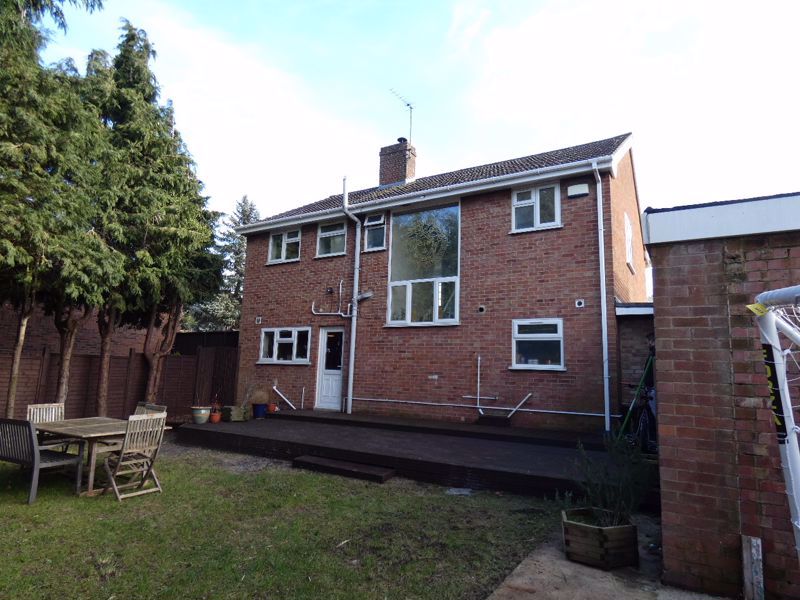
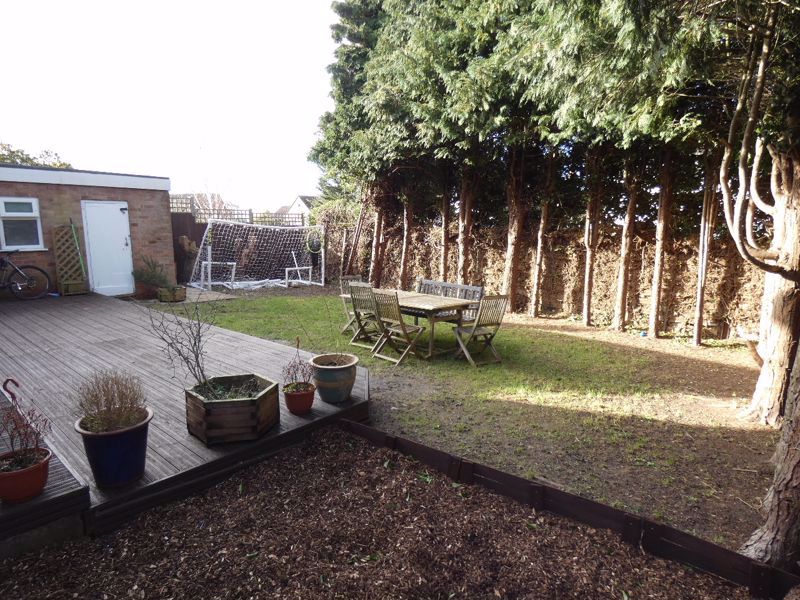
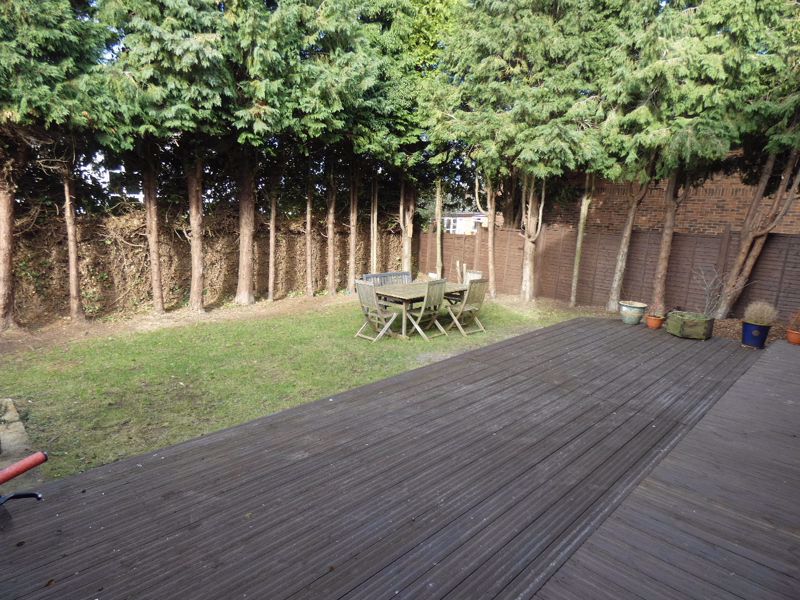
**Desirable location** Spacious accommodation in the foothills of Robinswood Hill Country Park Nature Reserve. Good access to Gloucester City Centre and Junction 12 of the M5. The property offering includes: 4 x bedrooms; 2 x reception rooms; fitted kitchen; utility with W/C and family bathroom. The property also offers significant off-road parking; a generous garage and a very private west facing garden. OFFERED FOR SALE WITH NO ONWARD CHAIN.
Description
GROUND FLOOR
ENTRANCE
Porch area, leading to double glazed door with British standard locks
HALLWAY
Stairs to first floor, parquet flooring, doors to remaining ground floor rooms
DINING ROOM
18' 5'' x 11' 11'' (5.62m x 3.62m)
LOUNGE
14' 11'' x 11' 10'' (4.56m x 3.62m)
KITCHEN
10' 6" x 15' 2" (3.20m x 4.62m)
Door to garden, 1.5 bowl stainless steel sink drainer unit with mixer tap, range of base and eye level storage units, built in oven and hob with extractor hood over, plumbing for washing machine, space for 'American' style fridge/freezer, breakfast bar, tiled floor
UTILITY/W.C
9' 6'' x 6' 2'' (2.90m x 1.87m)
W.C, pedestal wash hand basin, storage unit, wall mounted gas boiler
FIRST FLOOR
LANDING
Large picture window to garden view, loft access, storage cupboard, doors to remaining rooms on 1st floor
BEDROOM 1
15' 5'' x 11' 11'' (4.70m x 3.64m)
Built in wardrobe
BEDROOM 2
14' 10'' x 11' 10'' (4.52m x 3.61m)
Built in wardrobe
BEDROOM 3
10' 6'' x 7' 8'' (3.20m x 2.33m)
BEDROOM 4
10' 6'' x 8' 9'' (3.20m x 2.66m)
BATHROOM
White suite paneled bath with shower over, W.C, pedestal wash hand basin, extractor fan
OUTSIDE
FRONT
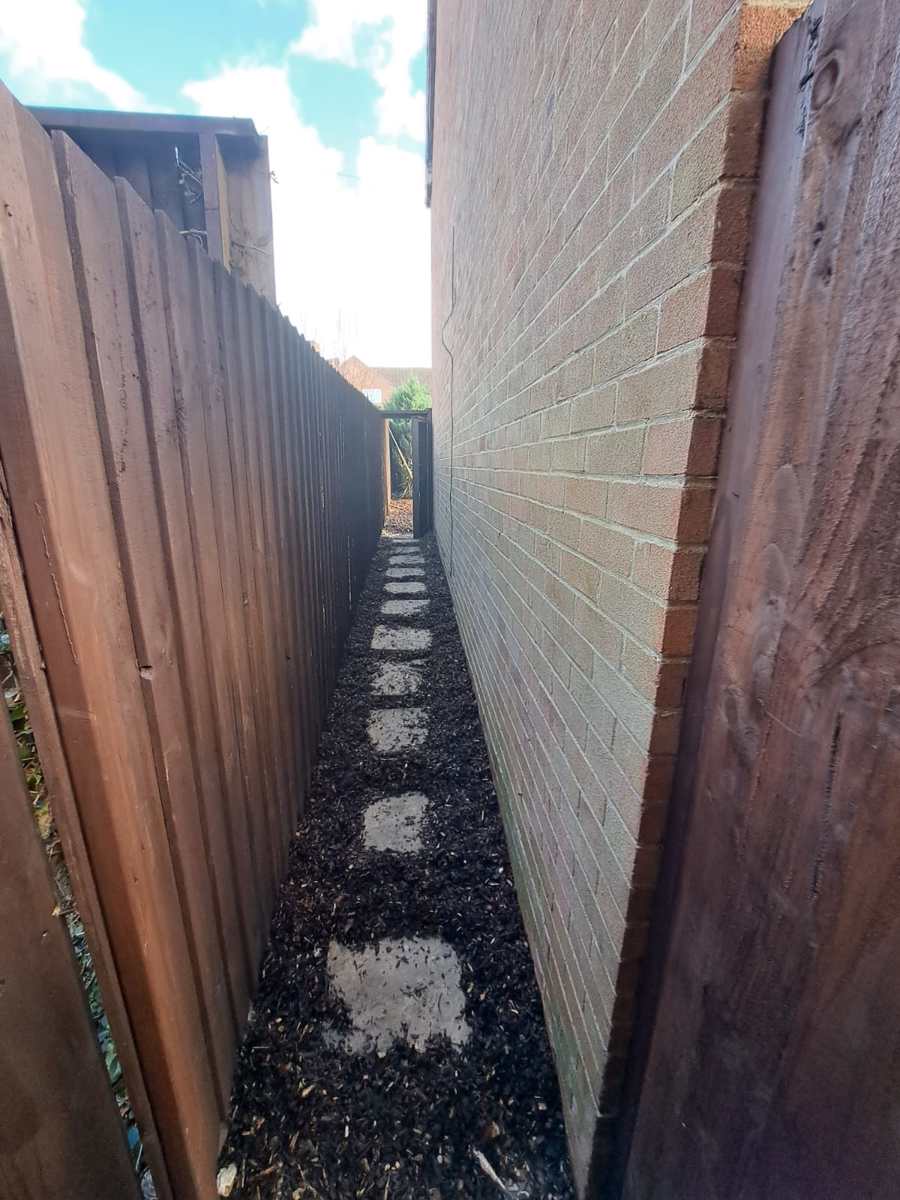
Block paved driveway. Off road parking for 3+ vehicles. Garage, lawned area, pedestrian side access
REAR
Private west facing garden. Lawned area mixed with decking and mulch, access door to garage
GARAGE
18' 2" x 8' 8" (5.54m x2.65m)
Up and over door access to front, plus side access via garden, power and light
EPC
Current - 72 C
Potential - 82 B
(Valid until 11/02/2034)
All windows and doors are fully double-glazed
Parquet flooring mixed with tiling on ground floor. Upstairs is carpeted with the bathroom tiled
Radiators throughout. Full central heating. Boiler housed in the utility room