3 Bedroom Semi-Detached House Sold in Darwen, BB3
| Reference | 50287 |
| Address |
Wyre Crescent, Darwen, BB3 0JG (Map Location) |
| Beds | 3 |
| Baths | 1 |
| Type | Semi-Detached house |
| Tenure | Freehold |
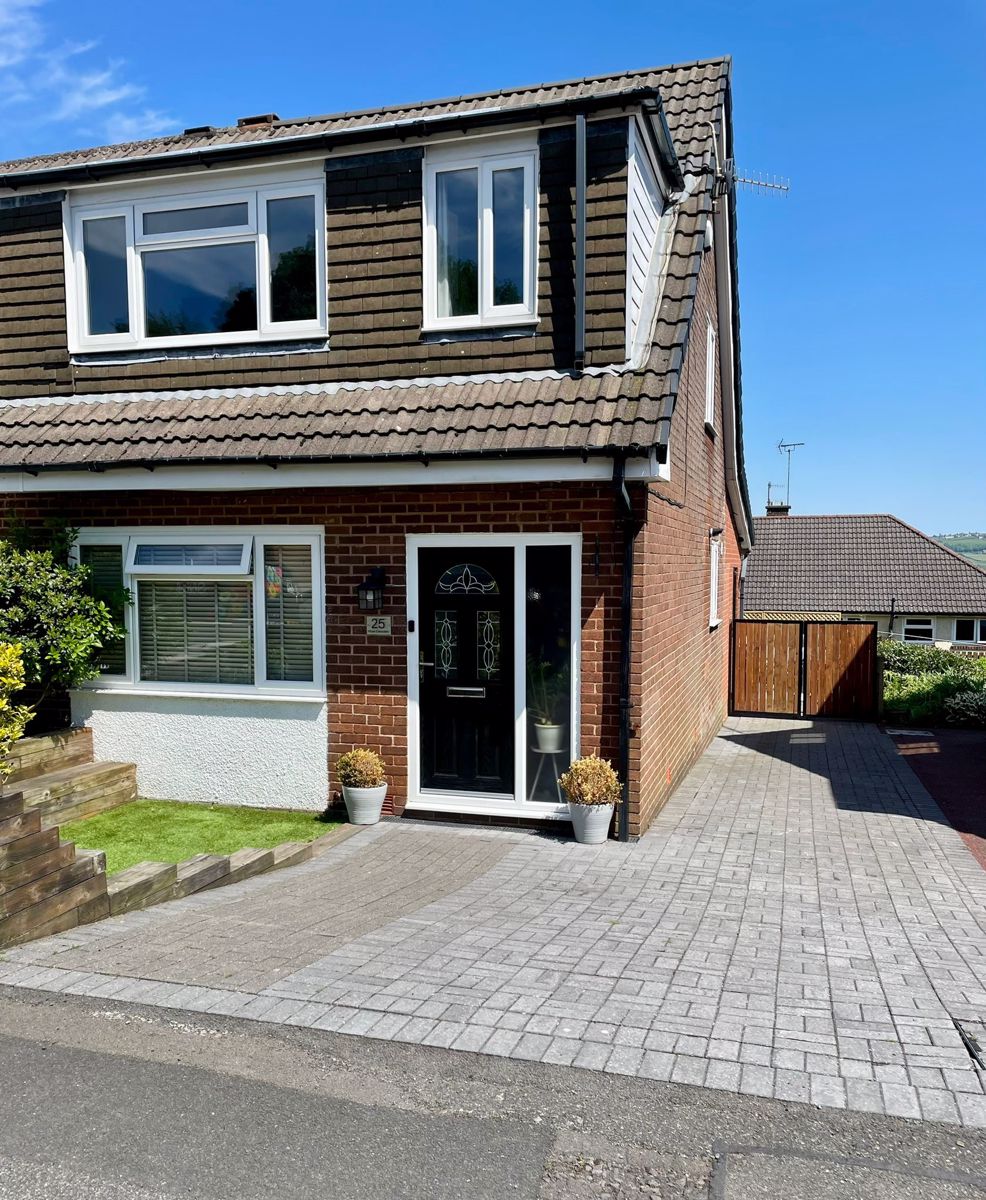
*Property is Under Offer* A semi-detached house in a quiet residential area with stunning views over Darwen, close local primary schools and easy access to J4 of M65. This 3-bedroom house is shown in excellent condition and has been modernised throughout. This is a sought-after area and viewing is recommended.
Description
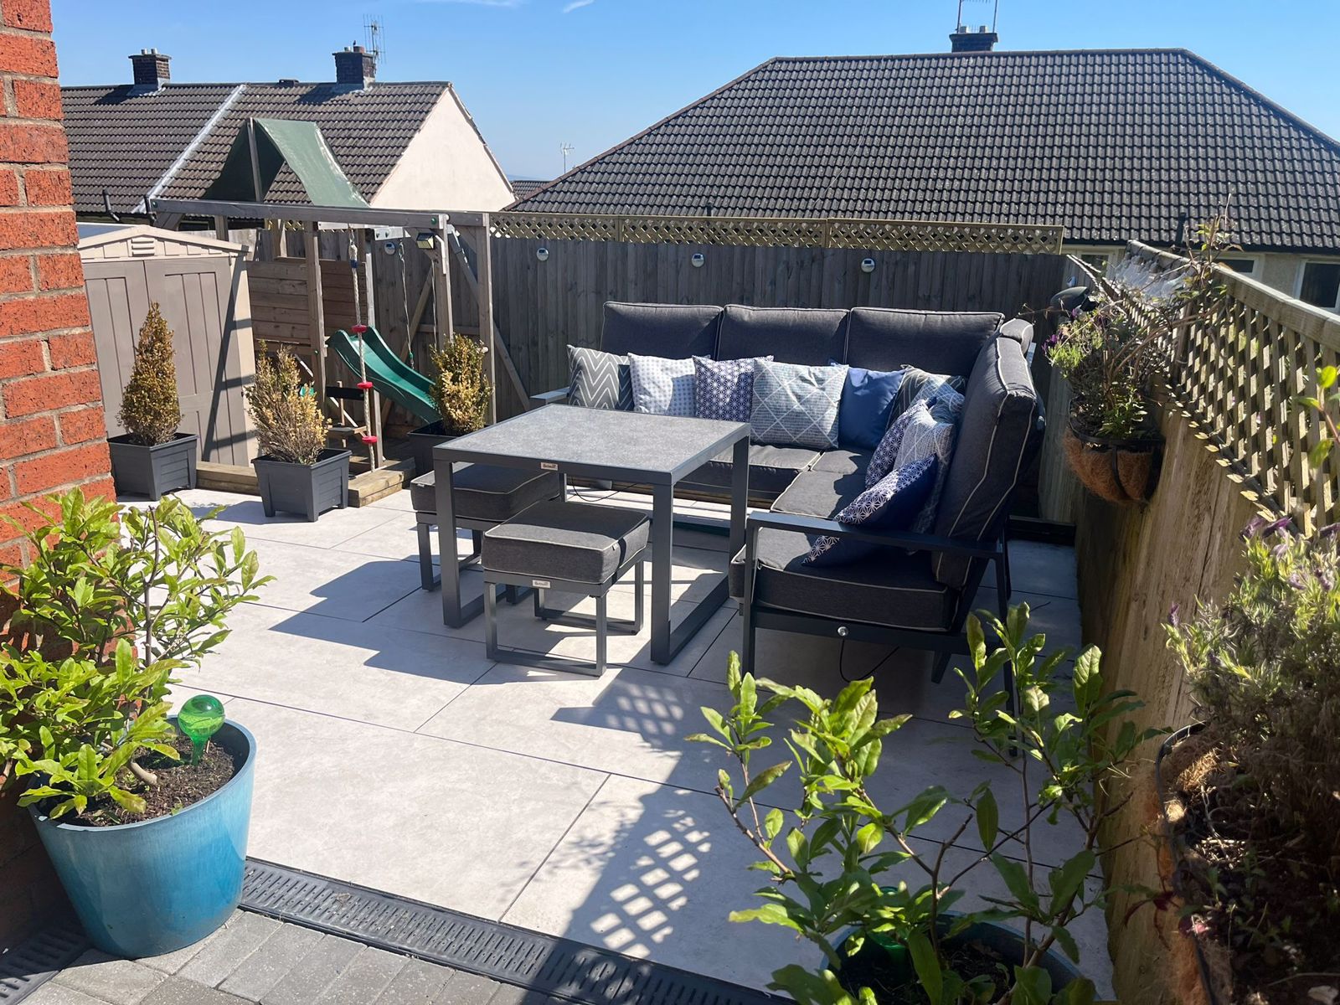
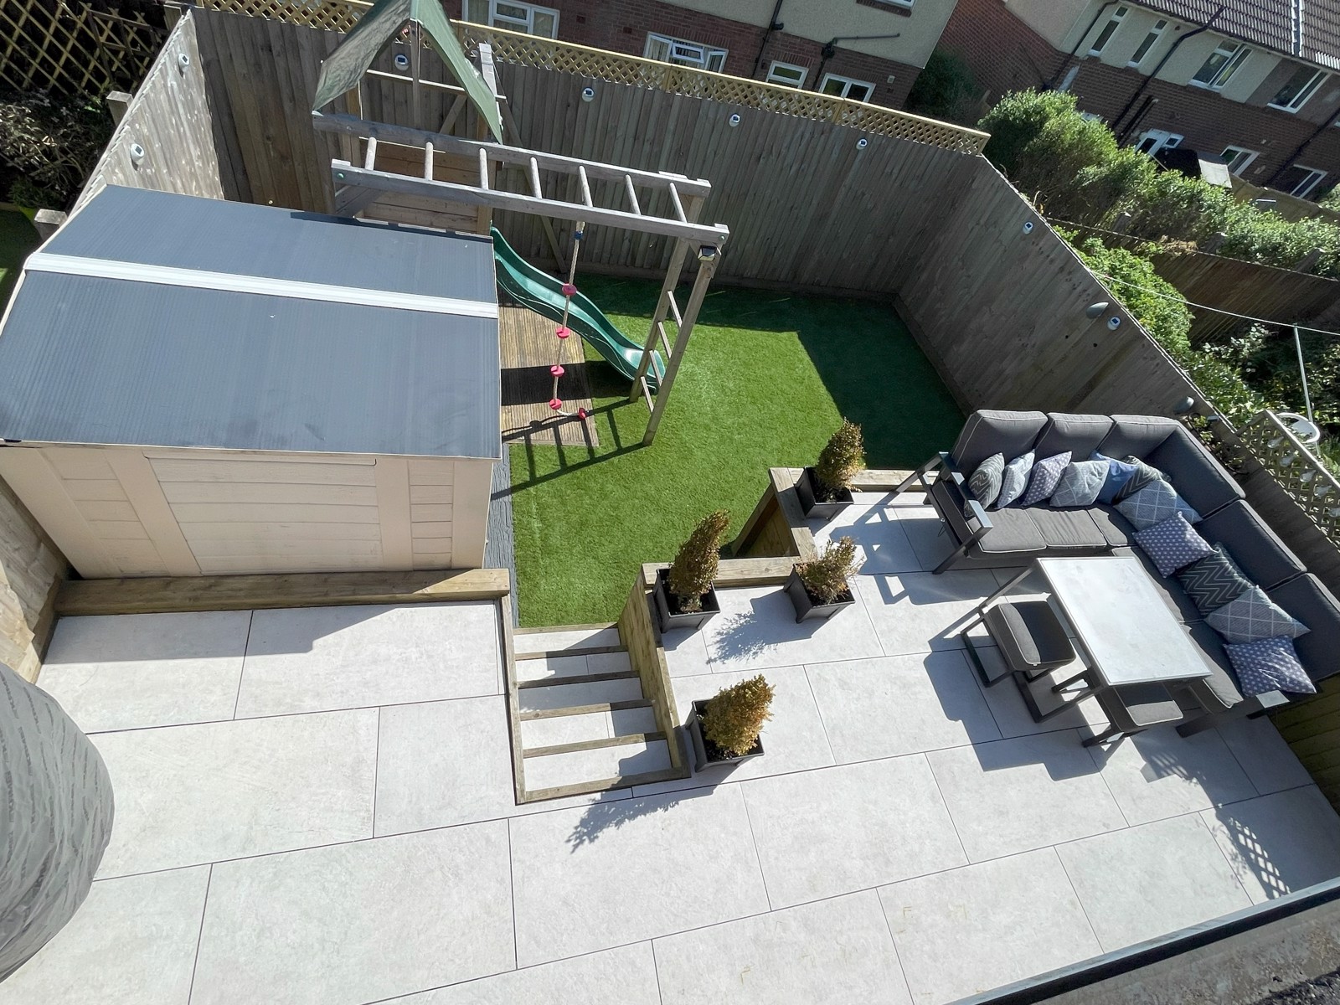
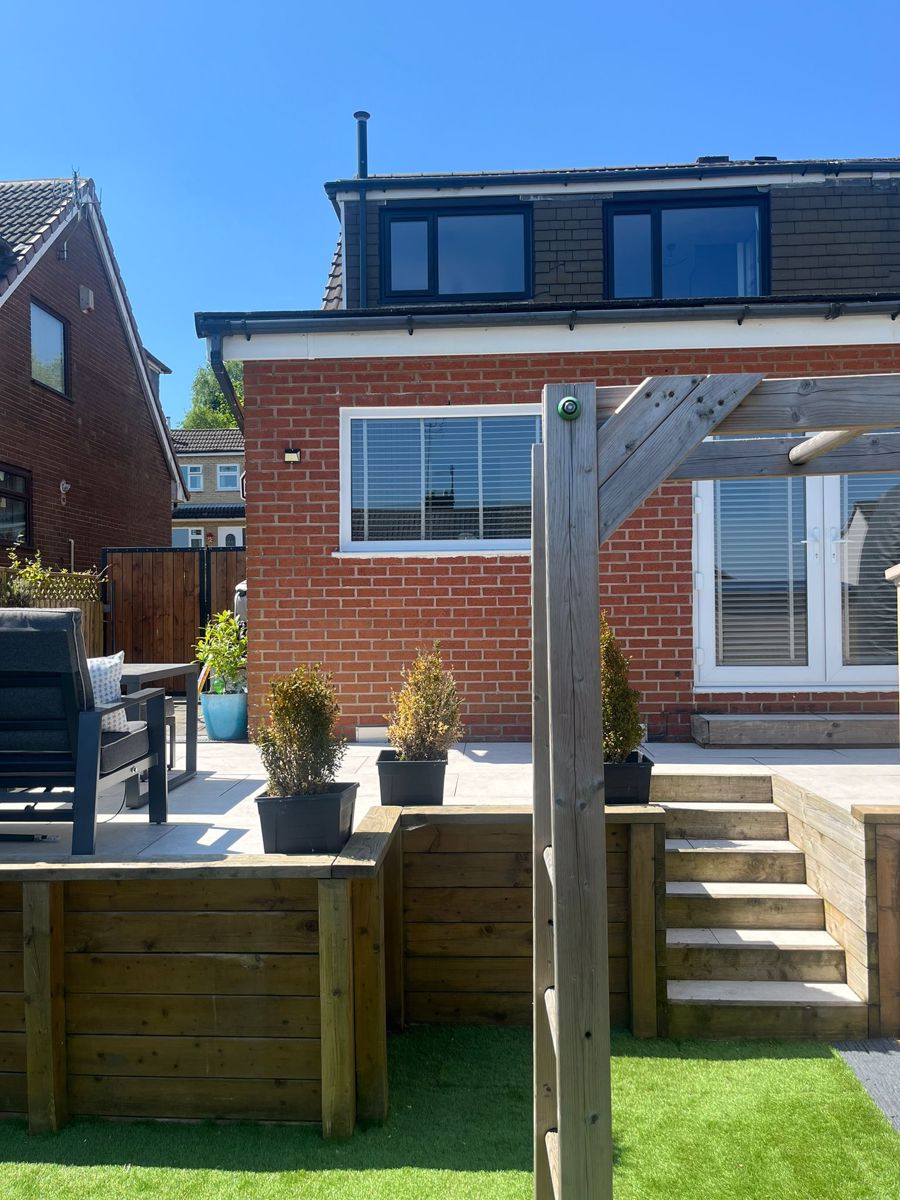
A modern semi-detached house in a quiet residential area with stunning views over Darwen, close local primary schools and easy access to J4 of M65. The well-maintained living accommodation has the benefit of 1 reception room, a semi-open plan kitchen, living & dining Space, three bedrooms and a three-piece shower room. Gas central heating and PVC double glazing are both installed. There are landscaped garden areas to the front & rear, with a driveway up the length of the property with enough space for 3 cars. This is a sought-after area and viewing is recommended.
Key features
• Modern Semi-Detached House
• Quiet Residential Area
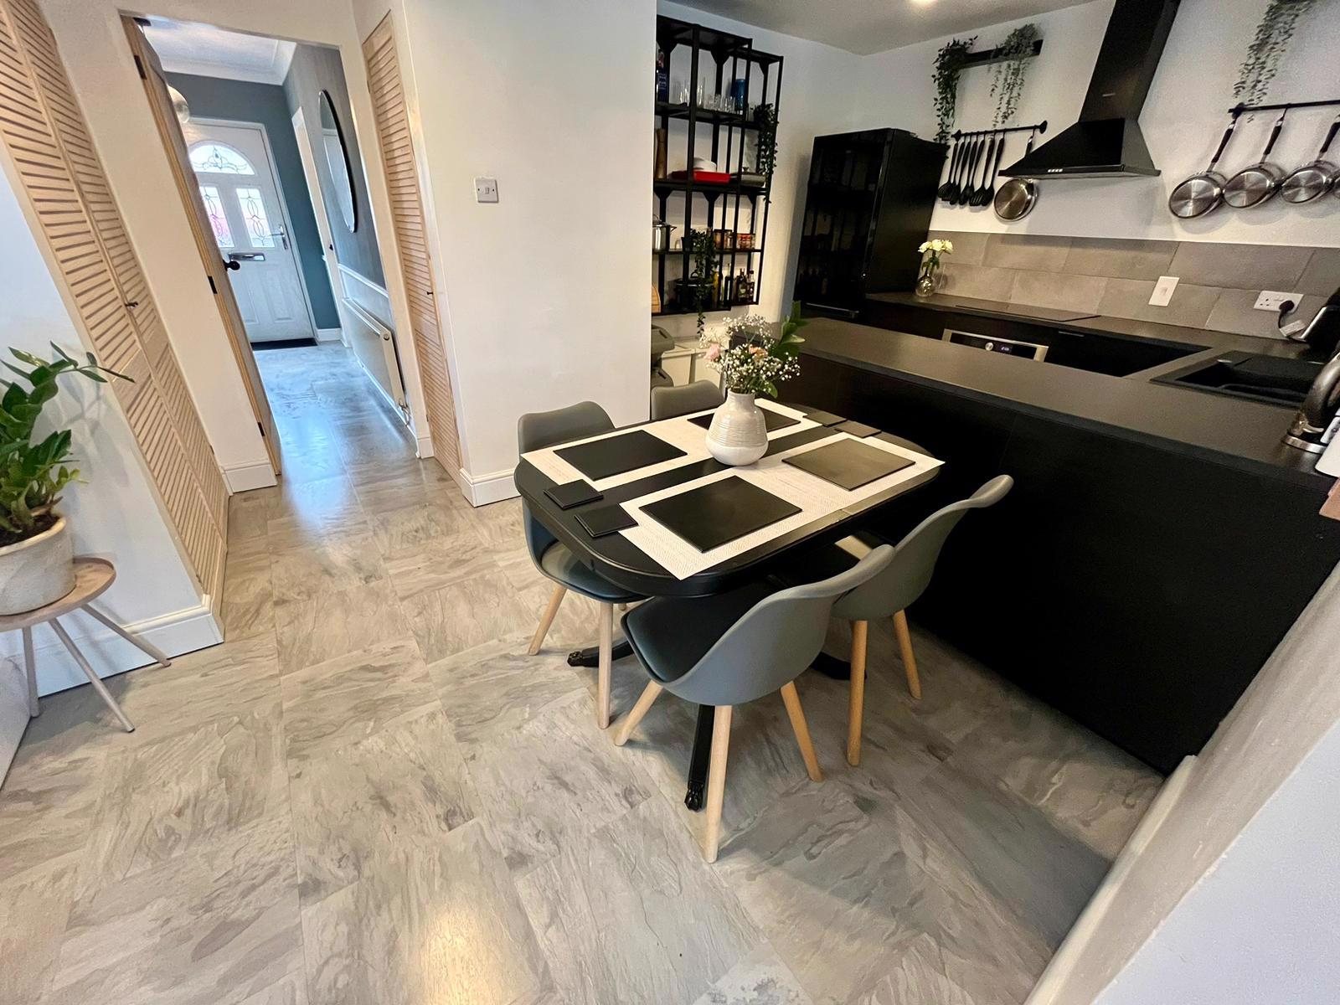
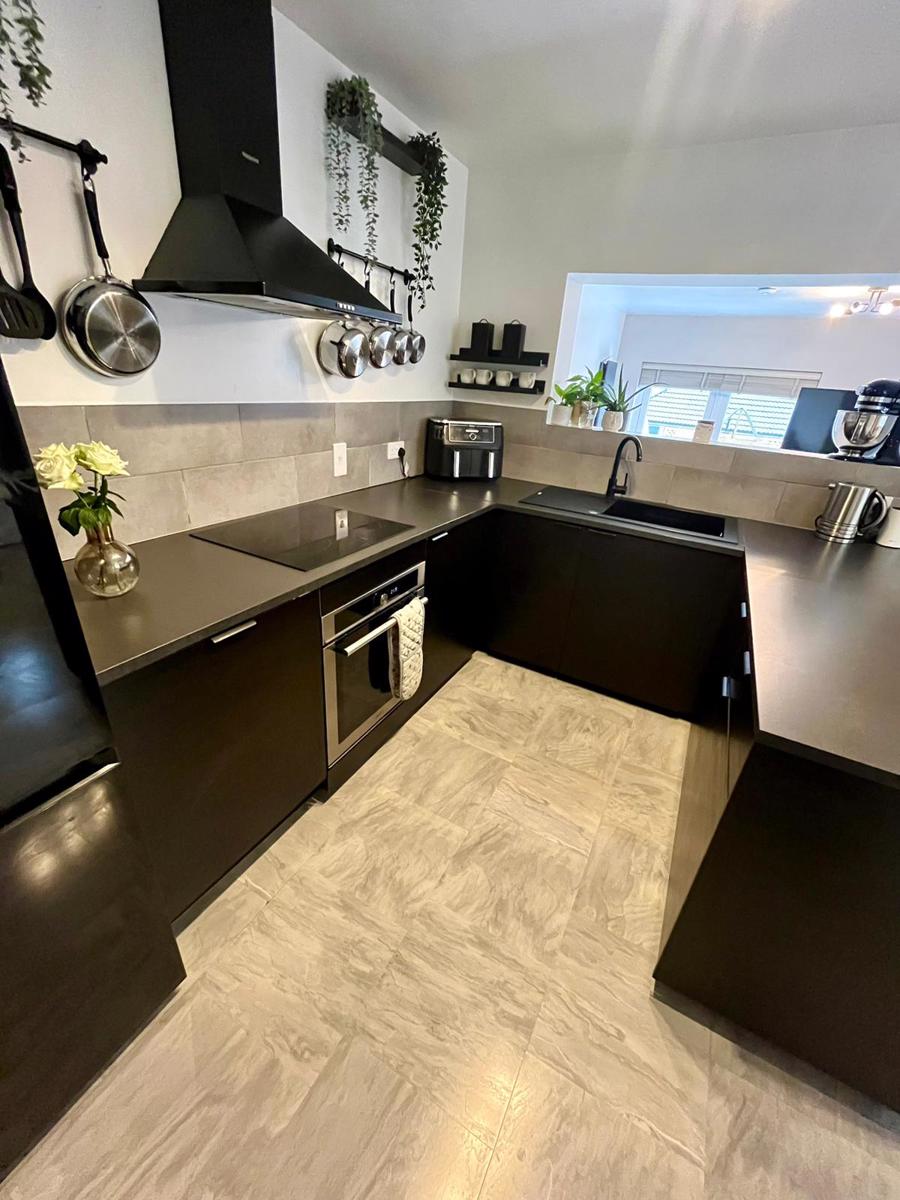
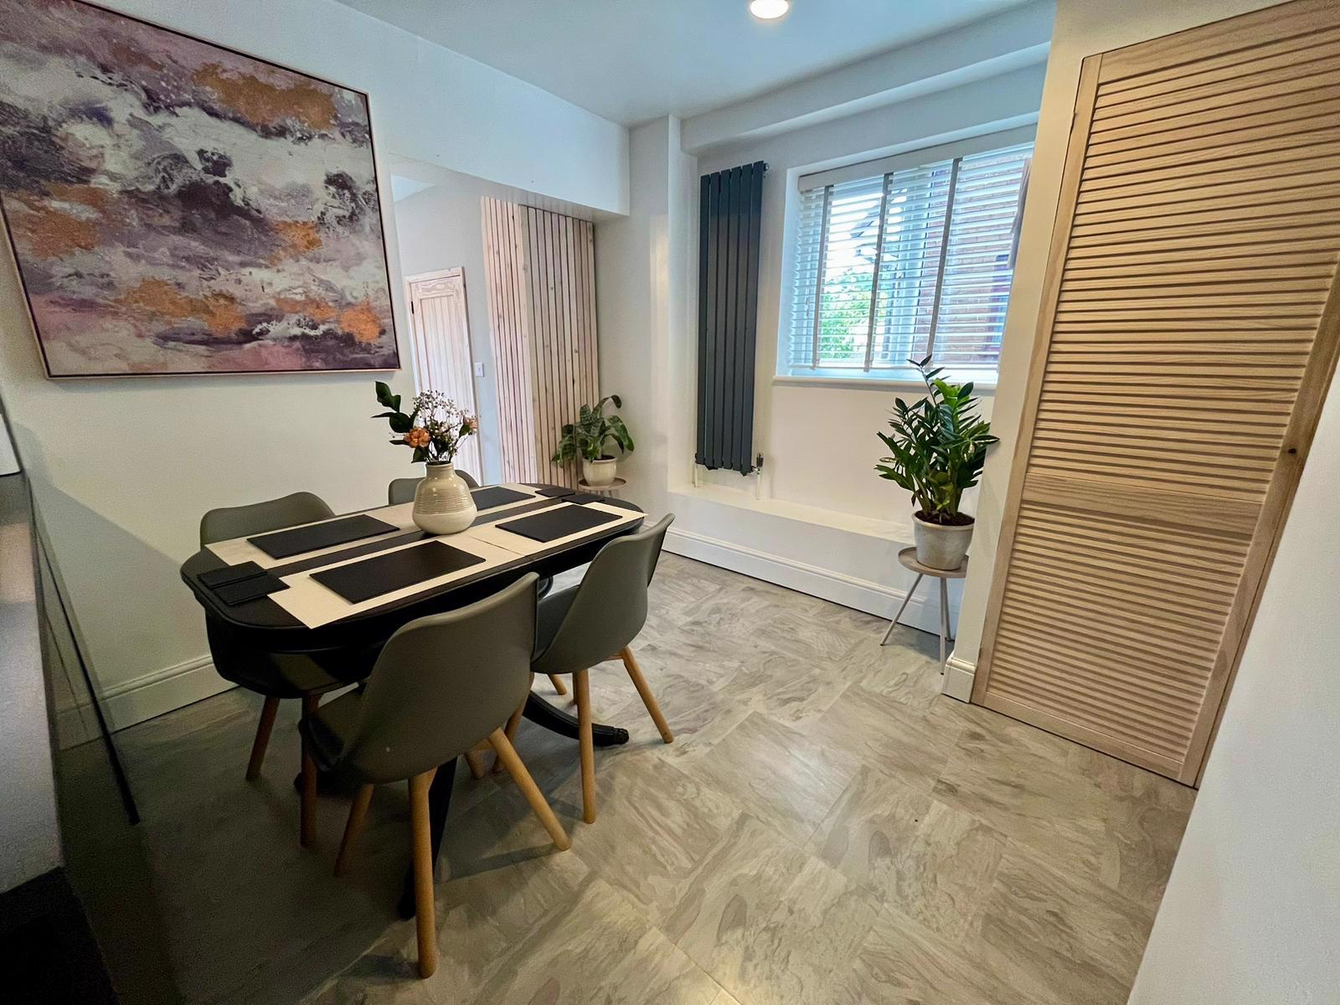
• Semi Open plan kitchen, living & dining.
• Three Bedrooms
• Three Piece Shower Room
• Gas Central Heating & PVC Double Glazing
• Gardens To Front & Rear
• Driveway for up to three cars
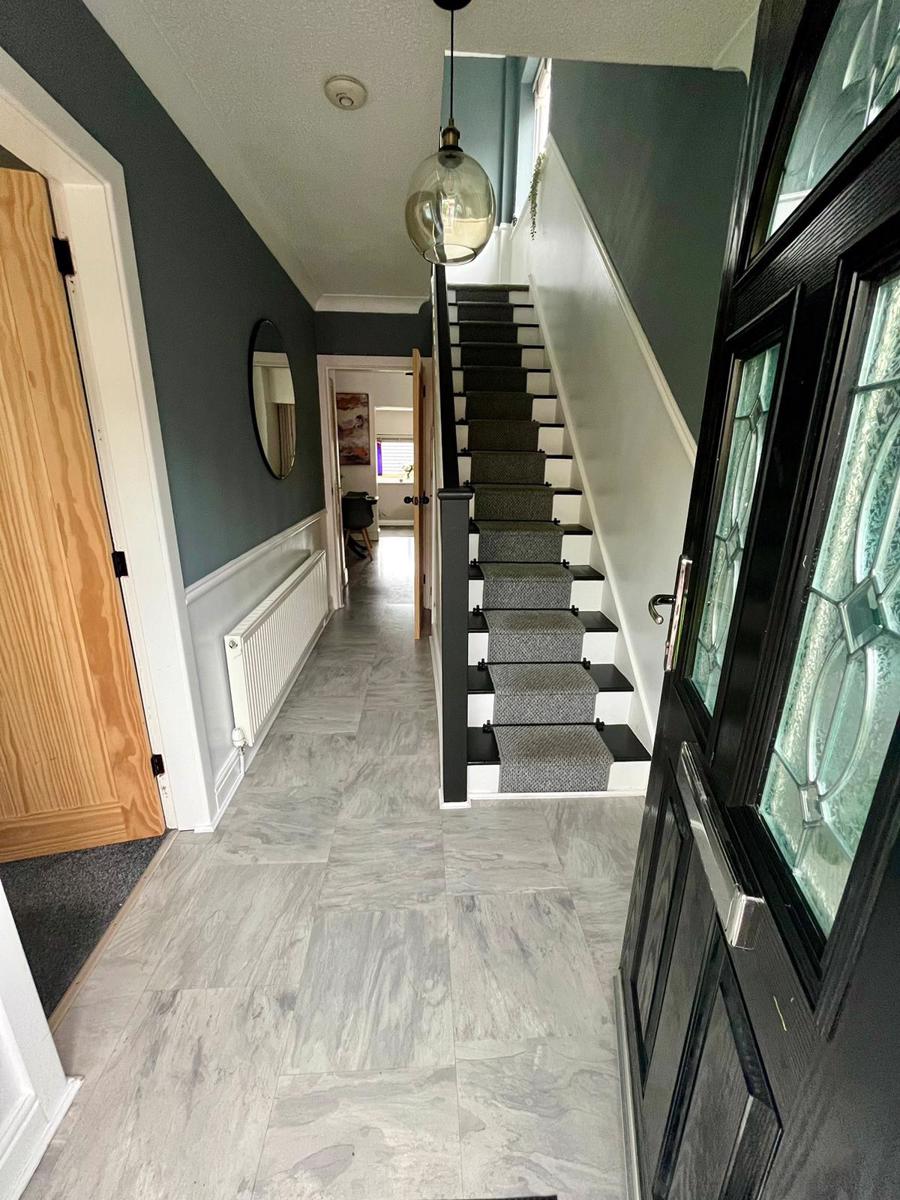
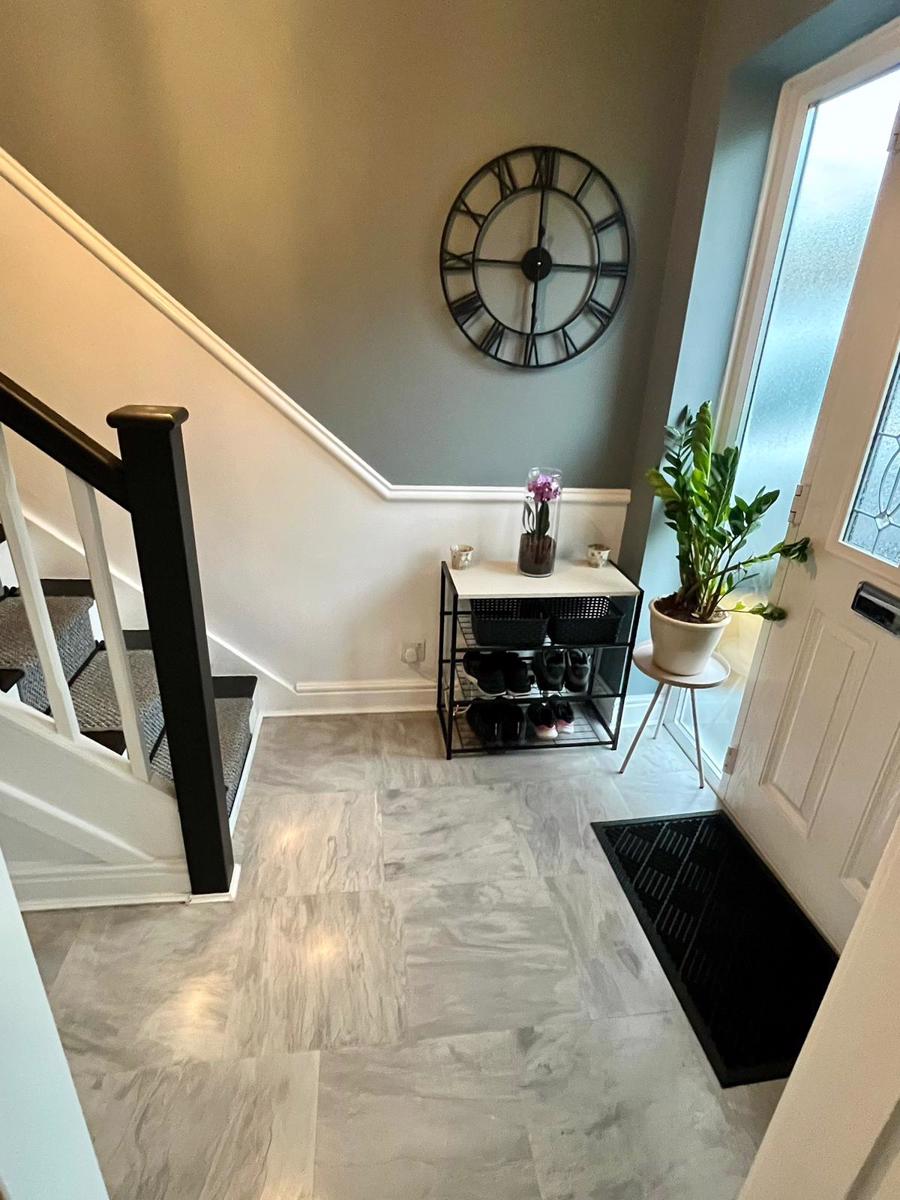
Hallway 12’4” x 16’ (3.8m x 4.9m)
Laminate flooring, Composite front door, radiator.
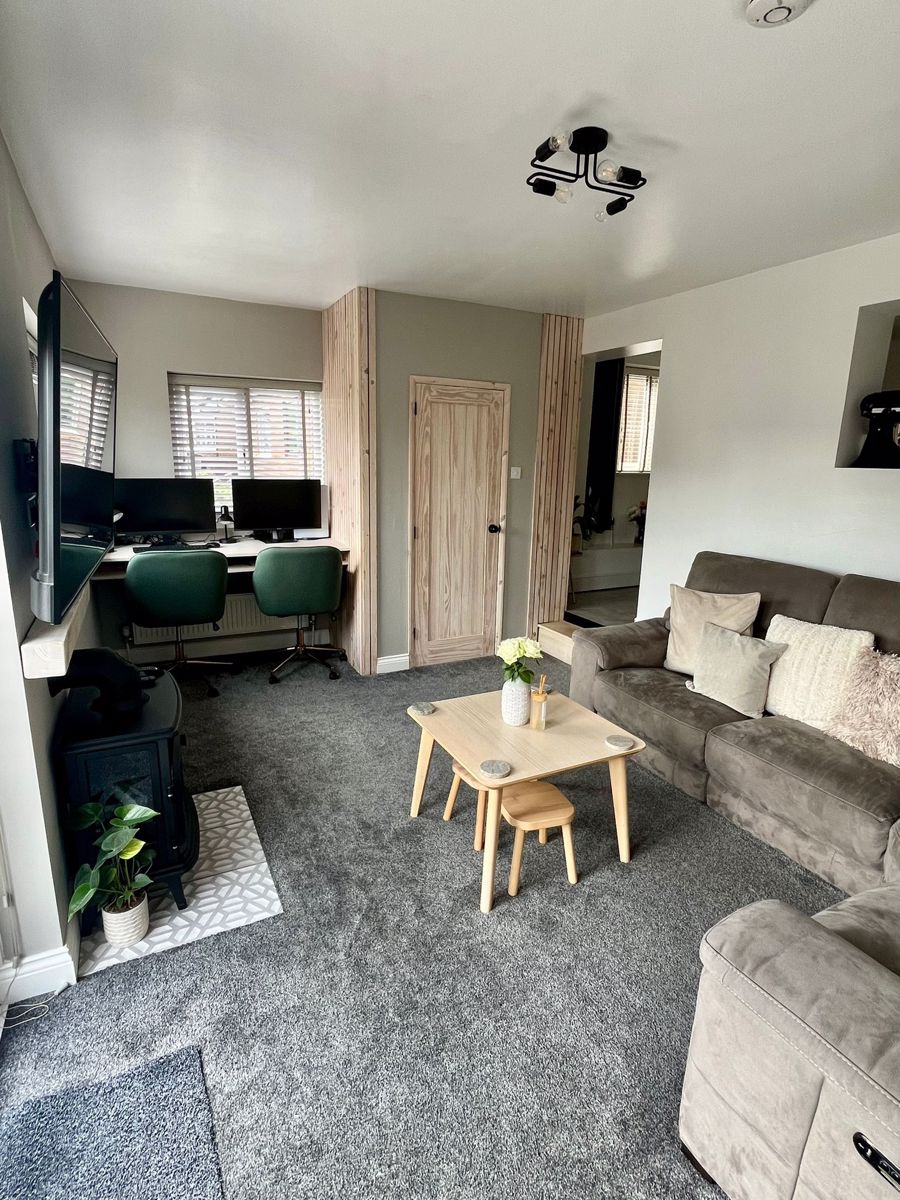
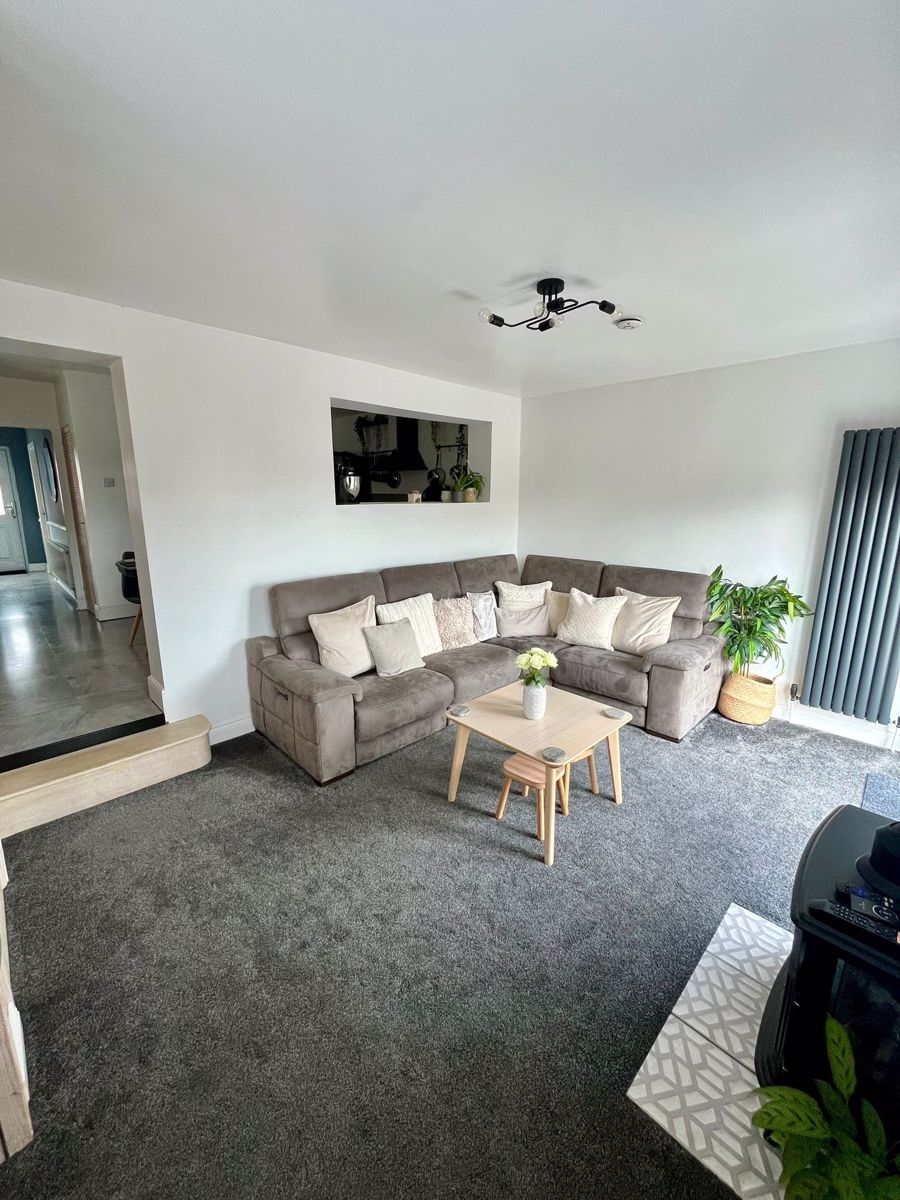
Lounge 10’6” x 12’6” (3.25m x 3.85m)
Carpet flooring, gas fire, radiator, uPVC double glazed window.
Semi-Open Plan Kitchen & Dining 10’8” x 12’6” (3.3m x 4.9m), Living x 11’1” x 16’ (3.4m x 4.9m)
Laminate flooring, French doors out on to rear garden, designer radiators, storage cupboards in kitchen area for washing machine, tumble dryer & combination boiler.
Range of fitted base units tiled flooring, x 4 ring induction hob, electric oven, space for fridge freezer, tiled splashback, extractor fan, black composite sink and drainer, plumbed for dishwasher, uPVC double glazed window.
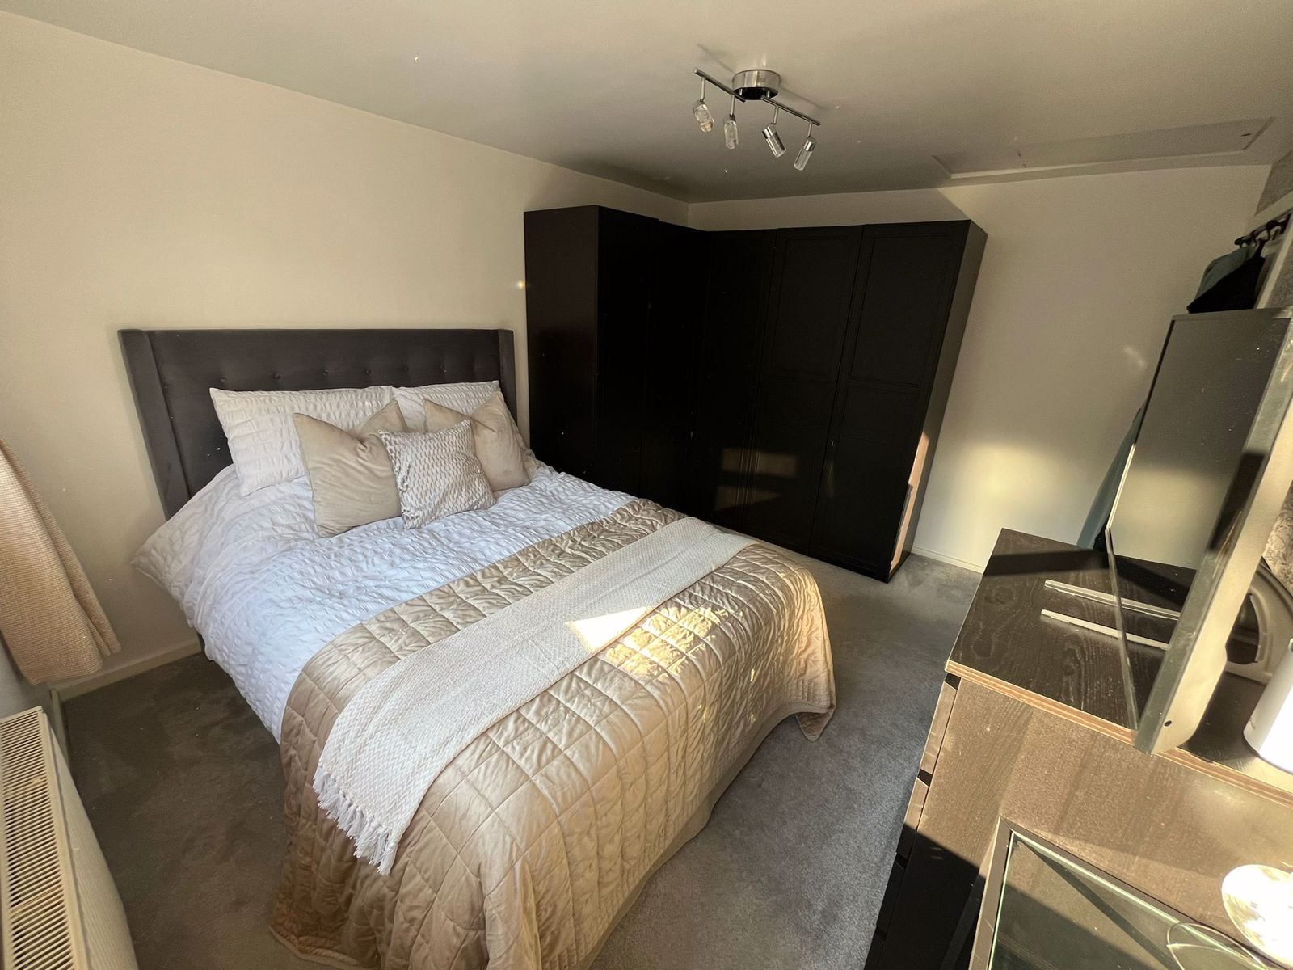
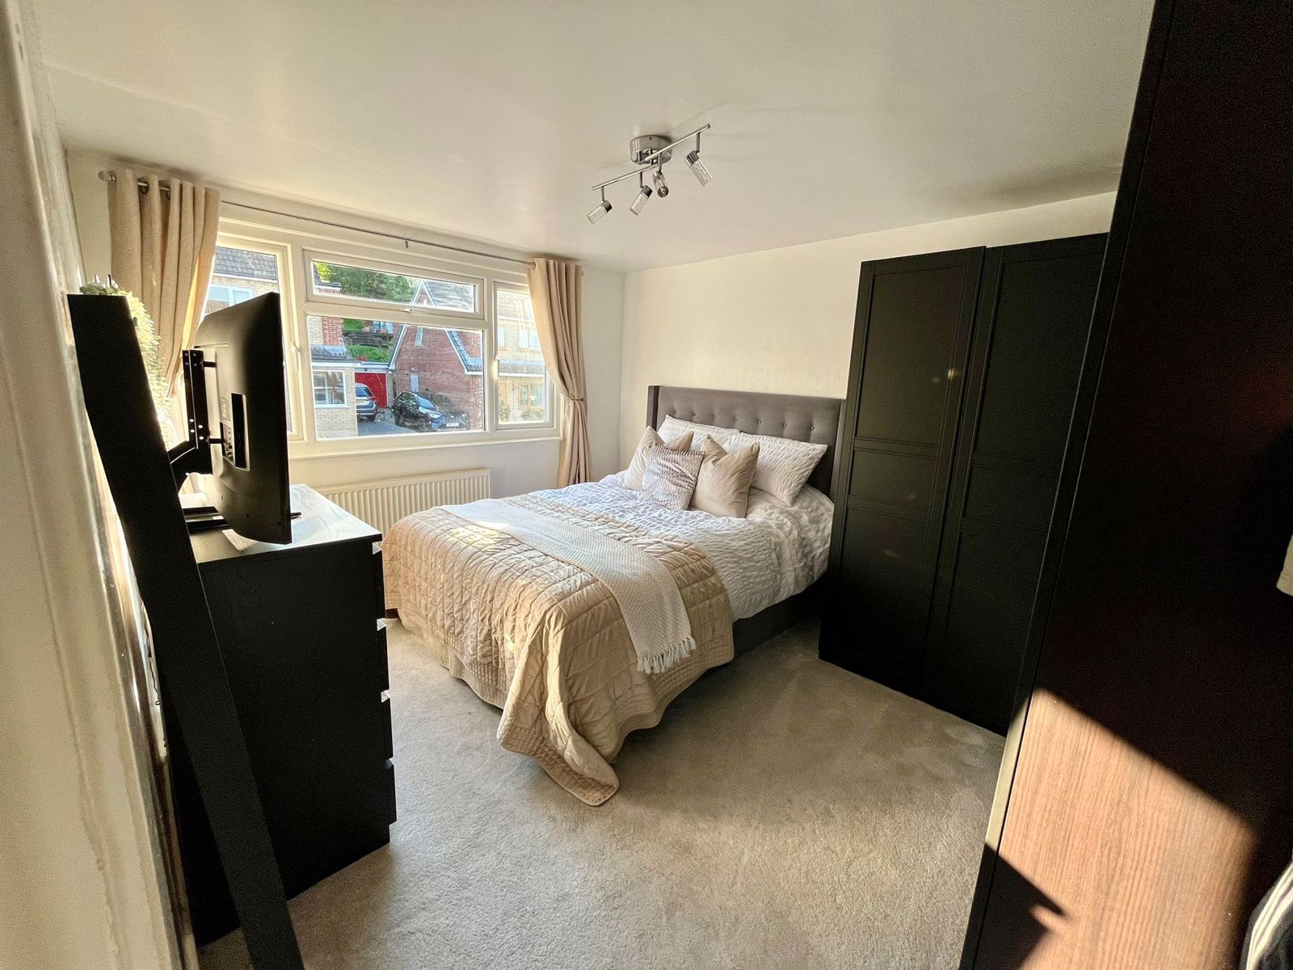
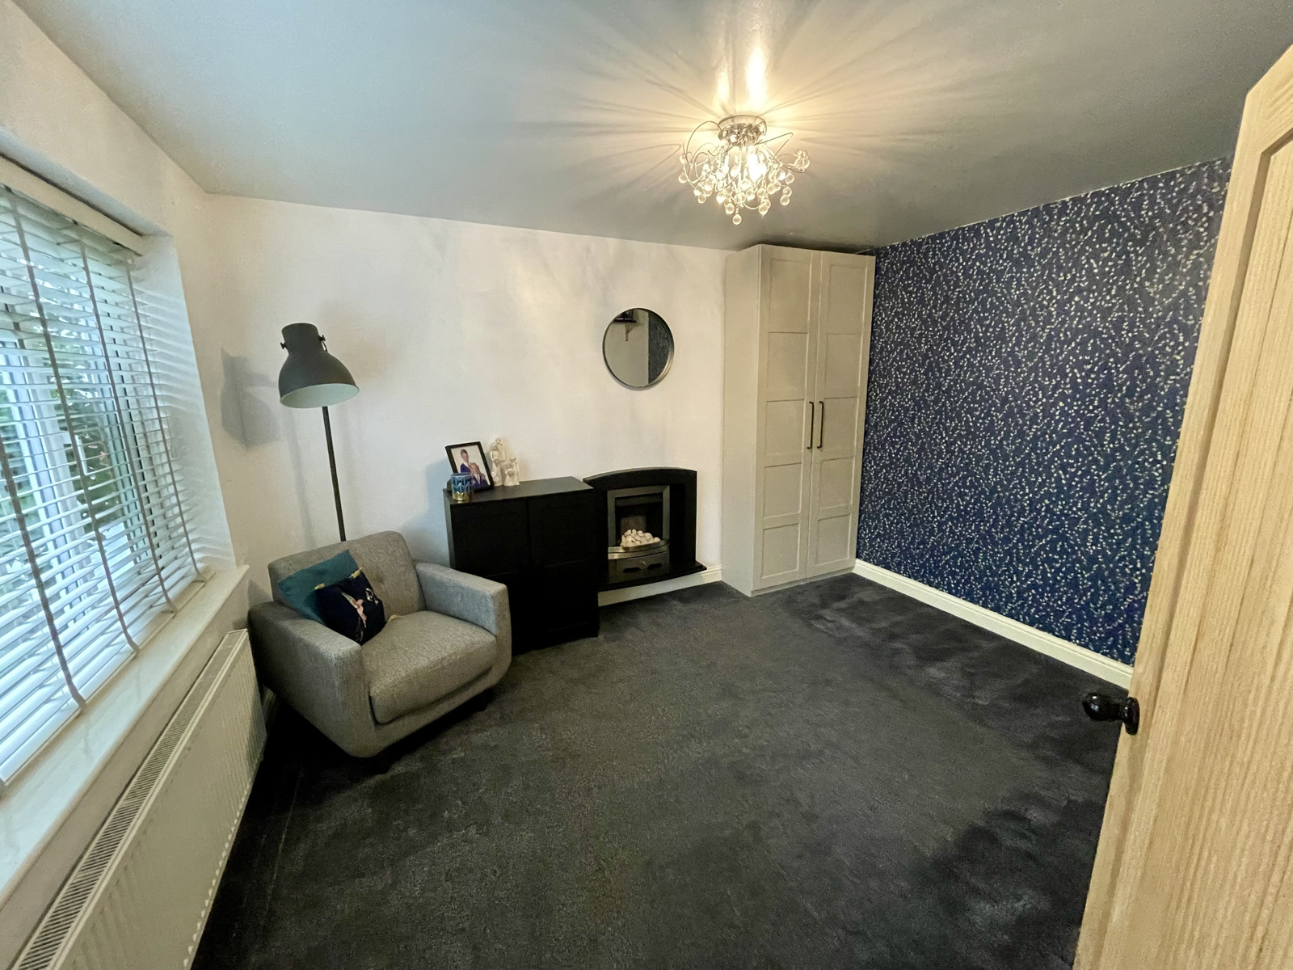
Master Bedroom 10’3” x 12’7” (3.15m x 3.9m)
Double bedroom with carpet flooring, panel radiator, uPVC double glazed window.
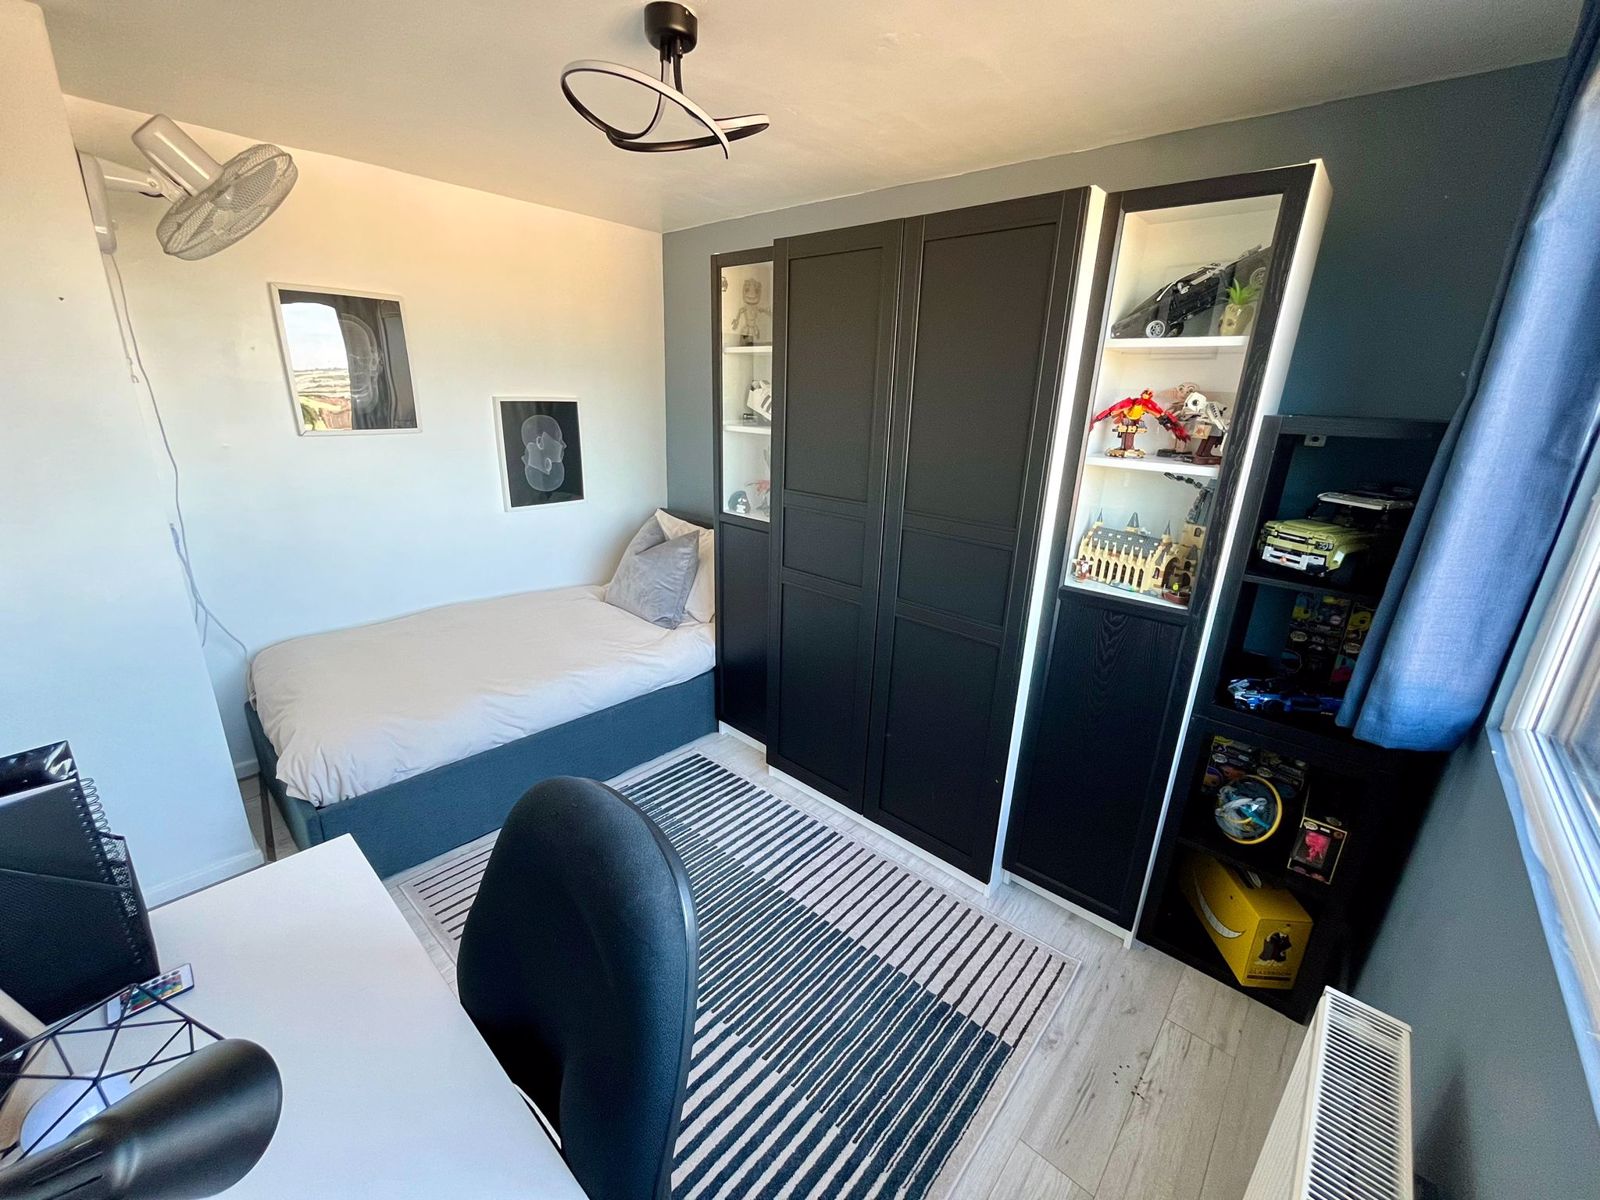
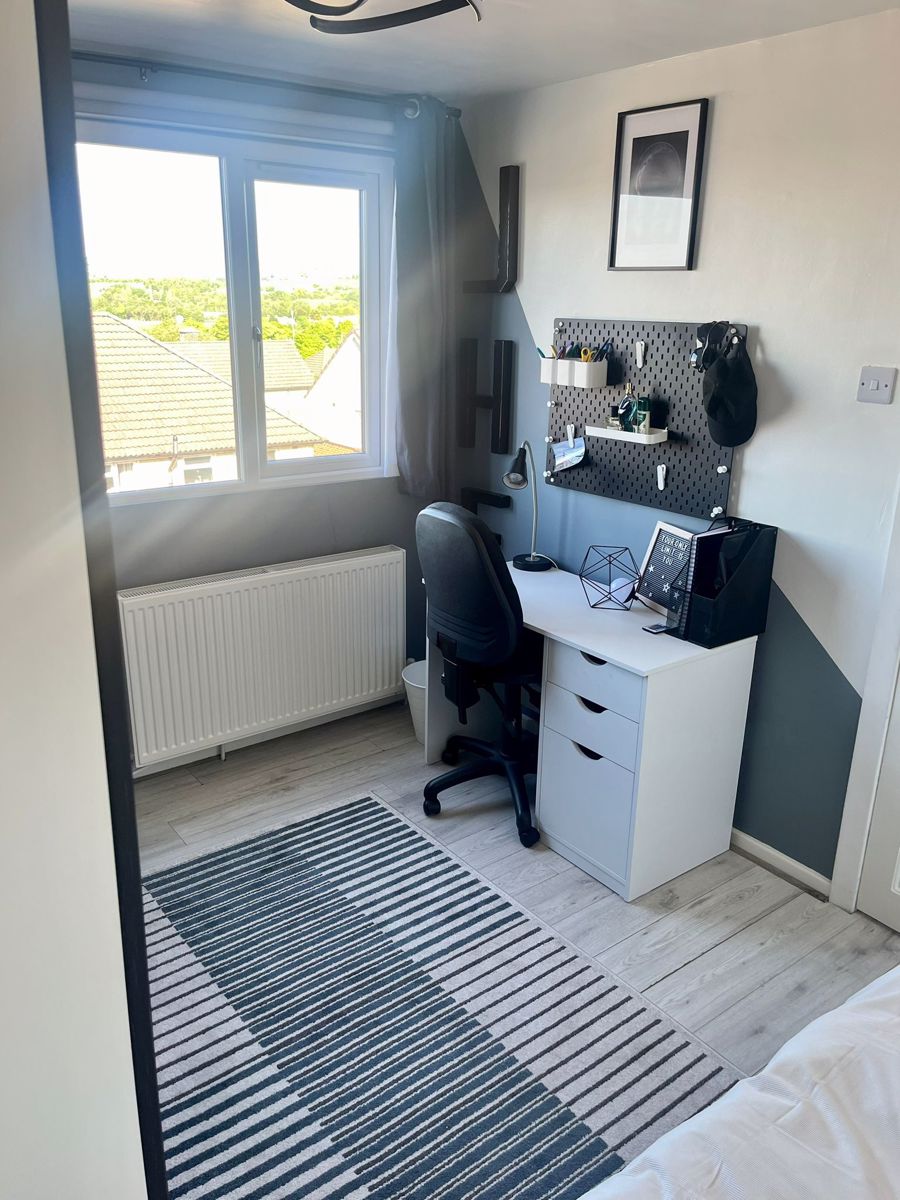
Bedroom Two 10’8” x 8’5” (3.3m x 2.6m)
Double bedroom with laminate flooring, uPVC double glazed window, panel radiator.
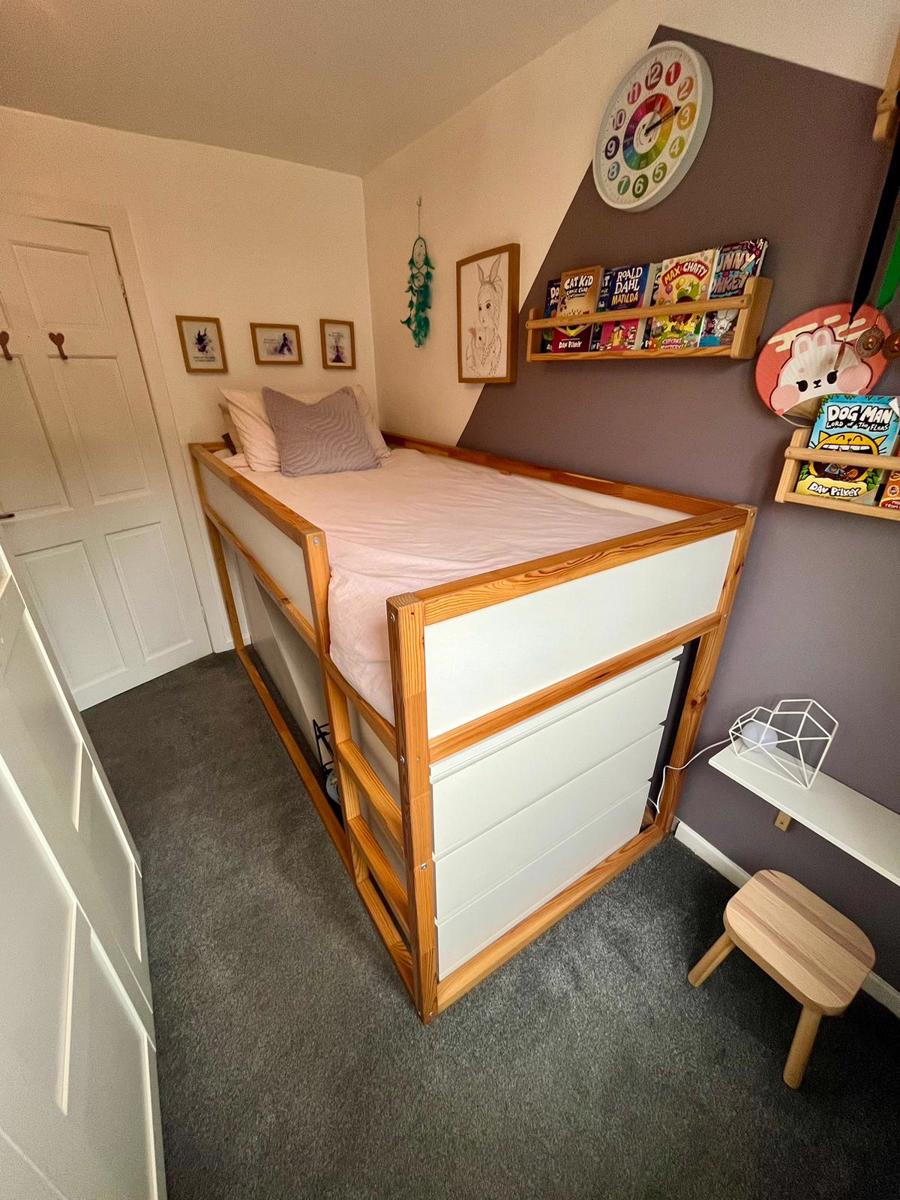
Bedroom Three 9’5” x 6’2” (2.9m x 1.9m)
Single bedroom with carpet flooring, panel radiator, uPVC double glazed window.
Bathroom 5’5” x 7’8” (1.7m x 2.4m)
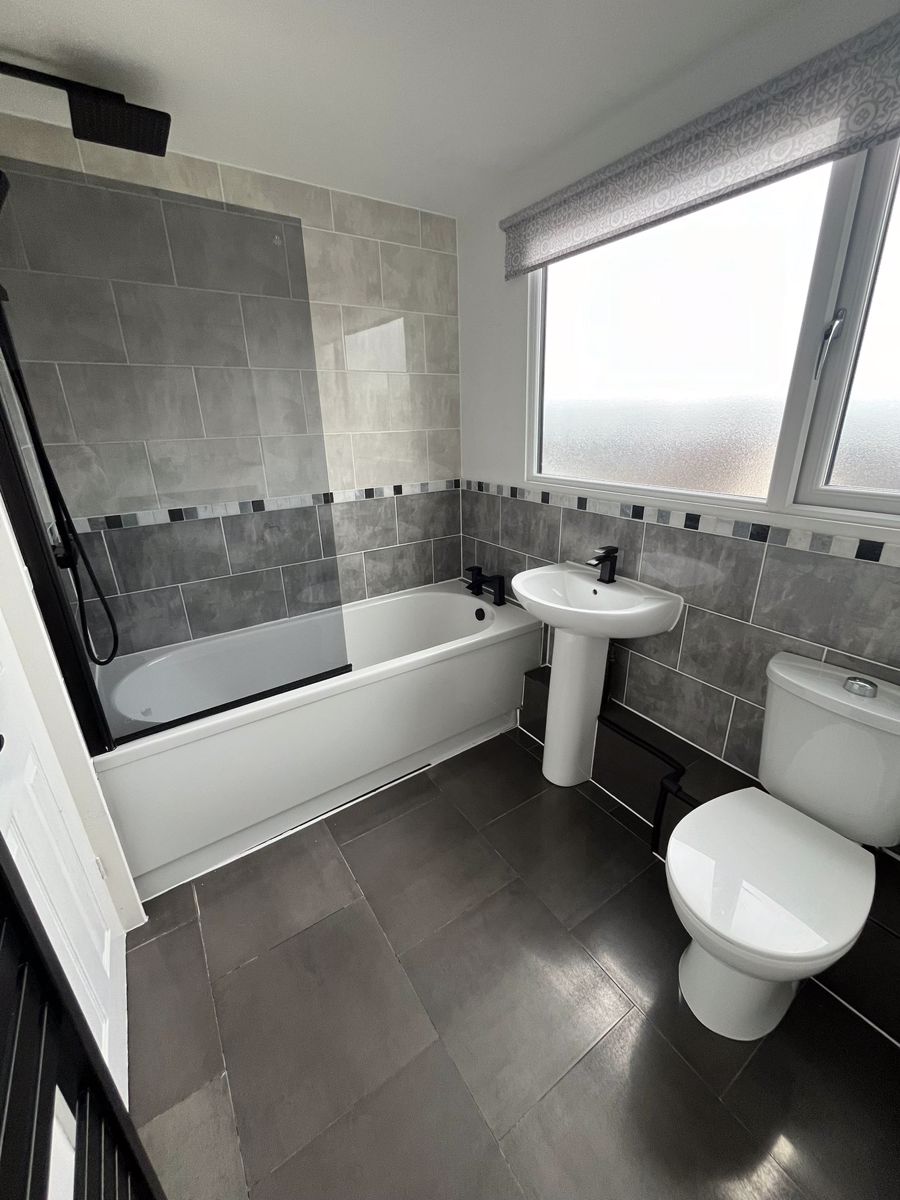
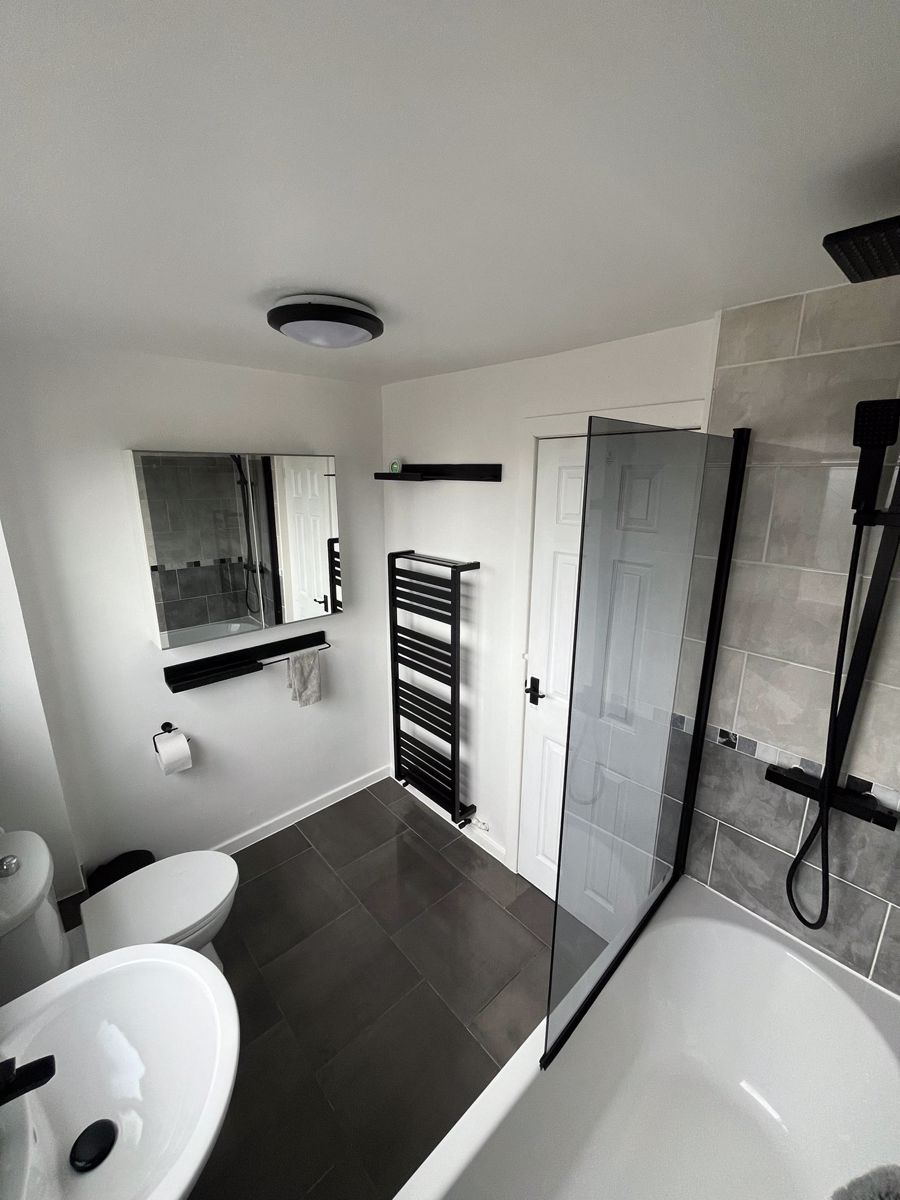
Tiled flooring, three pieces in white with mains fed shower over bath, tiled walls, heated towel radiator, frosted uPVC double glazed window.
Garden
Fully Landscaped gardens to front and rear of property.
Parking - Driveway
Driveway parking to the front for up to three cars.