2 Bedroom Flat Sold in Cardiff, CF10
| Reference | 50274 |
| Address |
291 Hayes Apartments, The Hayes, Cardiff, CF10 (Map Location) |
| Beds | 2 |
| Baths | 1 |
| Type | Flat |
| Tenure | Leasehold |
• NO CHAIN • Two Double Bedrooms, Fourth Floor • Large Balcony • City Centre Location • Designated Parking Area • EPC Rating B • EWS1 Form In Place
Description
***GREAT INVESTMENT PROPERTY***
***ALL FURNITURE INCLUDED IN SALE IF WANTED***
***READY TO LET FLAT CITY CENTRE APARTMENT WITH NO CHAIN***
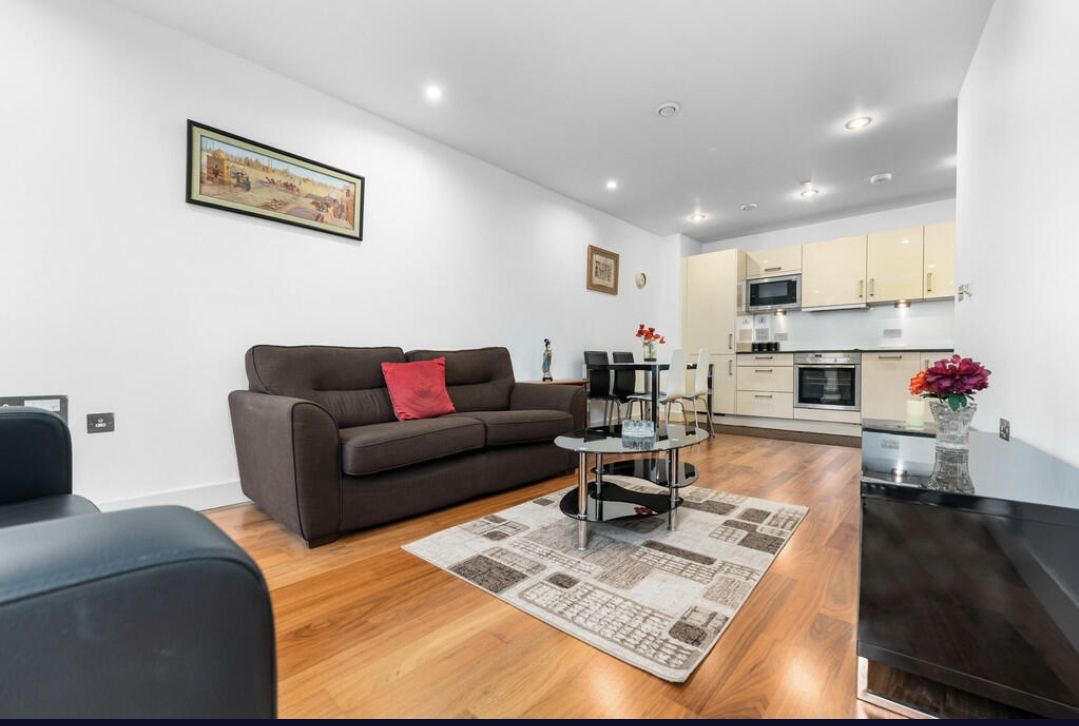
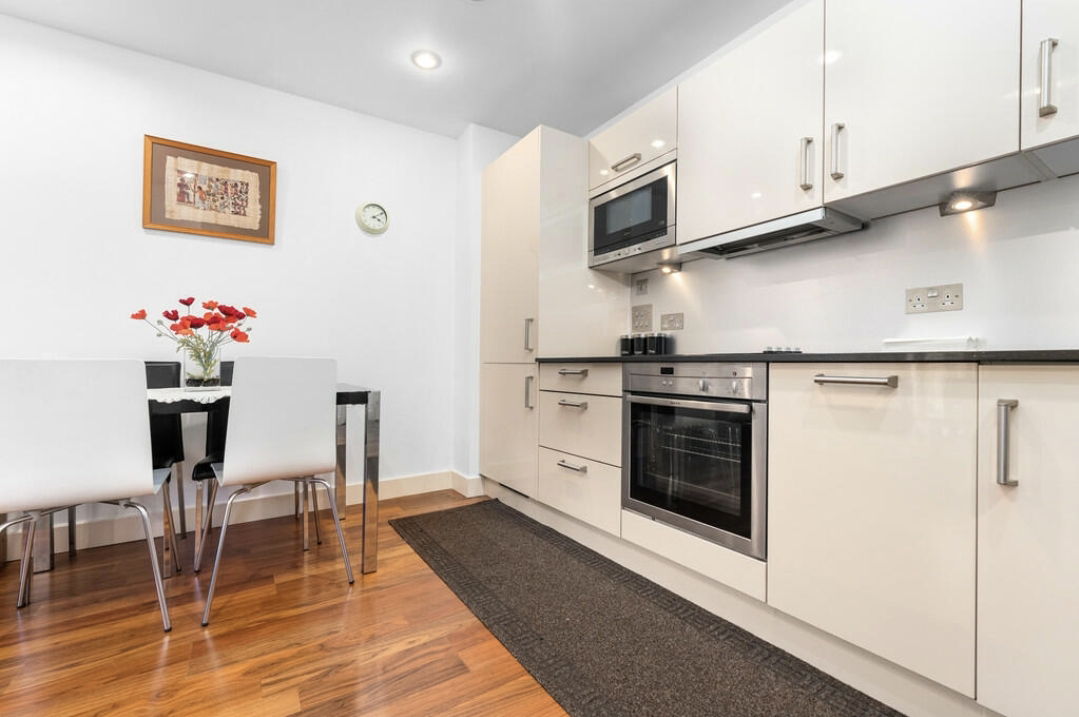
For sale is a fourth floor, two bedroom apartment within The Hayes city centre development. The accommodation comprises an entrance hall to lounge, diner and modern fitted kitchen, bathroom and two double bedrooms. There is double glazing throughout, large balcony, two Juliette balconies, underfloor heating system, bike storage, large communal gardens, one parking space. A Fob is required for access to the secure development.
Entrance Hallway
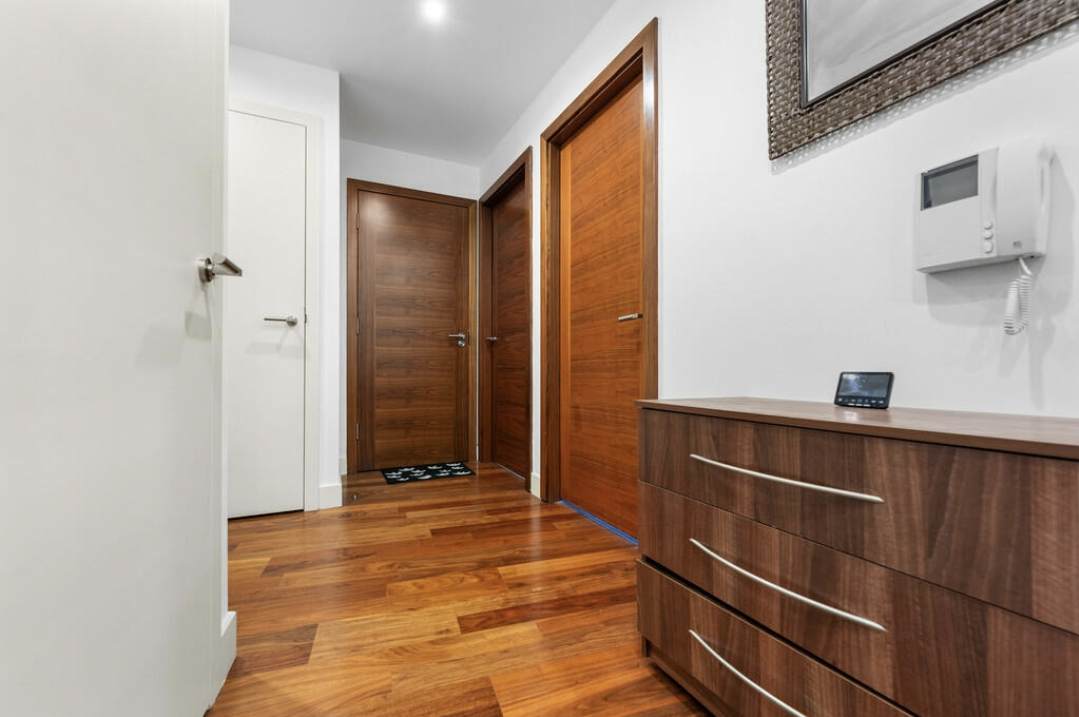
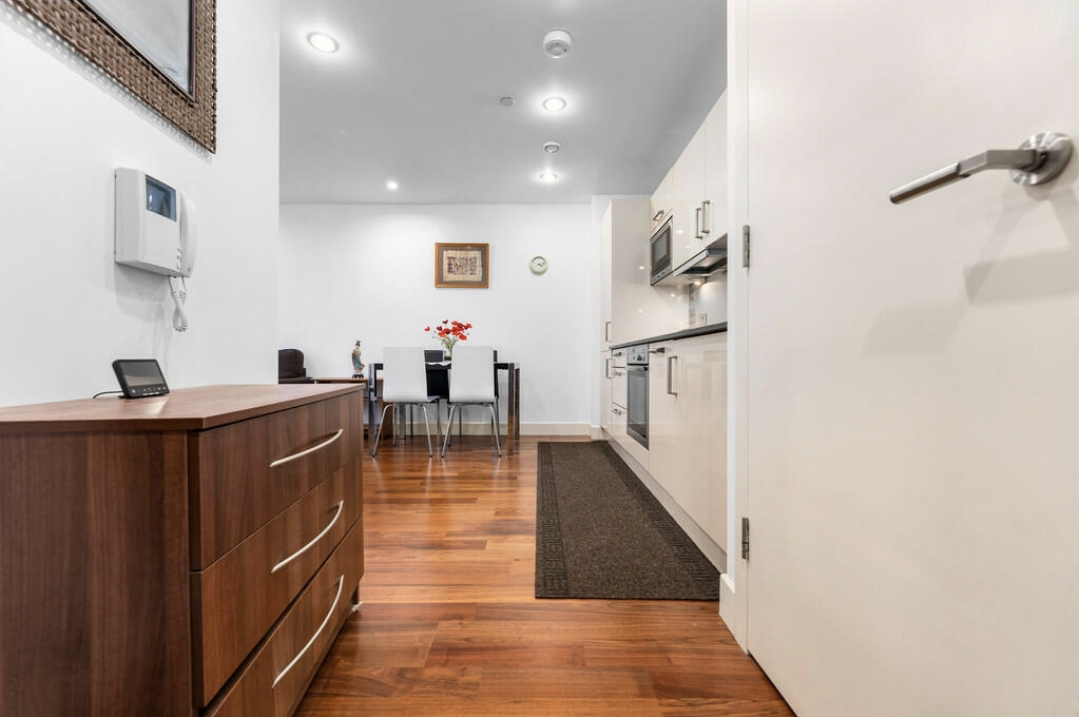
Entered via front door. Wall mounted video entry intercom system. Wood effect laminate flooring, with two storage cupboards.
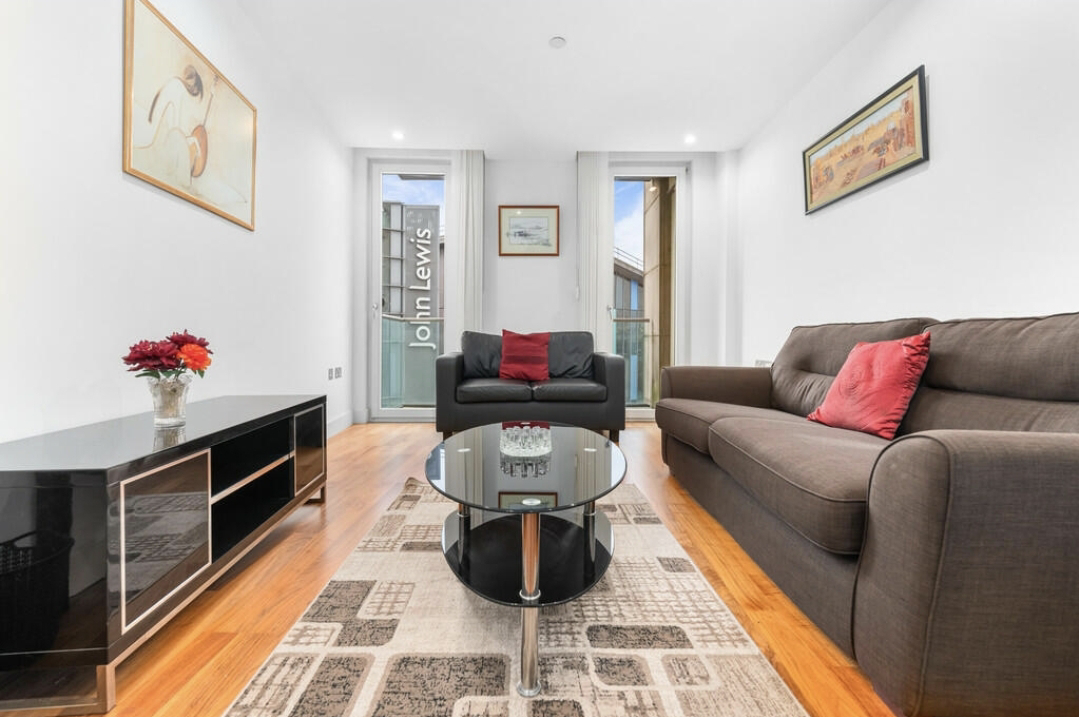
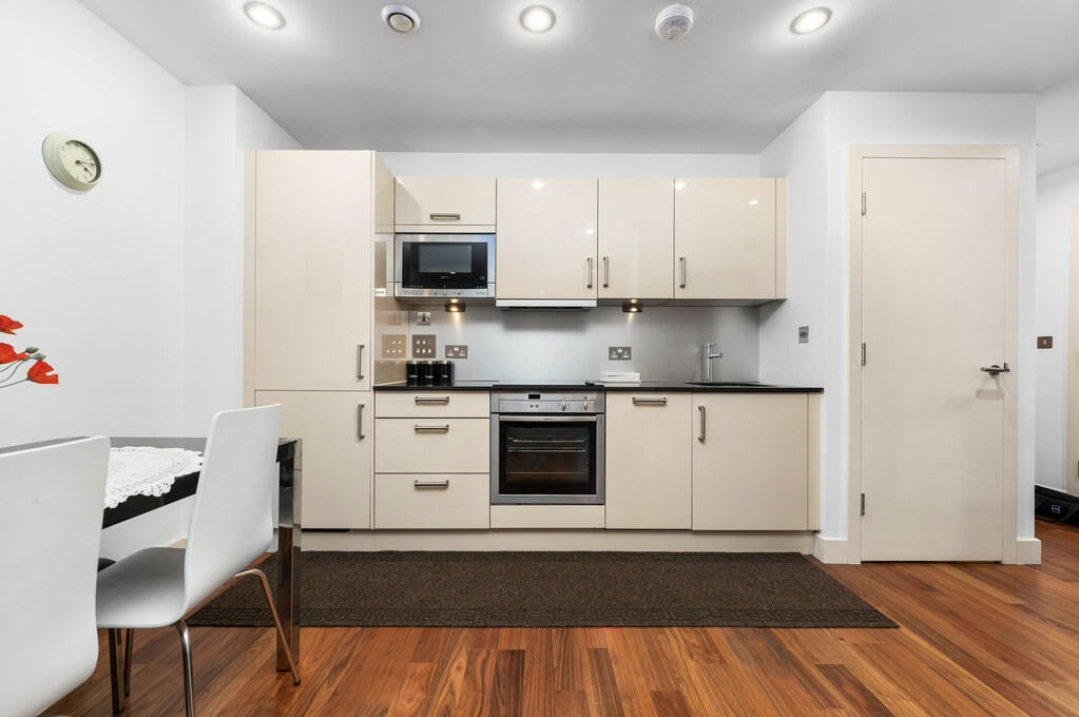
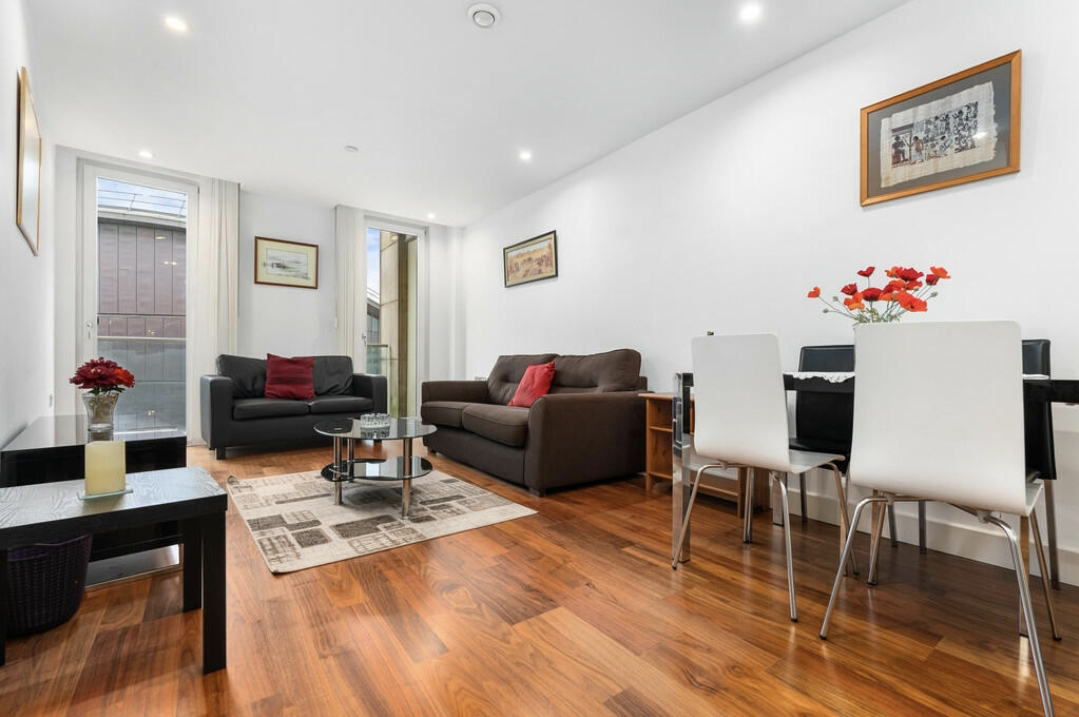
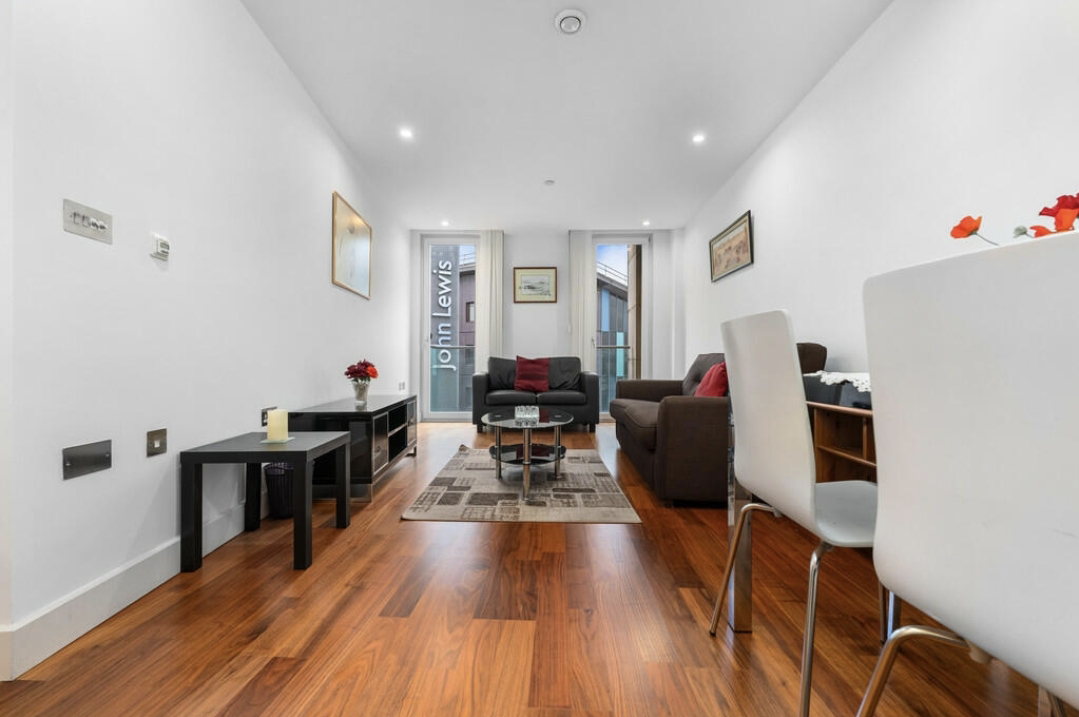
Lounge Kitchen Diner 22' 11 x 10' 6 (7.00m x 3.22m)
Wood effect laminate flooring with underfloor heating throughout. Modern fitted kitchen with wall and base units. Under unit lighting. Built-in microwave, oven, hob and extractor. Also included is an Integrated dishwasher and fridge freezer. Two double glazed uPVC patio doors leading to a decked balcony.
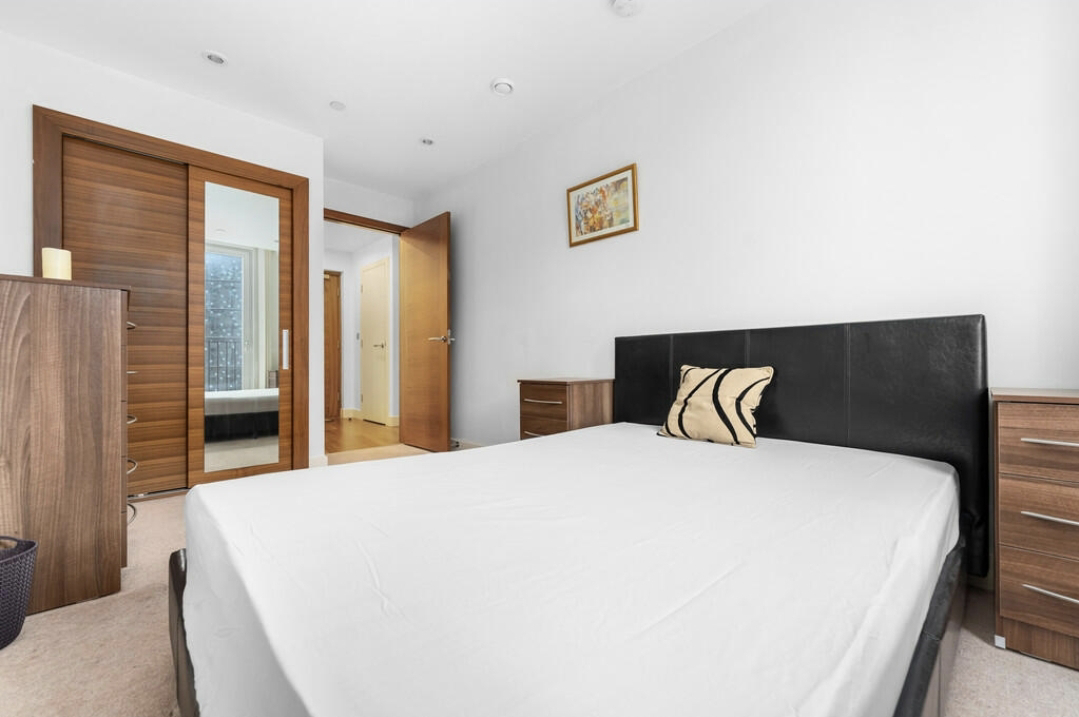
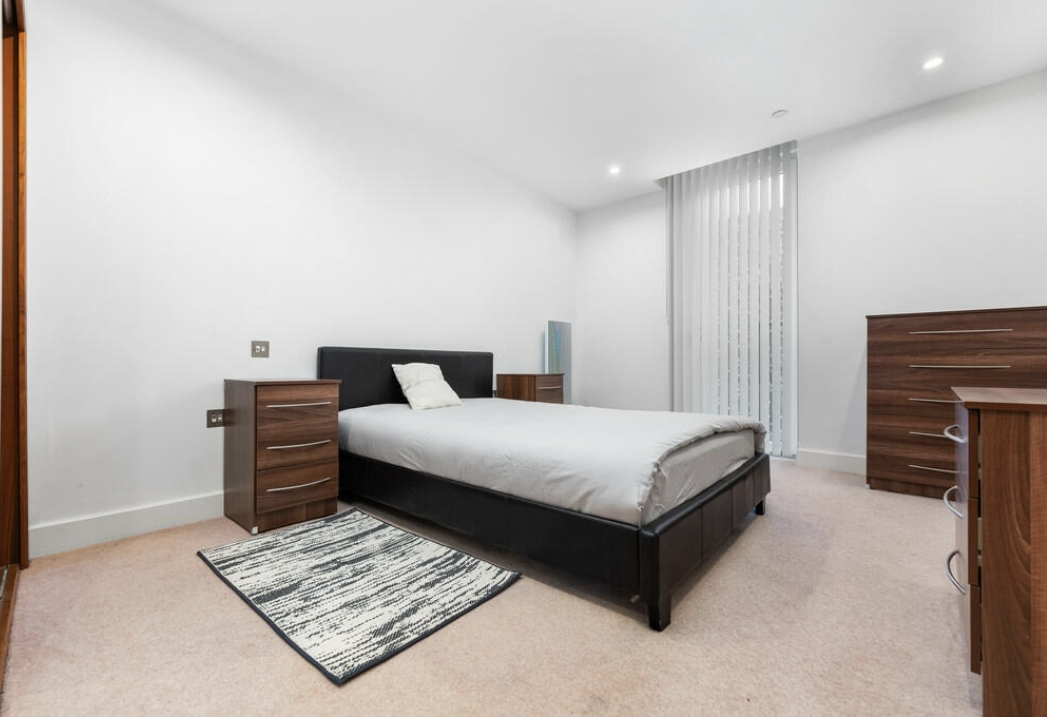
Master Bedroom 13' 4 x 10' 5 (4.07m x 3.18m)
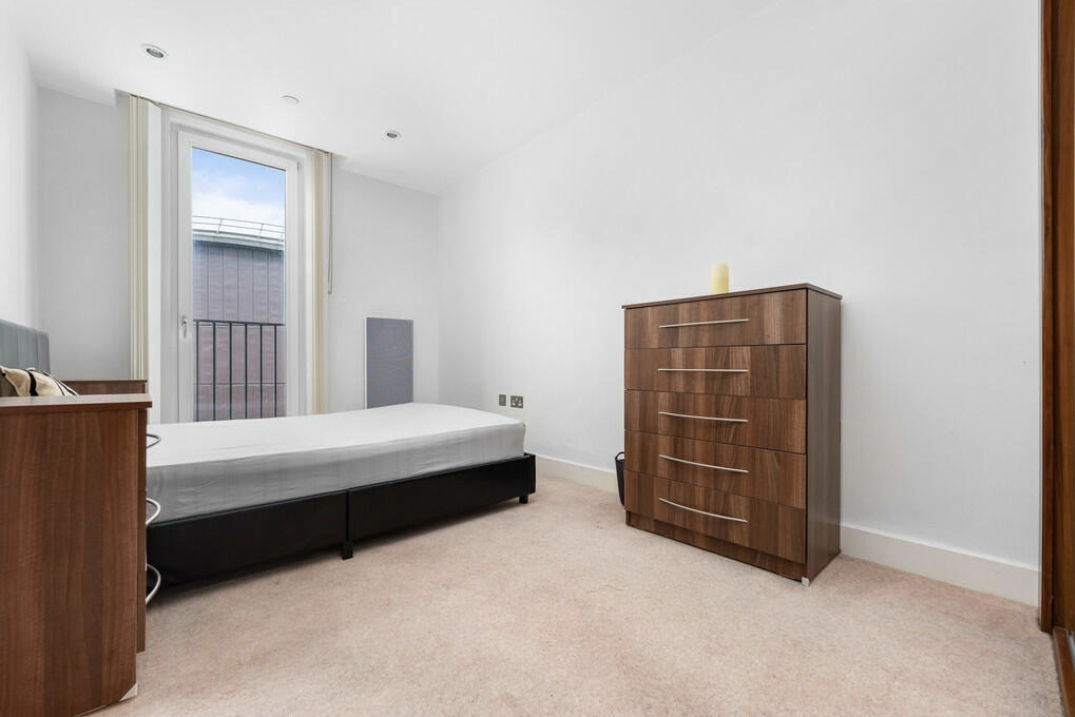
Carpeted flooring throughout. Wall mounted electric panel heater, built-in wardrobe, with mirrored sliding doors, telephone and TV point. Double glazed uPVC patio door, leading to Juliette balcony.
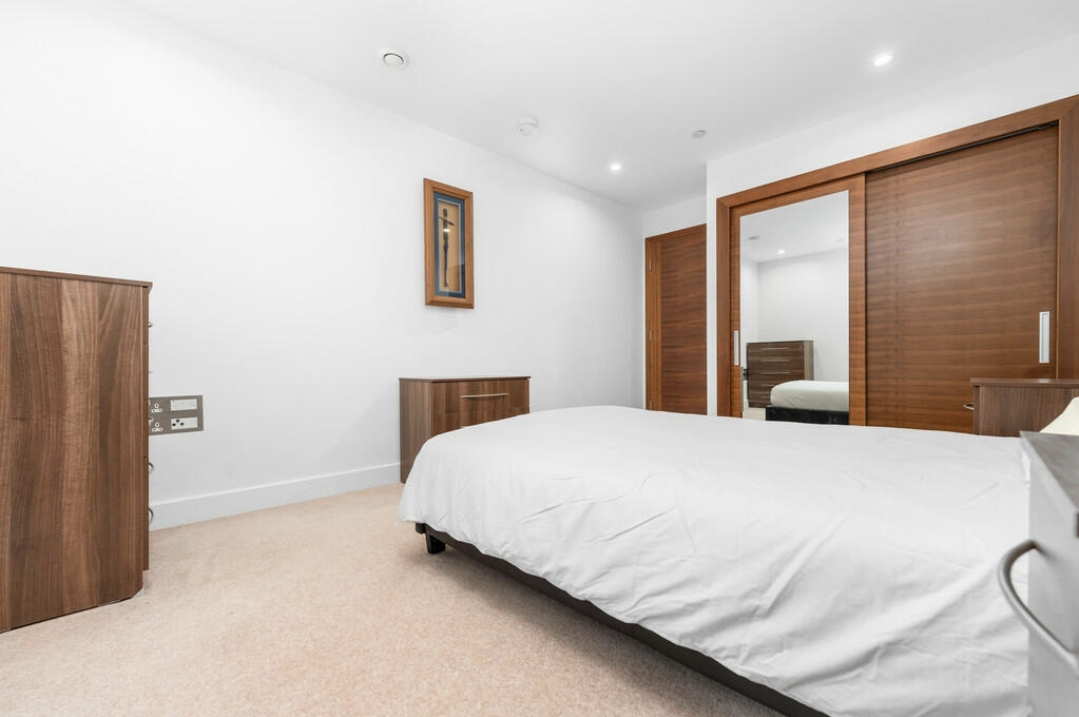
Bedroom Two 12' 9 x 8' 5 (3.91m x 2.58m)
Carpeted flooring throughout. Built in wardrobe, with mirrored sliding doors, wall mounted electric panel heater, telephone and TV point. Double glazed uPVC windows to front.
Bathroom
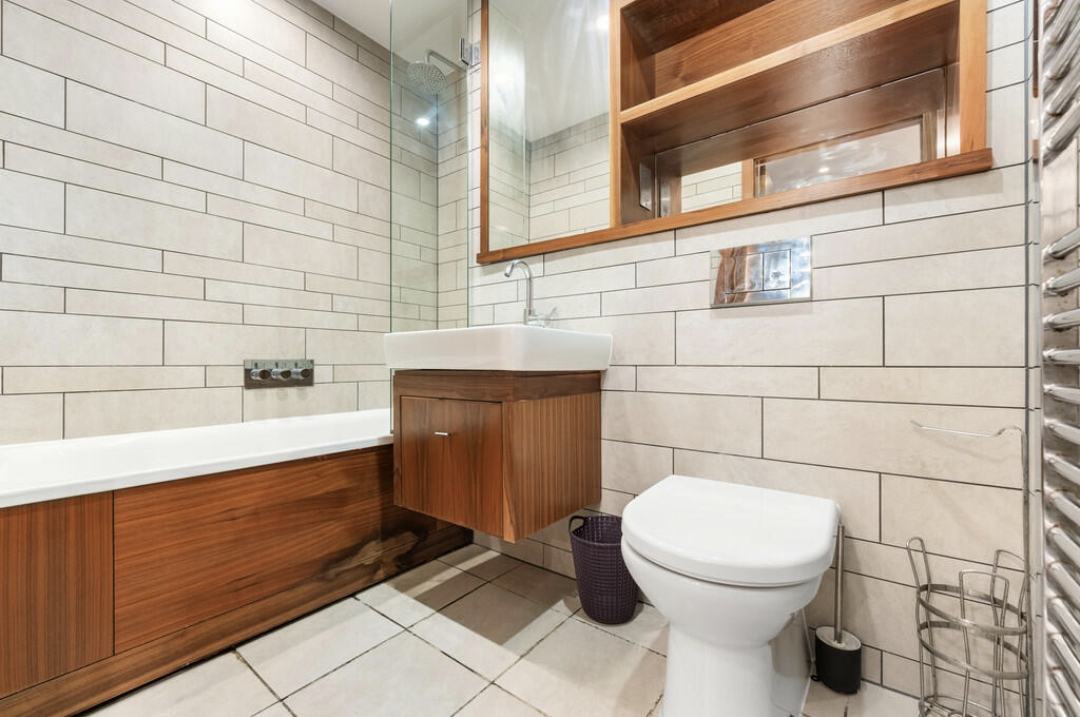
Fully tiled flooring and walls. Spotlights and heated towel rail. Enclosed wash hand basin, with dual tap and W/C. Panelled bath, with a rainfall shower and a glass shower screen. Shaver point and extractor fan.
Balcony
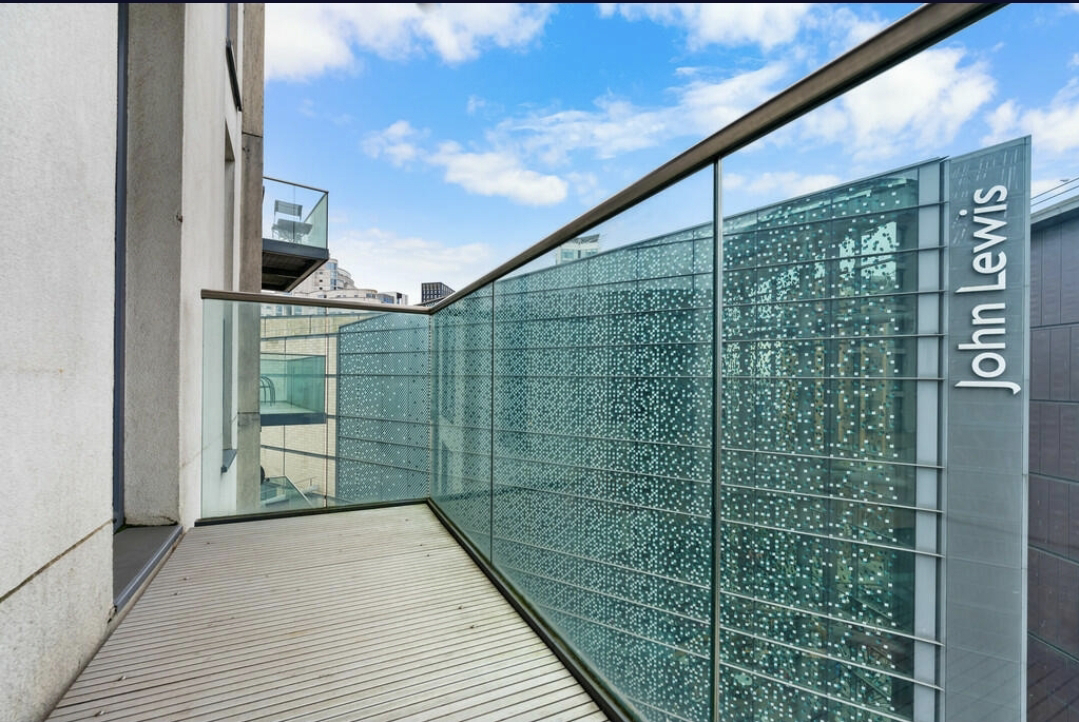
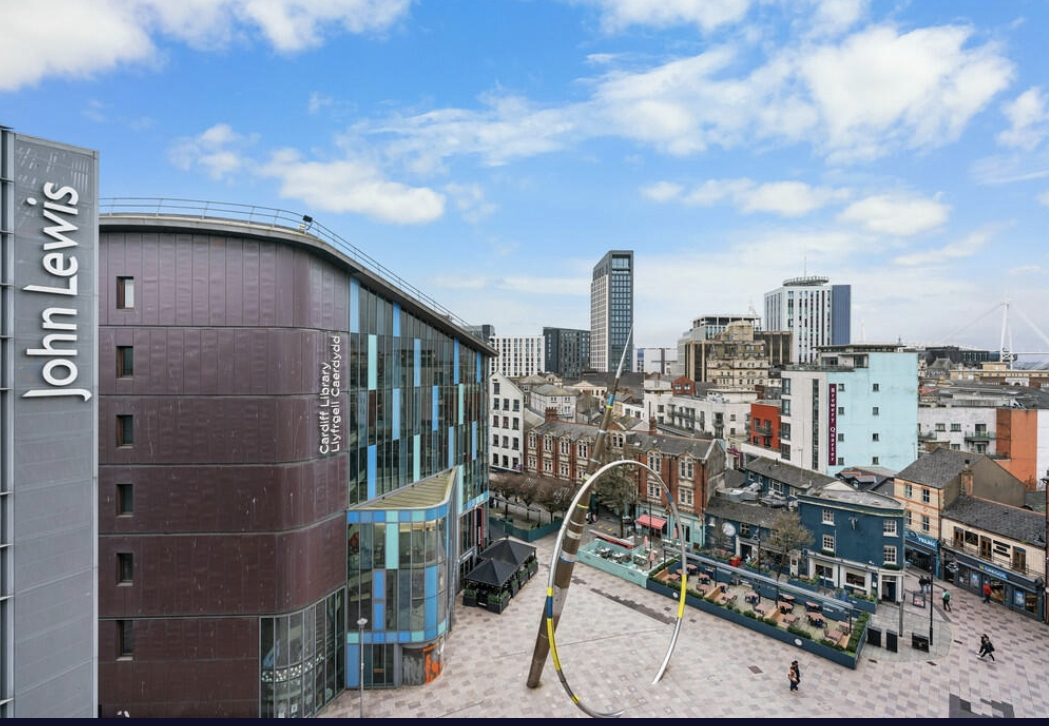
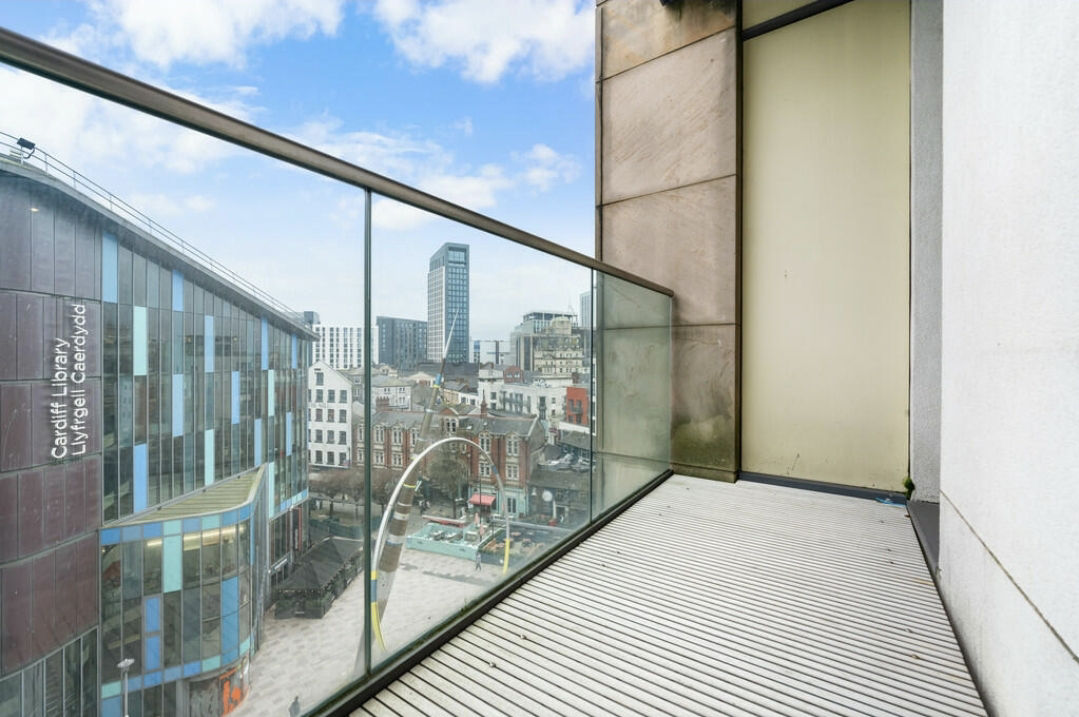
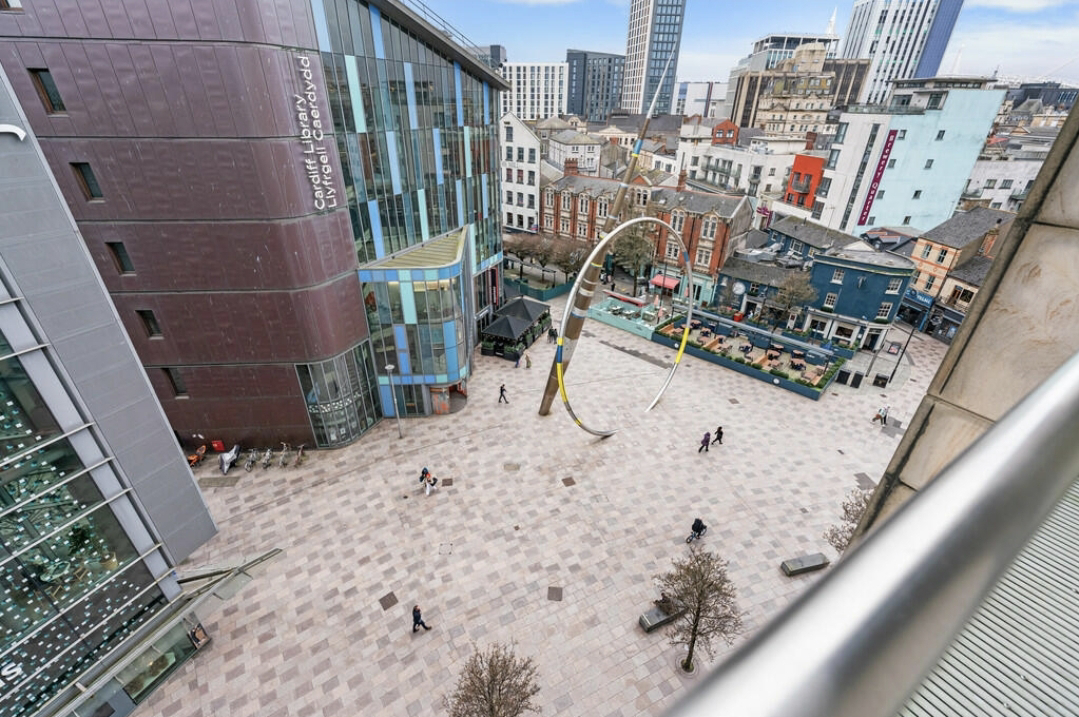
Large decked balcony, with glass surround, giving great city views, accessed from the lounge Double uPVC doors.
Parking
Allocated parking area in St David's car park.
The property is listed as a leasehold. This is with a term of 150 years commencing from 2008. There is a service charge currently of £2,600 per annum. This includes an onsite caretaker, building insurance, fob access and video entry intercom system for security. Maintenance of internal and external communal areas and gardens, cleaning with refuse disposal, bike storage and secure barrier access to the allocated parking area. Ground rent is currently £200 per annum.